73 Wynn Castle Drive
Lower Sackville, Nova Scotia B4E 2H3
$529,900
- Bedrooms
- 3
- Bathrooms
- 2
- Living area
- 1,725 sq ft
- Lot
- 0.16 acres
- Type
- Single Family
Description
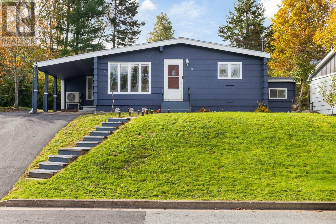
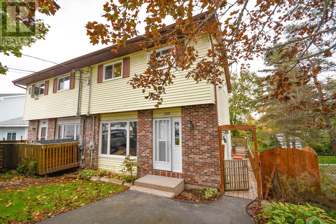
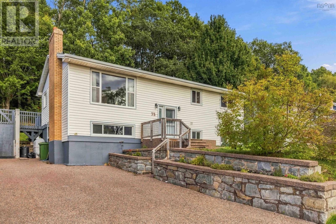
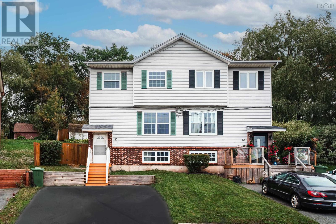
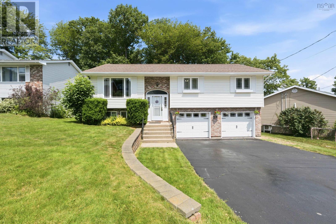
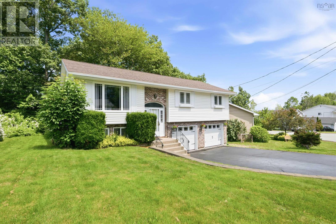
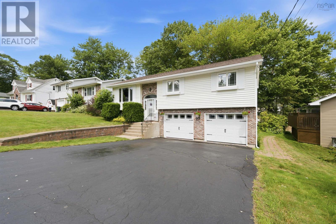
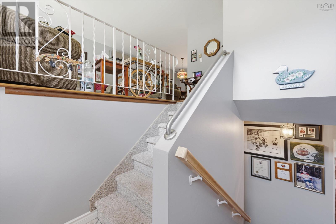
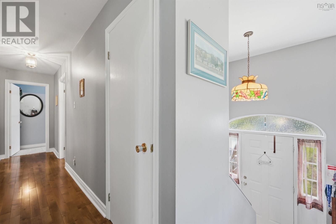
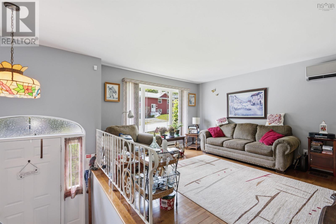
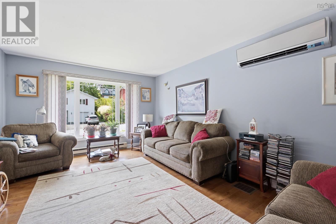
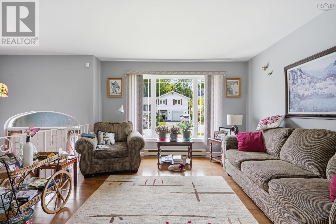
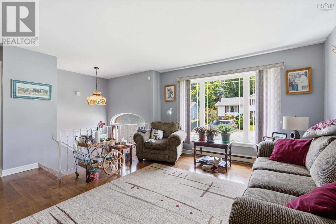
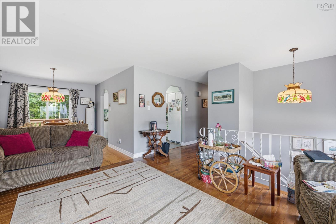
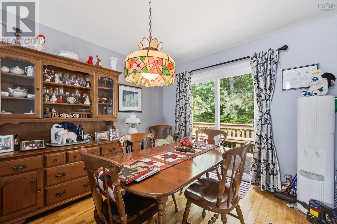
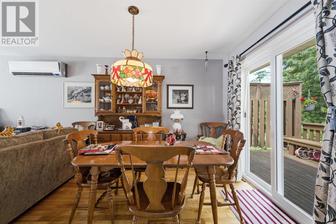
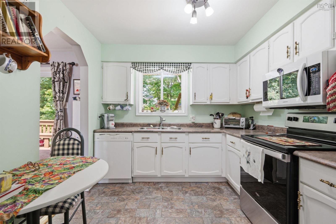
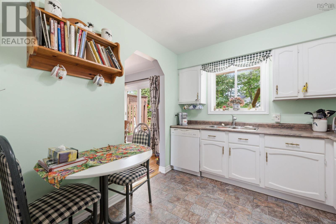
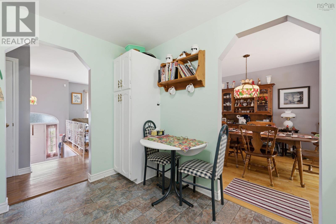
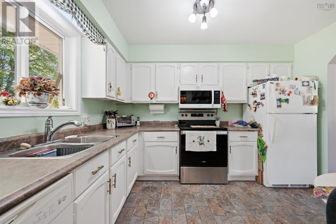
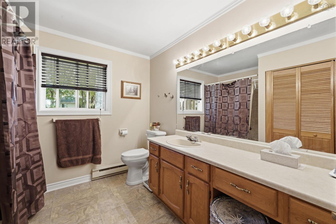
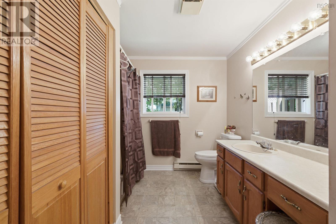
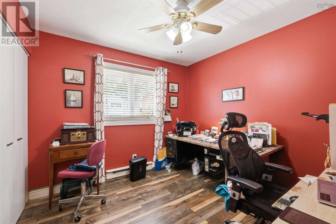
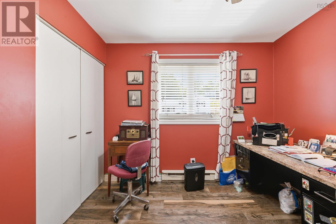
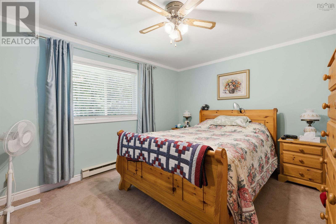
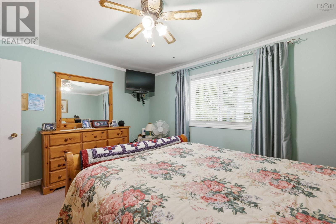
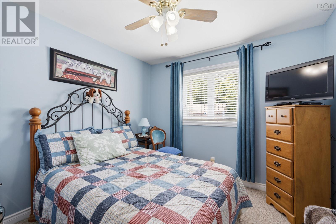
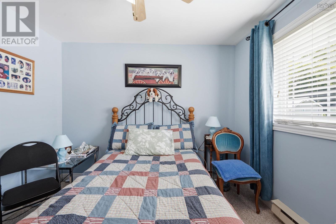
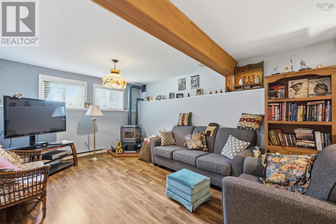
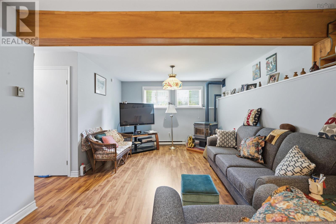
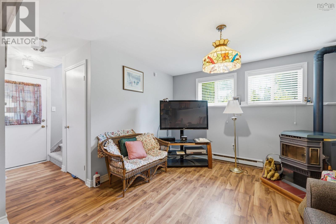
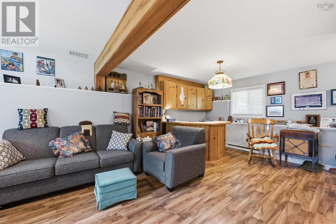
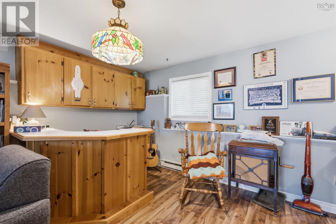
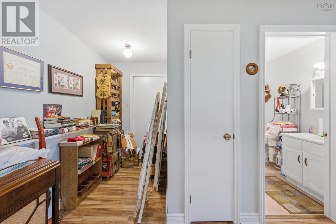
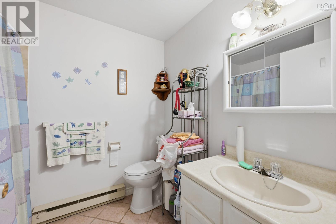
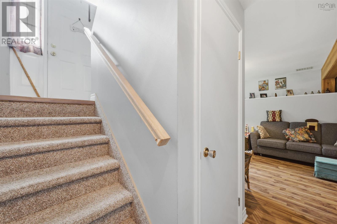
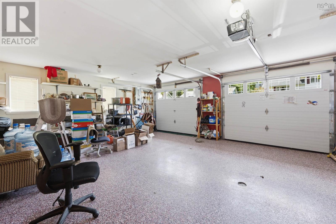
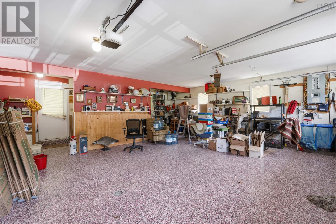
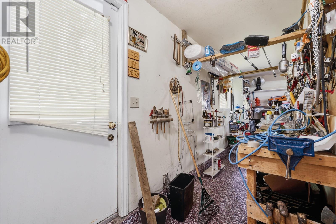
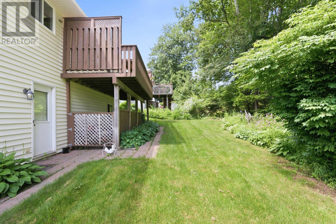
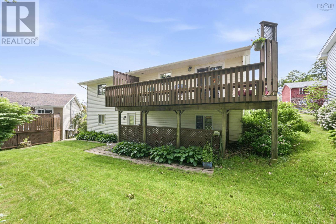
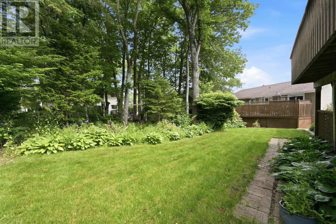
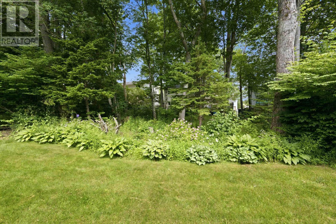
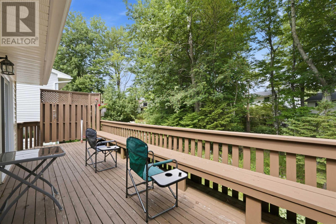
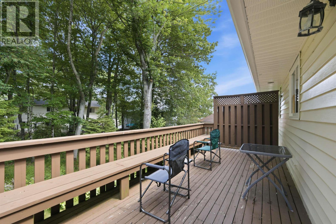
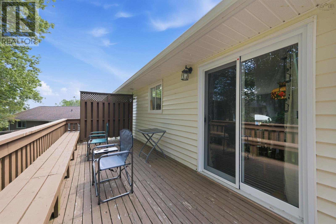
Very bright well-maintained home in a lovely family neighbourhood. This property has something for everyone. Double paved driveway,double attached garage, bright foyer, open concept living room with heat pump and dining room with patio doors to a fabulous deck almost the full width of the house overlooking the treed and landscaped yard. Well equipped kitchen with all appliances to remain. Hardwood floors throughout Large main bath, and 3 good sized bedrooms. Lower level has rec room with a pellet stove, bar area, and a full bath. The double attached garage is 25 x 22 feet with epoxy floors, workshop area with 2 entrances to the house and one to the backyard. Close to good schools, shopping, public transit and highway access. (id:56844)
Listing
- MLS® number
- 202624876
- Status
- Active
- Days On Market
- 29
Building
- Type
- House
- Style
- 2 Level
- Storeys
- 1
- Living area
- 1,725 sq ft
- Above grade
- 1,725 sq ft
- Bedrooms above grade
- 3
- Foundation
- Poured Concrete
Interior
- Flooring
- Hardwood, Carpeted, Linoleum
- Heating
- Baseboard heaters, Electric, Pellet
- Appliances
- Washer, Oven - Electric, Dryer
- Accessibility
- 32in min Entry Doorways, 32in min Hallways
Land
- Lot size
- 0.16 acres
- Lot features
- Treed
- Exterior features
- Brick, Aluminum siding
- Community
- School Bus
Parking
- Type
- Attached Garage, Garage, Paved Yard, Heated Garage
Utilities
- Water
- Municipal water
- Sewer
- Municipal sewage system
Fees and taxes
- Common interest
- Freehold
- Parcel number
- 00341891
Rooms
| Room | Level | Size |
|---|---|---|
| Foyer | Main level | 6.7x4 |
| Living room | Main level | 14.3x12.6 |
| Dining room | Main level | 11.8x9.11 |
| Kitchen | Main level | 11.3x11.3 |
| 4pc Bathroom | Main level | 11.10x8.7 |
| Primary Bedroom | Main level | 14.2x11.3 |
| Bedroom | Main level | 13.7x9.9 |
| Bedroom | Main level | 11.10x8.7 |
| Recreational, Games room | Lower level | 22x11.7+Jog 7x4.10 |
| 4pc Bathroom | Lower level | 7.10x6.4 |
Directions
Take Hwy 101 to Exit 2, take the Beaver Bank Connector turn left on Old Sackville Road right onto Wynn Castle Drive.
The map loads here.