103 Paradise Road
Albert Bridge, Nova Scotia B1K 3R4
$499,036
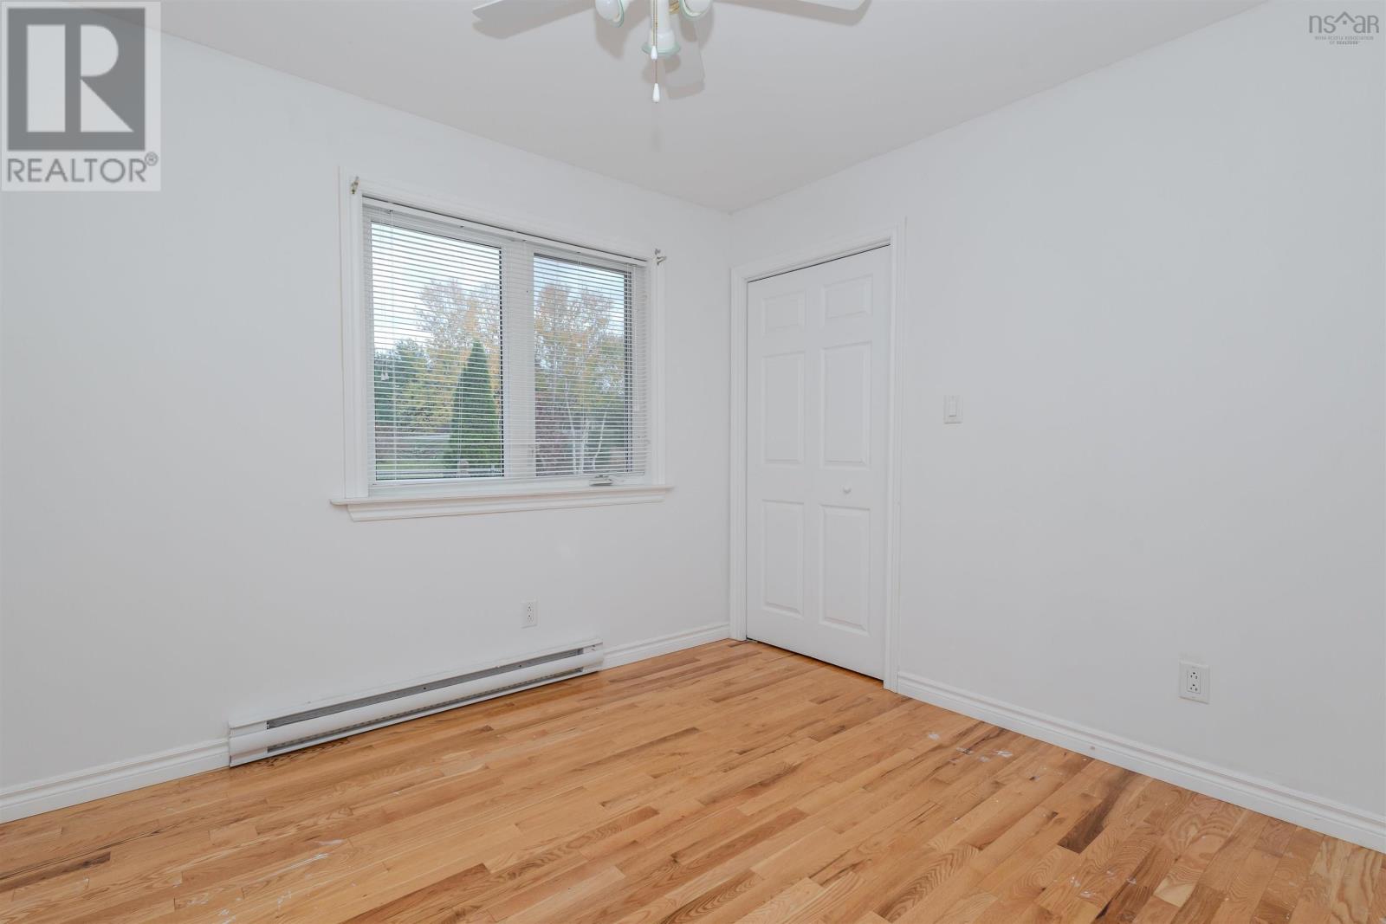
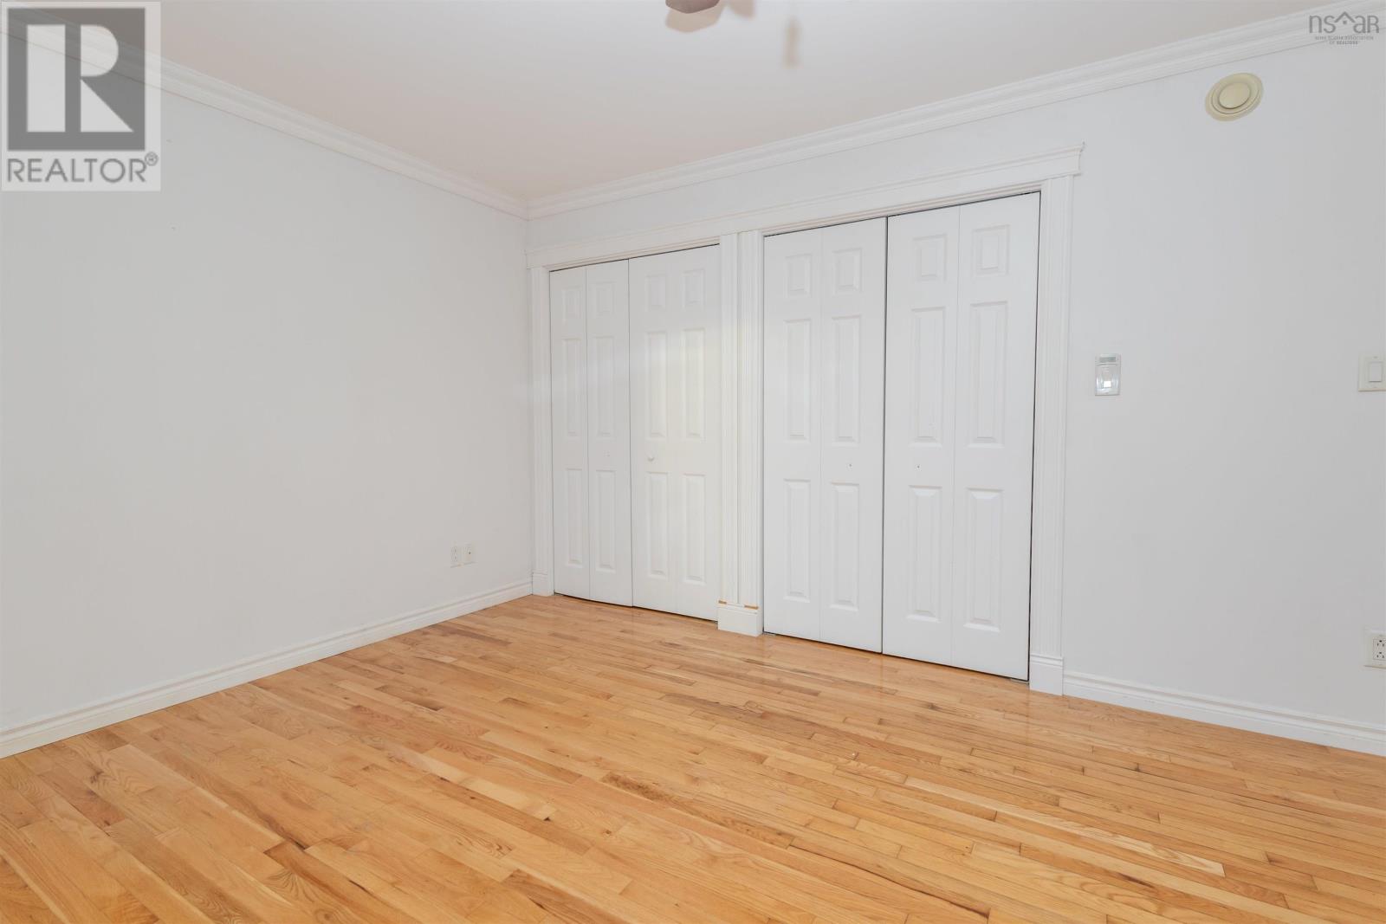
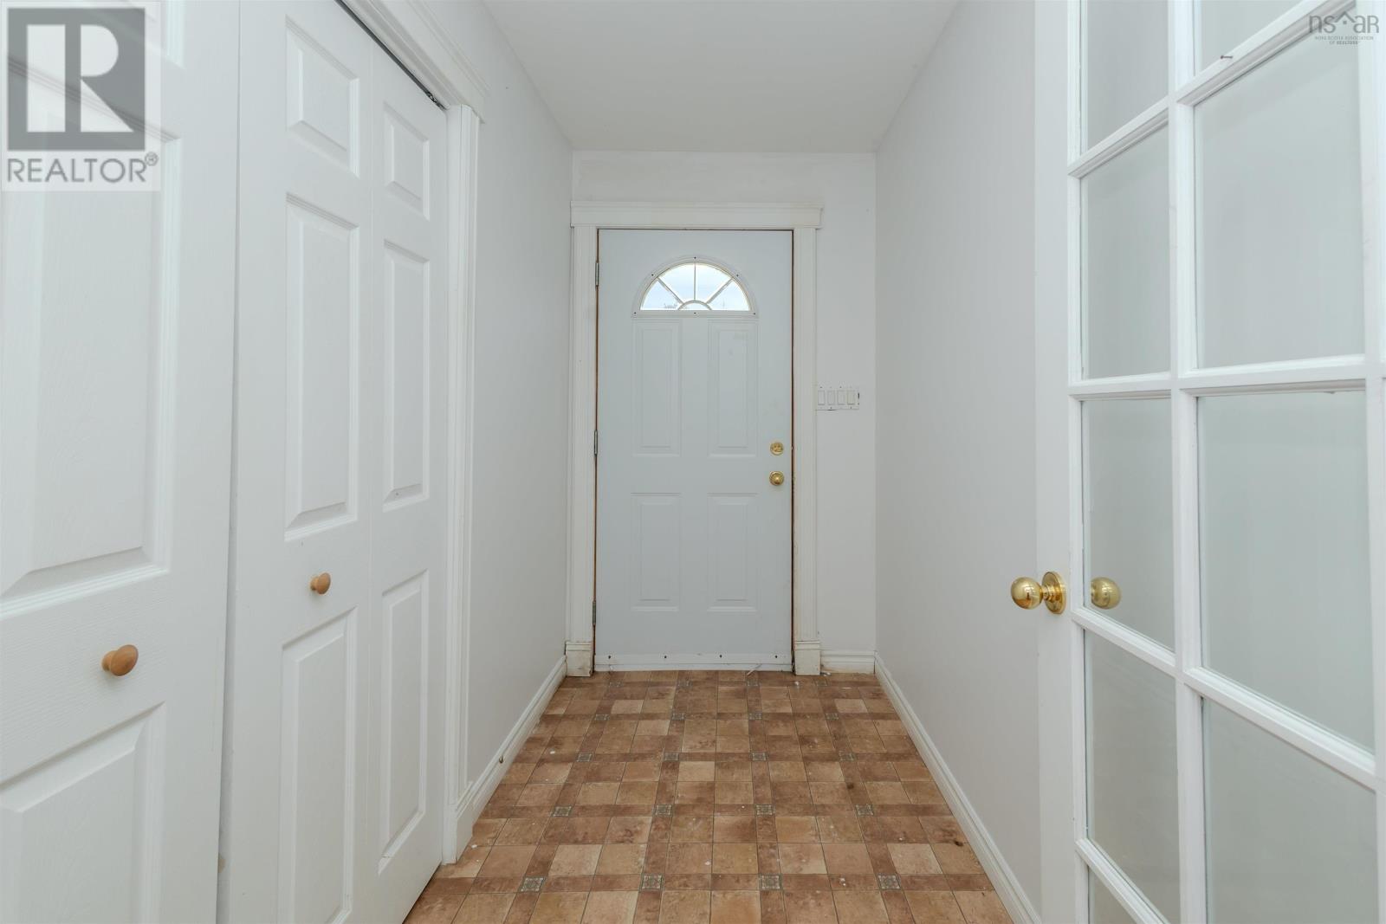
- Bedrooms
- 3
- Bathrooms
- 3 + 1 half
- Living area
- 1,655 sq ft
- Lot
- 1.11 acres
- Type
- Single Family
Description
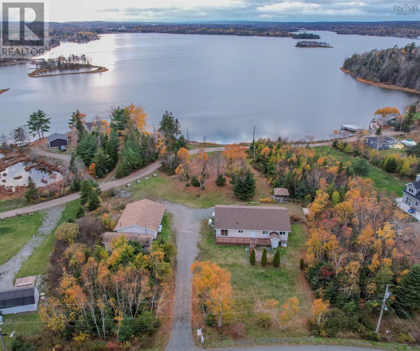
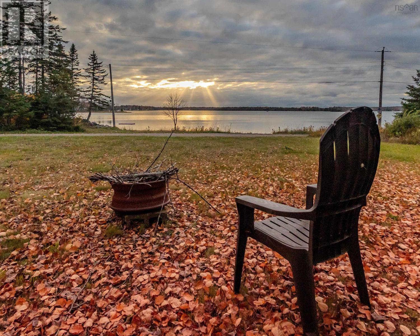
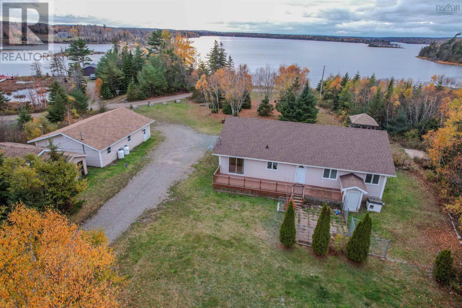
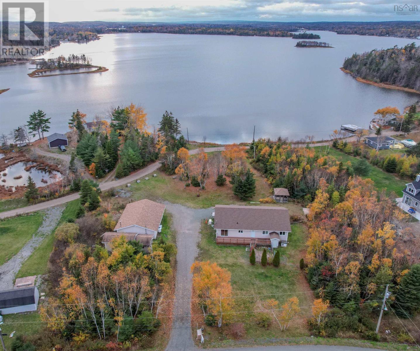
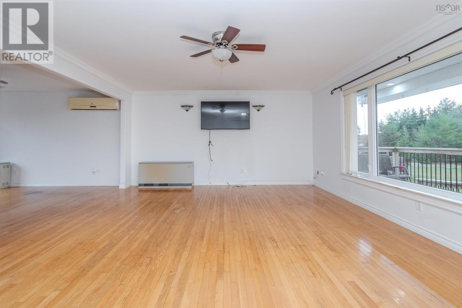
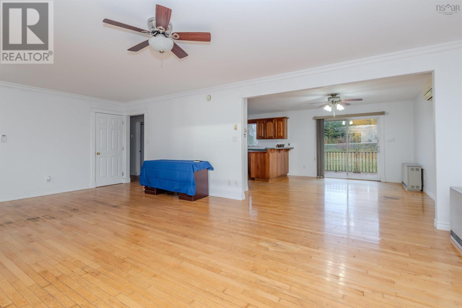
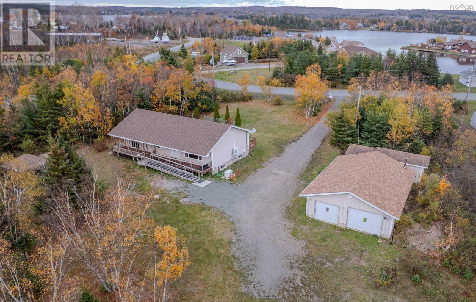
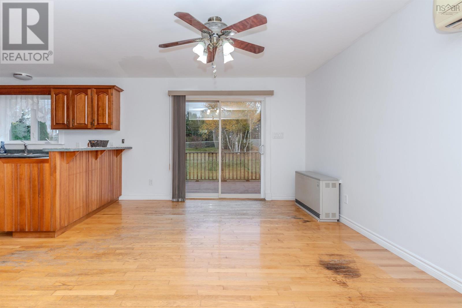
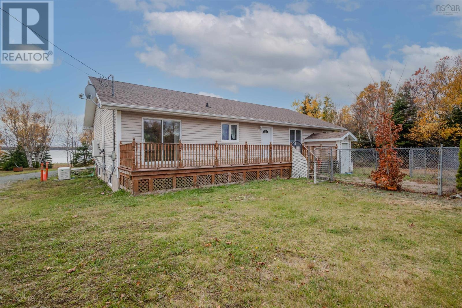
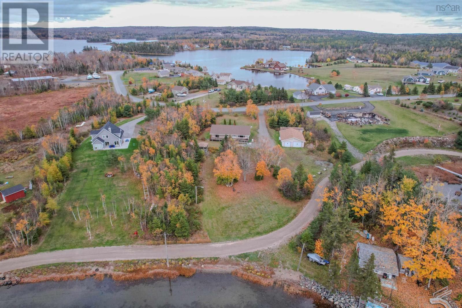
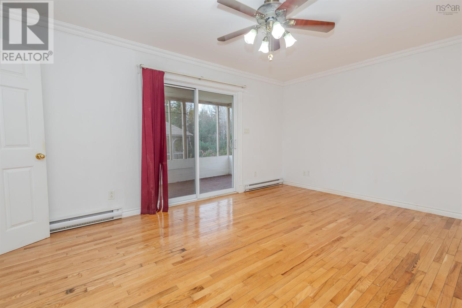
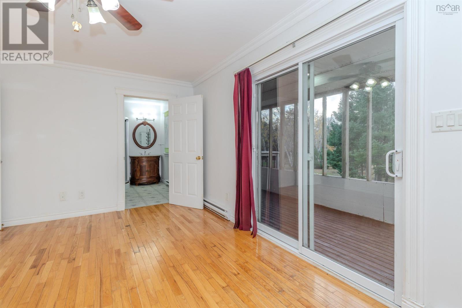
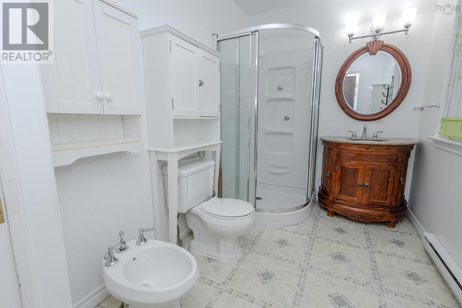
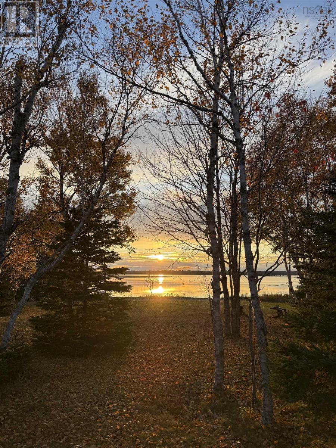
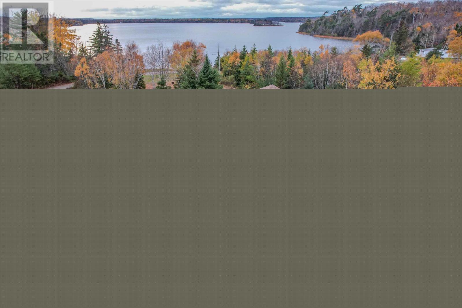
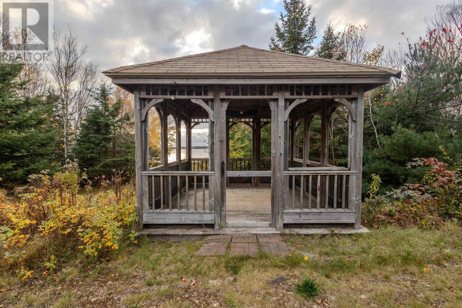
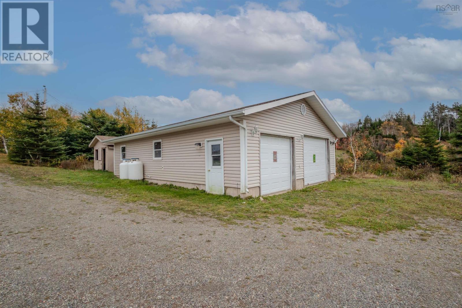
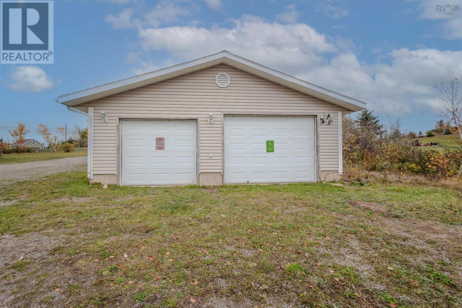
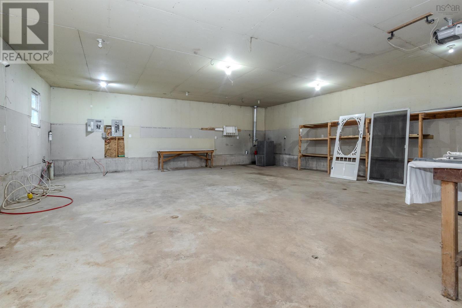
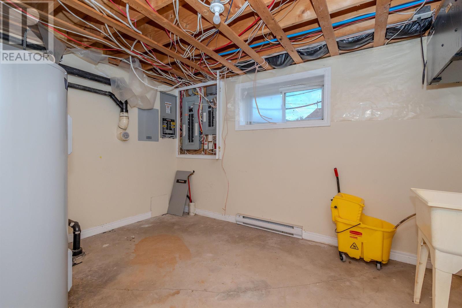
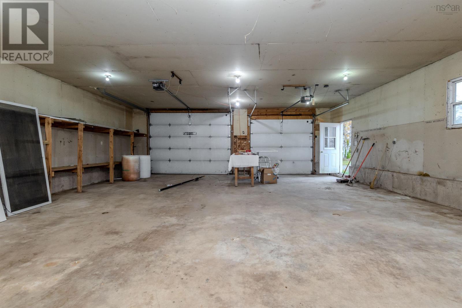
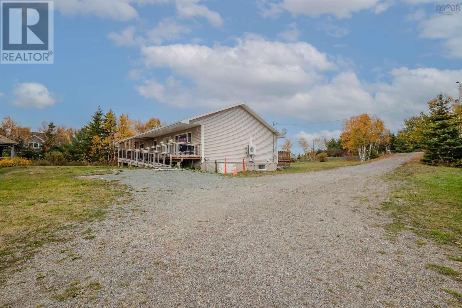
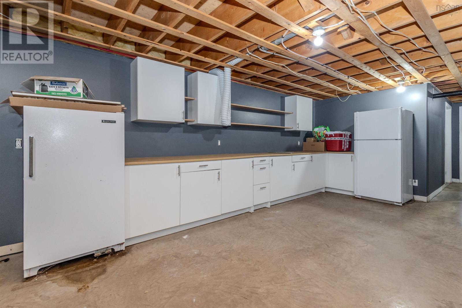
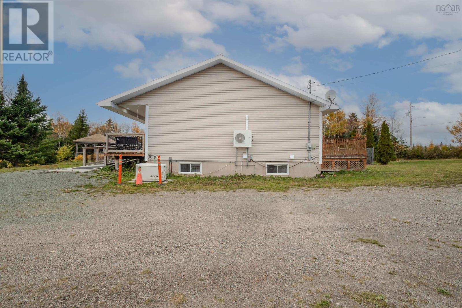
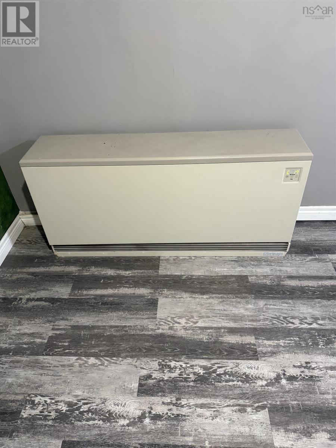
Welcome to 103 Paradise Road, this beautiful 3-bedroom home just minutes from Albert Bridge and only 10 minutes to beaches, lakes, and trails. Overlooking the Mira River, with water access to launch your boat right across from the back yard. A spacious primary bedroom with ensuite bathroom featuring a bidet. Large living areas, decks, gazebo, and a backyard overlooking the Mira River, perfect for entertaining. Property includes a 40 x 30 wired garage and 12 x 30 barn that is horse ready. Additional highlights include Automatic Generac backup generator, ETS heating with time-of-use savings, and proximity to Dream Stables. (id:56844)
Listing
- MLS® number
- 202625502
- Status
- Active
- Days On Market
- 22
Building
- Type
- House
- Style
- Bungalow
- Storeys
- 1
- Living area
- 1,655 sq ft
- Above grade
- 1,655 sq ft
- Bedrooms above grade
- 3
- Foundation
- Poured Concrete
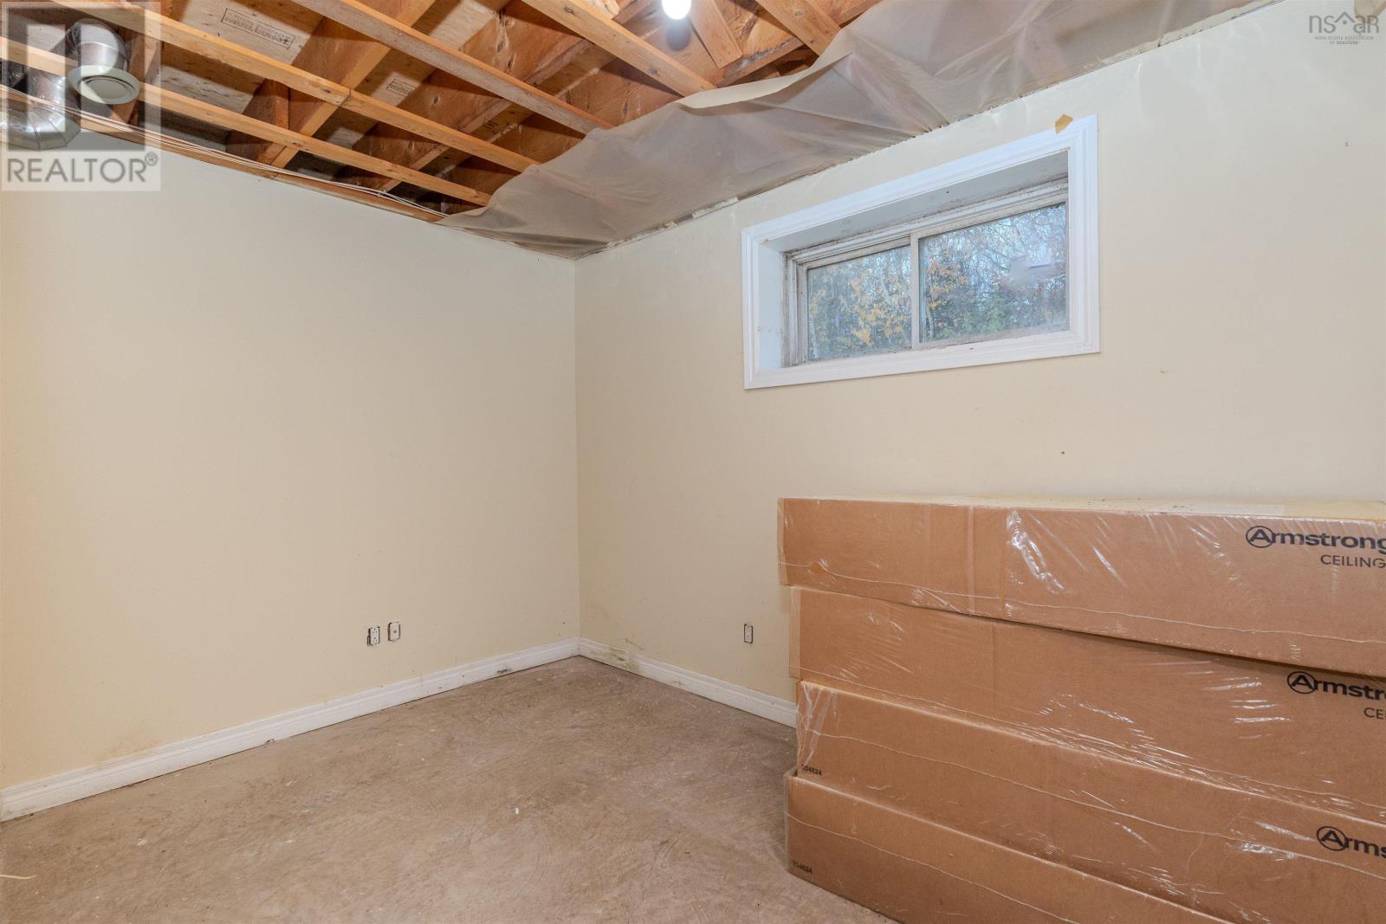
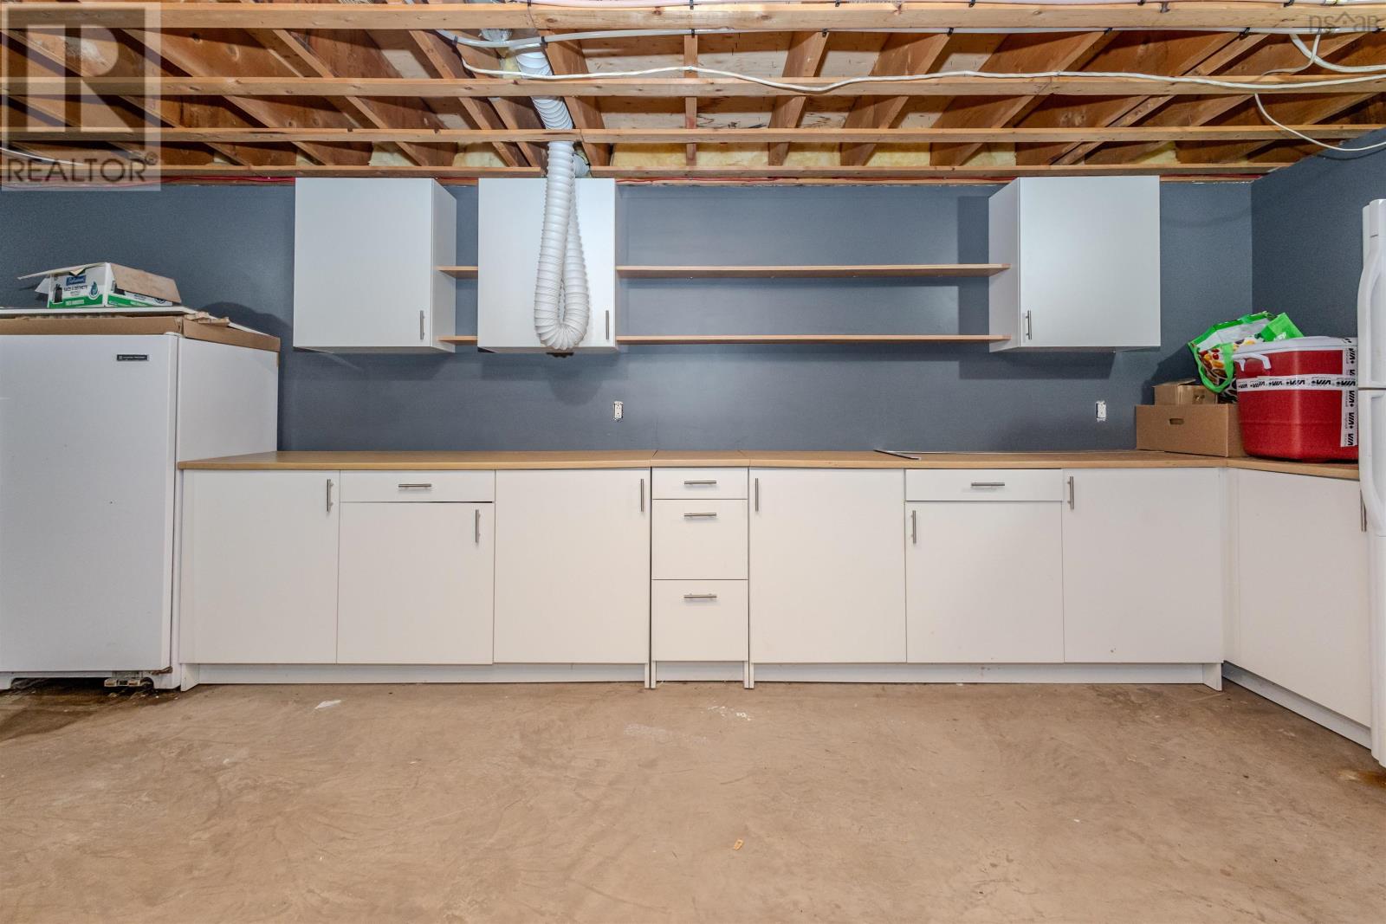
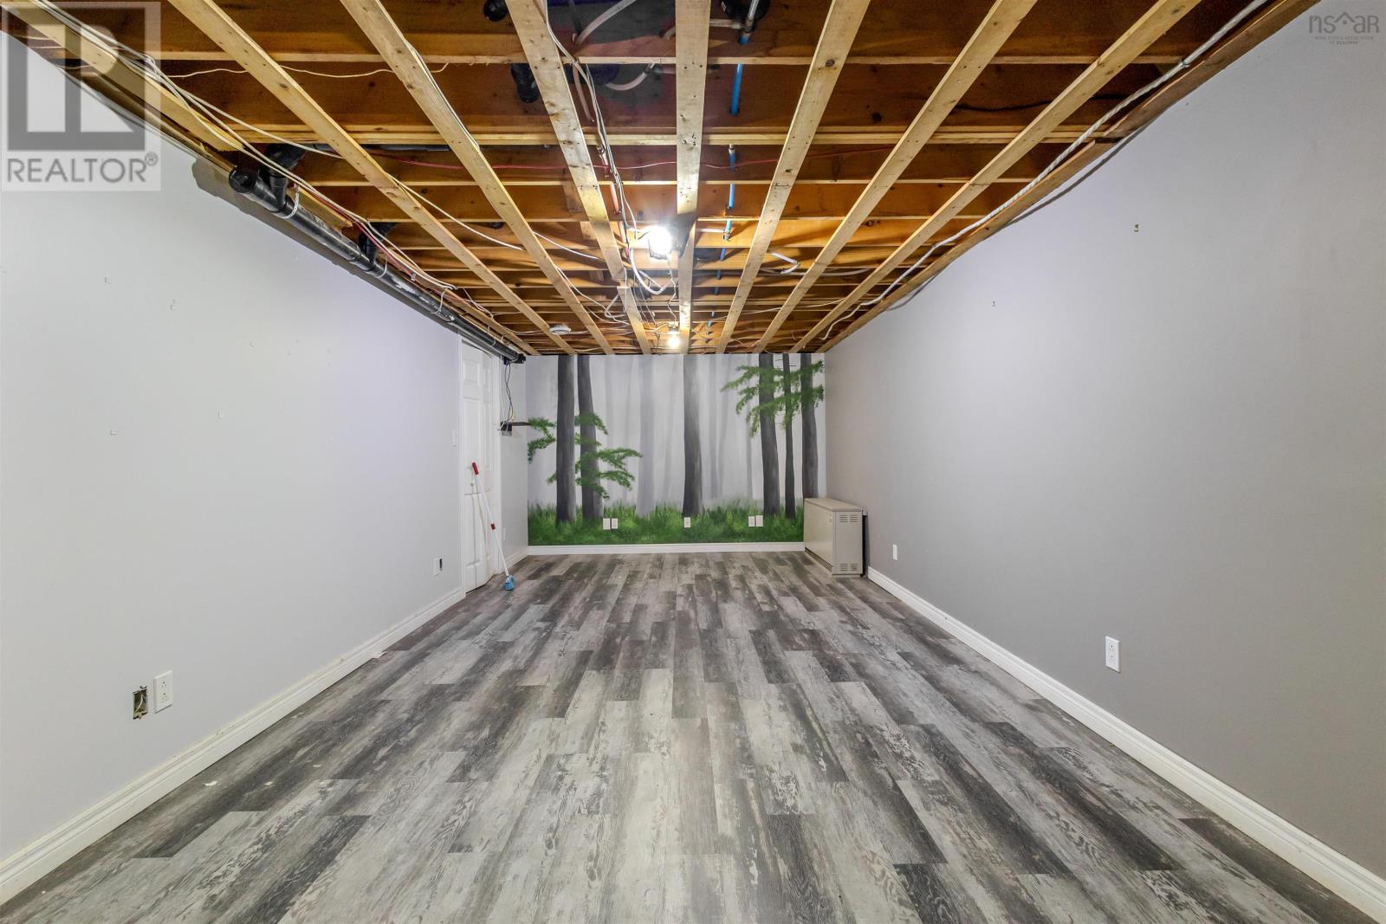
- Basement
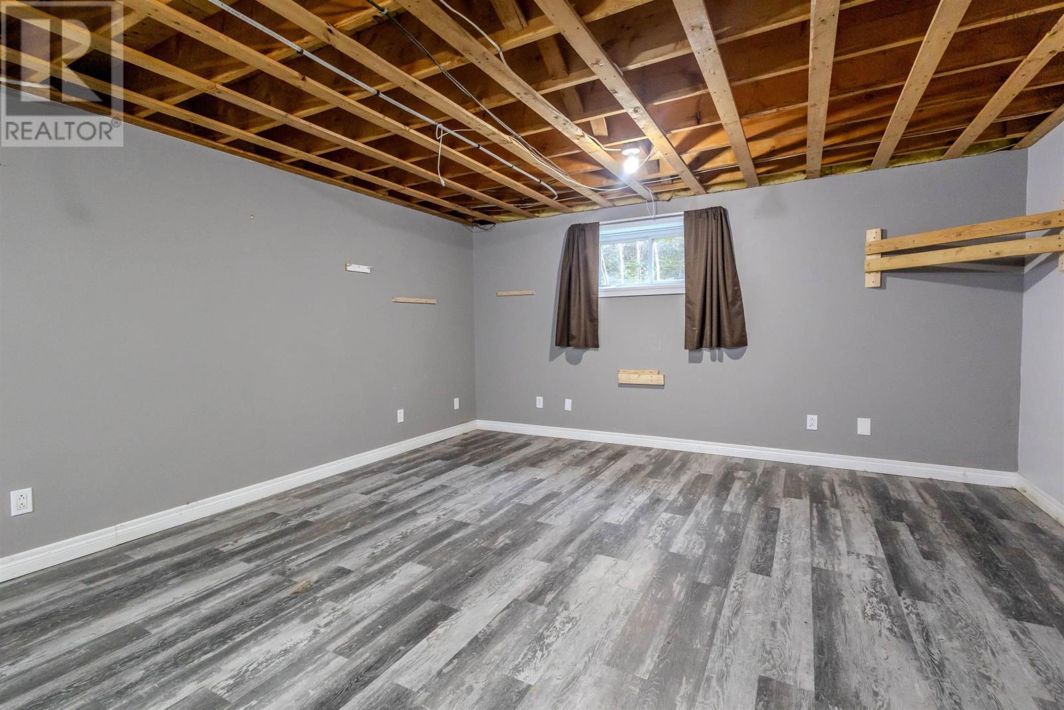
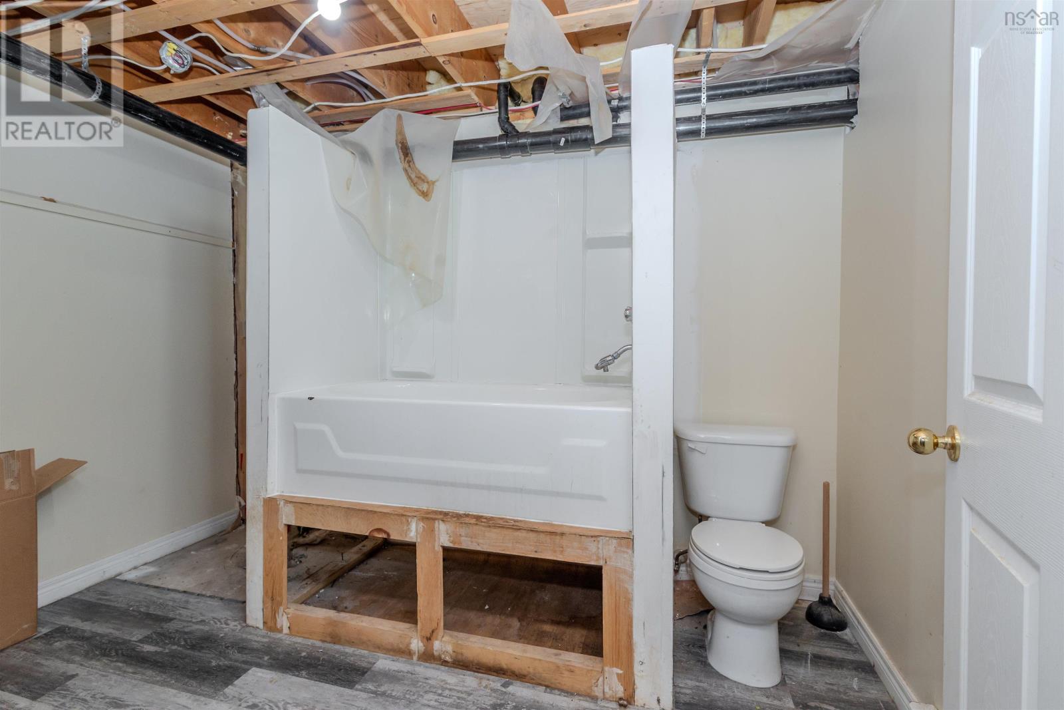
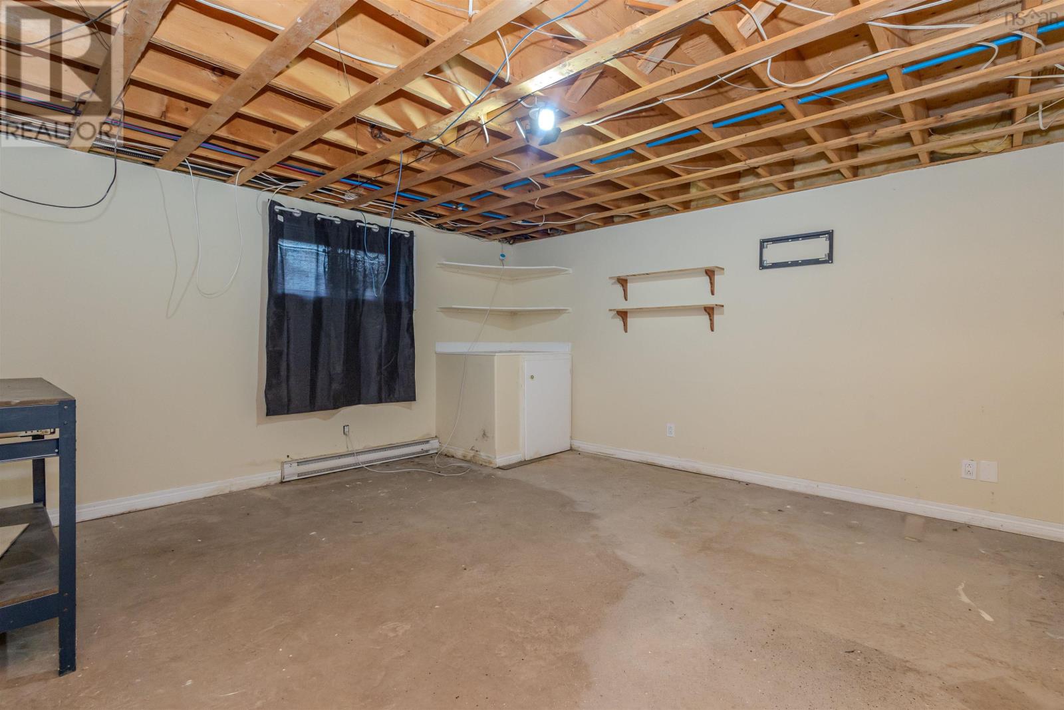
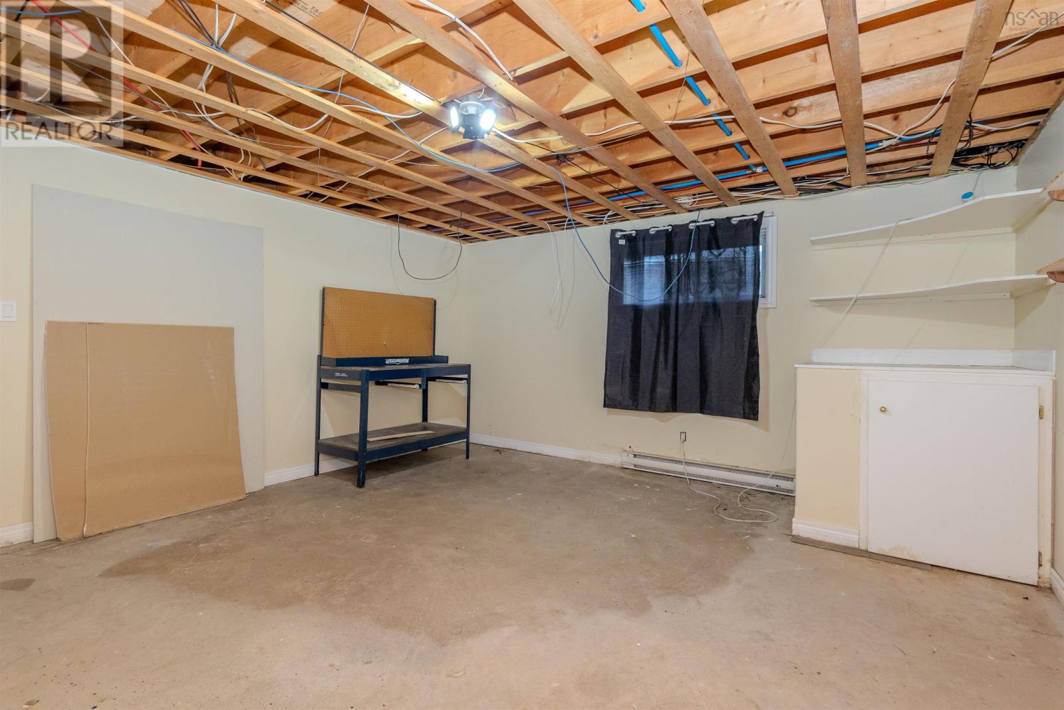
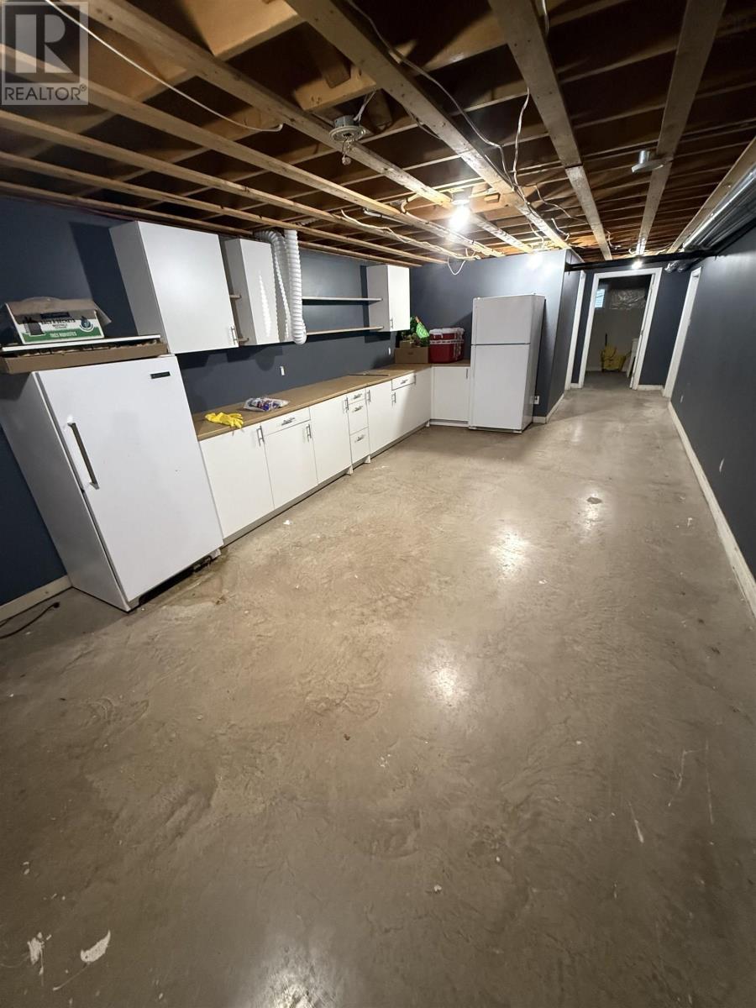
- Partially finished, Full
Interior
- Flooring
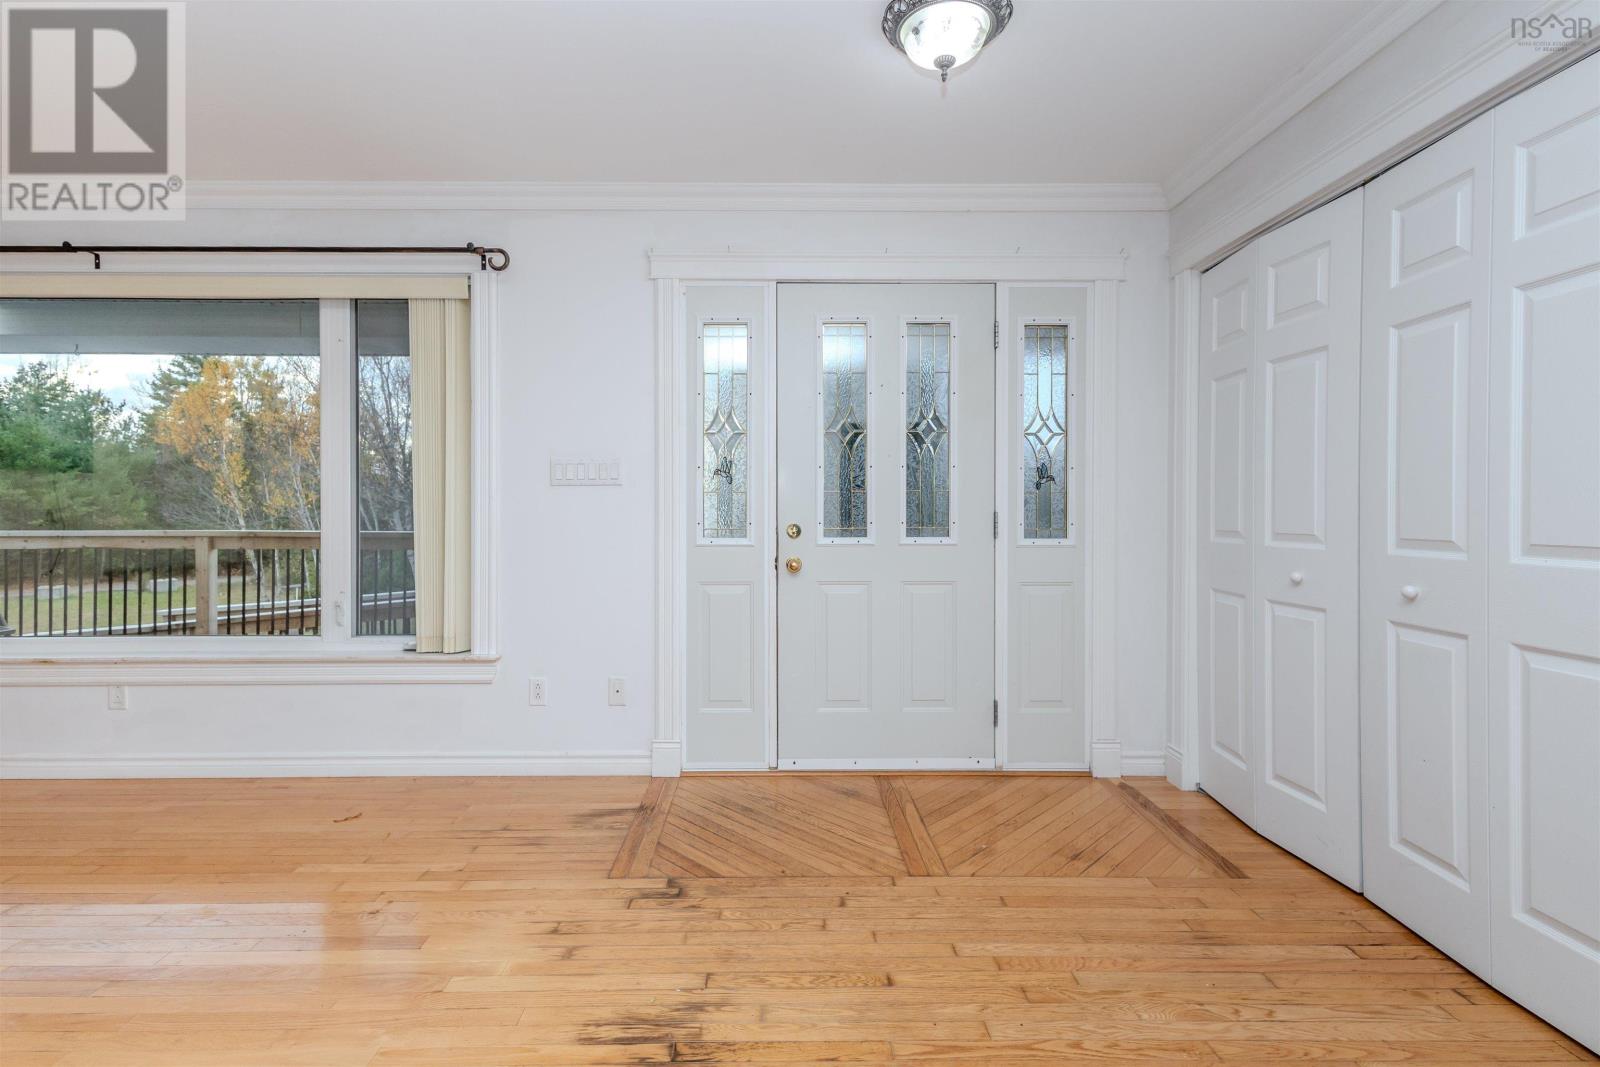
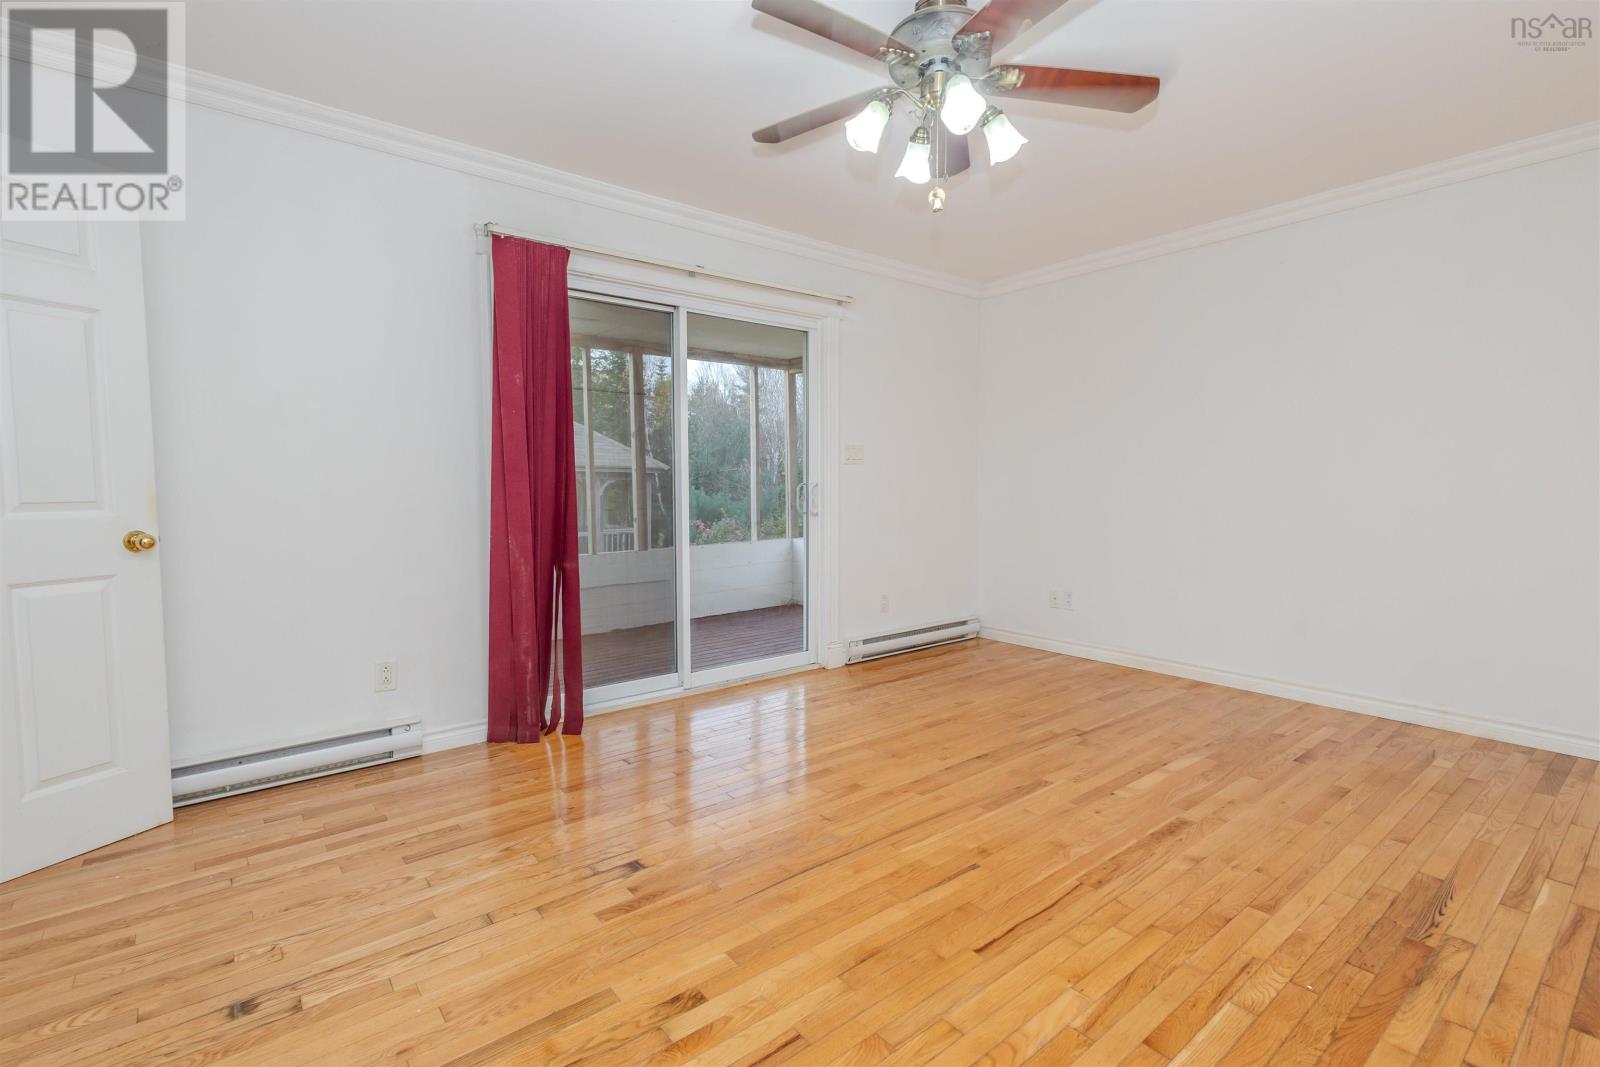
- Hardwood, Laminate
- Heating
- Heat Pump, Baseboard heaters, Electric, Ductless
- Cooling
- Air Conditioned
- Appliances
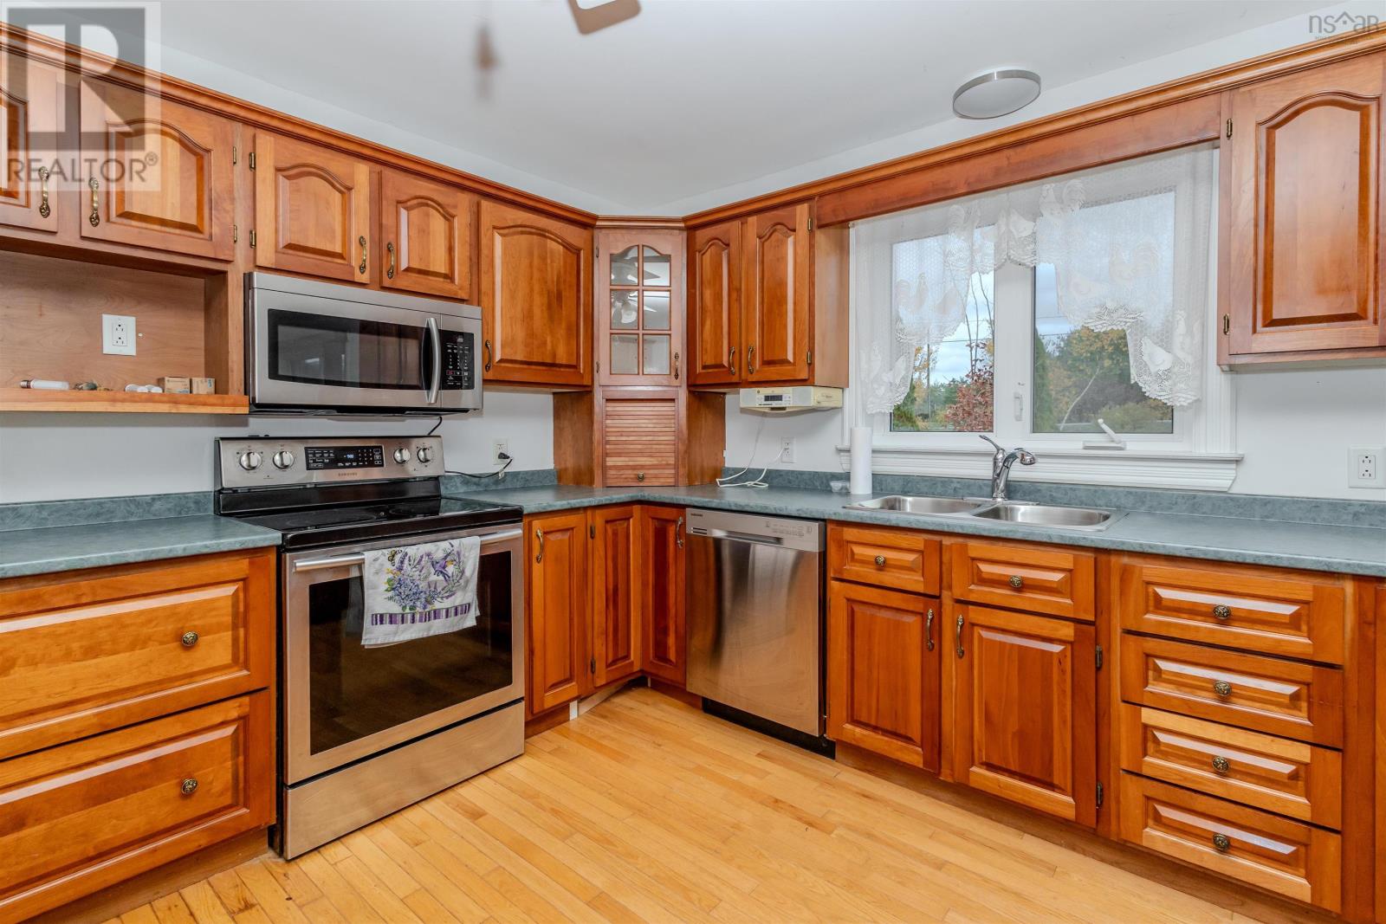
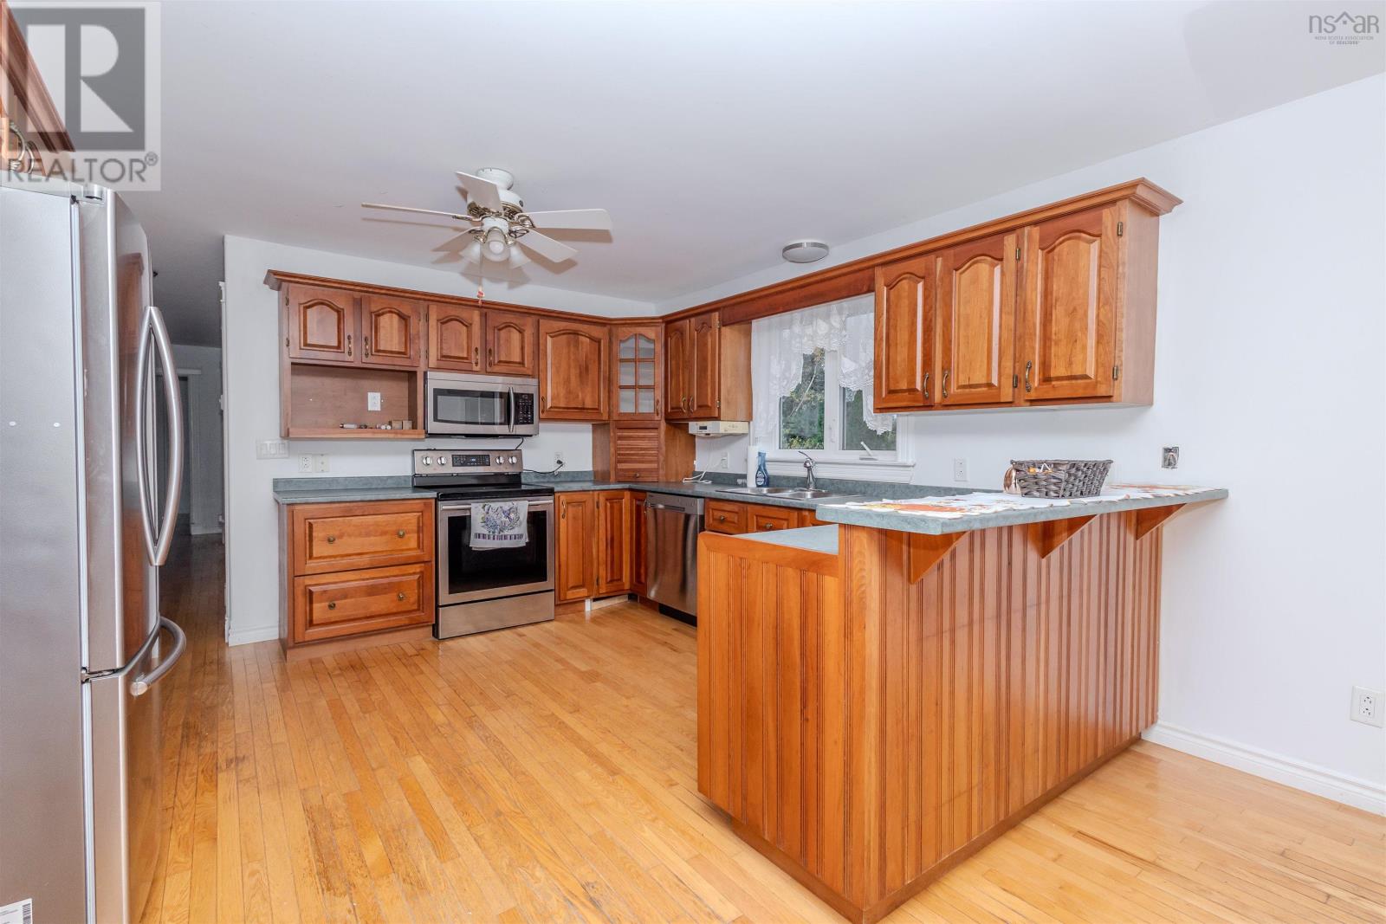
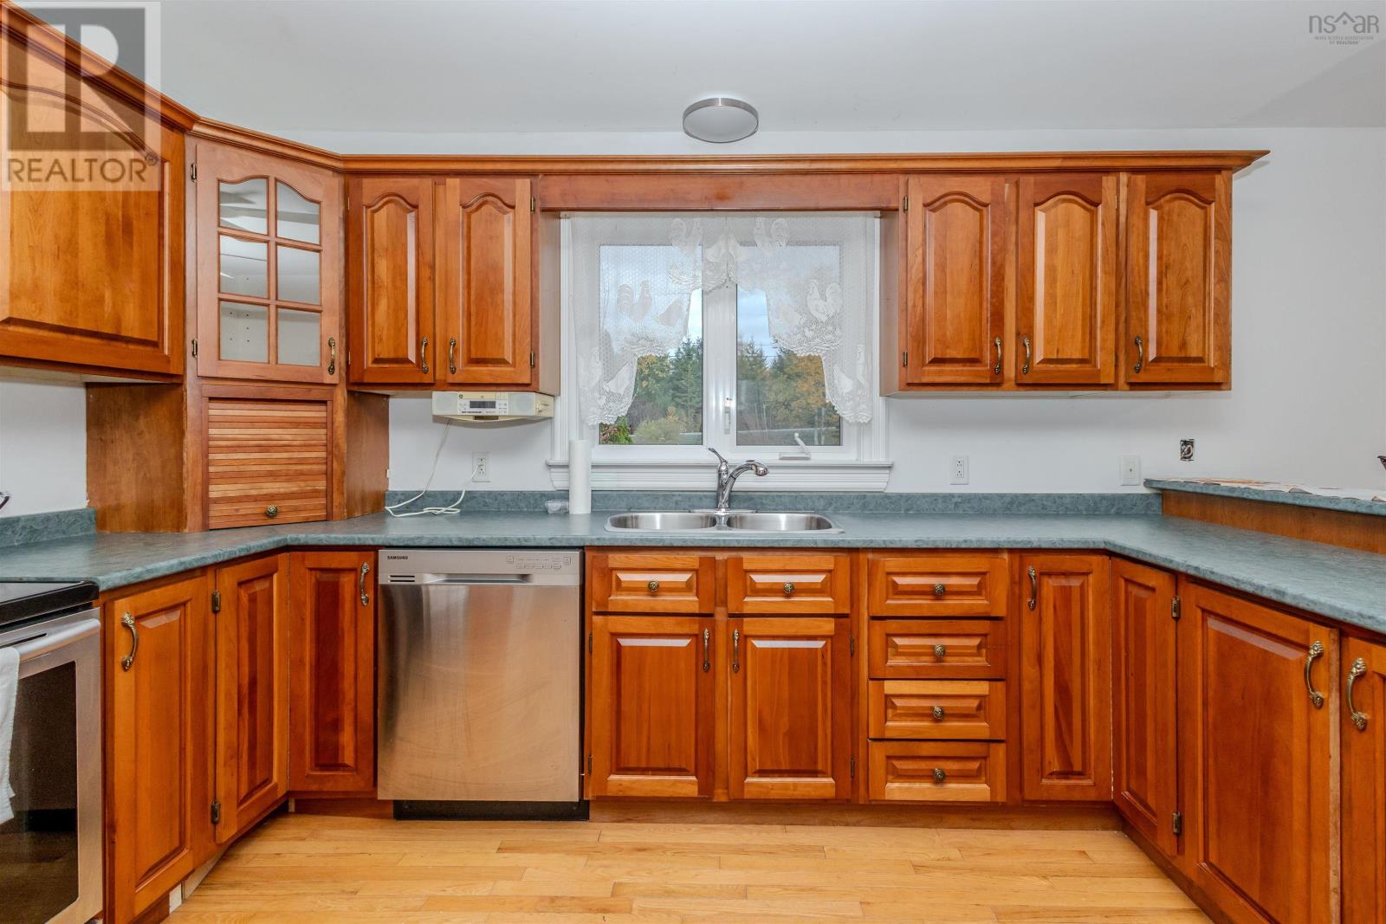
- Washer, Refrigerator, Dishwasher, Stove, Dryer, Microwave, Freezer - Stand Up
- Accessibility
- 5ft min Kitchen Turning Radius, 32in min Entry Doorways, Entry less than 3 steps
Land
- Lot size
- 1.11 acres
- Lot features
- Balcony, Gazebo
- View
- River view
- Waterfront
- Waterfront
- Exterior features
- Vinyl
Parking
- Type
- Detached Garage, Garage, Gravel
Utilities
- Water
- Dug Well, Well
- Sewer
- Septic System
Fees and taxes
- Common interest
- Freehold
- Parcel number
- 15673916
Rooms
| Room | Level | Size |
|---|---|---|
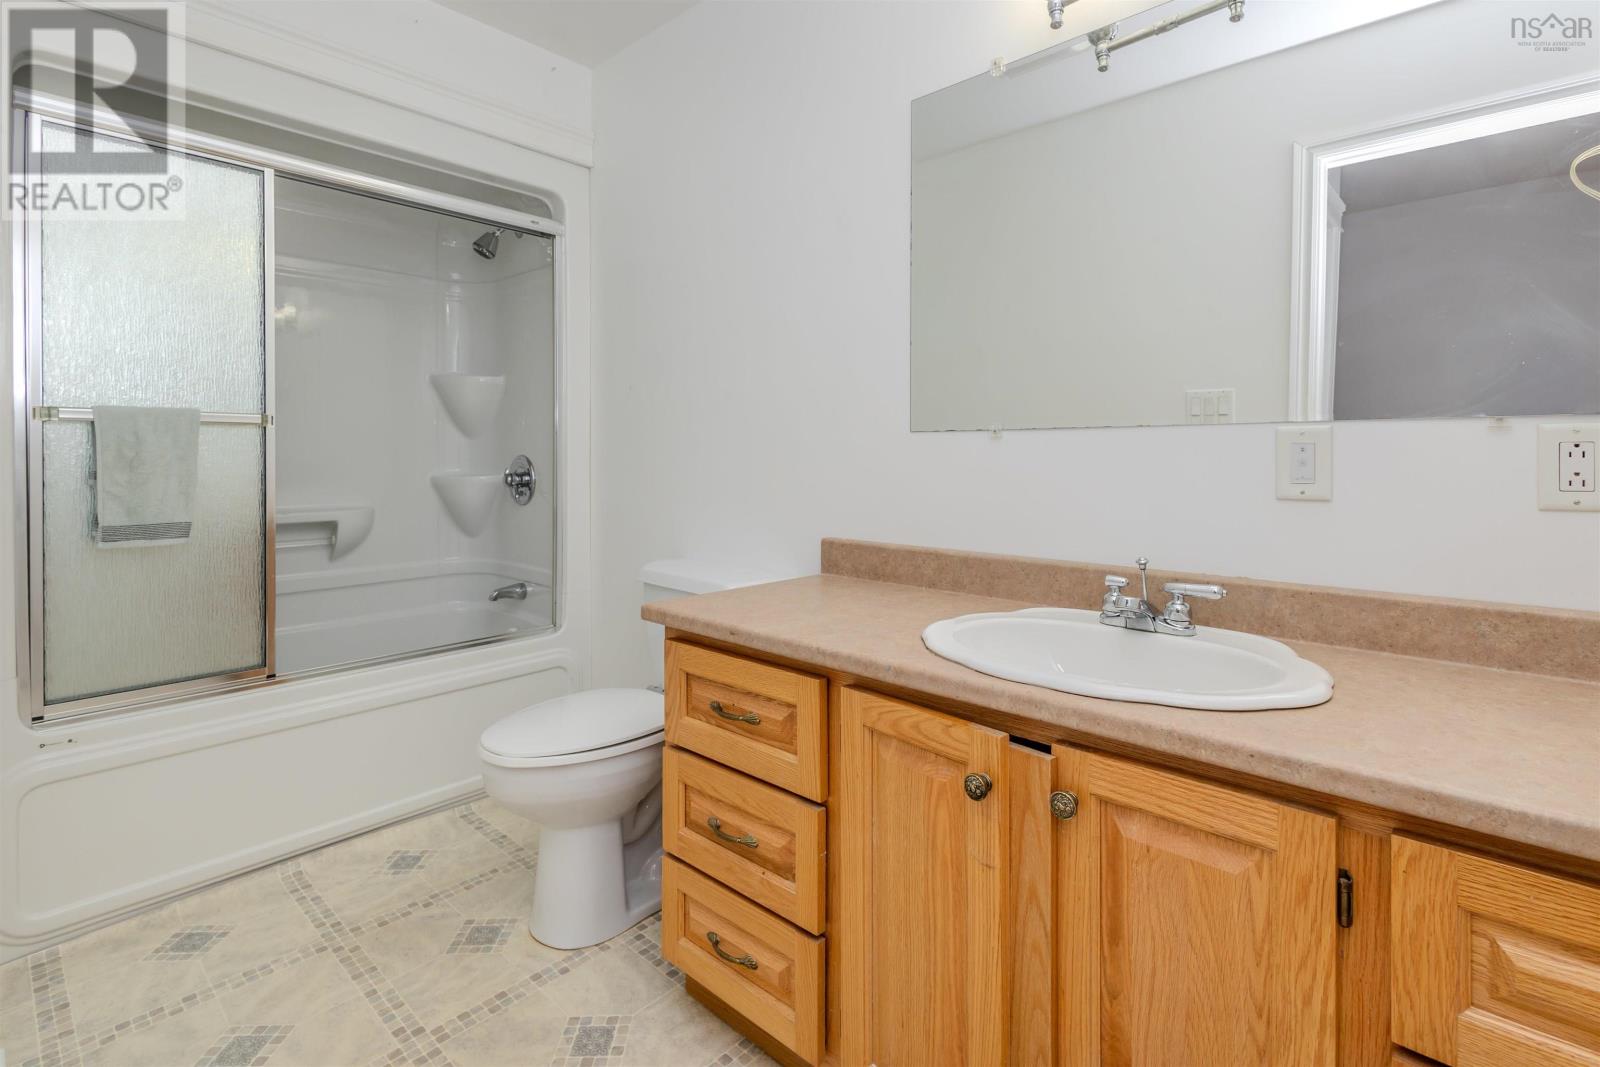
| 4pc Bathroom | Main level | 4.11x11.6 |
| 4pc Bathroom | Main level | 6.6x9.0 |
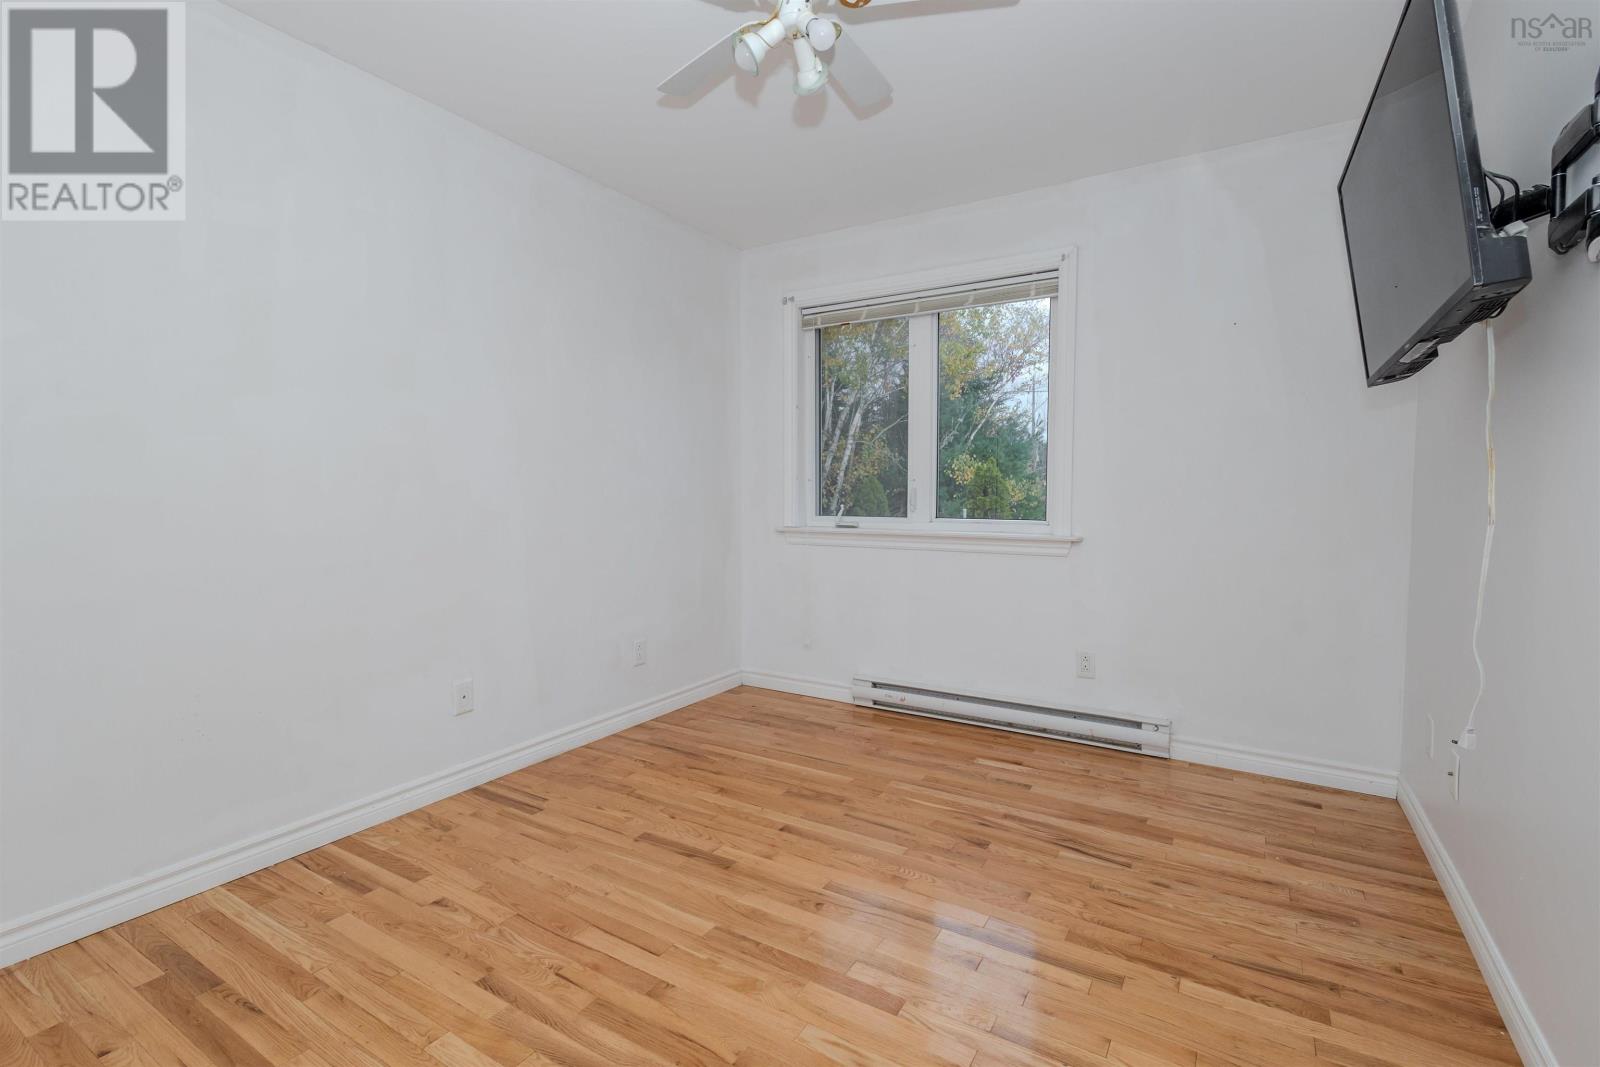
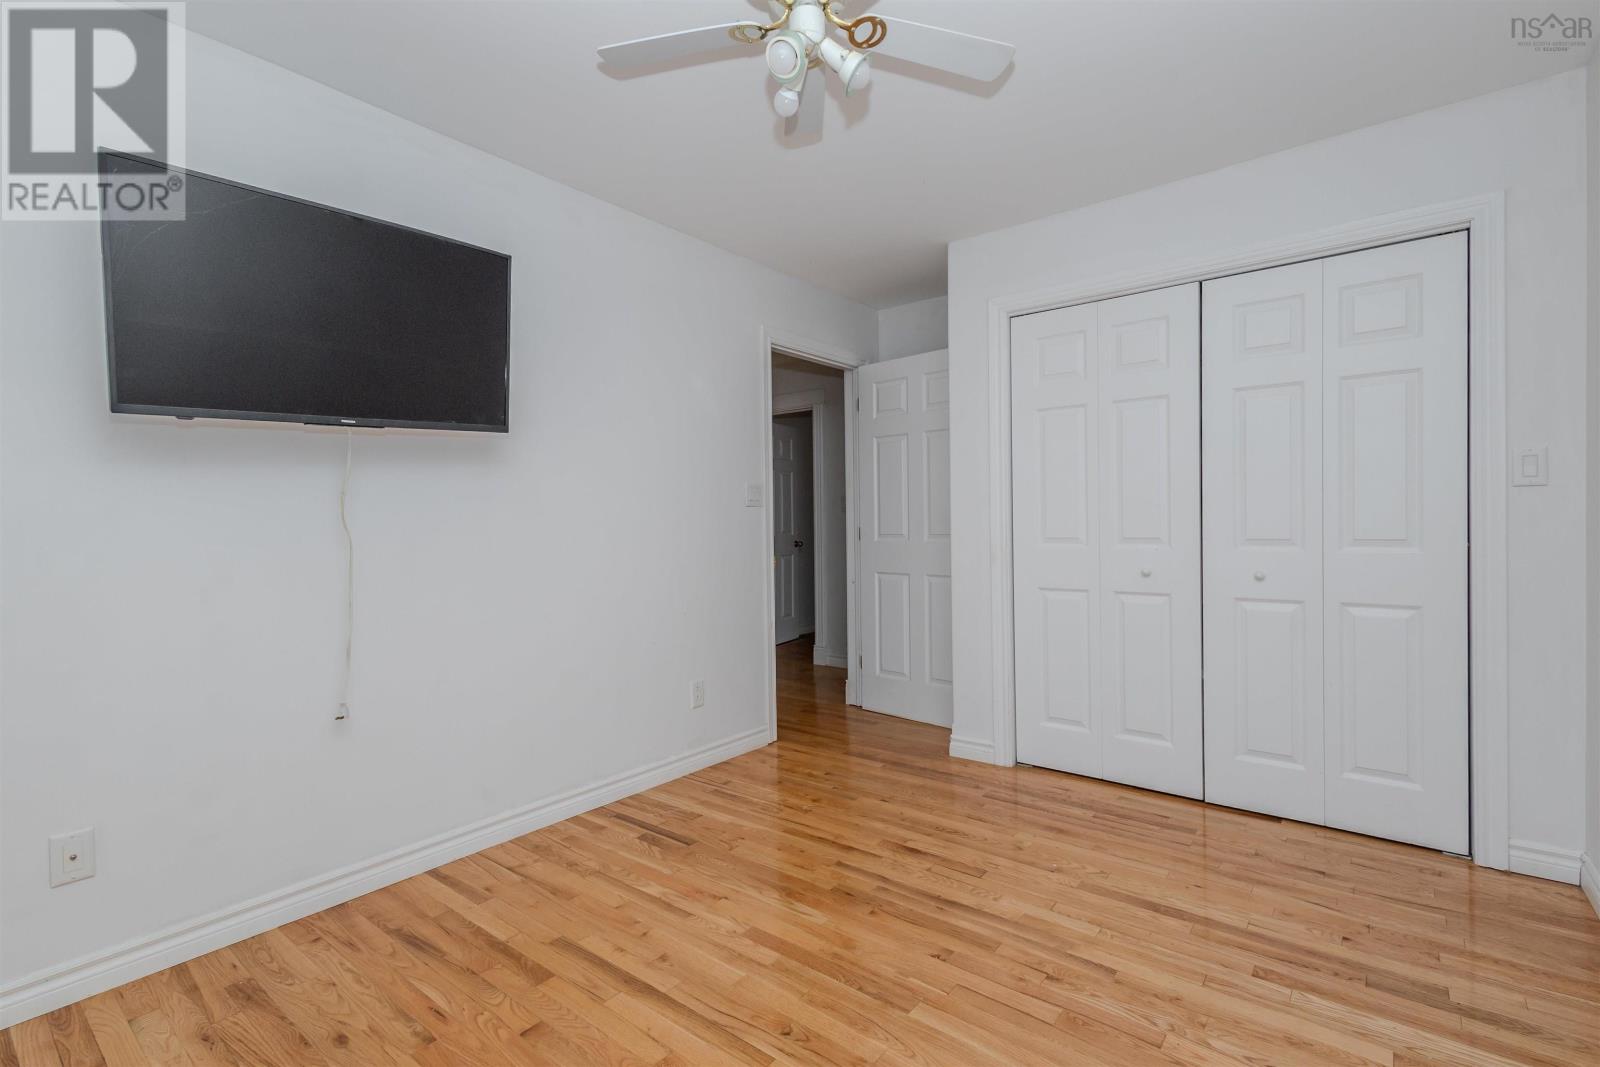
| Bedroom | Main level | 10.5x9.5 |
| Bedroom | Main level | 12.0x9.6 plus jog |
| Primary Bedroom | Main level | 11.11x16.8 |
| Dining room | Main level | 12.0x13.5 |
| Kitchen | Main level | 12.3x13.5 |
| Living room | Main level | 15.2x24.3 |
| Foyer | Main level | 4.8x9.5 |
Directions
Louisbourg highway to Brickyard Road to Paradise Road
The map loads here.







