17 Flatrock Crescent
Beechville, Nova Scotia B3T 0N2
$604,900

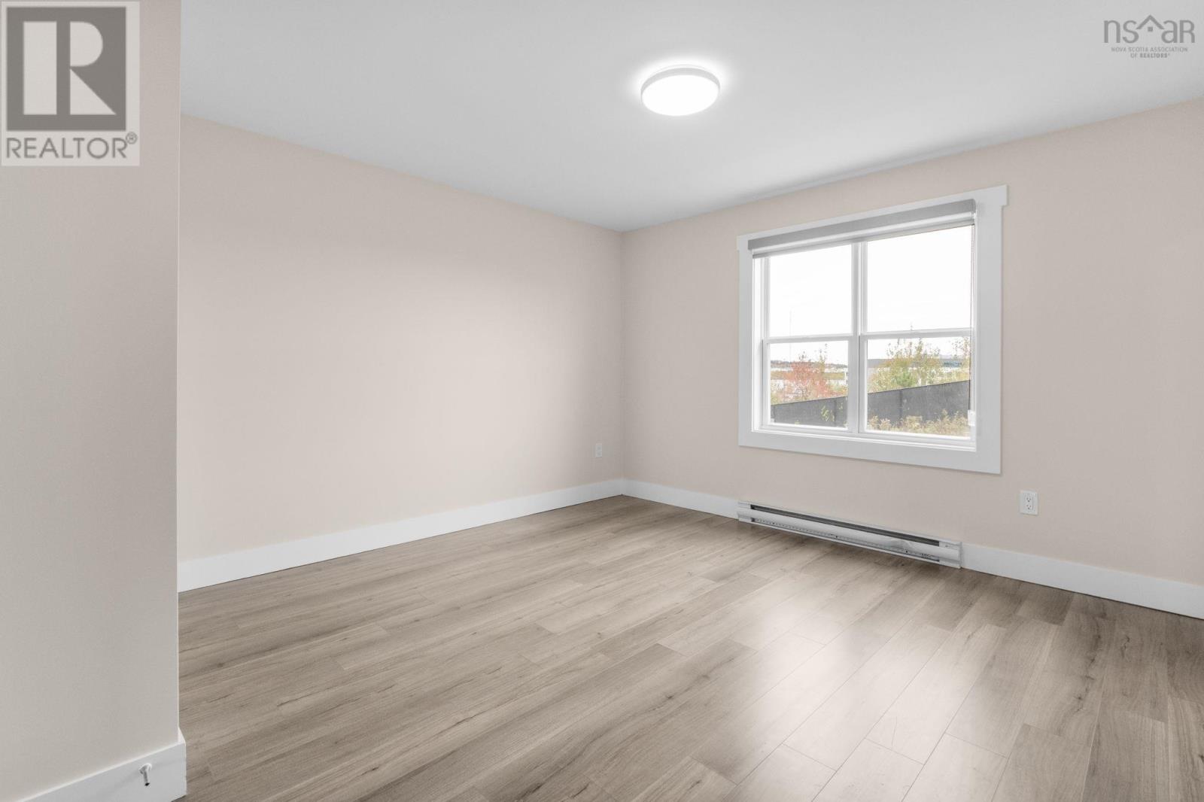
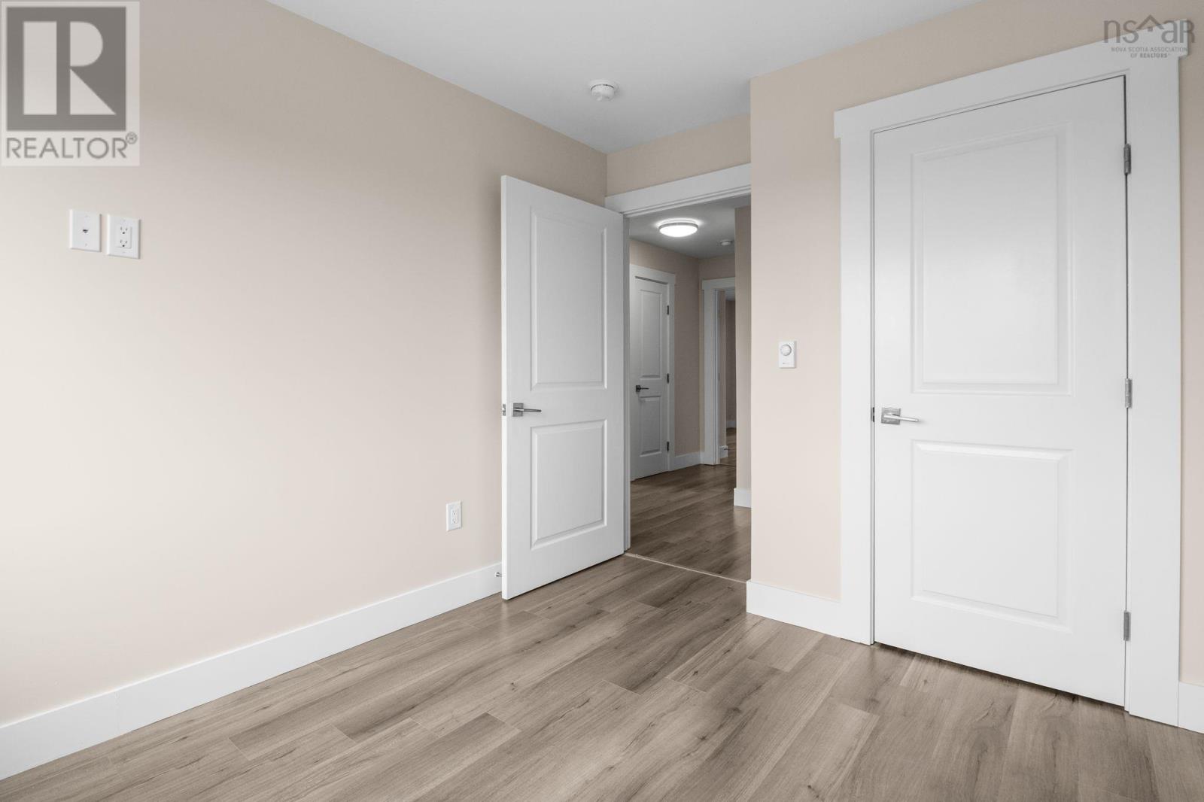
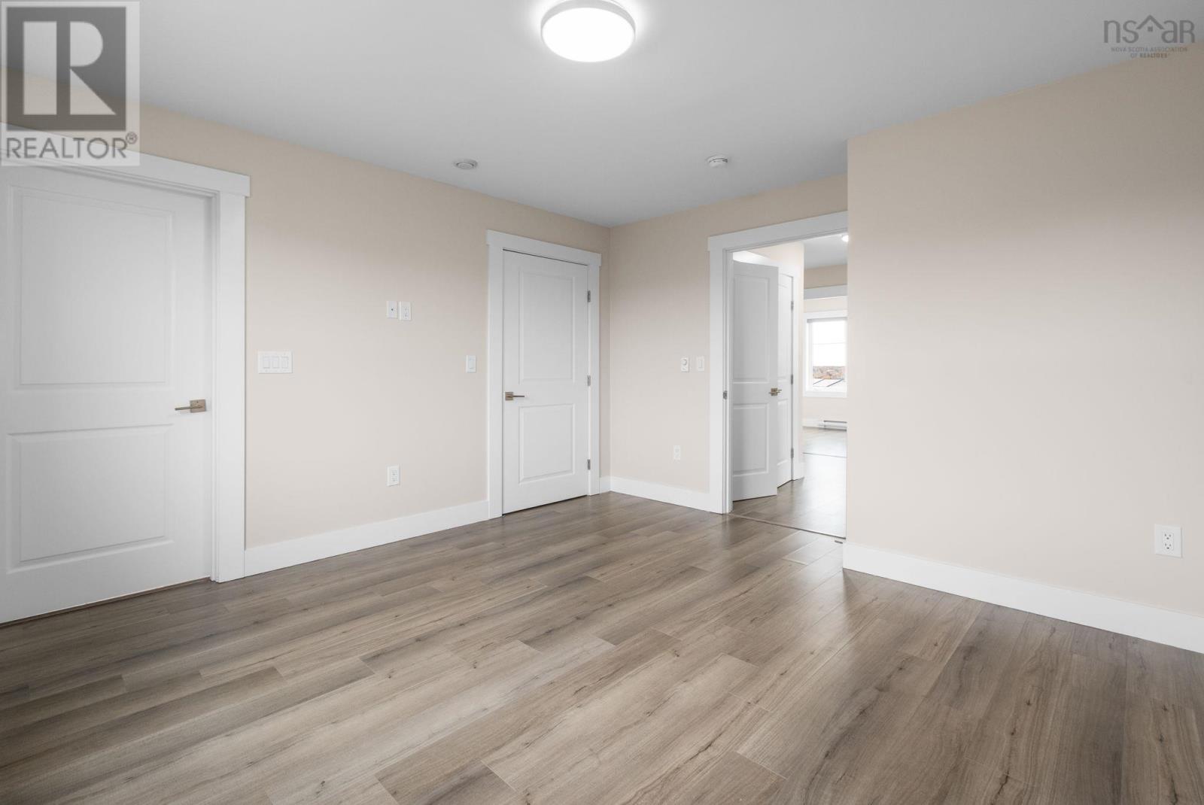
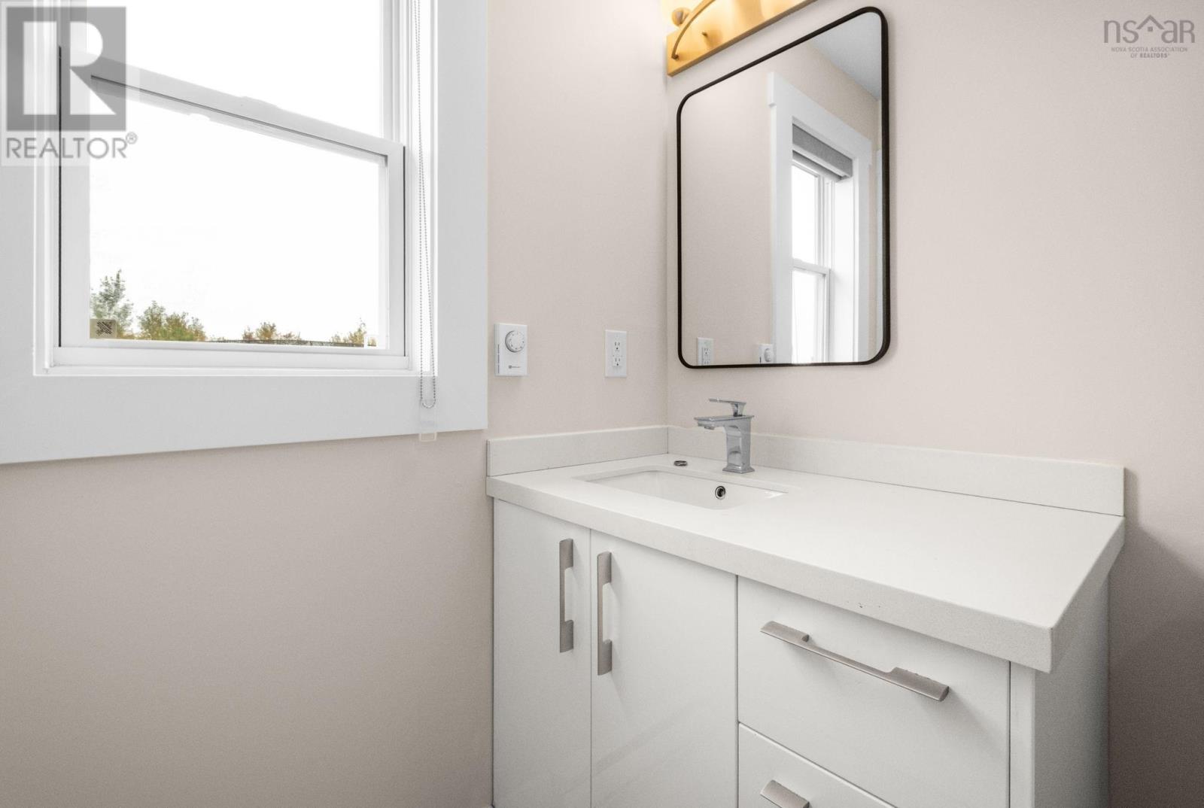
- Bedrooms
- 4
- Bathrooms
- 4 + 1 half
- Living area
- 1,941 sq ft
- Lot
- 0.18 acres
- Type
- Single Family
Description
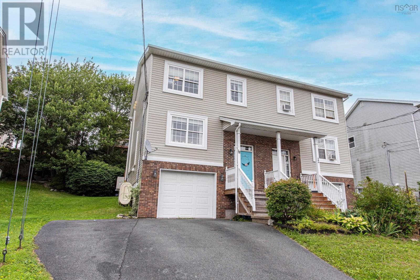
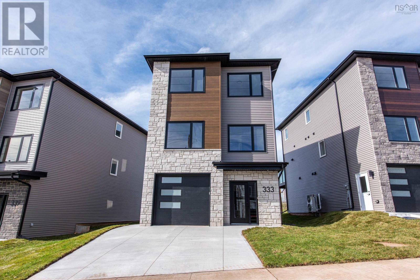
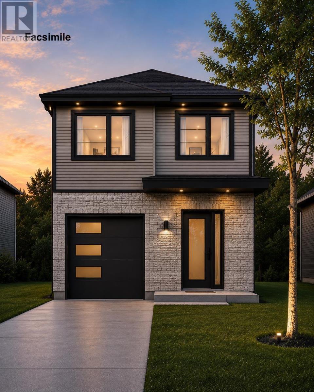
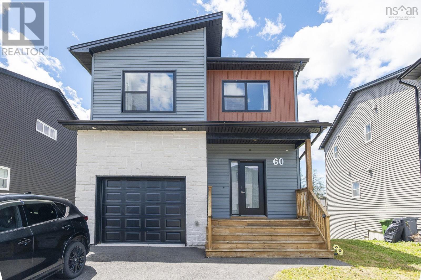
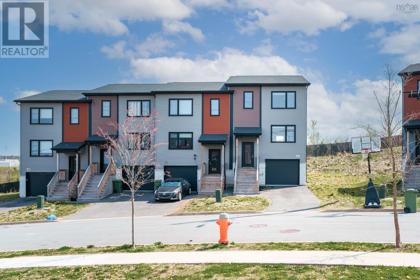
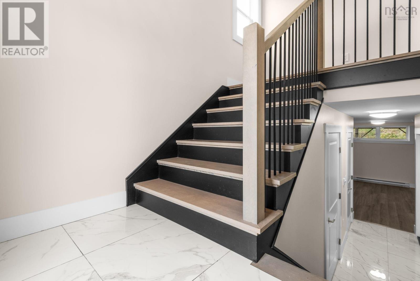
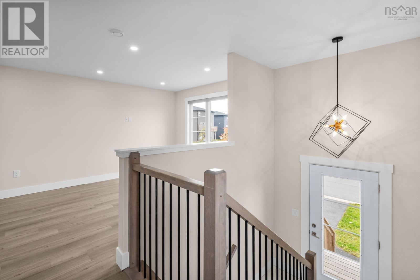
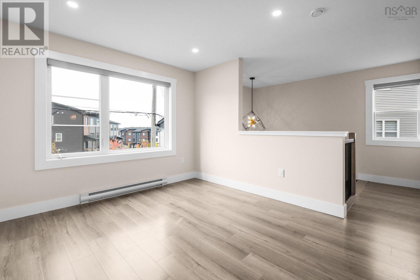
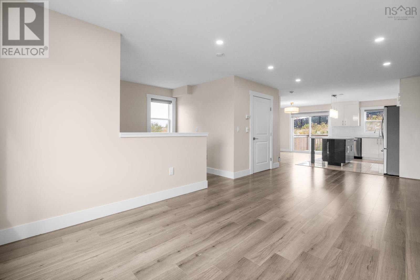
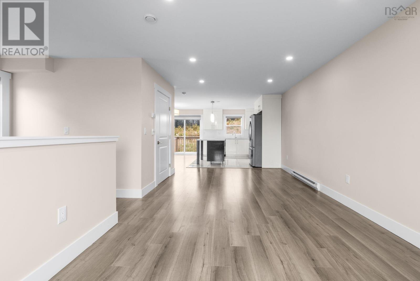
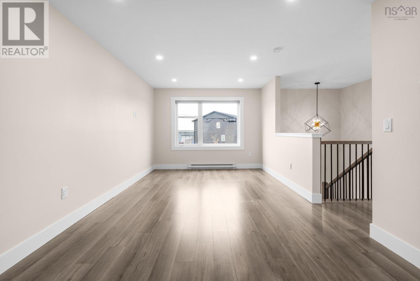
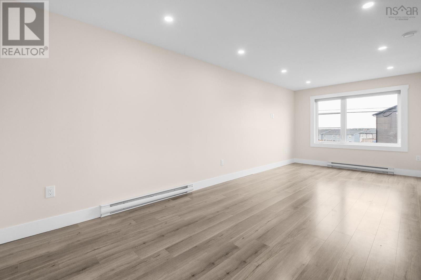
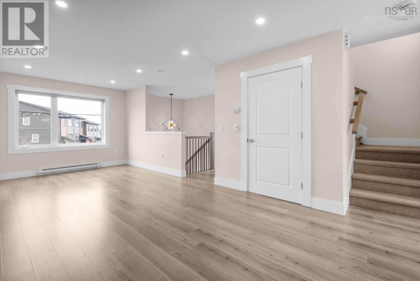
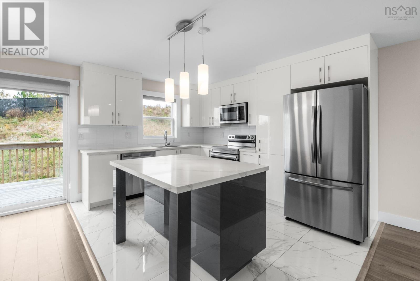
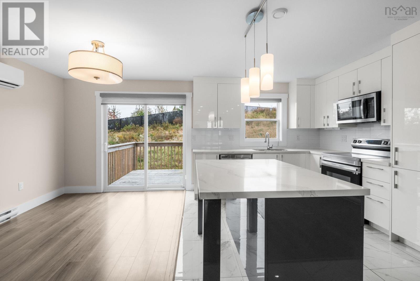
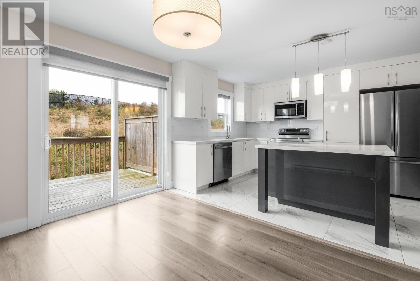
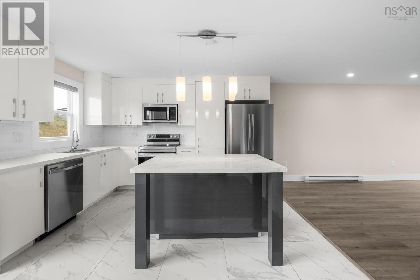
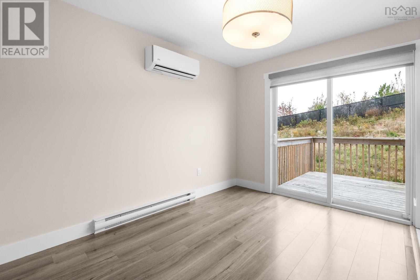
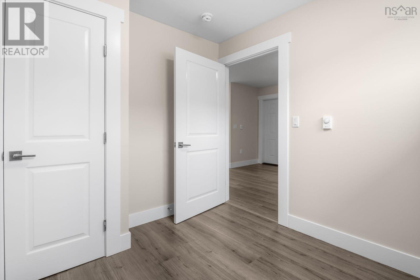
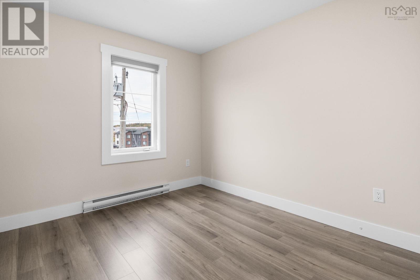
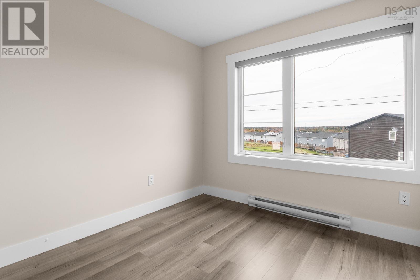
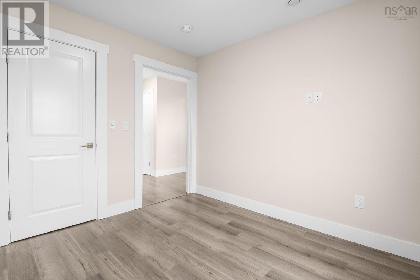
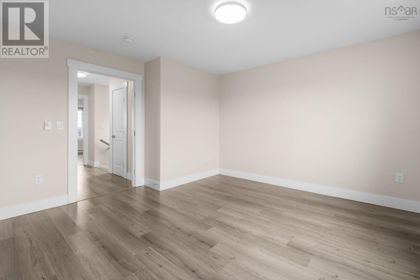
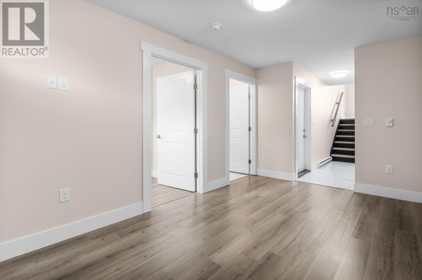
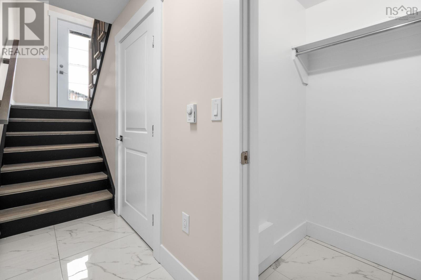
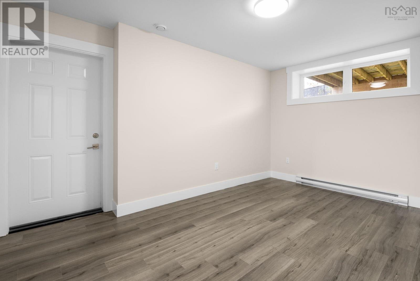
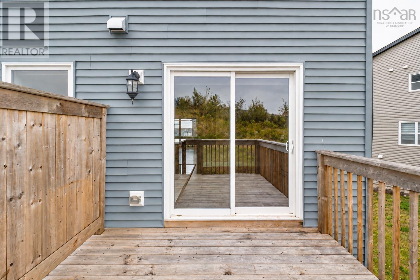
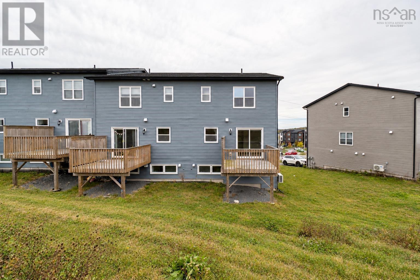
Welcome to this beautifully maintained 4-bedroom end-unit home in the growing Beechville community, just minutes from Bayers Lake Business Park. Only two years old, this home offers added privacy, plenty of natural light, and modern finishes throughout. Inside, youll find four spacious bedrooms, generous living areas, and a bright layout suited to everyday family living and entertaining. Large windows create a warm, inviting atmosphere, while the **walkout basement** provides convenient outdoor access and added flexibility. Enjoy a quiet, family-friendly neighbourhood close to shopping, restaurants, grocery stores, gyms, and entertainment. With downtown Halifax approximately 15 minutes away by car, this home brings together space, comfort, and convenience. (id:56844)
Listing
- MLS® number
- 202627029
- Status
- Active
- Days On Market
- 1
Building
- Type
- Row / Townhouse
- Year built
- 2023
- Storeys
- 2
- Living area
- 1,941 sq ft
- Above grade
- 1,941 sq ft
- Bedrooms above grade
- 3
- Bedrooms below grade
- 1
- Foundation
- Poured Concrete
Interior
- Flooring
- Hardwood, Laminate, Carpeted
- Heating
- Heat Pump, Baseboard heaters, Electric, Ductless
- Cooling
- Wall unit, Air Conditioned
- Appliances
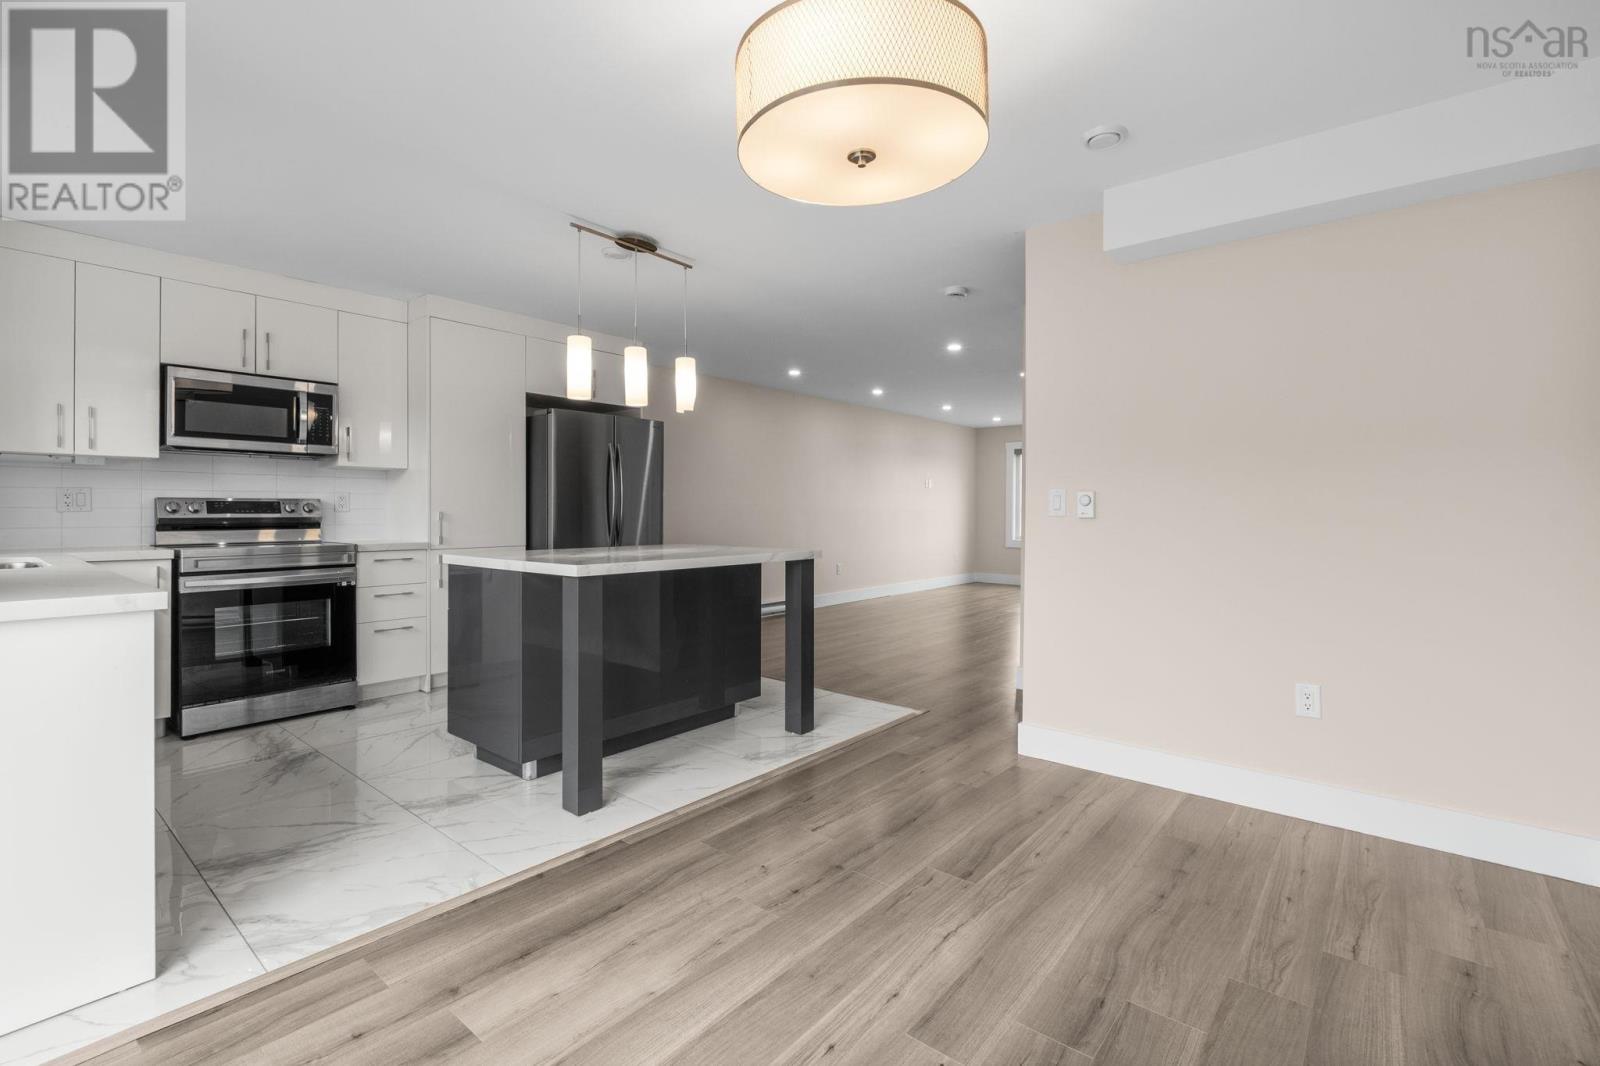
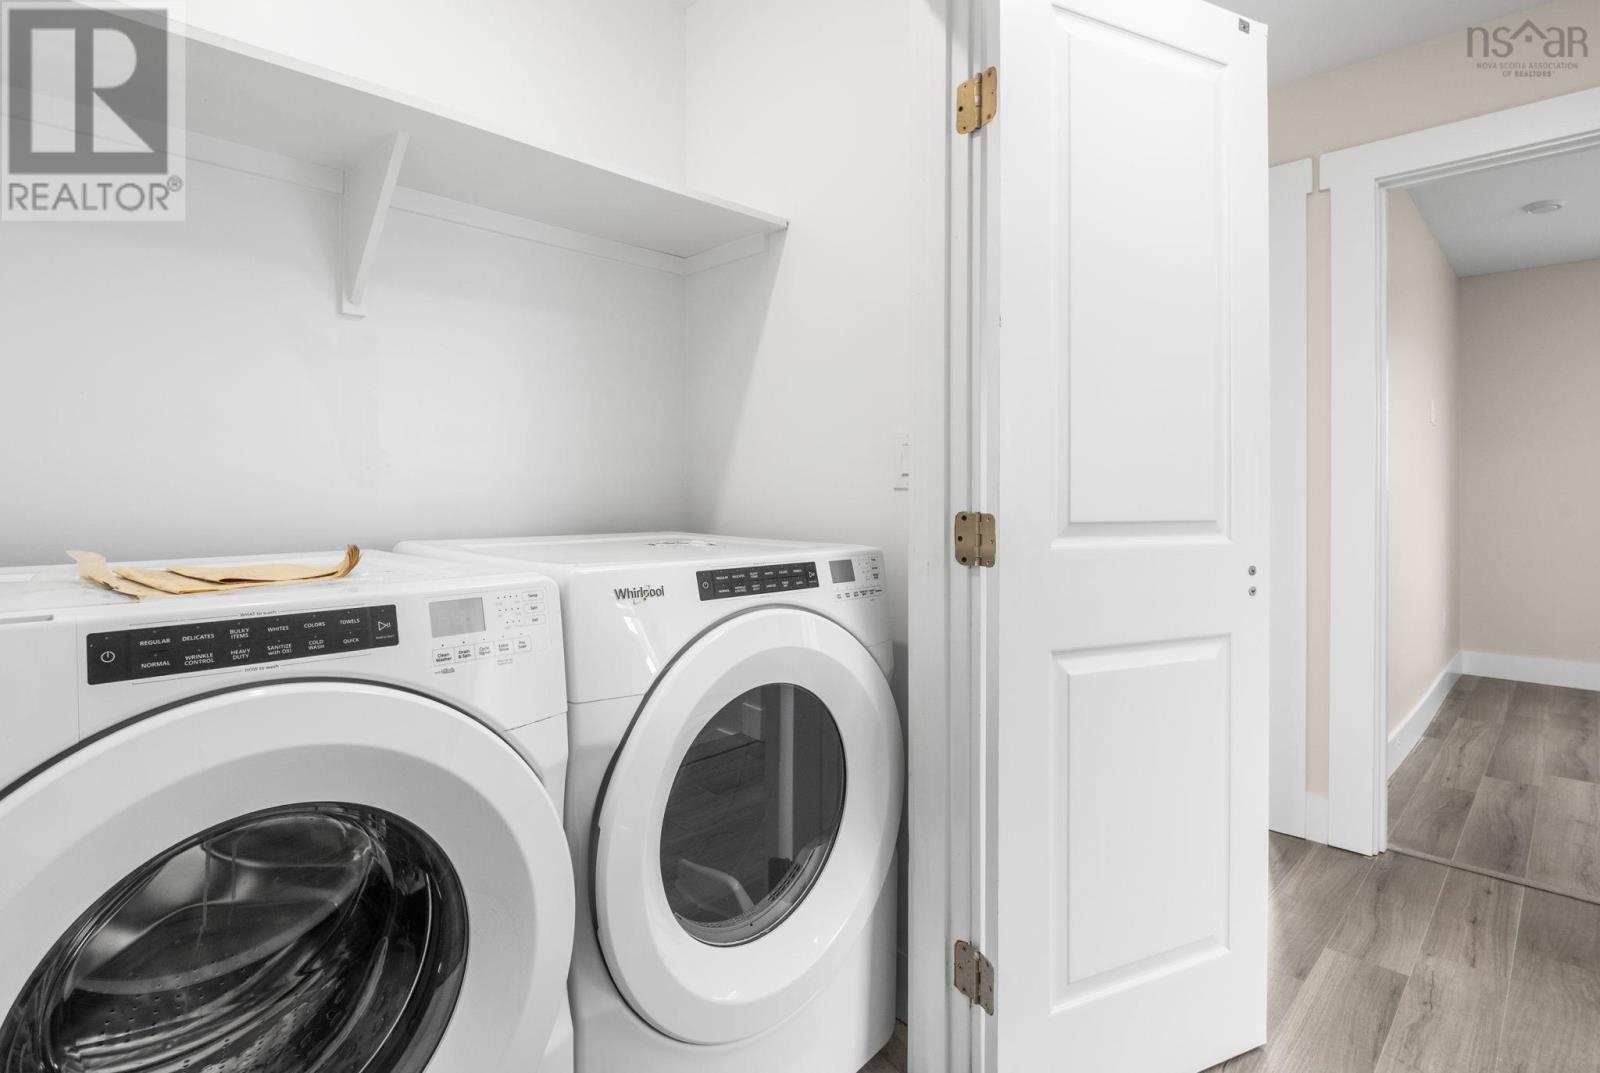
- Washer, Dryer - Electric, Refrigerator, Range - Electric, Microwave Range Hood Combo
- Accessibility
- 5ft min Kitchen Turning Radius, 32in min Entry Doorways, Entry threshold less than ½ inch
Land
- Lot size
- 0.18 acres
- Exterior features
- Brick, Vinyl
- Community
- School Bus, Recreational Facilities
Parking
- Type
- Garage, Paved Yard, Heated Garage
Utilities
- Water
- Municipal water
- Sewer
- Unknown
Fees and taxes
- Common interest
- Freehold
- Parcel number
- 41526484
Rooms
| Room | Level | Size |
|---|---|---|
| Living room | Main level | 12x22 |
| Dining room | Main level | 11.6x8.2 |
| Kitchen | Main level | 9.8x12.11 |
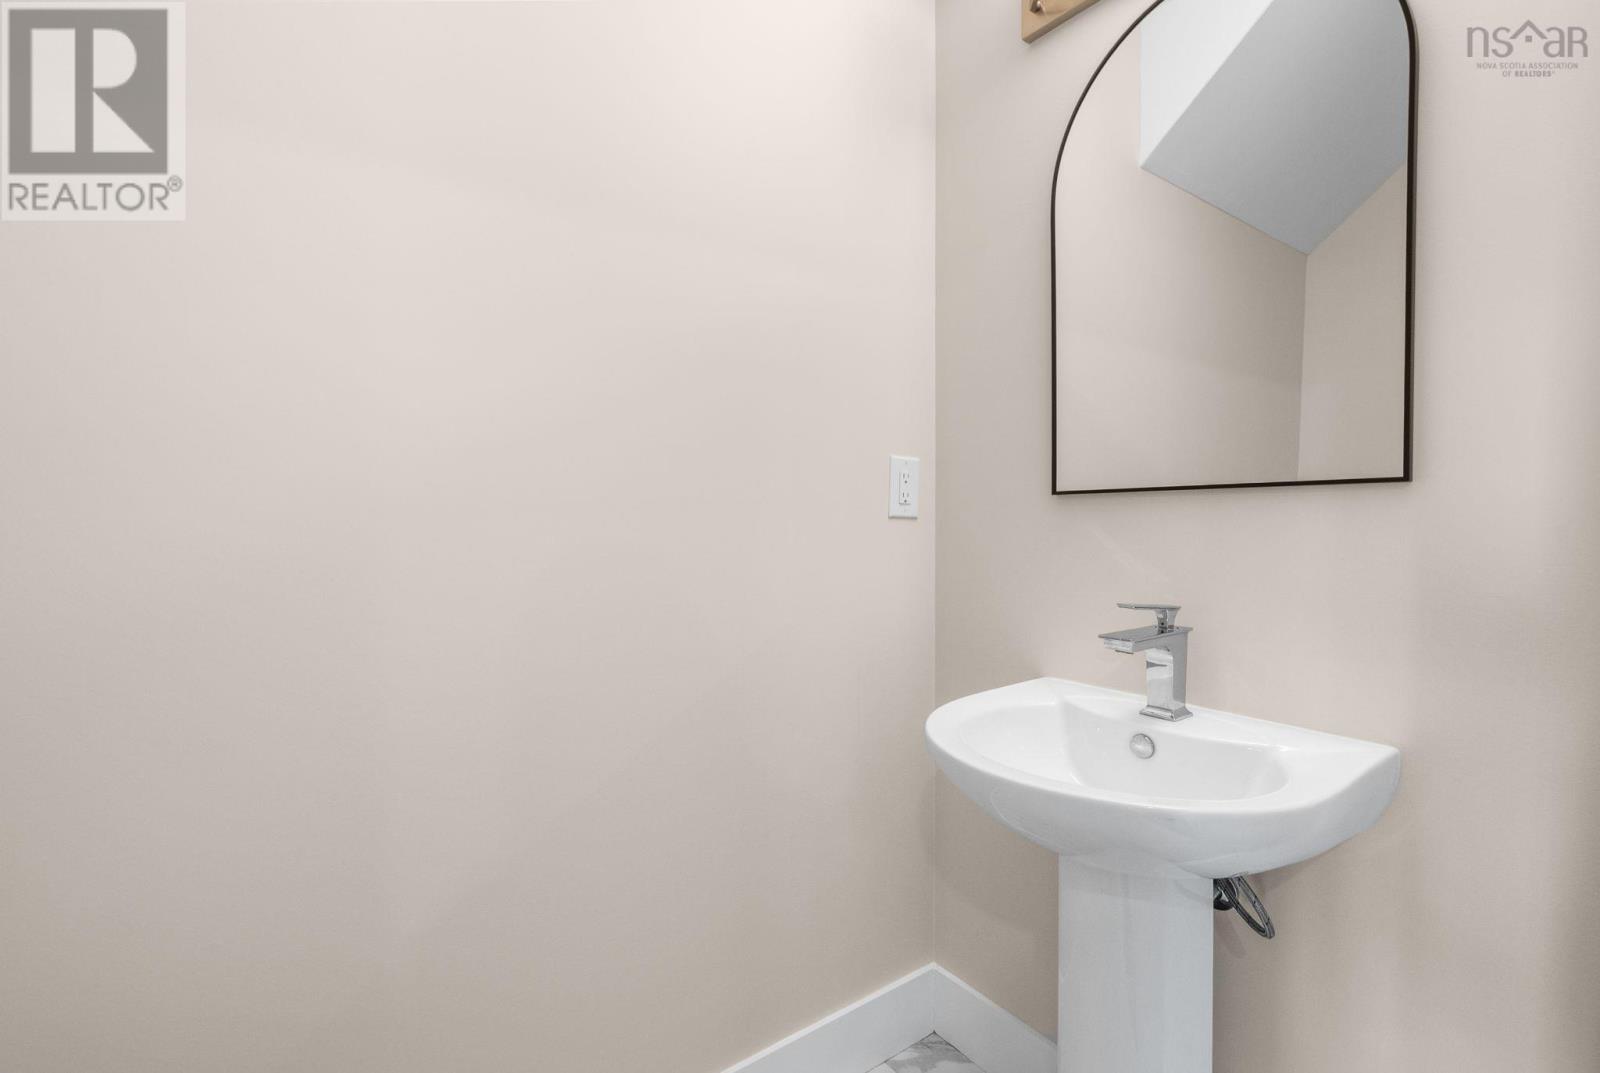
| 2pc Bathroom | Main level | 6.5x3.5 |
| Primary Bedroom | Second level | 12.10x13.3 |
| 3pc Ensuite bath | Second level | 8.7x5.1 |
| Bedroom | Second level | 9.3x10.5 |
| Bedroom | Second level | 8.6x10.5 |
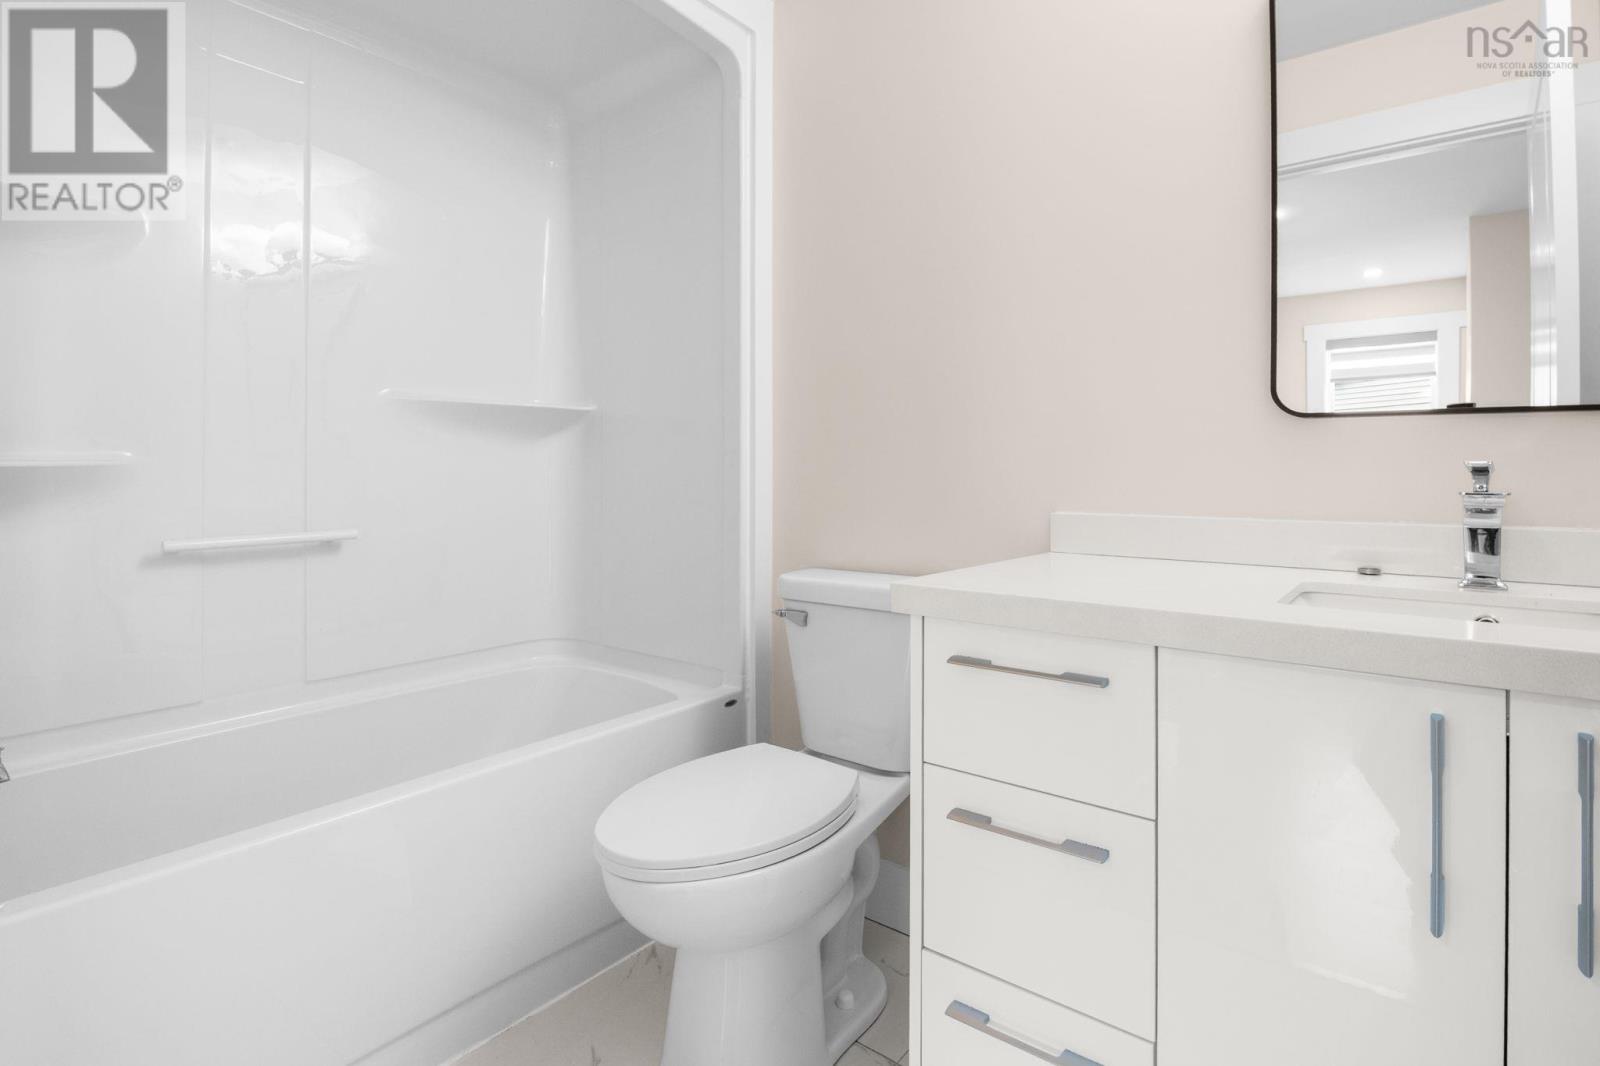
| 4pc Bathroom | Second level | 5.8x5.1 |
| Laundry room | Second level | |
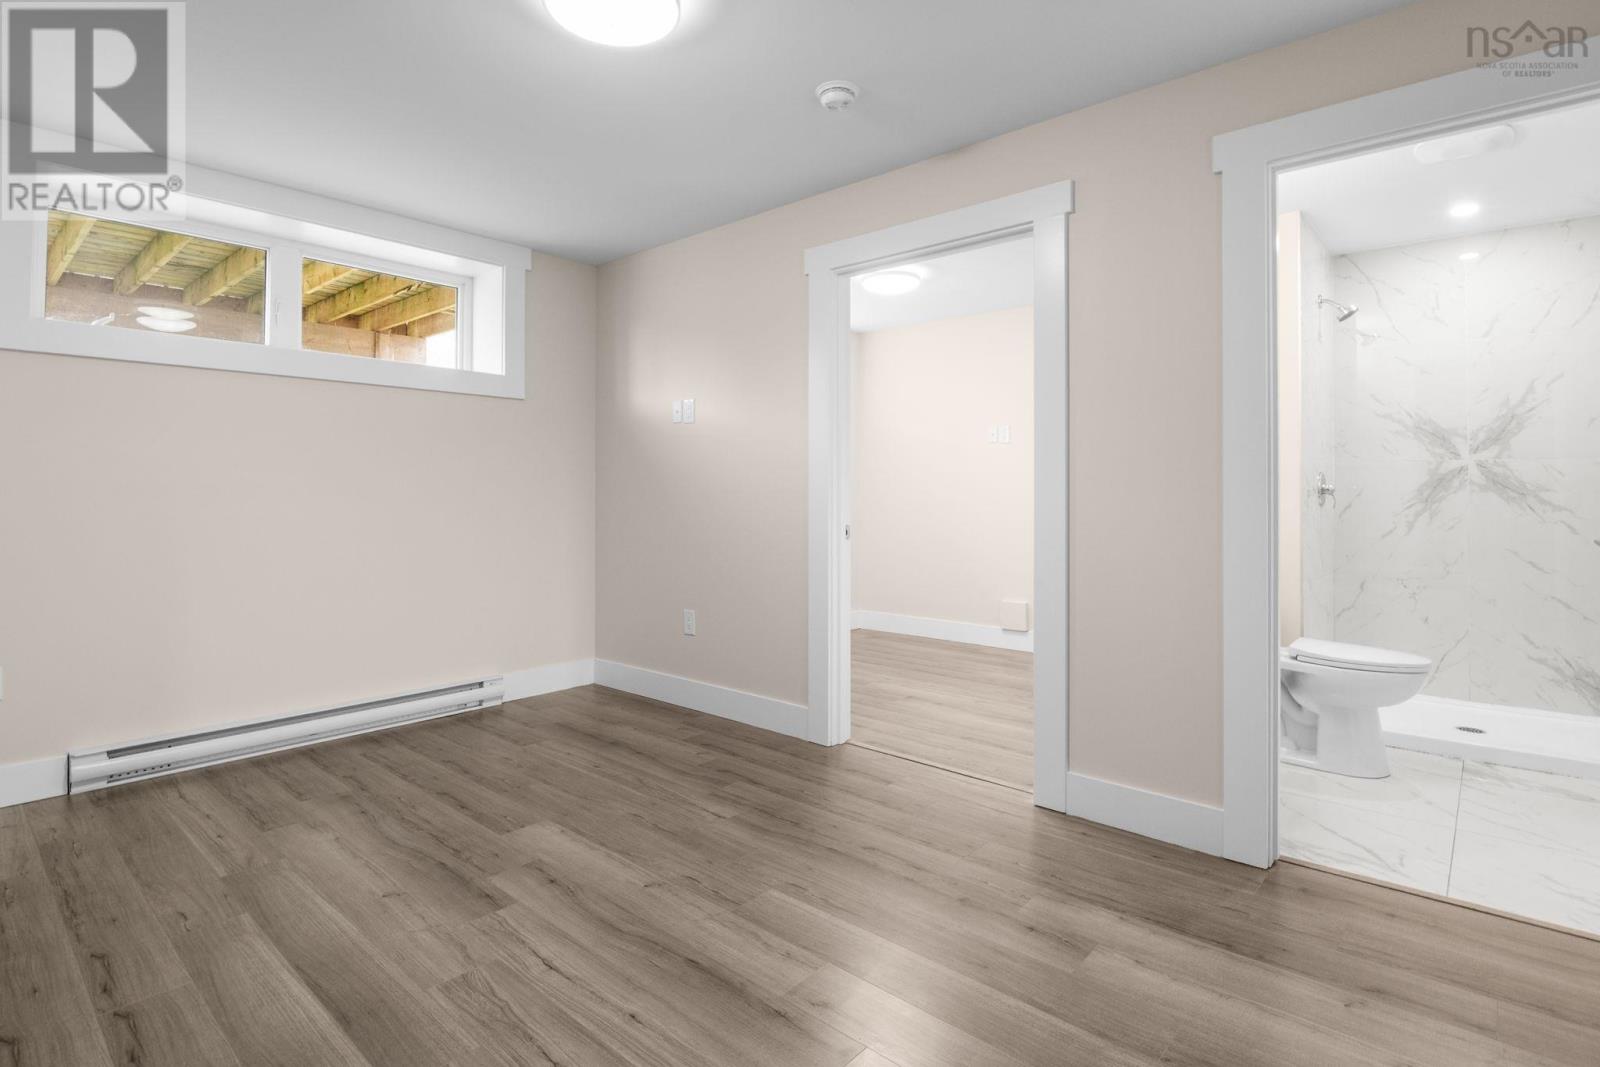
| Recreational, Games room | Lower level | 10x14.4 |
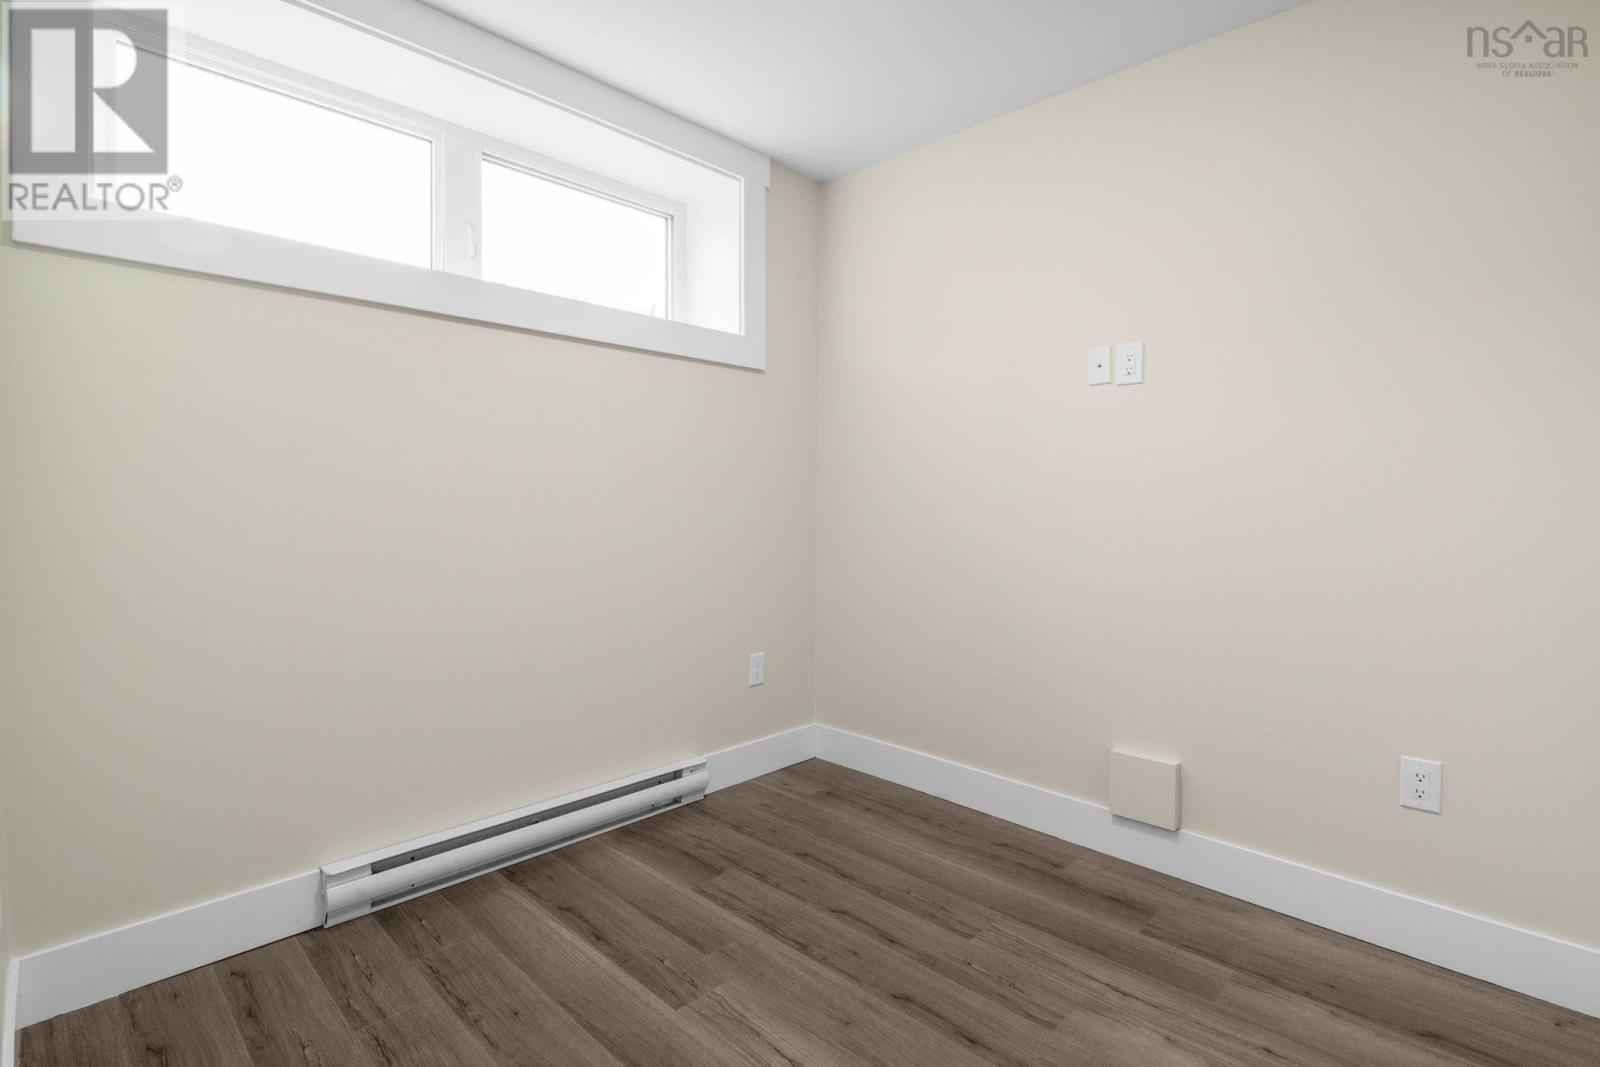
| Bedroom | Lower level | 10x8.6 |
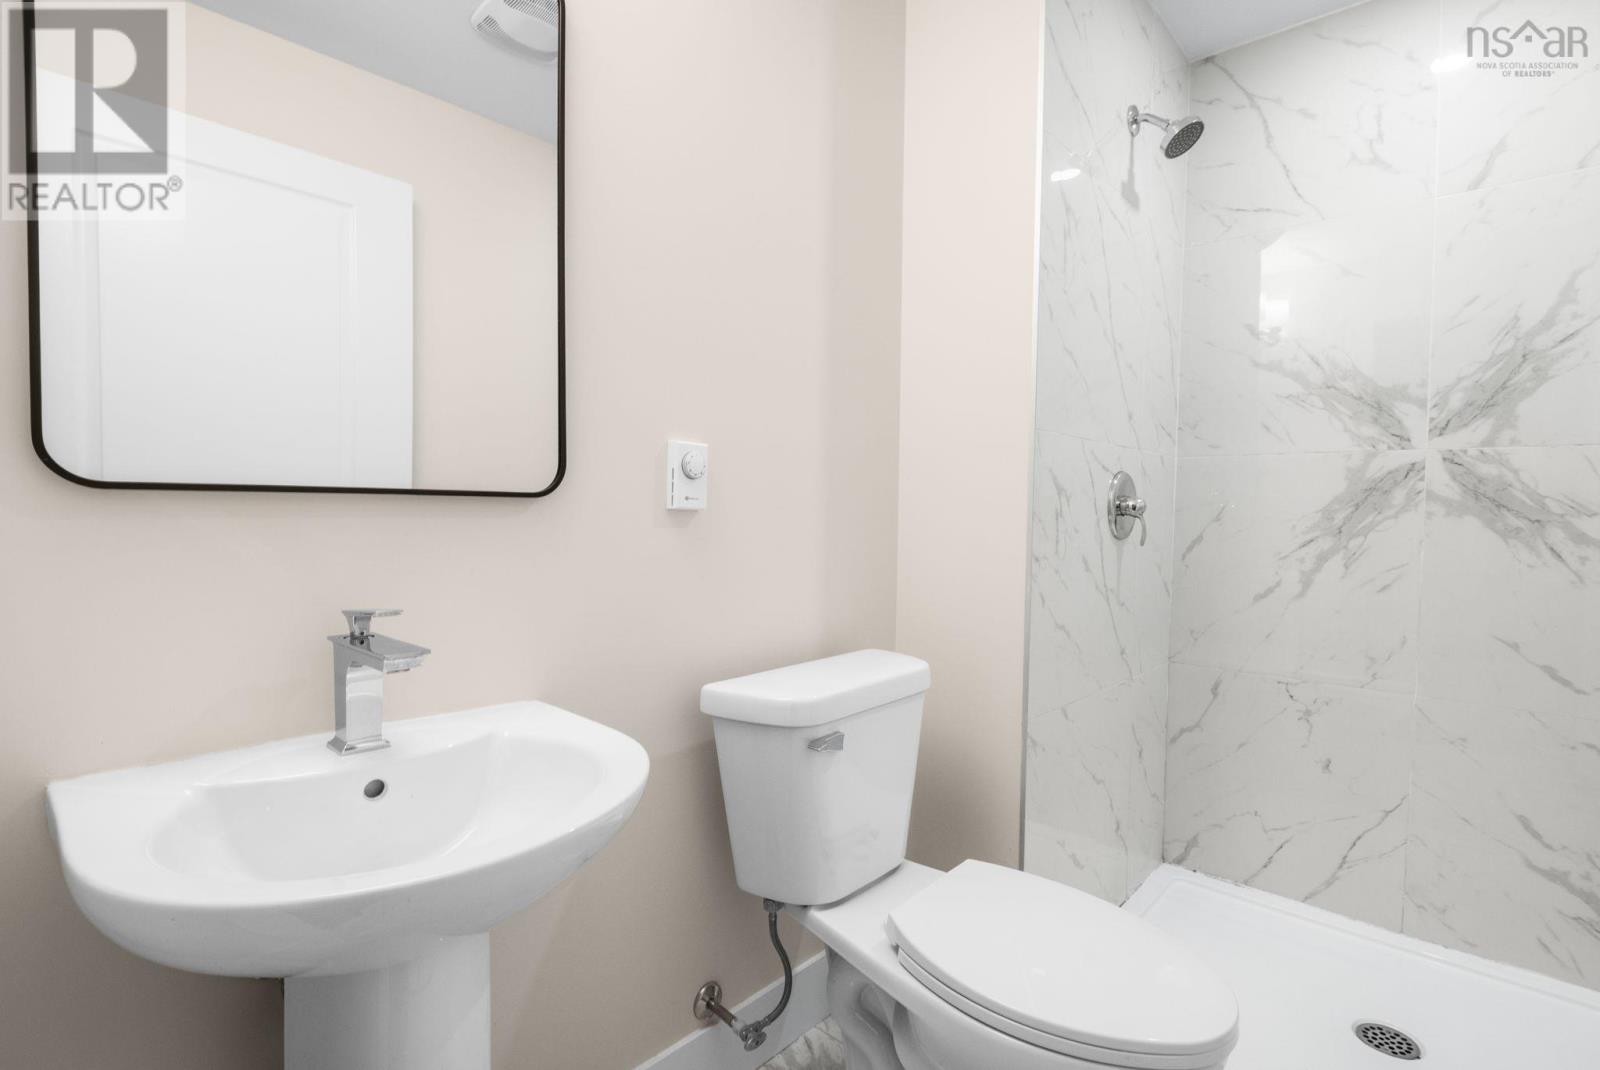
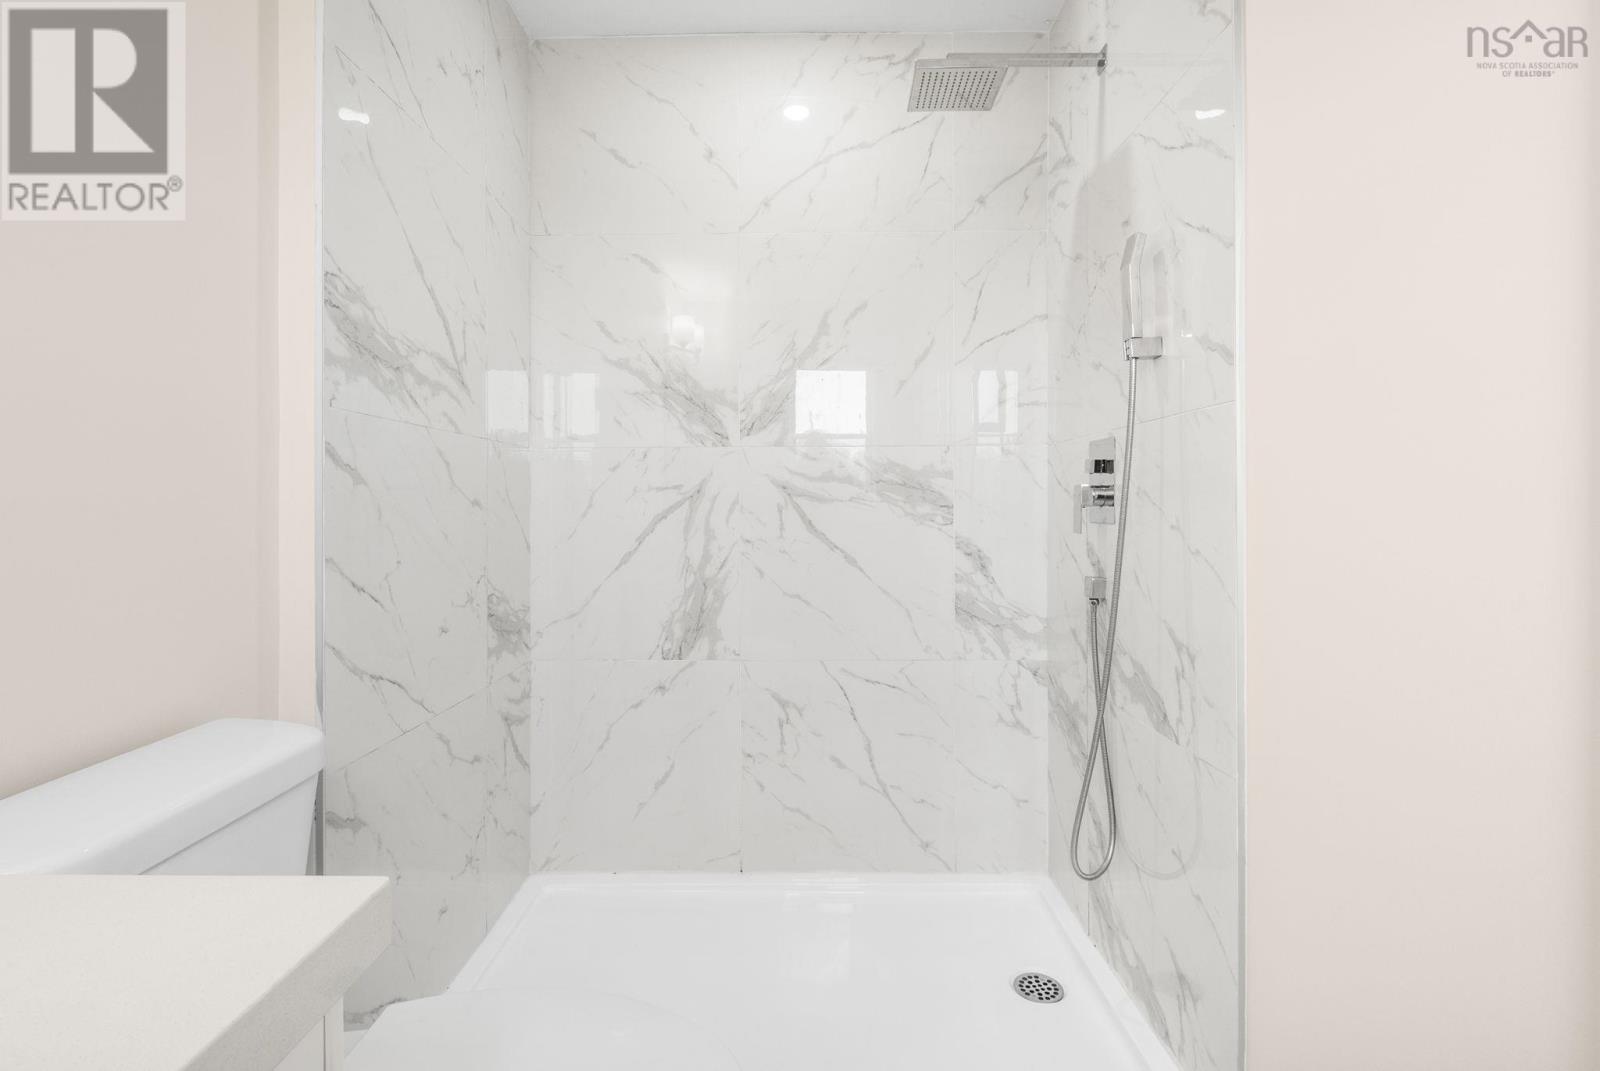
| 3pc Bathroom | Lower level | 6.5x4.7 |
Directions
St Margarets Bay to Higgins ave to Flatrock Crescent
The map loads here.