1487 Terence Bay Road
Terence Bay, Nova Scotia B3T 2B4
$399,000

- Bedrooms
- 3
- Bathrooms
- 1
- Living area
- 1,316 sq ft
- Lot
- 0.39 acres
- Type
- Single Family
Description
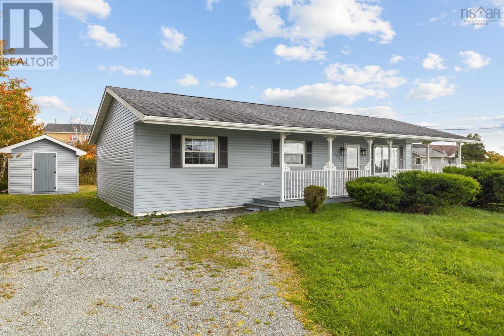
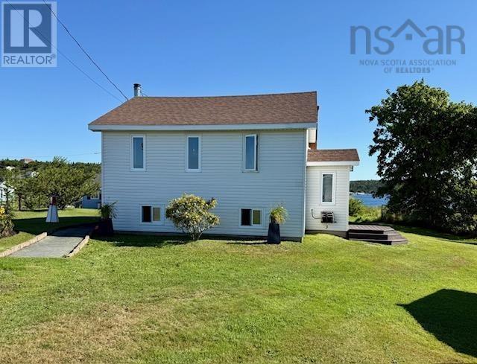
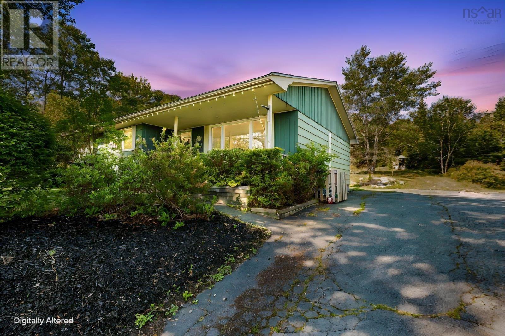
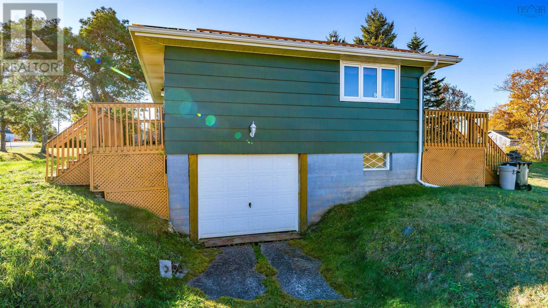
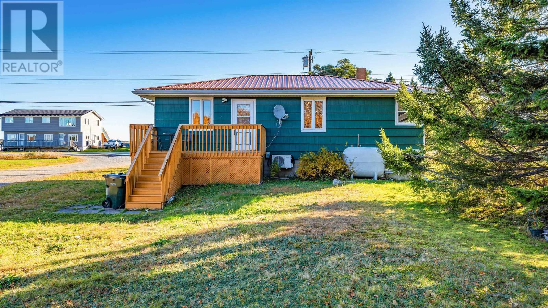
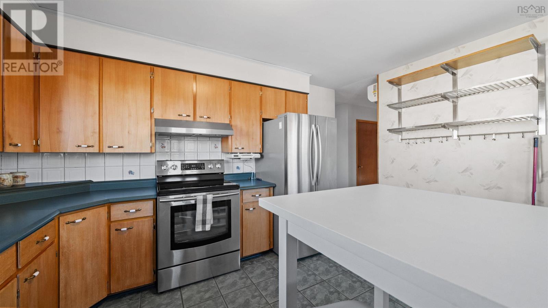
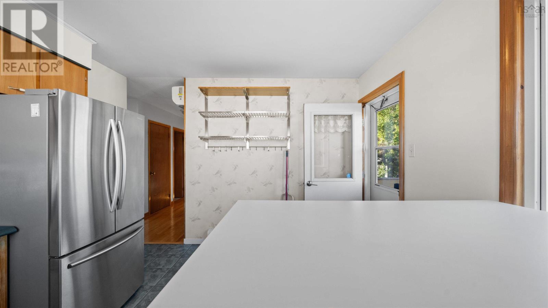
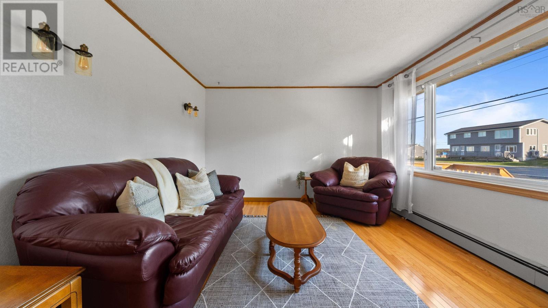
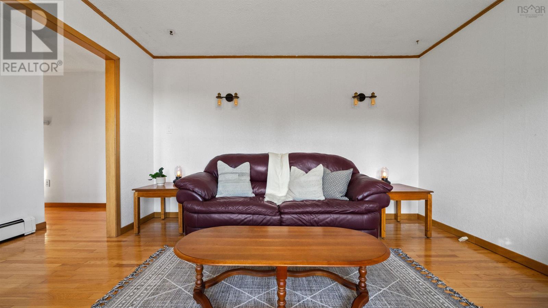
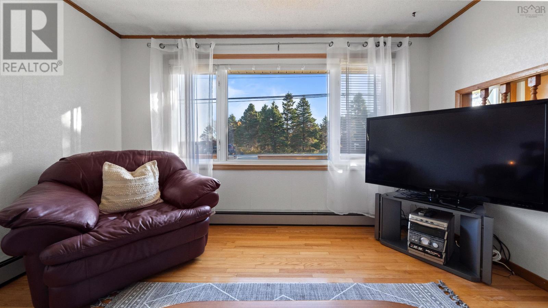
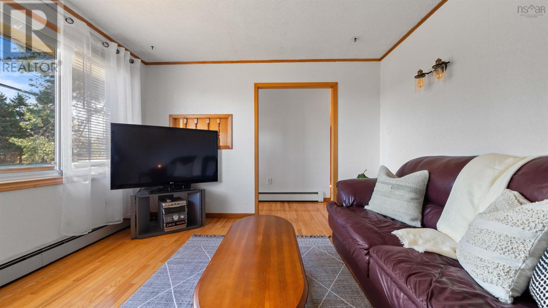
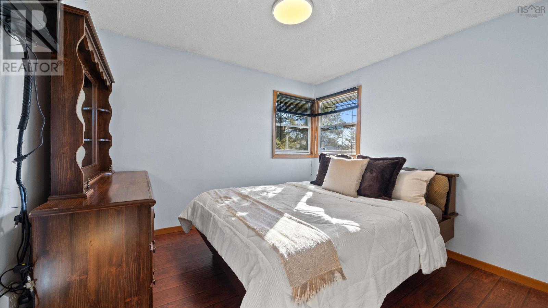
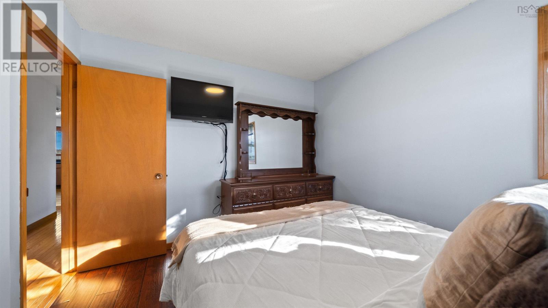
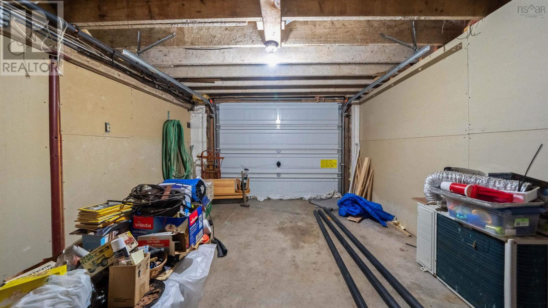
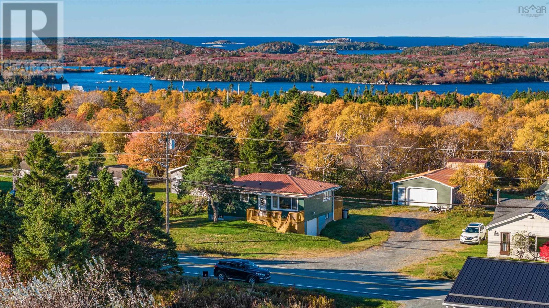
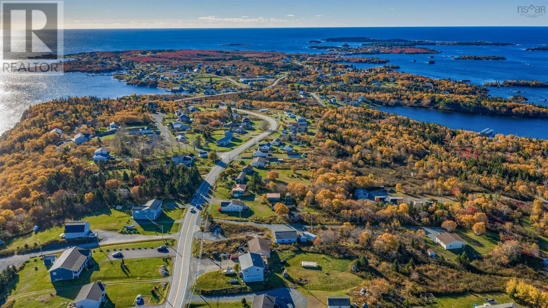
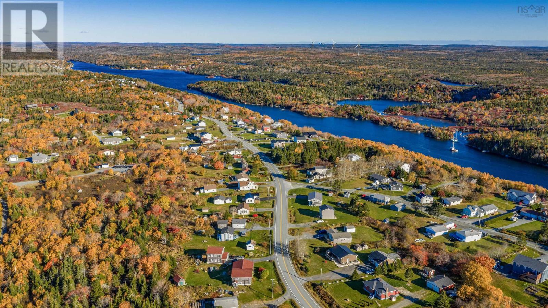
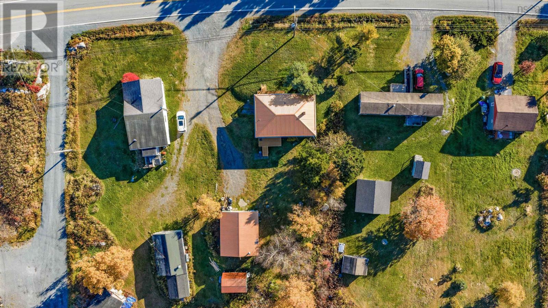
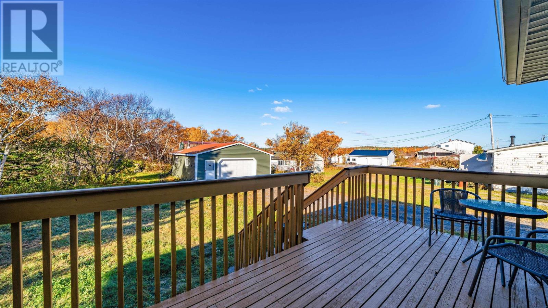
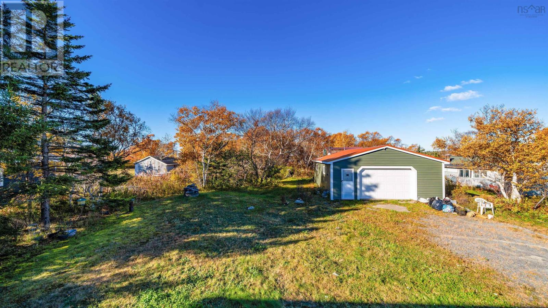
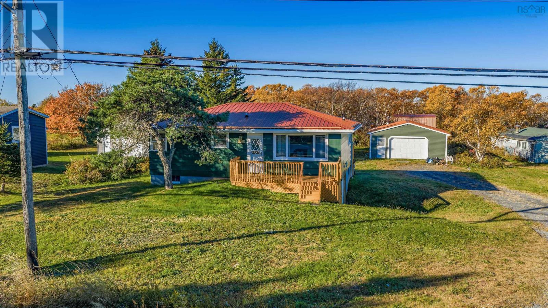
This bright, clean three-bedroom, one-bathroom home in picturesque Terence Bay offers a welcoming feel, with a convenient single-car attached garage and heat pumps for year-round comfort. The generous lot features a large 24x28 detached two-car garage and an additional 16x12 spacious shed, all topped with metal roofing. The detached garage offers endless possibilities for a workshop, hobbies, recreational equipment, or extra storage. Whether youre a first-time buyer, looking to downsize, or searching for a property with added space and versatility, this home is a wonderful opportunity to enjoy the beauty of Nova Scotias coastal lifestyle. Just a short drive from the amenities of Bayers Lake Business Park, and downtown Halifax you can also enjoy golfing at the Goodwood Family Golf Centre or a round of golf at Indian Lake Golf Course. Book your viewing today! (id:56844)
Listing
- MLS® number
- 202627031
- Status
- Active
- Days On Market
- 1
Building
- Type
- House
- Style
- Bungalow
- Year built
- 1967
- Storeys
- 1
- Living area
- 1,316 sq ft
- Above grade
- 1,316 sq ft
- Bedrooms above grade
- 3
- Foundation
- Poured Concrete
Interior
- Flooring
- Hardwood, Laminate, Carpeted, Ceramic Tile
- Heating
- Heat Pump, Oil, Electric, Ductless, Furnace
- Cooling
- Air Conditioned
- Appliances
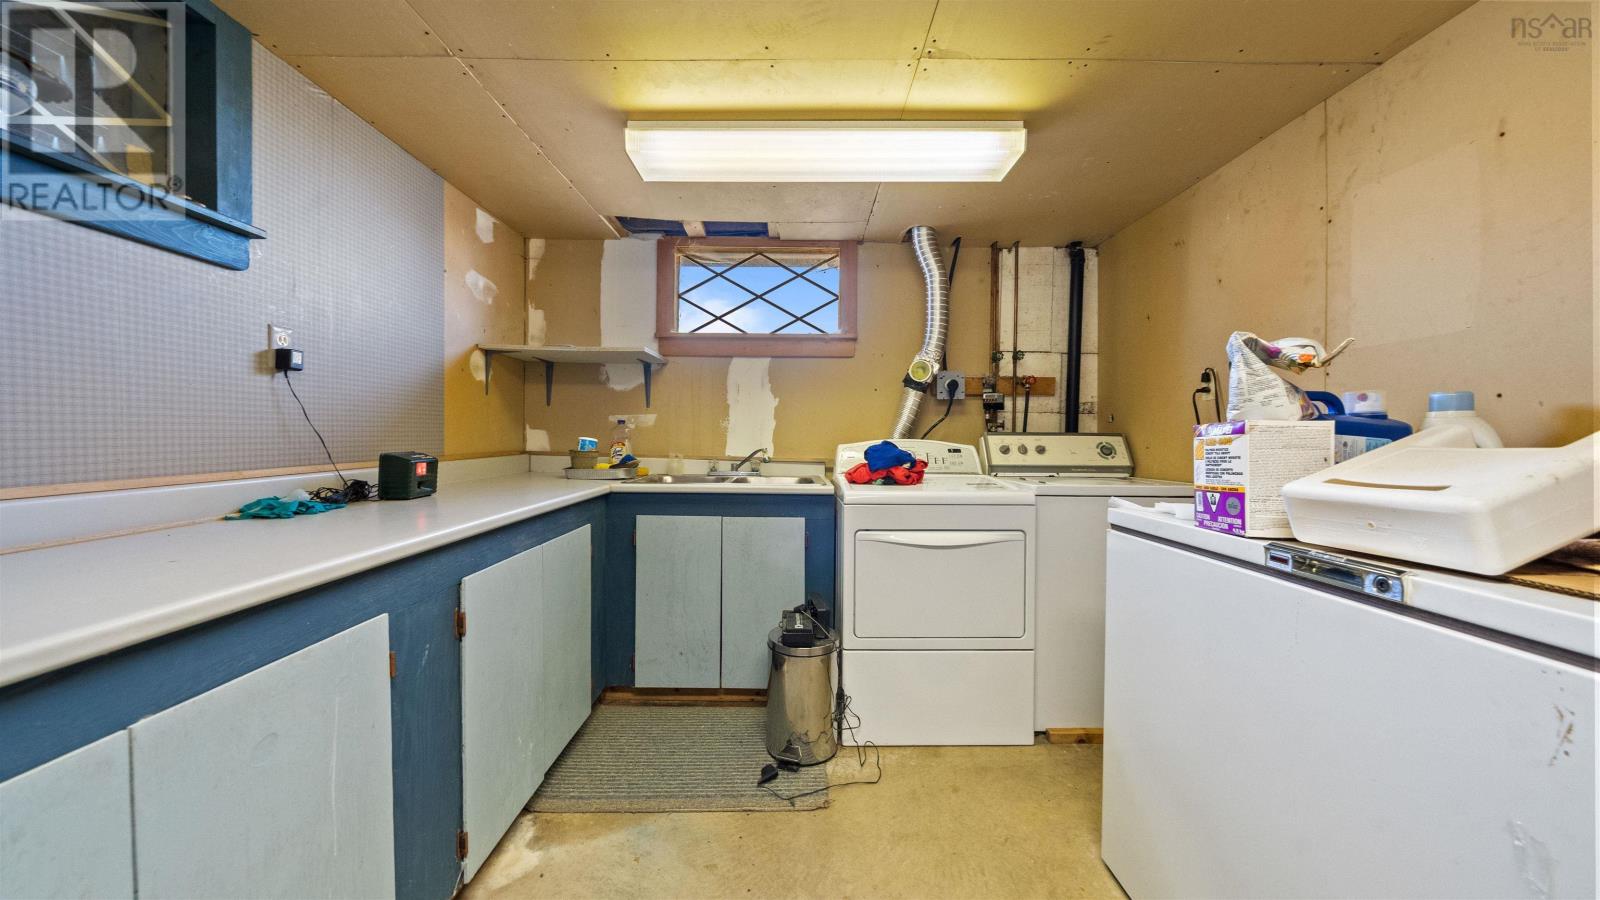
- Washer, Dryer - Electric, Refrigerator, Range - Electric, Dishwasher, Microwave
Land
- Lot size
- 0.39 acres
- Lot features
- Level
- Exterior features
- Wood shingles
- Community
- School Bus
Parking
- Type
- Attached Garage, Detached Garage, Garage, Gravel
Utilities
- Water
- Drilled Well
- Sewer
- Septic System
Fees and taxes
- Common interest
- Freehold
- Parcel number
- 00238873
Rooms
| Room | Level | Size |
|---|---|---|
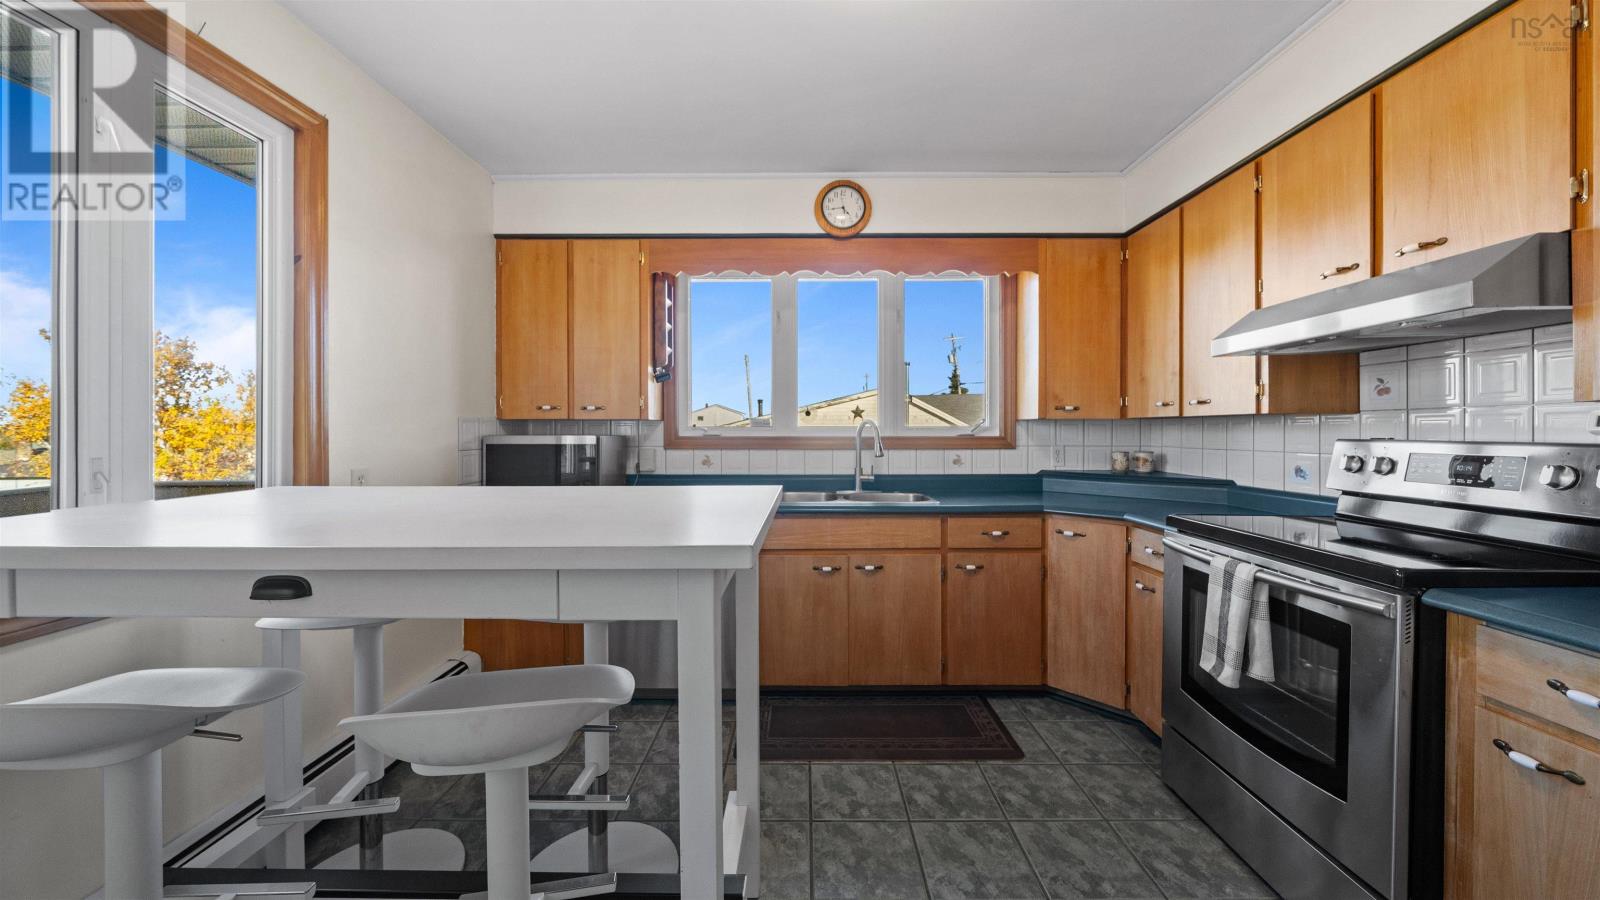
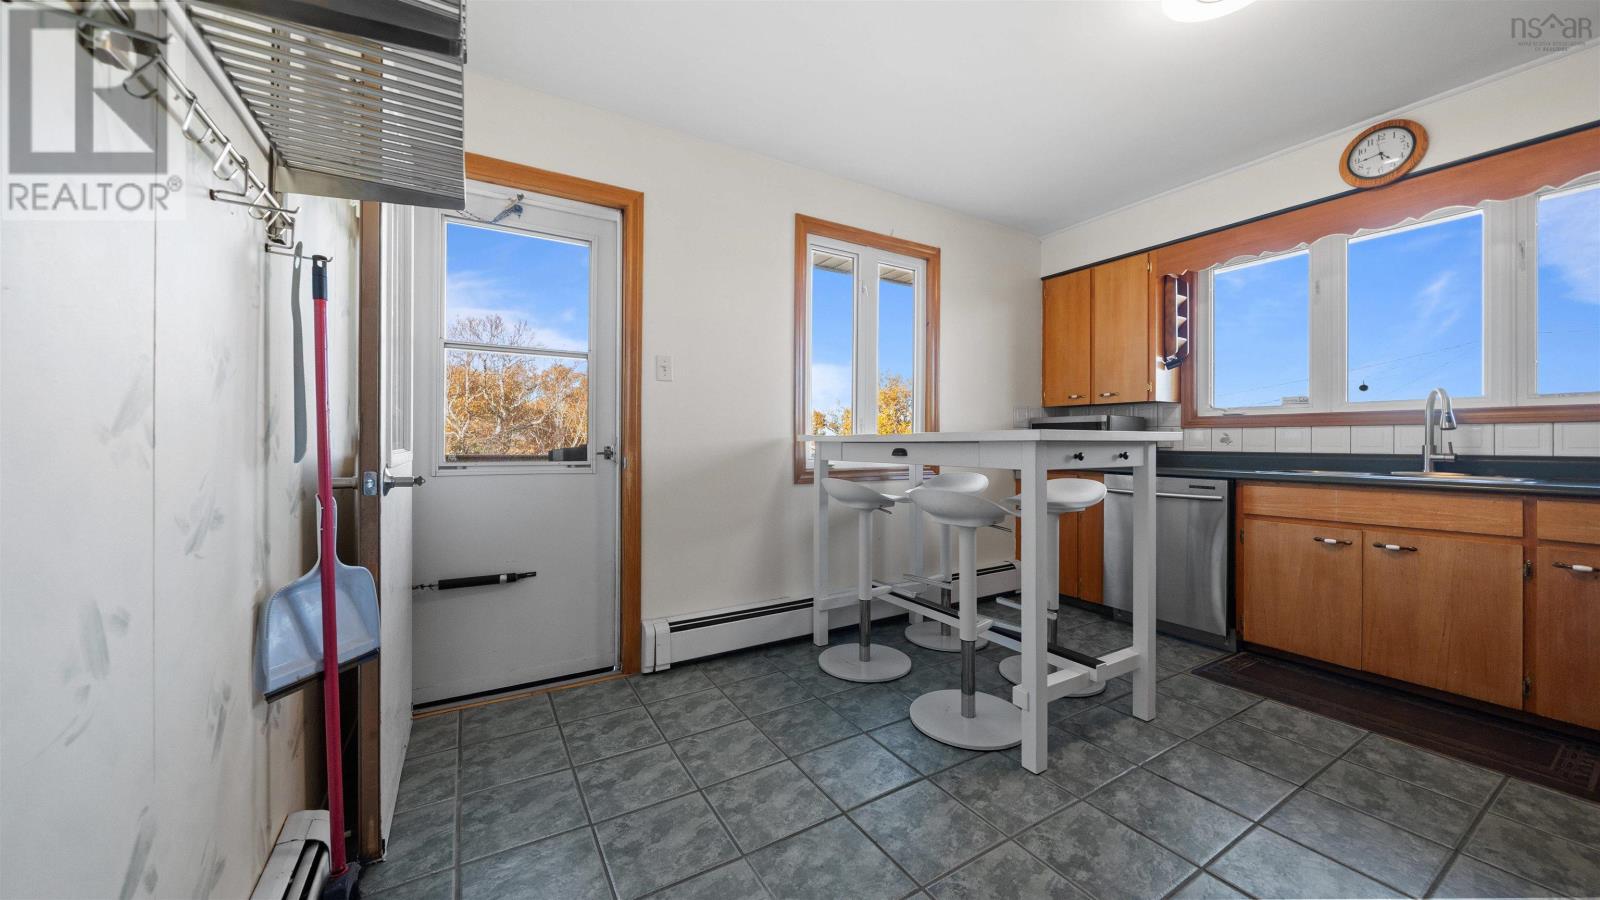
| Eat in kitchen | Main level | 13.5x11.1 |
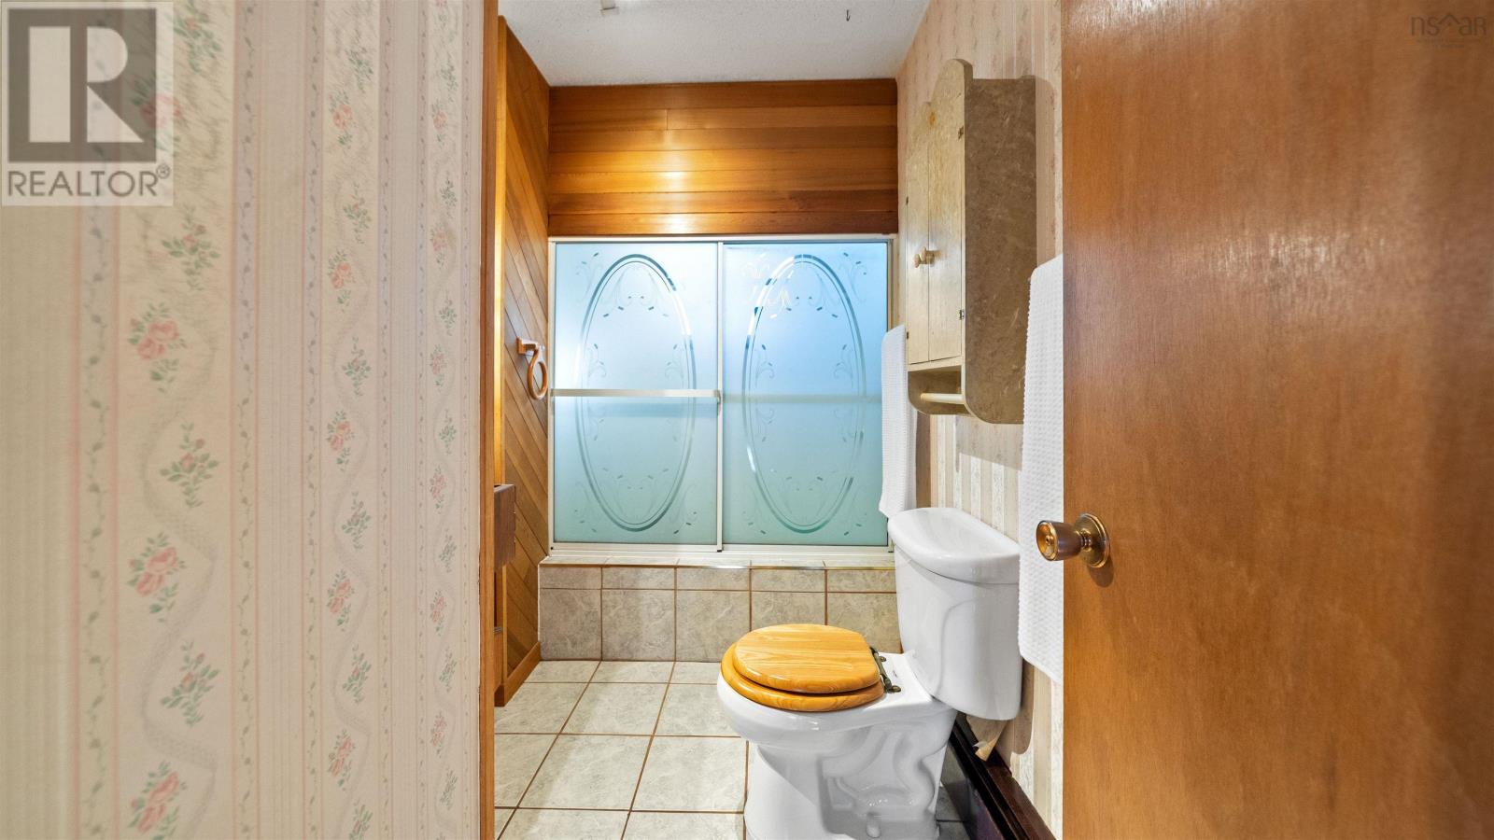
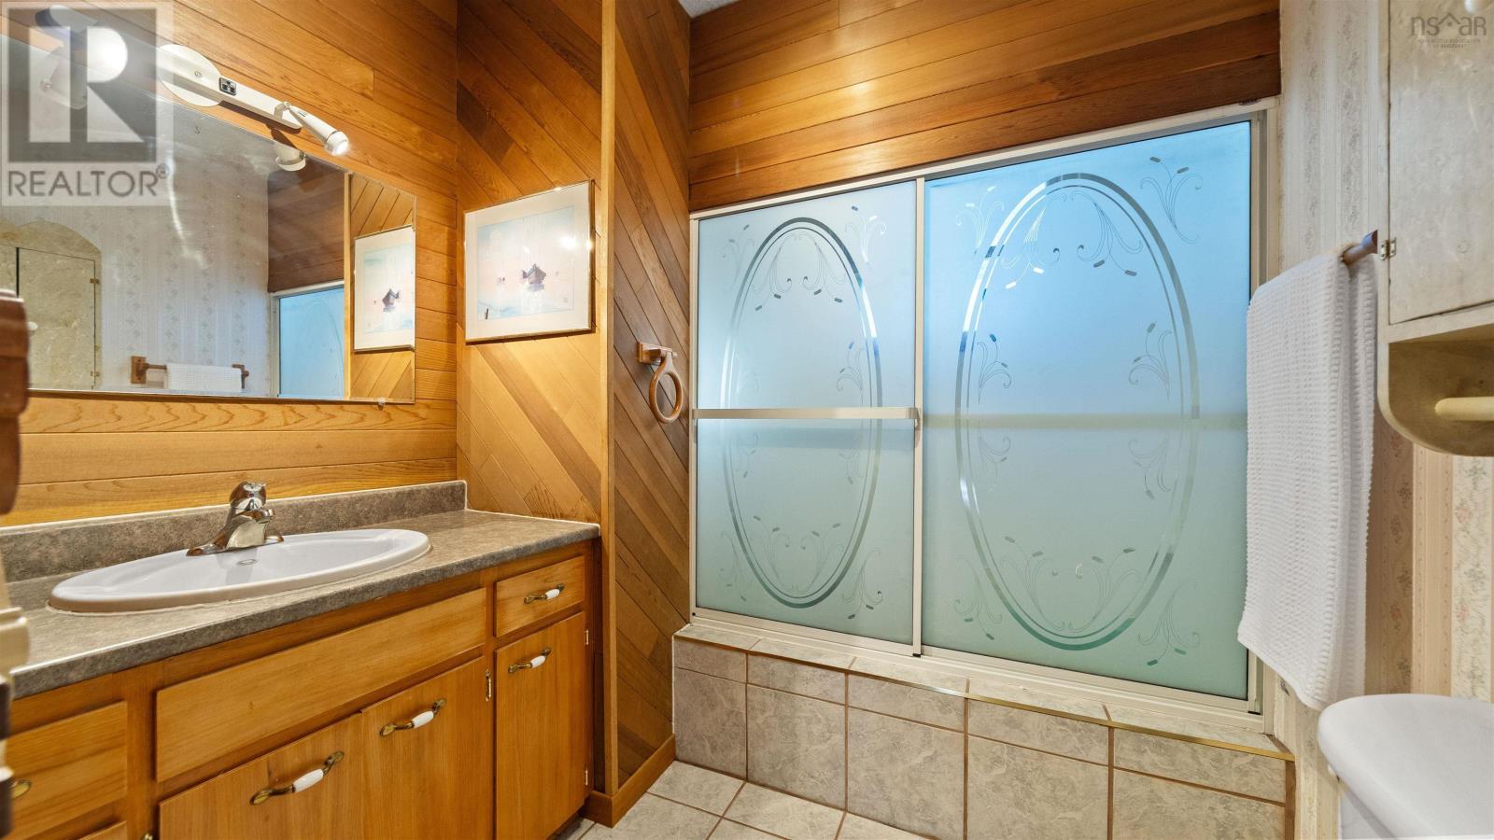
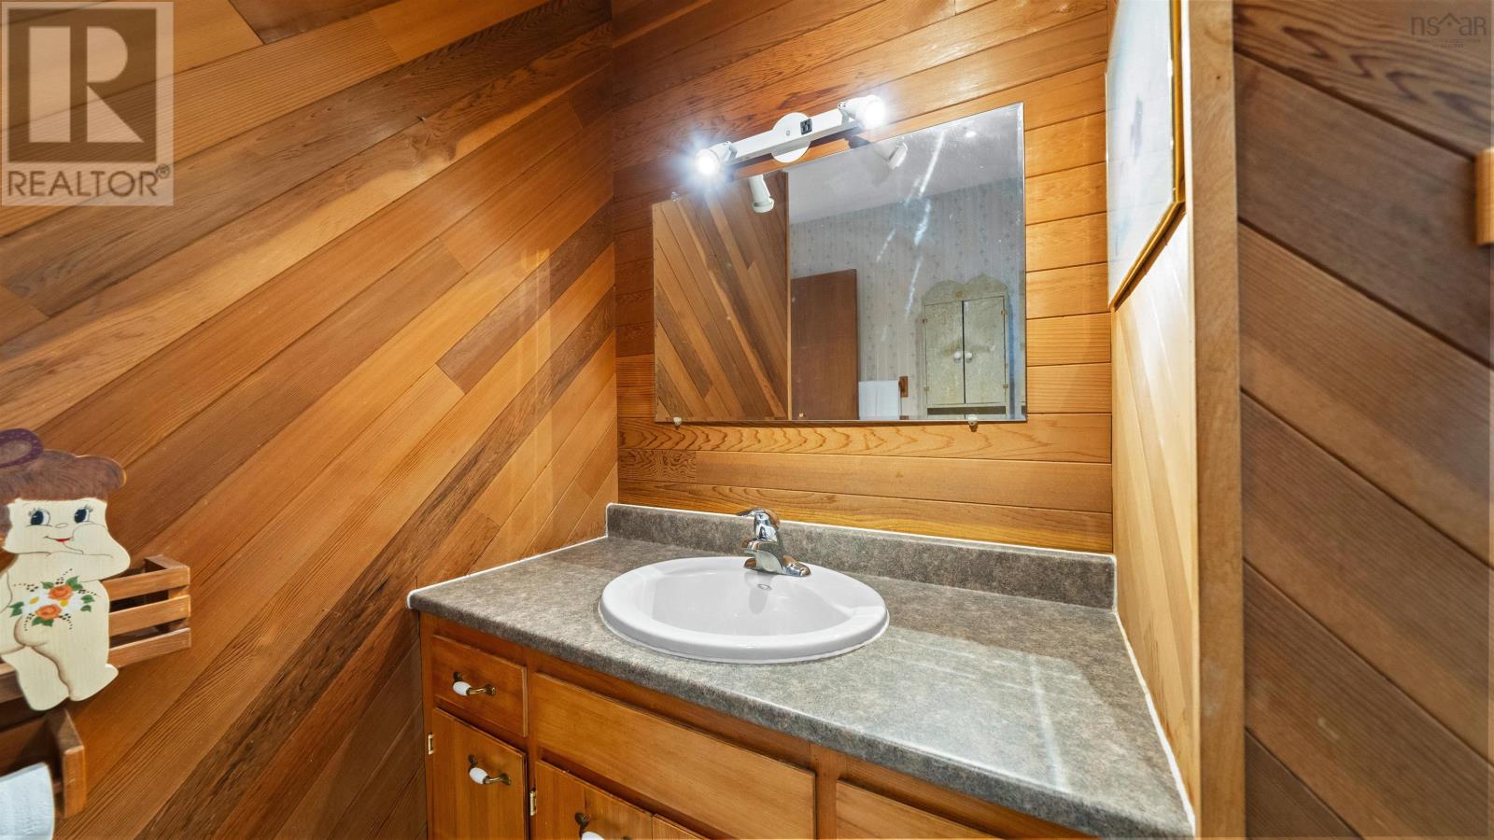
| 4pc Bathroom | Main level | 10x7-jogs |
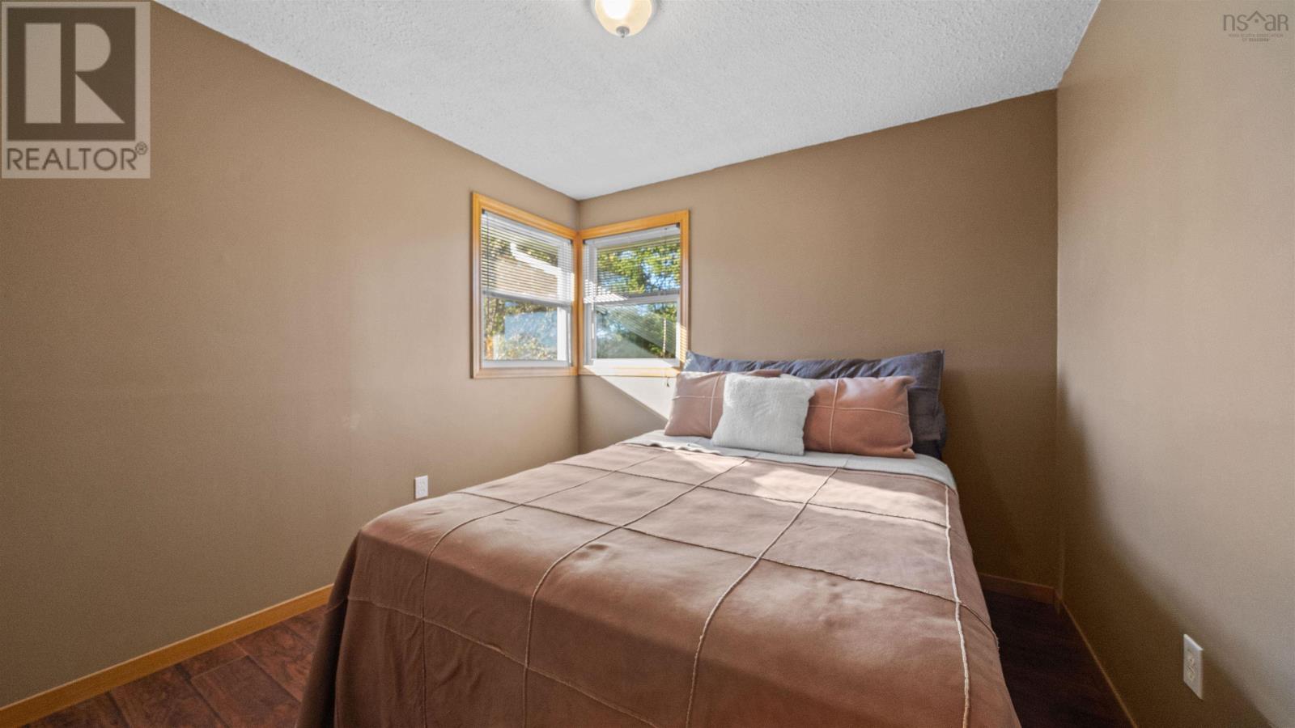
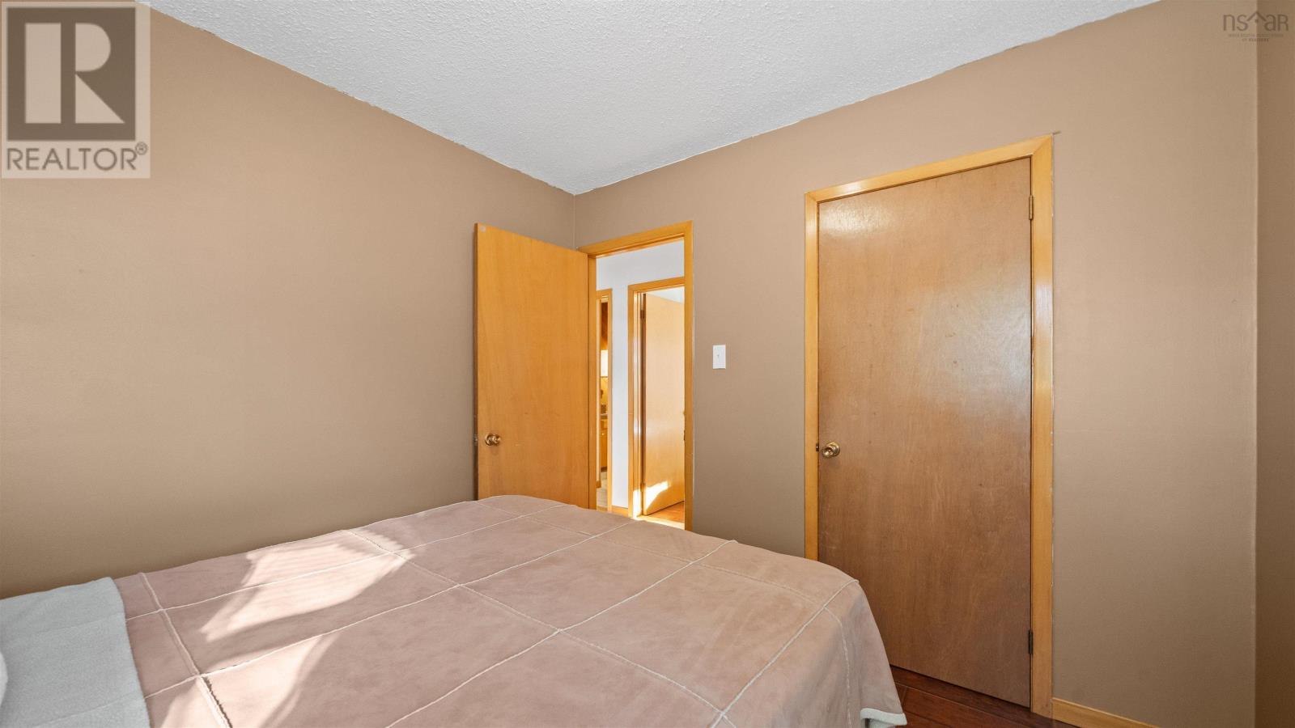
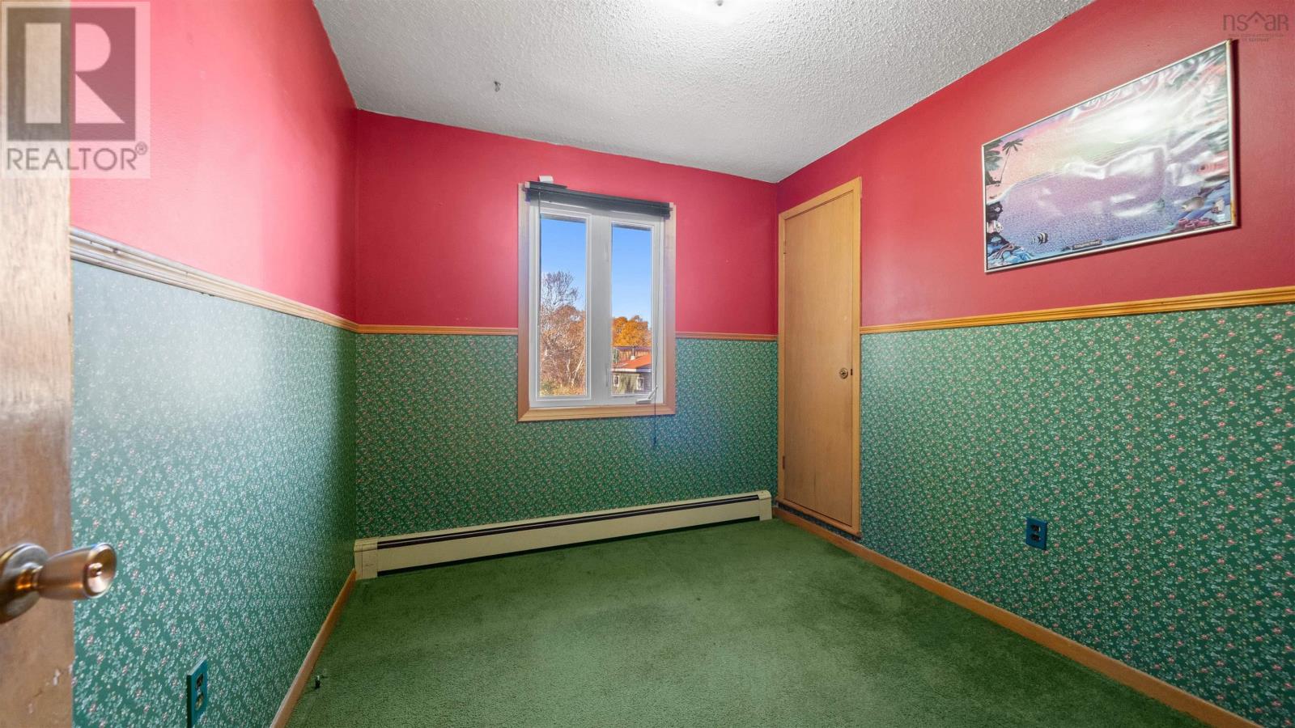
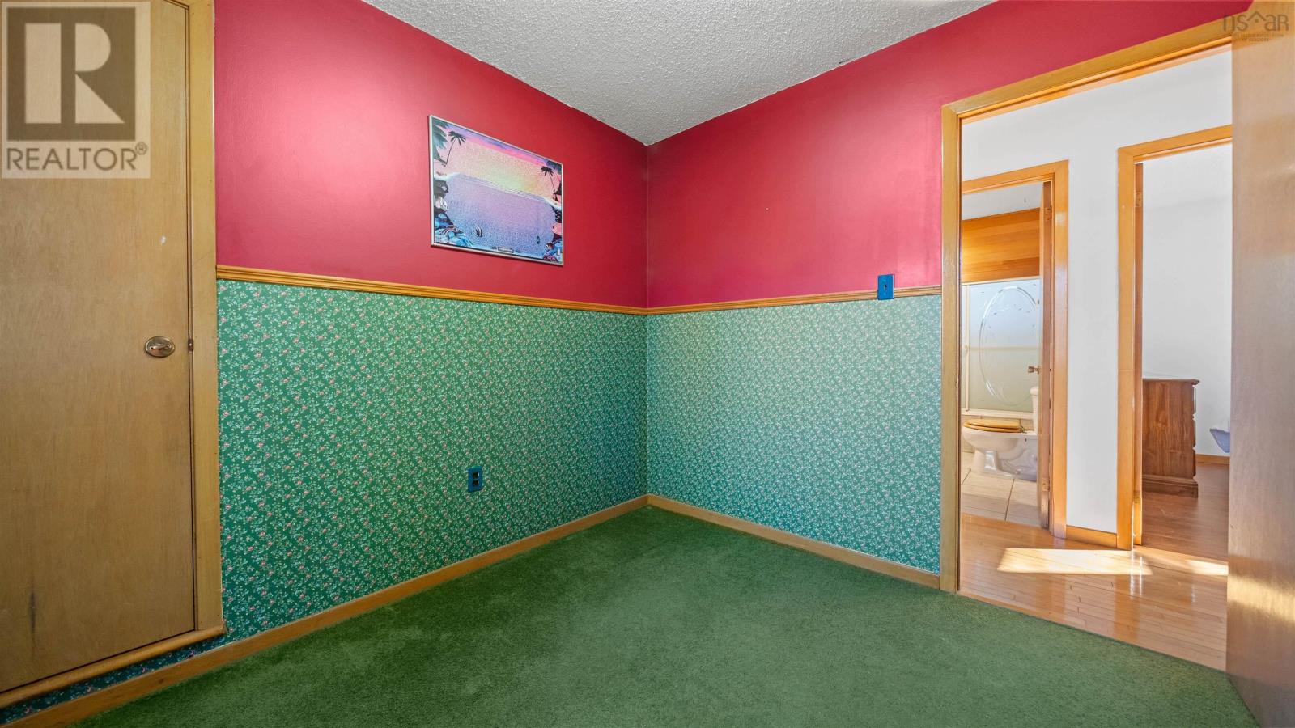
| Bedroom | Main level | 9.6x8.7 |
| Bedroom | Main level | 9.7x9.6 |
| Bedroom | Main level | 10x11 |
| Living room | Main level | 12.10x11.9 |
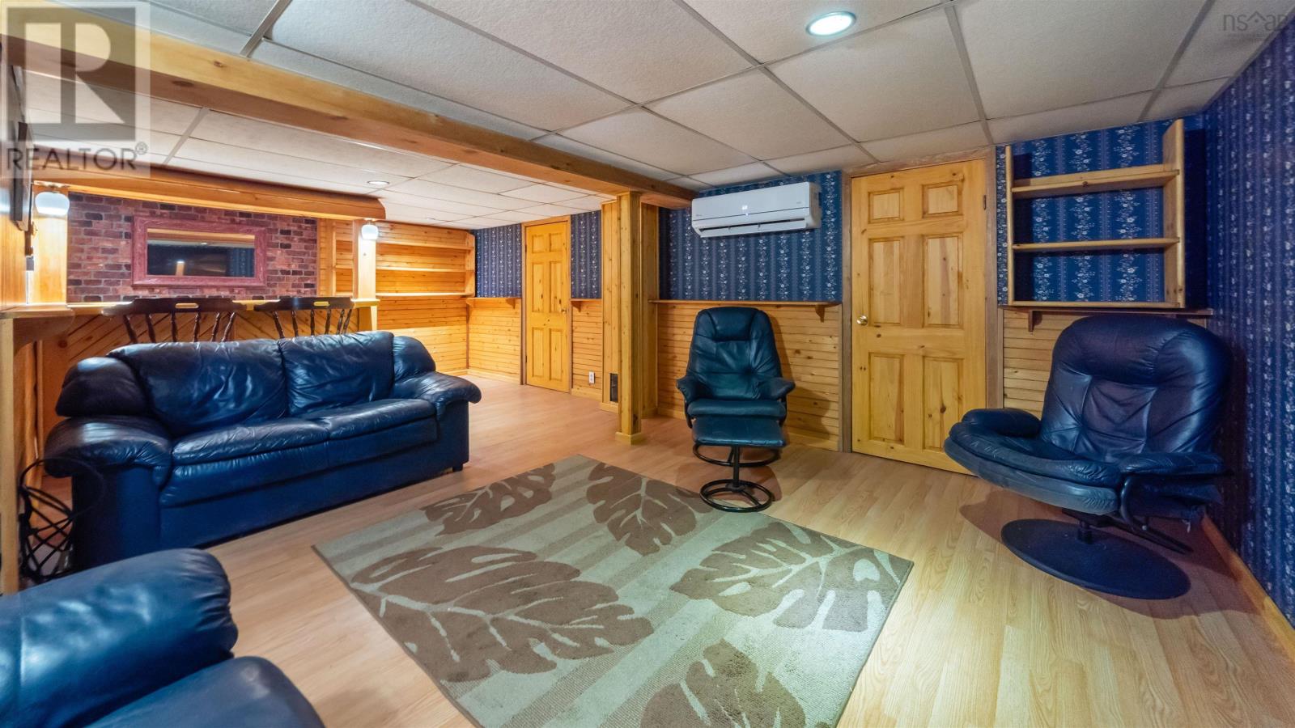
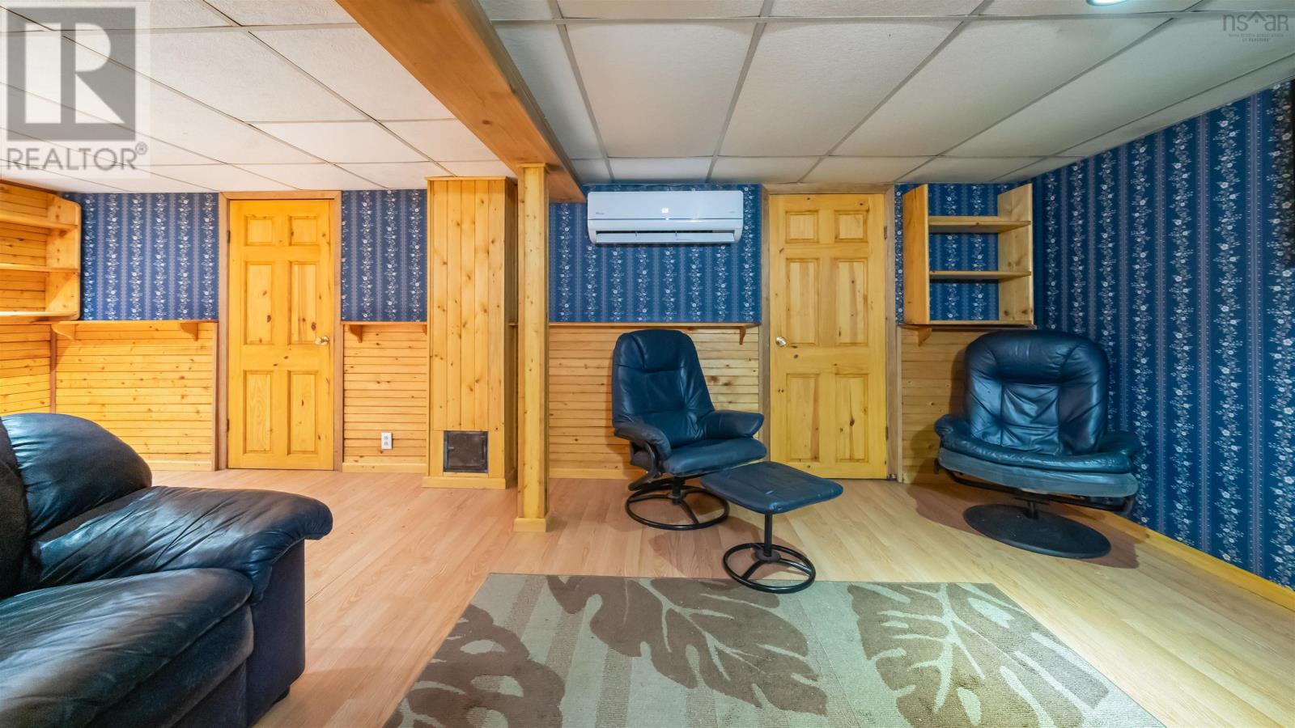
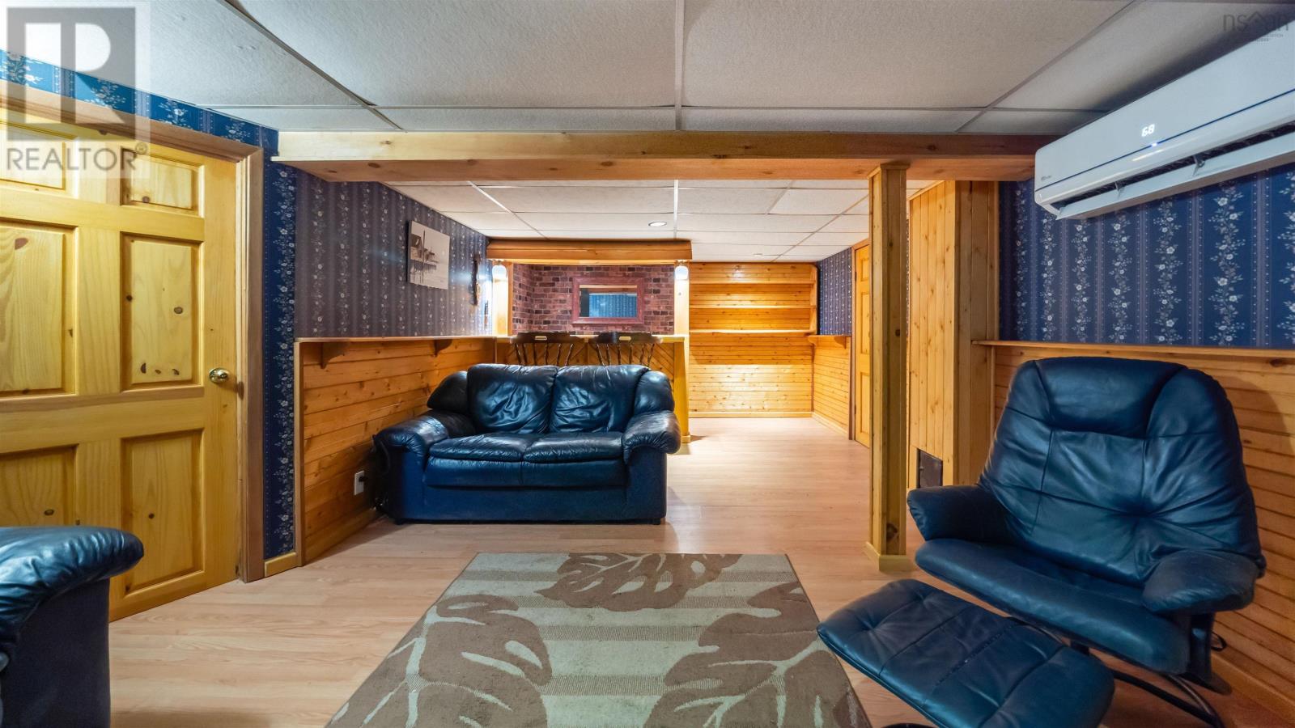
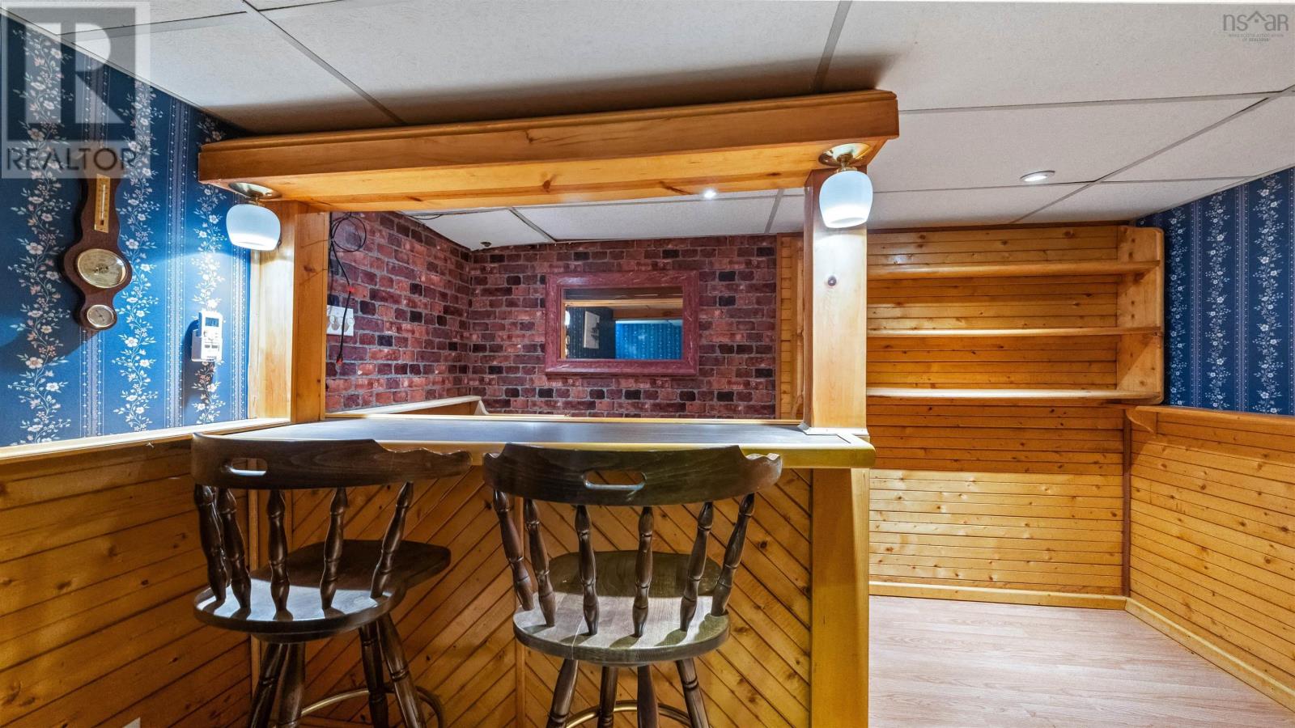
| Recreational, Games room | Lower level | 21.8x13.2 |
| Utility room | Lower level | 21.8x4.3 |
| Laundry room | Lower level | 12.7x9.8 |
Directions
Prospect Road to Terence Bay Road. Property on right
The map loads here.