1053 Terence Bay Road
Terence Bay, Nova Scotia B3T 1X5
$465,500
- Bedrooms
- 3
- Bathrooms
- 2 + 1 half
- Living area
- 2,000 sq ft
- Lot
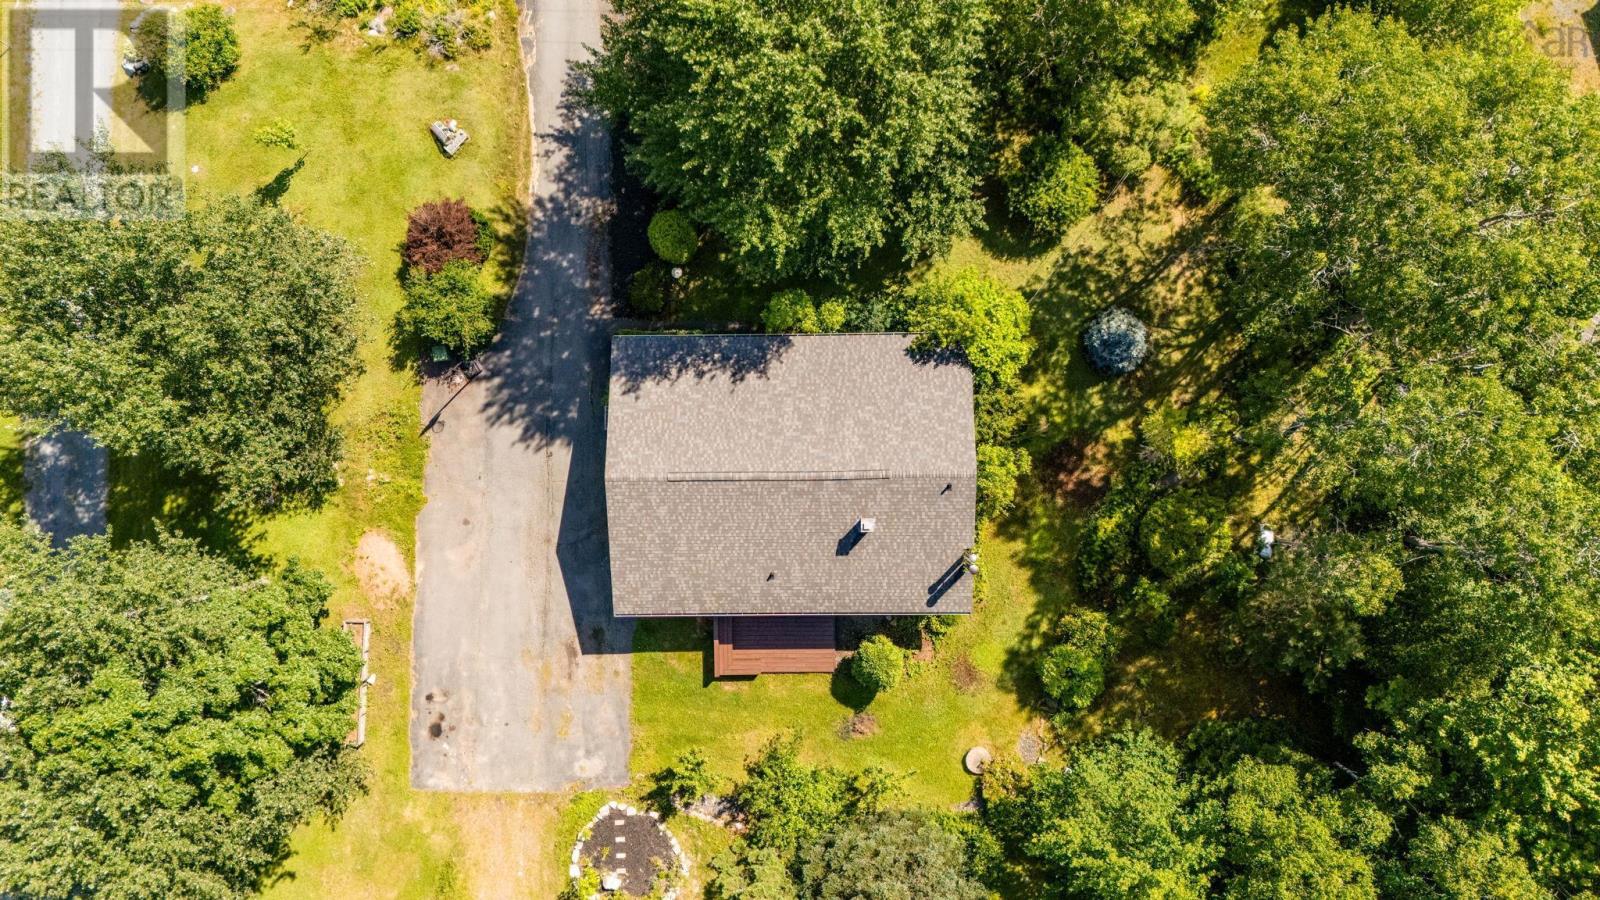
- 0.98 acres
- Type
- Single Family
Description
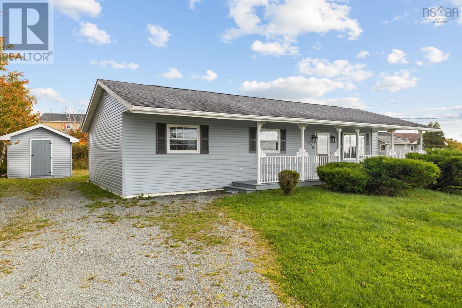
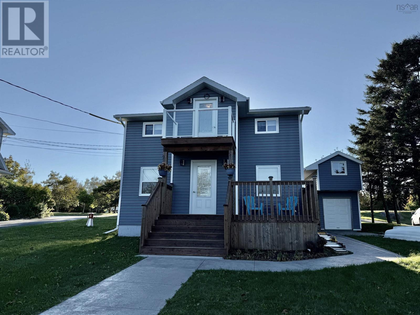
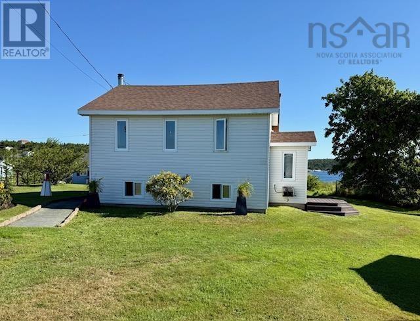
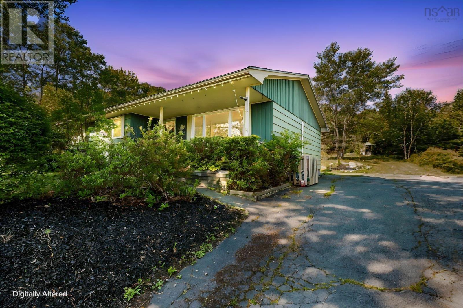
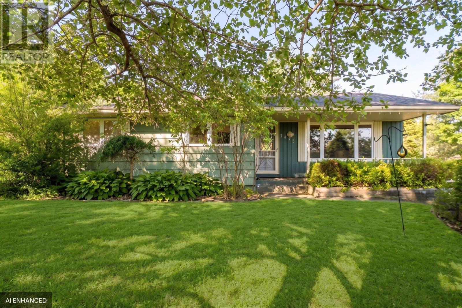
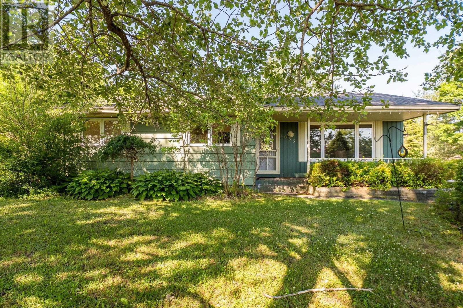
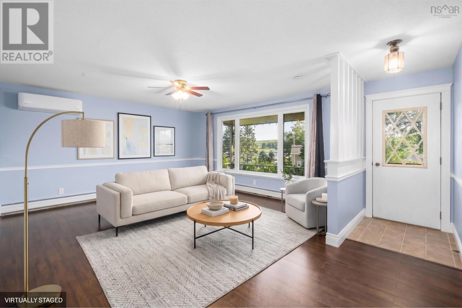
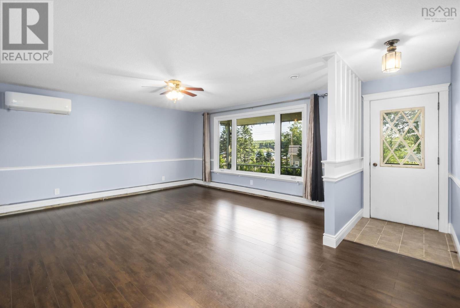
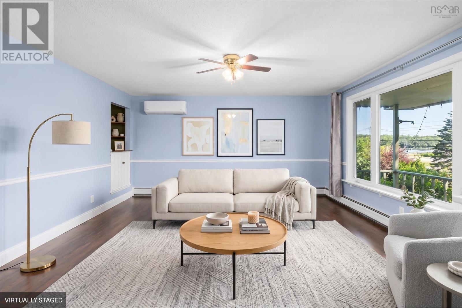
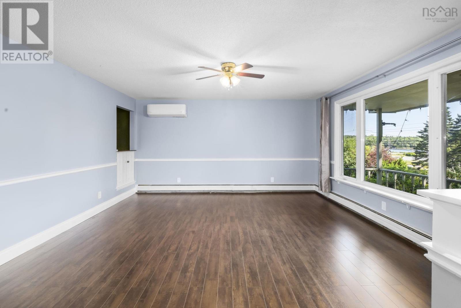
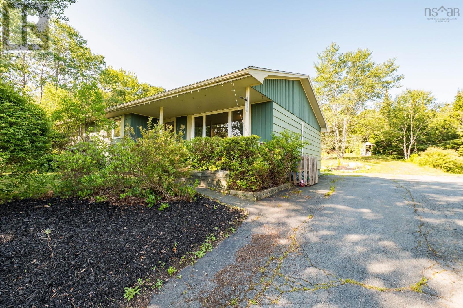
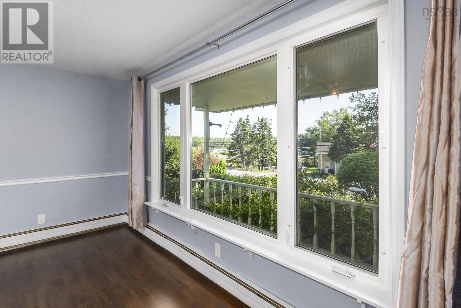
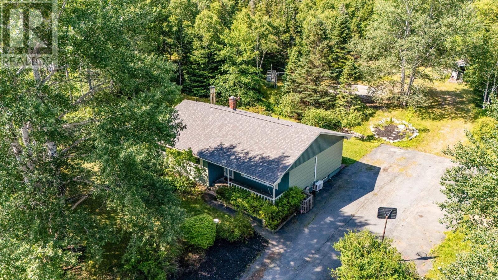
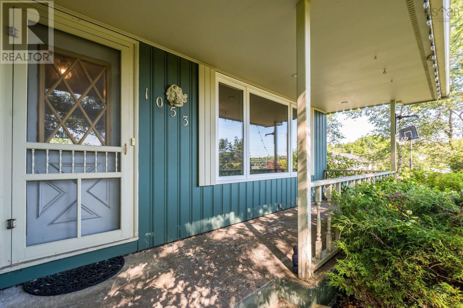
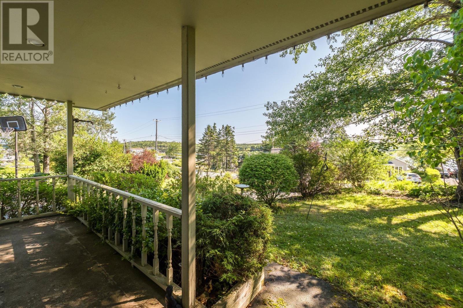
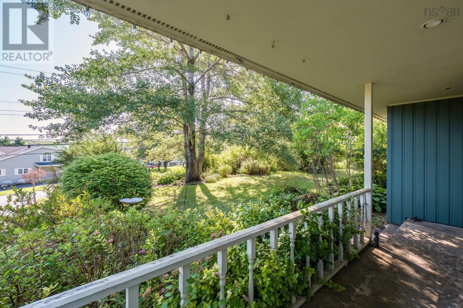
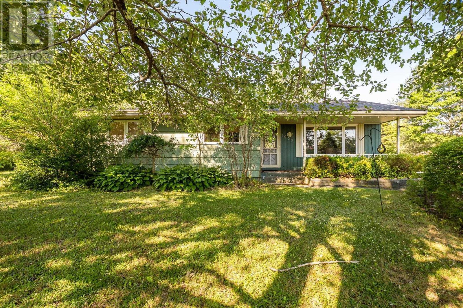
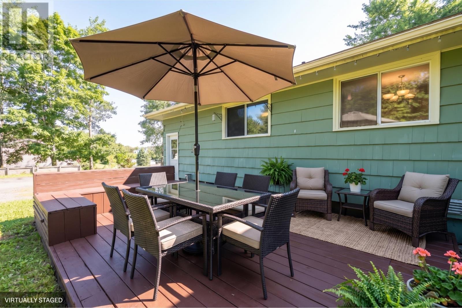
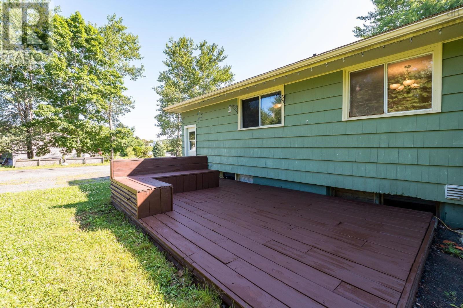
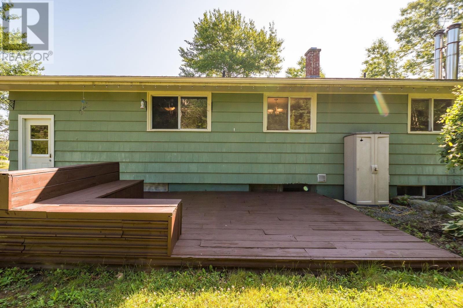
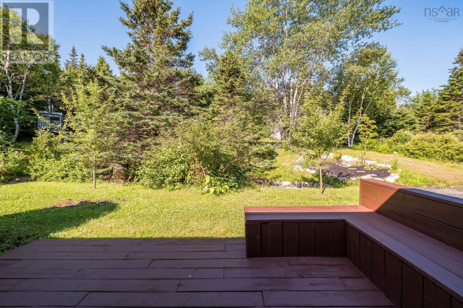
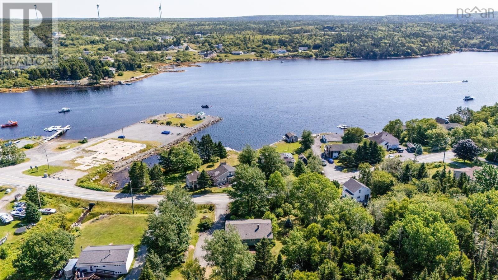
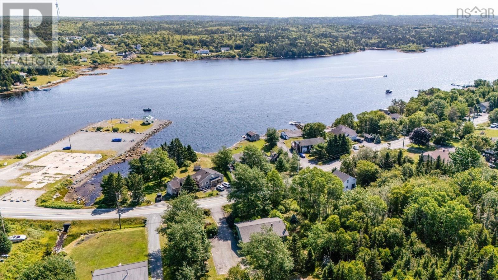
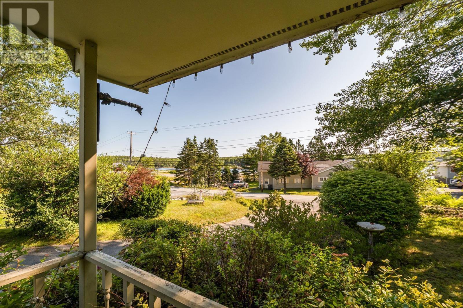
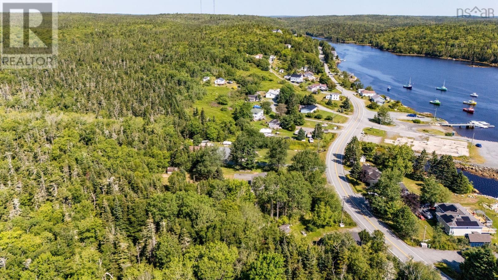
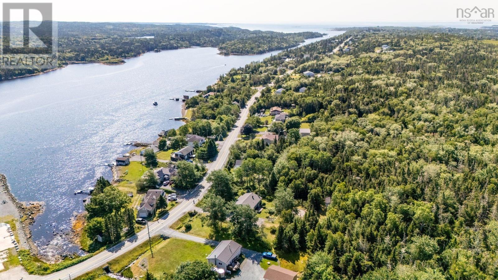
This sweet bungalow with water views sits on an acre of land and backs on to crown land full of trails and lakes to explore. Situated in a family friendly community where outdoor living is celebrated, you can easily explore lakes, the ocean, hikes and so much more, all within a 20 minute drive to Bayers Lake! The house itself is ready for it's new owners, as the big things have been taken care of. A new roof in the last 3 years and a new electric panel and new heat pump in the last year. This leaves only cosmetic changes up to you. The home is move-in ready, so take your time and enjoy this amazing community while you make this place your own! (id:56844)
Listing
- MLS® number
- 202618933
- Status
- Active
- Days On Market
- 94
Building
- Type
- House
- Style
- Bungalow
- Year built
- 2026
- Storeys
- 1
- Living area
- 2,000 sq ft
- Above grade
- 2,000 sq ft
- Bedrooms above grade
- 3
- Foundation
- Poured Concrete
- Basement
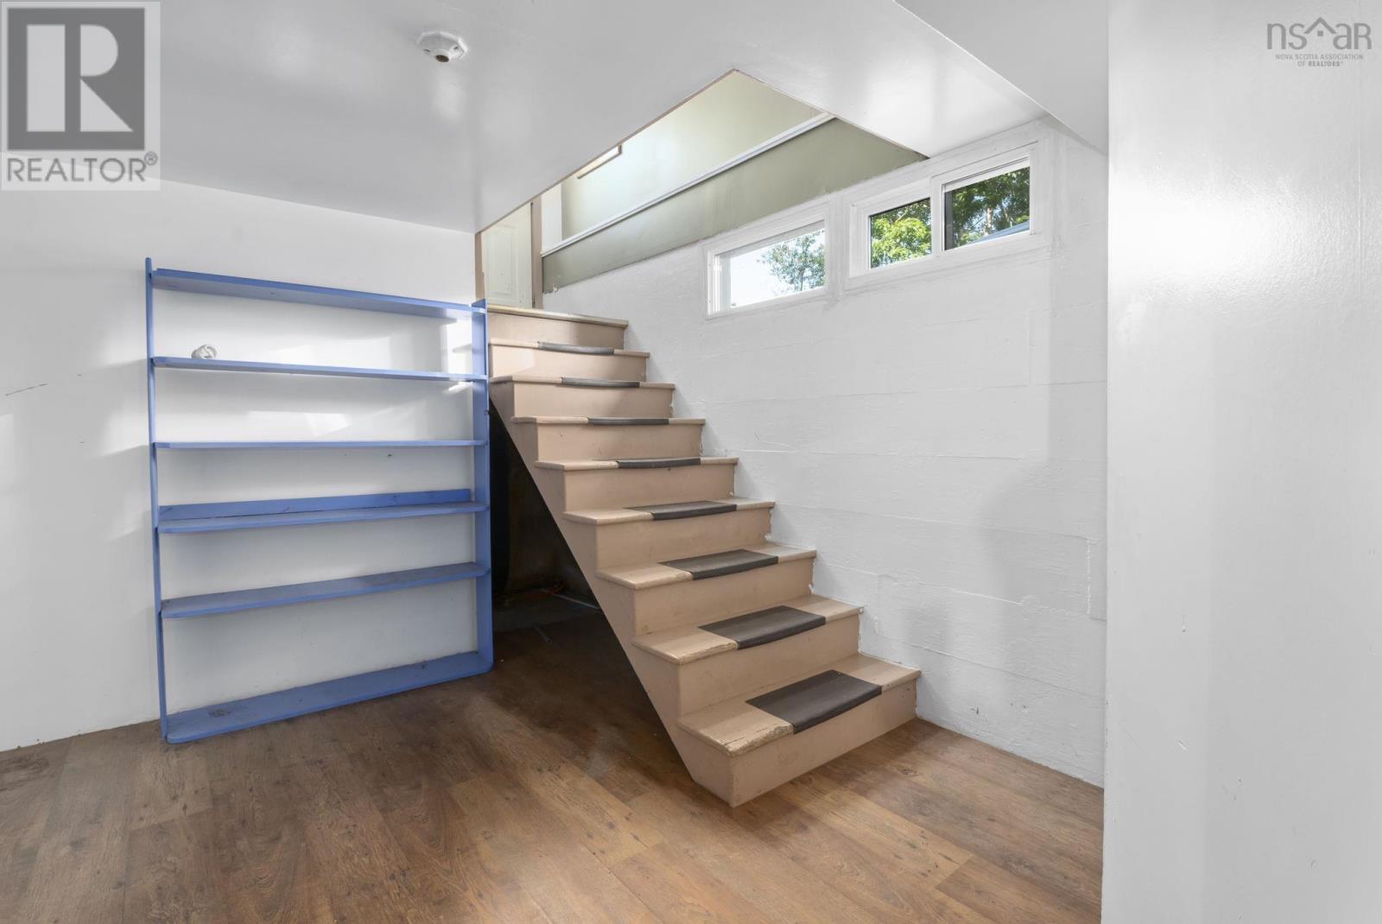
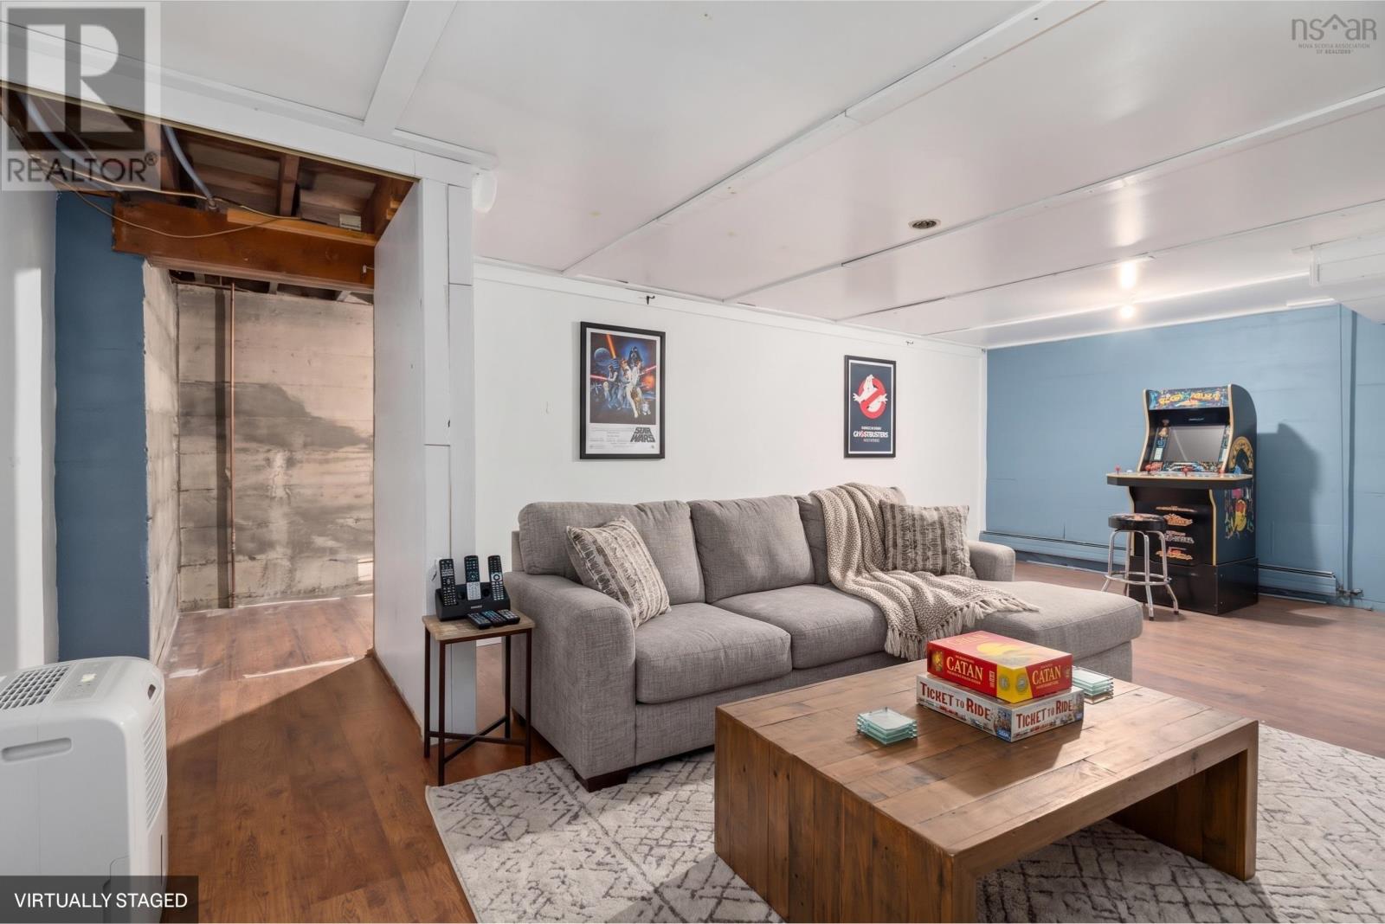
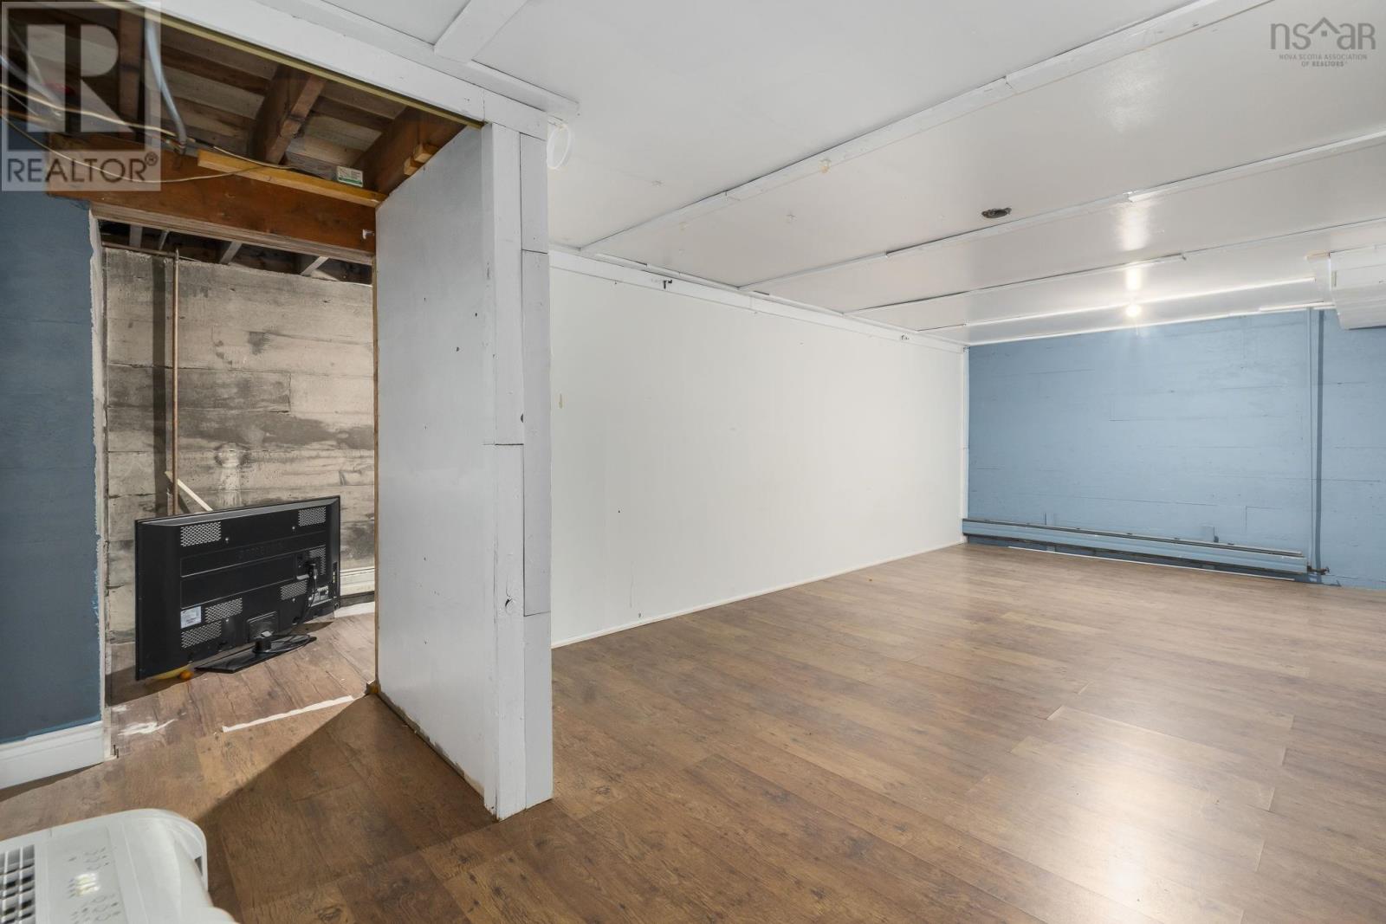
- Partially finished, Full
Interior
- Flooring
- Laminate
- Heating
- Heat Pump, Oil, Wood, Hot Water, Ductless, Furnace
- Cooling
- Air Conditioned
- Appliances
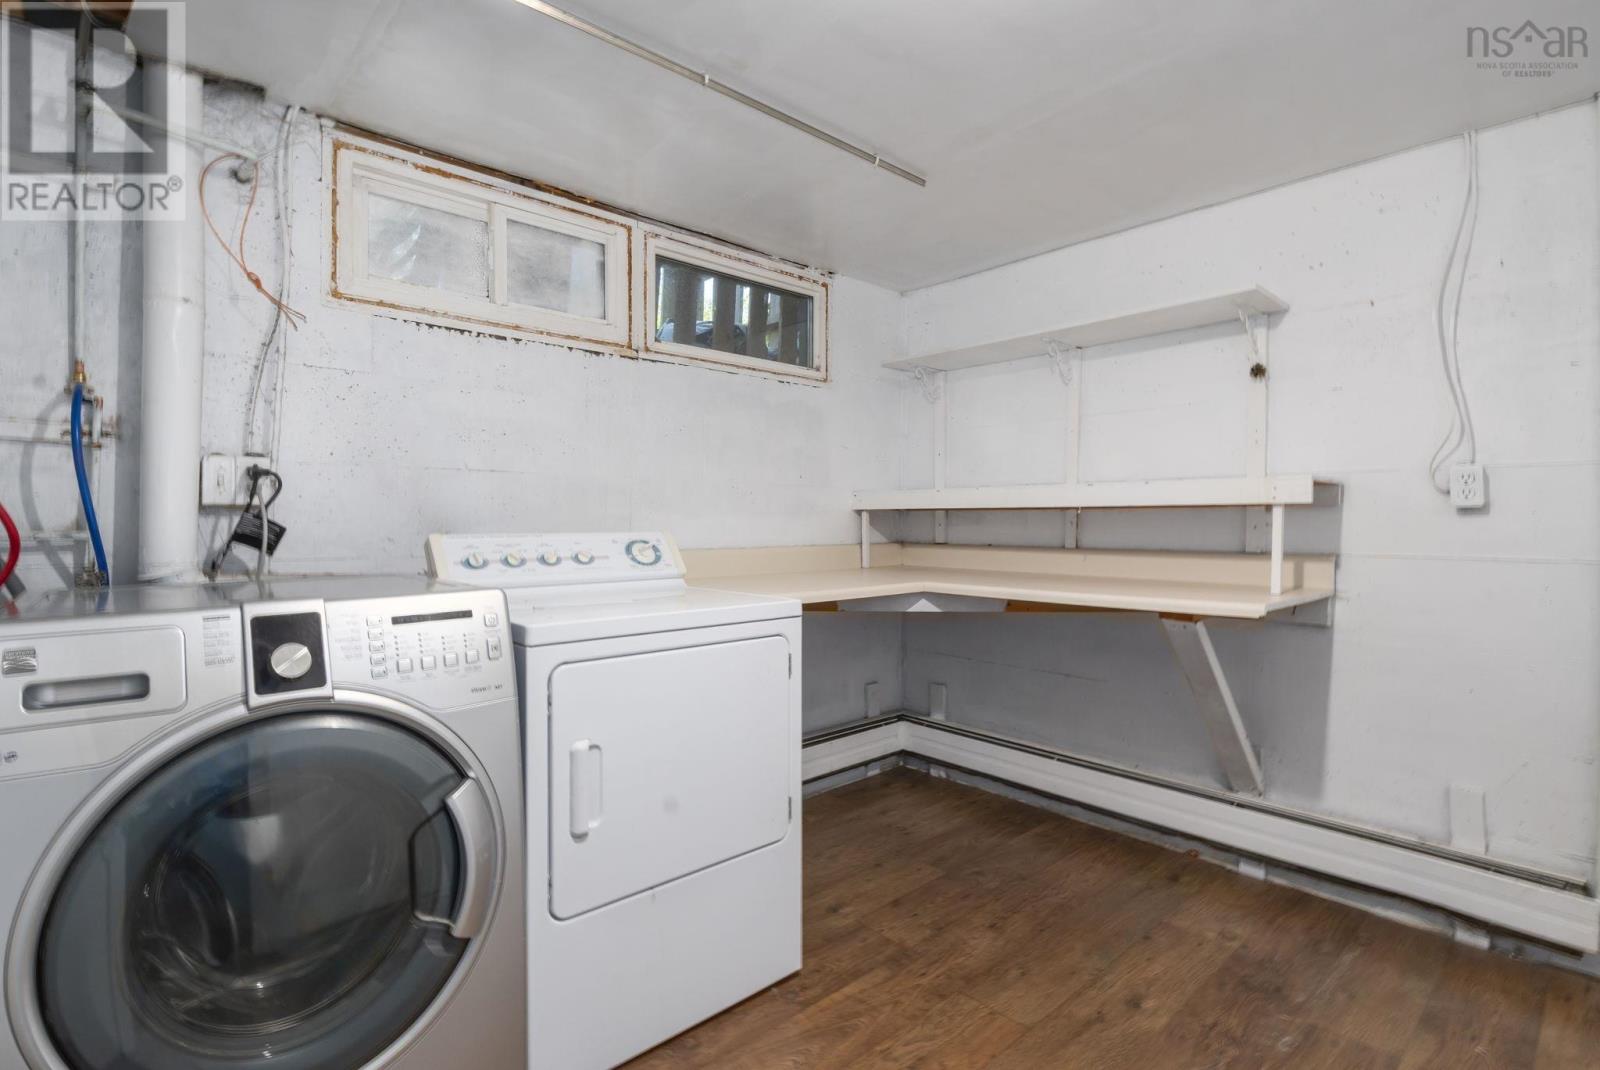
- Washer, Refrigerator, Dishwasher, Stove, Dryer
- Accessibility
- 5ft min Kitchen Turning Radius, 32in min Entry Doorways, Entry less than 3 steps
Land
- Lot size
- 0.98 acres
- View
- View of water
- Exterior features
- Wood siding
- Community
- School Bus, Recreational Facilities
Parking
- Type
- Paved Yard
Utilities
- Water
- Dug Well
- Sewer
- Septic System
Fees and taxes
- Common interest
- Freehold
- Parcel number
- 00383588
Rooms
| Room | Level | Size |
|---|---|---|
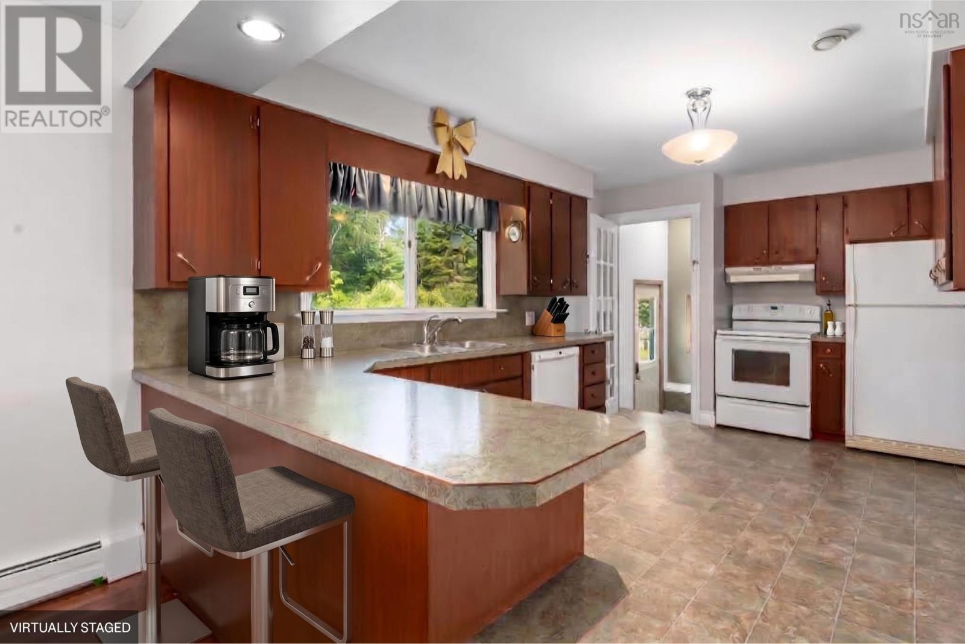
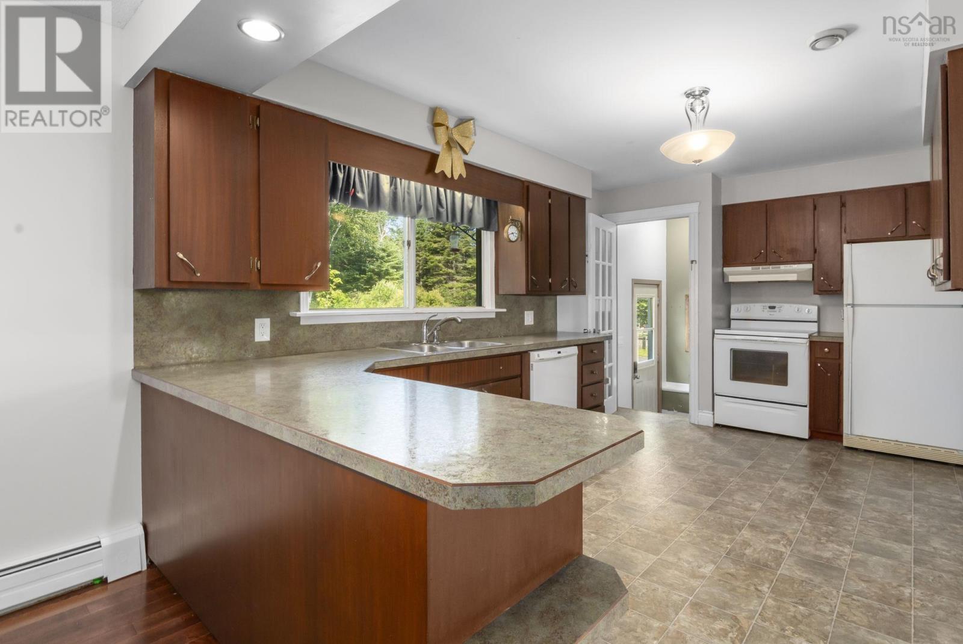
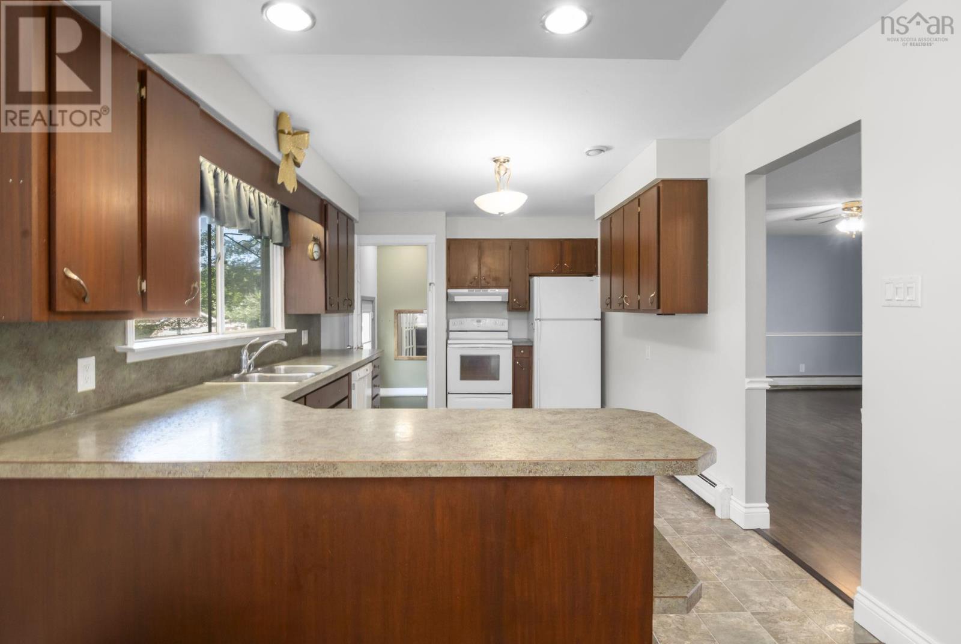
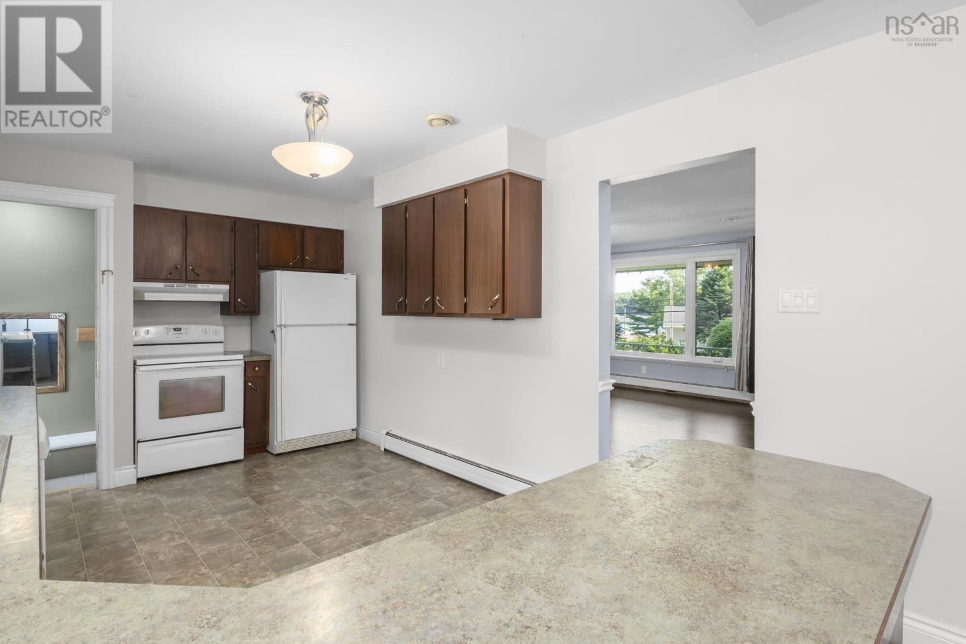
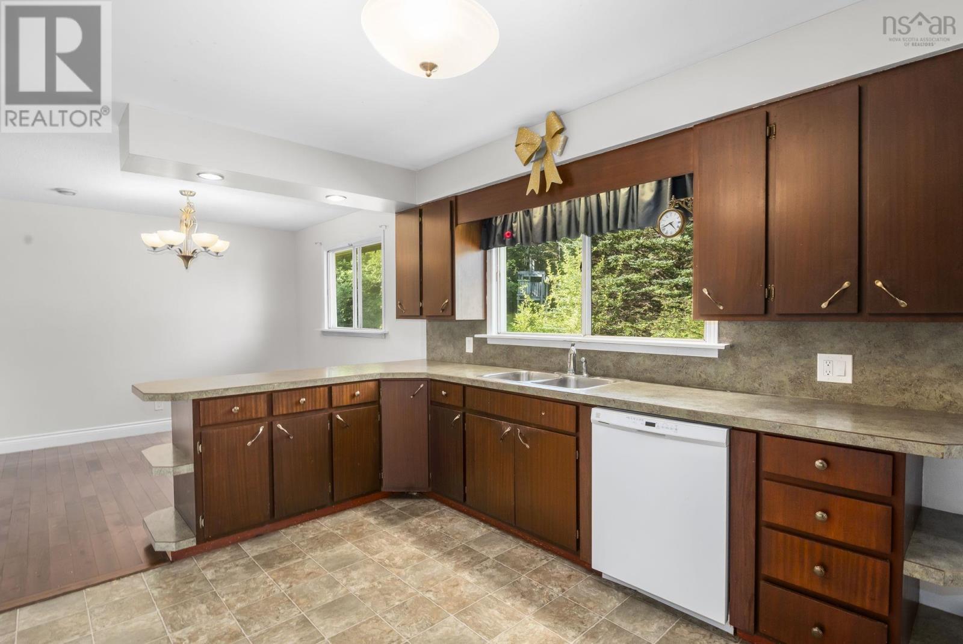
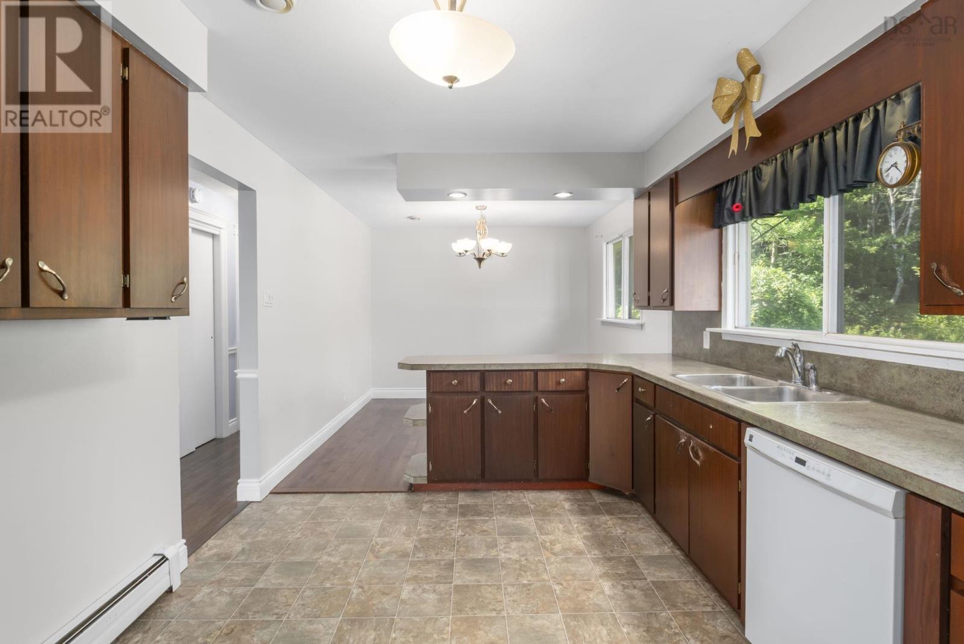
| Kitchen | Main level | 10 x 17 |
| Dining room | Main level | 10 x 10 |
| Living room | Main level | 15 x 19.5 |
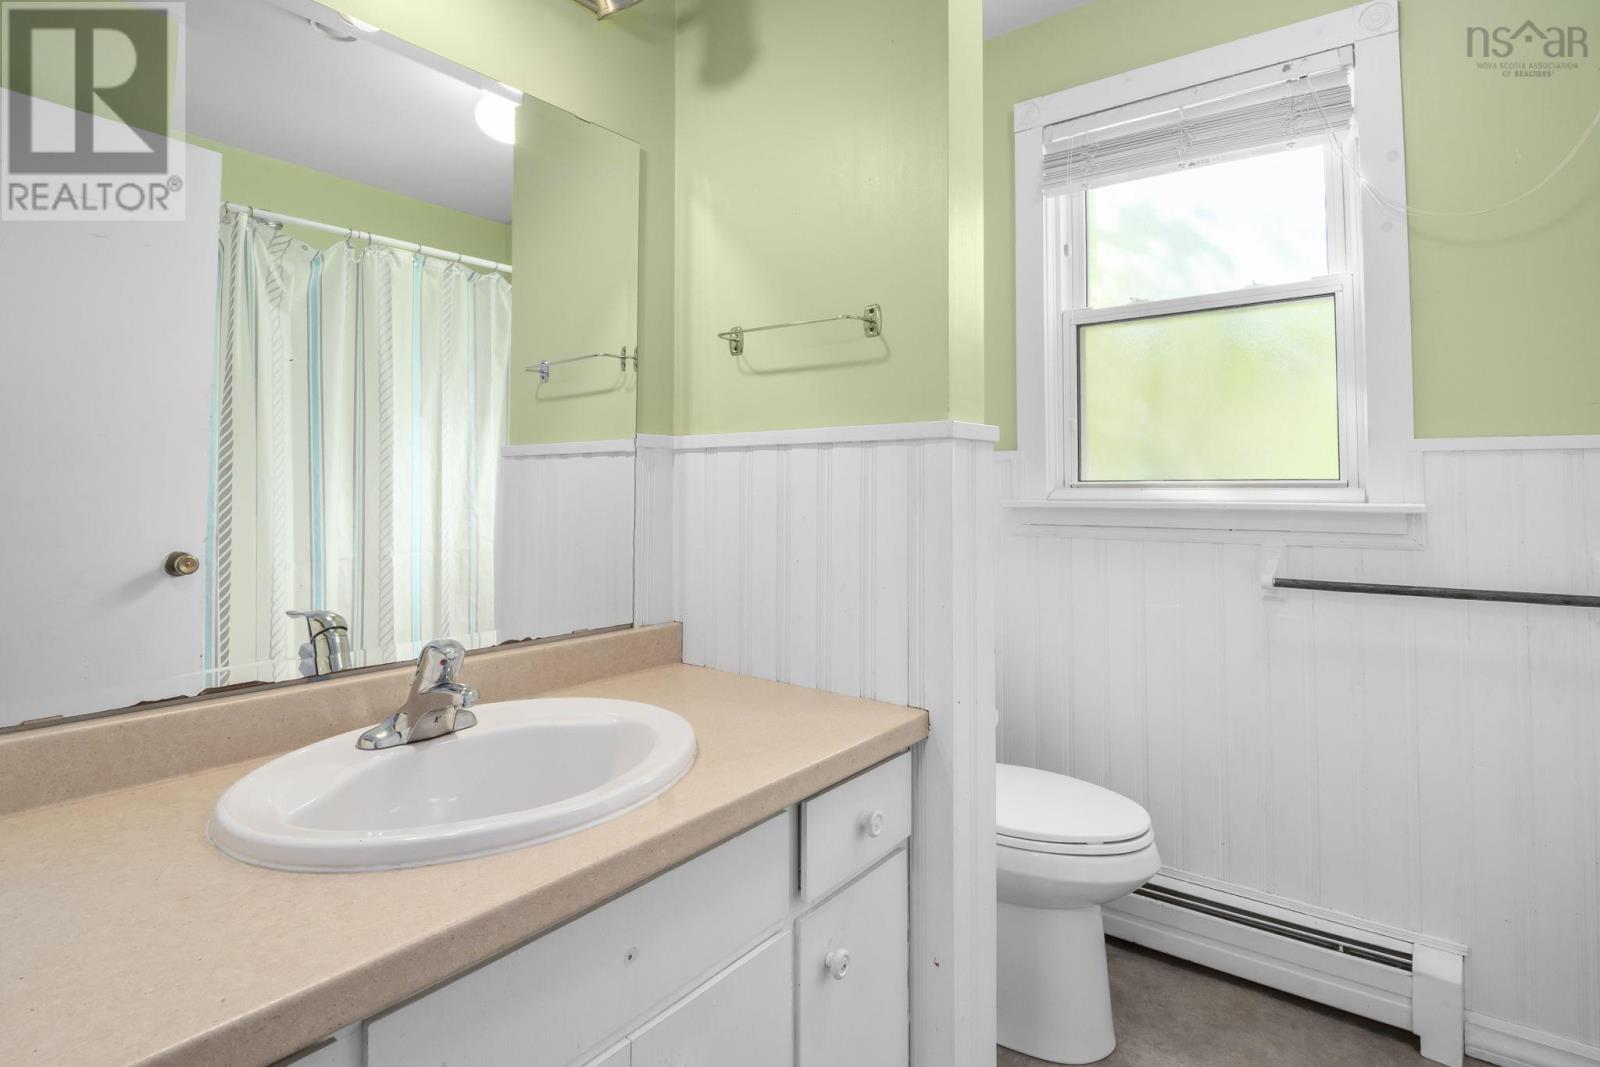
| 3pc Bathroom | Main level | 5 x 7 |
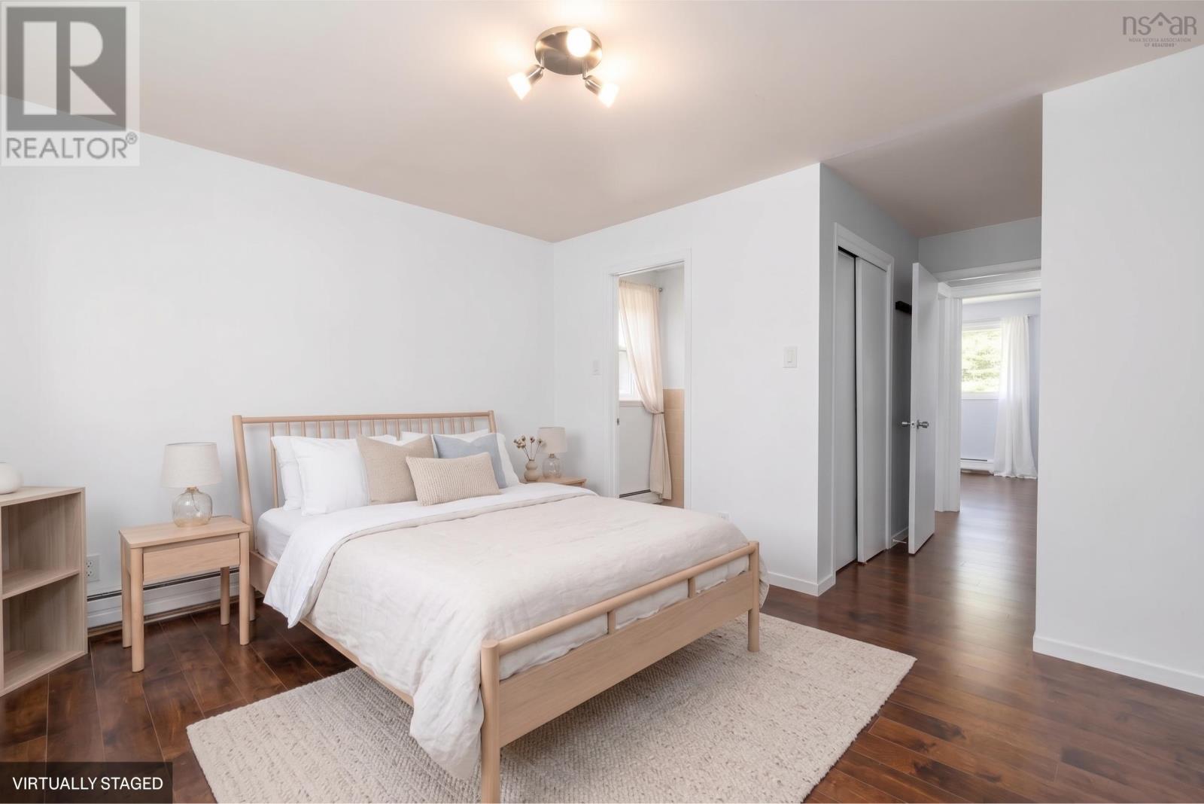
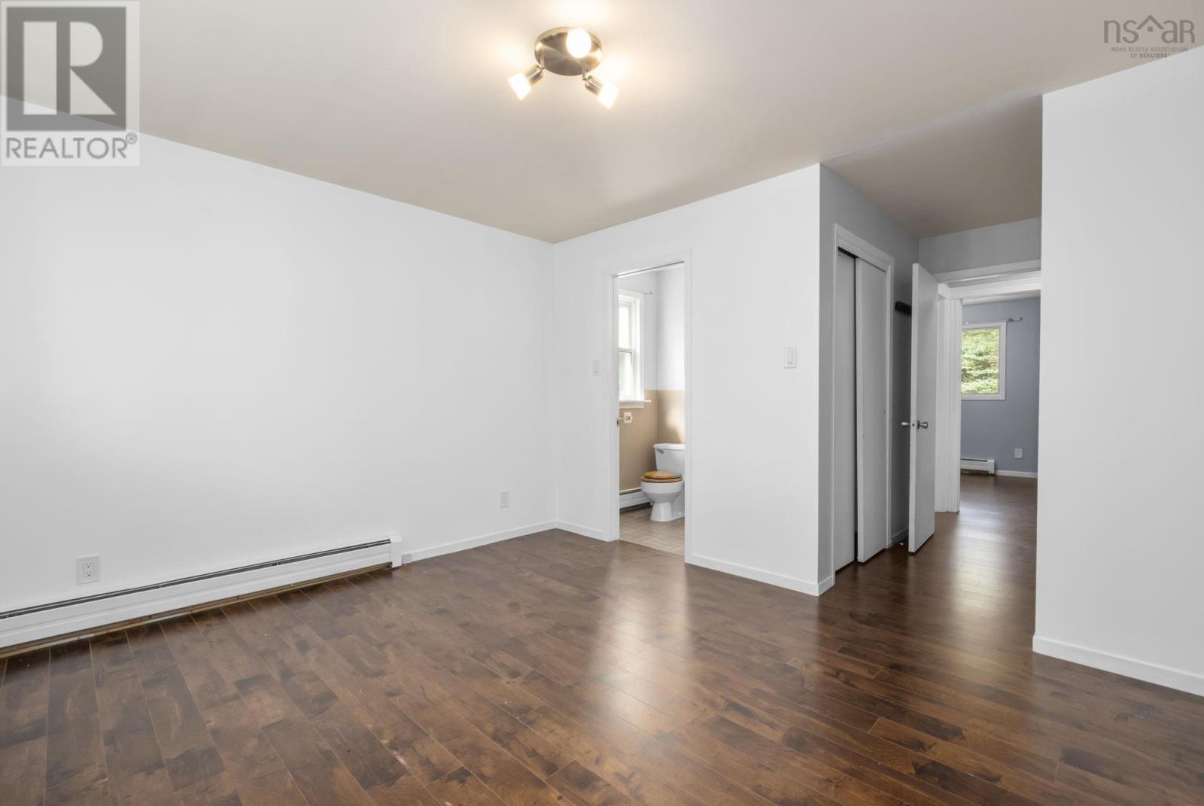
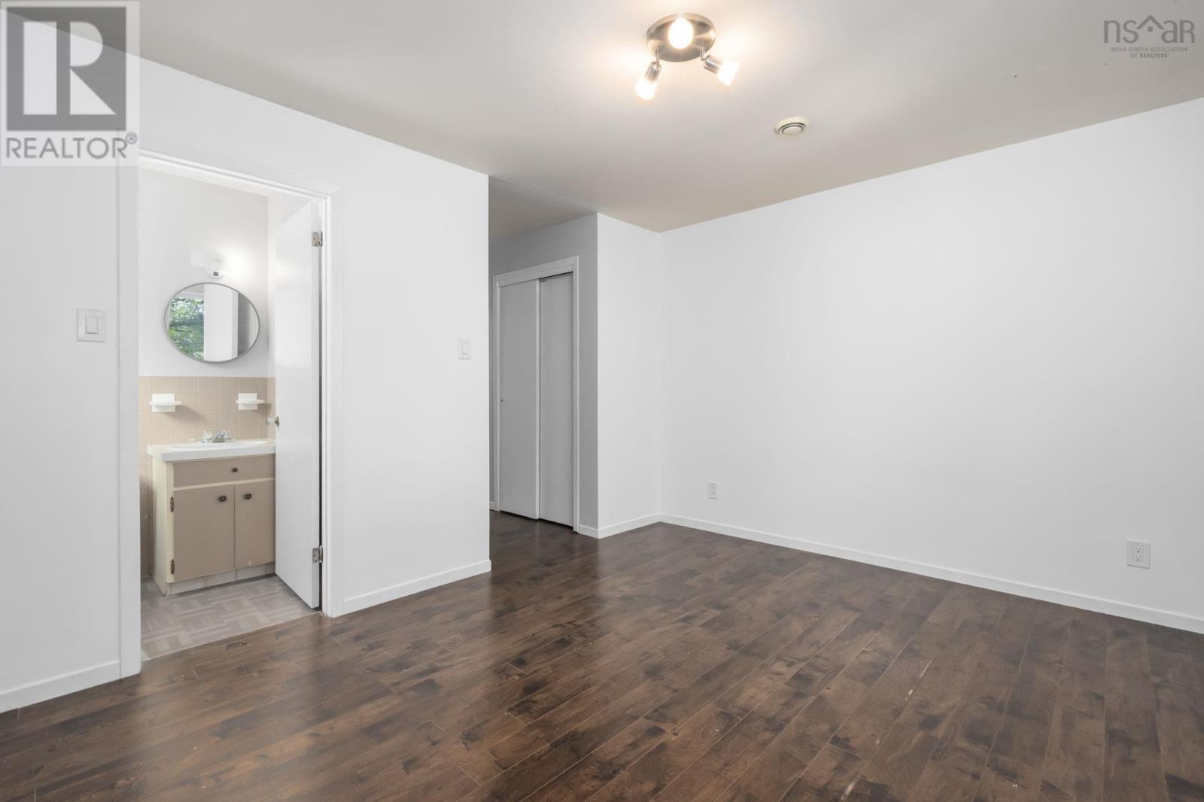
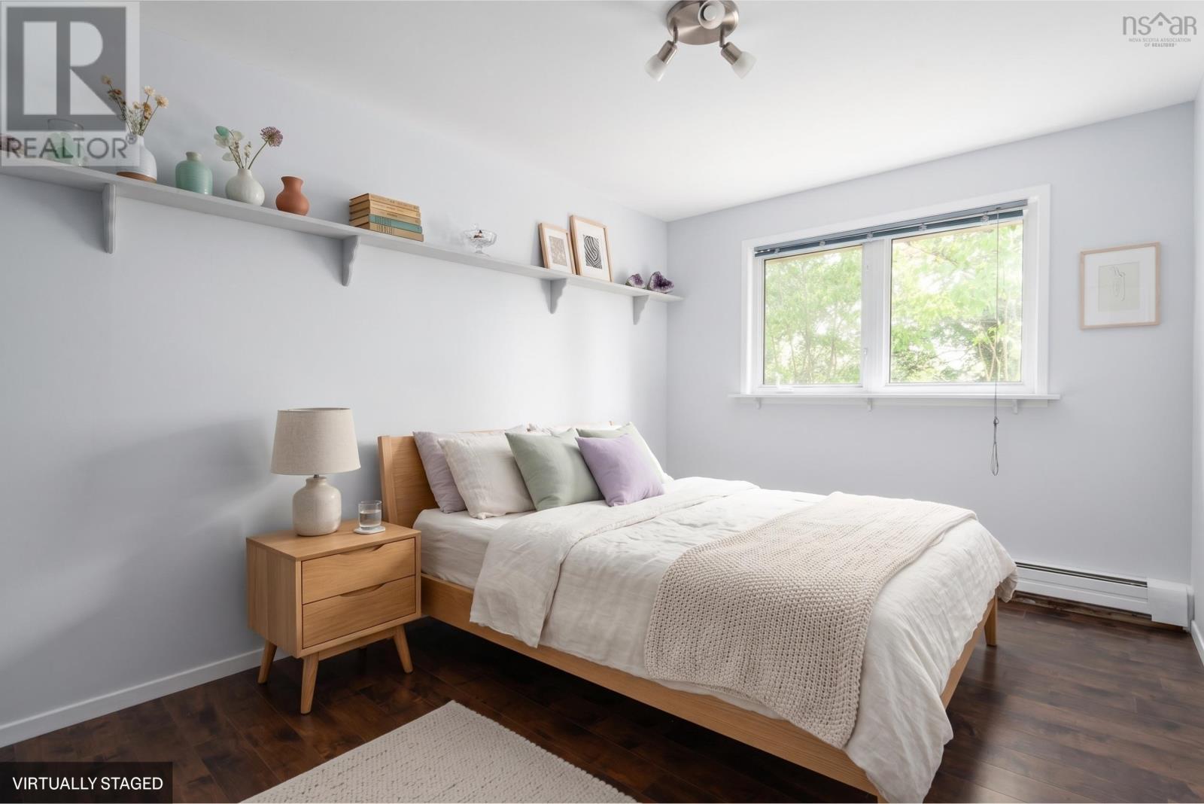
| Primary Bedroom | Main level | 13 x 11 + jog |
| 2pc Ensuite bath | Main level | 4 x 5 |
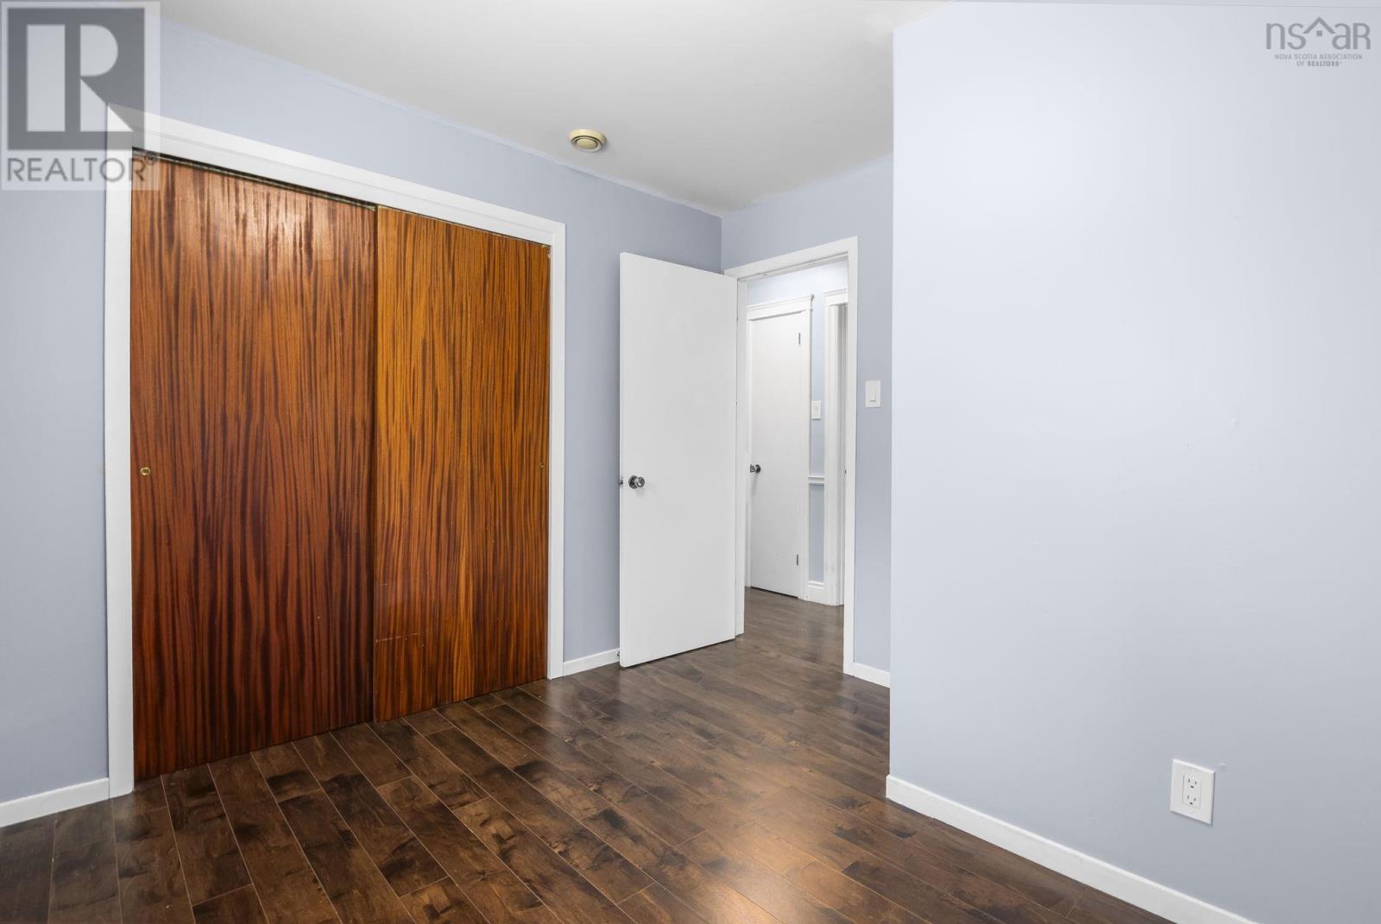
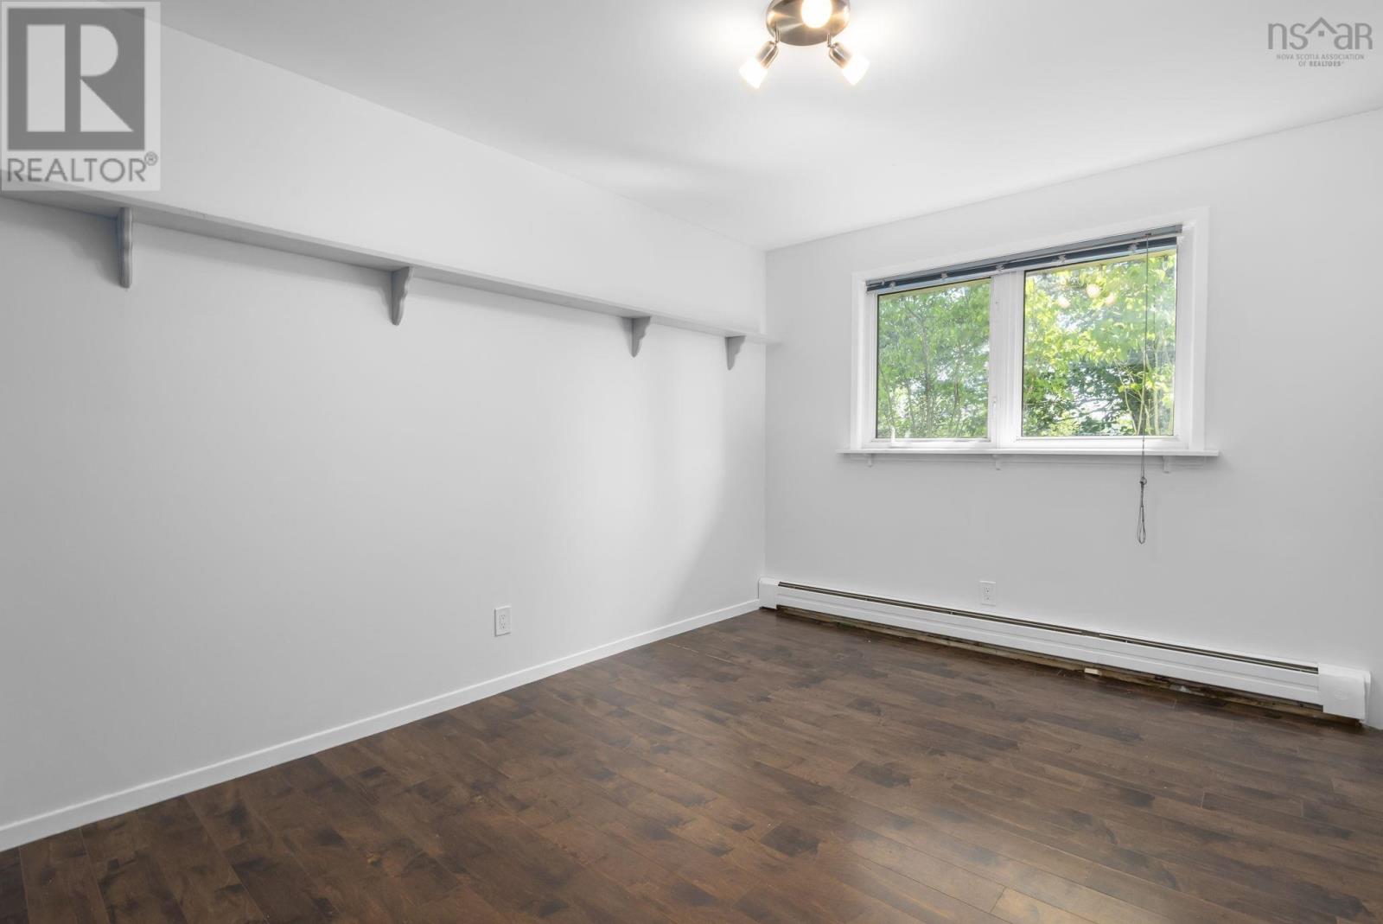
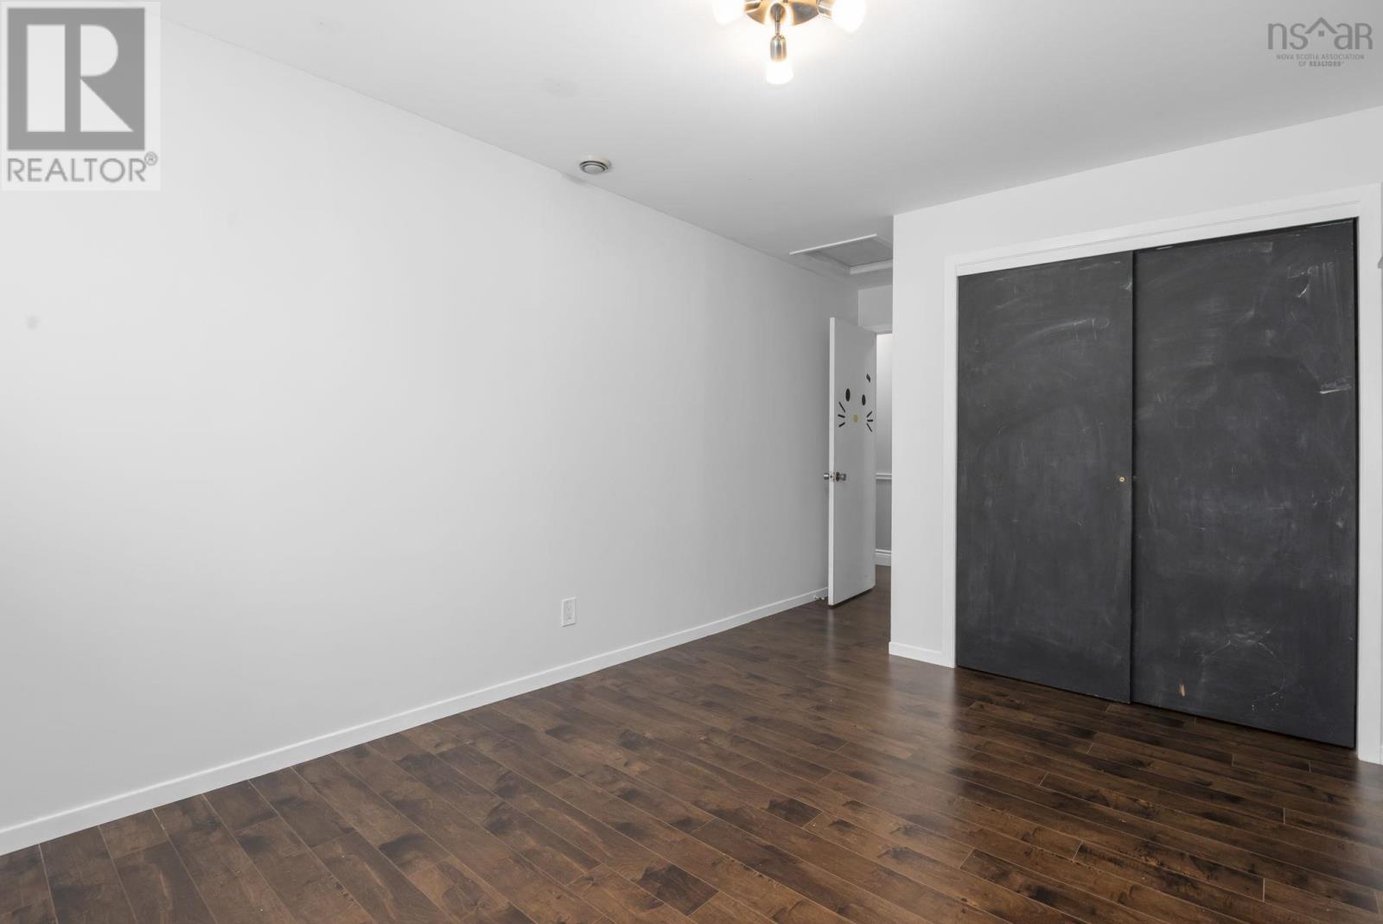
| Bedroom | Main level | 10 x 12 |
| Bedroom | Main level | 11 x 11 |
Directions
Prospect Road, left onto Terence Bay Road
The map loads here.