17 Demers Road
Terence Bay, Nova Scotia B3T 1Y2
$399,900
- Bedrooms
- 3
- Bathrooms
- 2
- Living area
- 1,569 sq ft
- Lot
- 0.12 acres
- Type
- Single Family
Description
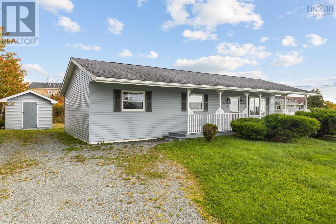
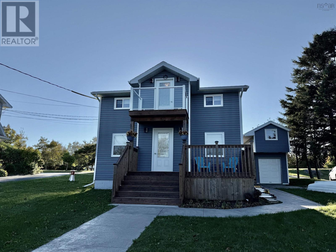
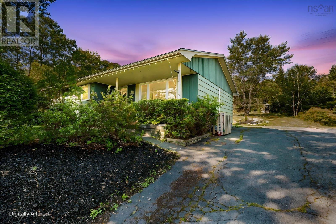
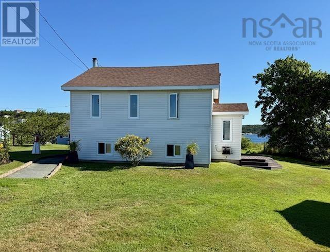
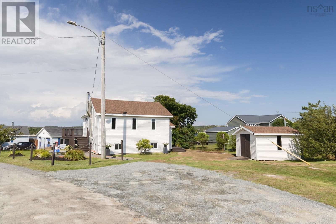
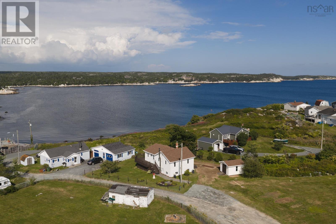
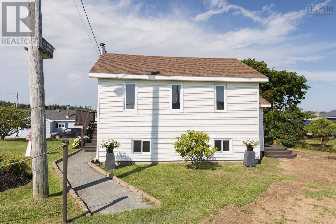
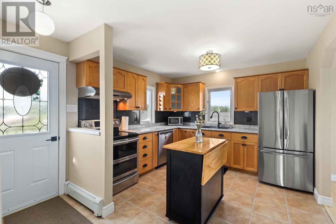
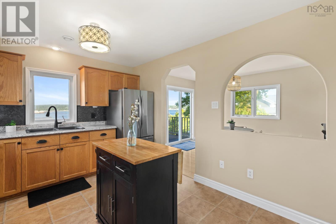
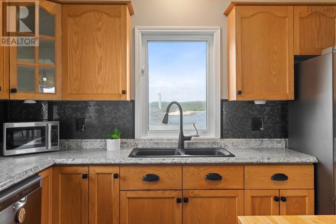
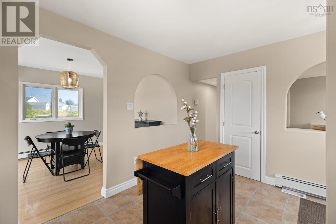
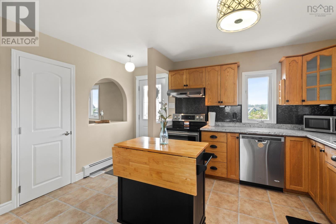
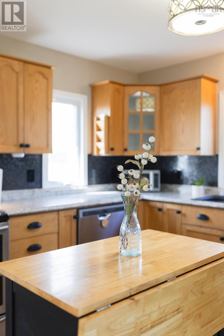
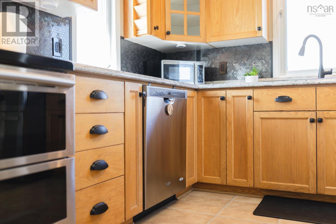
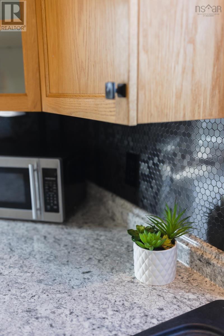
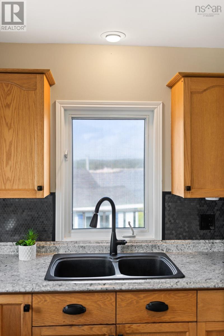
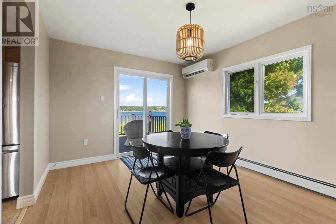
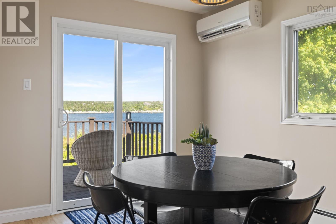
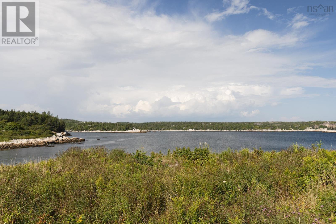
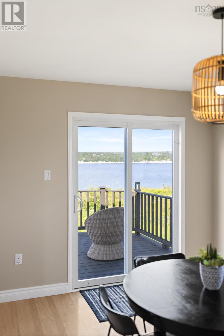
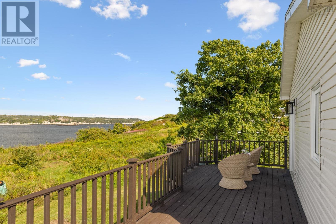
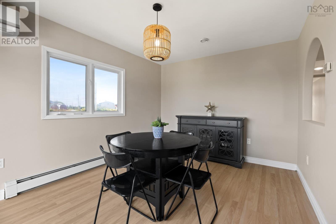
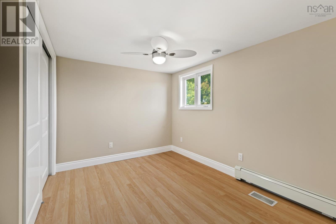
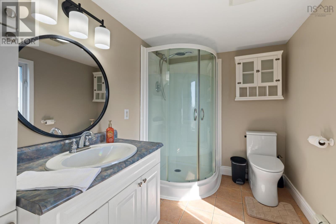
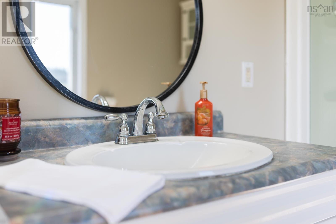
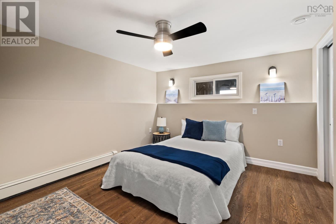
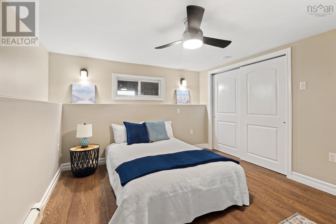
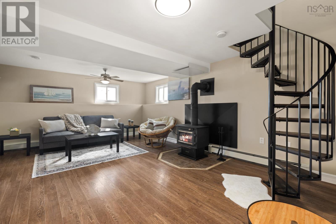
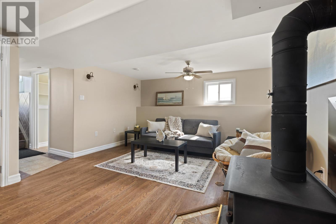
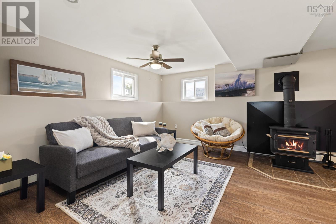
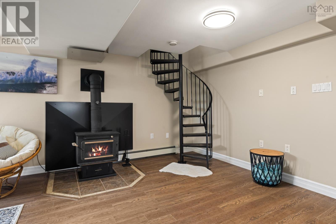
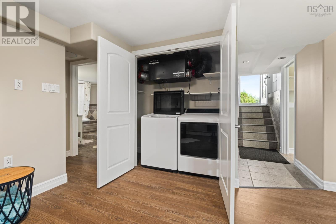
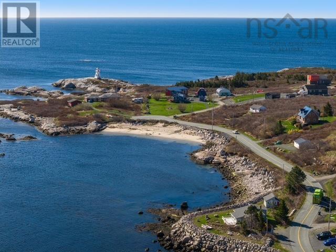
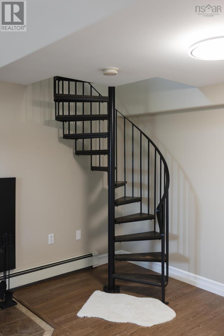
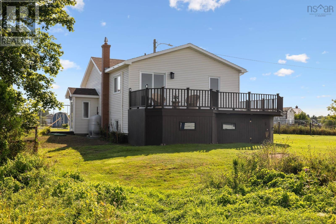
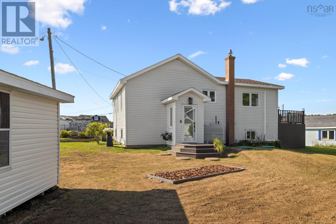
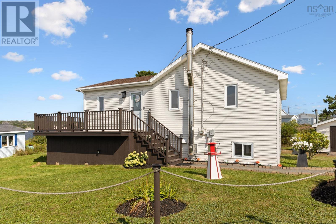
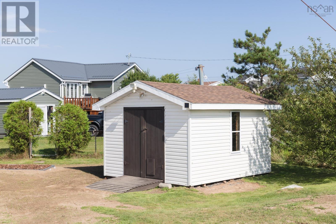
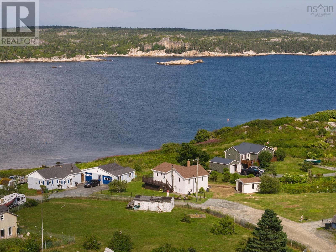
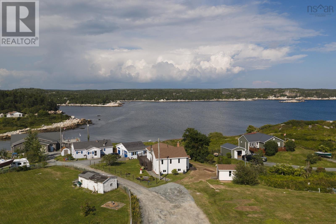
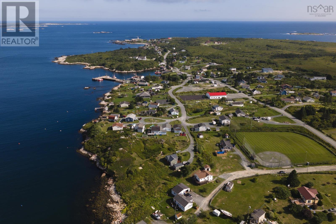
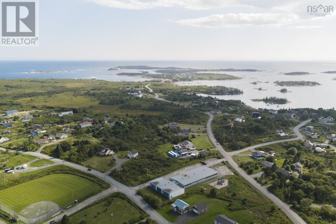
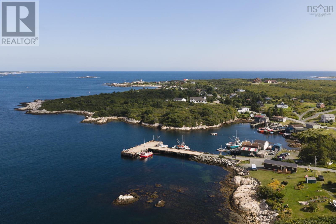
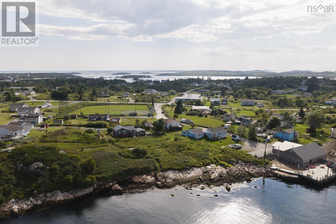
Welcome to 17 Demers Rd in beautiful Terence Bay, where stunning views of the bay provide the perfect backdrop for relaxed coastal living. This inviting 3-bedroom home offers 2 bedrooms up and 1 down with a full bath on each level. The oak kitchen features stainless steel appliances, striking black hardware & backsplash, a pantry a large dining room with doors to your back deck. Sit back, entertain or simply take in the beautiful views of the bay. Comfort is covered year-round with hot water baseboard heating, a ductless heat pump and a cozy woodstove in the ll living area. A brand-new Waterloo septic system is an important recent upgrade, offering added peace of mind for the new owners .Located close to Sandy Cove Beach, the local ball field and plenty of opportunities for boating, fishing or hiking. A wonderful property for anyone looking to enjoy the beauty and lifestyle of Nova Scotia's coast. Only 25 mins to Halifax and 30 mins to Peggy's Cove. (id:56844)
Listing
- MLS® number
- 202621738
- Status
- Active
- Days On Market
- 64
Building
- Type
- House
- Style
- Bungalow
- Year built
- 1959
- Storeys
- 1
- Living area
- 1,569 sq ft
- Above grade
- 1,569 sq ft
- Bedrooms above grade
- 2
- Bedrooms below grade
- 1
- Foundation
- Poured Concrete
- Basement
- Finished, Full, Walk out
Interior
- Flooring
- Laminate, Ceramic Tile
- Heating
- Heat Pump, Baseboard heaters, Oil, Ductless, Furnace
- Cooling
- Air Conditioned
- Appliances
- Washer, Refrigerator, Dishwasher, Stove, Dryer
- Accessibility
- 5ft min Kitchen Turning Radius
Land
- Lot size
- 0.12 acres
- Lot features
- Level
- View
- Ocean view, View of water
- Exterior features
- Vinyl
- Community
- School Bus, Recreational Facilities
Parking
- Type
- Gravel
Utilities
- Water
- Drilled Well
- Sewer
- Septic System
Fees and taxes
- Common interest
- Freehold
- Parcel number
- 00386615
Rooms
| Room | Level | Size |
|---|---|---|
| Kitchen | Main level | 13.7 x 10.9 |
| Dining room | Main level | 13.7 x 10.3 |
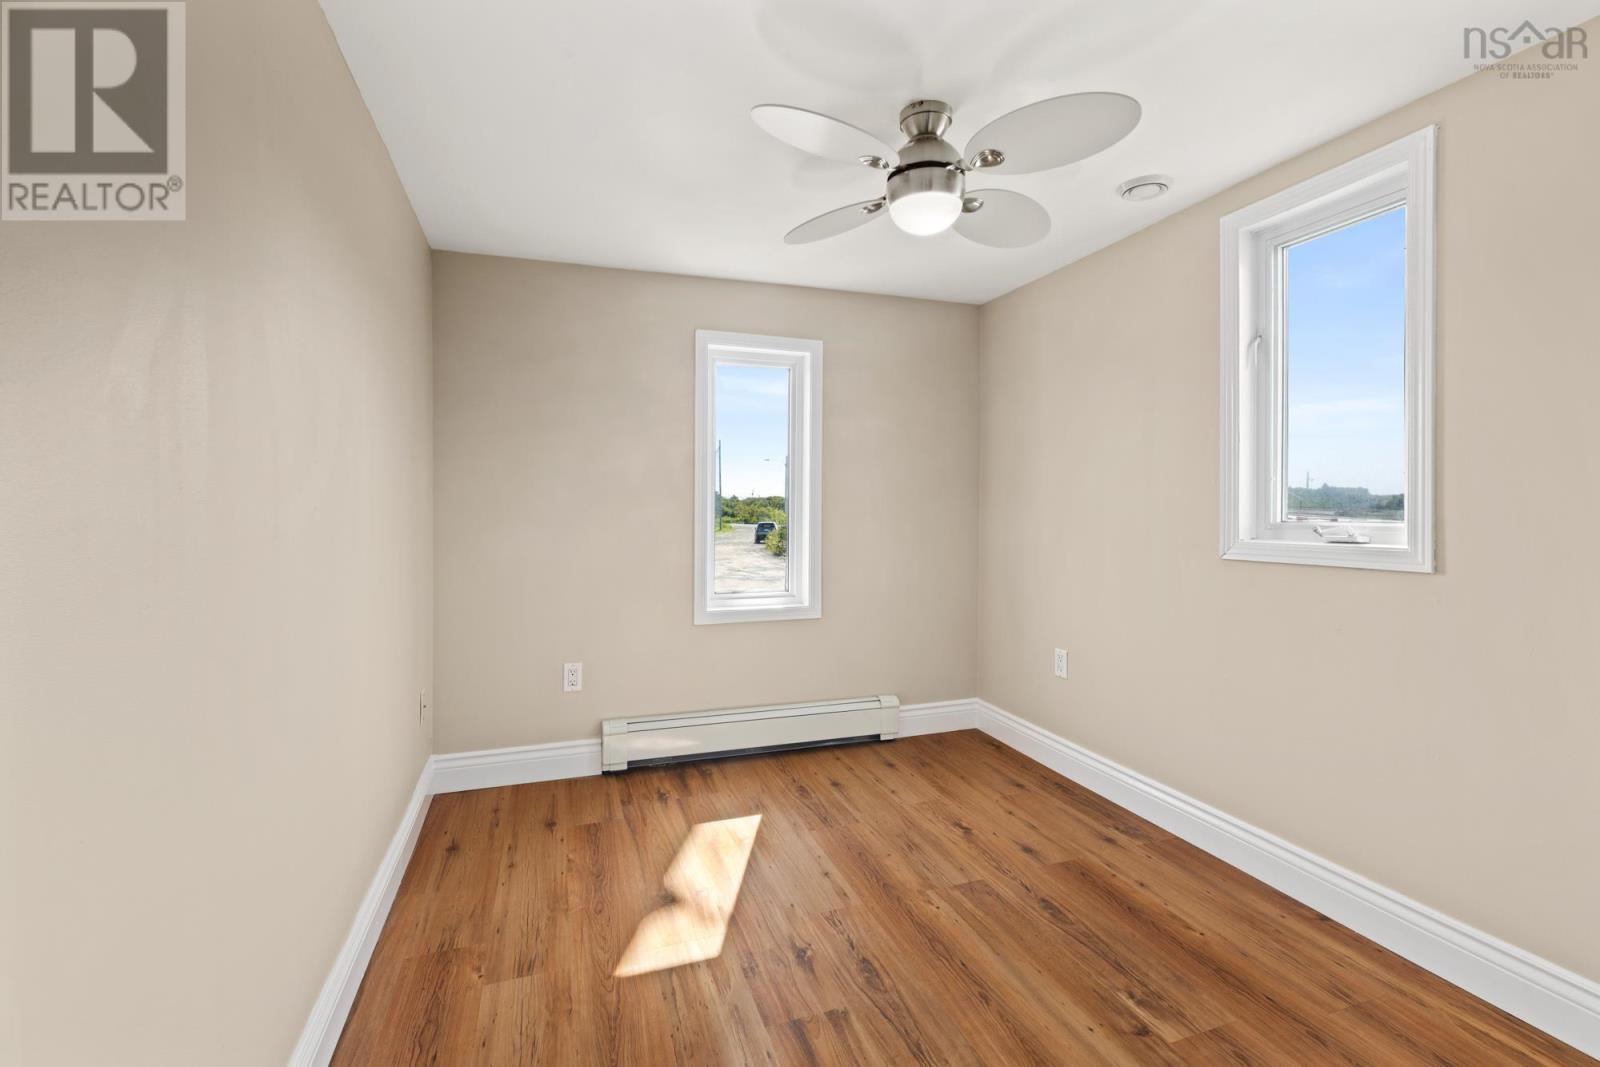
| Bedroom | Main level | 9.5 x 7.10 |
| Bedroom | Main level | 12.8 x 9 |
| 4pc Bathroom | Main level | 6.1 x 9 |
| Living room | Basement | 18.2 x 13.5 |
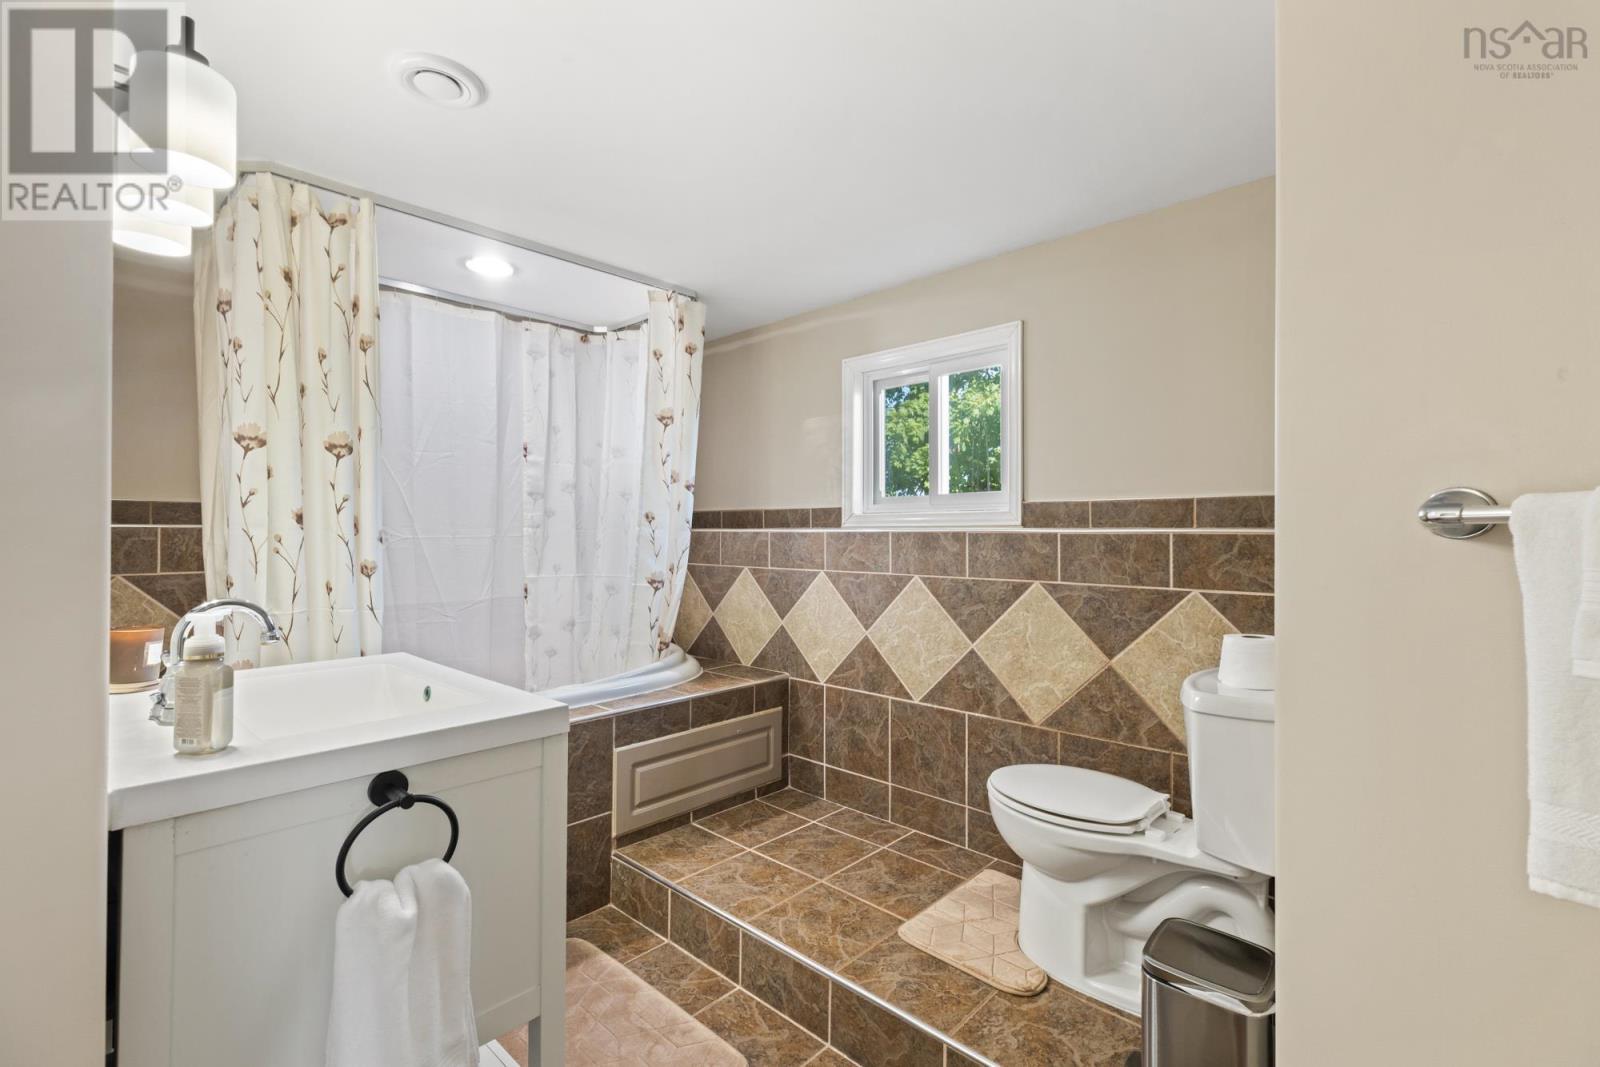
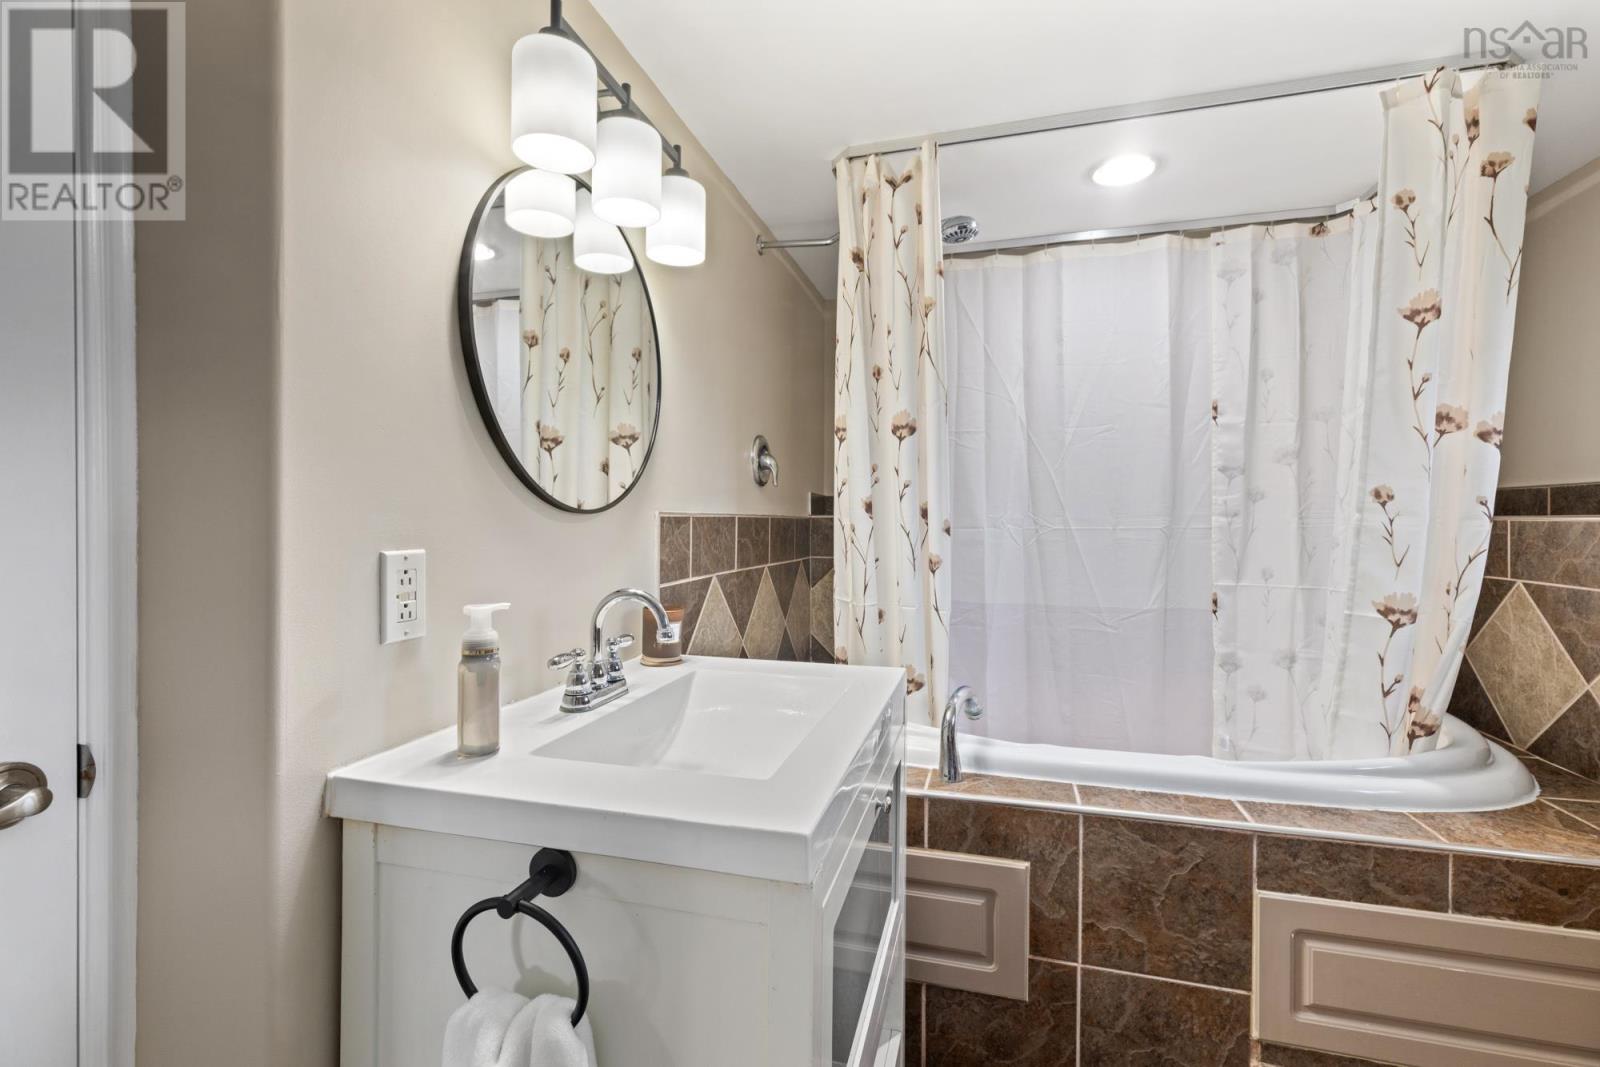
| 4pc Bathroom | Basement | 10.1 x 6.5 + Jog |
| Primary Bedroom | Basement | 12.9 x 10.9 |
| Laundry room | Basement | 7.1 x 2.5 |
| Mud room | Basement | 6.10 x 5.9 |
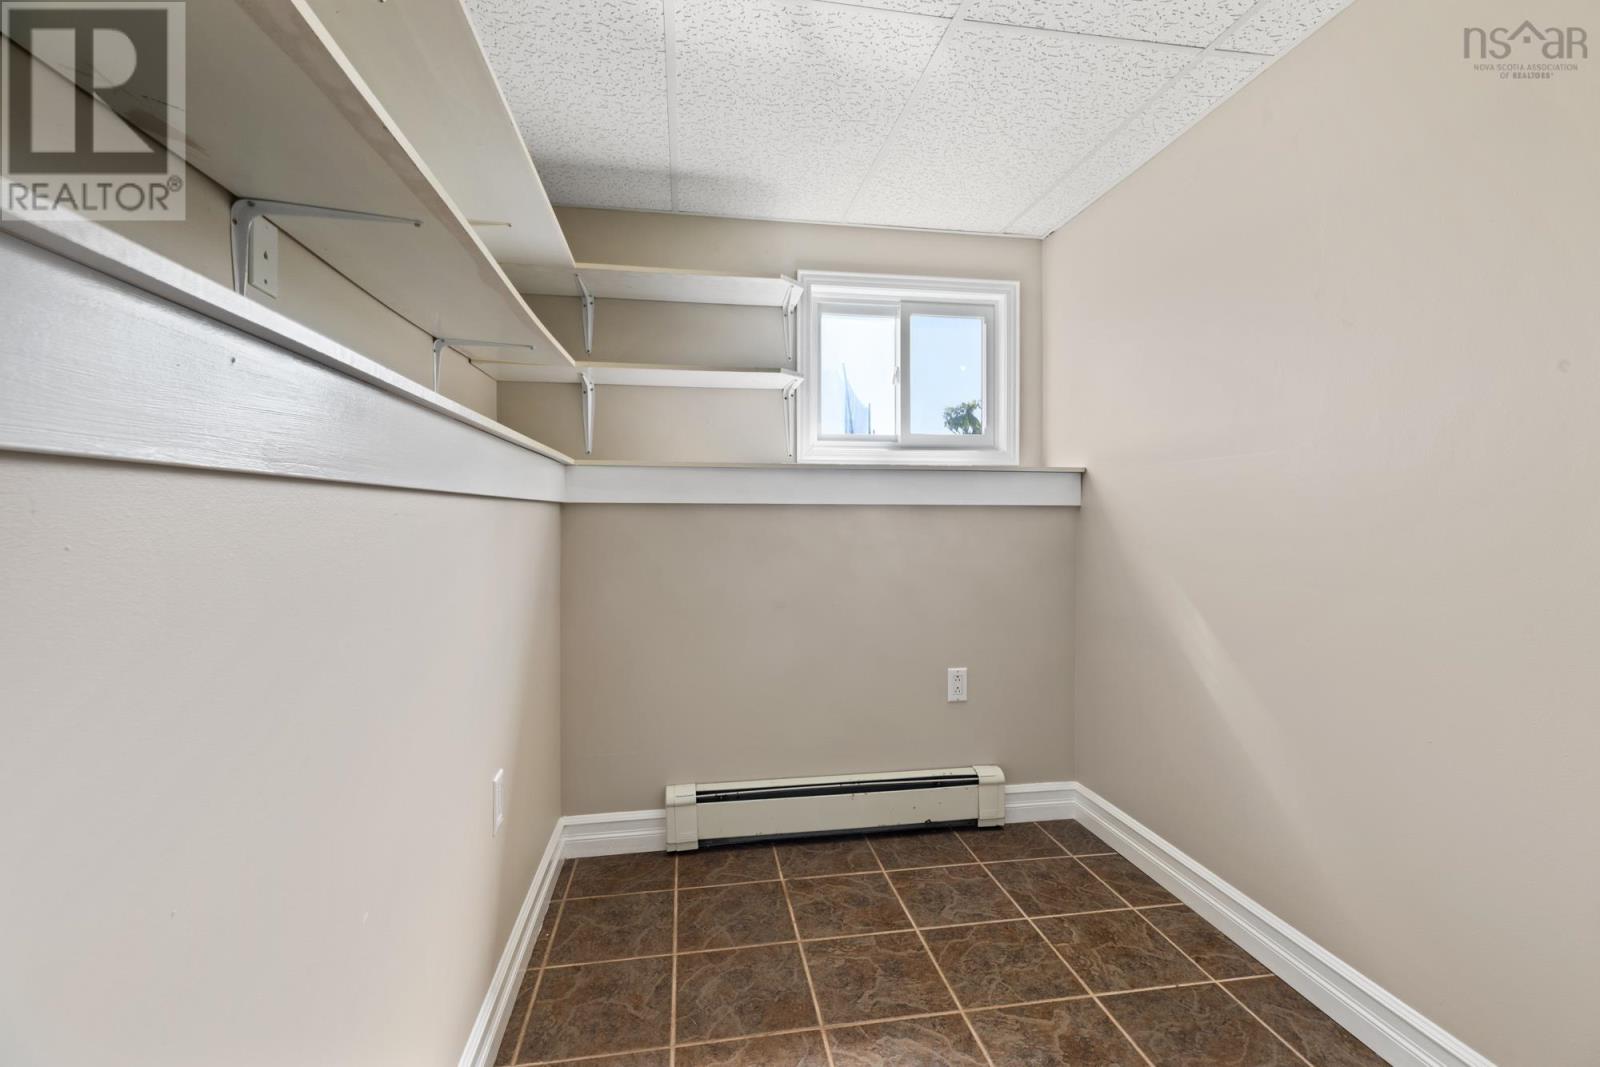
| Utility room | Basement | 10 x 4.10 |
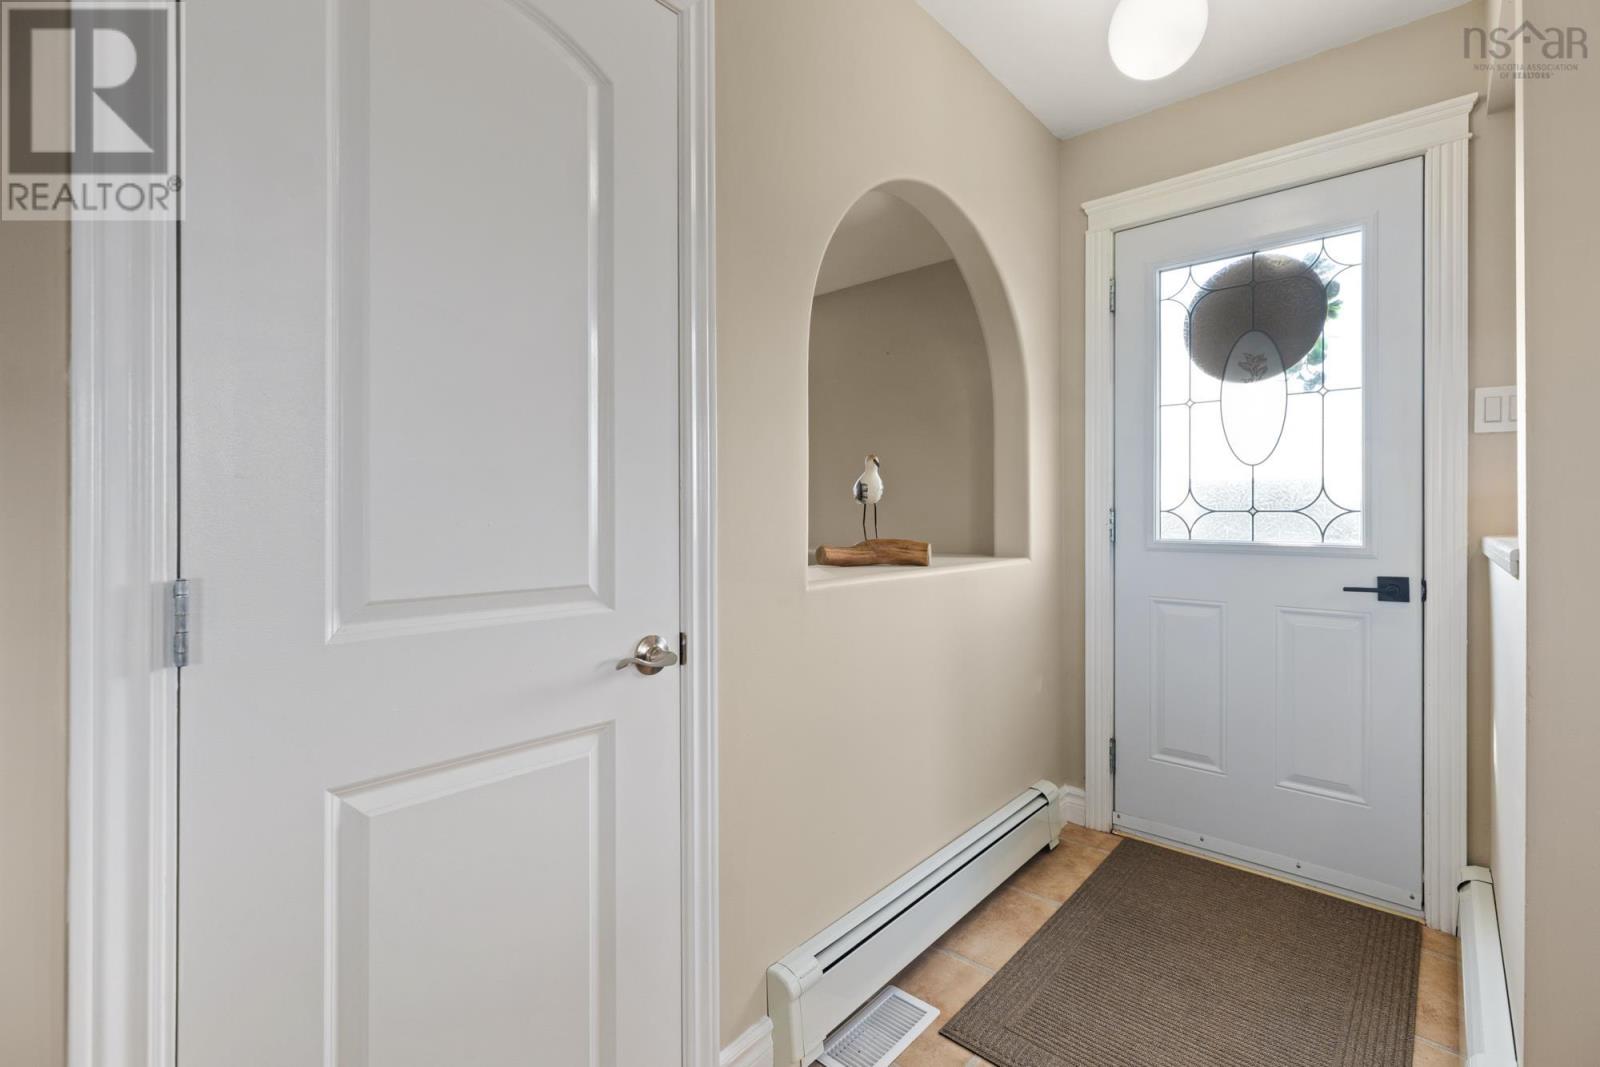
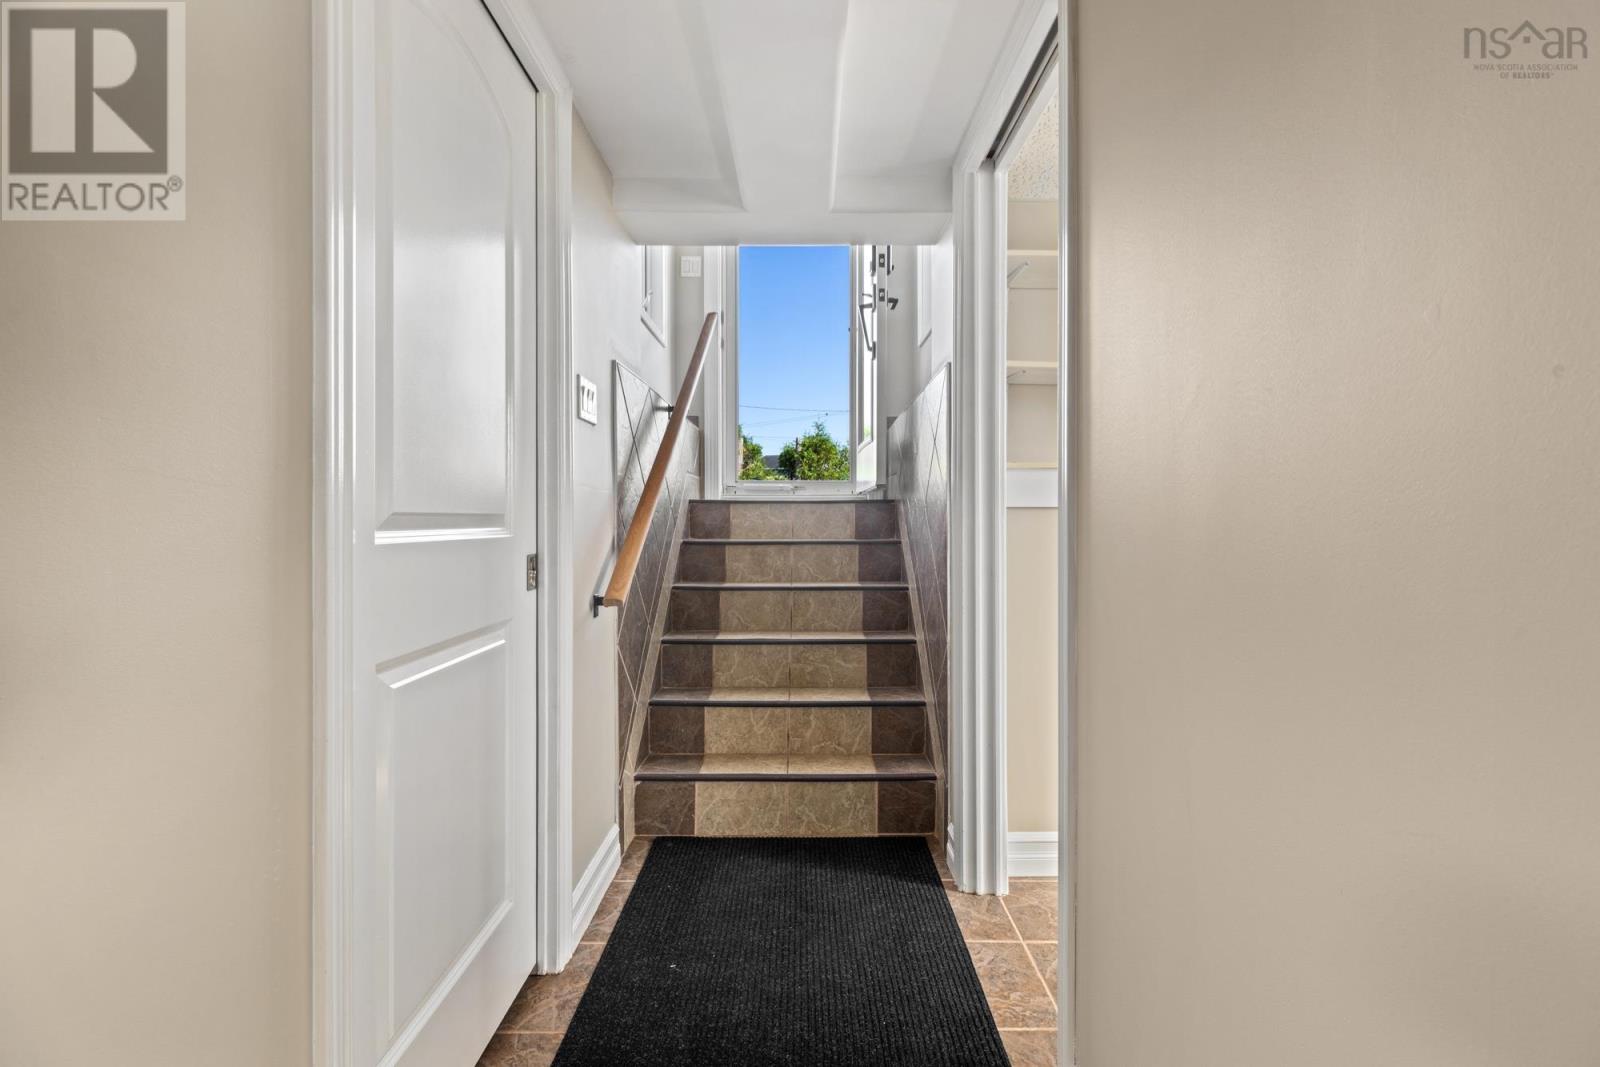
| Foyer | Basement | 8 x 3.5 |
Directions
Prospect Road to Terence Bay Road. Left on Sandy Cove Road then left on Demers.
The map loads here.