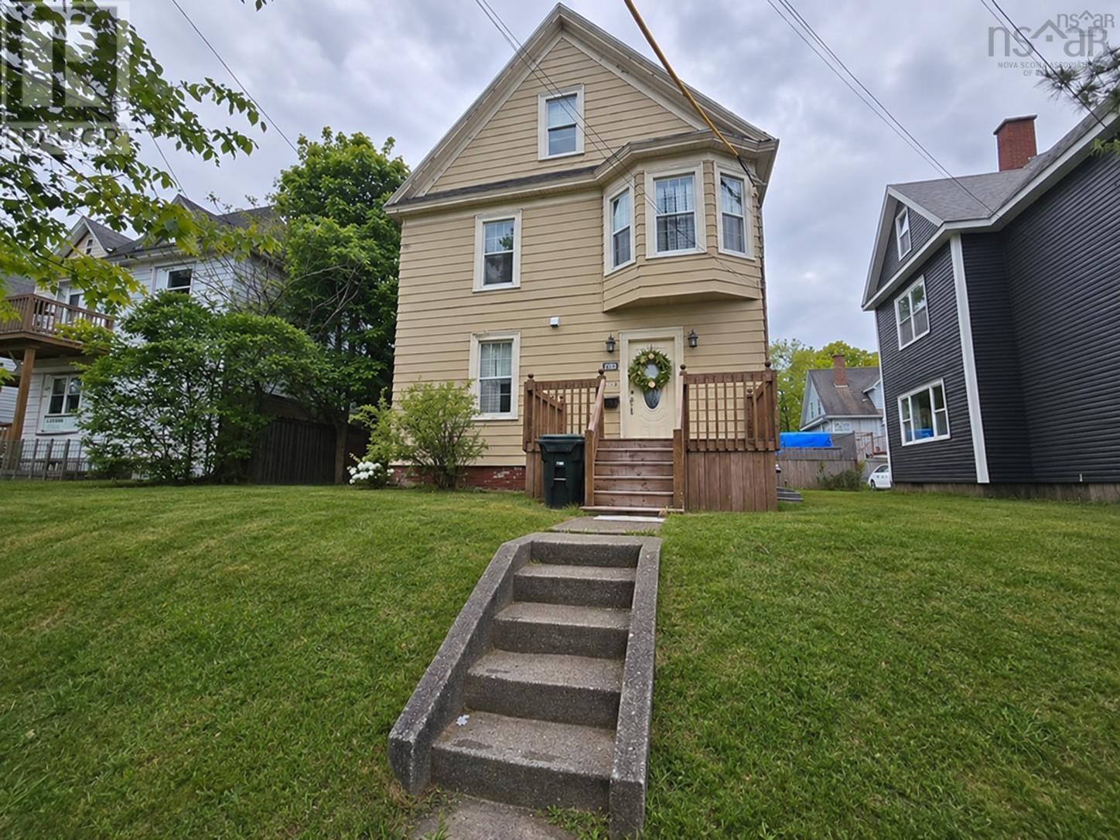
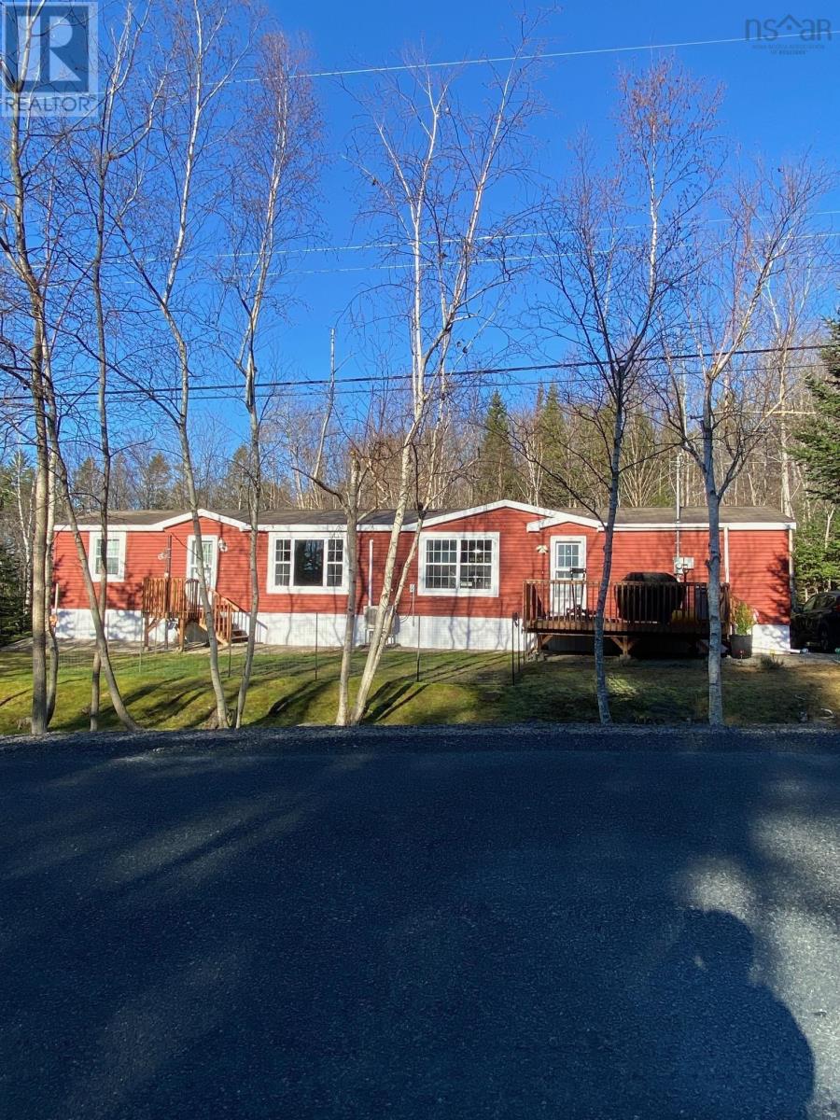
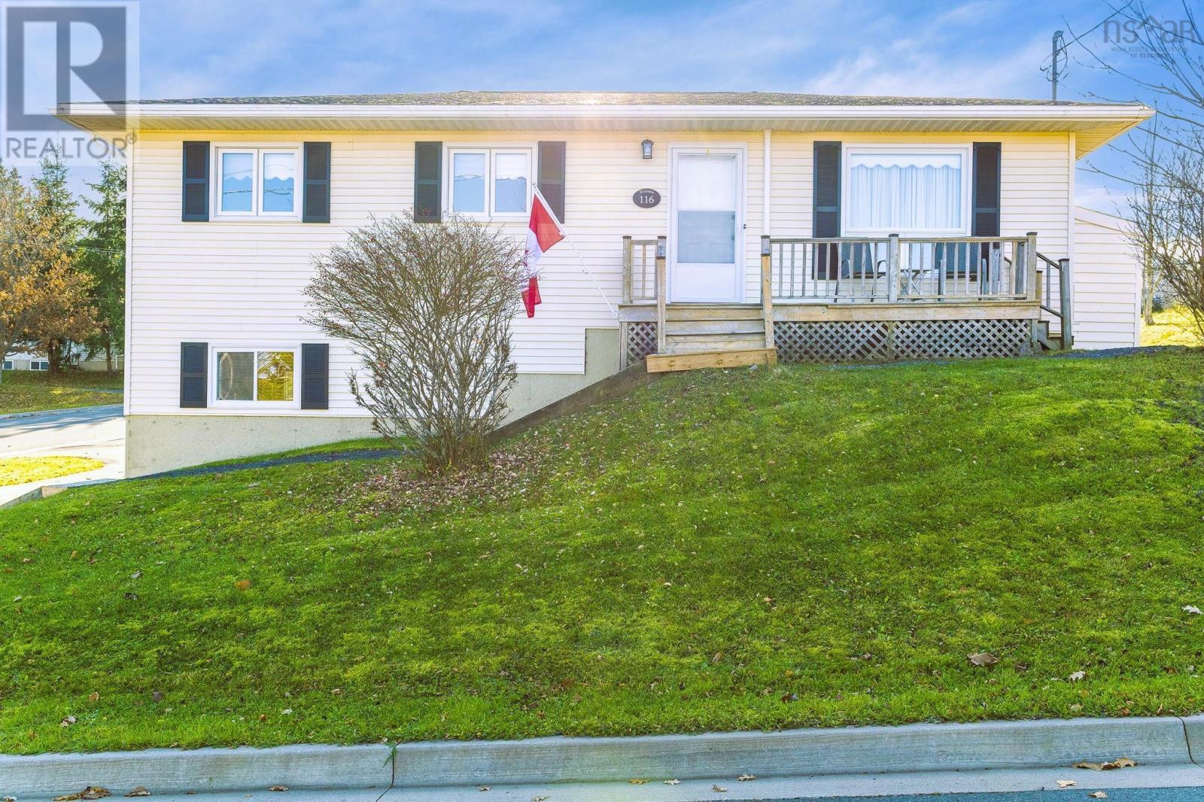
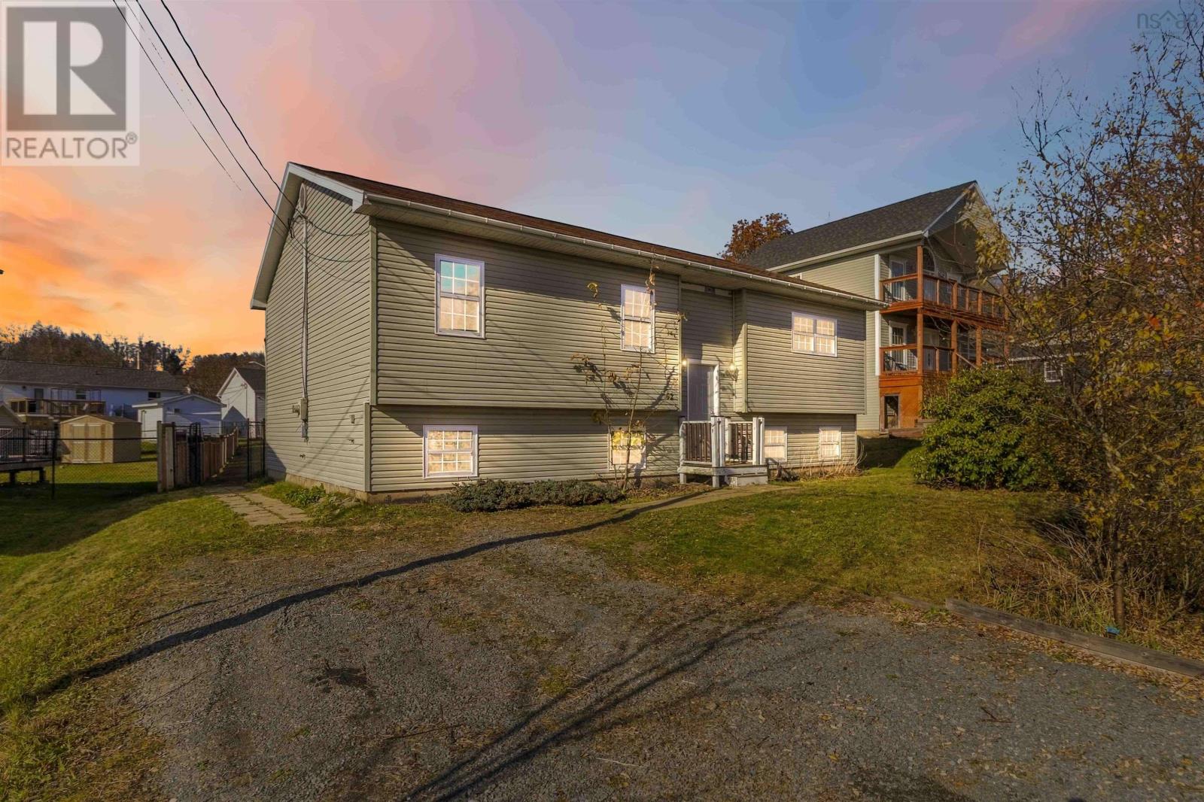
445 Sandy Cove Road
Sandy Cove, Nova Scotia B0V 1E0
- Bedrooms
- 4
- Bathrooms
- 2 + 1 half
- Living area
- 2,161 sq ft
- Lot
- 1.45 acres
- Type
- Single Family
Description
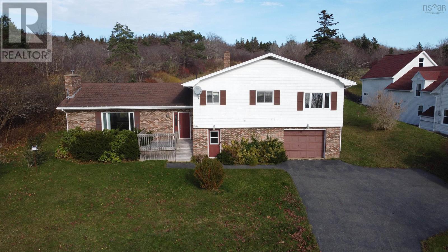
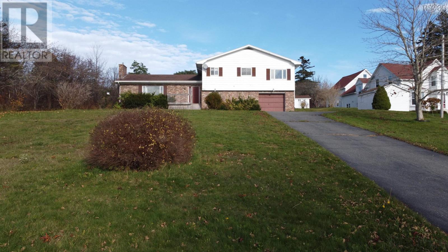
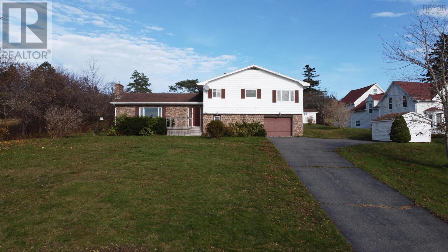
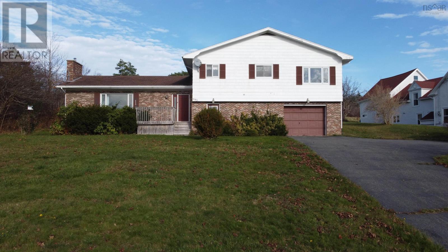
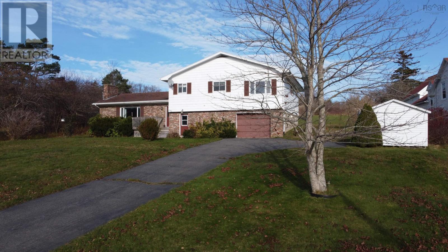
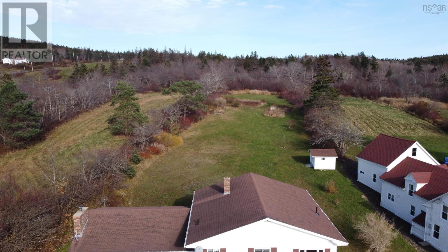
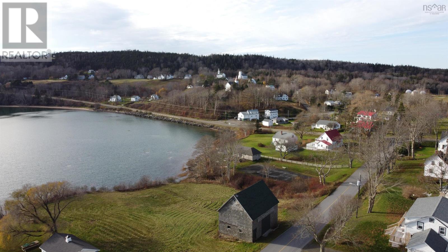
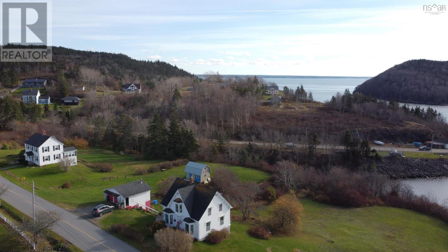
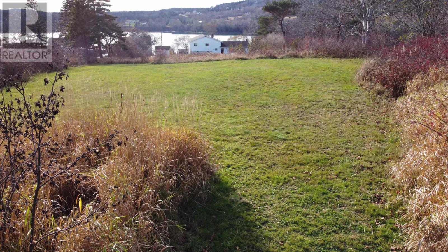
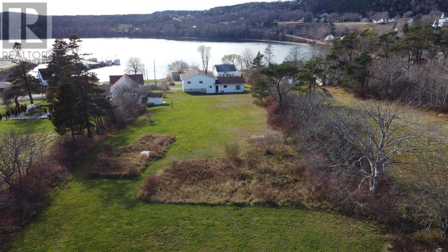
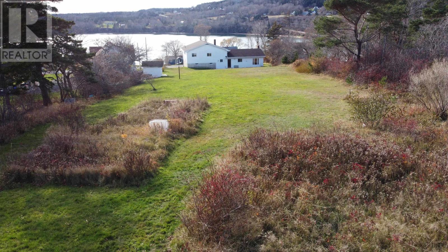
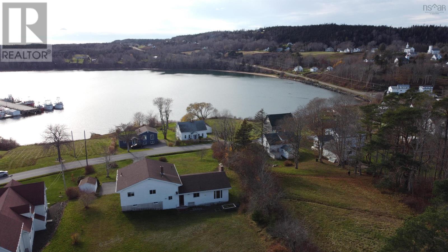
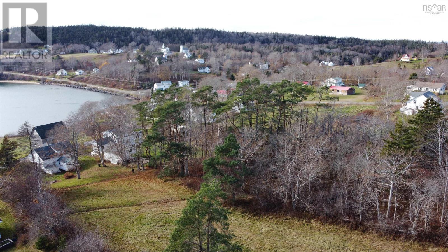
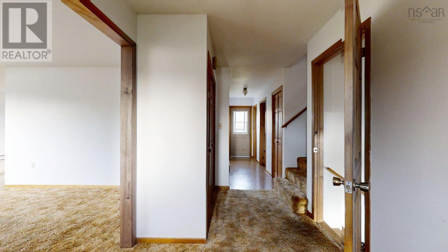
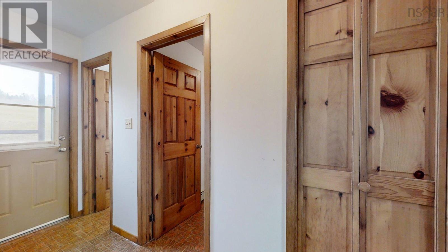
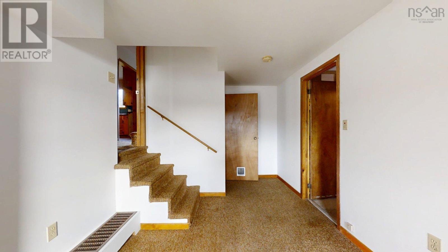
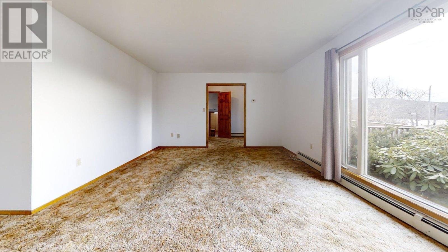
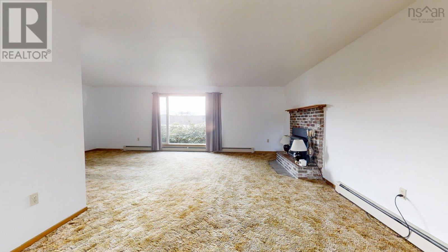
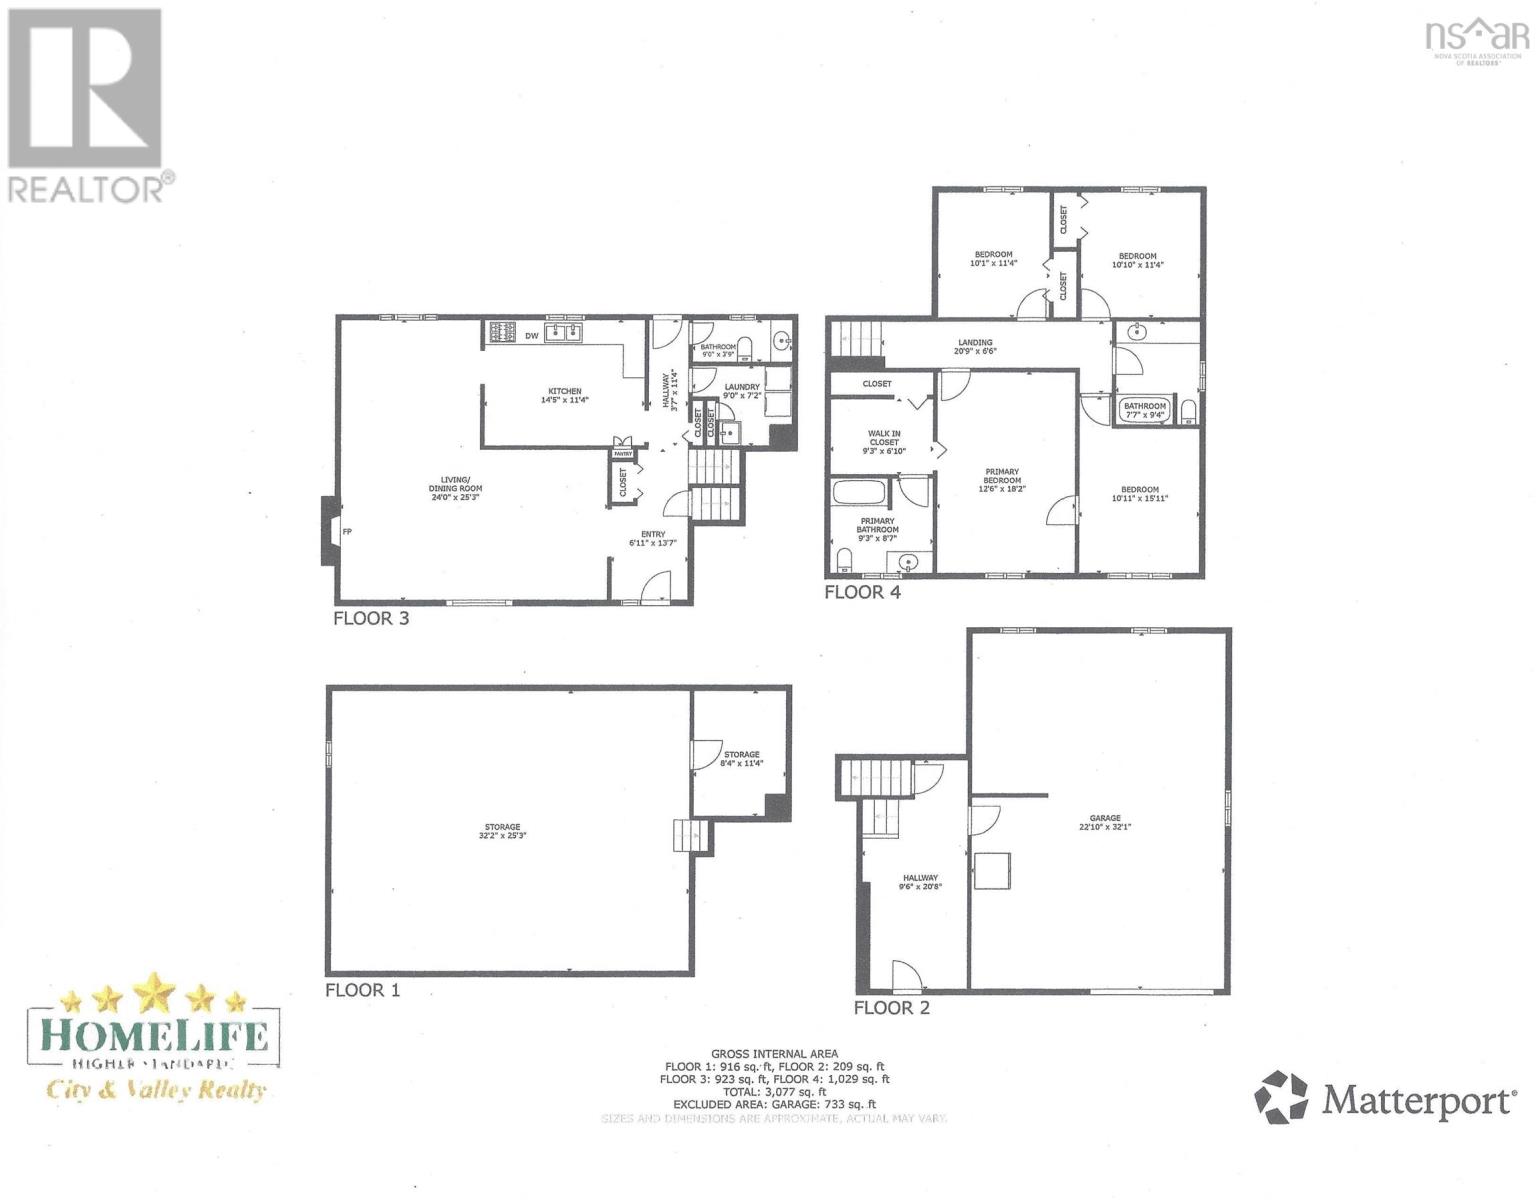
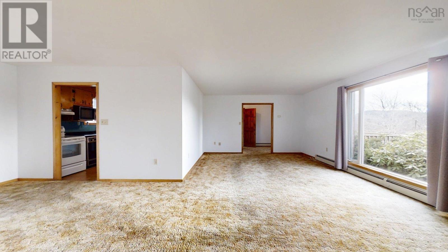
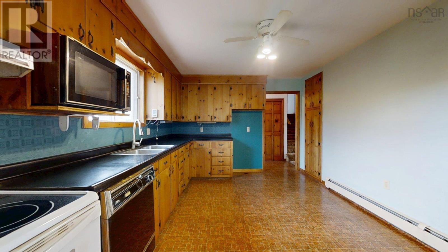
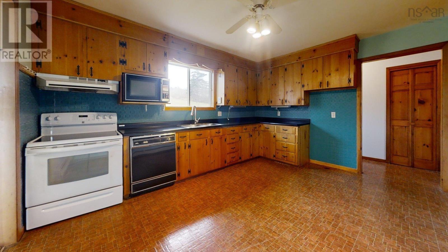
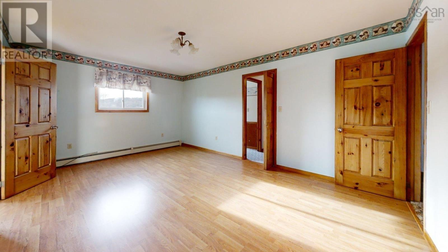
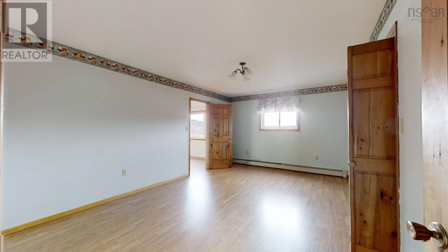
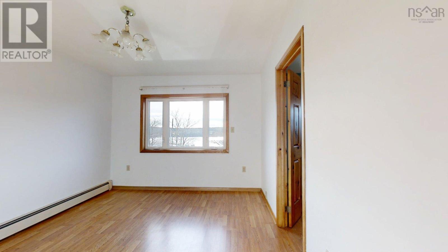
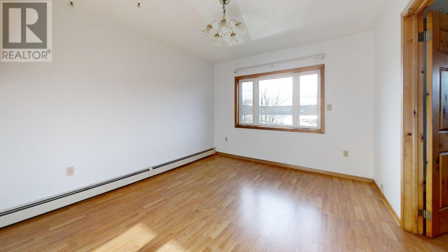
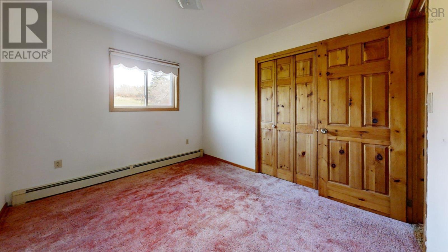
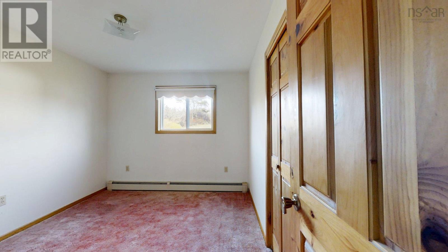
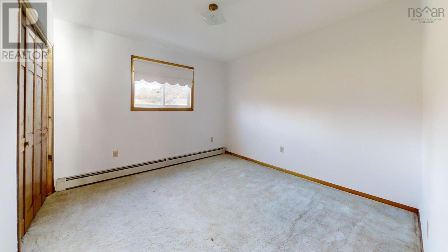
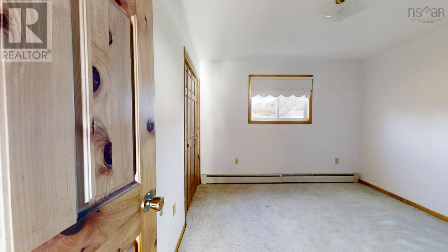
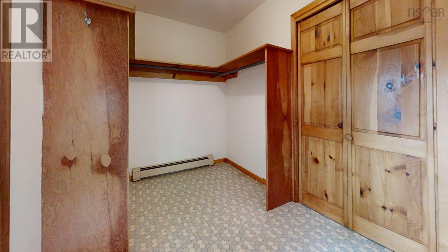
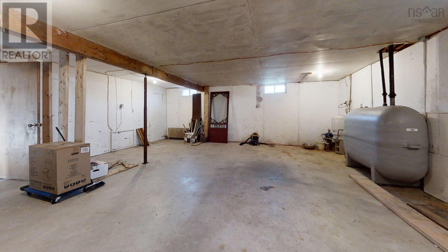
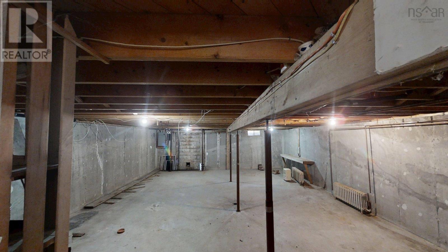
Discover the charm of coastal living with this spacious 4-bedroom, 3-bath, four-level side-split home, ideally situated on 1.45 acres overlooking the picturesque waters of Sandy Cove. Located on scenic Digby Neck, this property offers a wonderful combination of space, privacy, functionality, and natural beauty, with nearby beaches, recreational and commercial fishing, and spectacular sunsets. Boasting an impressive 3,810 sq. ft. of total floor space, the home includes 2,161 sq. ft. of finished living area, a 733 sq. ft. wired and heated interior garage, room for 2 cars and a workshop, and an additional 916 sq. ft. of undeveloped basement space offering excellent potential for future development. Constructed with tongue-and-groove craftsmanship, this well-designed home features a thoughtful floor plan that provides generous spaces for entertaining while maintaining comfortable, private living areas. All four bedrooms are generously sized, with the fourth bedroom offering the flexibility to serve as an extended sitting room or private office adjoining the primary suite. Ample closets and storage areas are found throughout the home. Outside, the 1.45-acre property offers plenty of room to enjoy the peaceful coastal surroundings. The upper portion of the lot features a garden area and a level space ideal for relaxing and taking in the water views and beautiful sunsets. A paved driveway provides generous parking for multiple vehicles, complemented by an additional parking area alongside the driveway. Three well-maintained outbuildings add further versatility, offering excellent space for gardening equipment, storage, hobbies, or workshop activities. The property is serviced by a reliable spring-fed well with an abundant water supply. Whether you are seeking a spacious family residence, a coastal retreat, or a property with room to pursue your hobbies, this property offers an exceptional opportunity to enjoy the beauty and relaxed lifestyle of Nova Scotia's Digby Neck!
Listing
- MLS® number
- 202628053
- Status
- Active
- Days On Market
- 1
Building
- Type
- House
- Style
- 4 Level
- Year built
- 1984
- Storeys
- 2
- Living area
- 2,161 sq ft
- Above grade
- 2,161 sq ft
- Bedrooms above grade
- 4
- Foundation
- Poured Concrete
- Basement
- Partially finished, Full
Interior
- Flooring
- Laminate, Carpeted, Linoleum
- Heating
- Baseboard heaters, Stove, Oil, Wood, Hot Water, Furnace
- Accessibility
- 32in min Doorways, 5ft min Kitchen Turning Radius, 32in min Entry Doorways, Entry threshold less than ½ inch
Land
- Lot size
- 1.45 acres
- Lot features
- Sloping
- View
- Harbour
- Exterior features
- Wood shingles, Brick
- Community
- School Bus
Parking
- Type
- Garage, Paved Yard, Parking Space(s), Heated Garage
Utilities
- Water
- Shared Well, Dug Well, Well
- Sewer
- Septic System
Fees and Taxes
- Common interest
- Freehold
- Parcel number
- 30163125
Rooms
| Room | Level | Size |
|---|---|---|
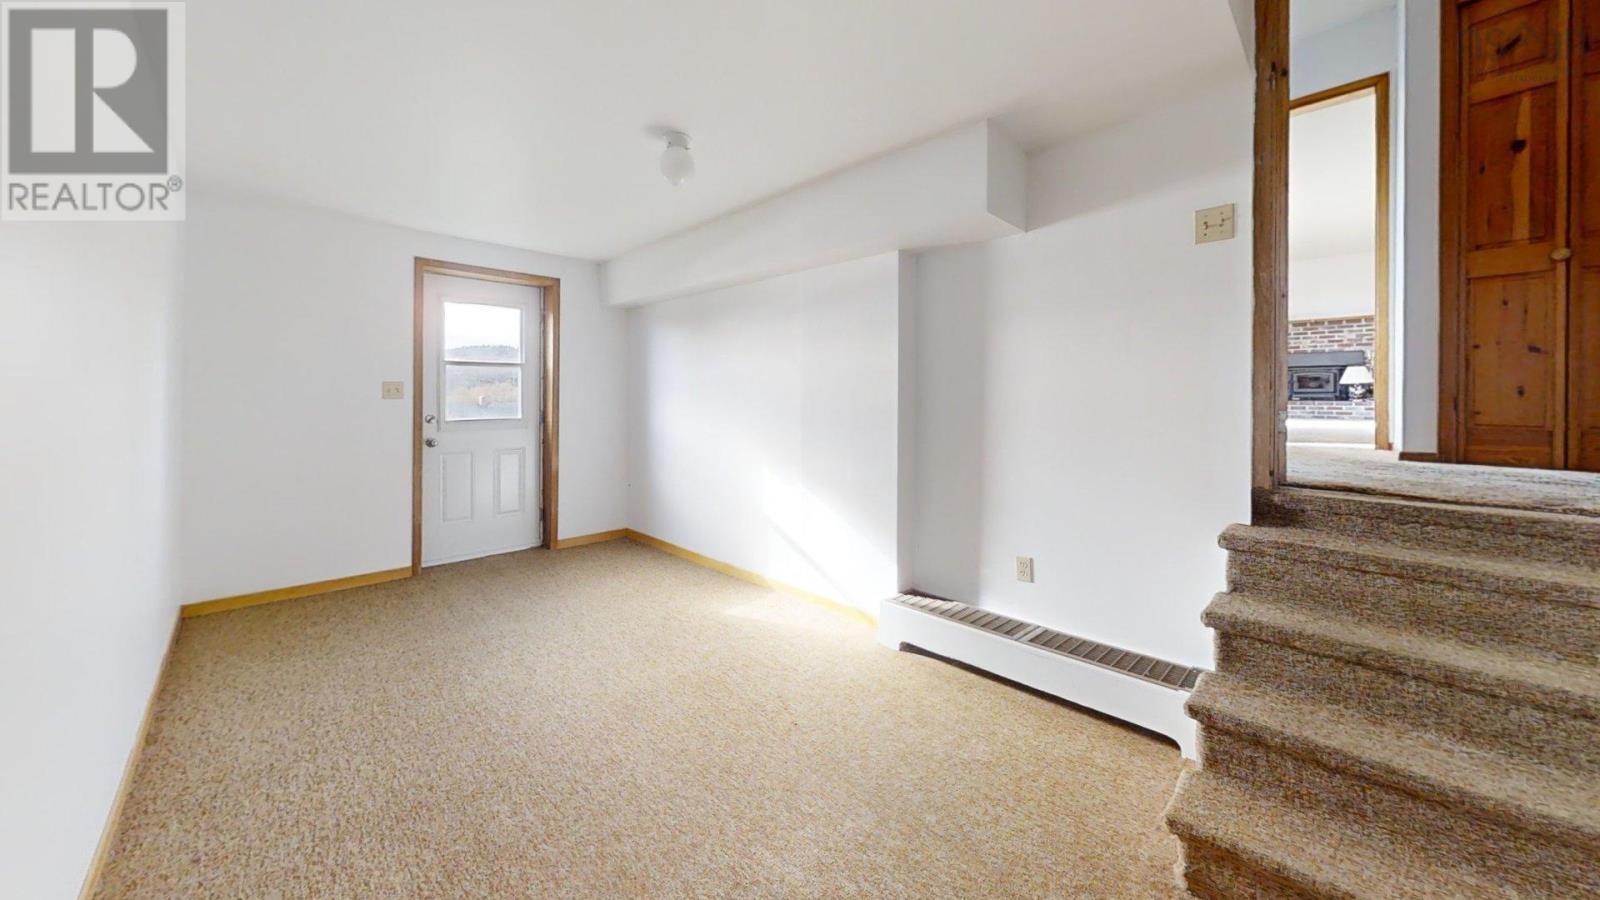
| Foyer | Lower level | 9.6 x 20.8 |
| Foyer | Main level | 6.11 x 13.7 |
| Eat in kitchen | Main level | 14.5 x 11.4 |
| Dining room | Main level | 11.6 x 12.5 |
| Living room | Main level | 24 x 13.7 |
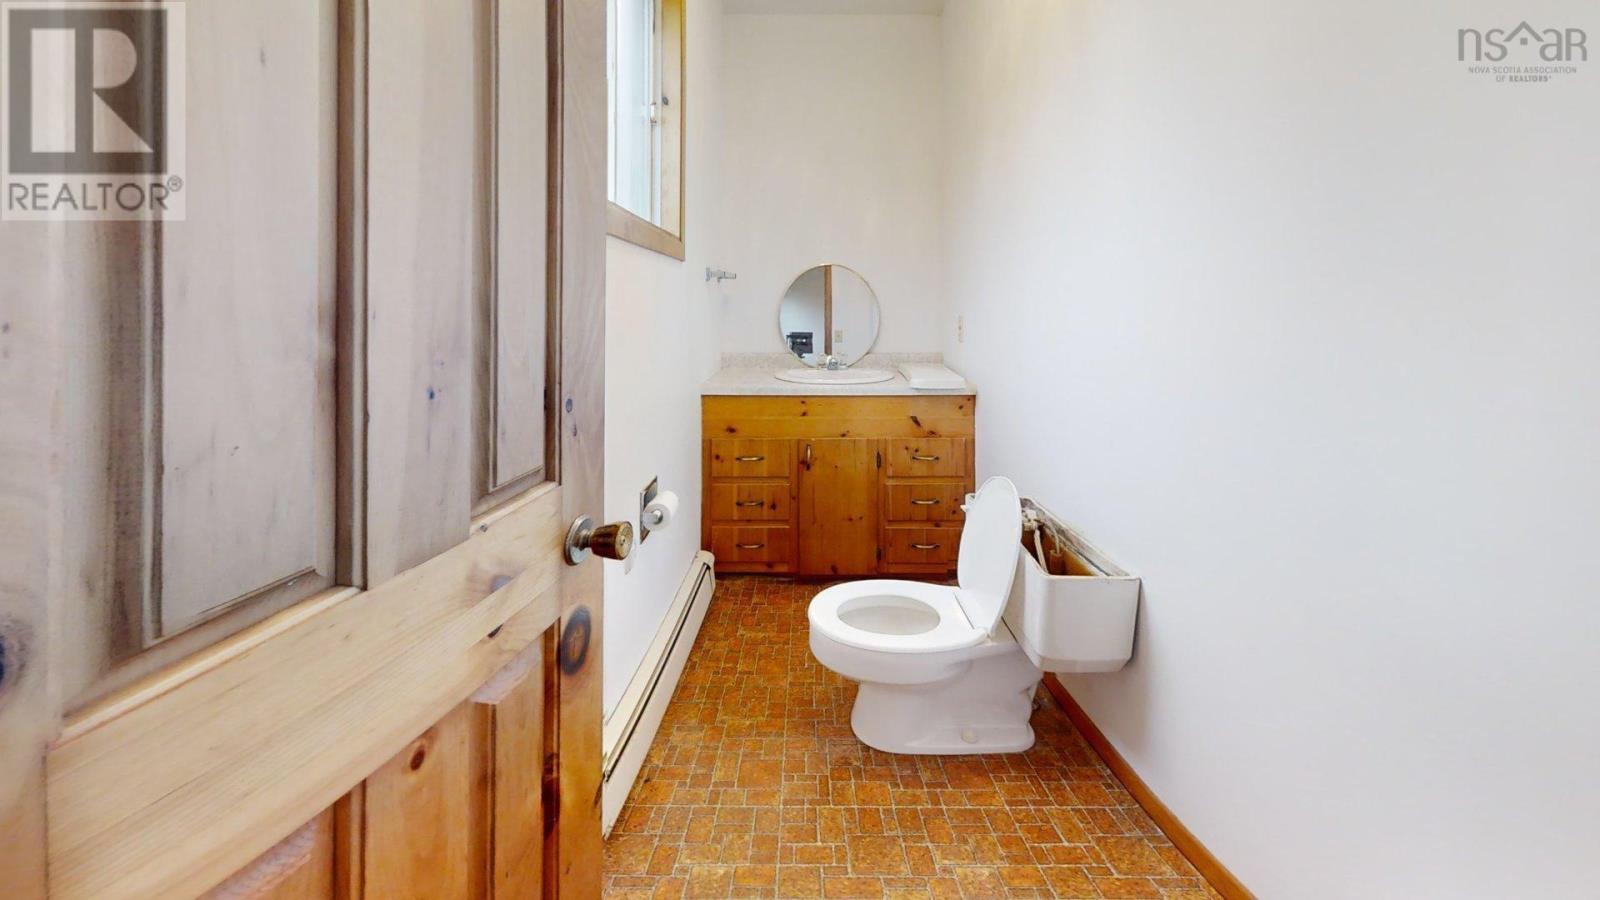
| 2pc Bathroom | Main level | 9 x 3.9 |
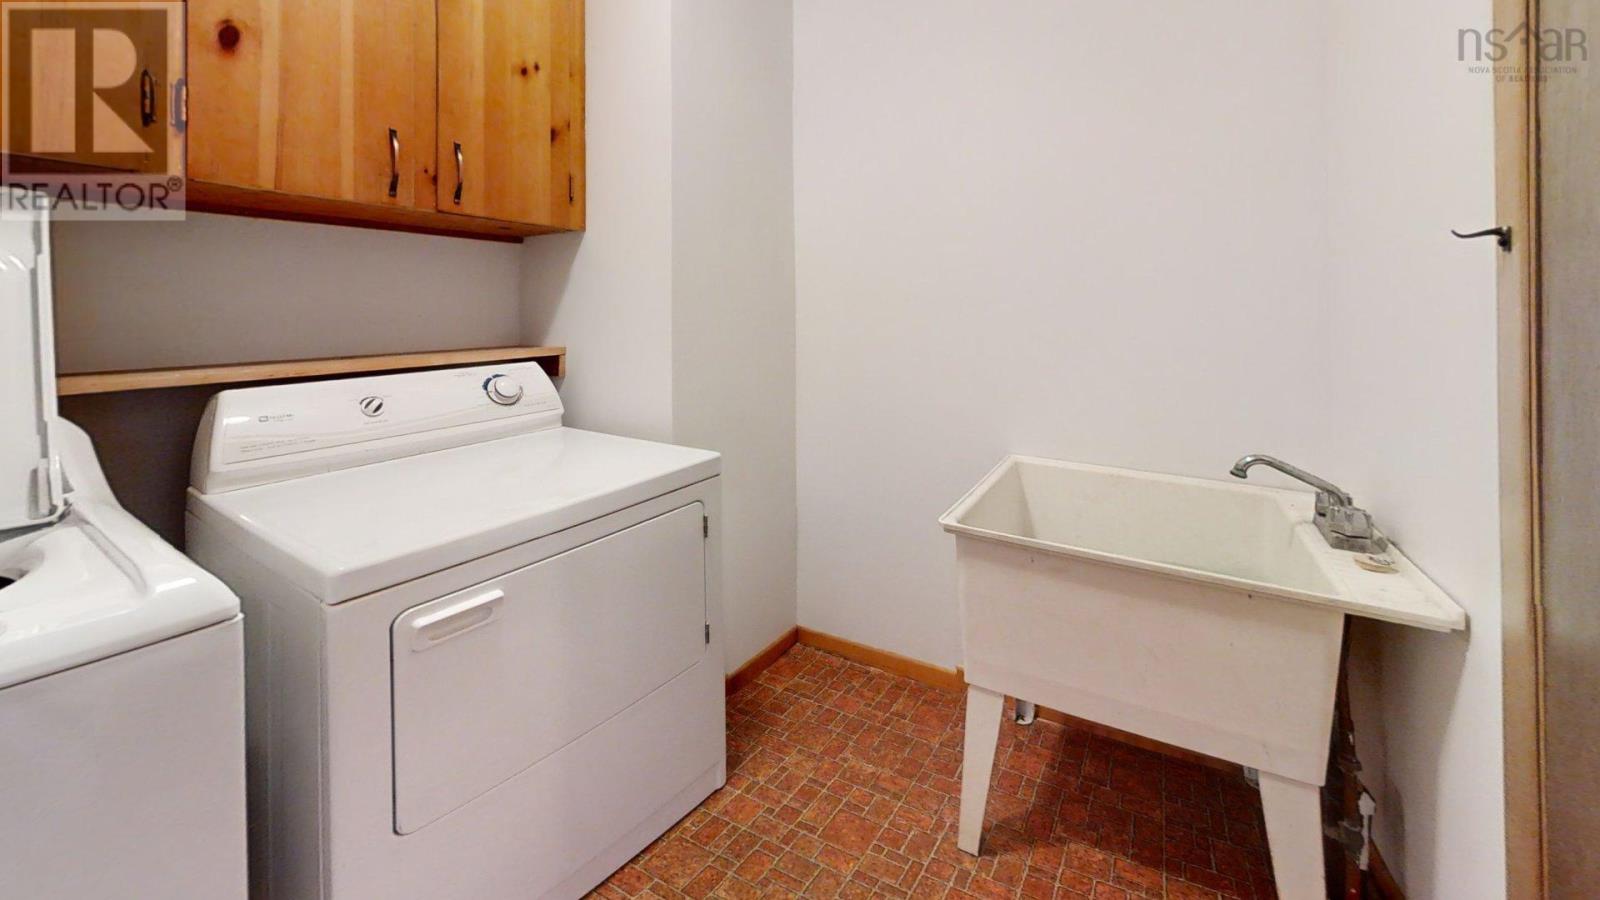
| Laundry room | Main level | 9 x 7.2 |
| Primary Bedroom | Second level | 12.6 x 18.2 |
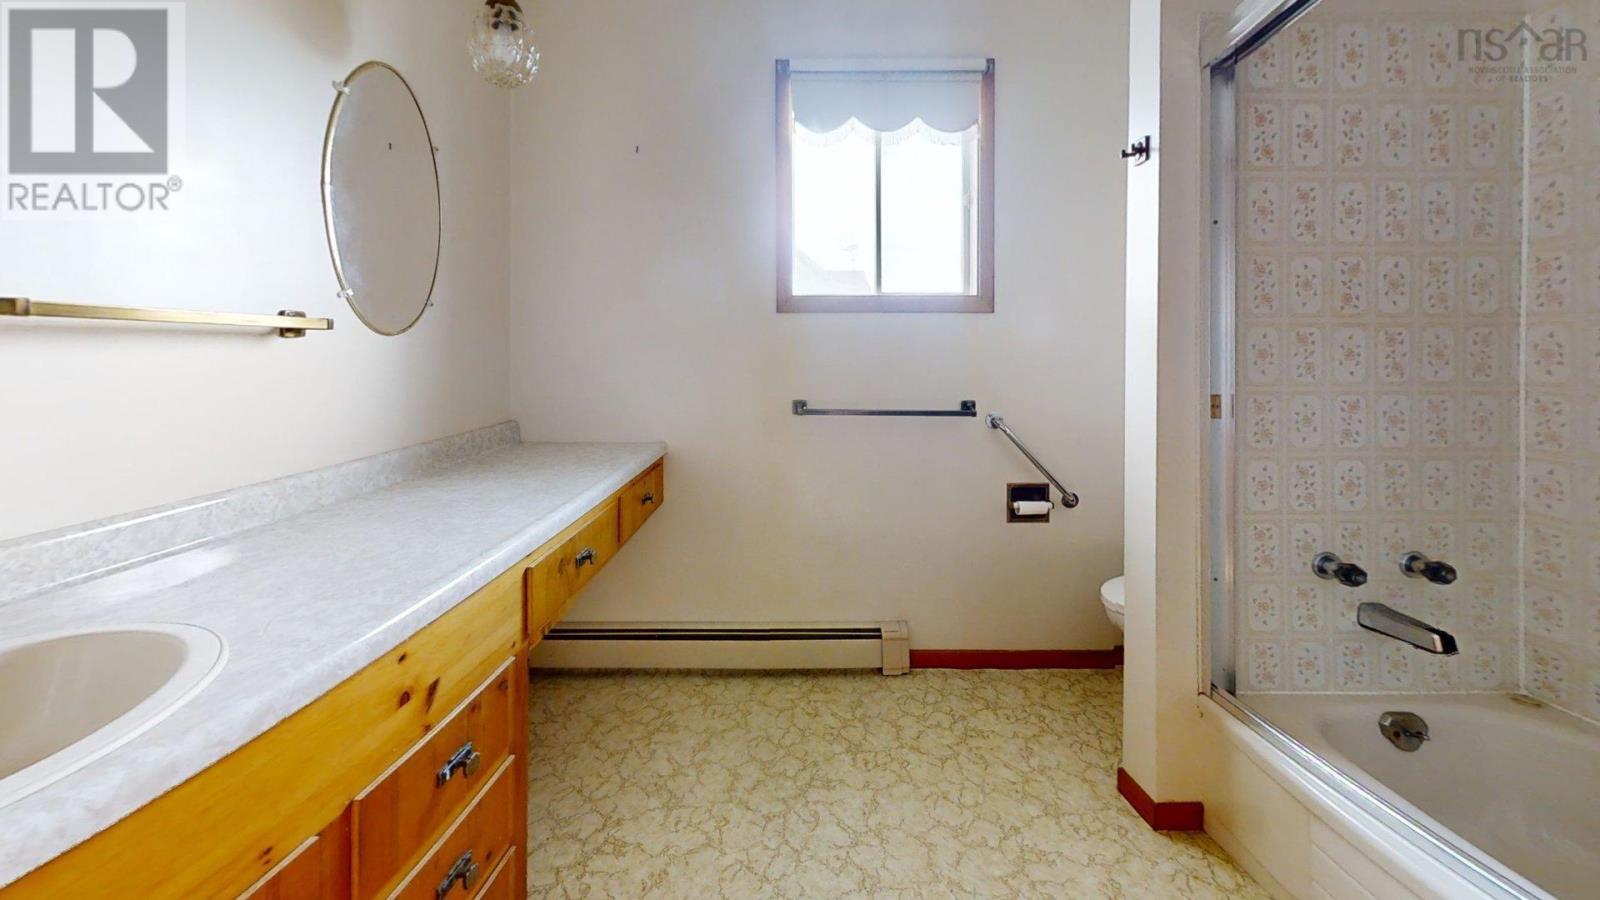
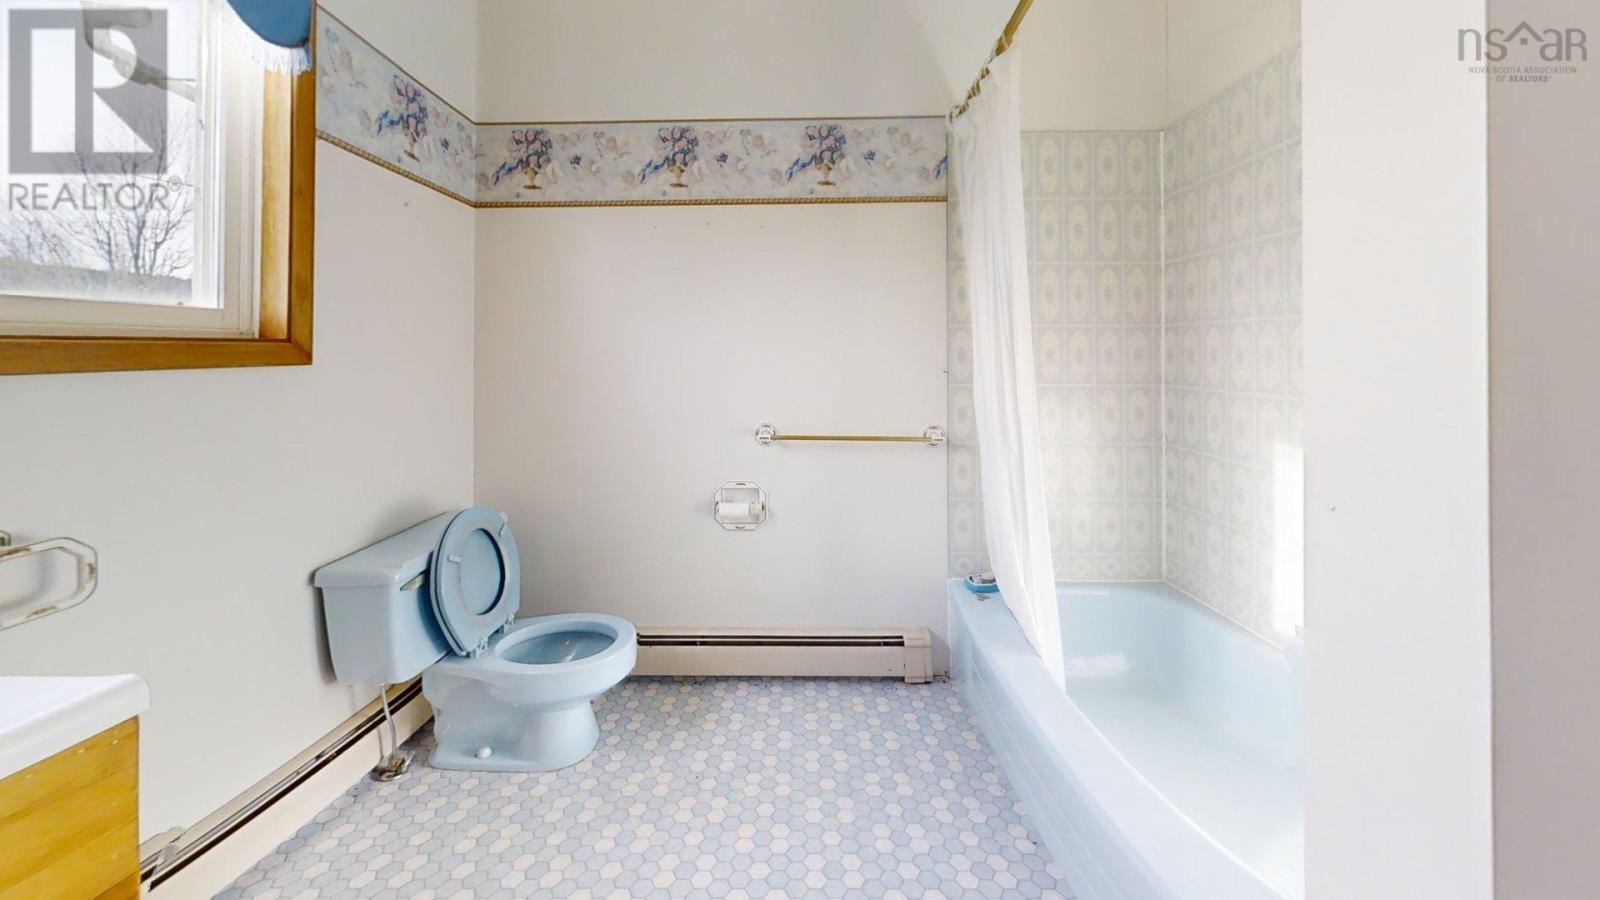
| 4pc Ensuite bath | Second level | 9.3 x 8.7 |
| Bedroom | Second level | 10.1 x 11.4 |
| Bedroom | Second level | 10.10 x 11.4 |
| Bedroom | Second level | 10.11 x 15.11 |
| 4pc Bathroom | Second level | 7.7 x 9.4 |
| Storage | Basement | 32.2 x 25.3 |
| Utility room | Basement | 8.4 x 11.4 |
Directions
Digby to Hwy 217 Sandy Cove, left onto Sandy Cove Rd, Property on the left.
The map loads here.