31 Pine Grove Crescent
Wilmot, Nova Scotia B0P 1R0
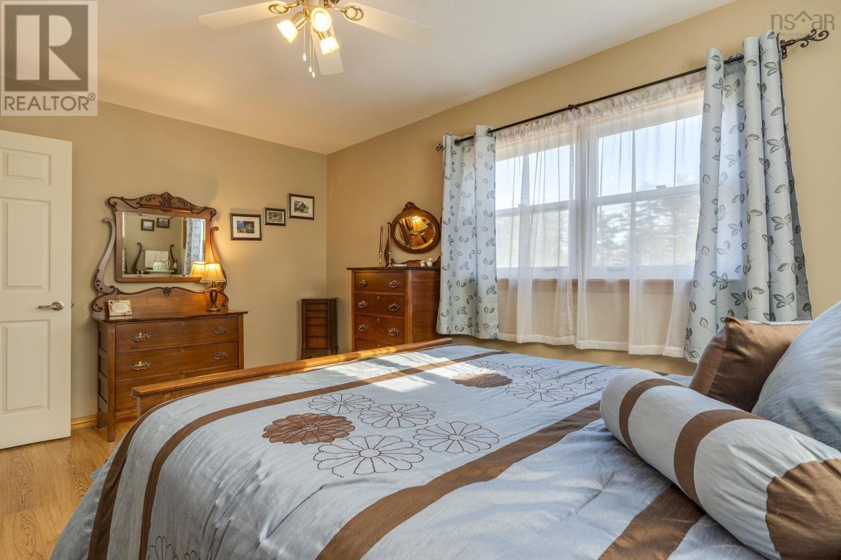
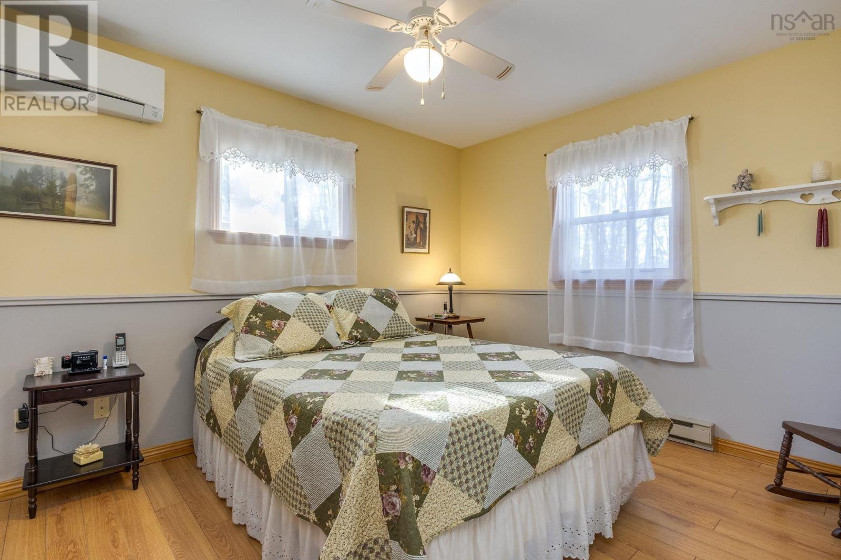
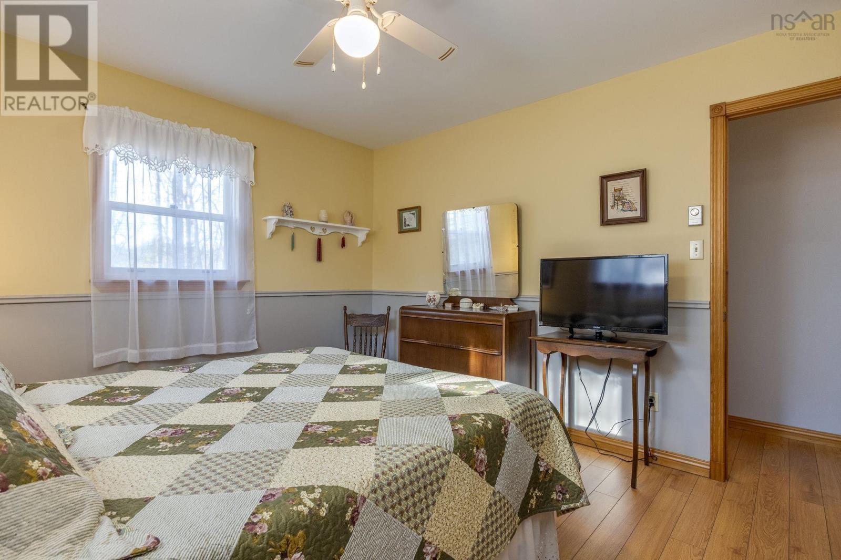
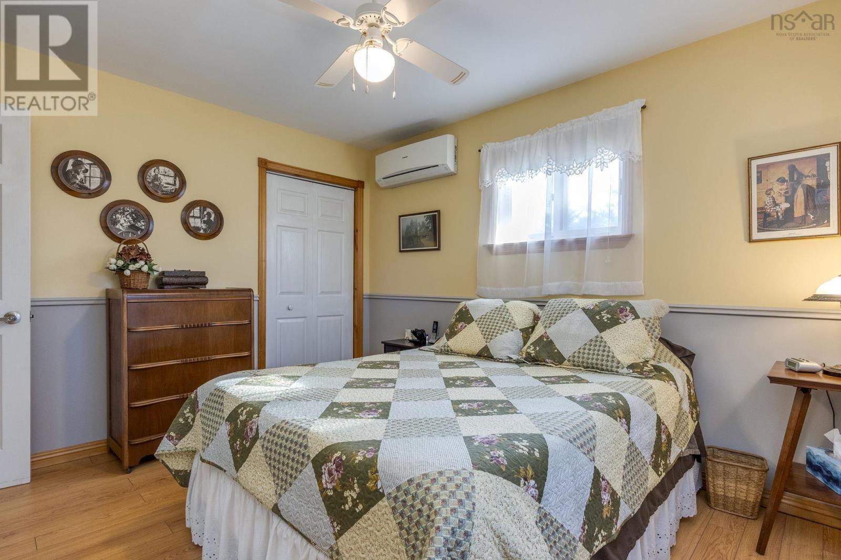
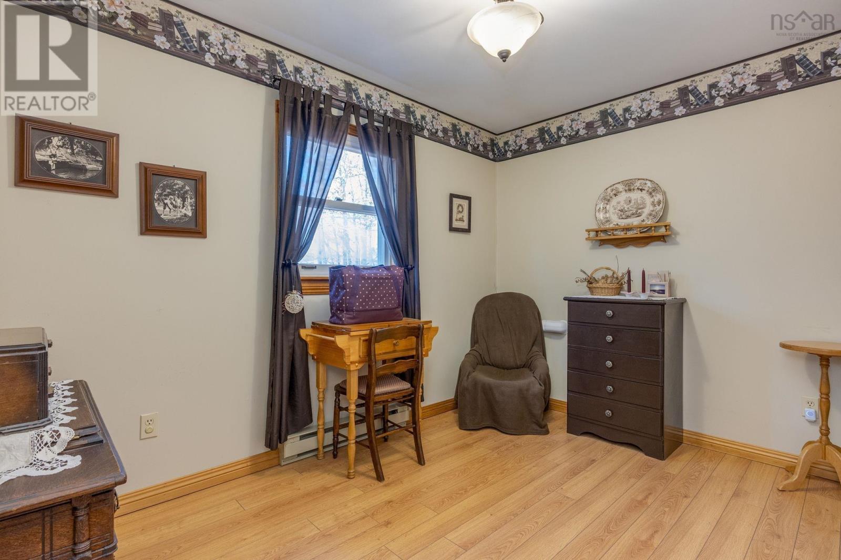
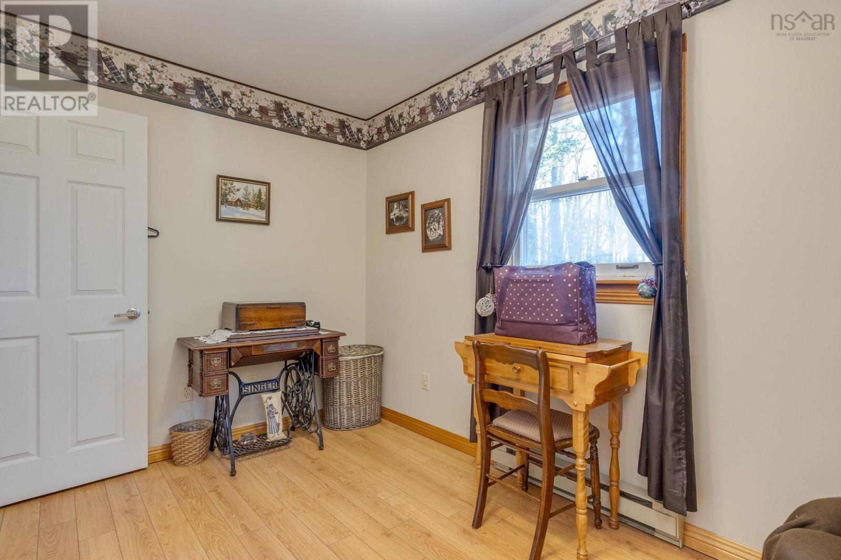
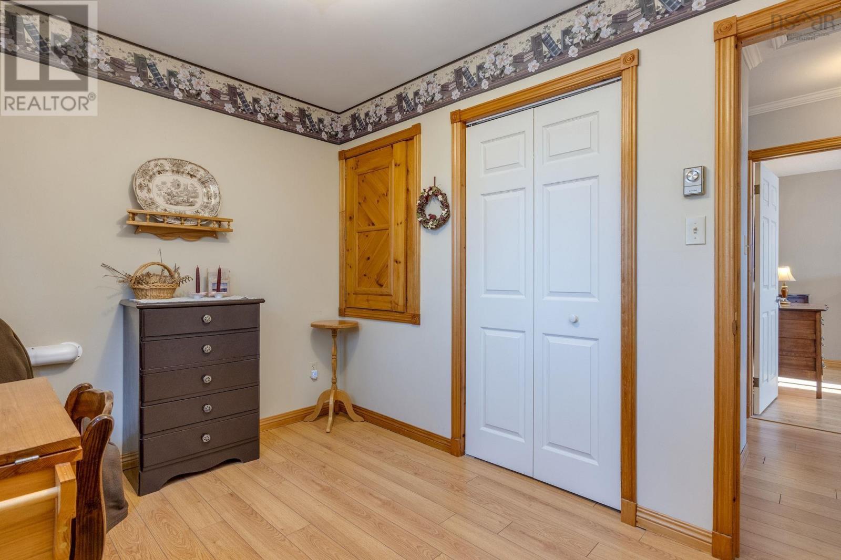
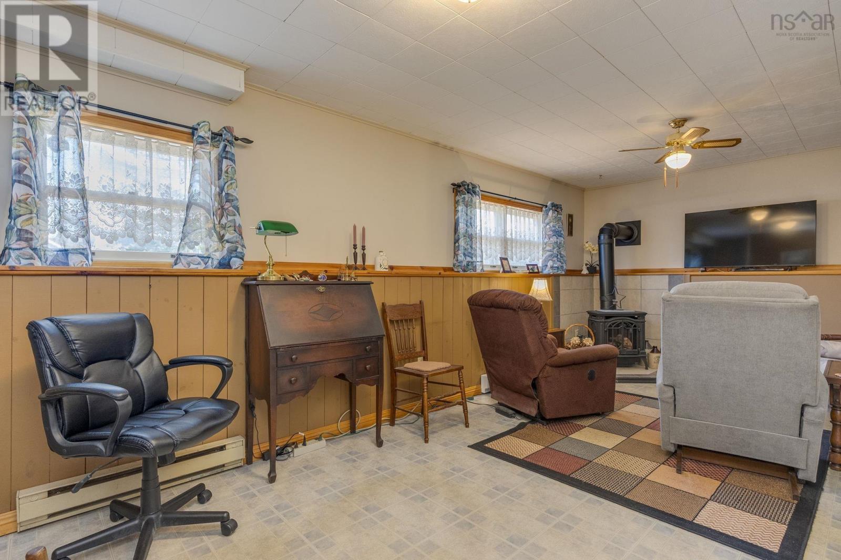
- Bedrooms
- 3
- Bathrooms
- 1 + 1 half
- Living area
- 1,583 sq ft
- Lot
- 0.57 acres
- Type
- Single Family
Description
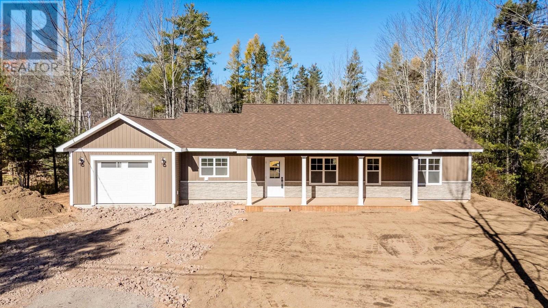
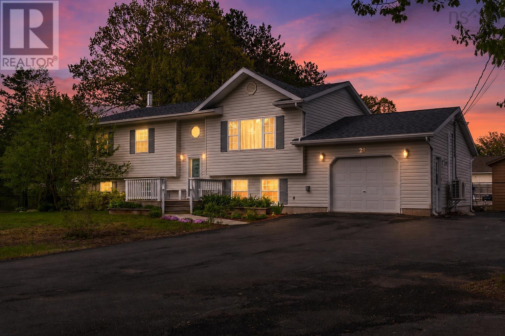
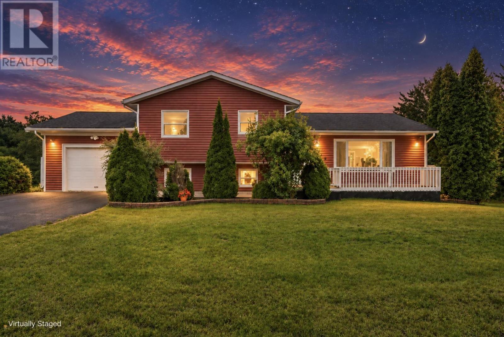
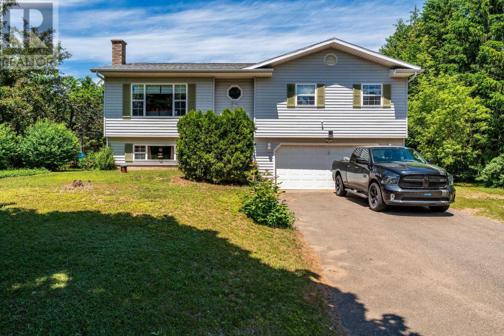
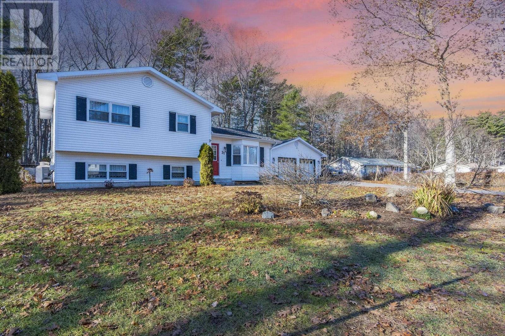
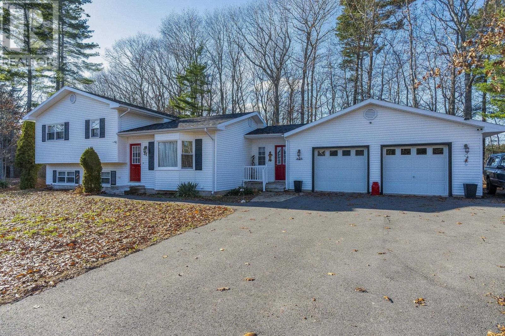
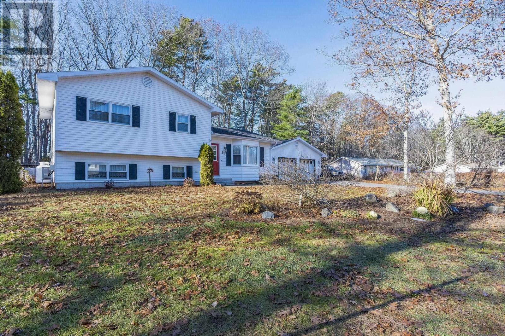
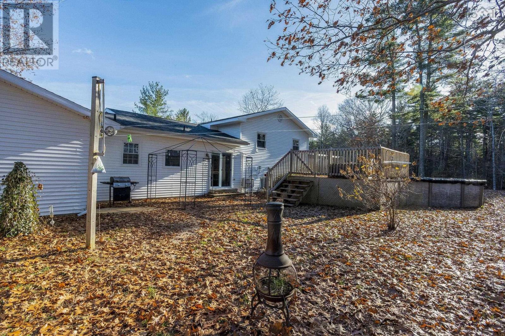
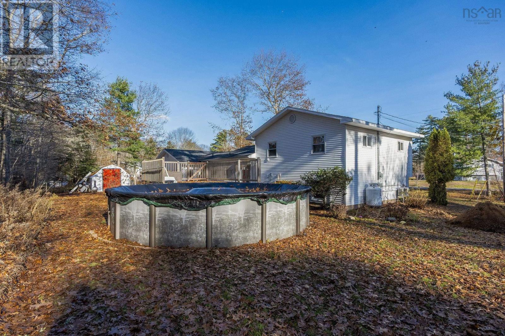
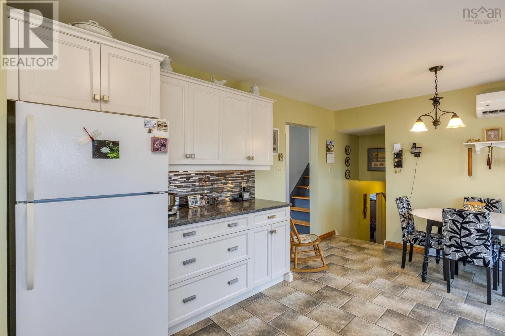
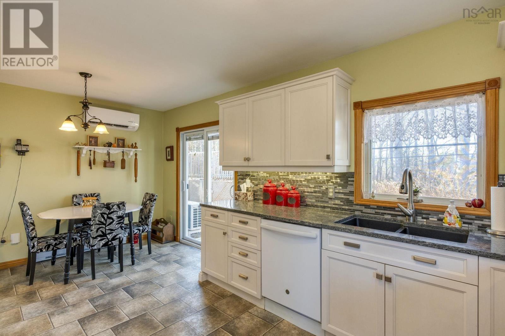
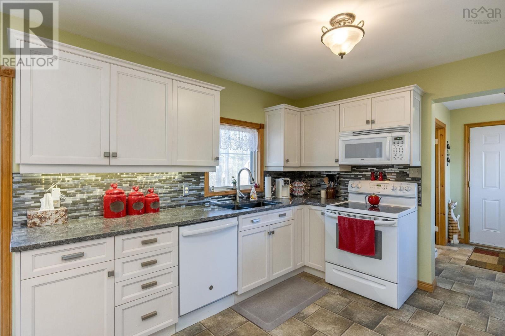
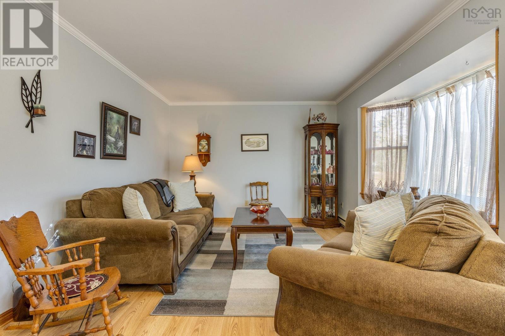
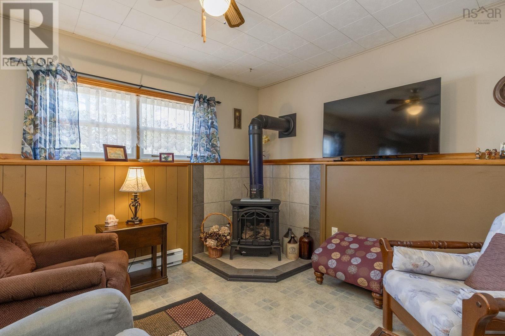
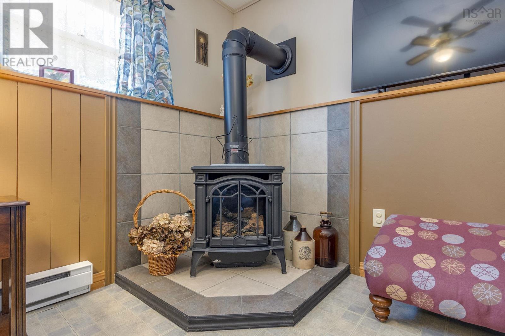
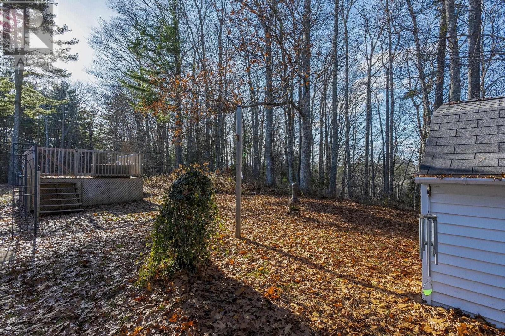
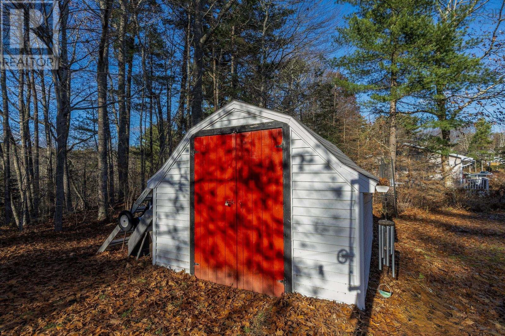
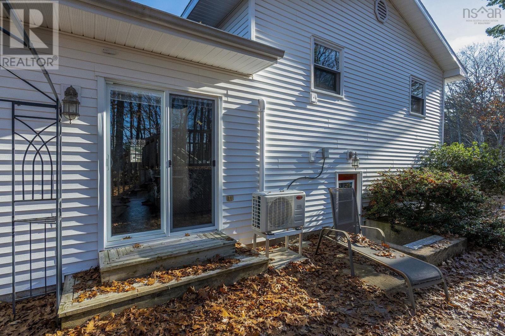
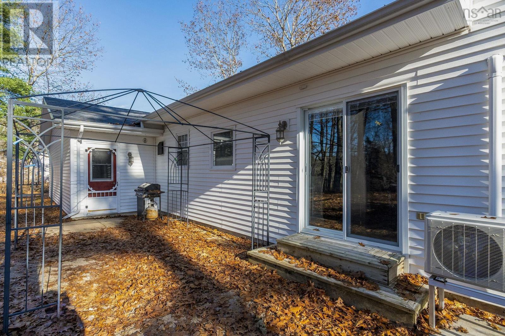
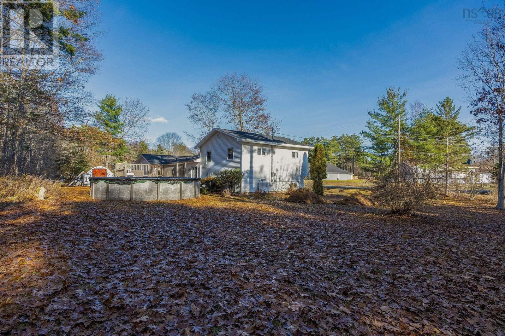
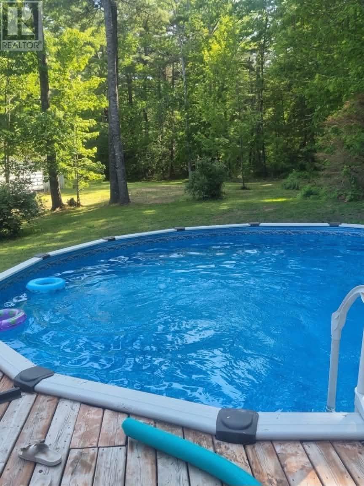
First time to market! Proudly offered by its original owner, this lovely 3-bedroom, 2-bathroom home is nestled on a beautiful, private lot, offering the perfect blend of comfort, privacy and outdoor enjoyment. Inside, you'll find solid surface countertops, heat pumps for year-round comfort, and a cozy propane stove that creates a warm and inviting atmosphere. A double-car garage provides plenty of room for vehicles and storage, while outside, the above-ground pool is ready for summer fun and entertaining. Golf enthusiasts will love the location, where you can simply hop on your golf cart and head out for a round at nearby Paragon Golf Course! Whether you're looking for a peaceful place to call home, room to entertain, or a property that offers a little something extra, this one deserves your attention. Opportunities like this don't come along every day! Book your private viewing today and discover everything this special property has to offer. You won't want to miss it!
Listing
- MLS® number
- 202628034
- Status
- Active
- Days On Market
- 1
Building
- Type
- House
- Style
- 3 Level
- Year built
- 1986
- Storeys
- 2
- Living area
- 1,583 sq ft
- Above grade
- 1,583 sq ft
- Bedrooms above grade
- 3
- Foundation
- Poured Concrete
Interior
- Flooring
- Laminate, Vinyl
- Heating
- Heat Pump, Electric, Propane, Ductless
- Cooling
- Air Conditioned
- Accessibility
- 32in min Doorways, 5ft min Kitchen Turning Radius, 32in min Entry Doorways
Land
- Lot size
- 0.57 acres
- Waterfront
- Waterfront on river
- Exterior features
- Vinyl
Parking
- Type
- Attached Garage, Garage, Paved Yard
Utilities
- Water
- Drilled Well
- Sewer
- Septic System
Fees and Taxes
- Common interest
- Freehold
- Parcel number
- 05035357
Rooms
| Room | Level | Size |
|---|---|---|
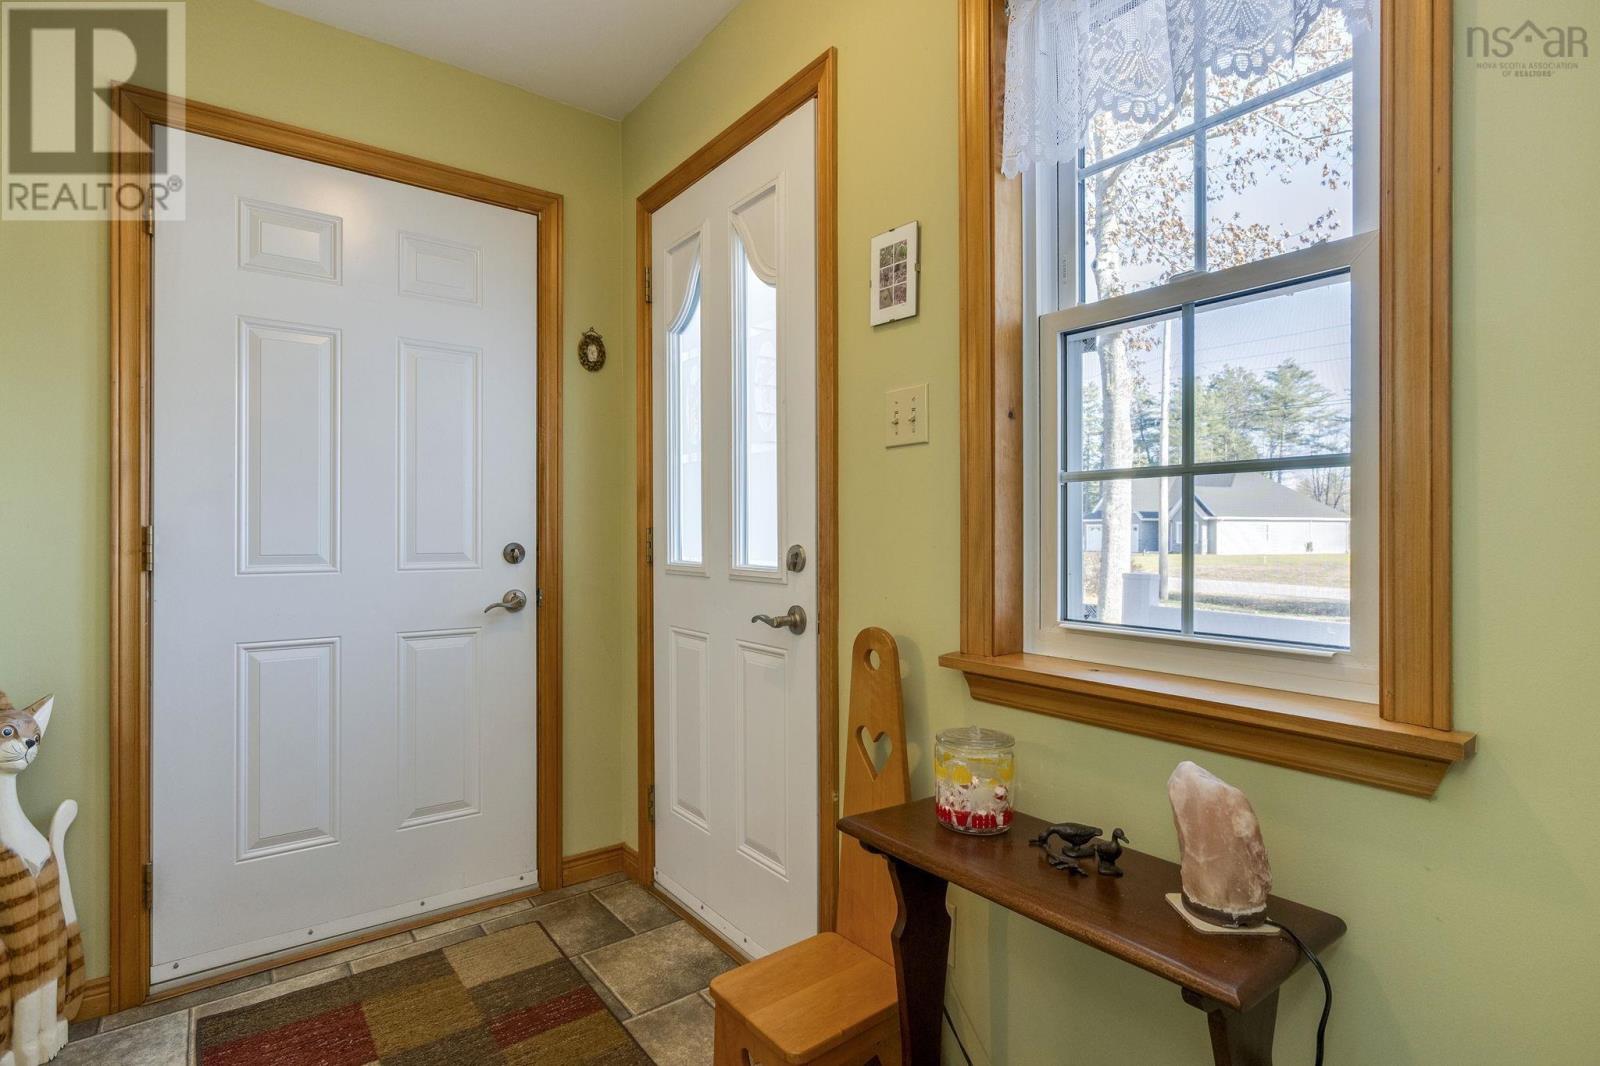
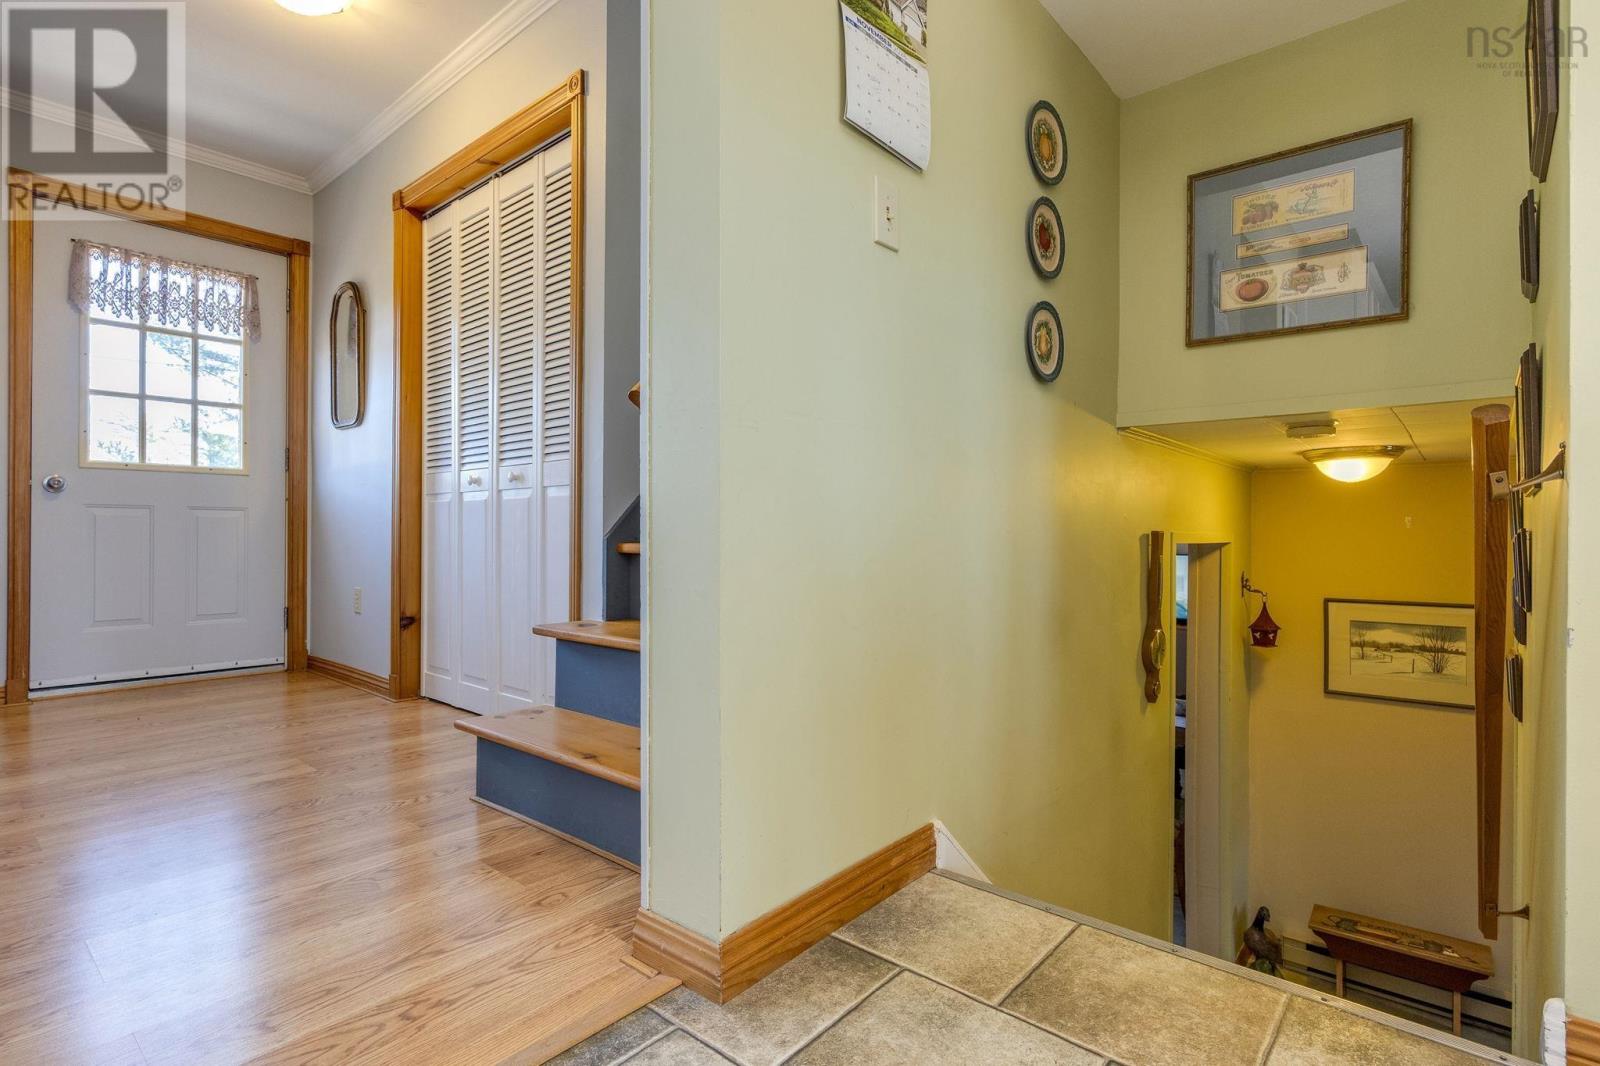
| Foyer | Main level | 7x5 |
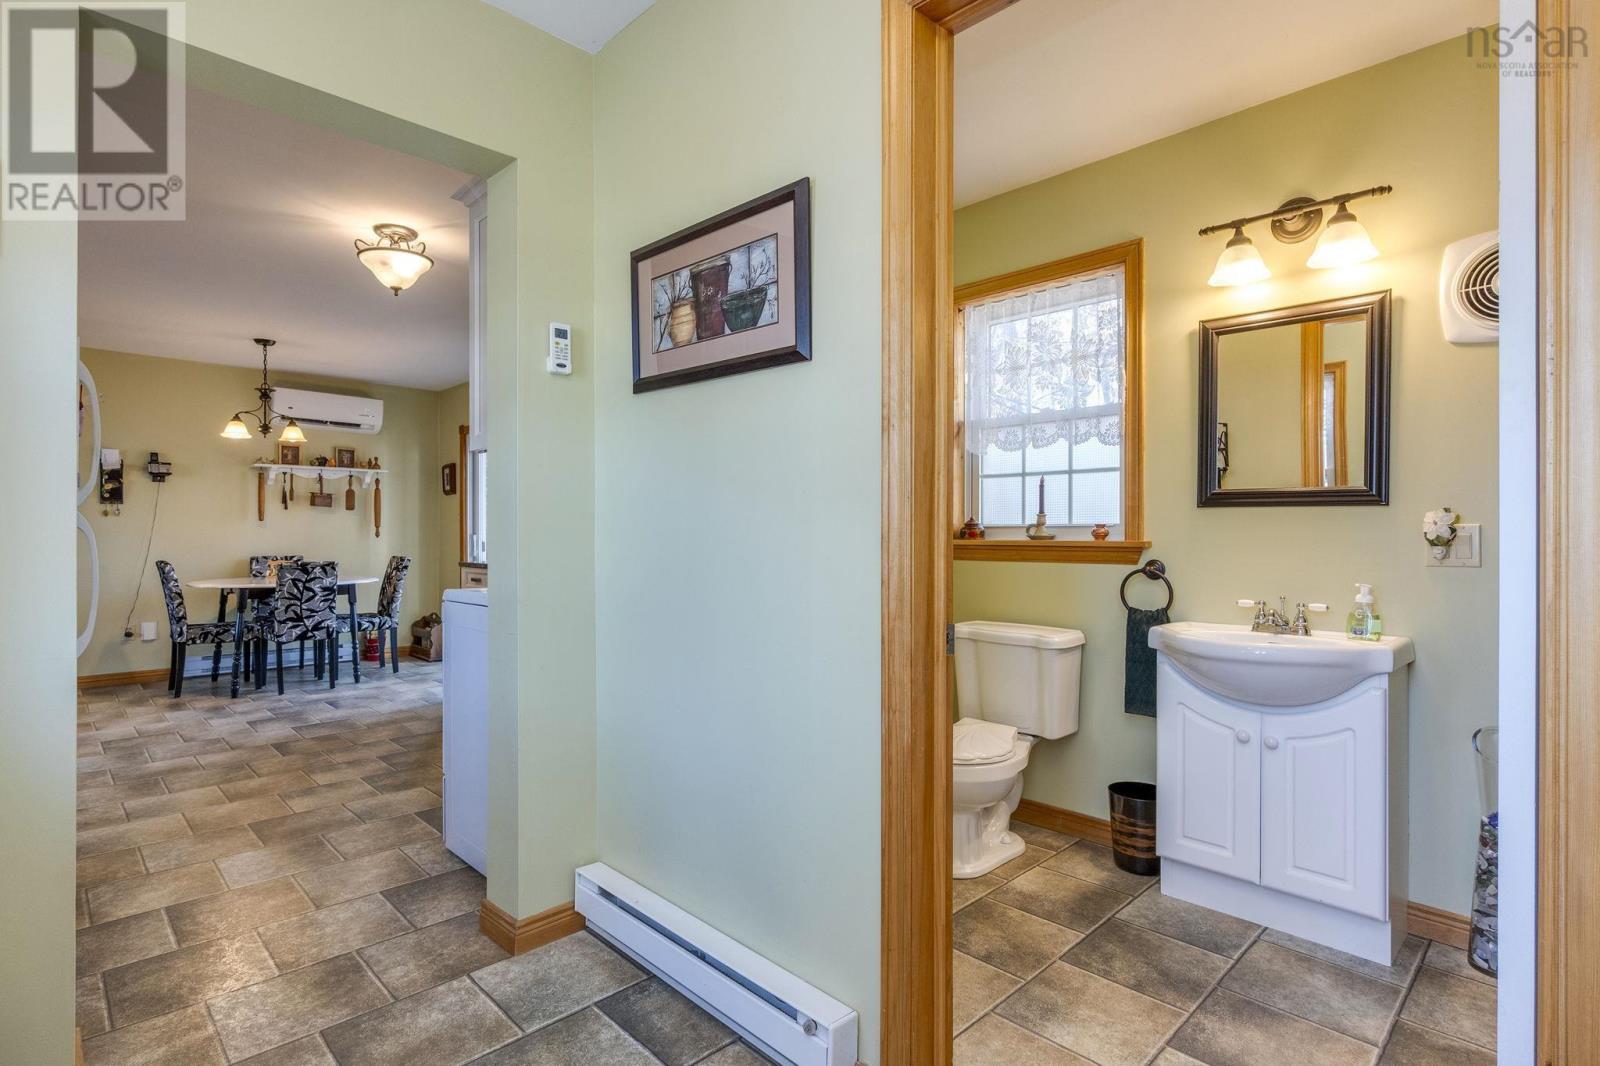
| 2pc Bathroom | Main level | 7.11 x 4.10 |
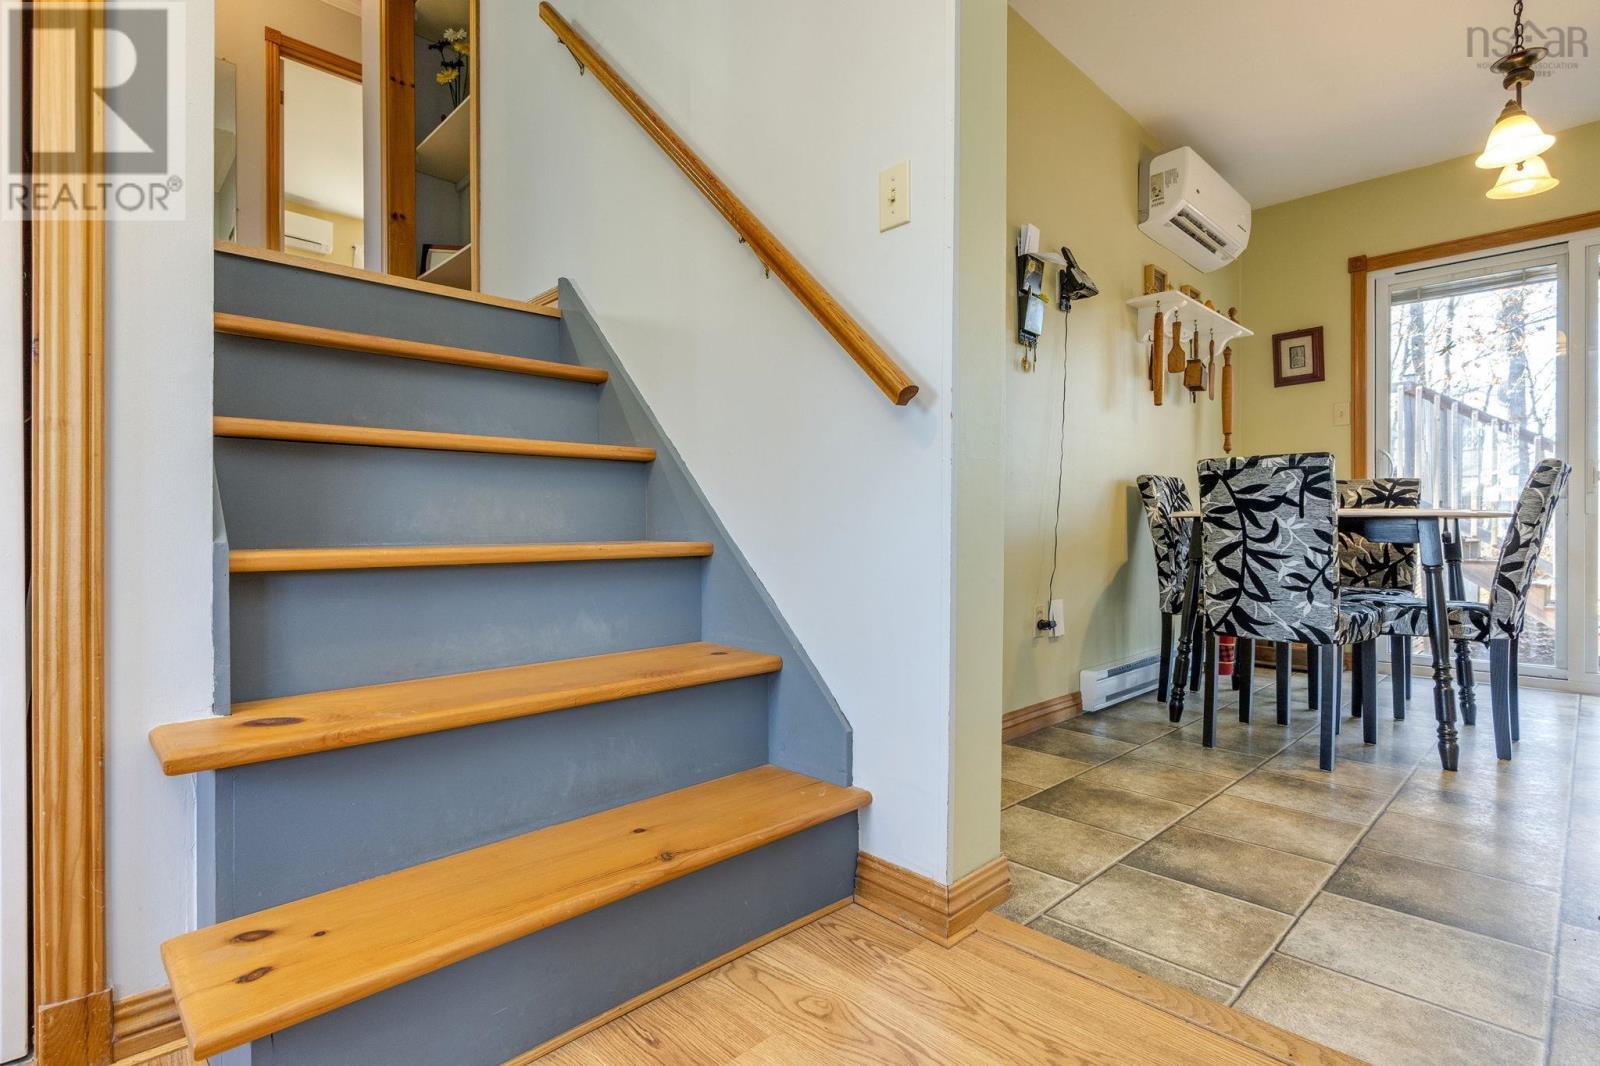
| Kitchen | Main level | 10.10 x 11.4 |
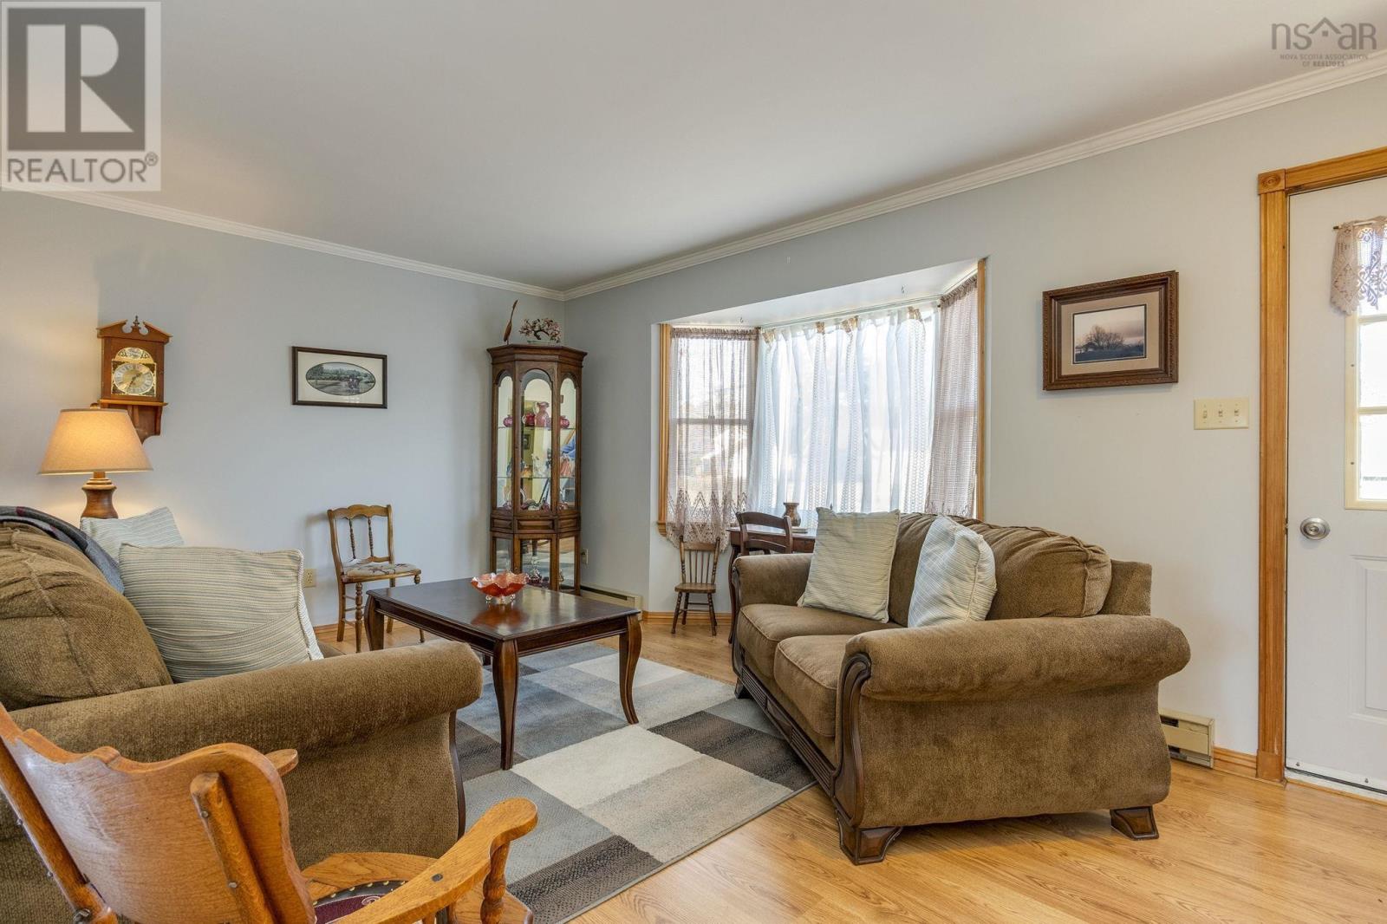
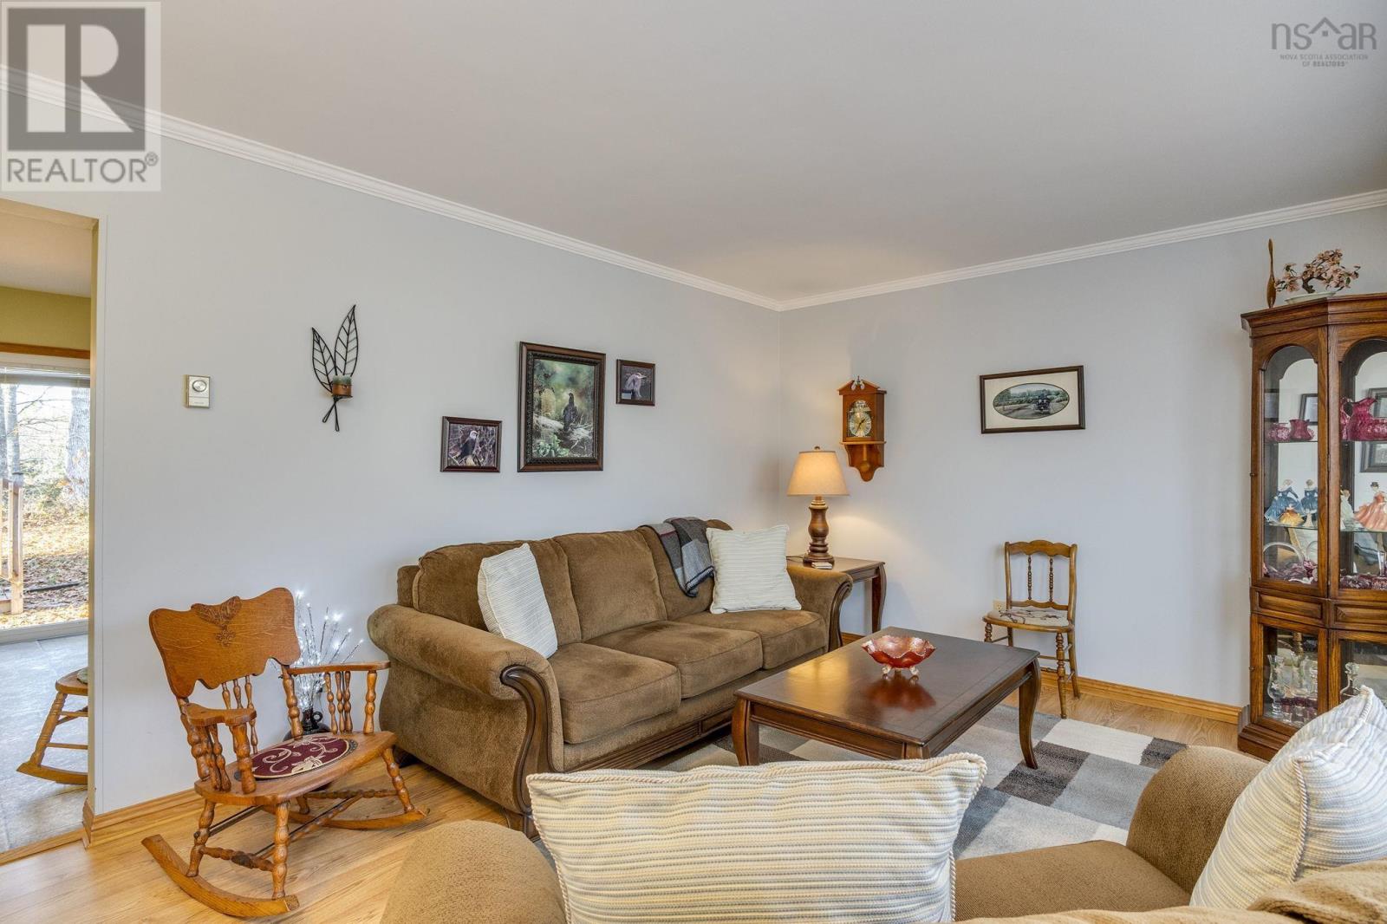
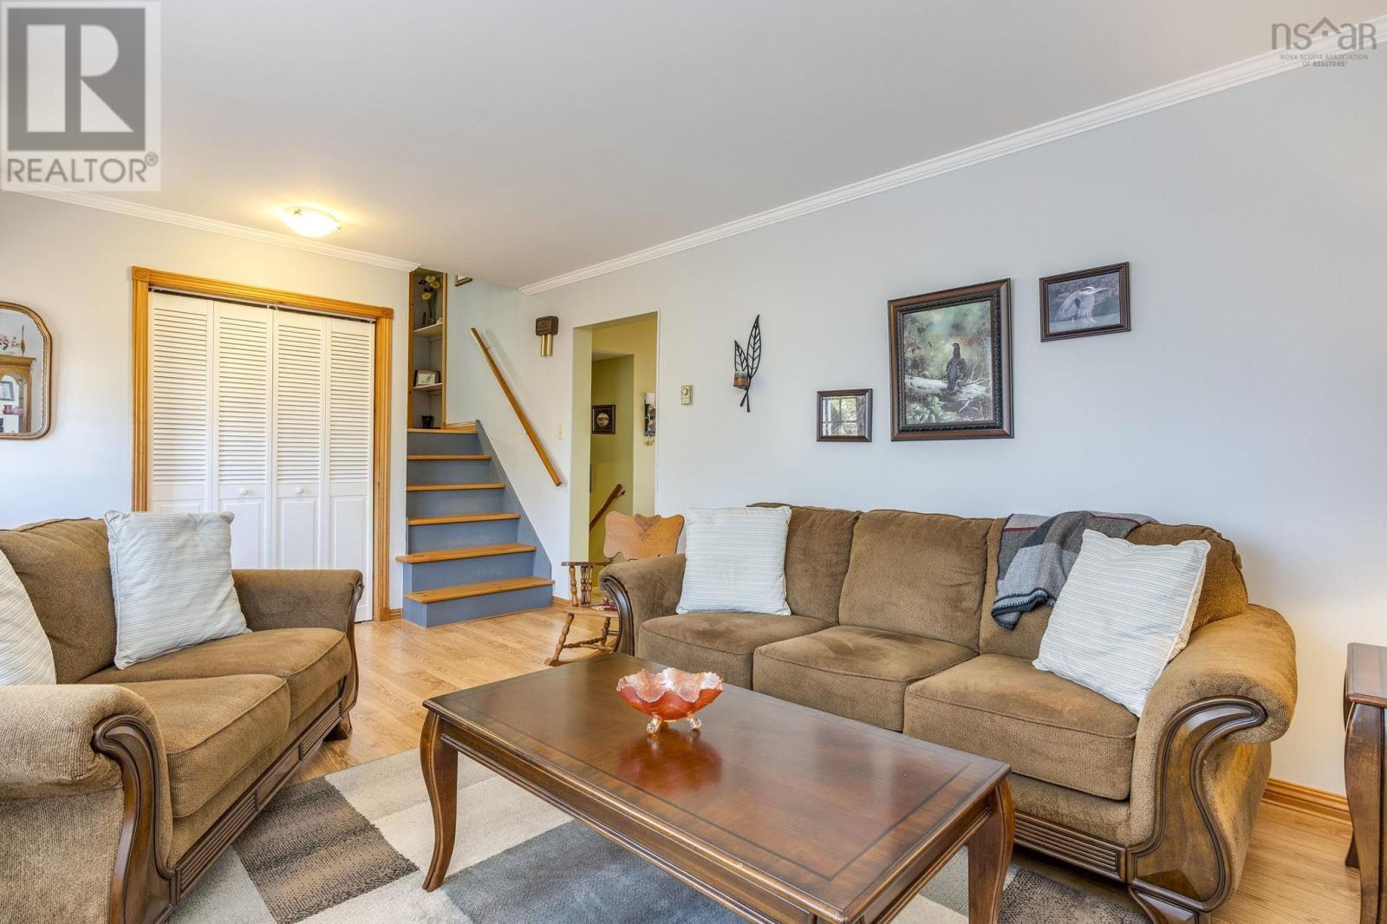
| Living room | Main level | 17.8 x12.11 |
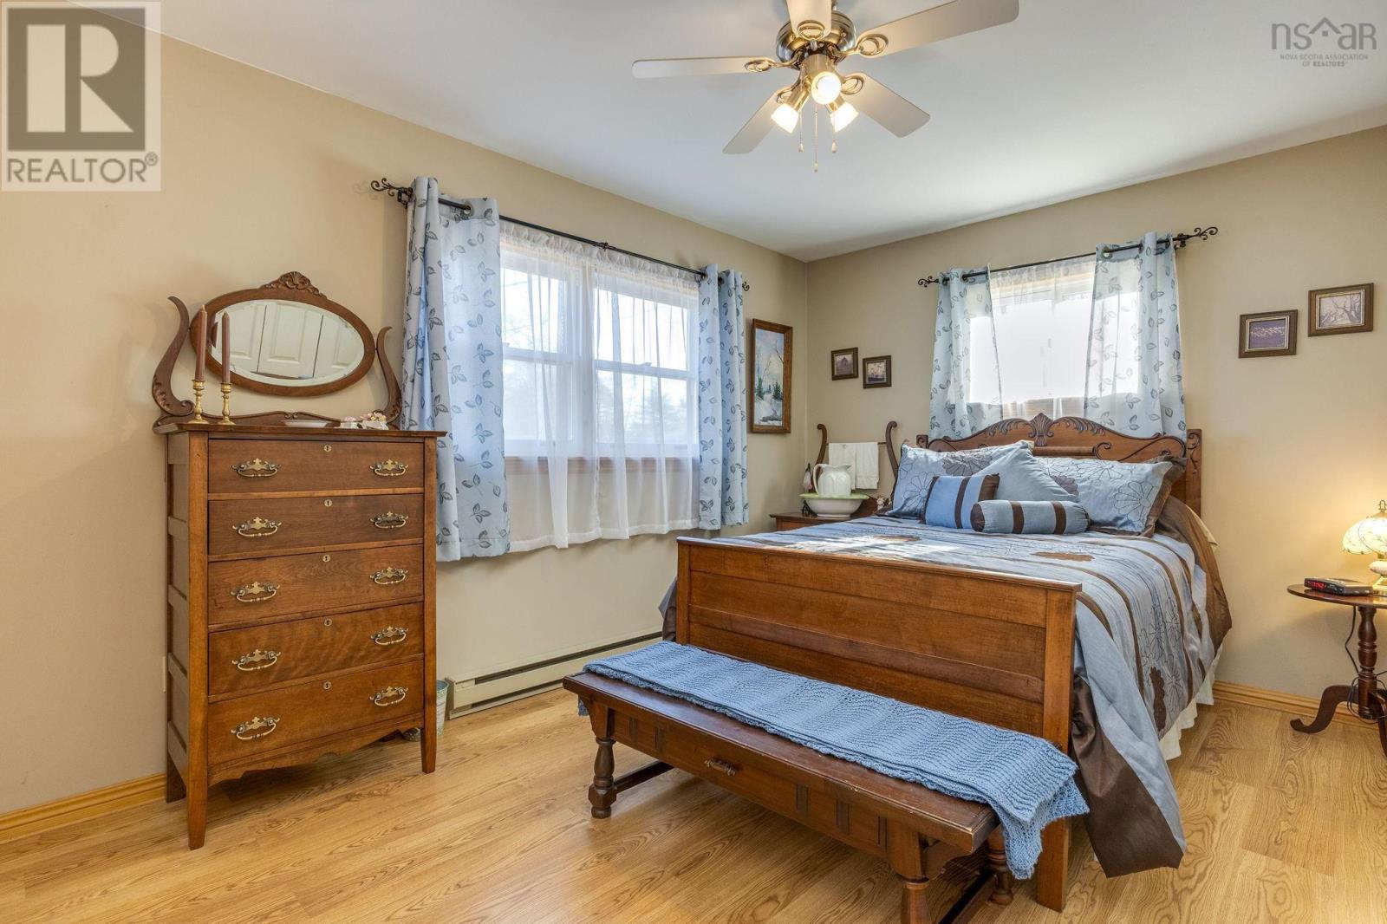
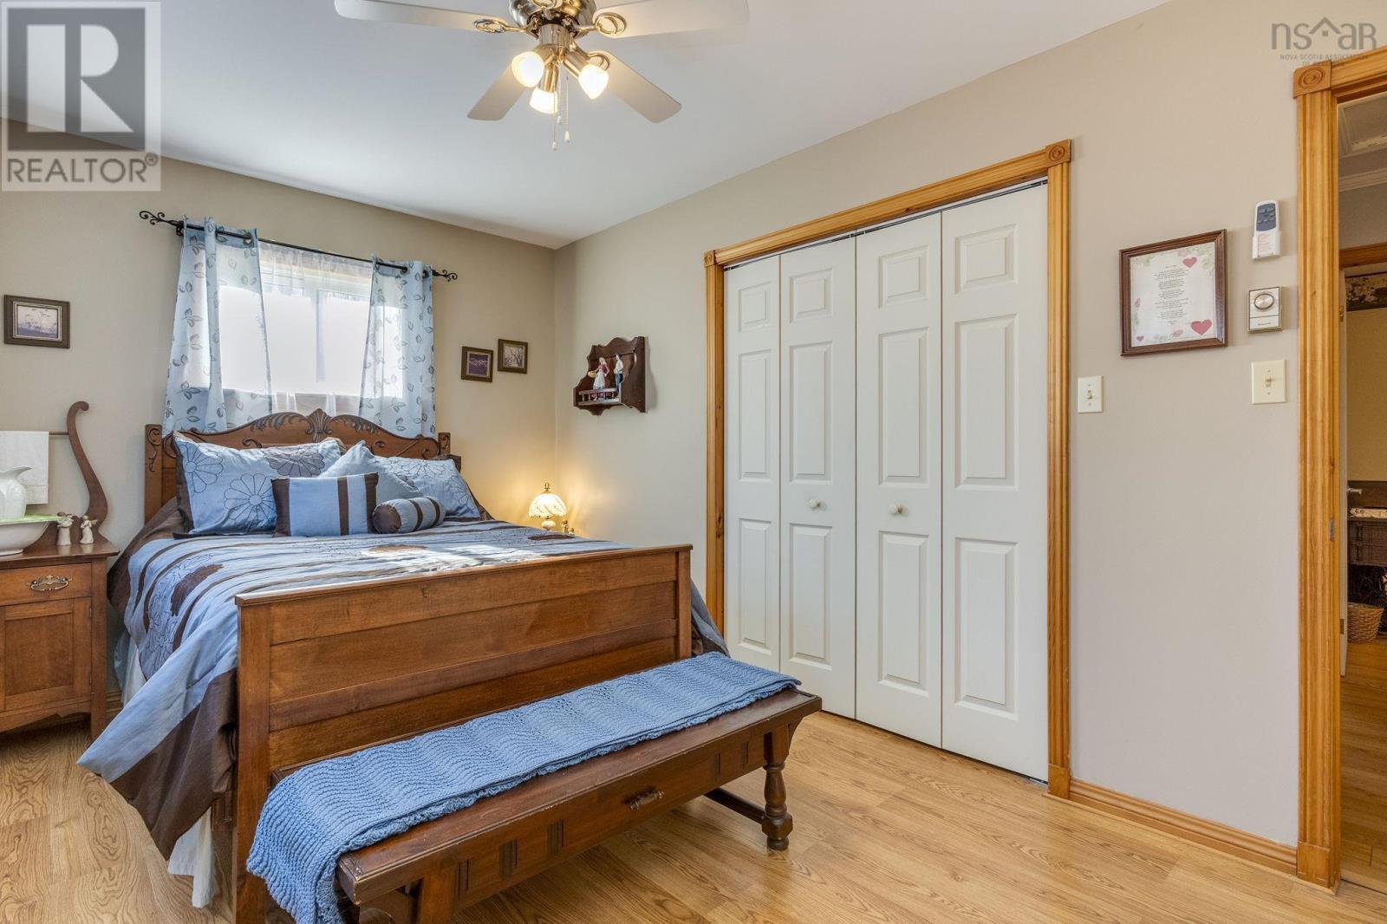
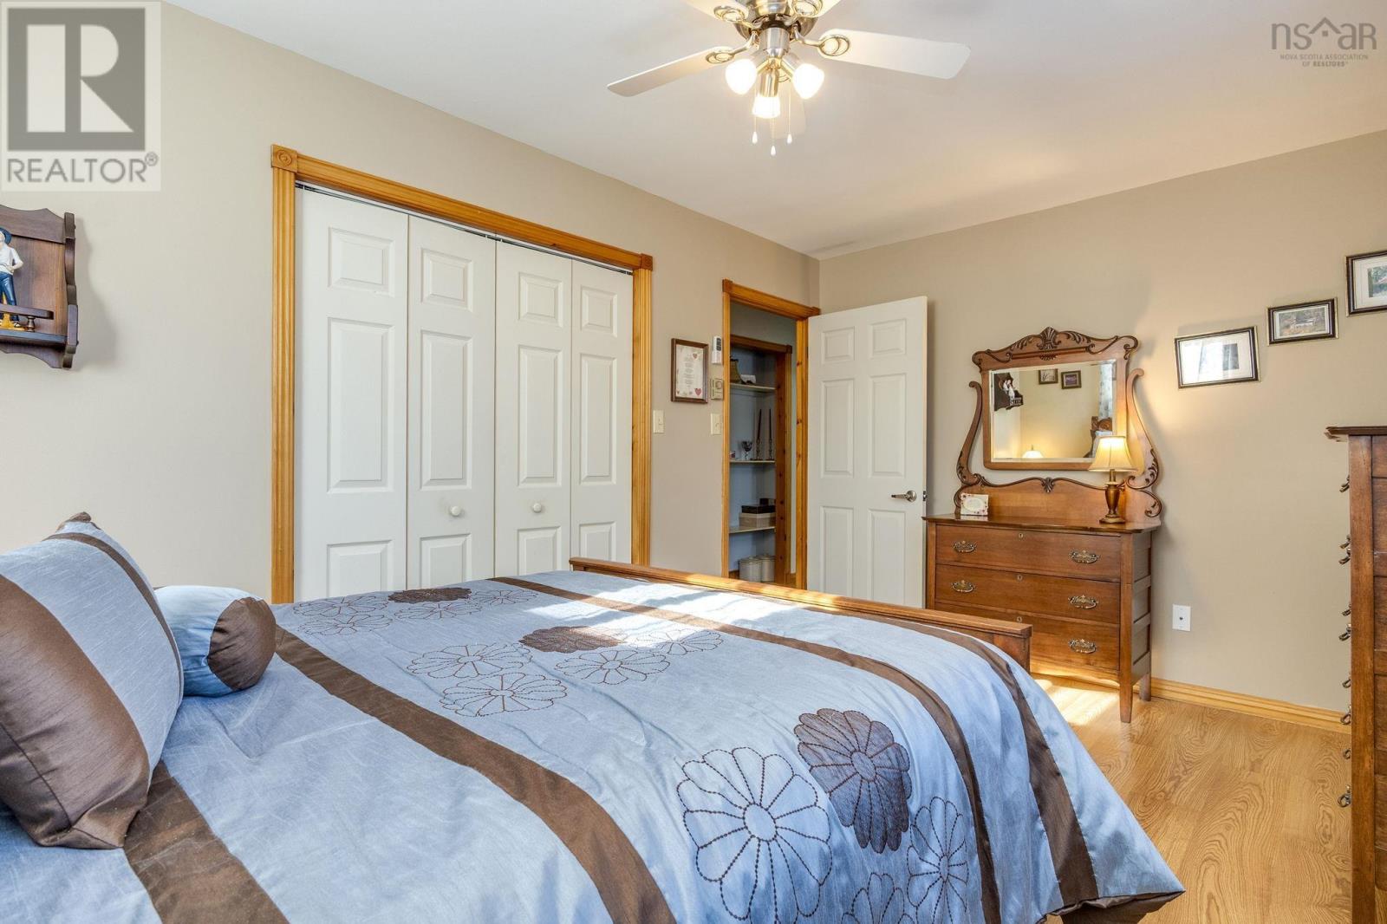
| Primary Bedroom | Second level | 9.10x15.2 |
| Bedroom | Second level | 12.7x10.11 |
| Bedroom | Second level | 7.10x11.7 |
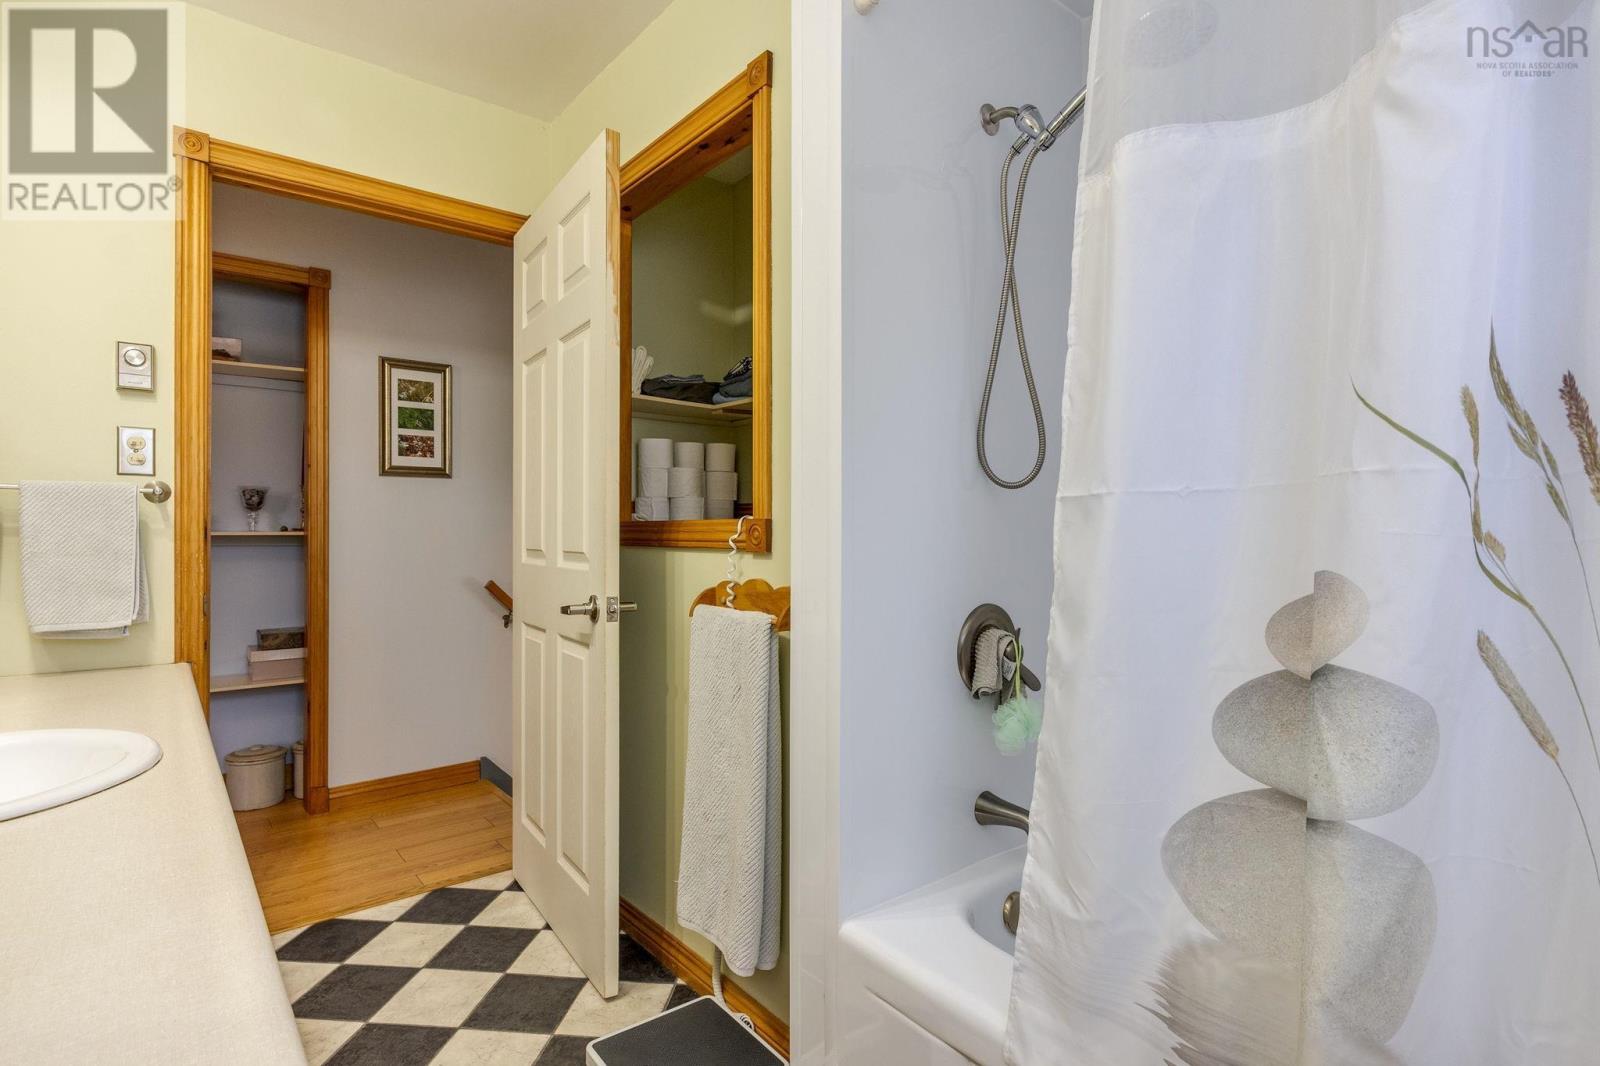
| 4pc Bathroom | Second level | 9.10x7.4 |
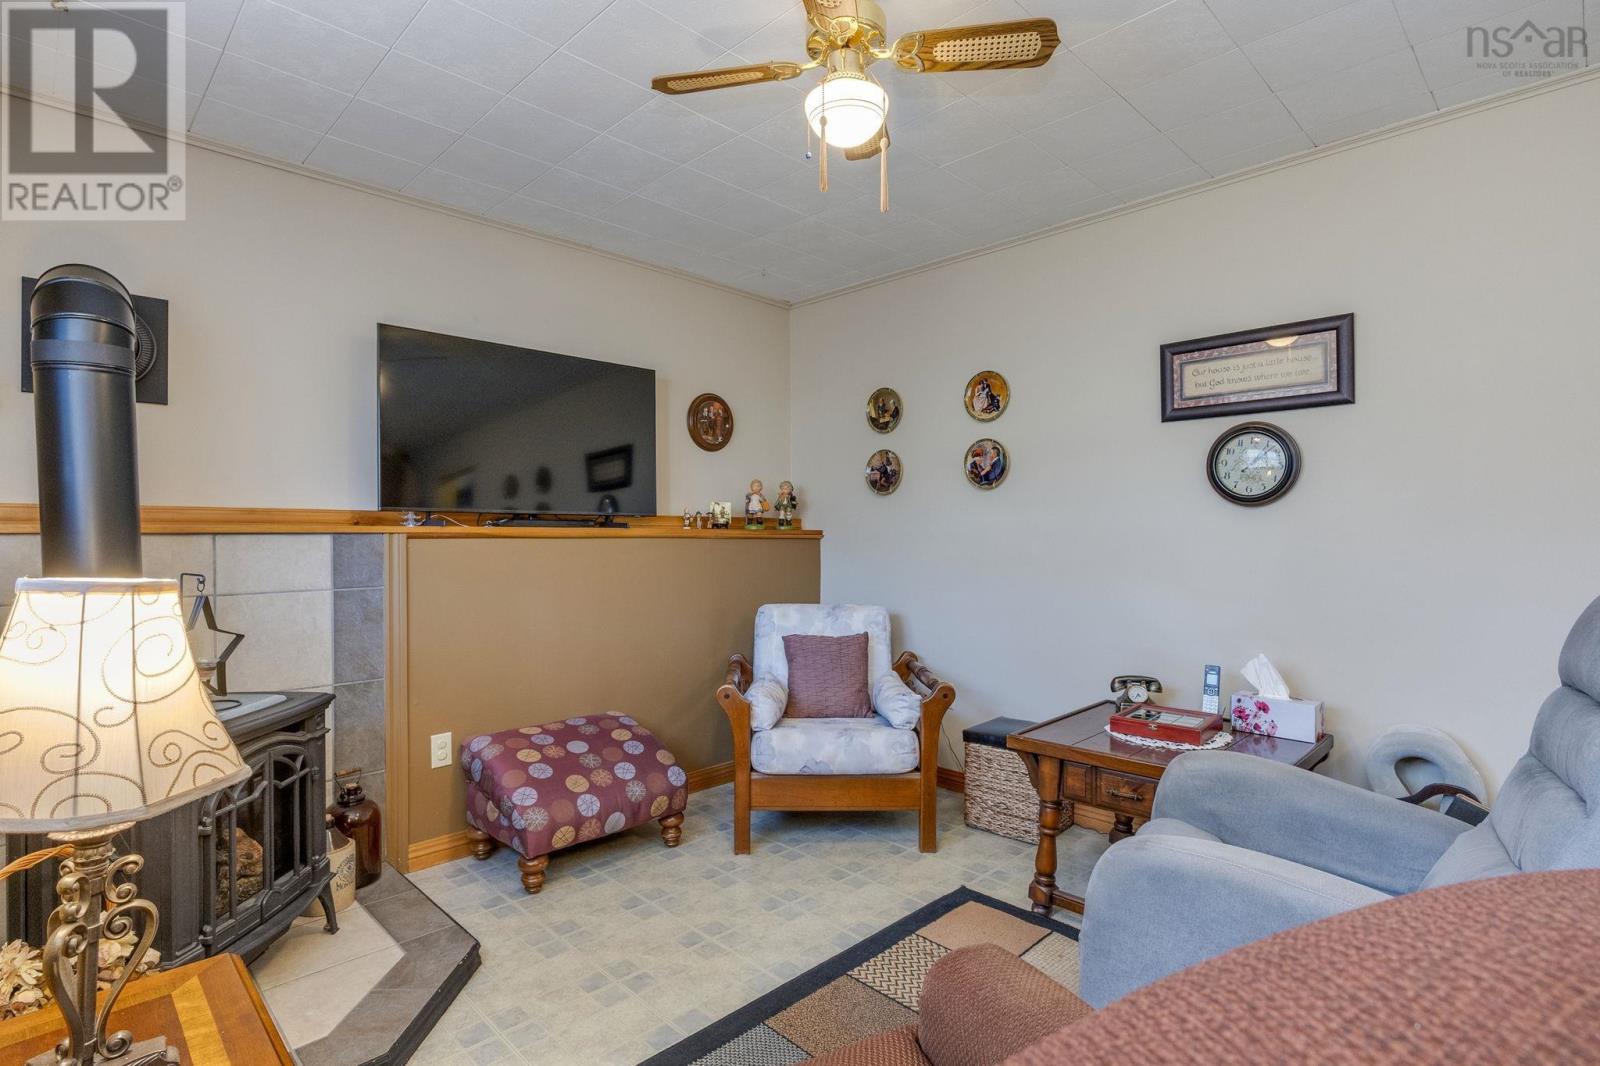
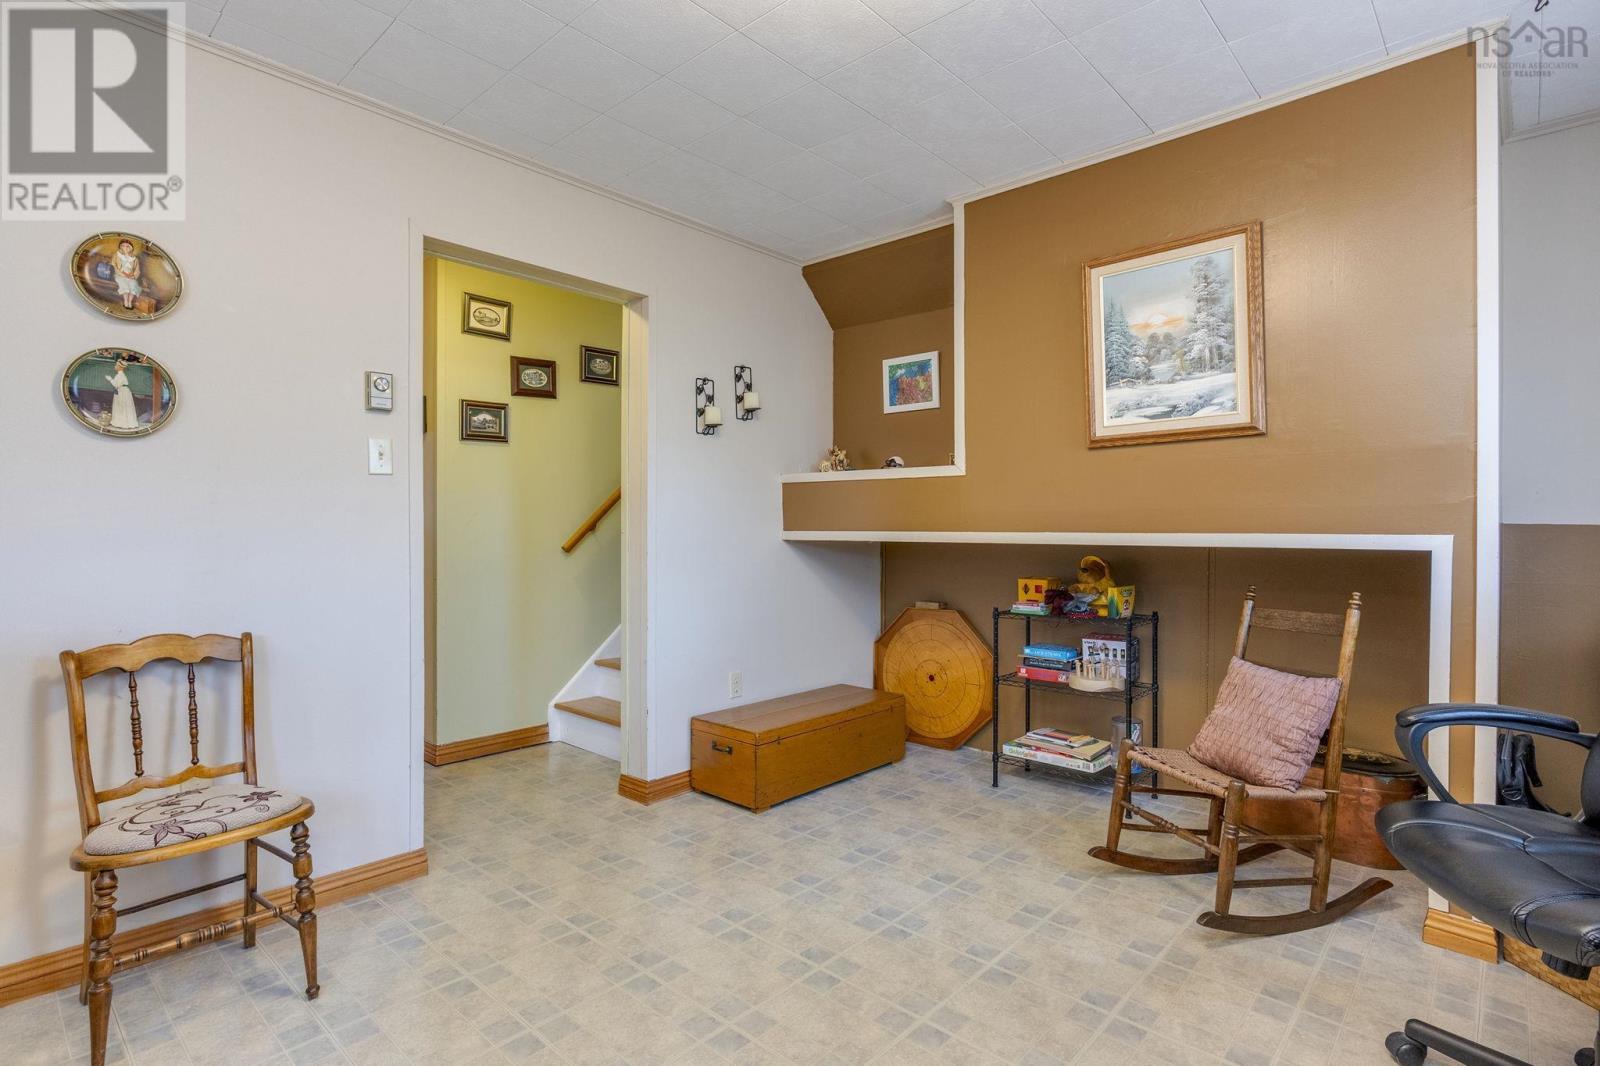
| Family room | Lower level | 10.6 x22.3 |
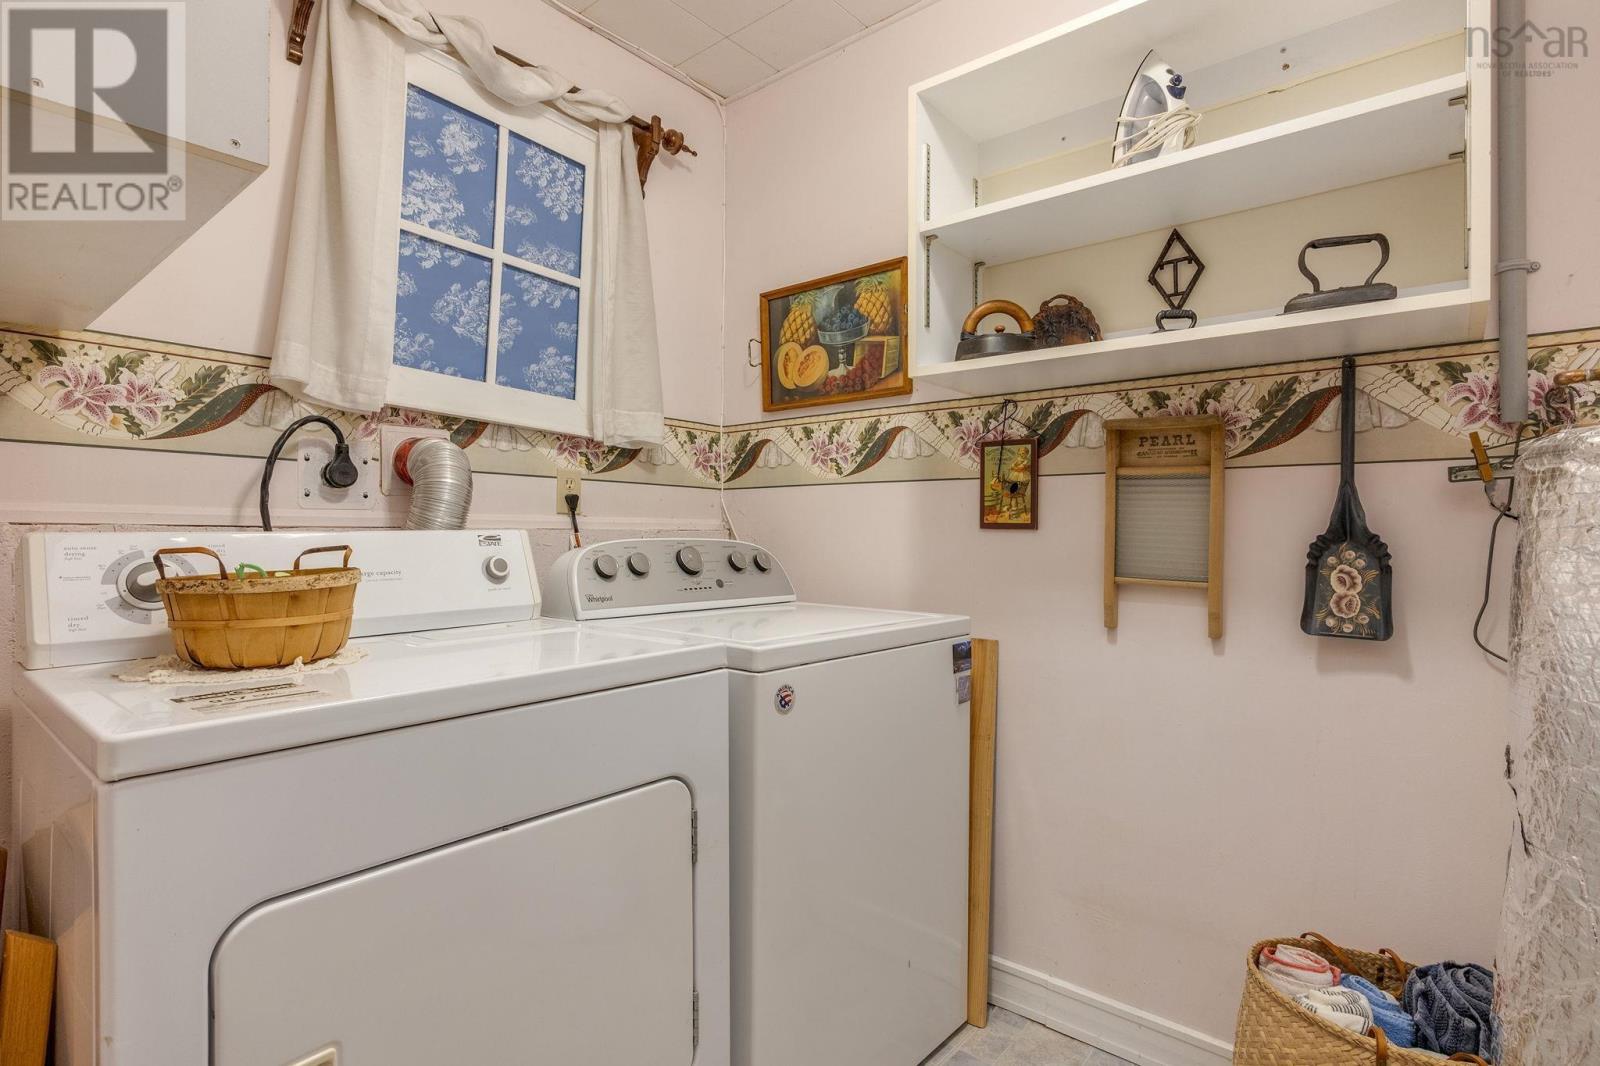
| Laundry room | Lower level | 7.11x5.10 |
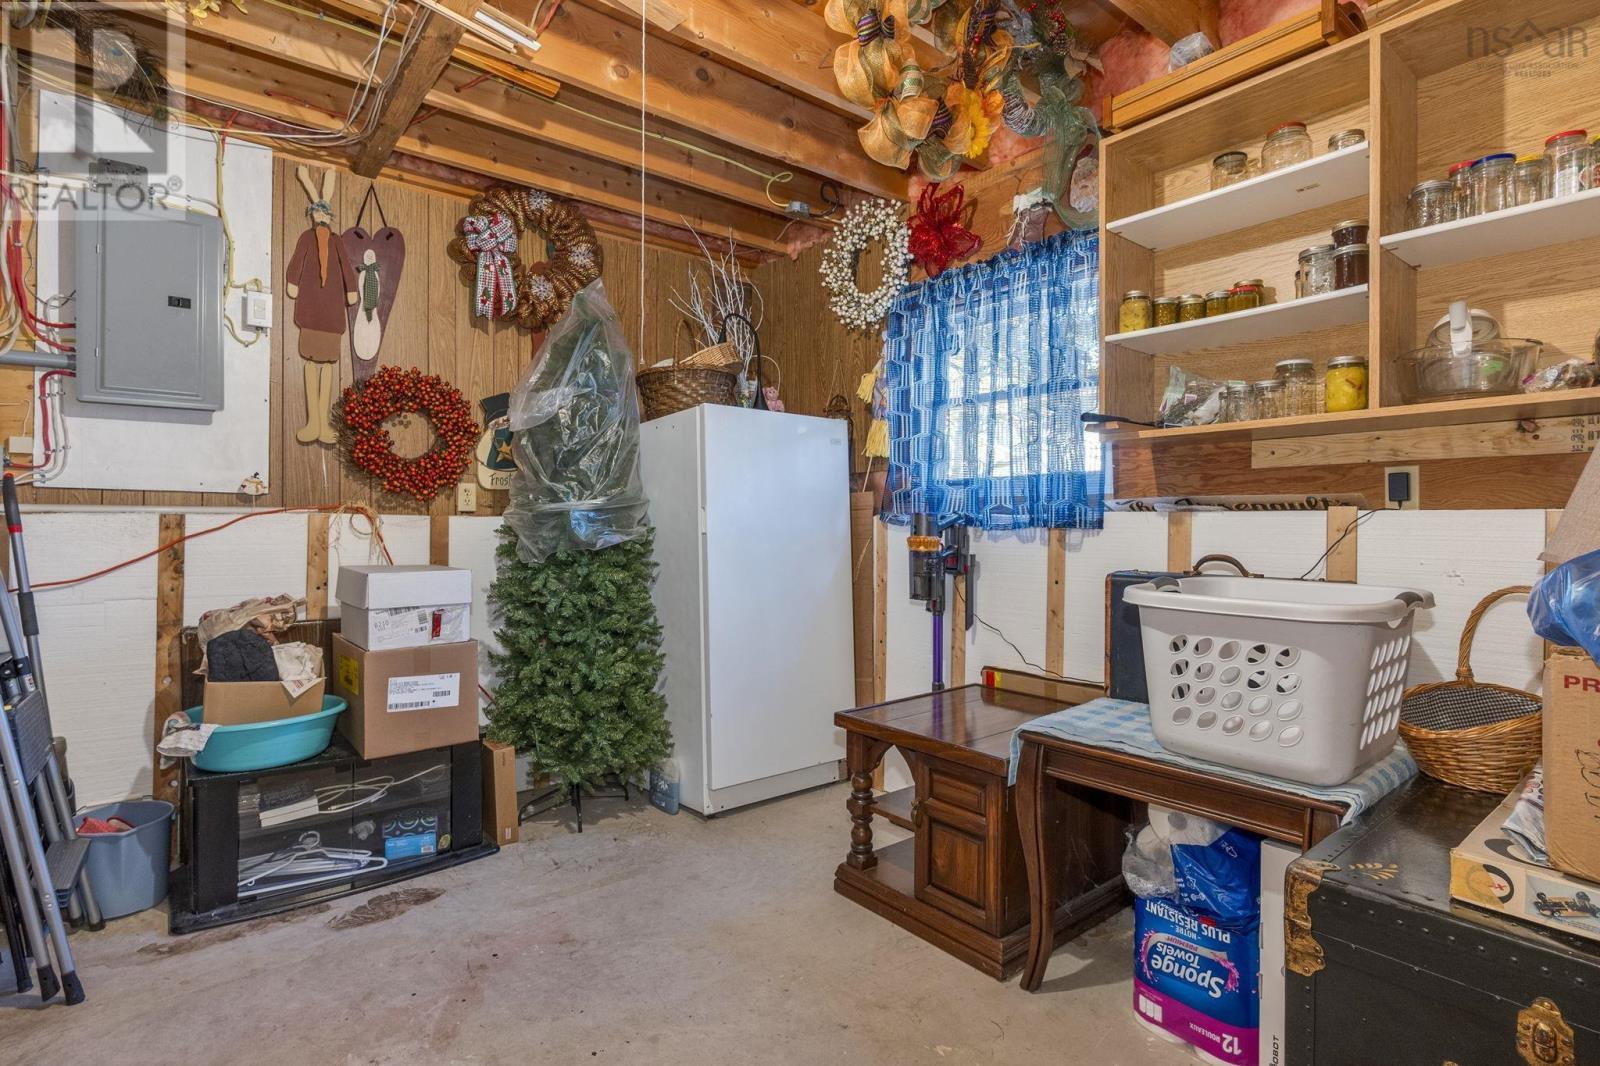
| Utility room | Lower level | 10.9 x12.6 |
| Dining room | Main level | 6.10 x11.4 |
Directions
Brookside dr in wilmot next to paragon golf course to pine grove cres
The map loads here.