53 Geiger Drive, Whispering Pines
Wilmot, Nova Scotia B0P 1R0
$439,500
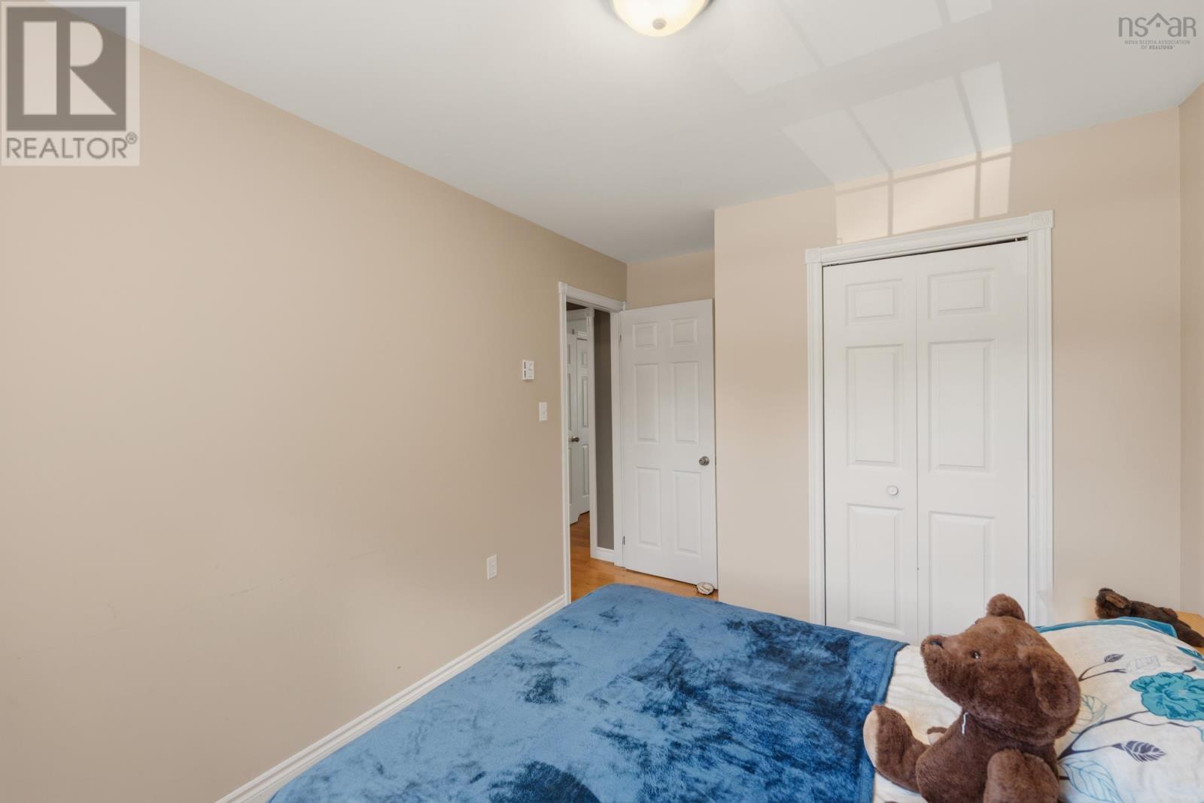
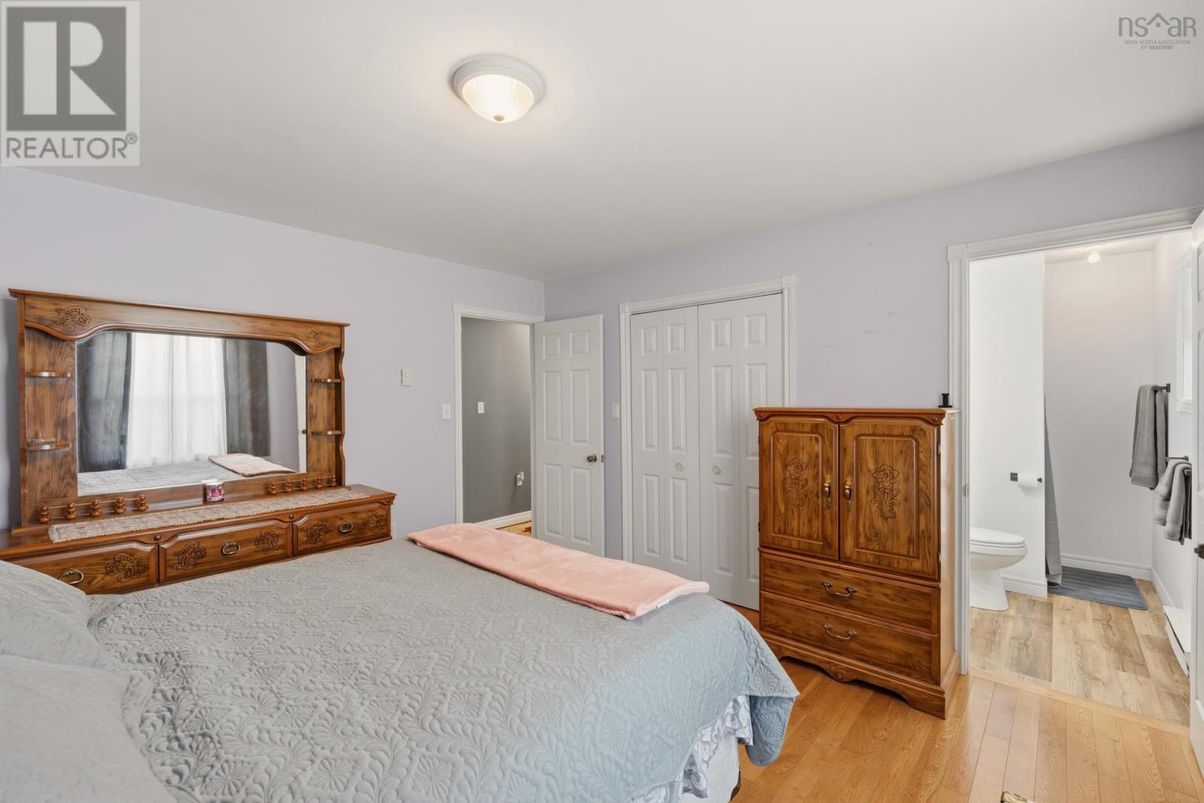
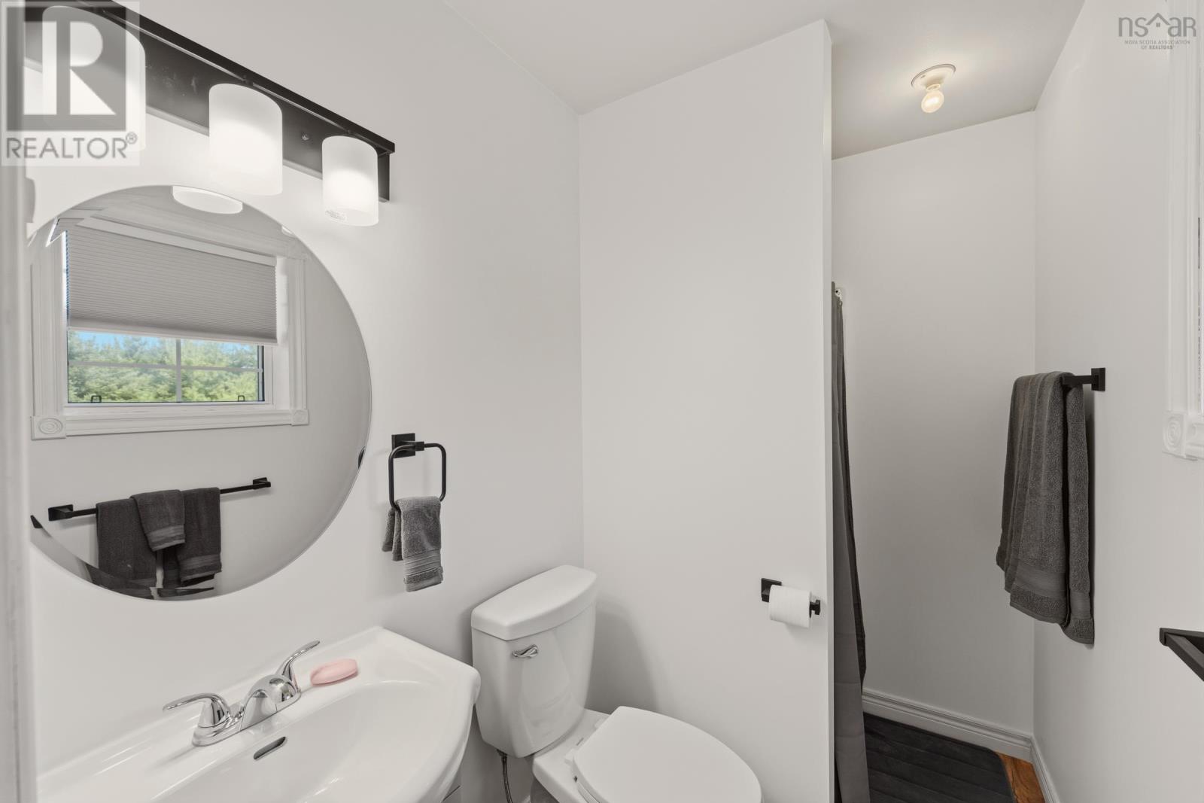
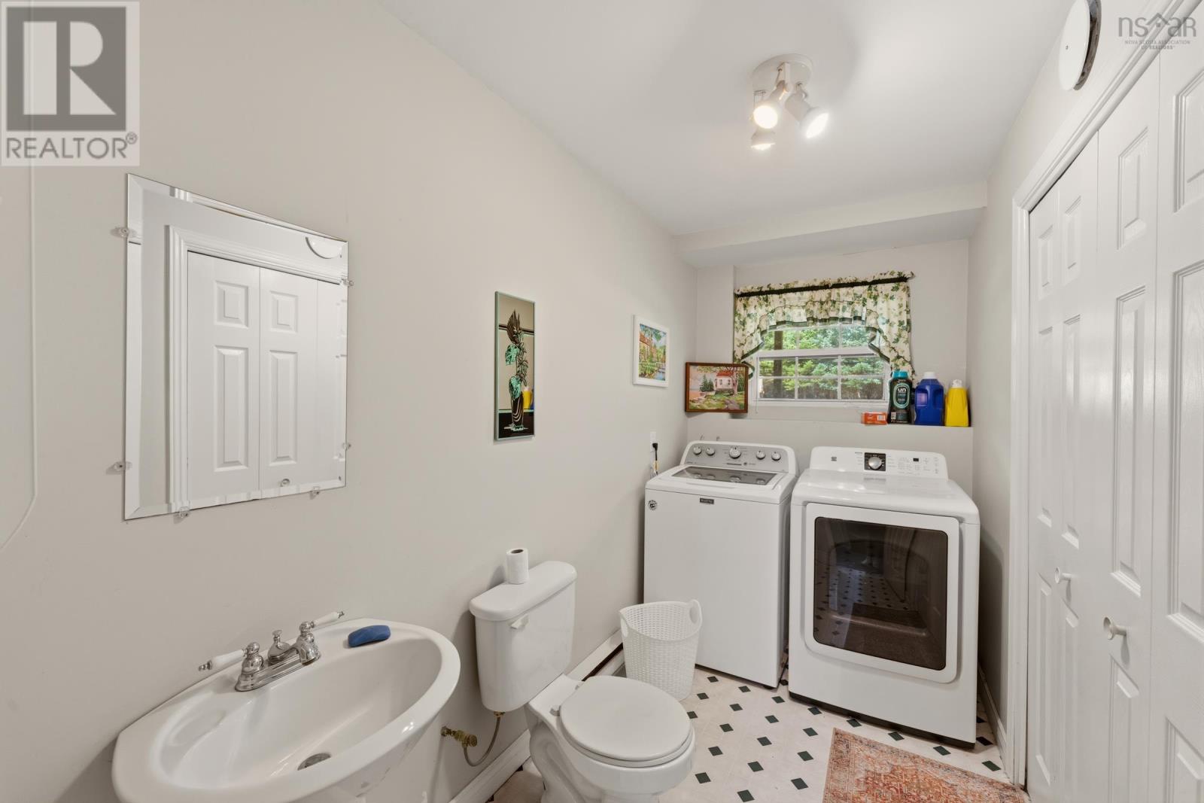
- Bedrooms
- 3
- Bathrooms
- 3 + 1 half
- Living area
- 1,786 sq ft
- Lot
- 0.46 acres
- Type
- Single Family
Description
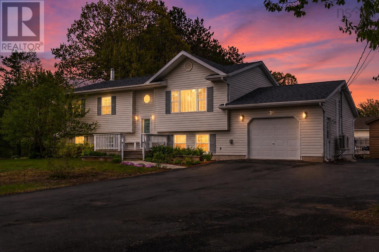
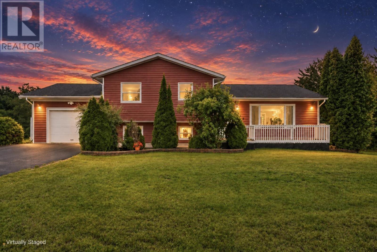
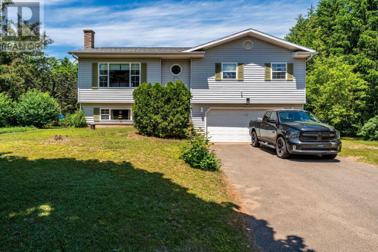
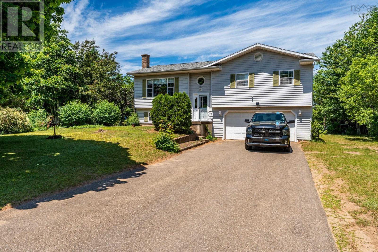
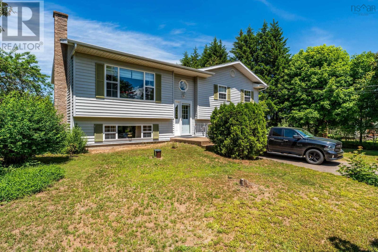
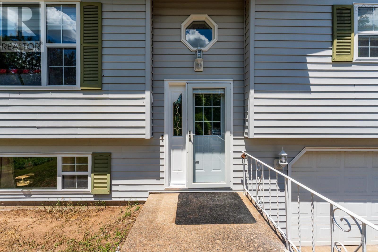
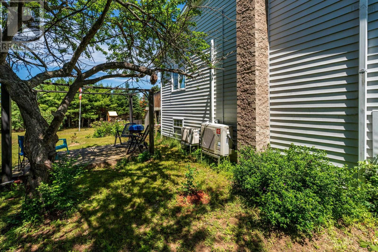
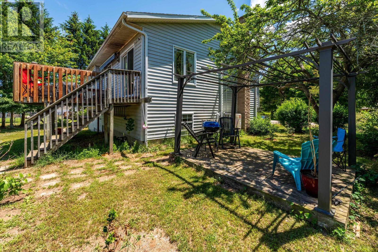
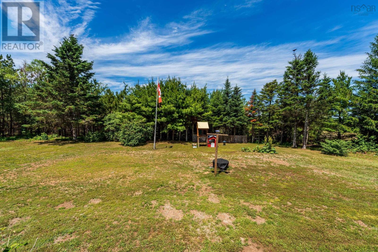
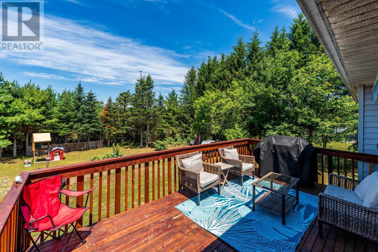
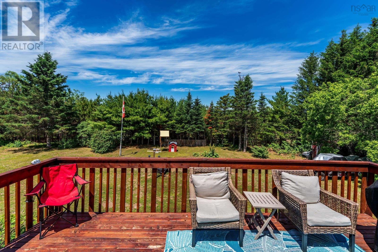
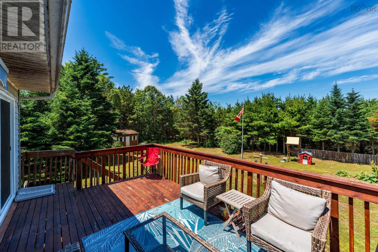
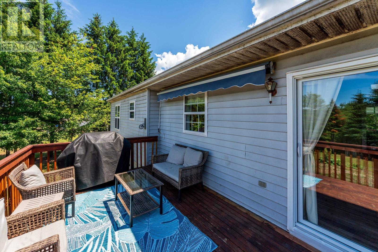
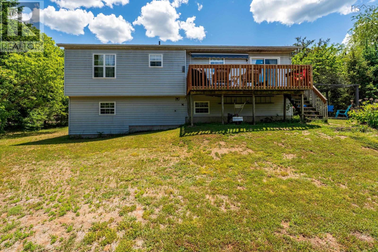
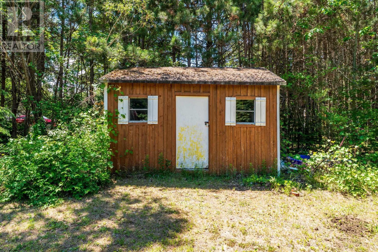
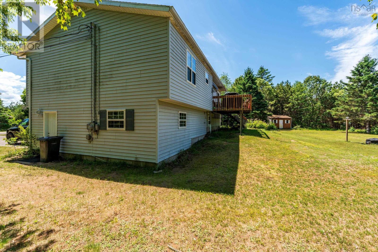
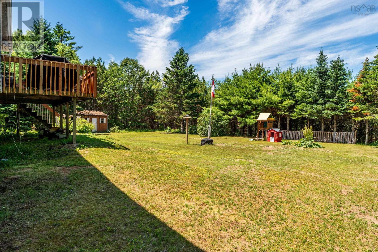
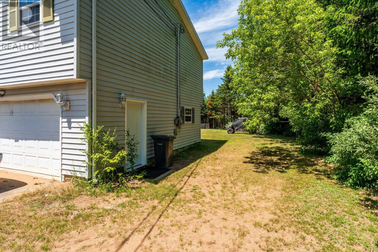
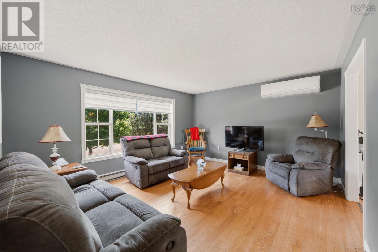
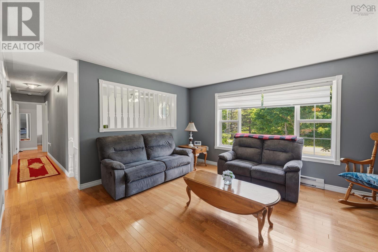
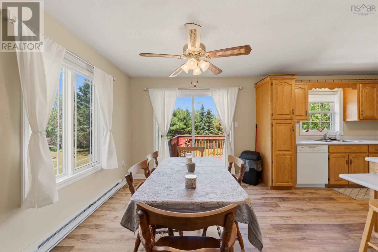
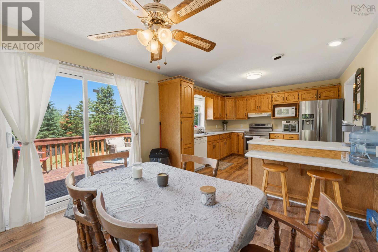
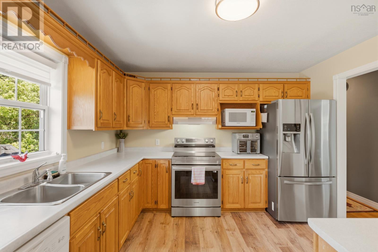
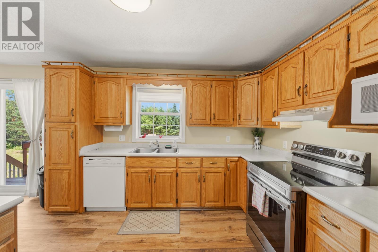
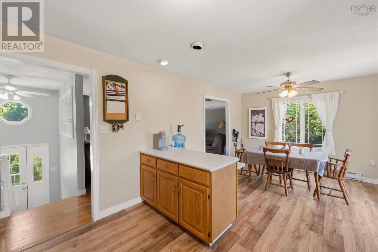
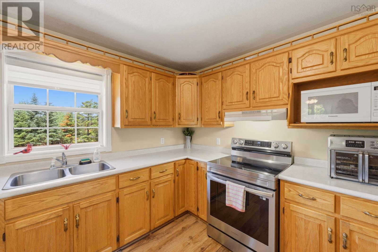
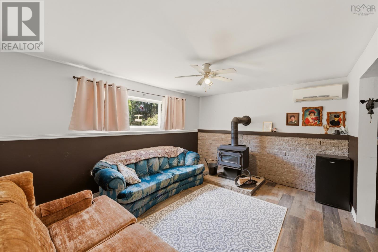
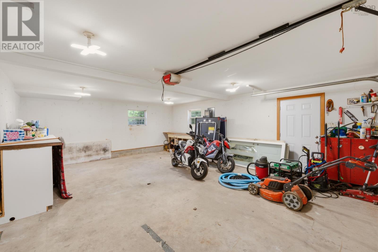
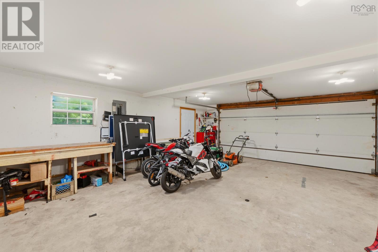
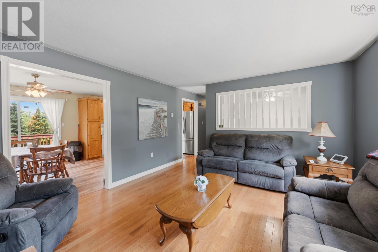
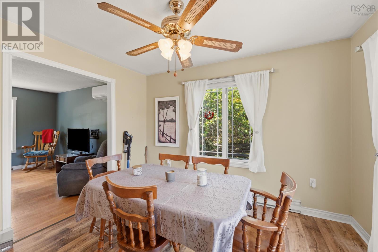
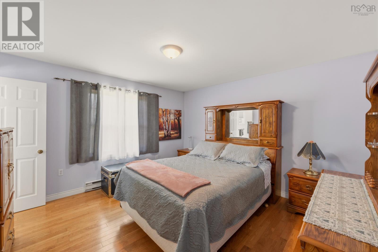
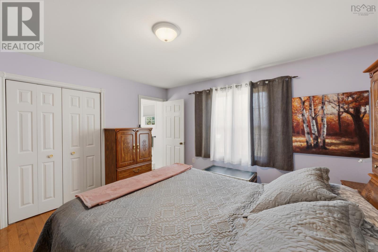
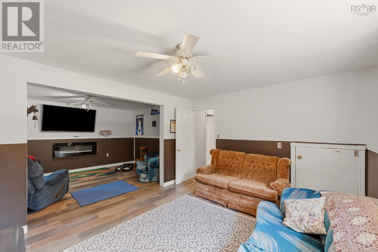
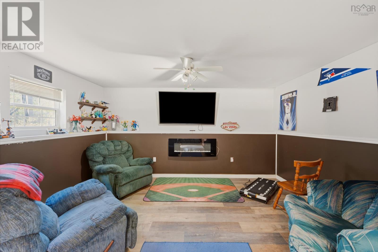
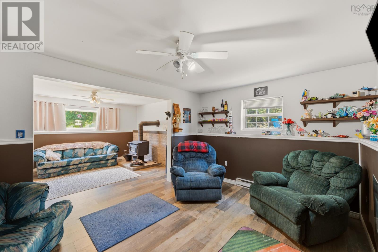
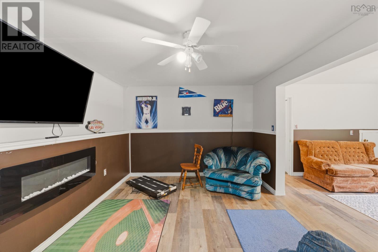
This well-maintained 3-bedroom, 2.5-bath home offers comfort, space, and privacy in a convenient country subdivision location. Set on a pretty, partially treed lot with private backyard, the property features a double paved driveway and a built-in garage. Inside, you'll find a spacious layout with a bright, open kitchen, three comfortable bedrooms, including a well-appointed primary suite, plus 2.5 baths, and a generous double family roomperfect for gatherings, hobbies, or creating separate living zones. The home has been well cared for and is in great condition throughout providing excellent functionality for families, downsizers, or anyone seeking extra room to spread out. Located just 10 minutes from Kingston and Greenwood, in Whispering Pines S/D you'll enjoy quick access to amenities, schools, CFB Greenwood, shopping, and recreation while still benefiting from a peaceful, private setting. A wonderful opportunity to own this move-in-ready home in a desirable neighbourhood, available for quick possession. (id:56844)
Listing
- MLS® number
- 202614944
- Status
- Active
- Days On Market
- 134
Building
- Type
- House
- Year built
- 1993
- Storeys
- 2
- Living area
- 1,786 sq ft
- Above grade
- 1,786 sq ft
- Bedrooms above grade
- 3
- Foundation
- Poured Concrete
- Basement
- Finished, Full
Interior
- Flooring
- Carpeted, Vinyl, Vinyl Plank
- Heating
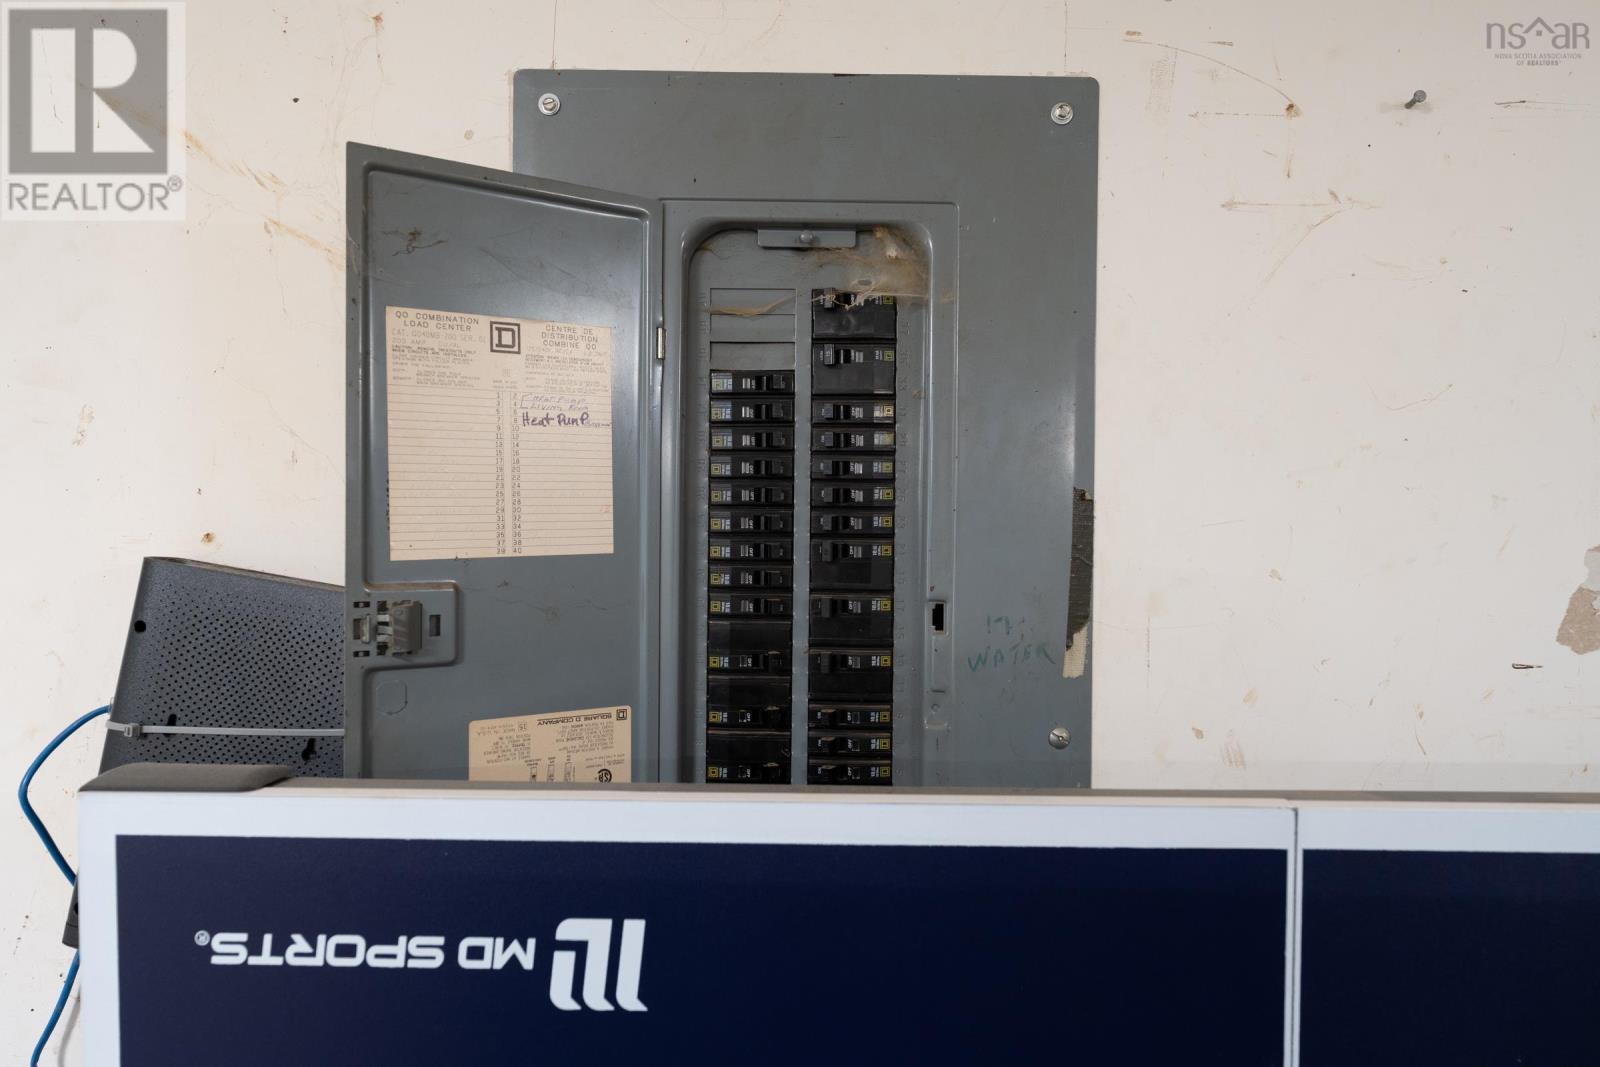
- Heat Pump, Baseboard heaters, Electric, Ductless
- Cooling
- Air Conditioned
- Appliances
- Washer, Refrigerator, Dishwasher, Range, Dryer
- Accessibility
- 5ft min Kitchen Turning Radius, 32in min Entry Doorways, Entry threshold less than ½ inch
Land
- Lot size
- 0.46 acres
- Lot features
- Level
- Exterior features
- Vinyl
- Community
- School Bus, Recreational Facilities
Parking
- Type
- Garage, Paved Yard
Utilities
- Water
- Drilled Well
- Sewer
- Septic System
Fees and taxes
- Common interest
- Freehold
- Parcel number
- 05034533
Rooms
| Room | Level | Size |
|---|---|---|
| Kitchen | Main level | 21.6x11.8 |
| Living room | Main level | 15.2x13.2 |
| Primary Bedroom | Main level | 13.2x13 |
| 3pc Ensuite bath | Main level | 7.7x4.8 |
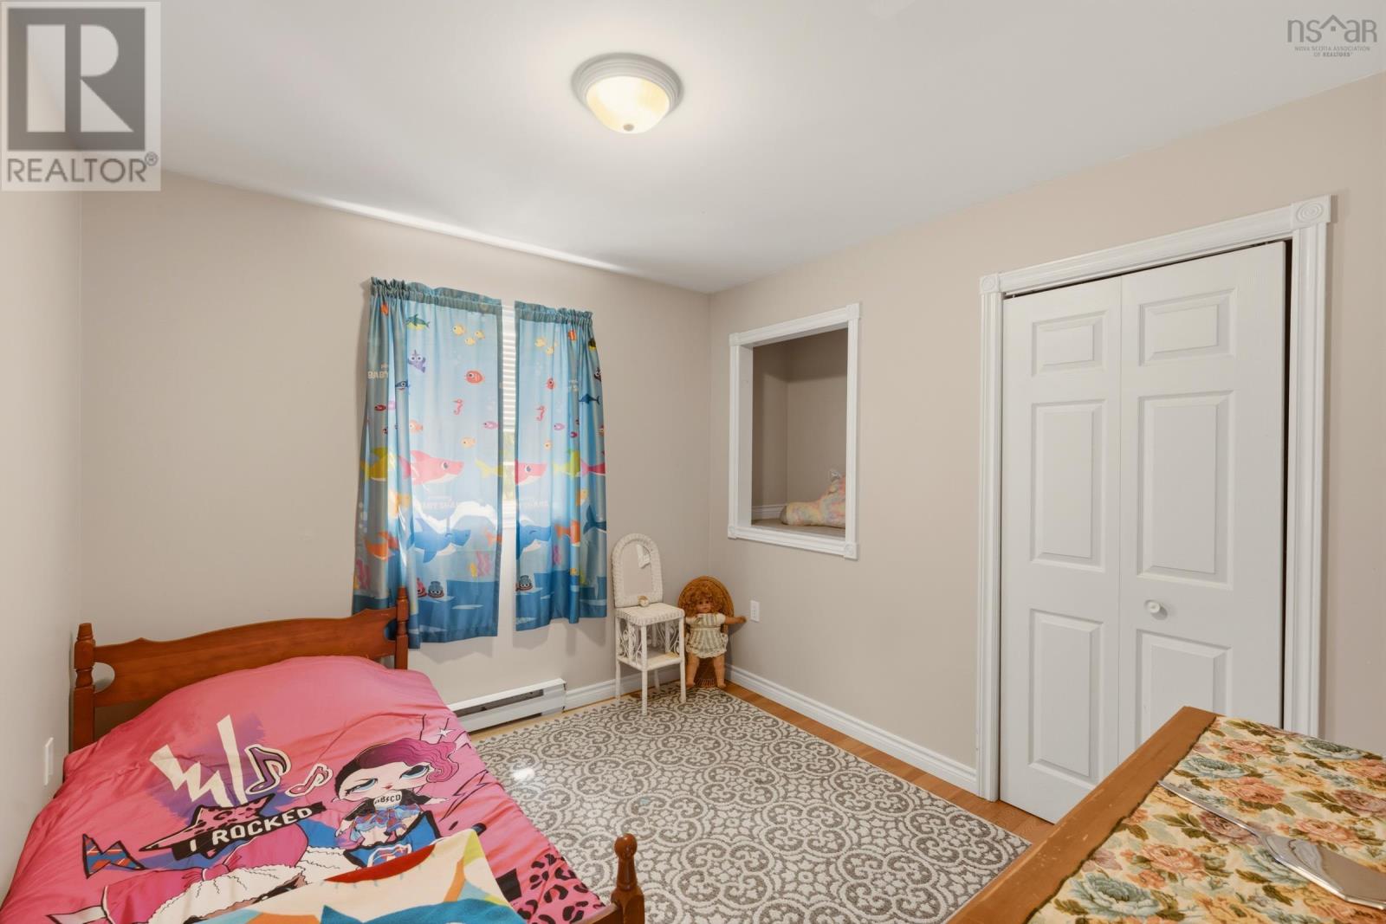
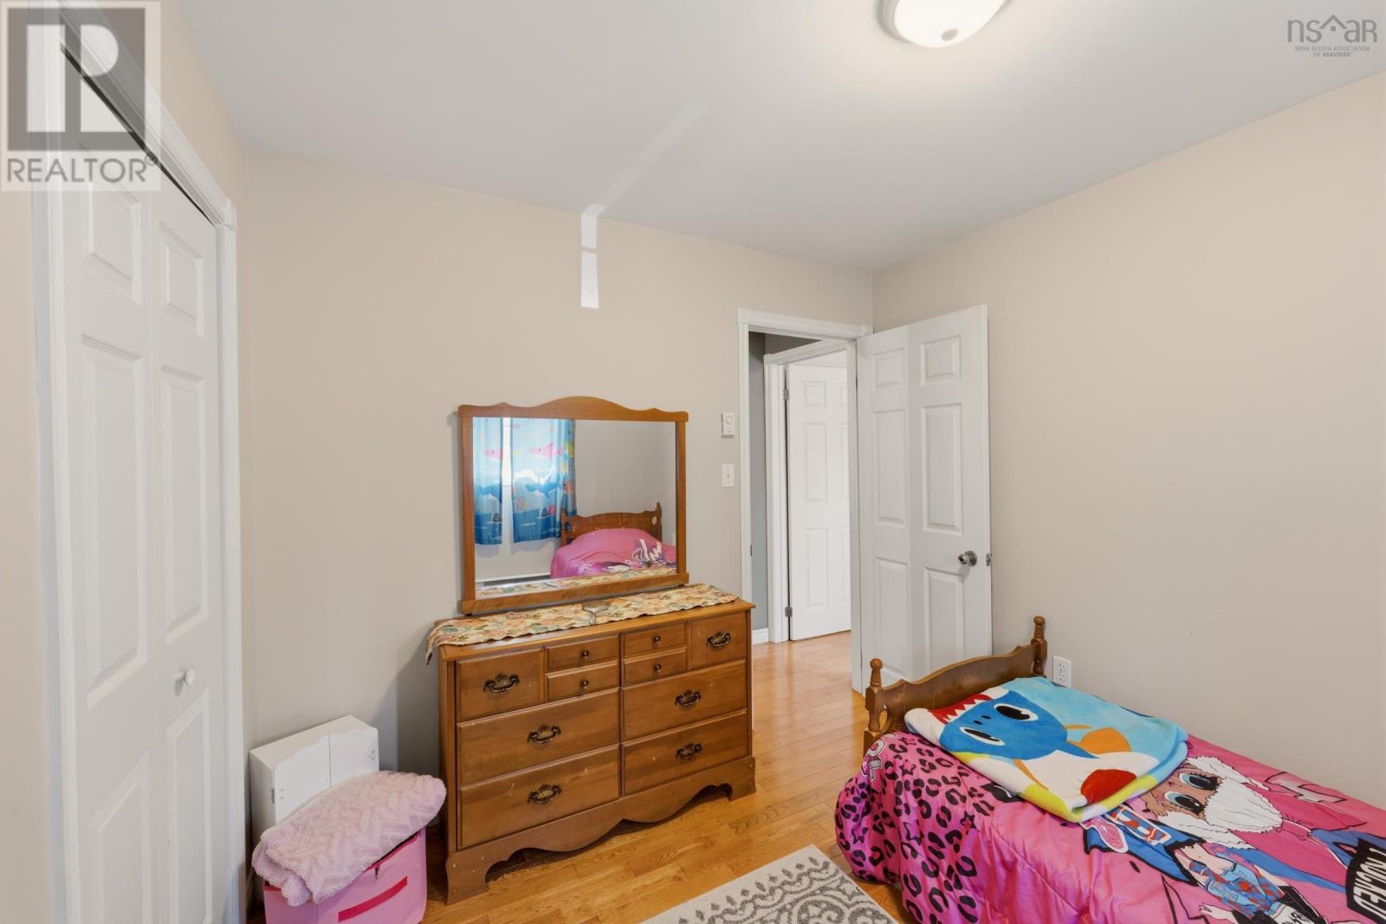
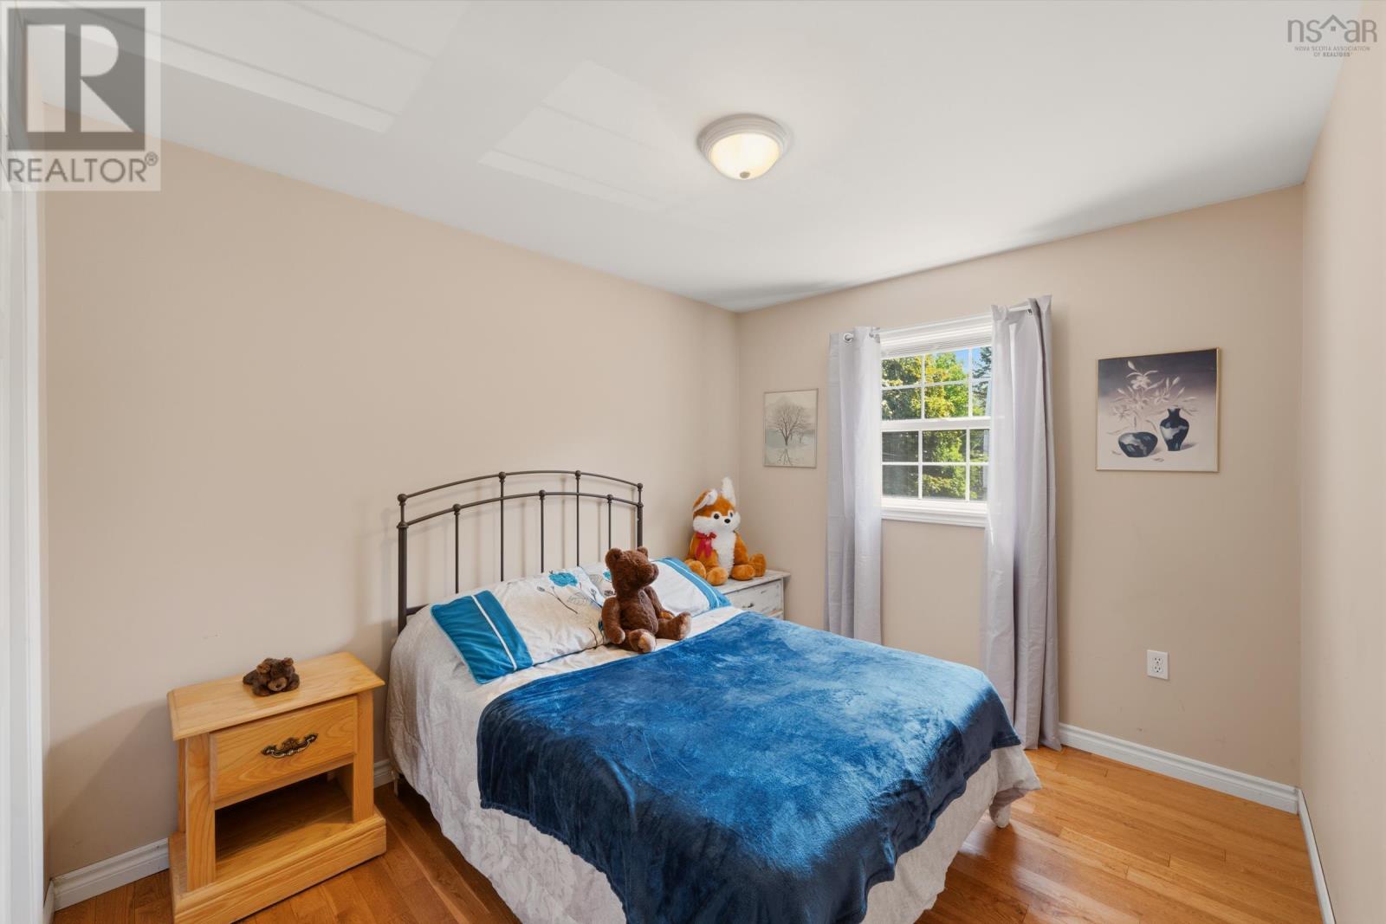
| Bedroom | Main level | 13.4x9.2 |
| Bedroom | Main level | 9.10x9.4 |
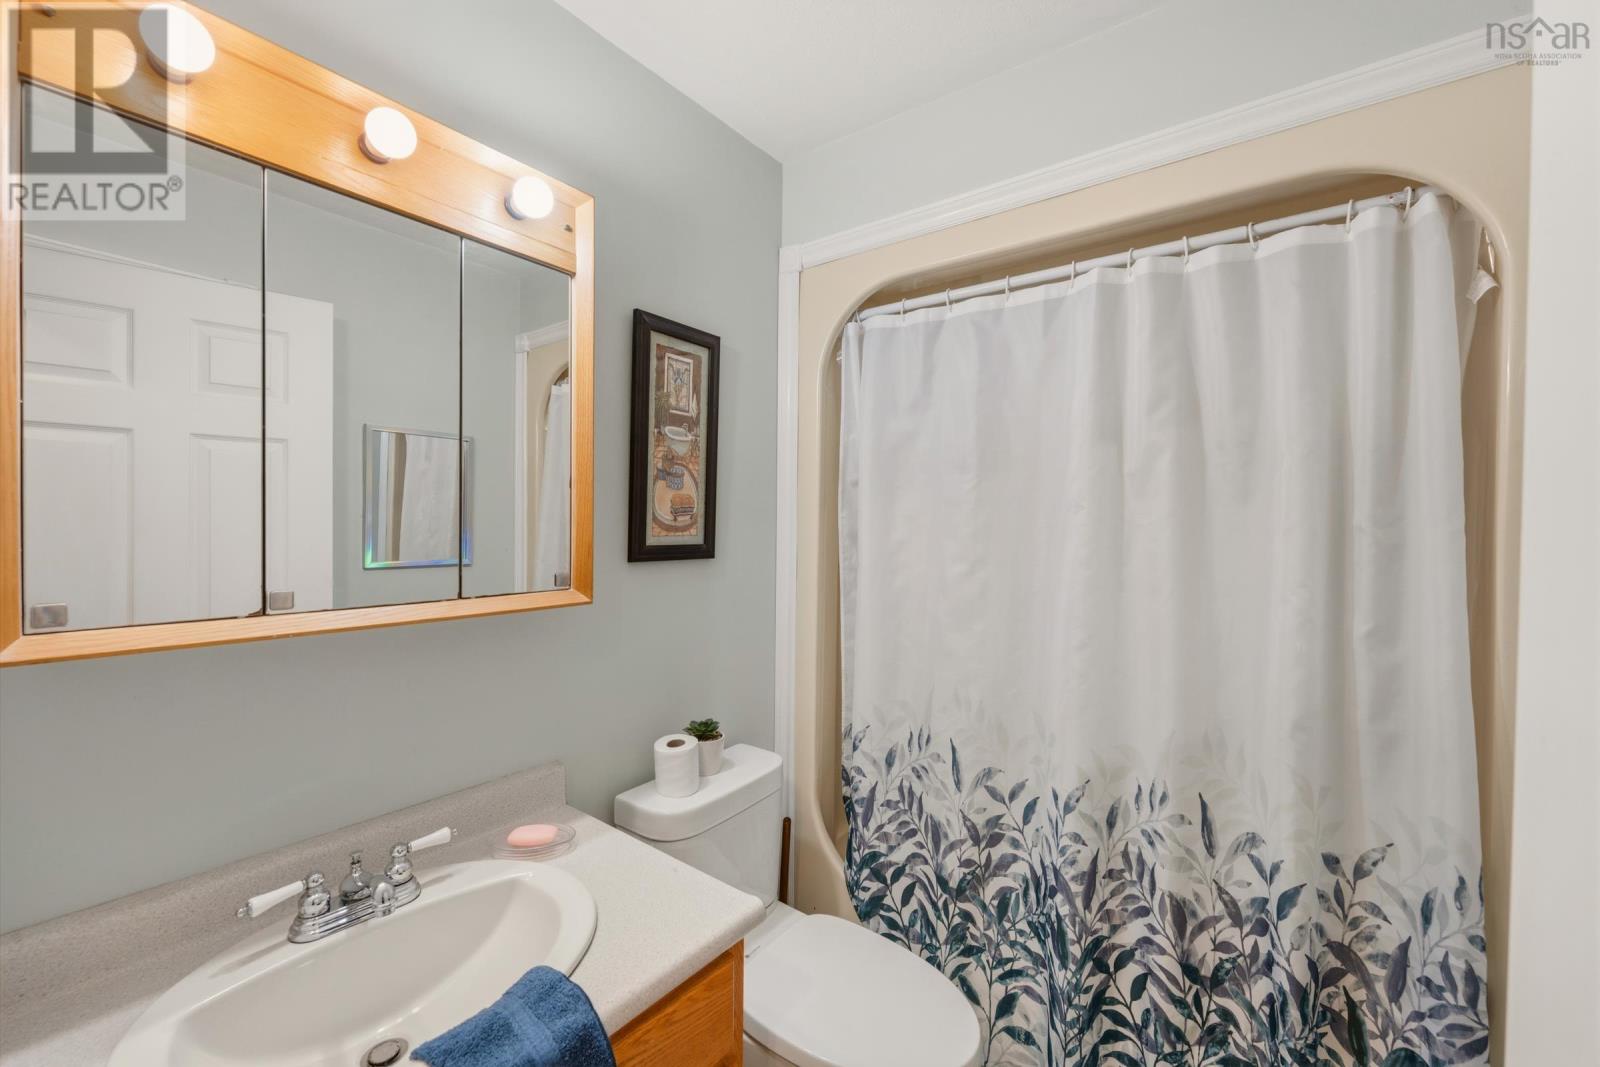
| 4pc Bathroom | Main level | 7.9x5.3 |
| Foyer | Main level | 5.10x4.6 |
| Family room | Lower level | 14x11.6+14.6x10.6 |
| Laundry / Bath | Second level | 10.6x5.4 |
Directions
Hwy 1 to Aldred to Pine to Geiger or Stronach Mountain Road to Aldred to Geiger
The map loads here.