13920 Highway 1
Wilmot, Nova Scotia B0P 1W0
$489,000
- Bedrooms
- 3
- Bathrooms
- 3 + 1 half
- Living area
- 4,085 sq ft
- Lot
- 0.55 acres
- Type
- Single Family
Description
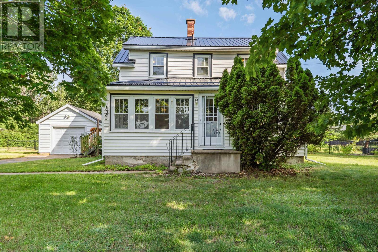
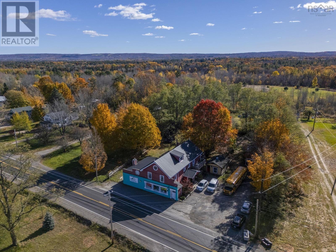
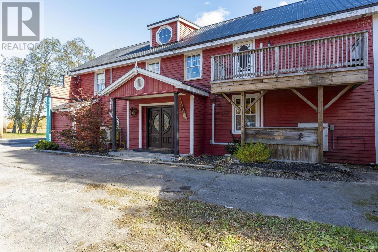
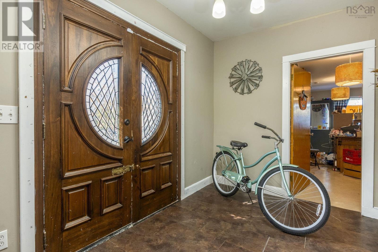
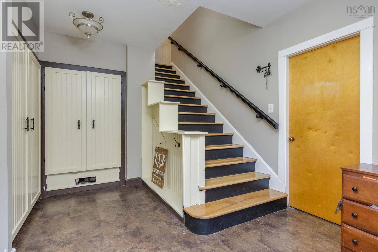
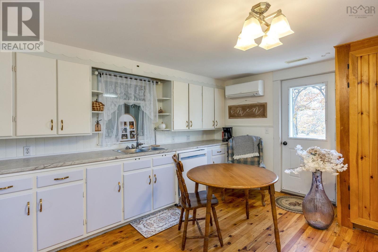
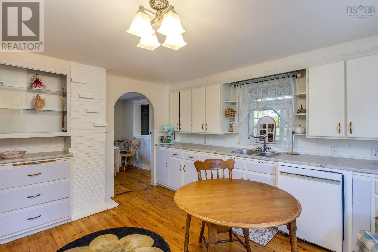
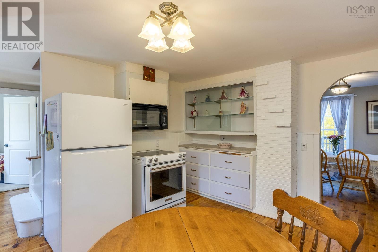
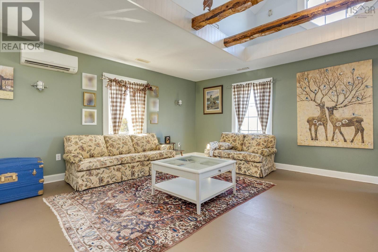
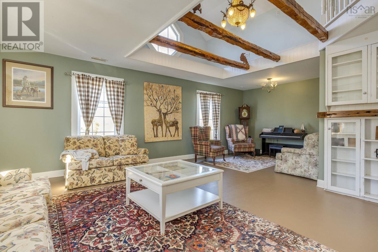
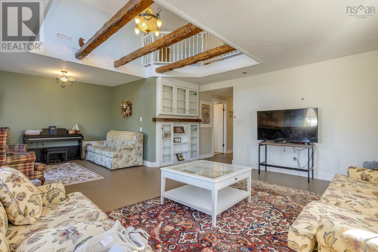
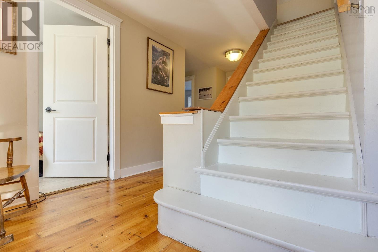
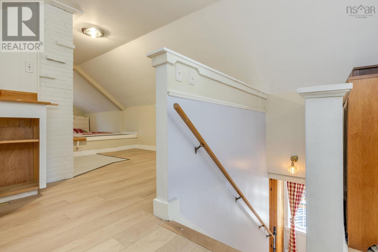
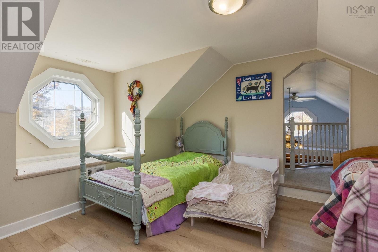
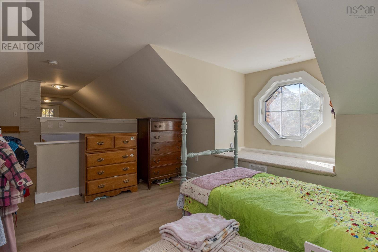
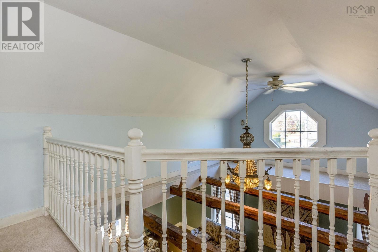
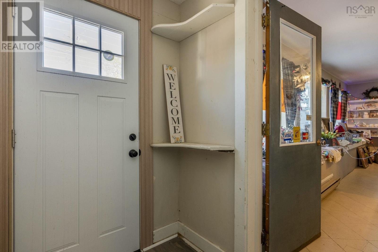
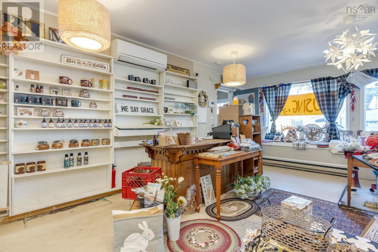
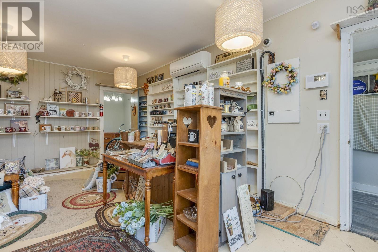
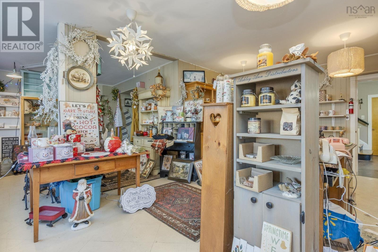
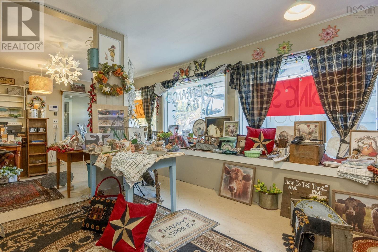
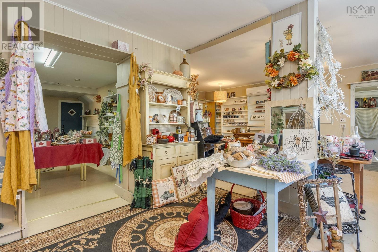
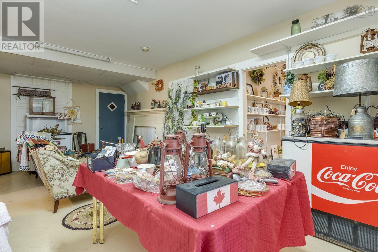
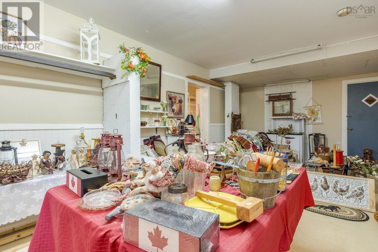
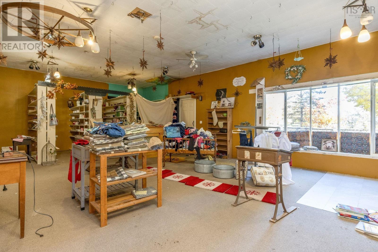
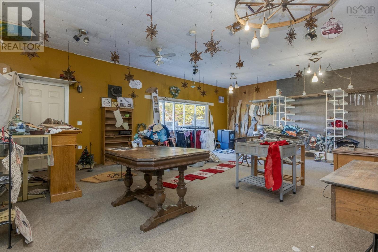
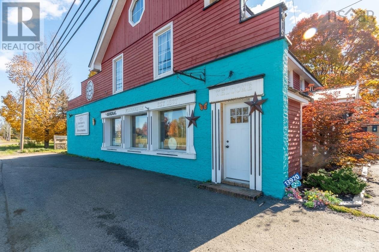
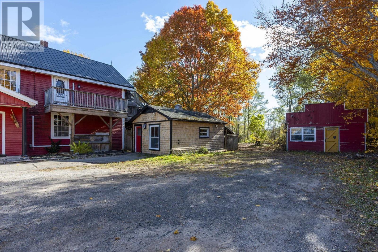
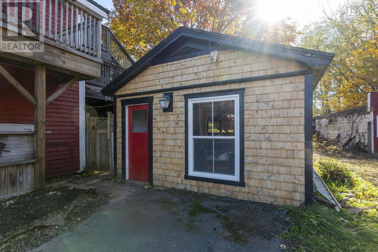
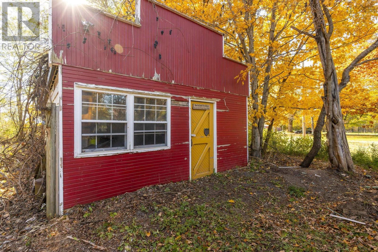
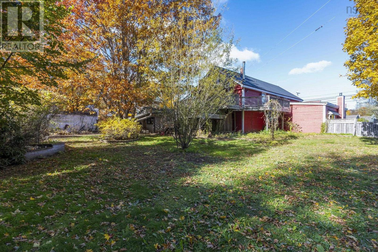
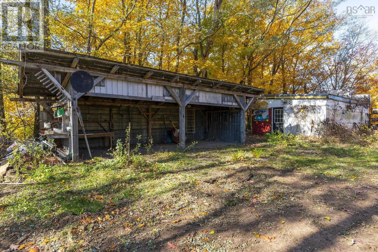
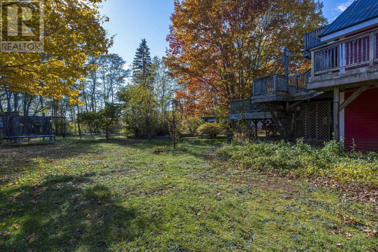
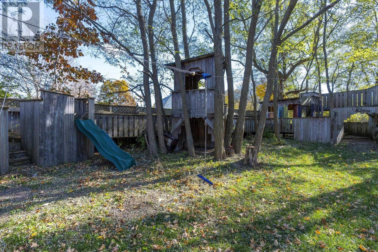
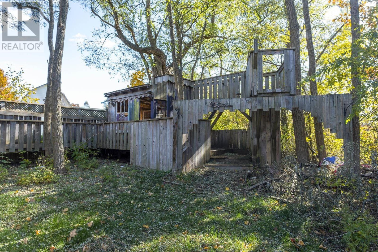
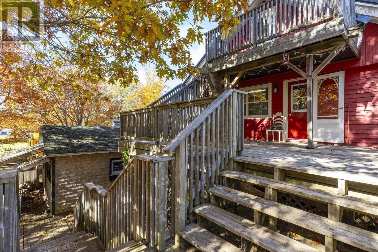
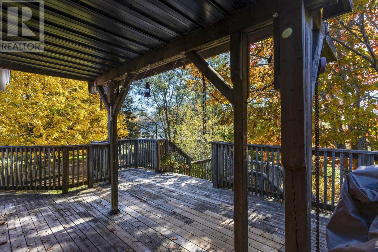
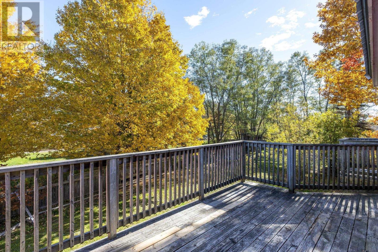
Bringing a whole new meaning to "work from home"! This property combines a high-visibility commercial unit on the main level (currently being used as a retail storefront), with a spacious 3 bedroom residential home on the upper levels. This 2.5 story century home has seen many updates in recent years including a new metal roof, new Kohler windows, commercial heat pumps and a brand new kitchen counter-top. This property features tons of original character starting with the the pillared main entrance with ornate double doors that open to the grand foyer with a beautiful wooden staircase and built-in closets. Upstairs, you'll love the open loft with hand hewn beams in the large living room. Enjoy your morning coffee while looking over the private, fenced-in backyard with the ultimate play structure for kids, from your three-tiered deck. Outside, the detached garage, wood workshop and large lean-to offer plenty of storage and opportunity for additional future rental/business endeavours. This is a great investment opportunity for someone who wants to operate their own business from home, rent out the commercial and residential units, or convert the main level into additional apartments for a a full residential income property - the possibilities are endless! Enjoy lower county property taxes, located only 5 minutes to the Town of Middleton and 15 minutes to CFB Greenwood. Contact a REALTOR® to schedule your showing today! (id:56844)
Listing
- MLS® number
- 202626927
- Status
- Active
- Days On Market
- 2
Building
- Type
- House
- Year built
- 1838
- Storeys
- 2.5
- Living area
- 4,085 sq ft
- Above grade
- 4,085 sq ft
- Bedrooms above grade
- 3
- Foundation
- Poured Concrete
- Basement
- Unfinished, Partial
Interior
- Flooring
- Tile, Hardwood, Vinyl
- Heating
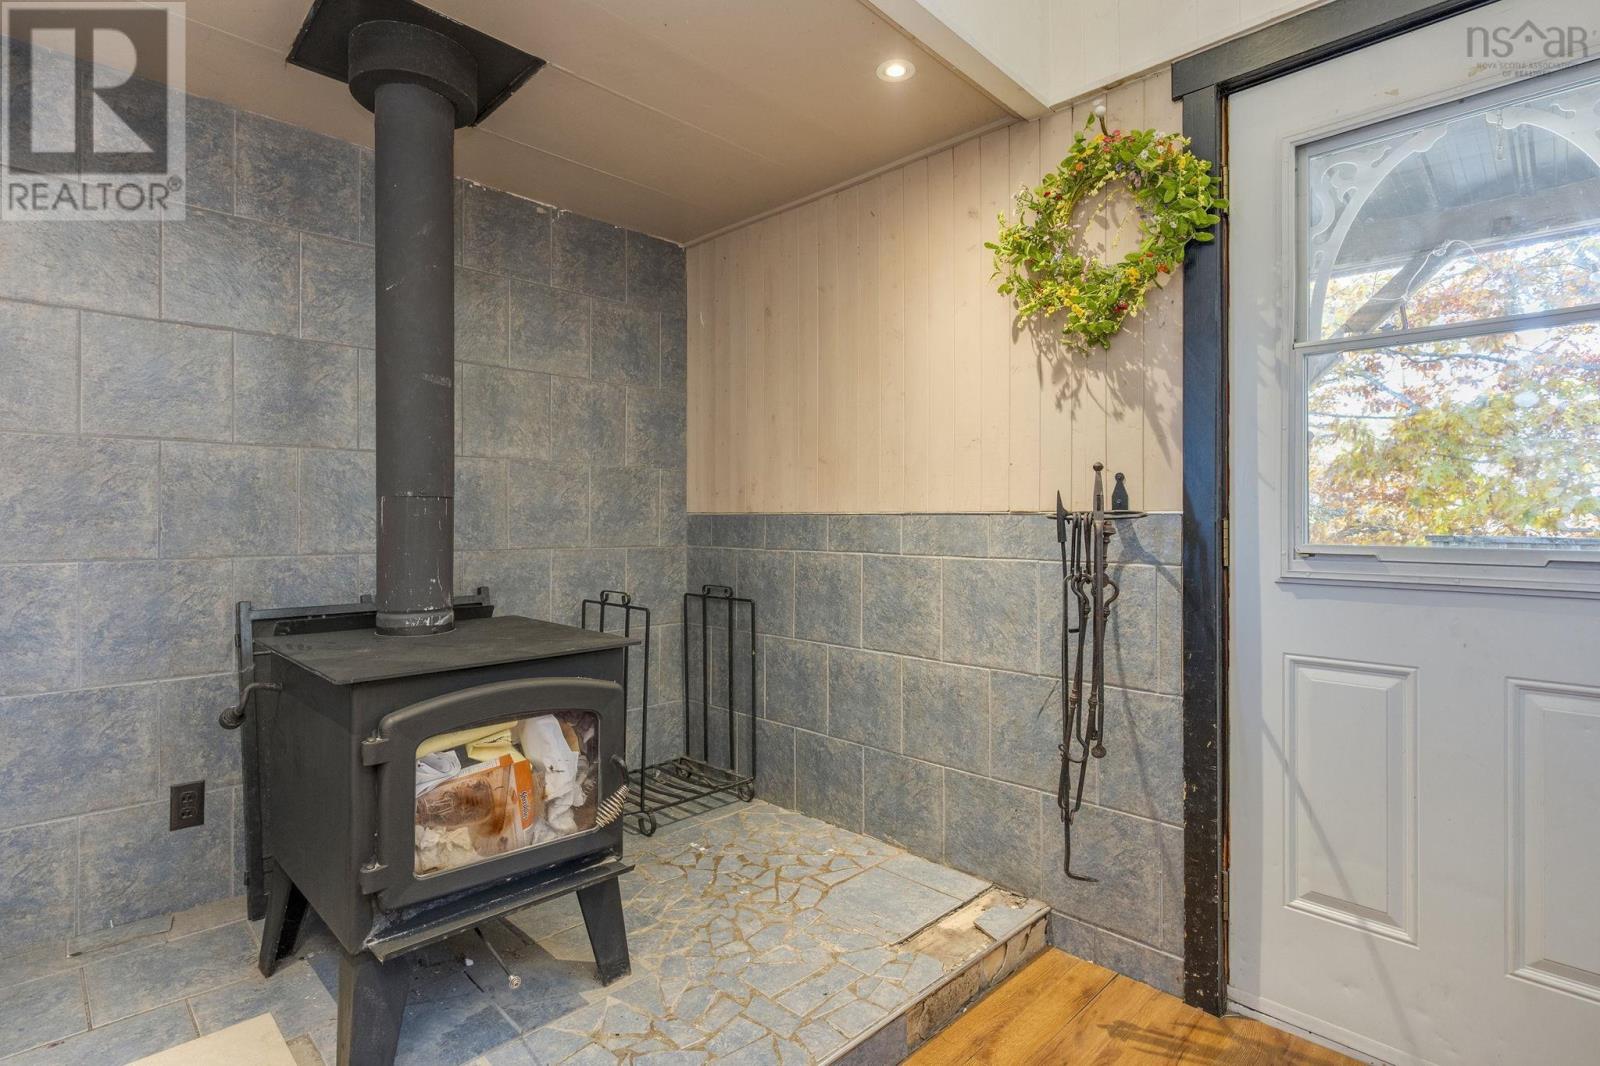
- Heat Pump, Baseboard heaters, Stove, Oil, Electric, Wood, Pellet, Ductless, Furnace
- Cooling
- Air Conditioned
- Appliances
- Refrigerator, Dishwasher
- Accessibility
- 5ft min Kitchen Turning Radius, 5ft min Bathroom Turning Radius, 32in min Entry Doorways, 32in min Hallways, Entry less than 3 steps
Land
- Lot size
- 0.55 acres
- Lot features
- Treed, Balcony, Level
- Exterior features
- Brick, Wood siding
- Community
- School Bus
Parking
- Type
- Detached Garage, Garage, Parking Space(s), Gravel
Utilities
- Water
- Drilled Well
- Sewer
- Septic System
Fees and taxes
- Common interest
- Freehold
- Parcel number
- 05029483
Rooms
| Room | Level | Size |
|---|---|---|
| Foyer | Main level | 13X11.1 |
| Other | Main level | 24.2X21.4 |
| Other | Main level | 21.6X12 |
| Other | Main level | 35.5X20.1 |
| Storage | Main level | 10.6X8.5 |
| Other | Main level | 13.4X7.9 |
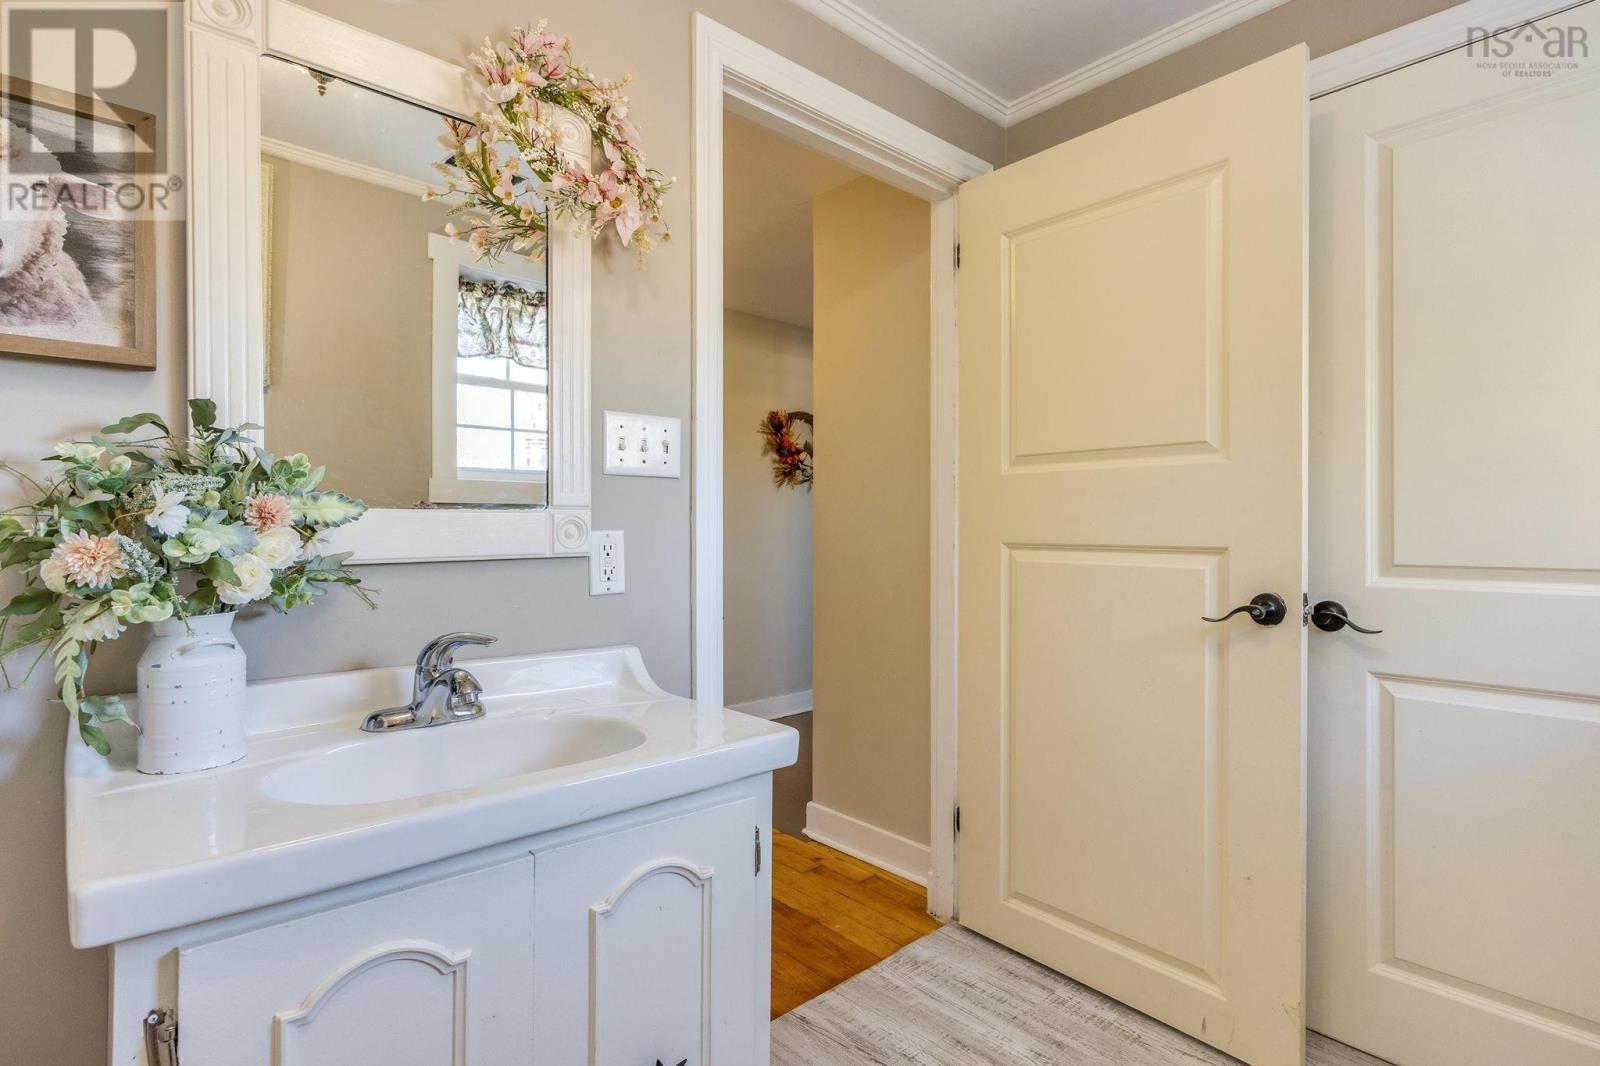
| 2pc Bathroom | Main level | 7.1X4.1 |
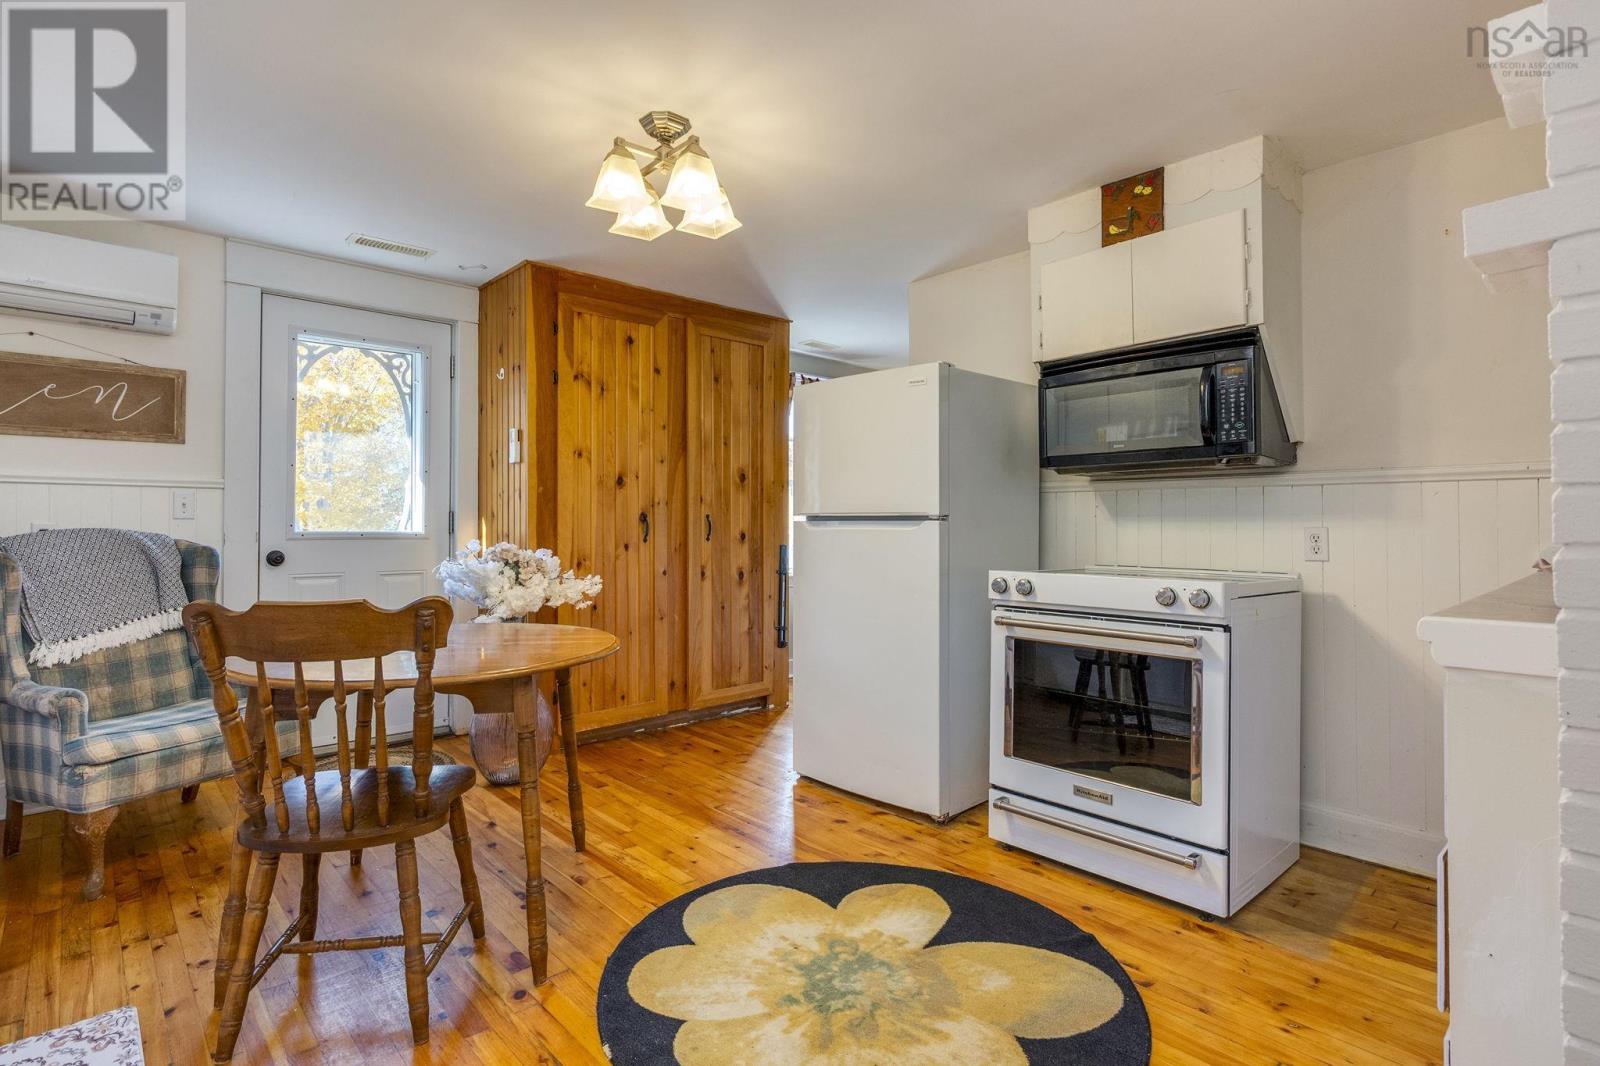
| Eat in kitchen | Second level | 14.5X13.4 |
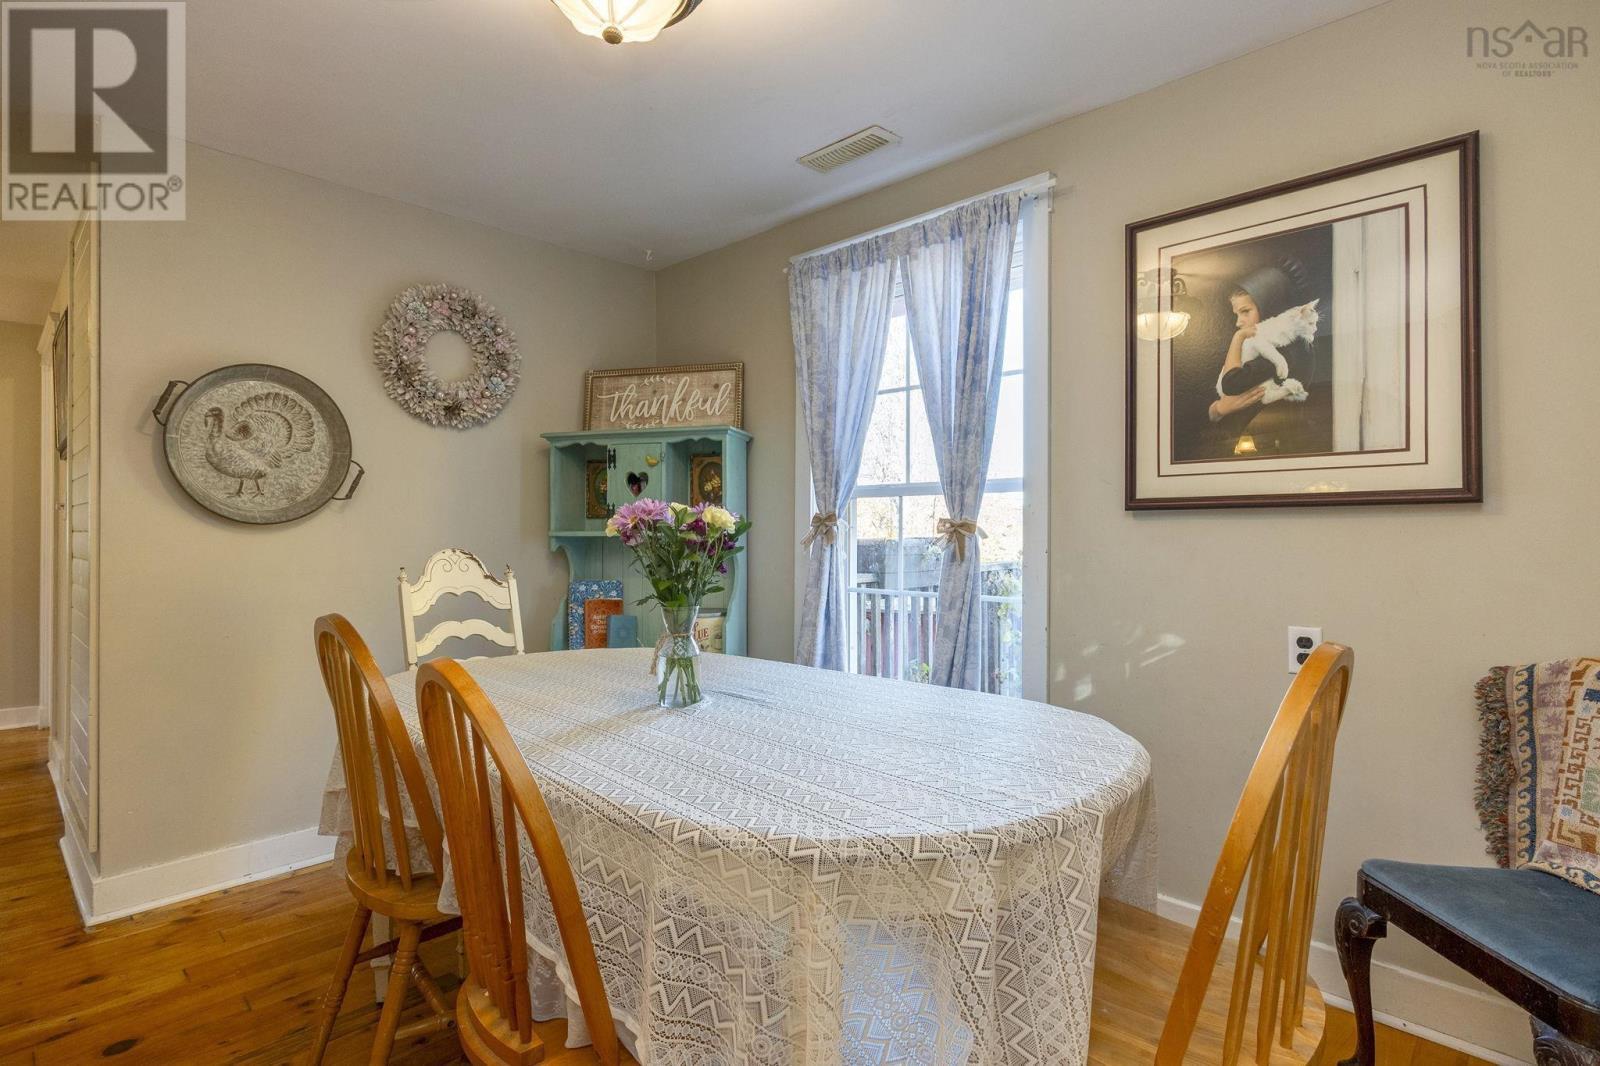
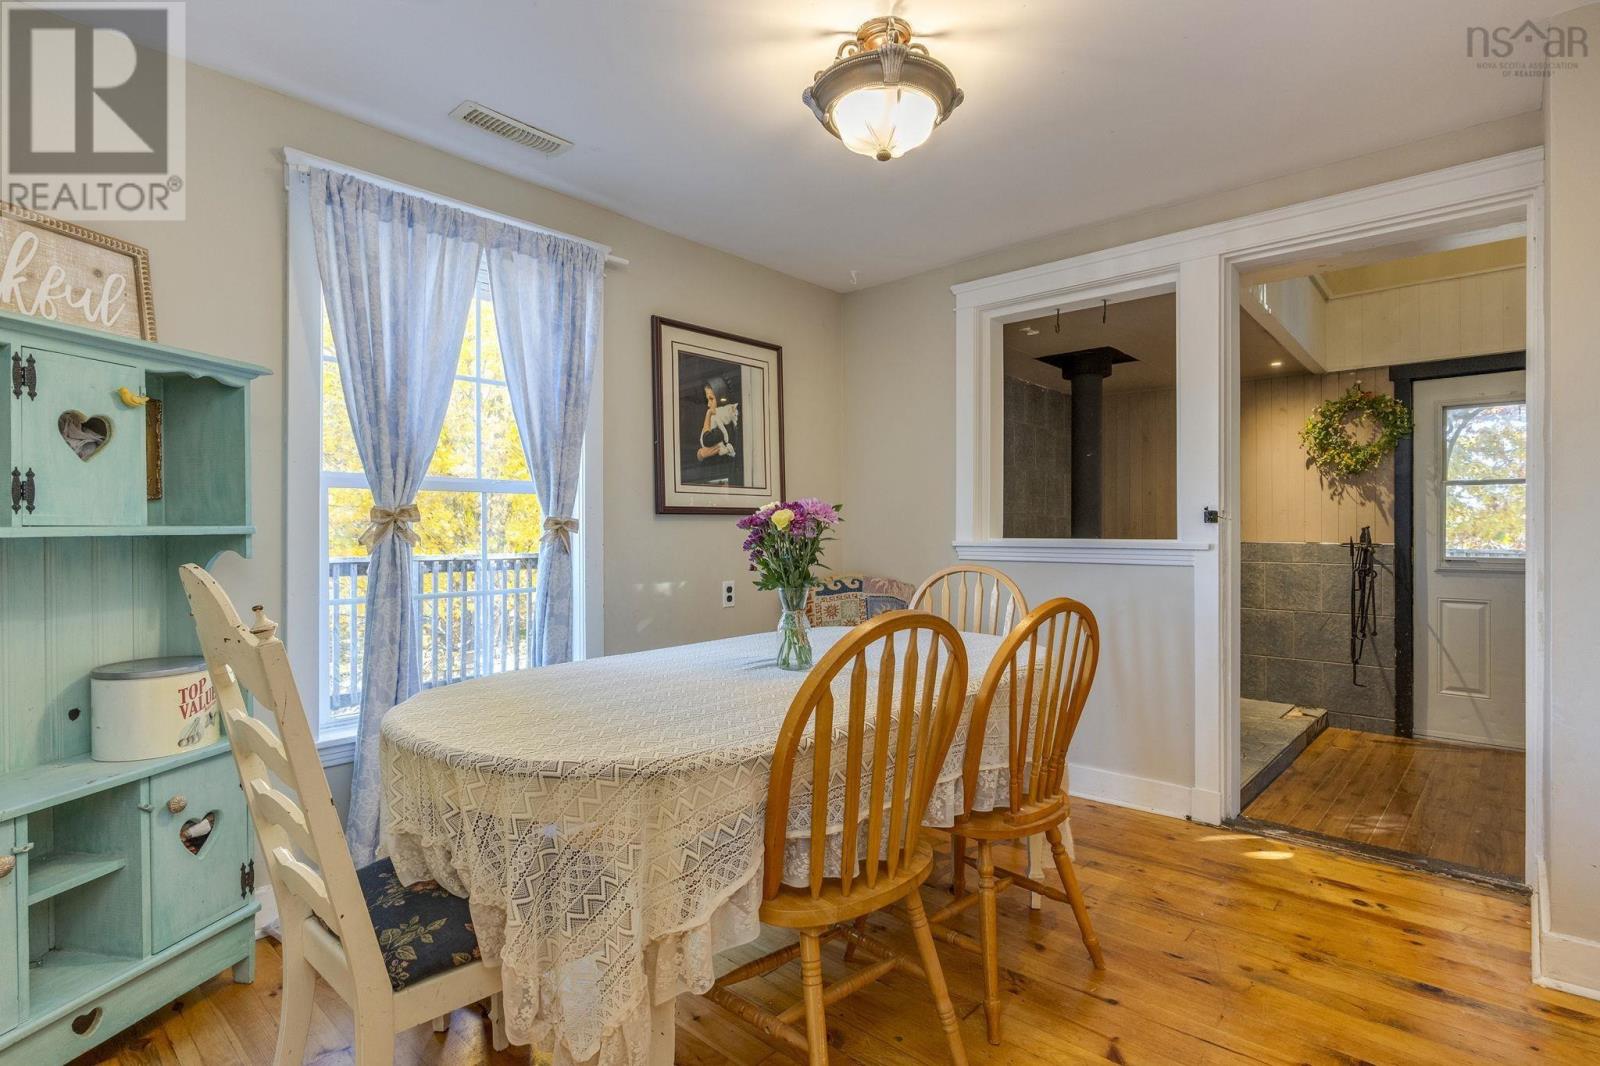
| Dining room | Second level | 11.2X9.6 |
| Living room | Second level | 24.3X17.4 |
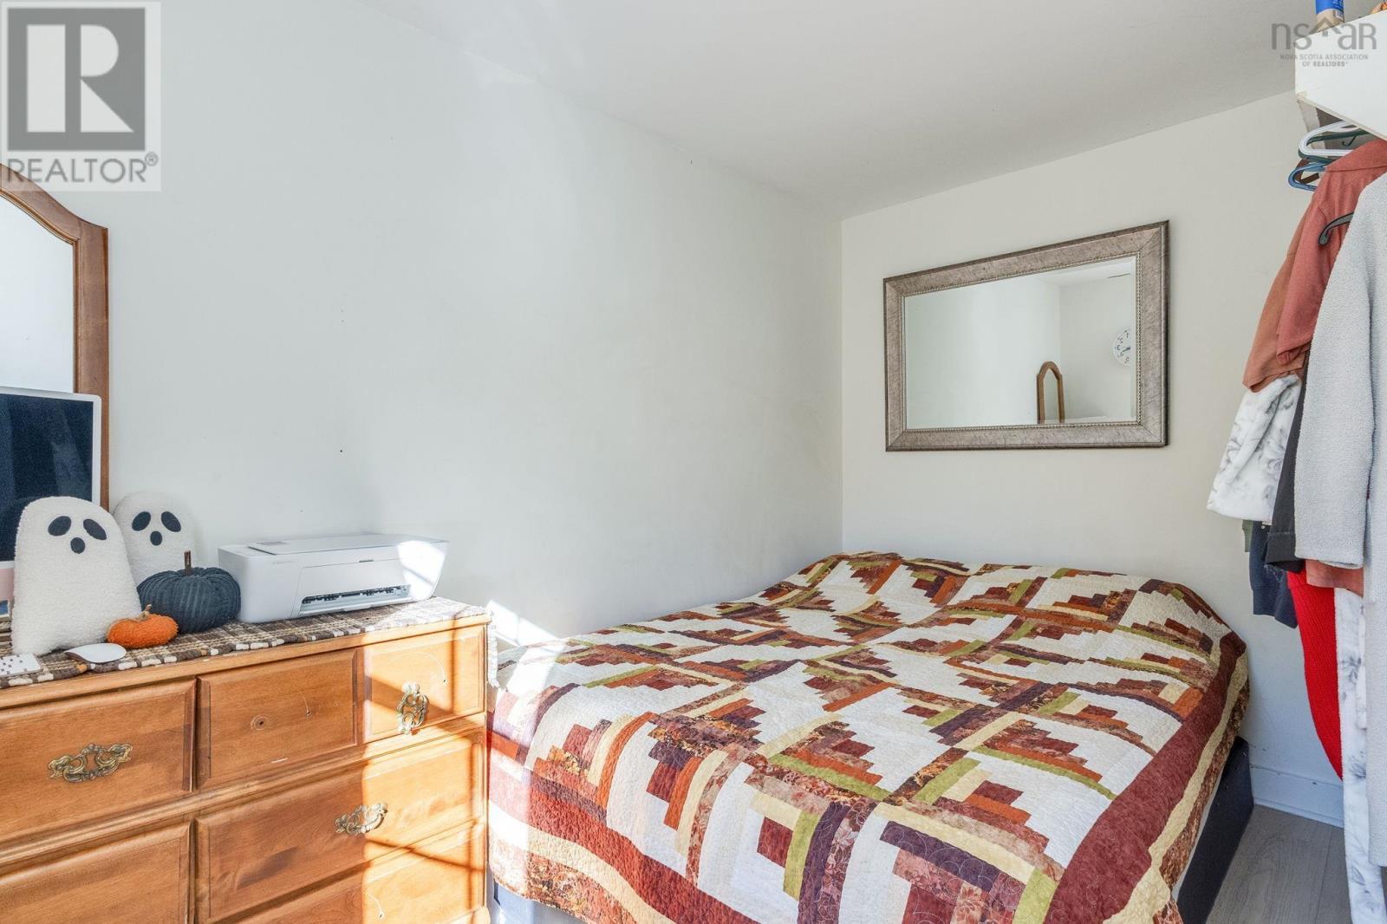
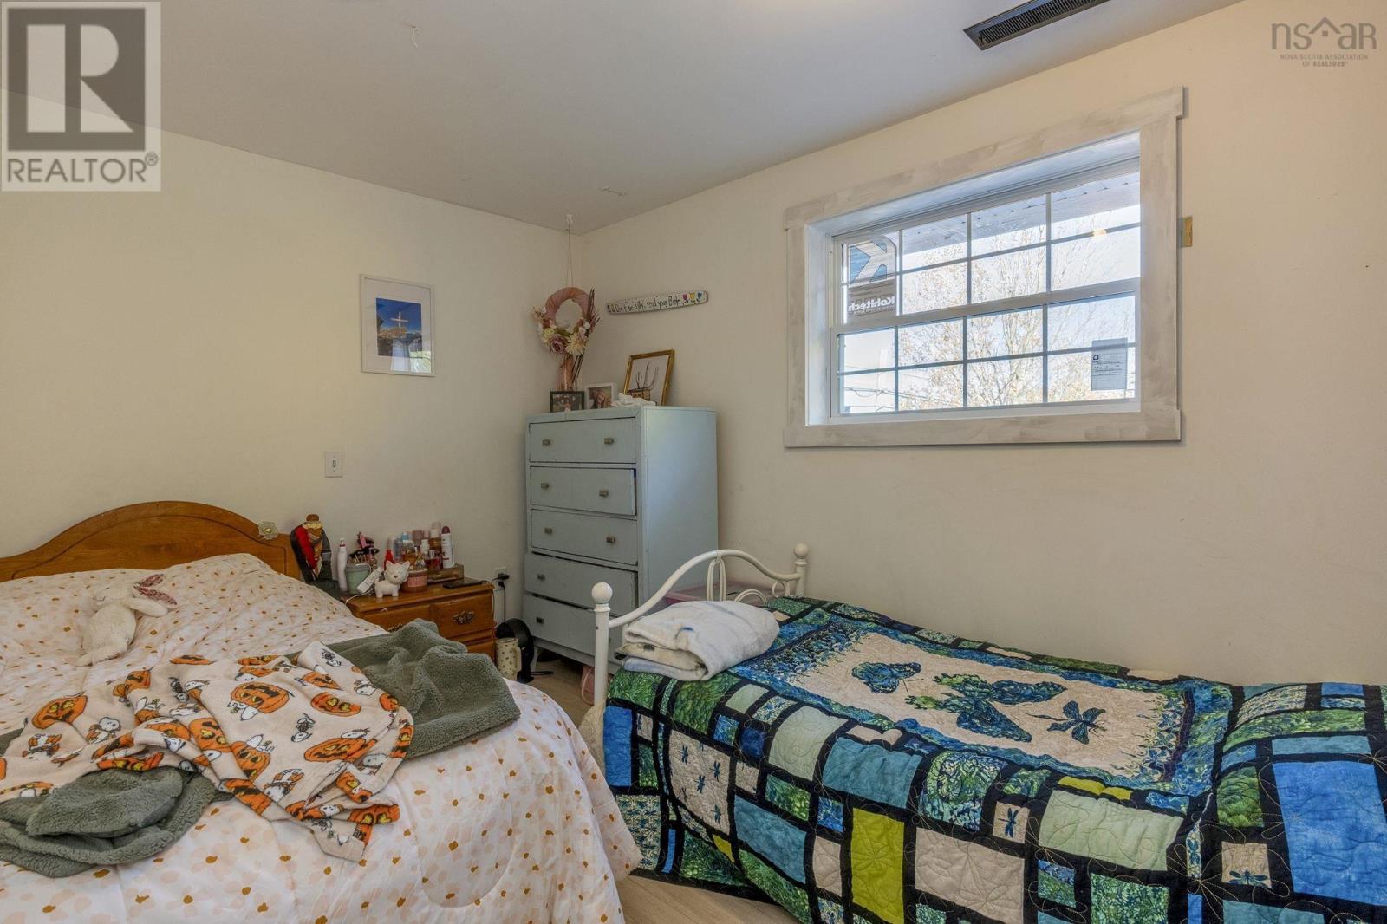
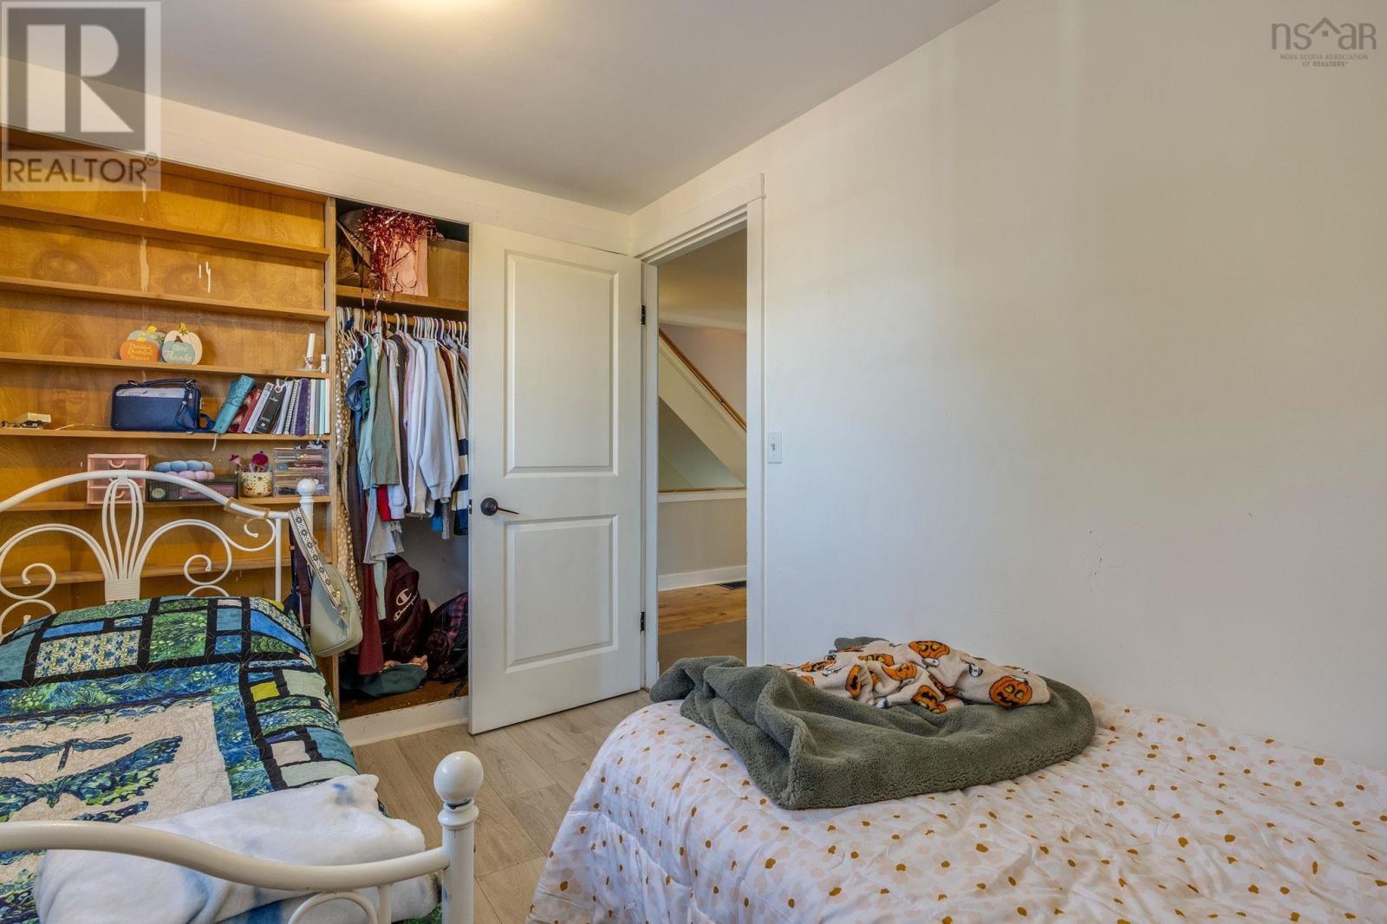
| Bedroom | Second level | 10.1X7.7 |
| Bedroom | Second level | 11.7X8.1 |
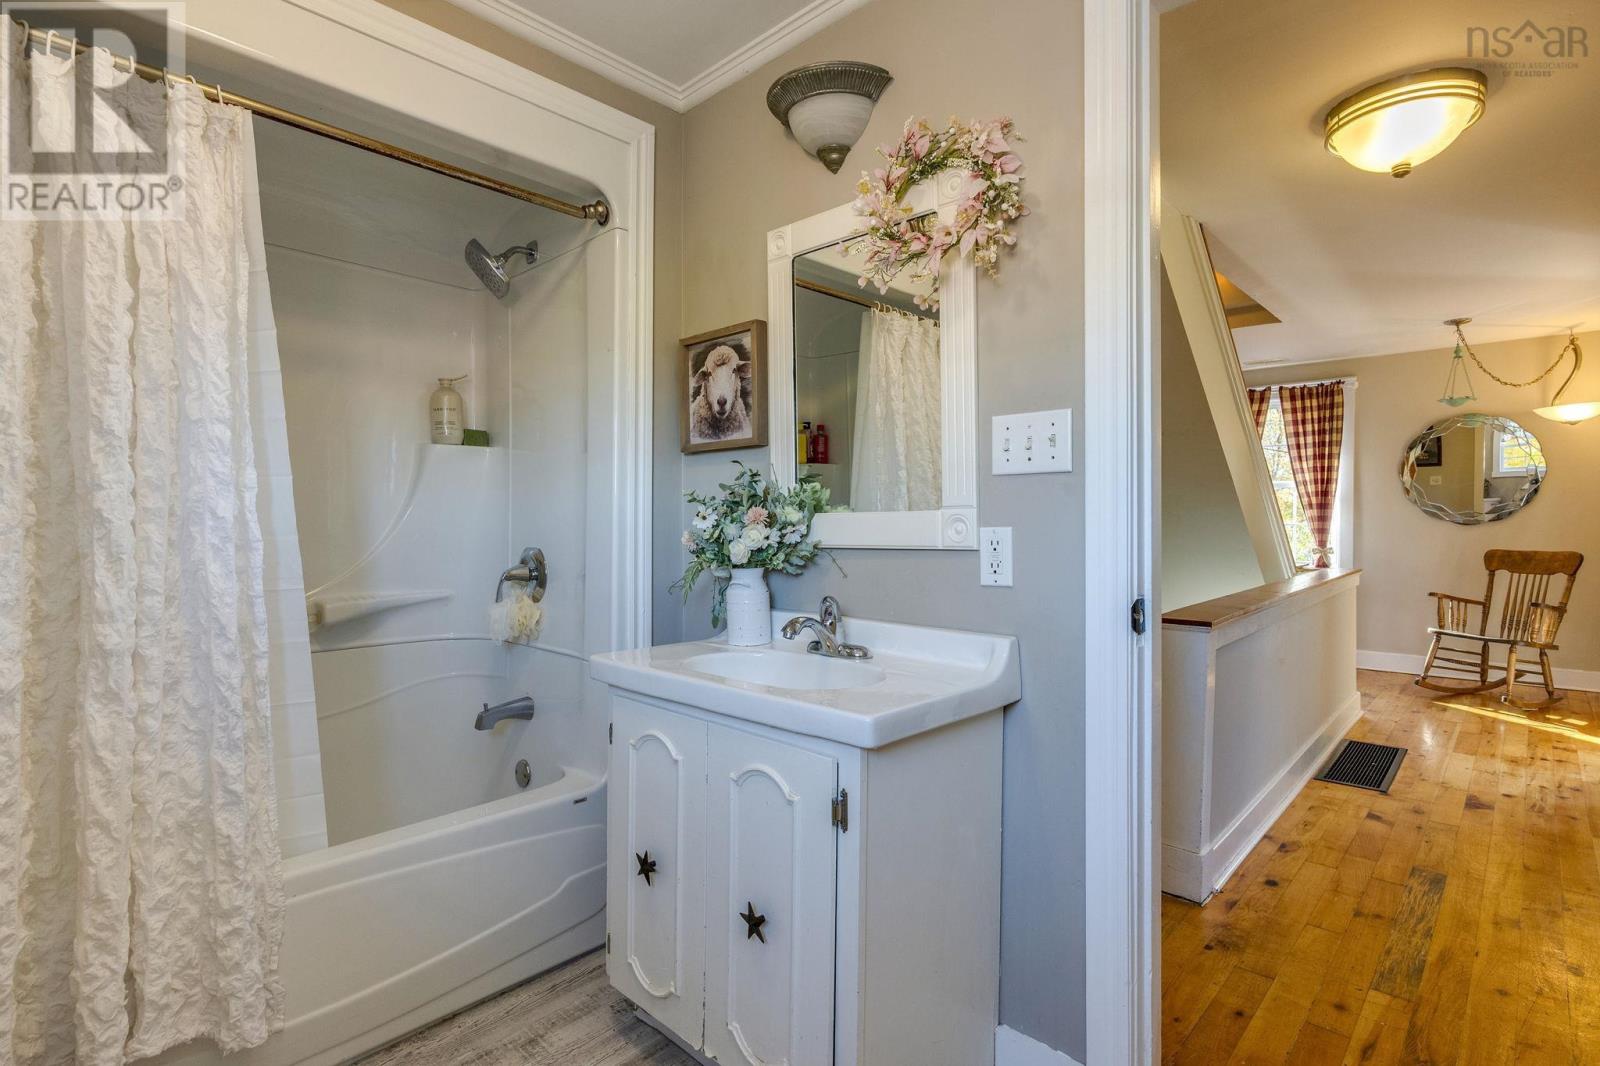
| 4pc Bathroom | Second level | 10.3X5.1 |
| Mud room | Second level | 9.5X7.1 |
| Laundry / Bath | Second level | 13.1X7.1 |
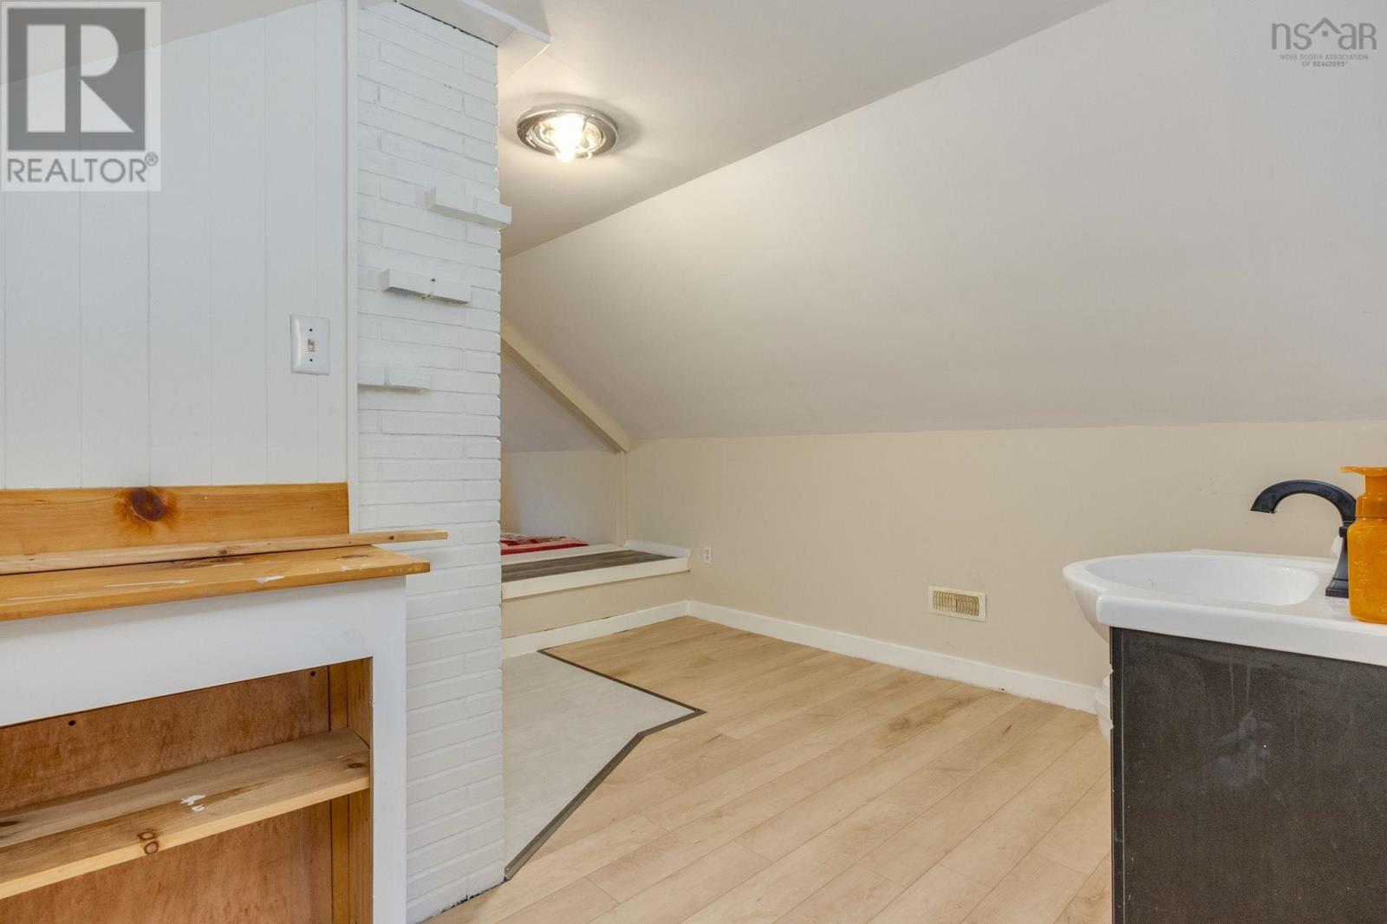
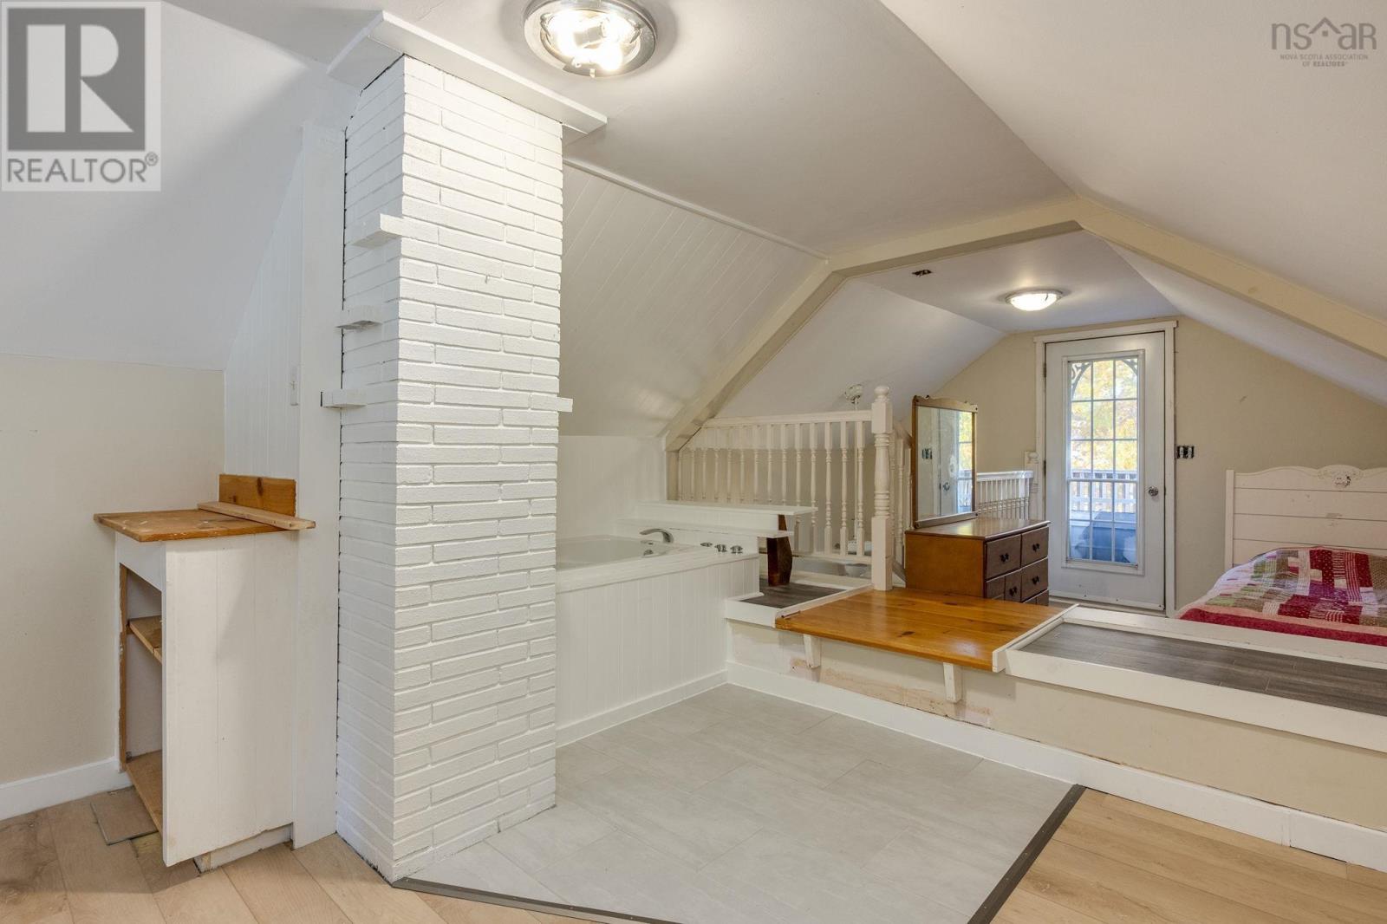
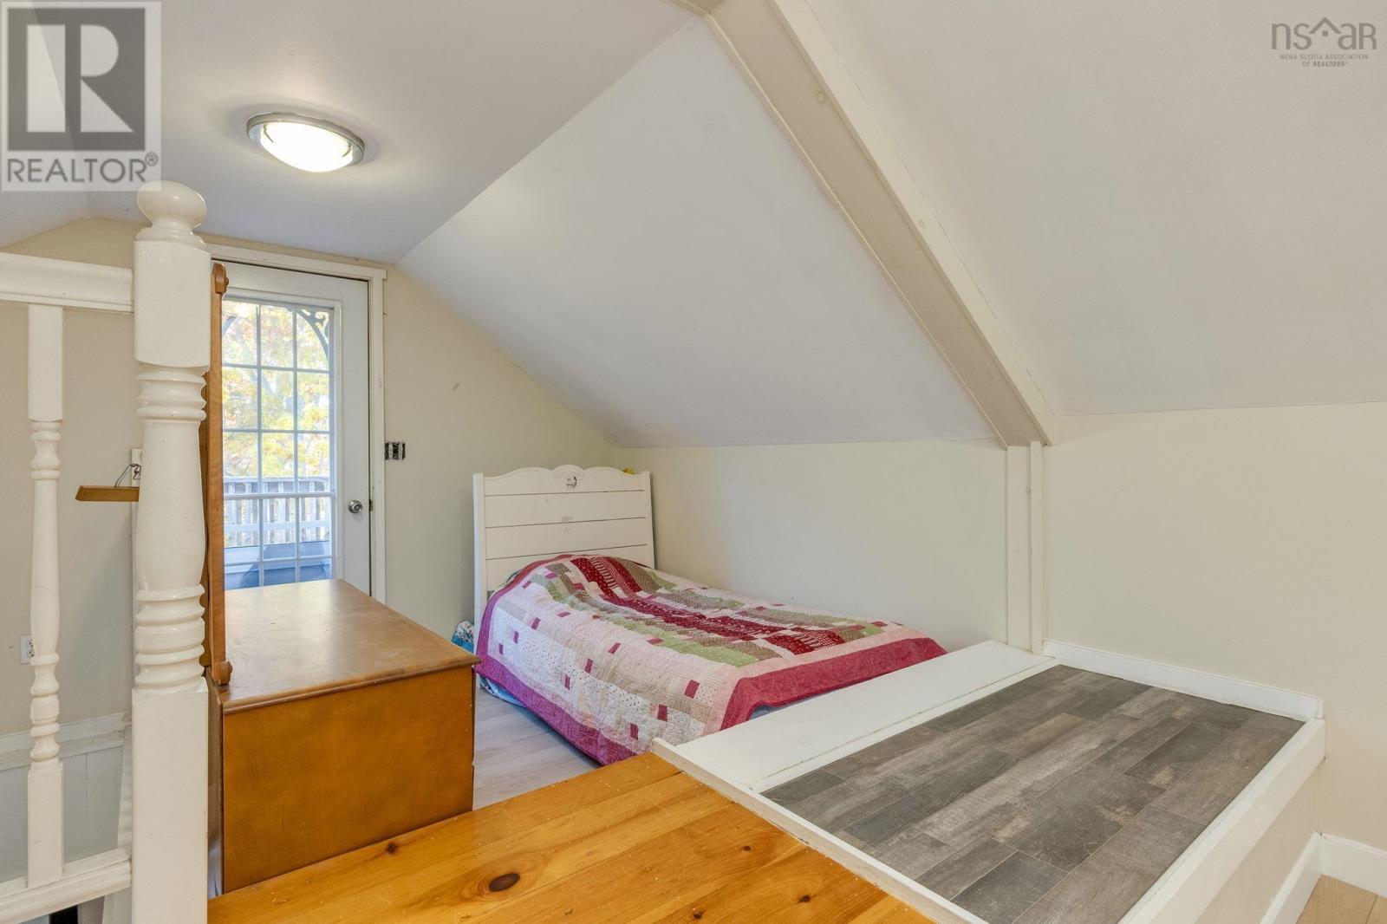
| Primary Bedroom | Third level | 15.8X10.6+11.4X8.7 |
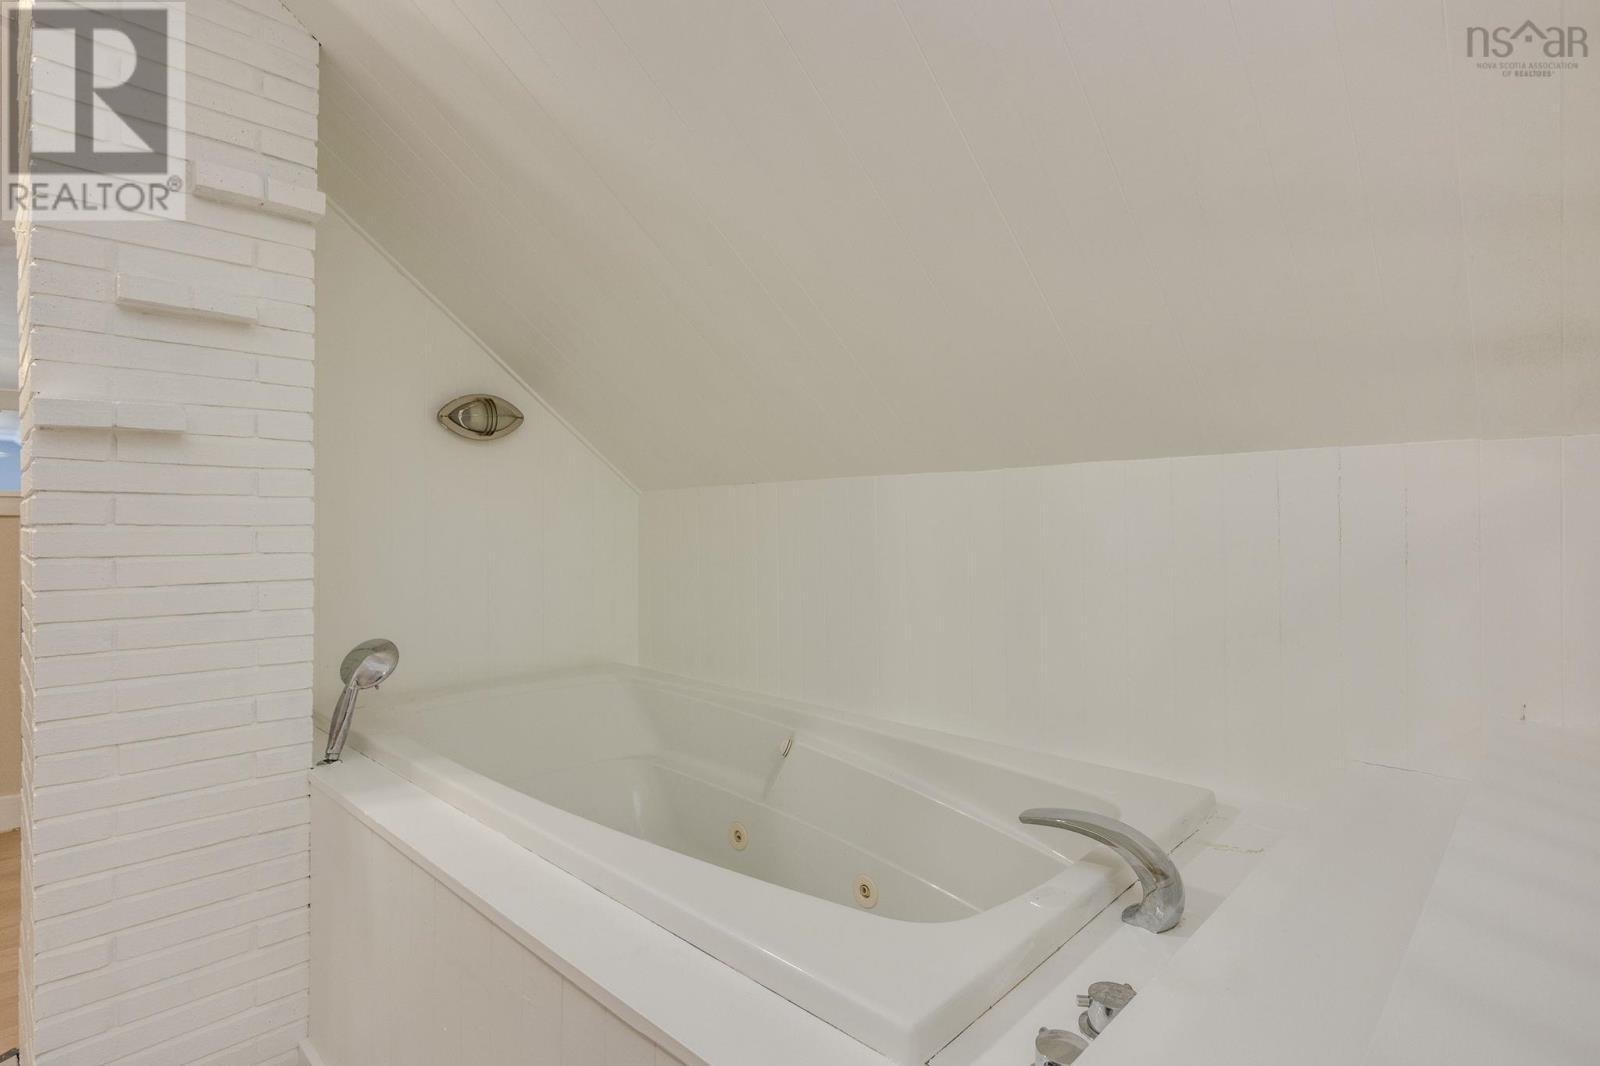
| 3pc Ensuite bath | Third level | 12.1X10.9 |
Directions
From Kingston travel West on Hwy 1 to Wilmot, property on left hand side.
The map loads here.