106 Geiger Drive
Wilmot, Nova Scotia B0P 1R0
$489,900
- Bedrooms
- 5
- Bathrooms
- 2
- Living area
- 2,308 sq ft
- Lot
- 0.52 acres
- Type
- Single Family
Description
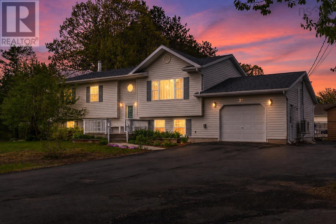
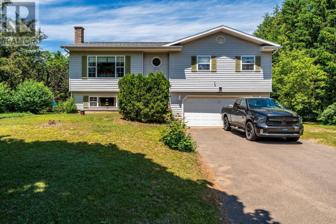
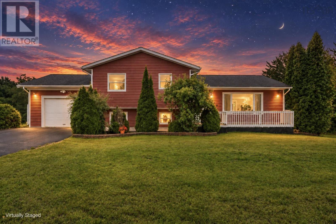
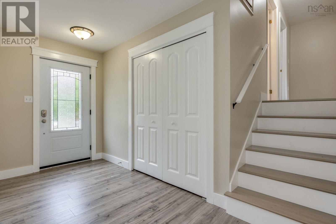
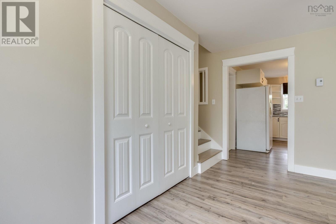
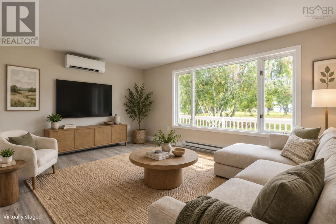
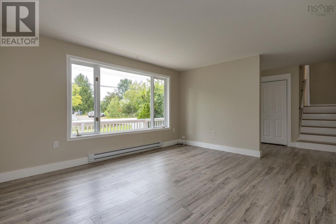
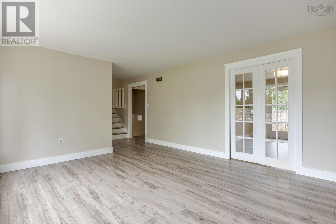
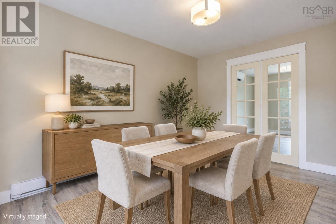
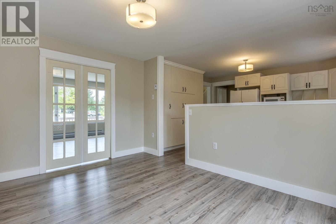
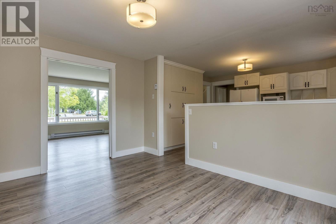
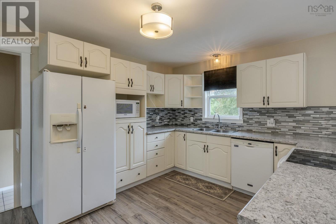
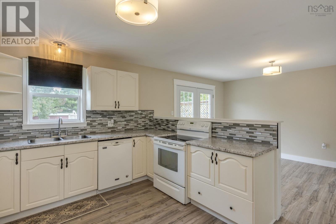
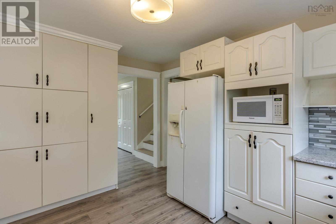
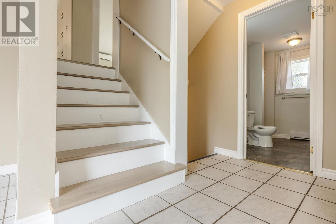
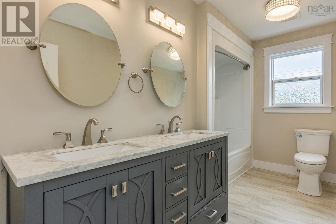
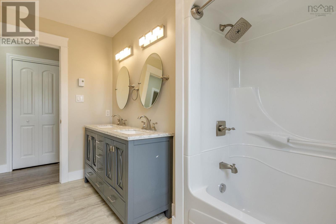
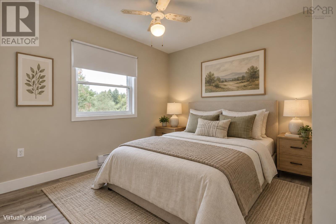
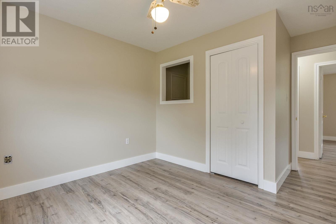
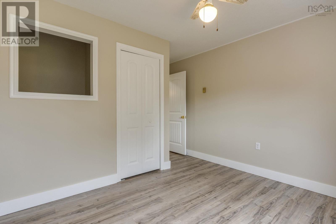
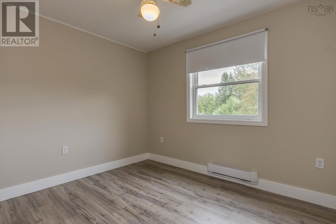
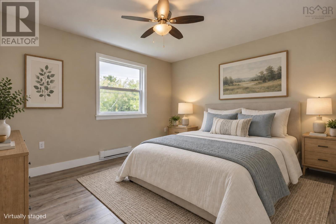
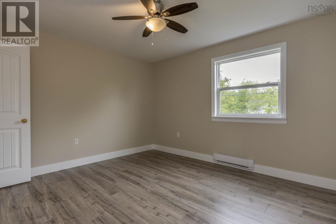
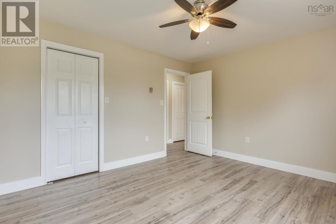
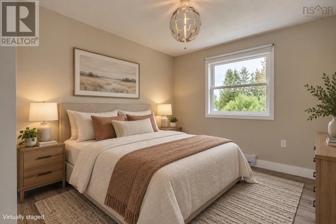
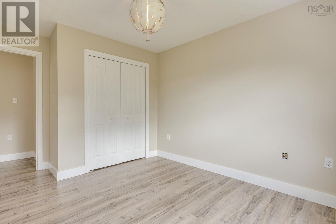
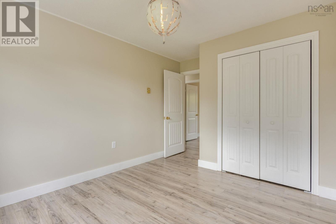
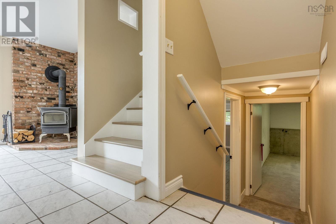
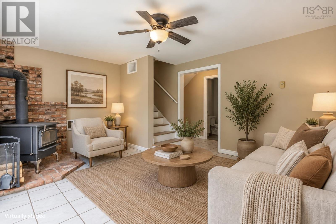
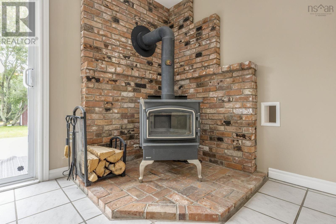
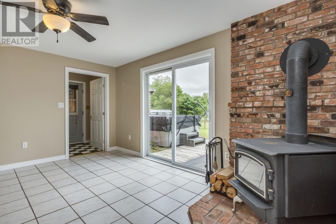
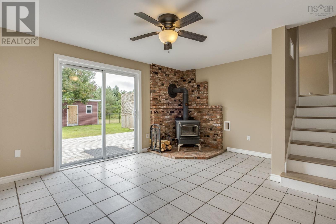
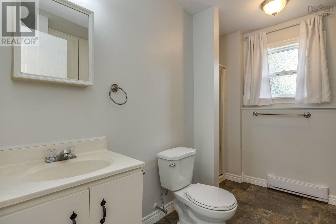
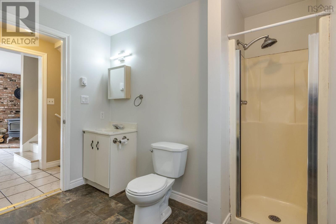
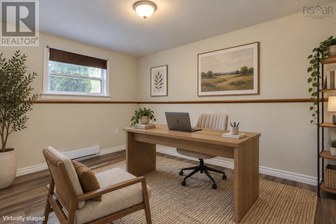
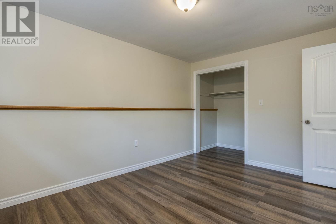
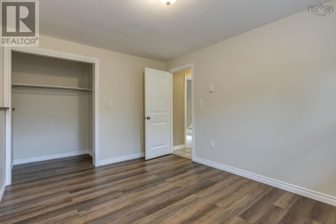
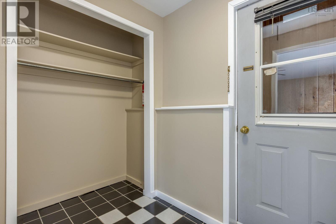
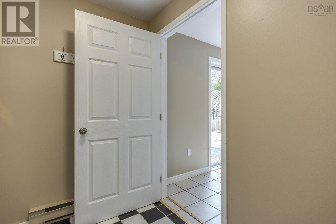
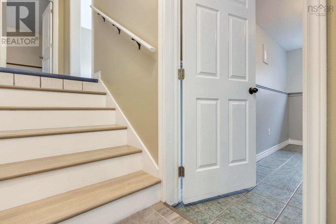
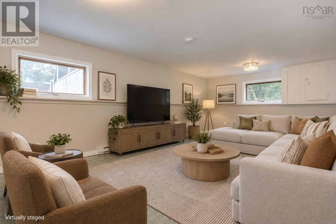
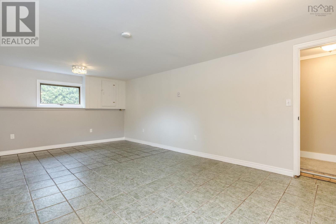
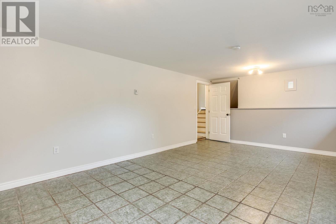
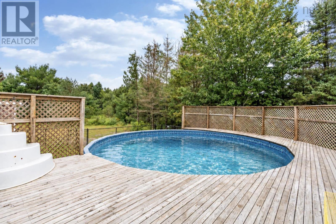
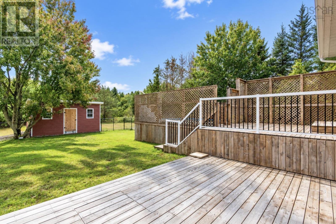
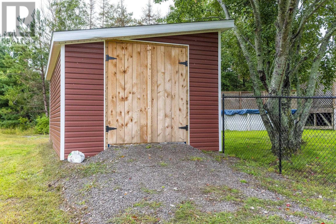
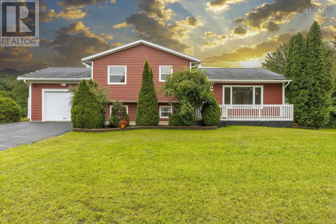
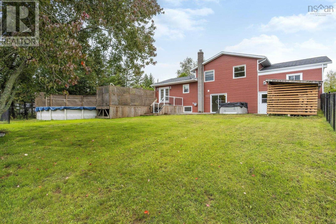
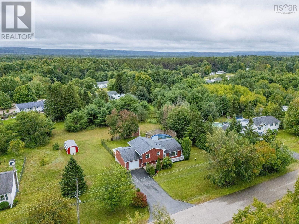
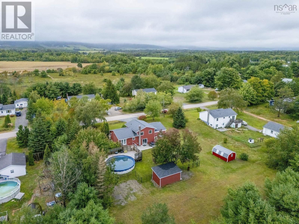
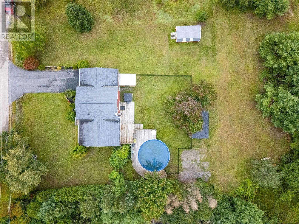
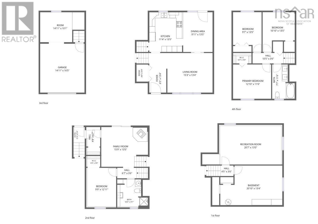
What if your next move gave you more of what you have been waiting for? 106 Geiger Drive is the kind of home that feels like a genuine step forward. More usable space. More flexibility. A garage. A fenced yard. A rec room. A pool. The four-level design creates distinct areas throughout, beginning with a bright main floor with southern exposure, spacious kitchen with plenty of storage, dining area, welcoming living room and large front foyer. Upstairs, three well-sized bedrooms and a full bath create a practical layout, while the lower level adds a warm rec room with wood stove, another bedroom, three-piece bath and laundry. The fourth level adds even more flexibility with a large finished space for an additional bedroom, family room, games room, gym, hobby space or home office, plus generous utility and storage space. Outside, French doors lead to a two-level deck overlooking the 27-foot above-ground pool and fully fenced backyard backing onto greenspace. A shed, generator wiring and garage add everyday practicality. If you have been waiting for a home that actually feels like the next step, this one is ready to show you why. (id:56844)
Listing
- MLS® number
- 202623598
- Status
- Active
- Days On Market
- 44
Building
- Type
- House
- Style
- 4 Level
- Year built
- 1992
- Storeys
- 2
- Living area
- 2,308 sq ft
- Above grade
- 2,308 sq ft
- Bedrooms above grade
- 4
- Bedrooms below grade
- 1
- Foundation
- Poured Concrete
- Basement
- Partially finished, Full, Walk out
Interior
- Flooring
- Ceramic Tile, Vinyl Plank
- Heating
- Heat Pump, Baseboard heaters, Stove, Electric, Wood, Ductless
- Cooling
- Air Conditioned
- Appliances
- Refrigerator, Water softener, Dishwasher, Stove, Microwave
- Accessibility
- 5ft min Kitchen Turning Radius
Land
- Lot size
- 0.52 acres
- Pool
- Above ground pool
- Exterior features
- Vinyl
- Community
- School Bus
Parking
- Type
- Attached Garage, Garage, Paved Yard
Utilities
- Water
- Drilled Well
- Sewer
- Septic System
Fees and taxes
- Common interest
- Freehold
- Parcel number
- 05034400
Rooms
| Room | Level | Size |
|---|---|---|
| Foyer | Main level | 6.5x13.4 |
| Living room | Main level | 15.3x13.4 |
| Kitchen | Main level | 11.4x13.5 |
| Dining room | Main level | 9.11x13.5 |
| Family room | Lower level | 15.9x13.5 |
| 3pc Bathroom | Lower level | 10.5x9.1 |
| Den | Lower level | 9.9x12.11 |
| 4pc Bathroom | Second level | 7.7x11.6 |
| Primary Bedroom | Second level | 12.10x11.6 |
| Bedroom | Second level | 10.10x13.5 |
| Bedroom | Second level | 9.7x13.5 |
| Recreational, Games room | Basement | 20.7x13 |
| Utility room | Basement | 20.10x13.4 |
Directions
From Highway 1, turn onto Stronach Mountain Road, turn right onto Aldred Road, then take the first left onto Geiger Drive. Property is on the right side.
The map loads here.