23 Valley Road
Wilmot, Nova Scotia B0P 1W0
$475,000
- Bedrooms
- 4
- Bathrooms
- 2
- Living area
- 2,229 sq ft
- Lot
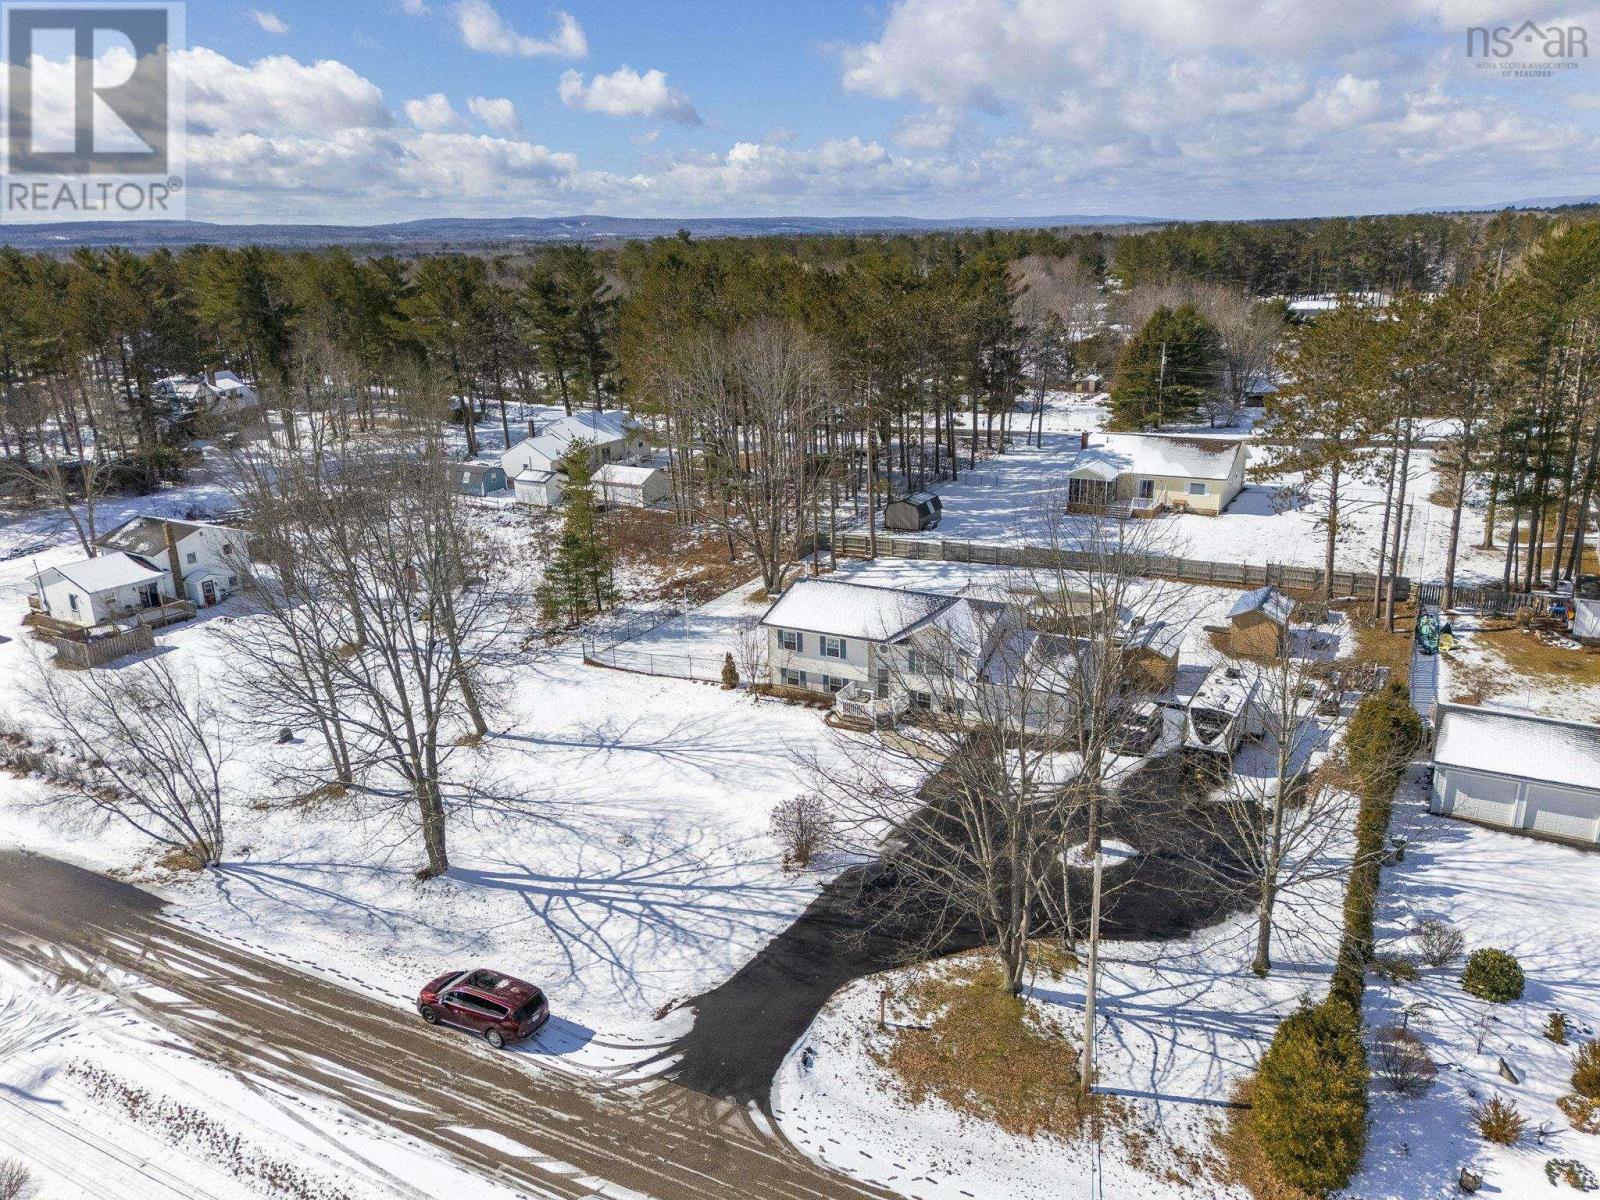
- 0.7 acres
- Type
- Single Family
Description
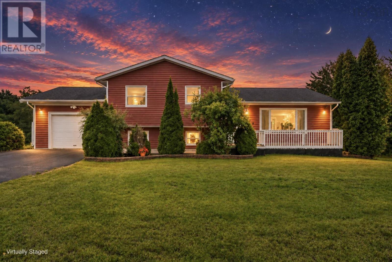
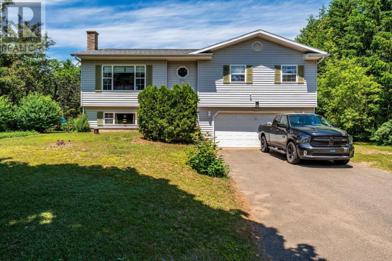
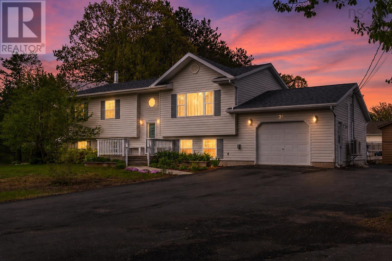
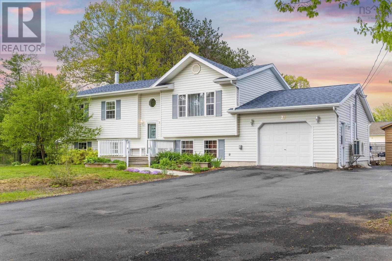
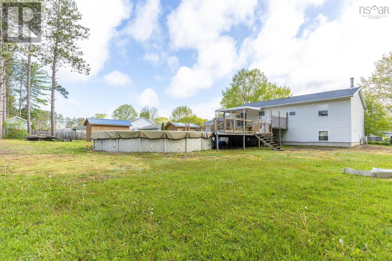
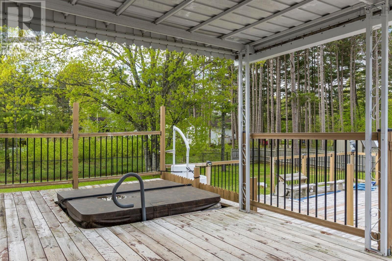
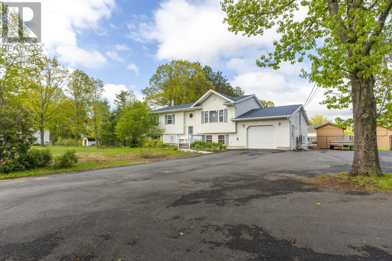
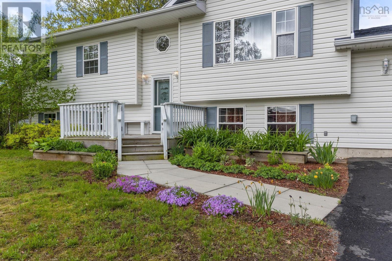
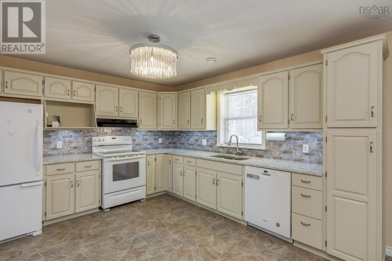
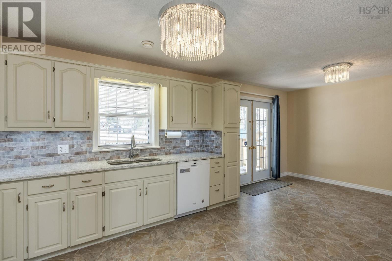
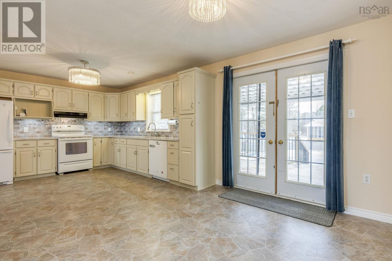
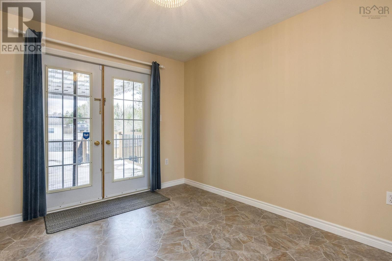
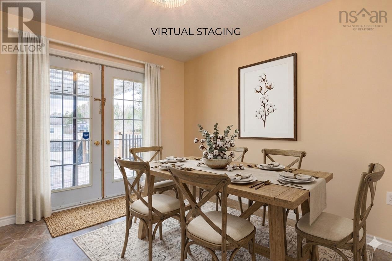
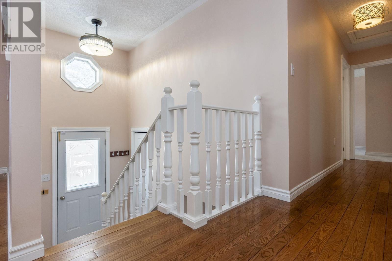
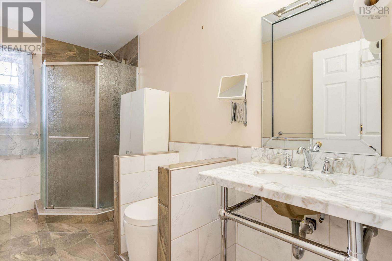
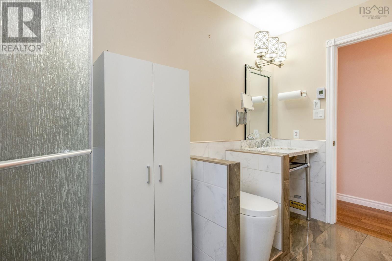
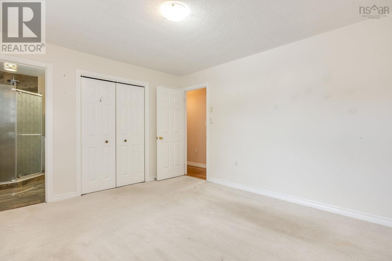
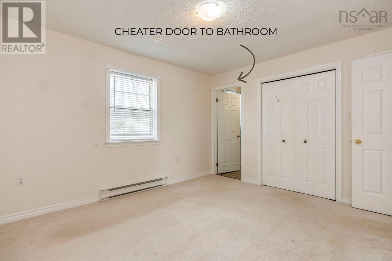
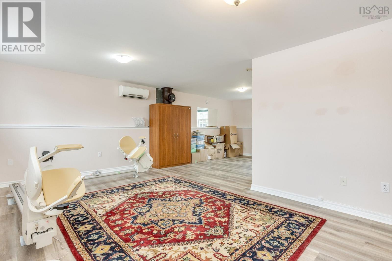
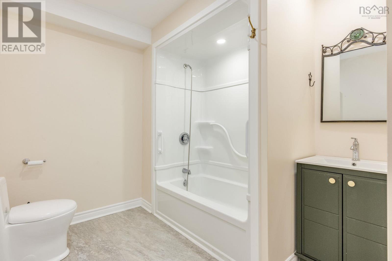
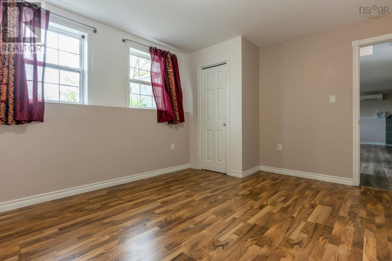
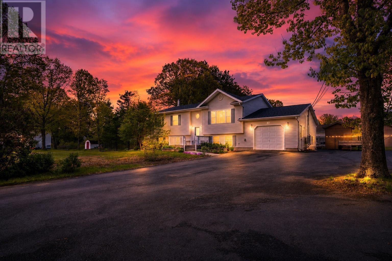
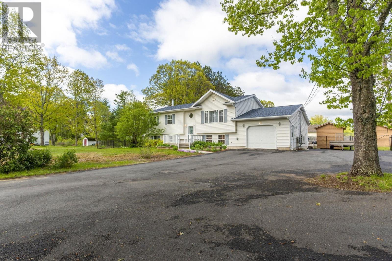
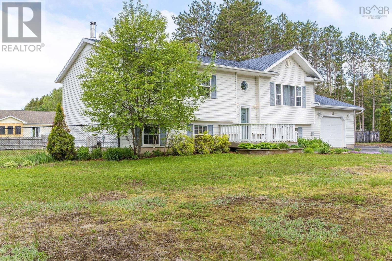
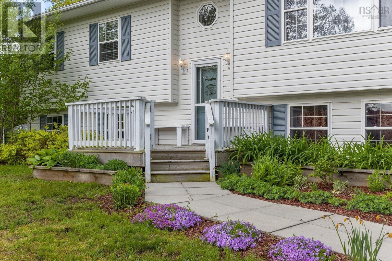
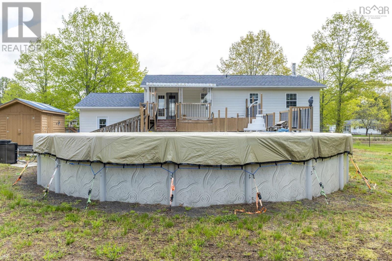
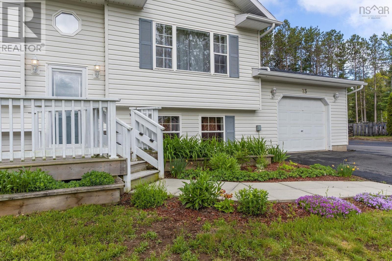
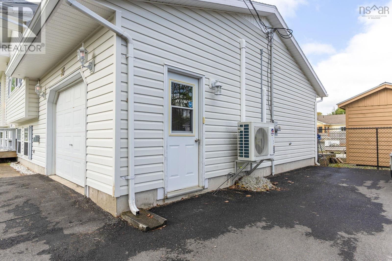
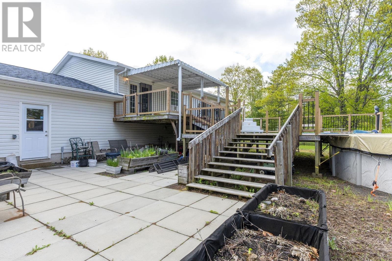
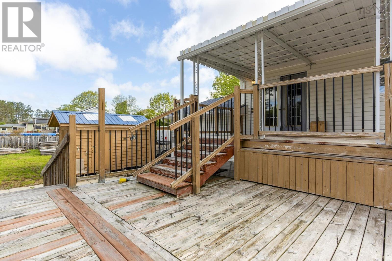
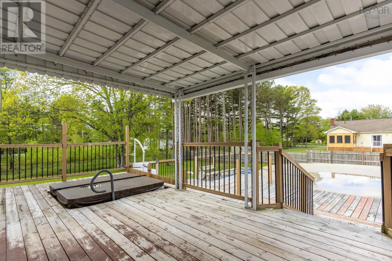
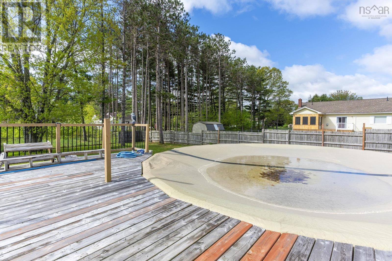
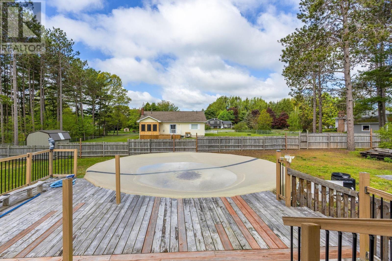
*A $5,000 painting allowance to be paid to the buyer upon Closing!* A quick closing is available! Welcome to the highly sought after Hidden Valley subdivision! Centrally located just 10 minutes from both CFB Greenwood/Kingston and Middleton. This well maintained 4 bed, 2 bath split-entry sits on a spacious nearly 3/4 of an acre lot, with a 1.5 car attached, wired, heated and insulated garage. Spend your summer afternoons in the fenced-in backyard oasis, lounging on the spacious deck and jumping in your large saltwater above-ground pool, heated with a pool heat pump. Or warm up in the hot tub during the colder months! This home has seen many upgrades in recent years, including new heat pumps and the XL driveway repaved in 2024, updated Decoste Kitchen with quartz countertops in 2023, new roof shingles in 2021, and blown-in insulation added in the attic. Both bathrooms have been updated, and the upstairs bath features beautiful ceramic tile, cozy in-floor heating and a cheater door to the primary bedroom. The home is wired for a generator, and there is also a 50amp outlet for your RV! Located on the AEES, MRHS, and École Rose-des-Vents school bus routes, in a safe, family friendly neighbourhood where evening strolls and kids bike rides are the norm. Contact a REALTOR® to schedule your showing today! (id:56844)
Listing
- MLS® number
- 202624491
- Status
- Active
- Days On Market
- 33
Building
- Type
- House
- Year built
- 1995
- Storeys
- 1
- Living area
- 2,229 sq ft
- Above grade
- 2,229 sq ft
- Bedrooms above grade
- 3
- Bedrooms below grade
- 1
- Foundation
- Poured Concrete
- Basement
- Finished, Full, Walk out
Interior
- Flooring
- Tile, Hardwood, Carpeted, Ceramic Tile, Vinyl
- Heating
- Heat Pump, Baseboard heaters, In Floor Heating, Electric, Ductless
- Cooling
- Air Conditioned
- Appliances
- Refrigerator, Hot Tub, Dishwasher, Stove
- Accessibility
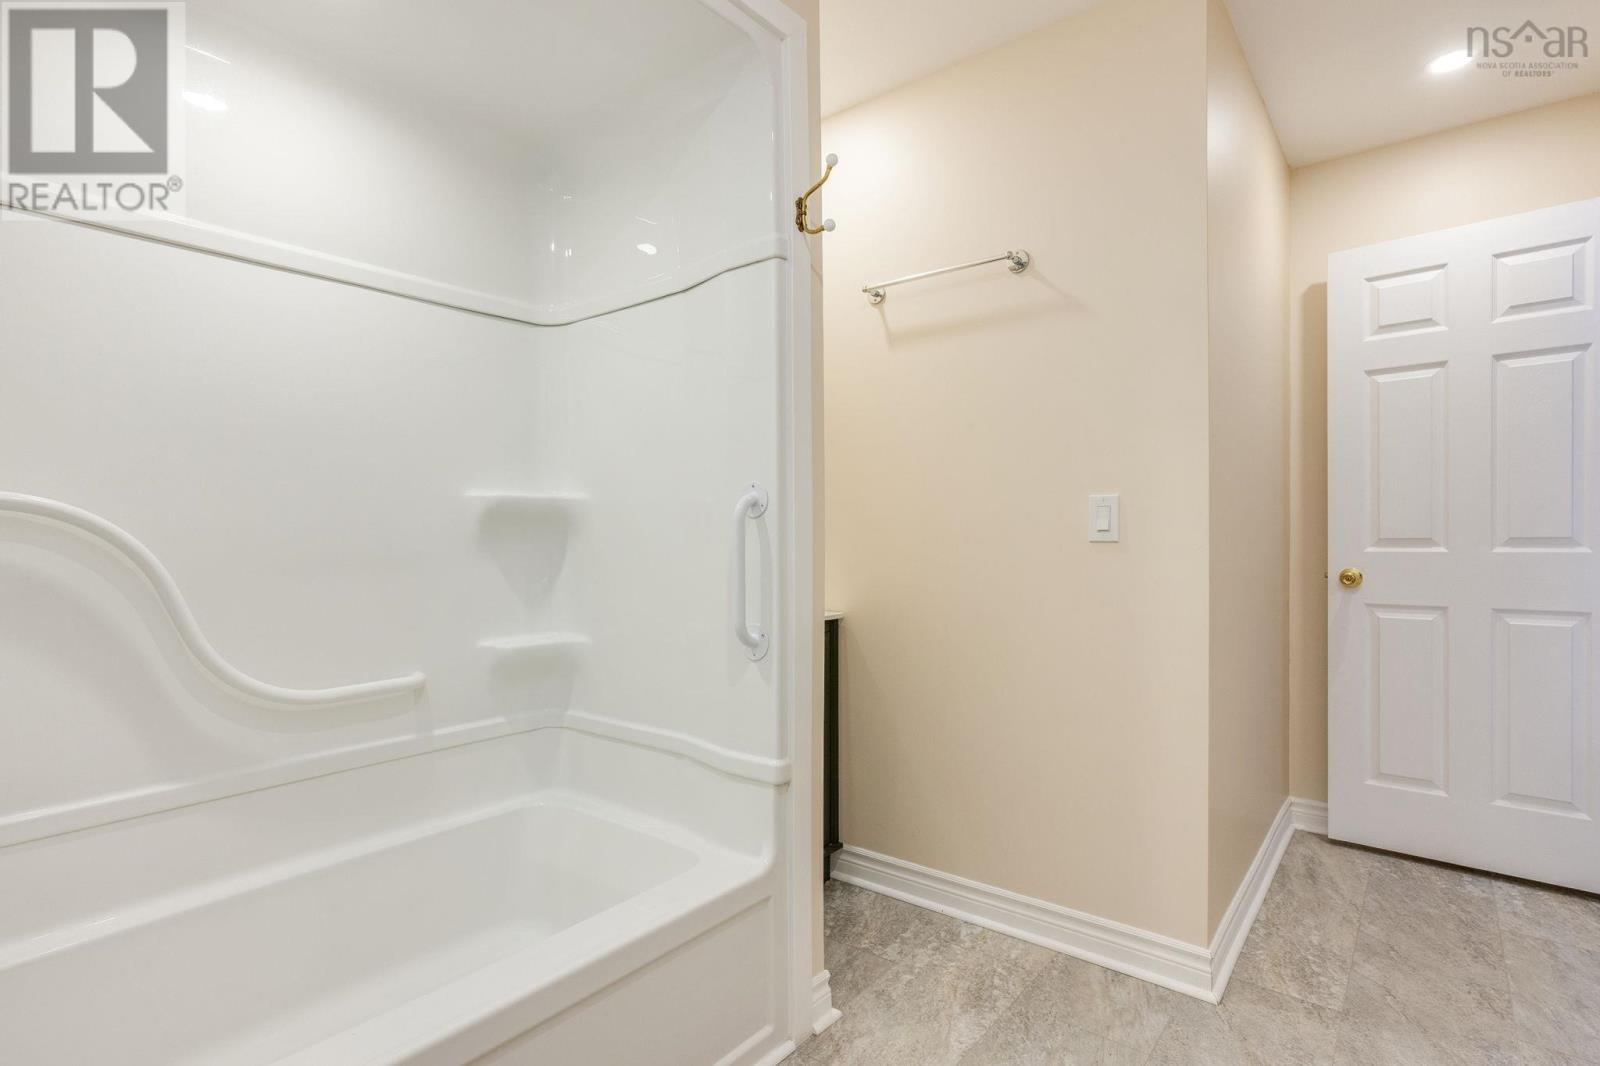
- 32in min Hallways, Shower safety bars
Land
- Lot size
- 0.7 acres
- Lot features
- Level
- Pool
- Above ground pool
- Exterior features
- Vinyl
- Community
- School Bus
Parking
- Type
- Attached Garage, Garage, Paved Yard, Parking Space(s), Heated Garage
Utilities
- Water
- Drilled Well
- Sewer
- Septic System
Fees and taxes
- Common interest
- Freehold
- Parcel number
- 05036710
Rooms
| Room | Level | Size |
|---|---|---|
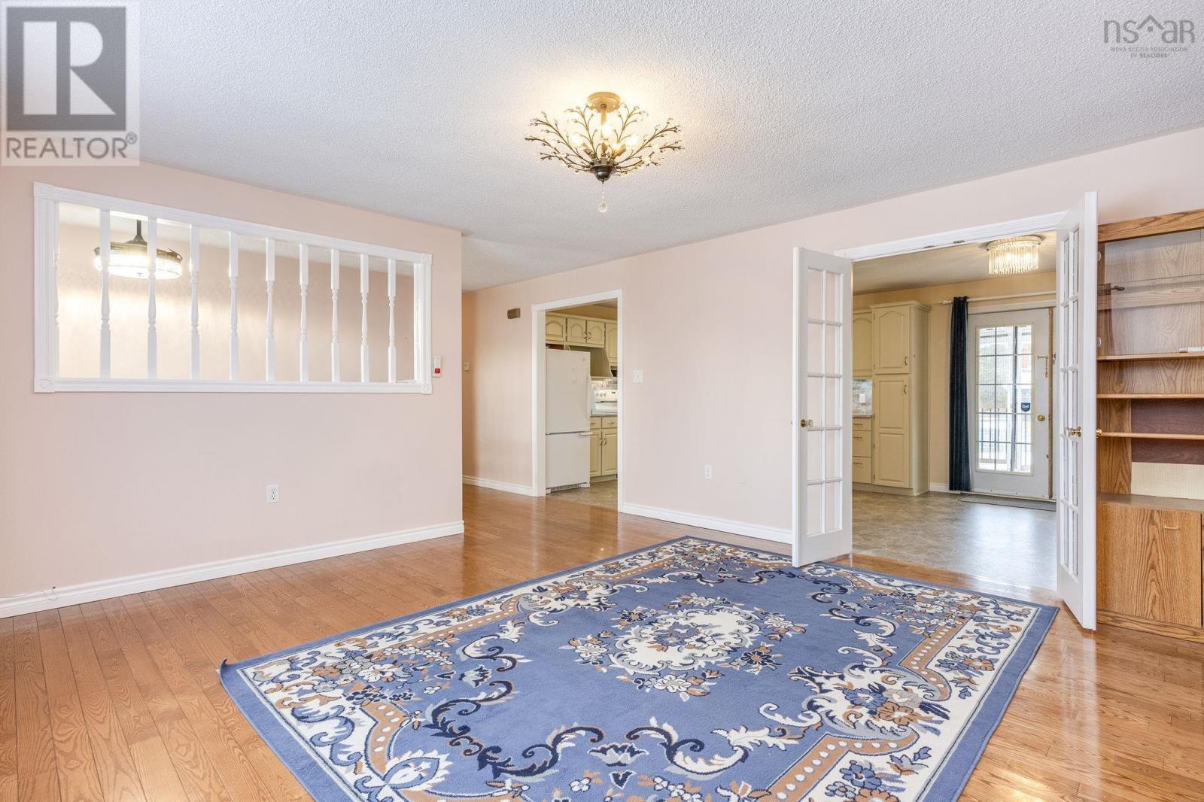
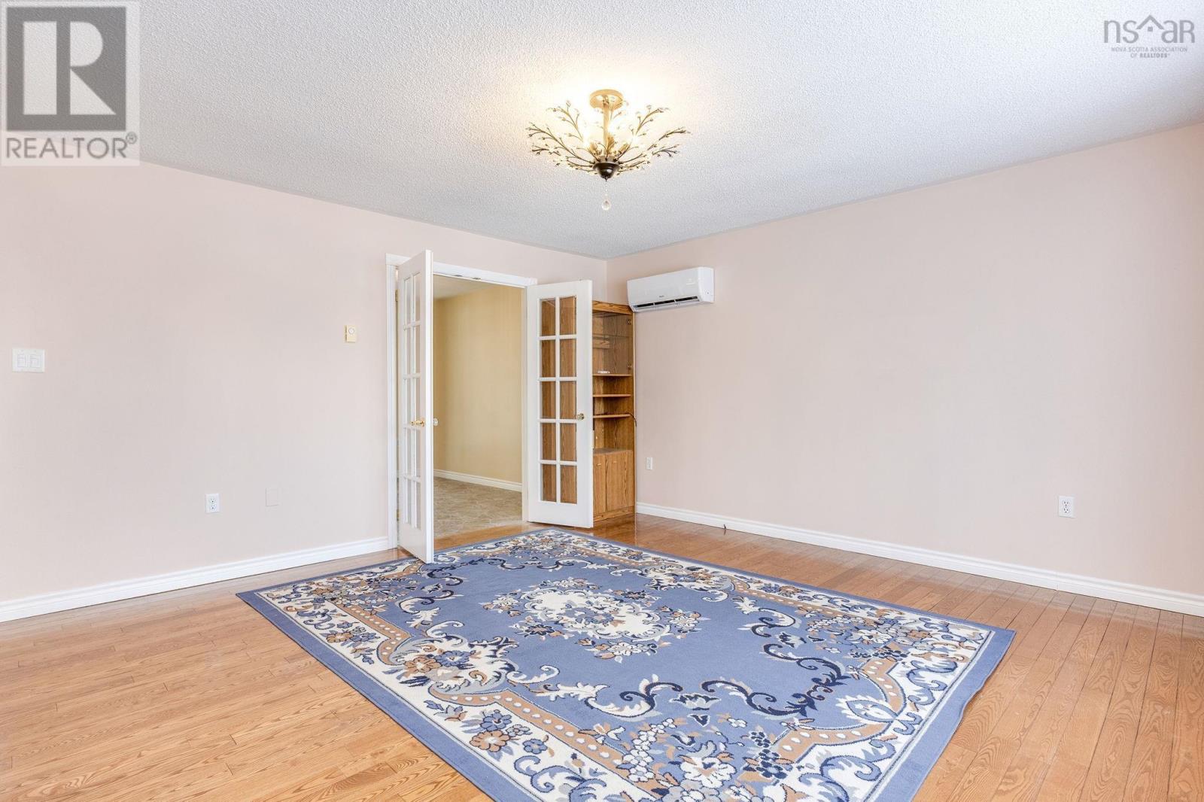
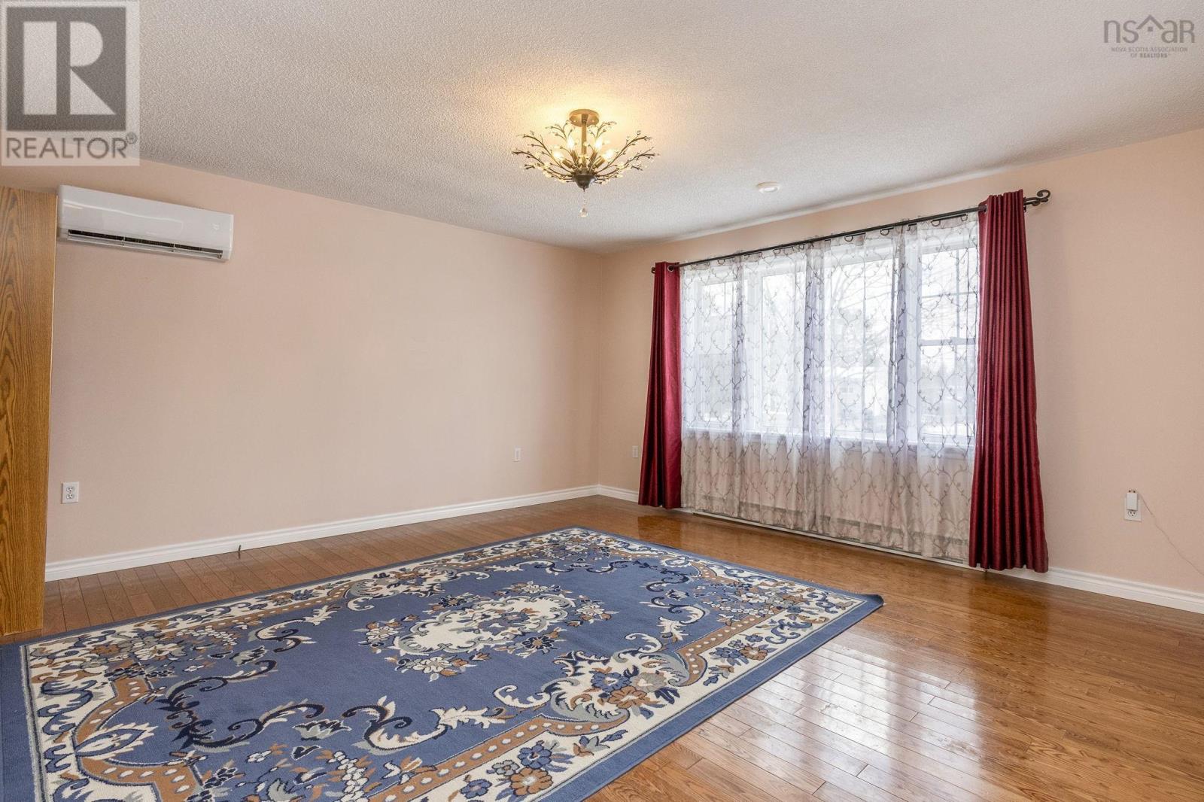
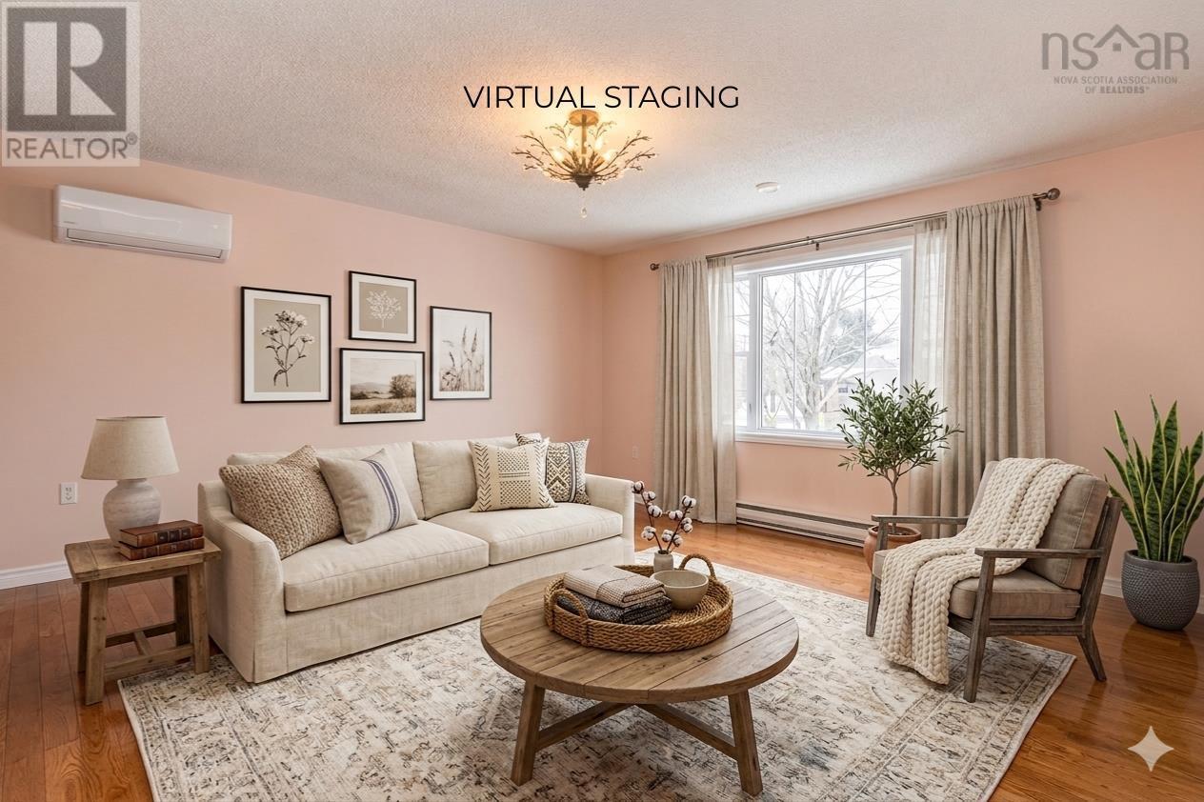
| Living room | Main level | 15.6 X 15.1 |
| Eat in kitchen | Main level | 19.58 X 8.2 +jog |
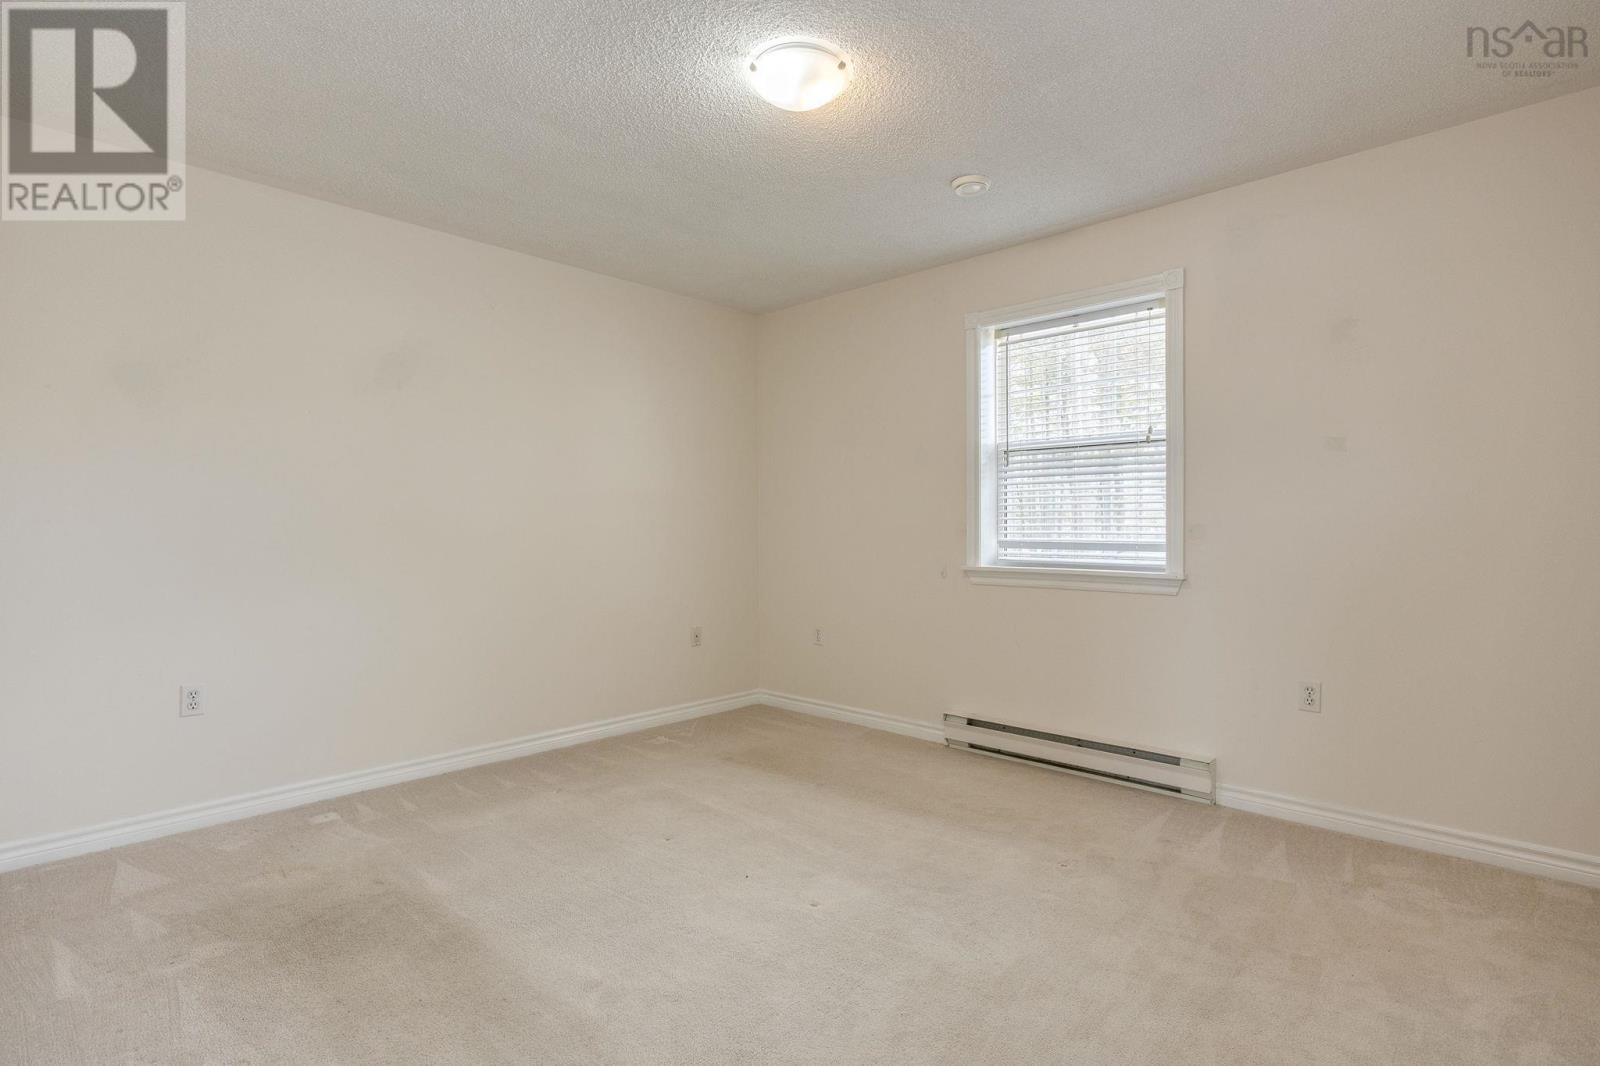
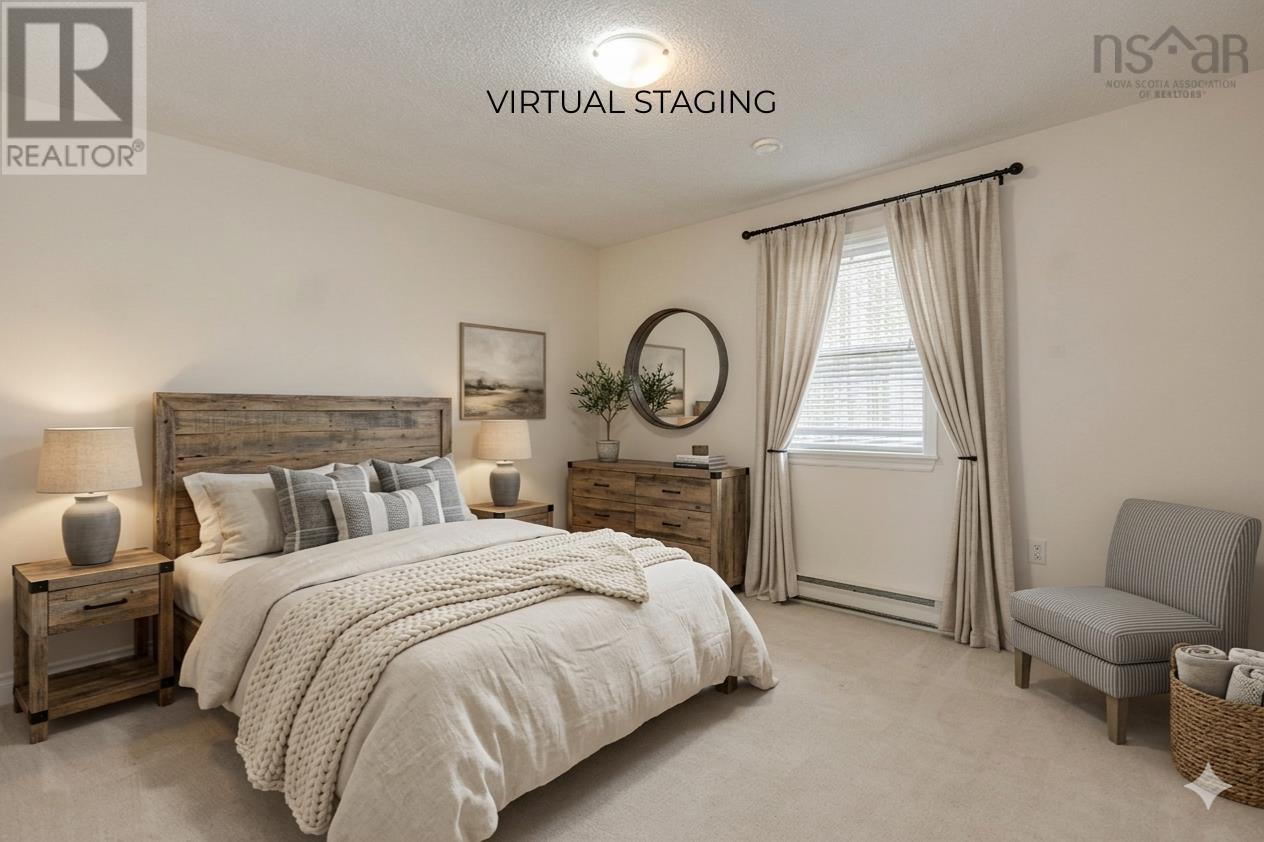
| Primary Bedroom | Main level | 13.08 X 11.5 |
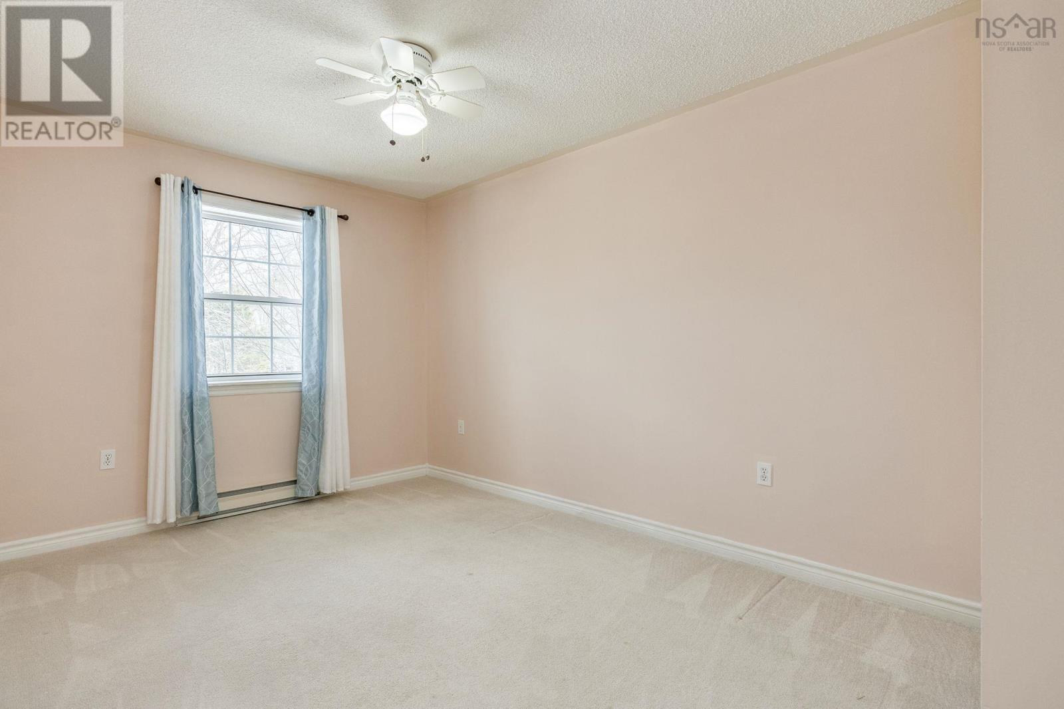
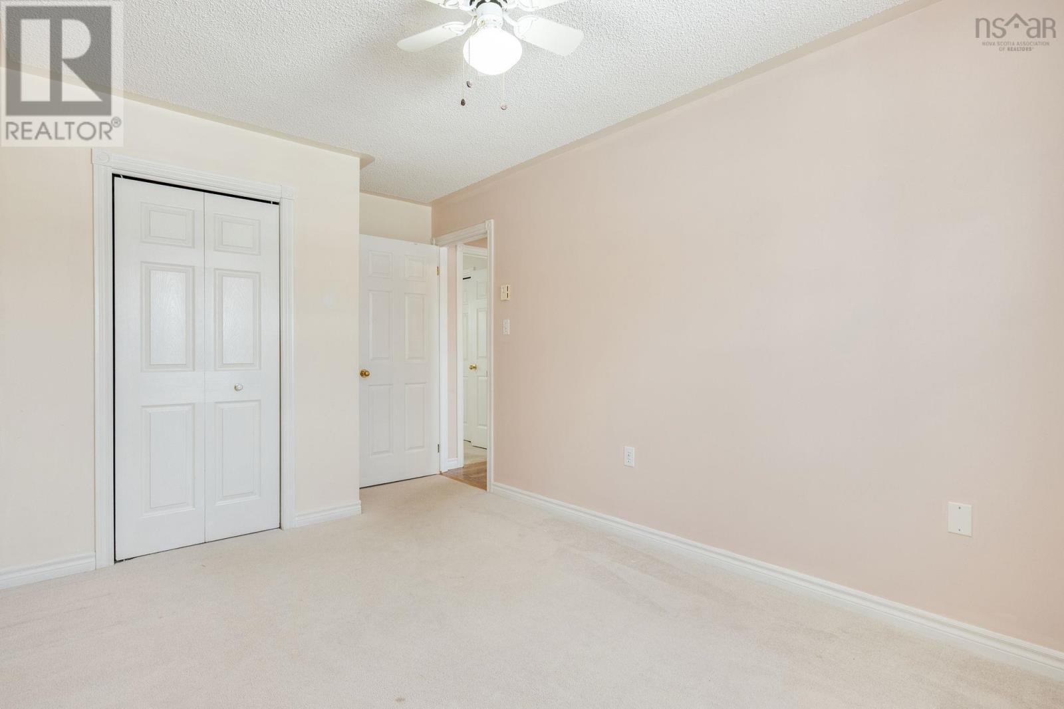
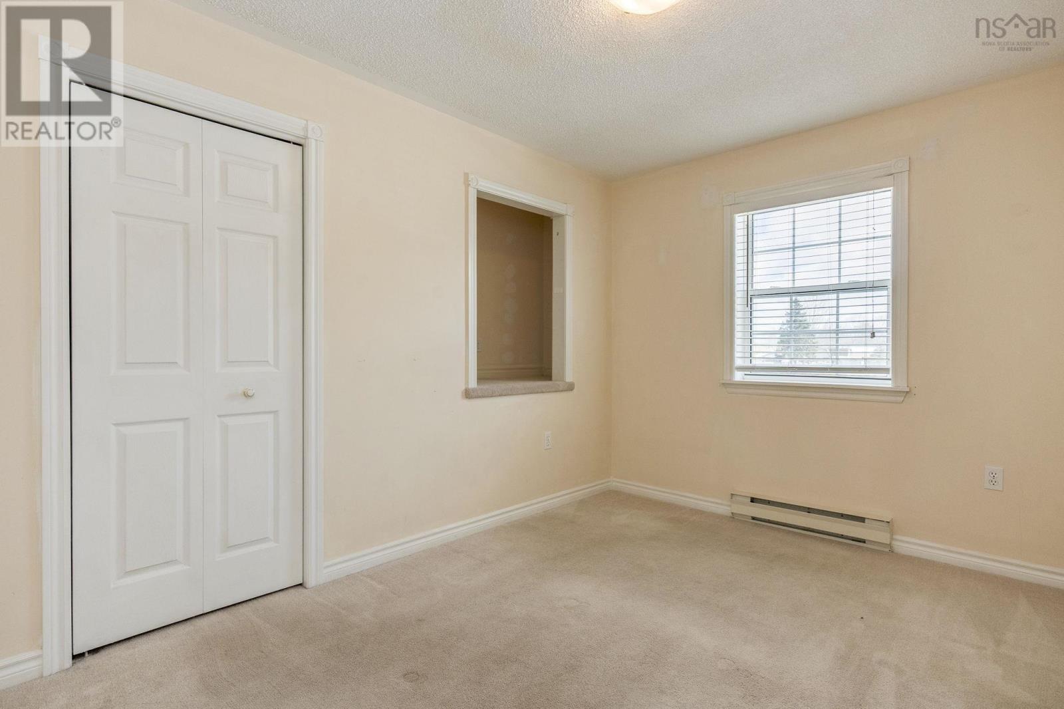
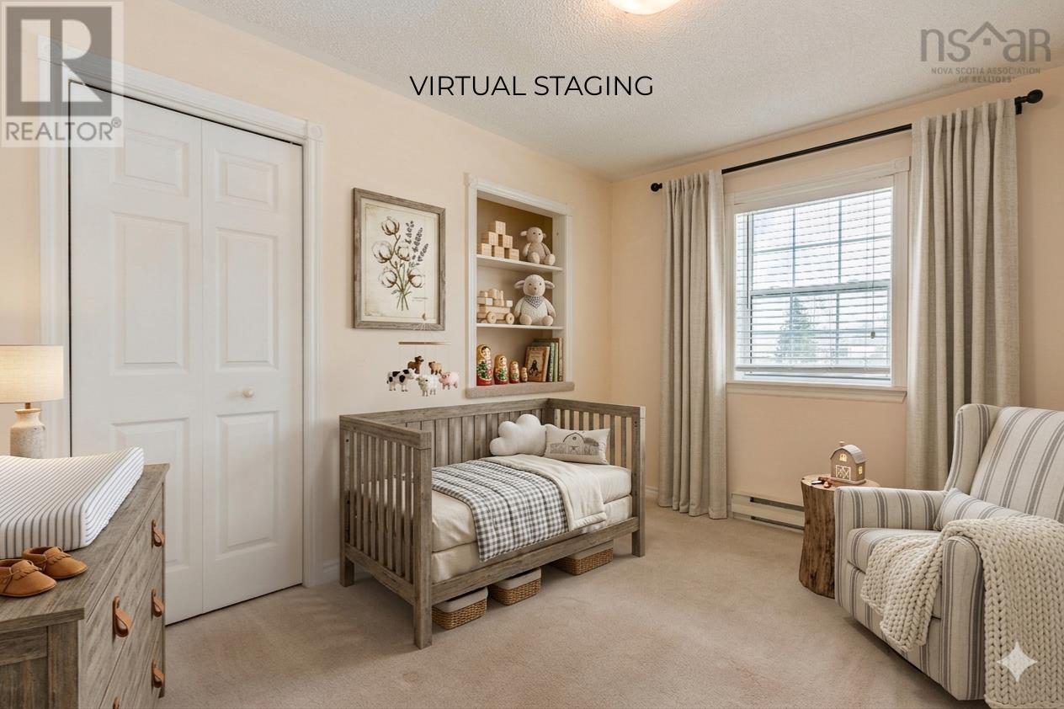
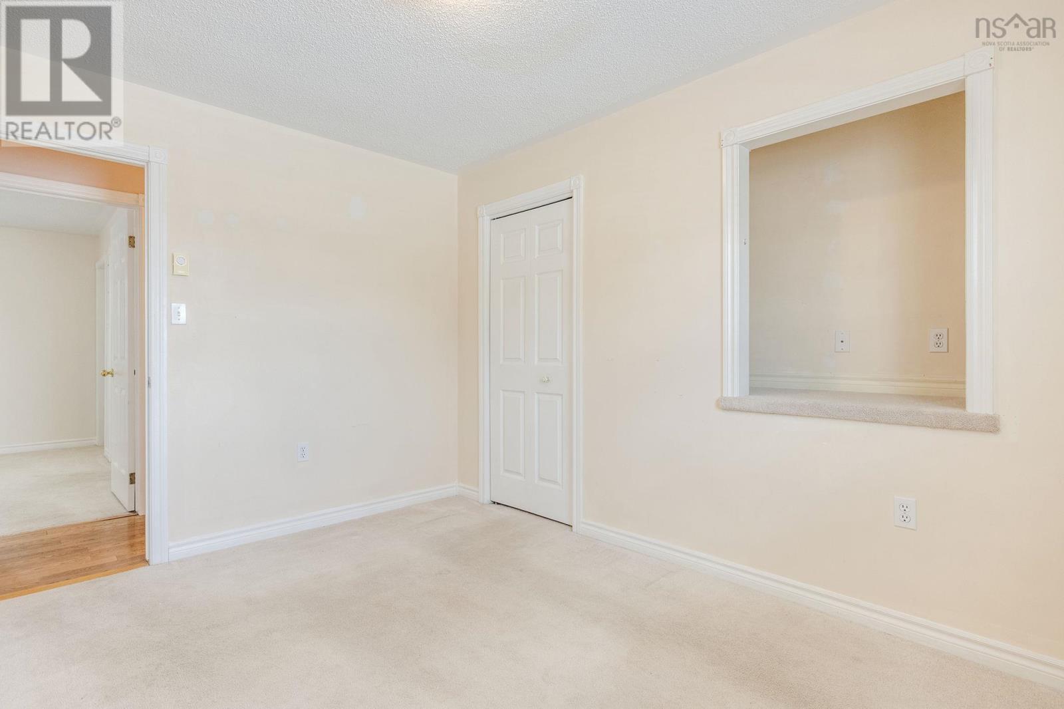
| Bedroom | Main level | 11.74 X 9.26 |
| Bedroom | Main level | 12.72 X 9.1 +jog |
| 3pc Bathroom | Main level | 11.47 X 3.14 +jog |
| Family room | Basement | 25 X 10.75 +jog |
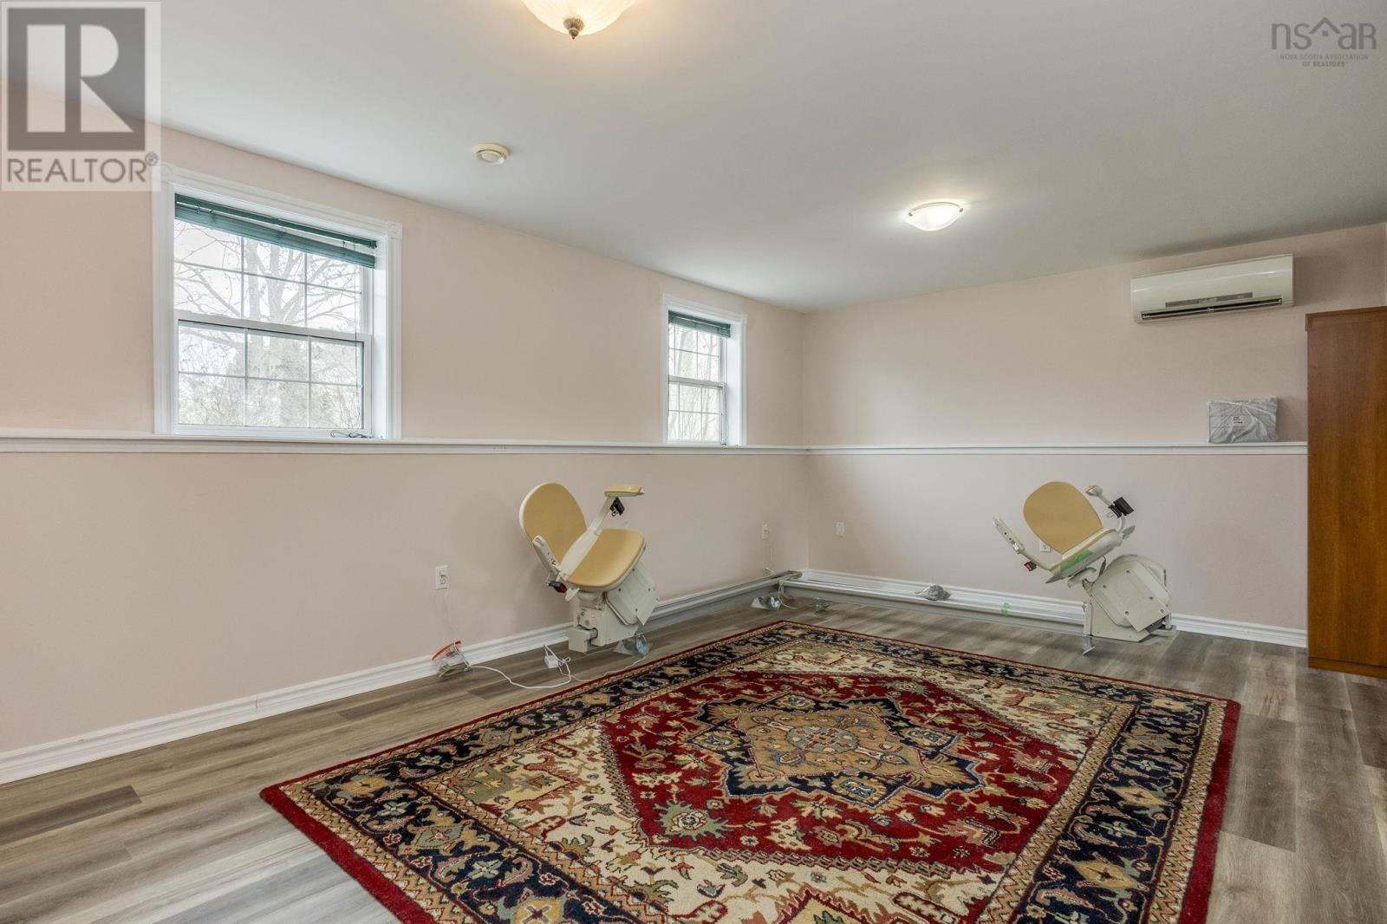
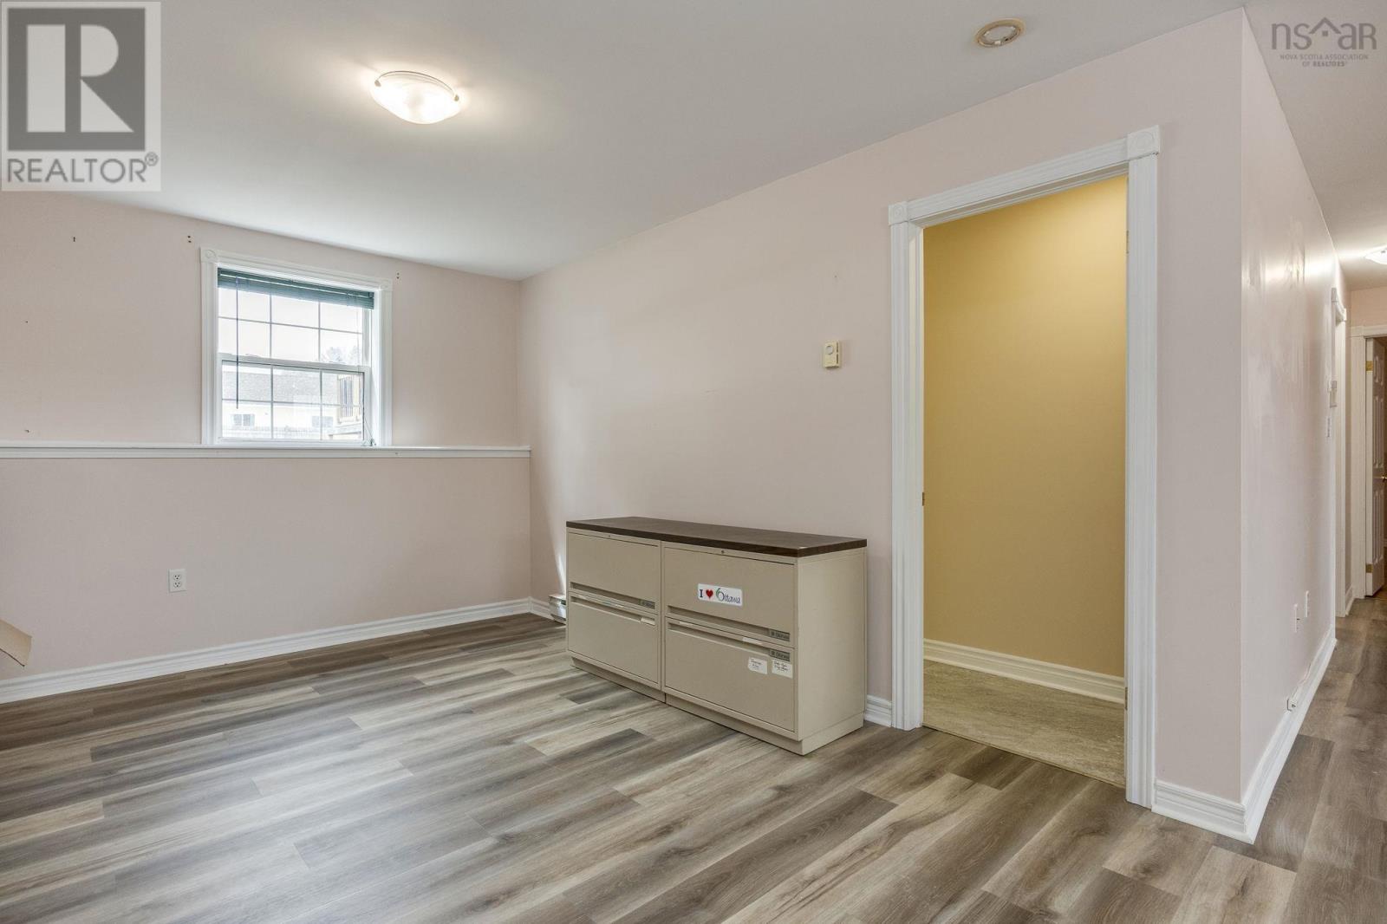
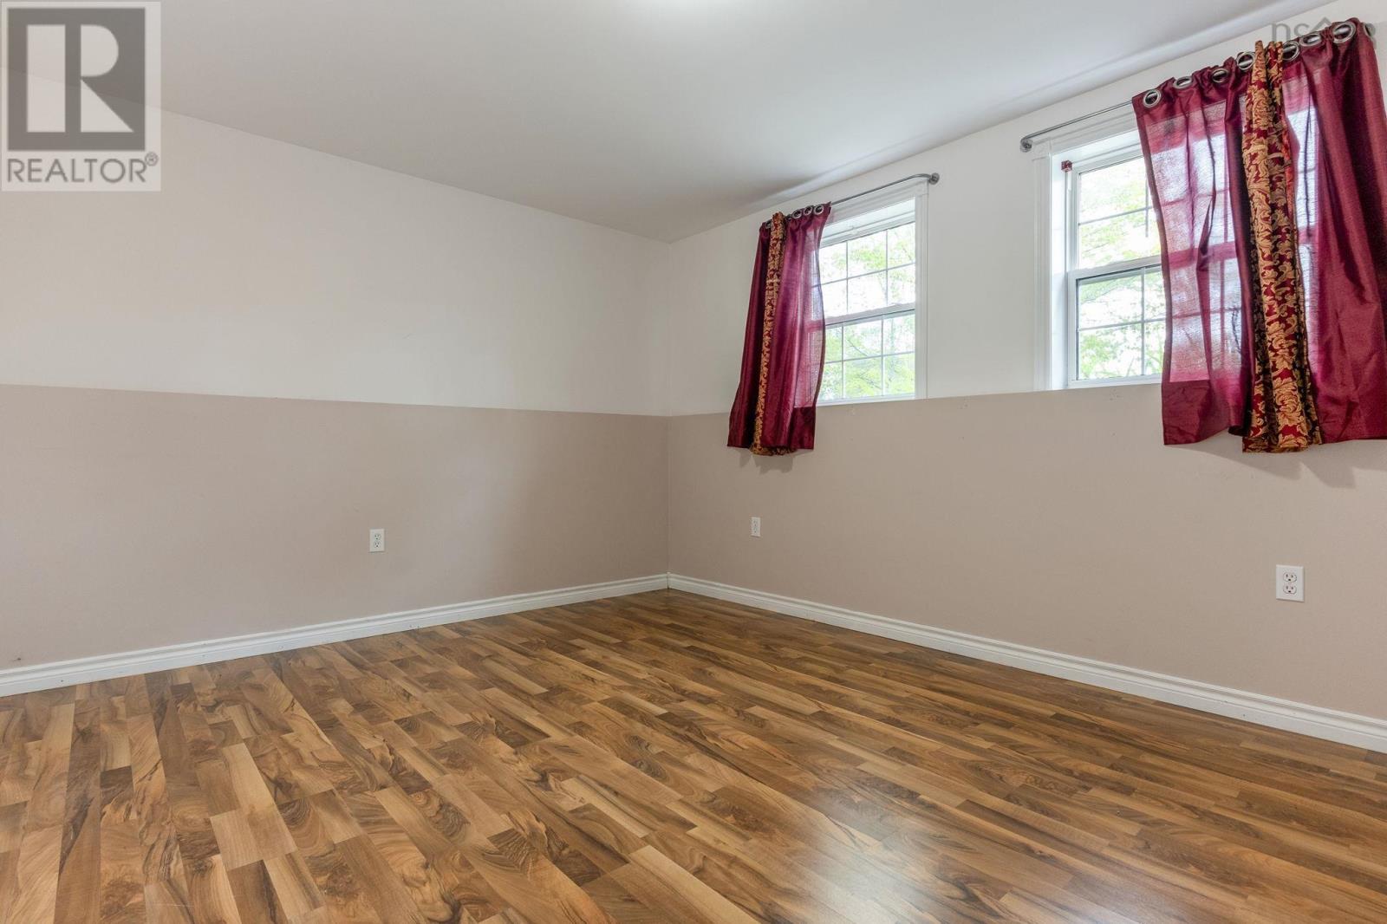
| Bedroom | Basement | 14.6 X 11.8 -jog |
| 4pc Bathroom | Basement | 12.9 X 5.1 -jog |
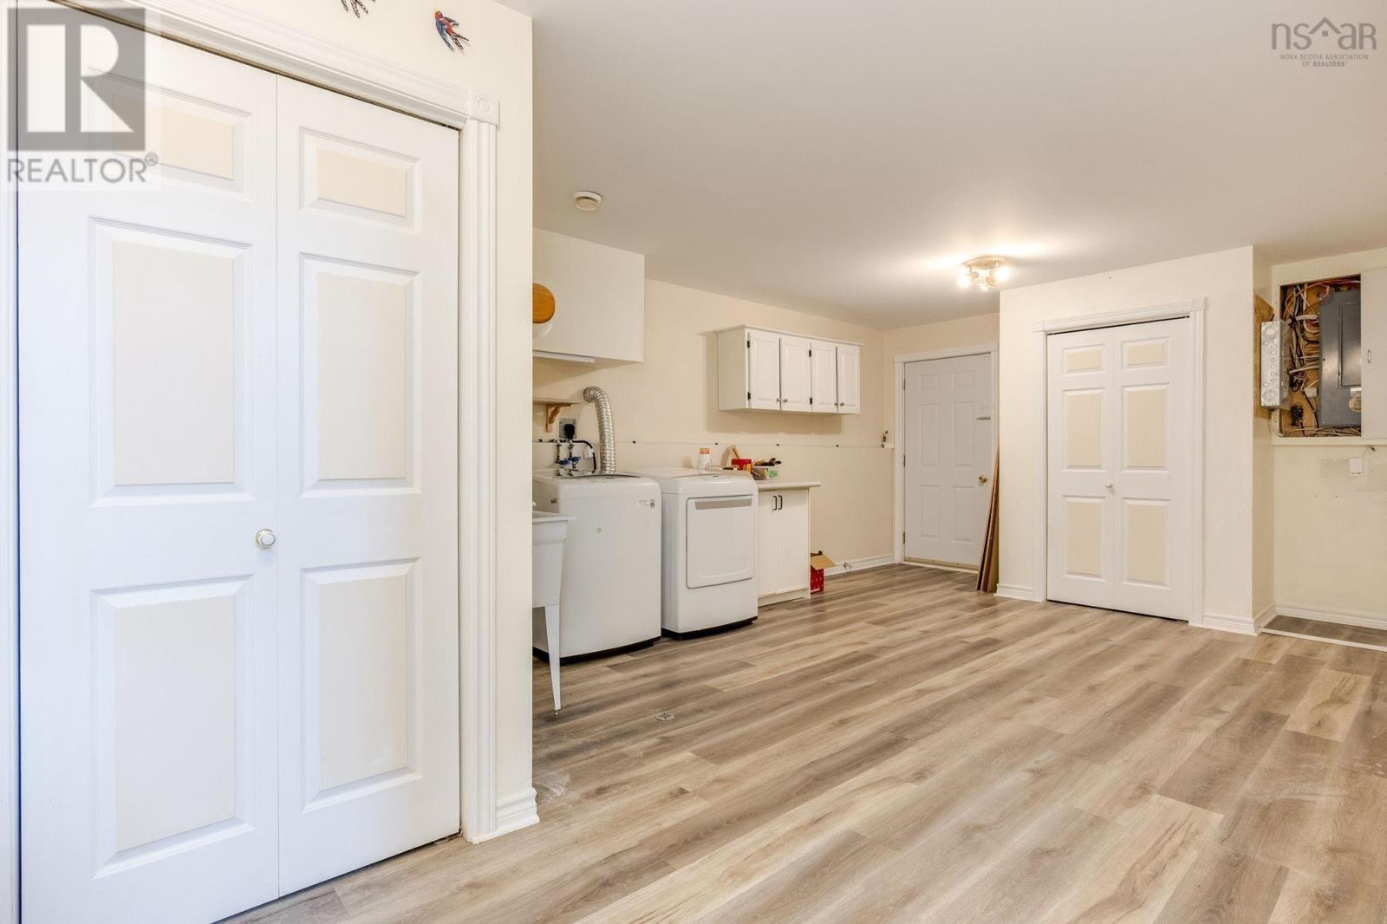
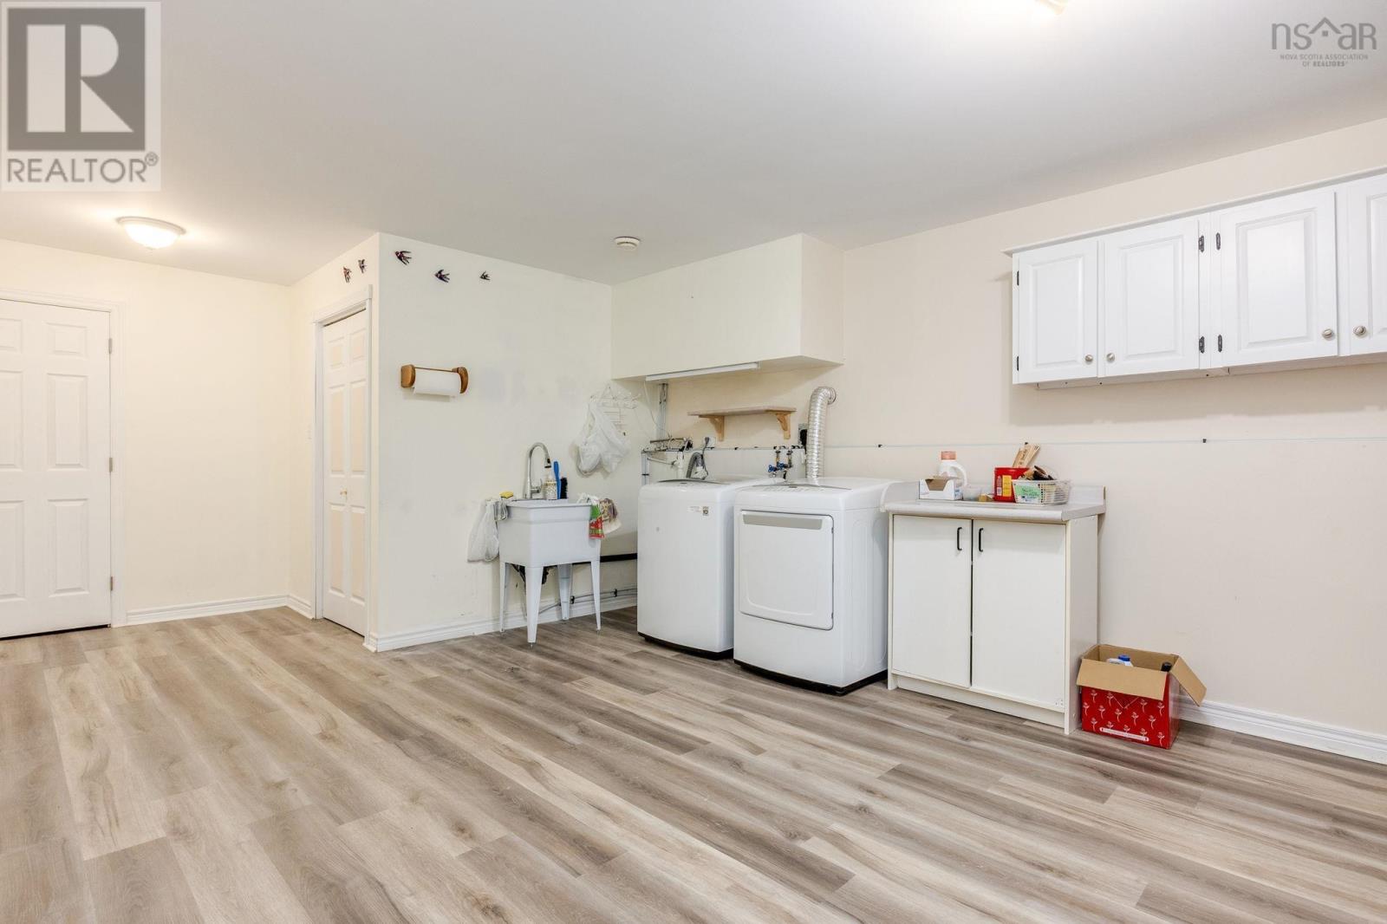
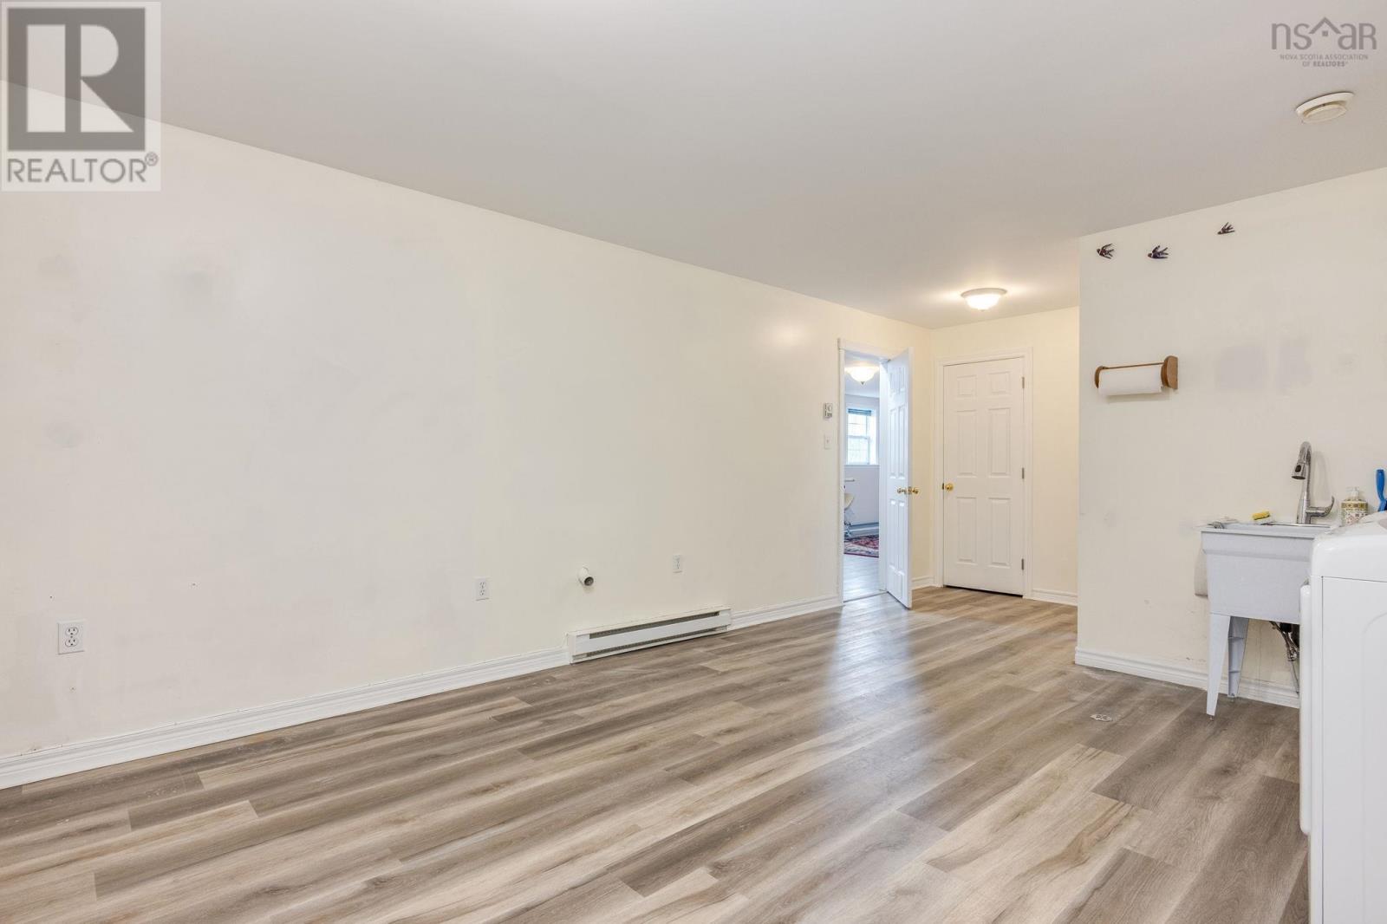
| Laundry room | Basement | 14.7 X 12.9 +jog |
Directions
From Hwy 1, turn onto Cook Ave. (at Hidden Valley sign), turn right onto 2nd Ave., turn right onto Valley Rd., look for for sale sign/civic # on right-hand side.
The map loads here.