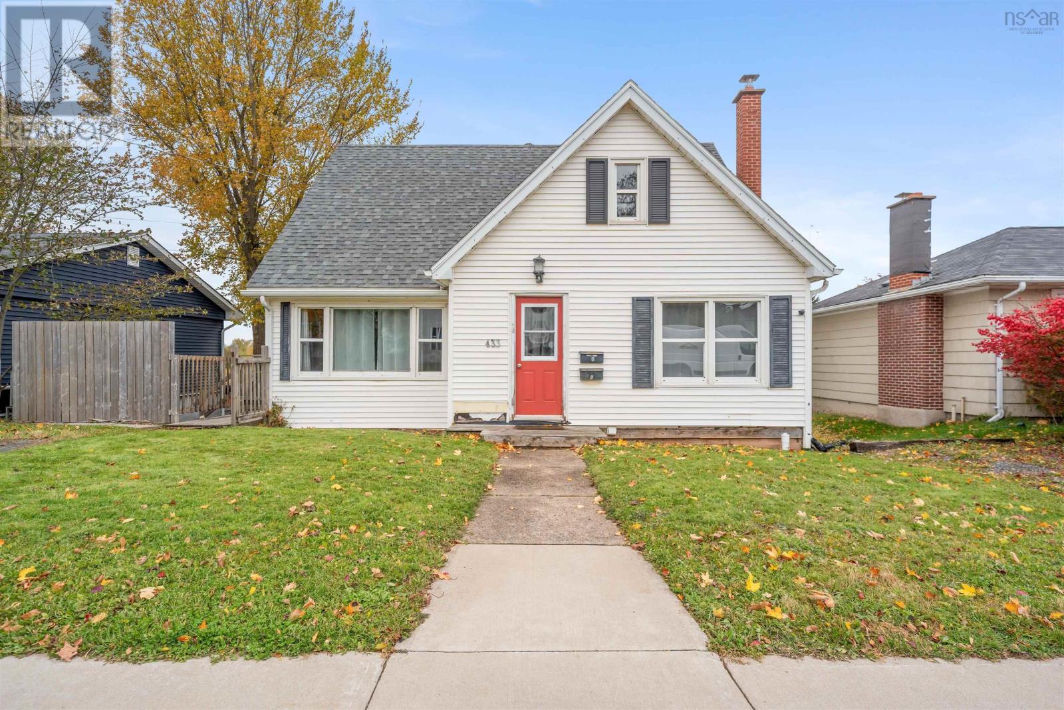
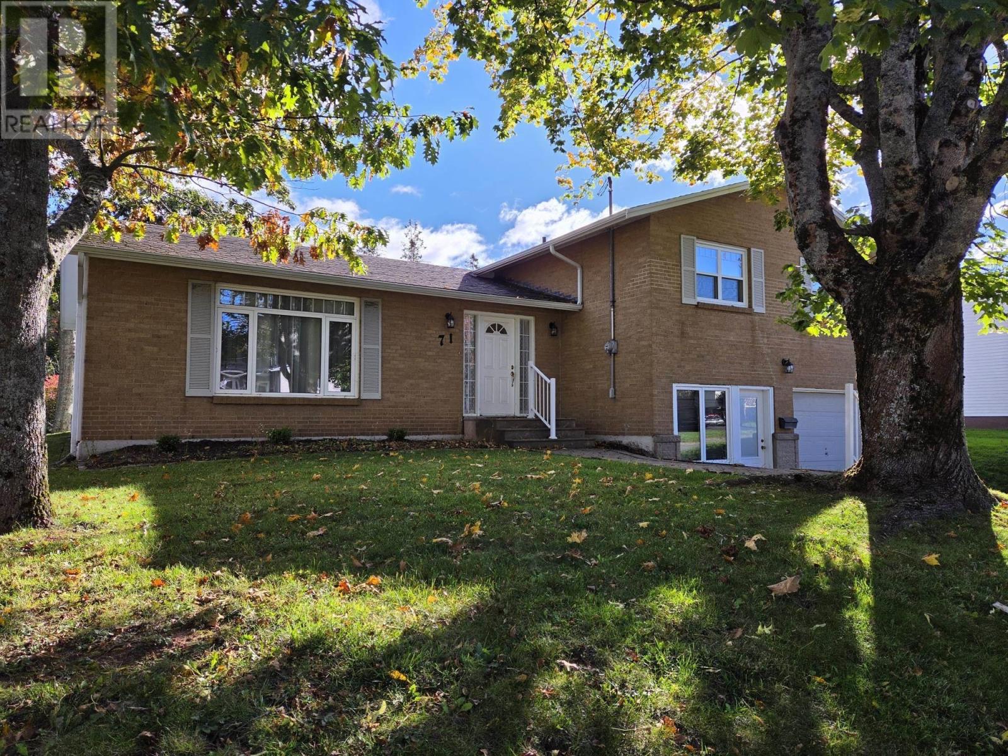
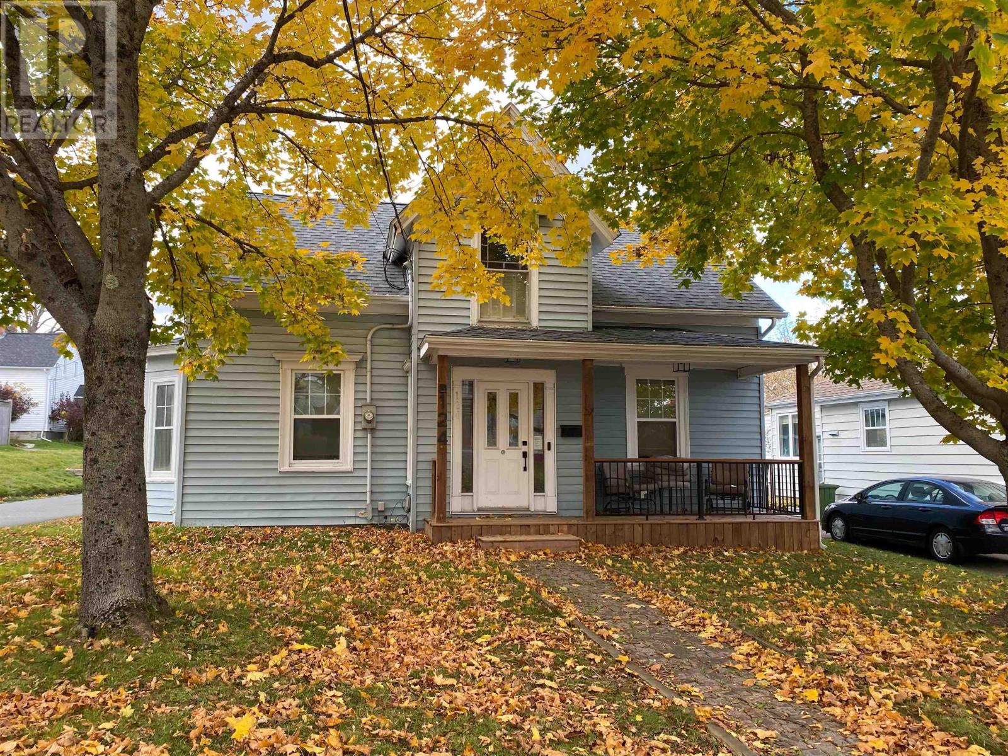
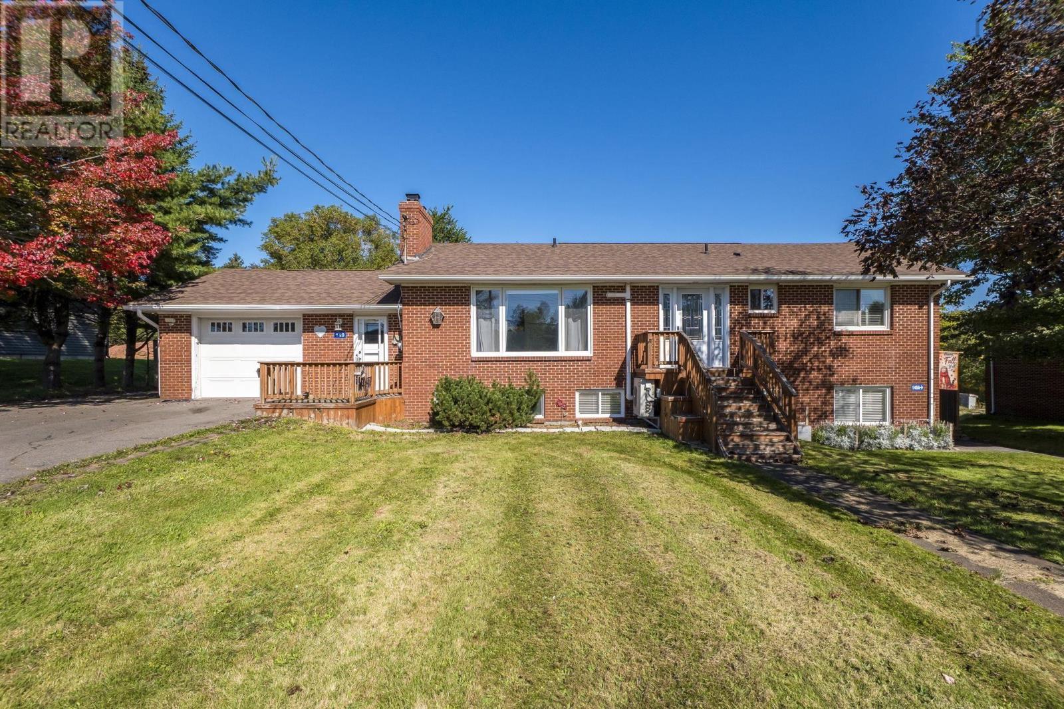
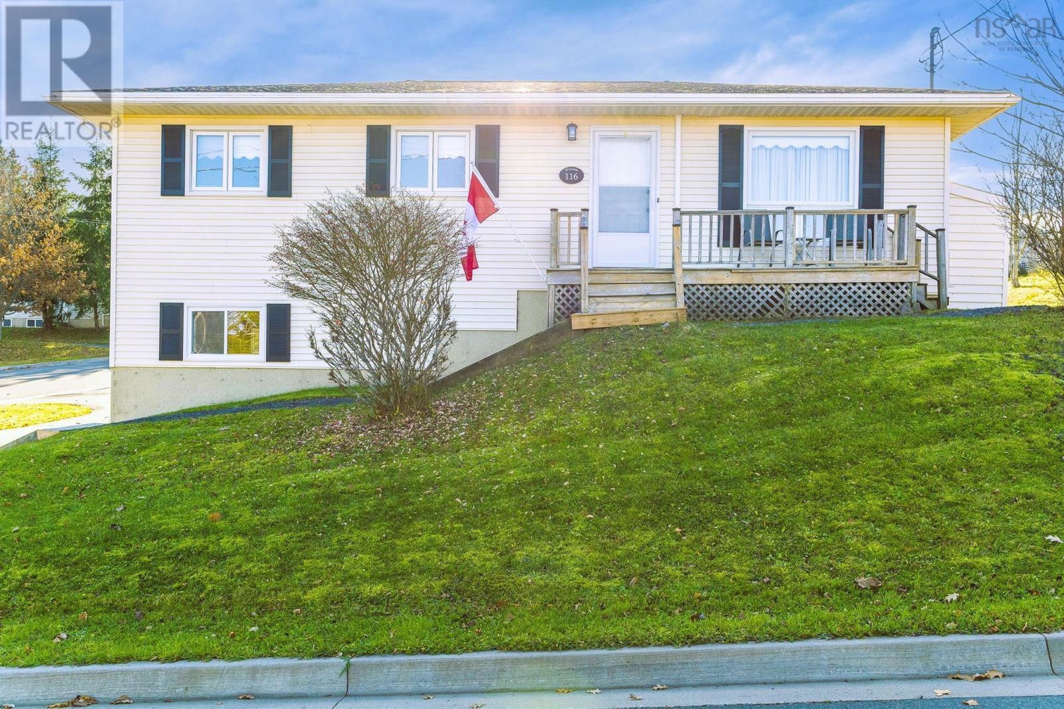
116 Kent Albert Street
Truro, Nova Scotia B2N 6R3
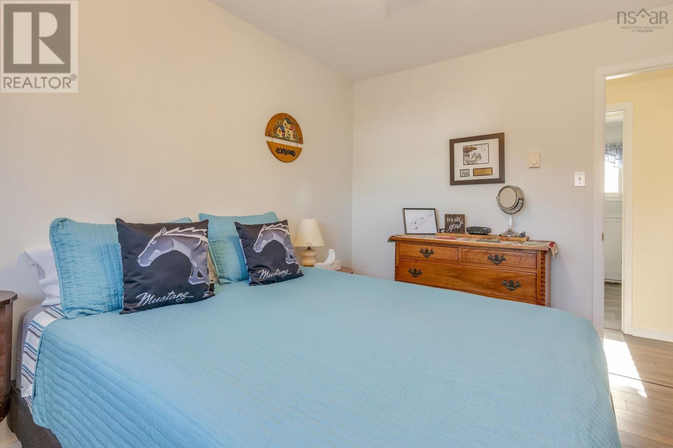
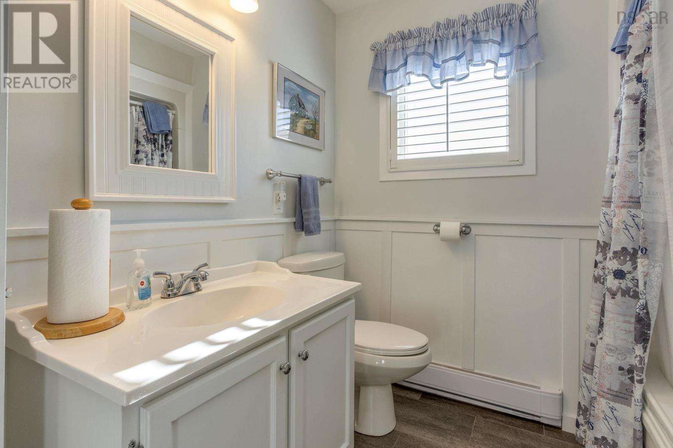
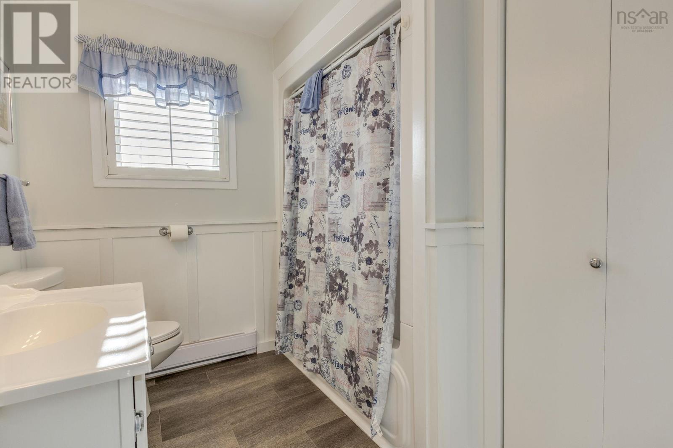
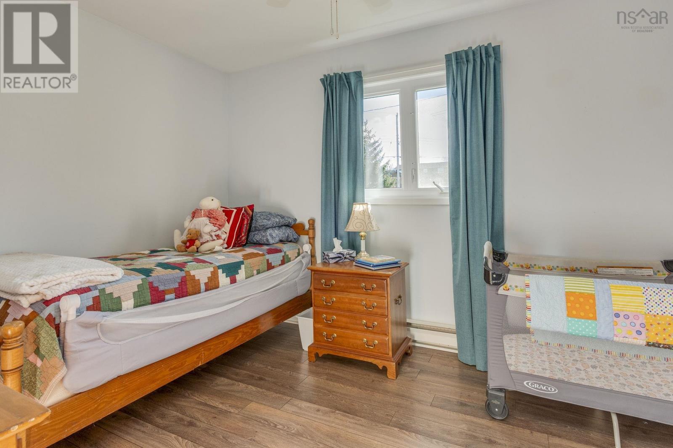
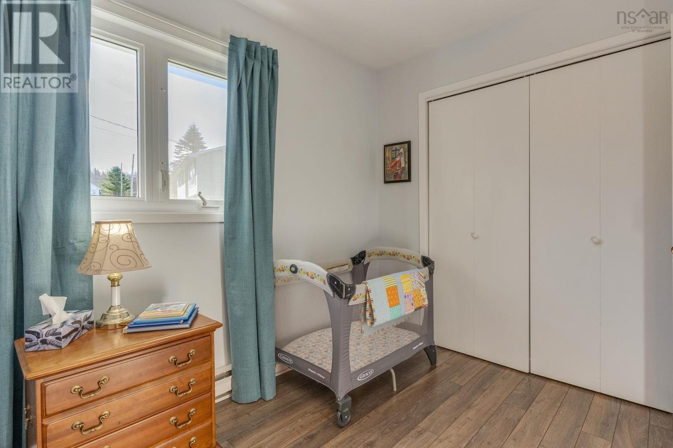
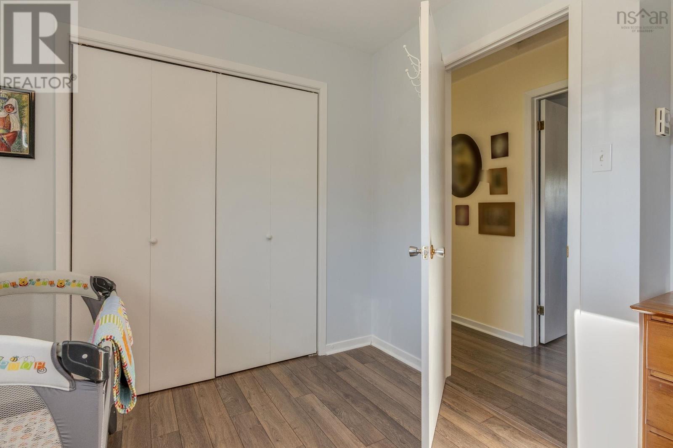
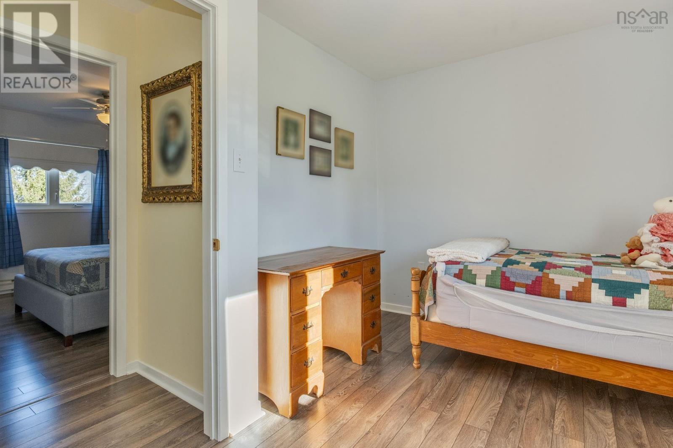
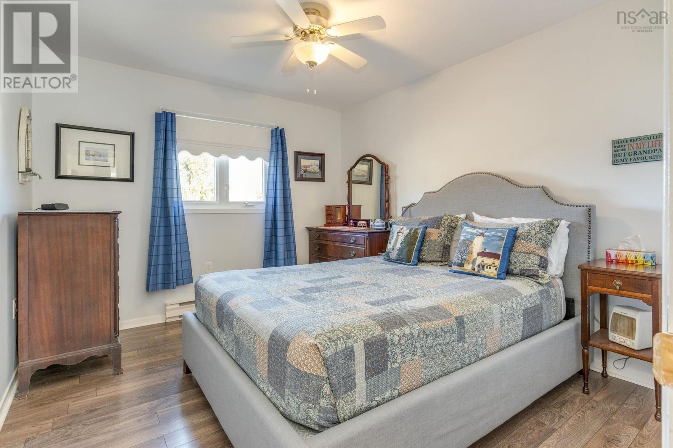
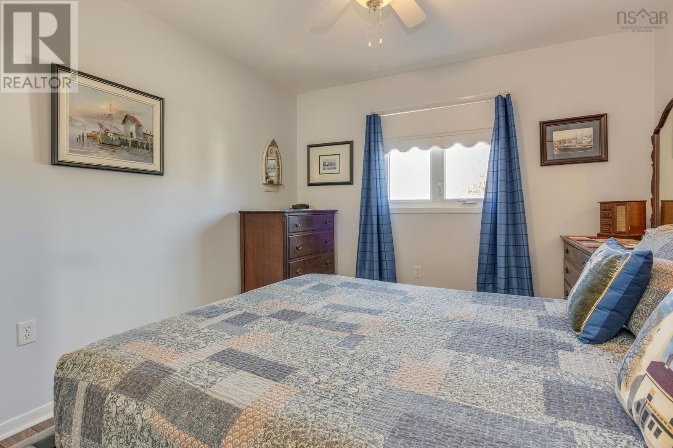
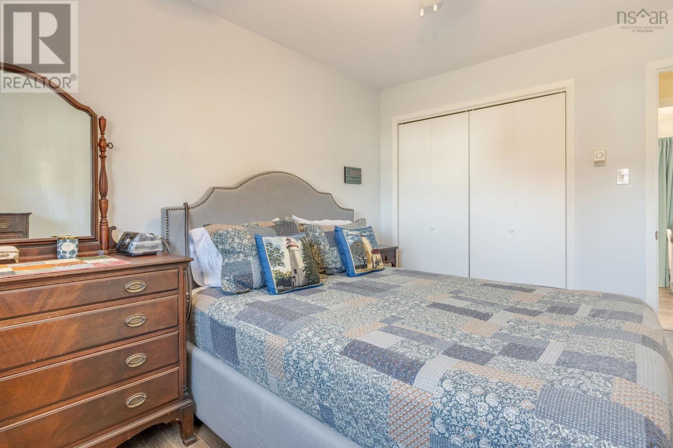
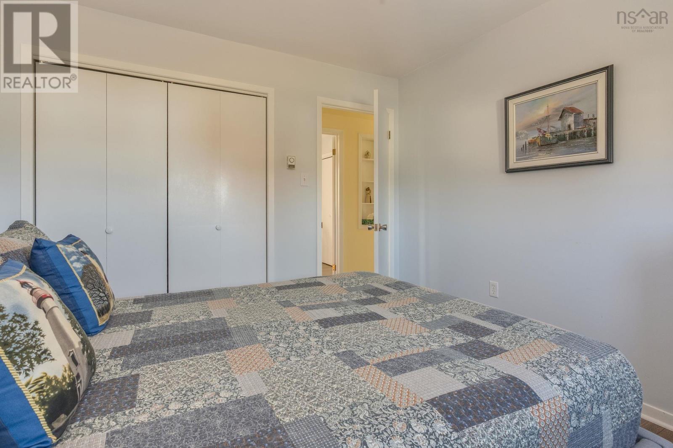
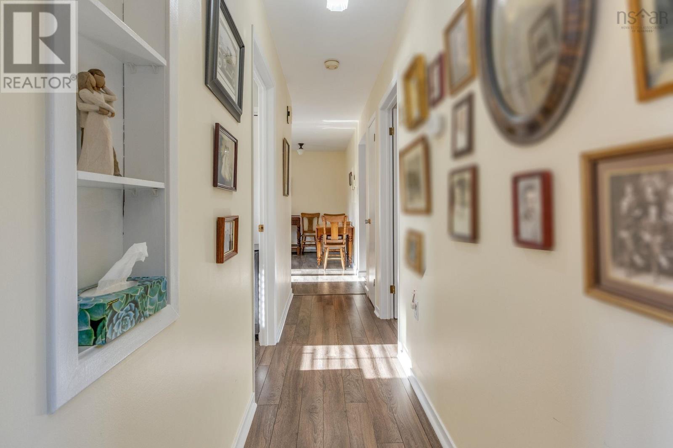
- Bedrooms
- 3
- Bathrooms
- 2
- Living area
- 2,068 sq ft
- Lot
- 0.18 acres
- Type
- Single Family
Description
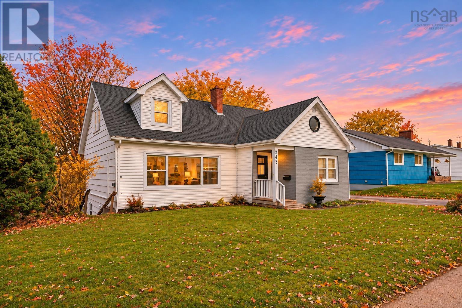
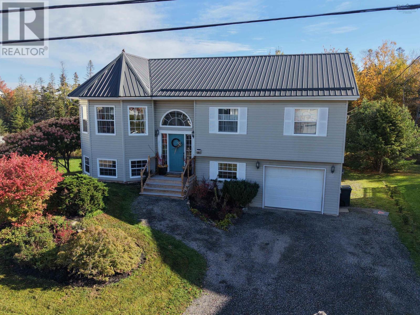
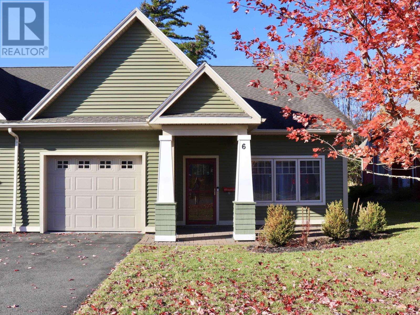
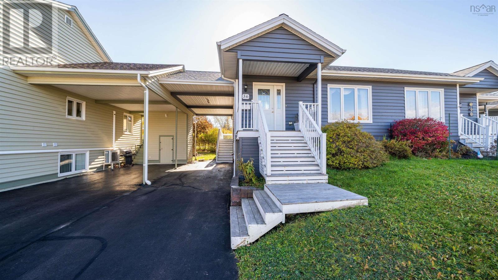
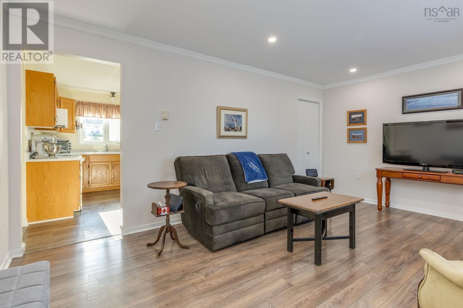
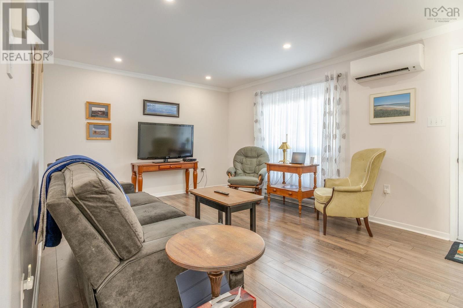
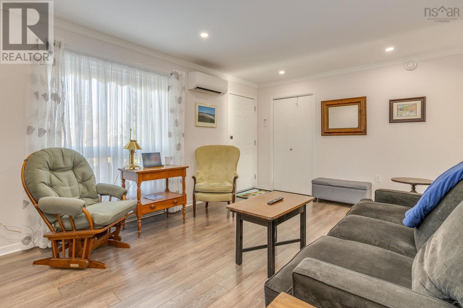
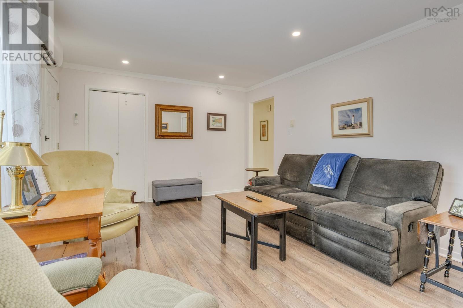
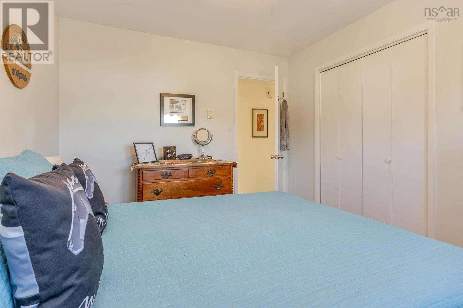
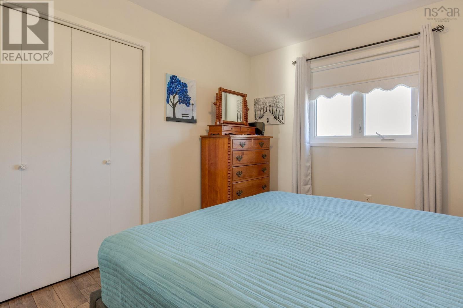
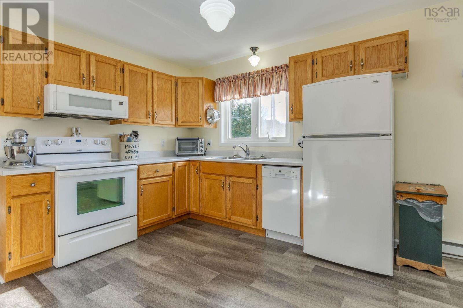
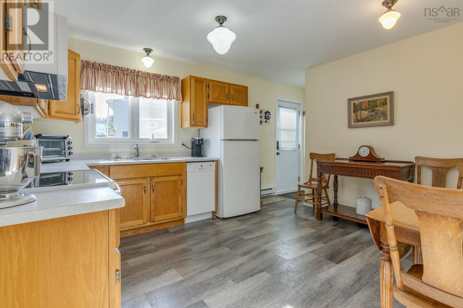
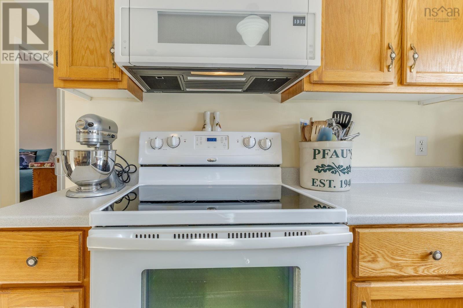
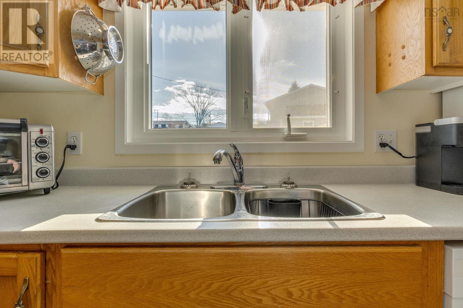
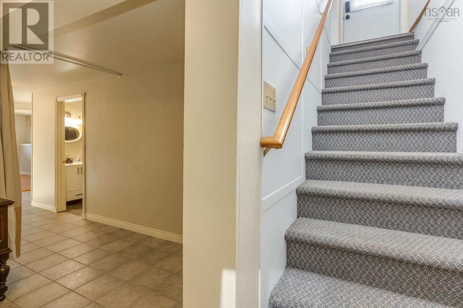
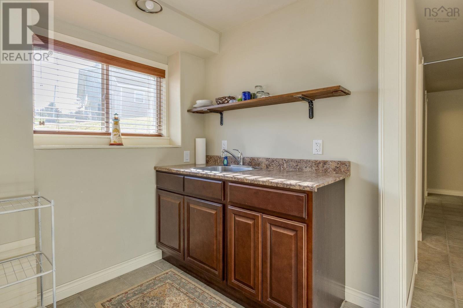
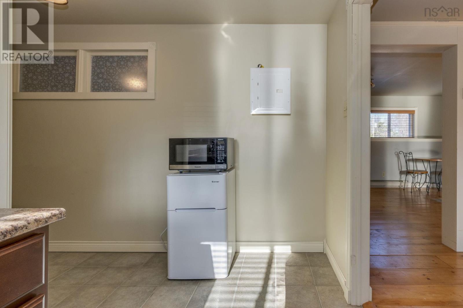
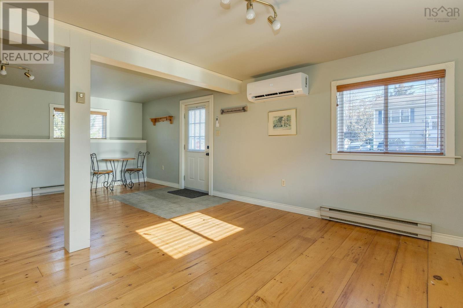
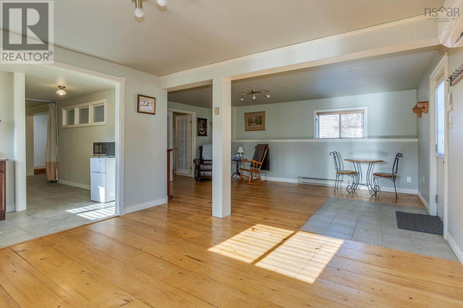
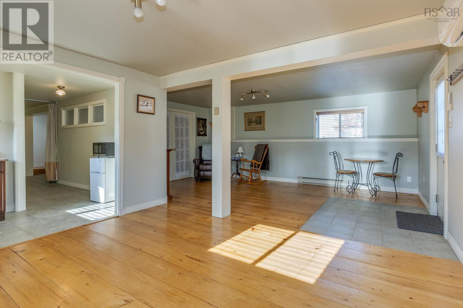
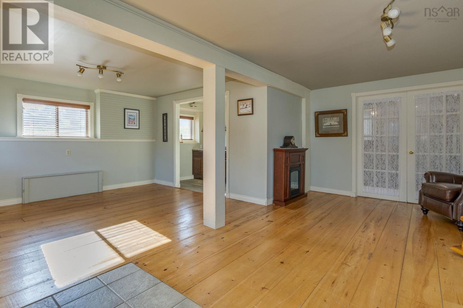
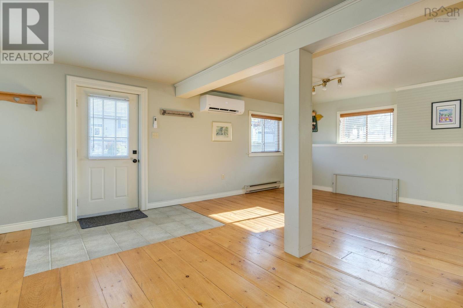
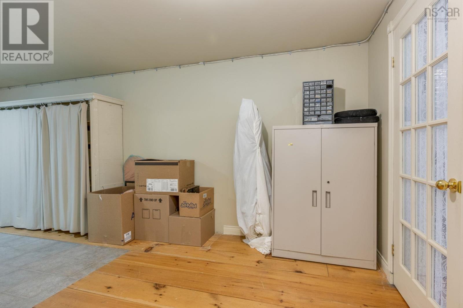
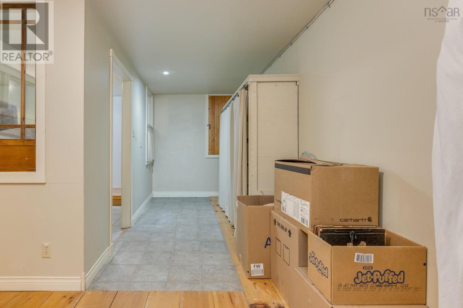
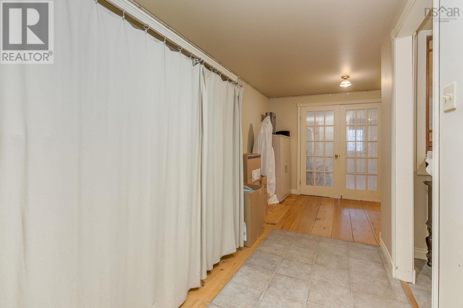
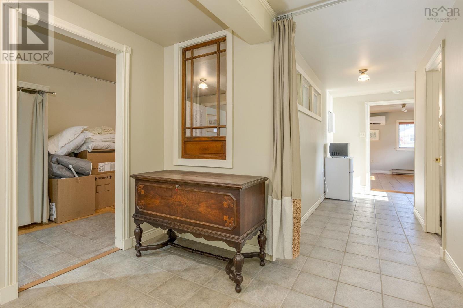
If you have been waiting (and hoping) that the perfect, well priced, nothing left to do, meticulously clean home AND available for you to be settled almost immediately will come to market your wait is over!!! Boasting 3 or 4 bedrooms, 2 bathrooms, 2 heat pumps, hard surface flooring throughout, roof shingled only 3 years ago, lots of storage space, 2 sheds, bright and open lower level with separate entrance and driveway AND a large multi-use space with kitchenette and great potential to fit many different living arrangements. Larger family? Adult children living with you? Snow birds? Need home to generate income? This is the house that will work for all of those and more. Within walking distance of Victoria Park and downtown. This is not a run of the mill listing..Dont miss out.
Listing
- MLS® number
- 202628112
- Status
- Active
- Days On Market
- 1
Building
- Type
- House
- Style
- Bungalow
- Year built
- 1990
- Storeys
- 1
- Living area
- 2,068 sq ft
- Above grade
- 2,068 sq ft
- Bedrooms above grade
- 3
- Foundation
- Poured Concrete
Interior
- Flooring
- Laminate, Ceramic Tile, Vinyl, Wood
- Heating
- Heat Pump, Baseboard heaters, Electric, Ductless
- Cooling
- Air Conditioned
- Appliances
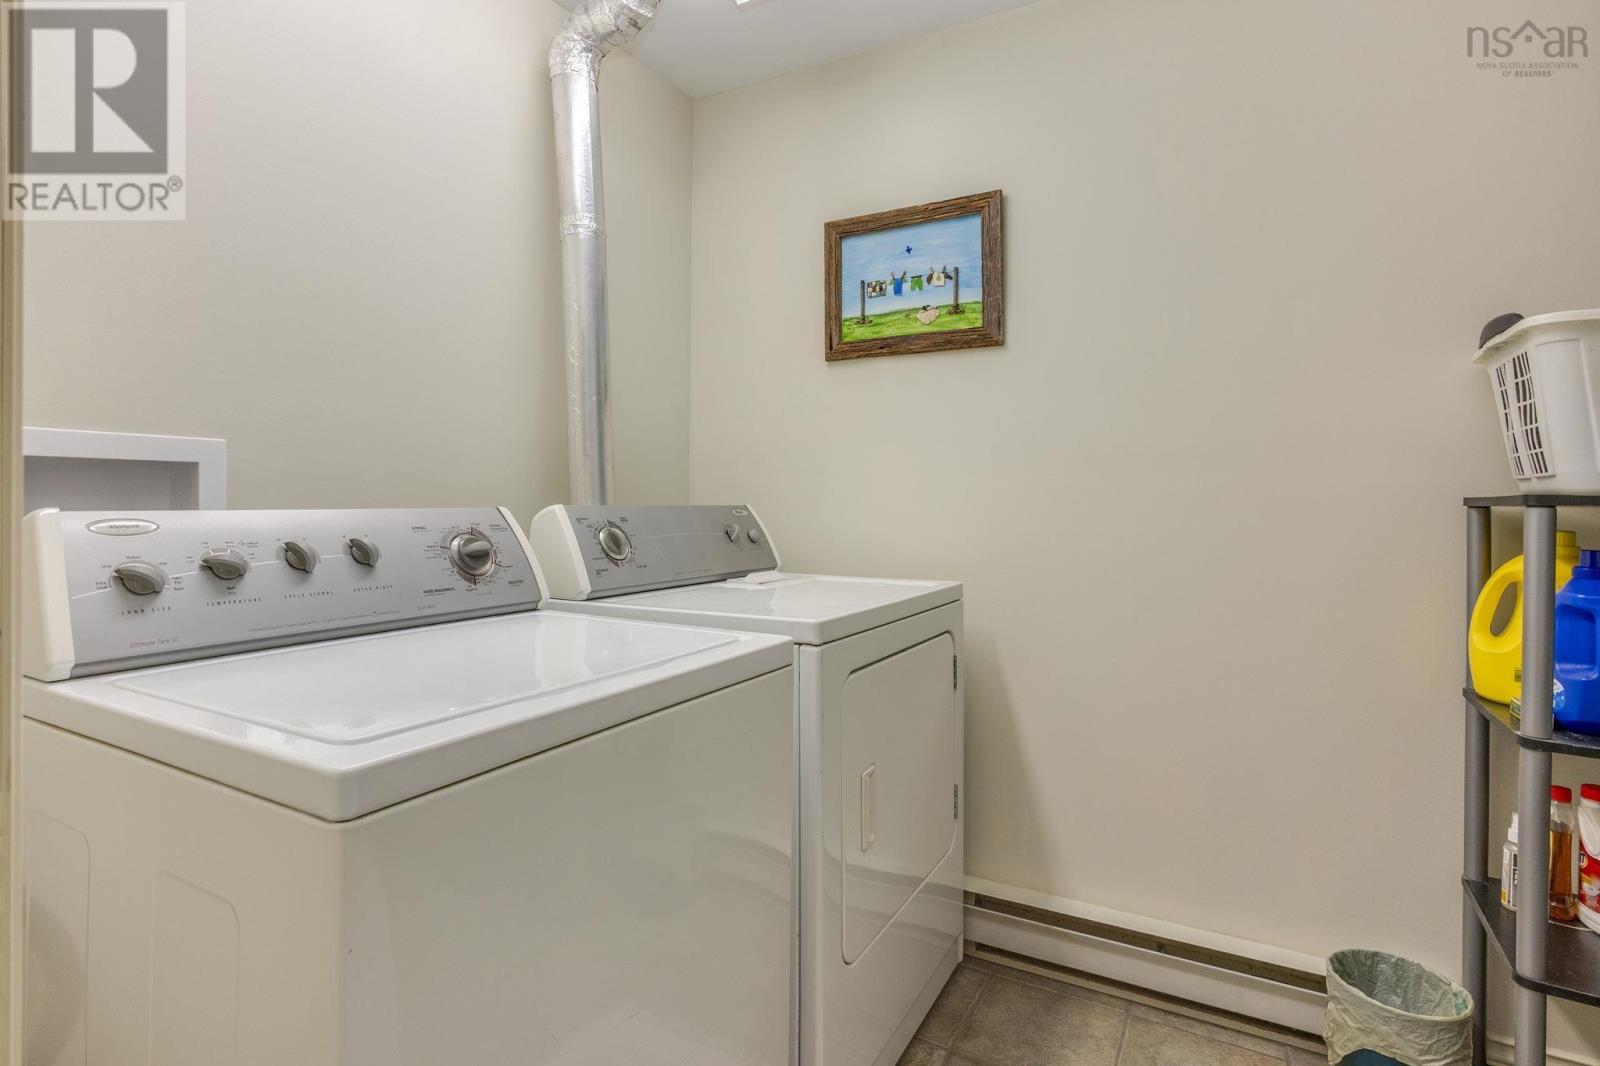
- Washer, Dryer - Electric, Refrigerator, Range - Electric, Dishwasher, Microwave, Freezer
- Accessibility
- 5ft min Kitchen Turning Radius, Entry less than 3 steps
Land
- Lot size
- 0.18 acres
- Exterior features
- Vinyl
- Community
- School Bus, Recreational Facilities
Parking
- Type
- Paved Yard
Utilities
- Water
- Municipal water
- Sewer
- Municipal sewage system
Fees and Taxes
- Common interest
- Leasehold
- Parcel number
- 20276515
Rooms
| Room | Level | Size |
|---|---|---|
| Living room | Main level | 16.9 x 11.7 |
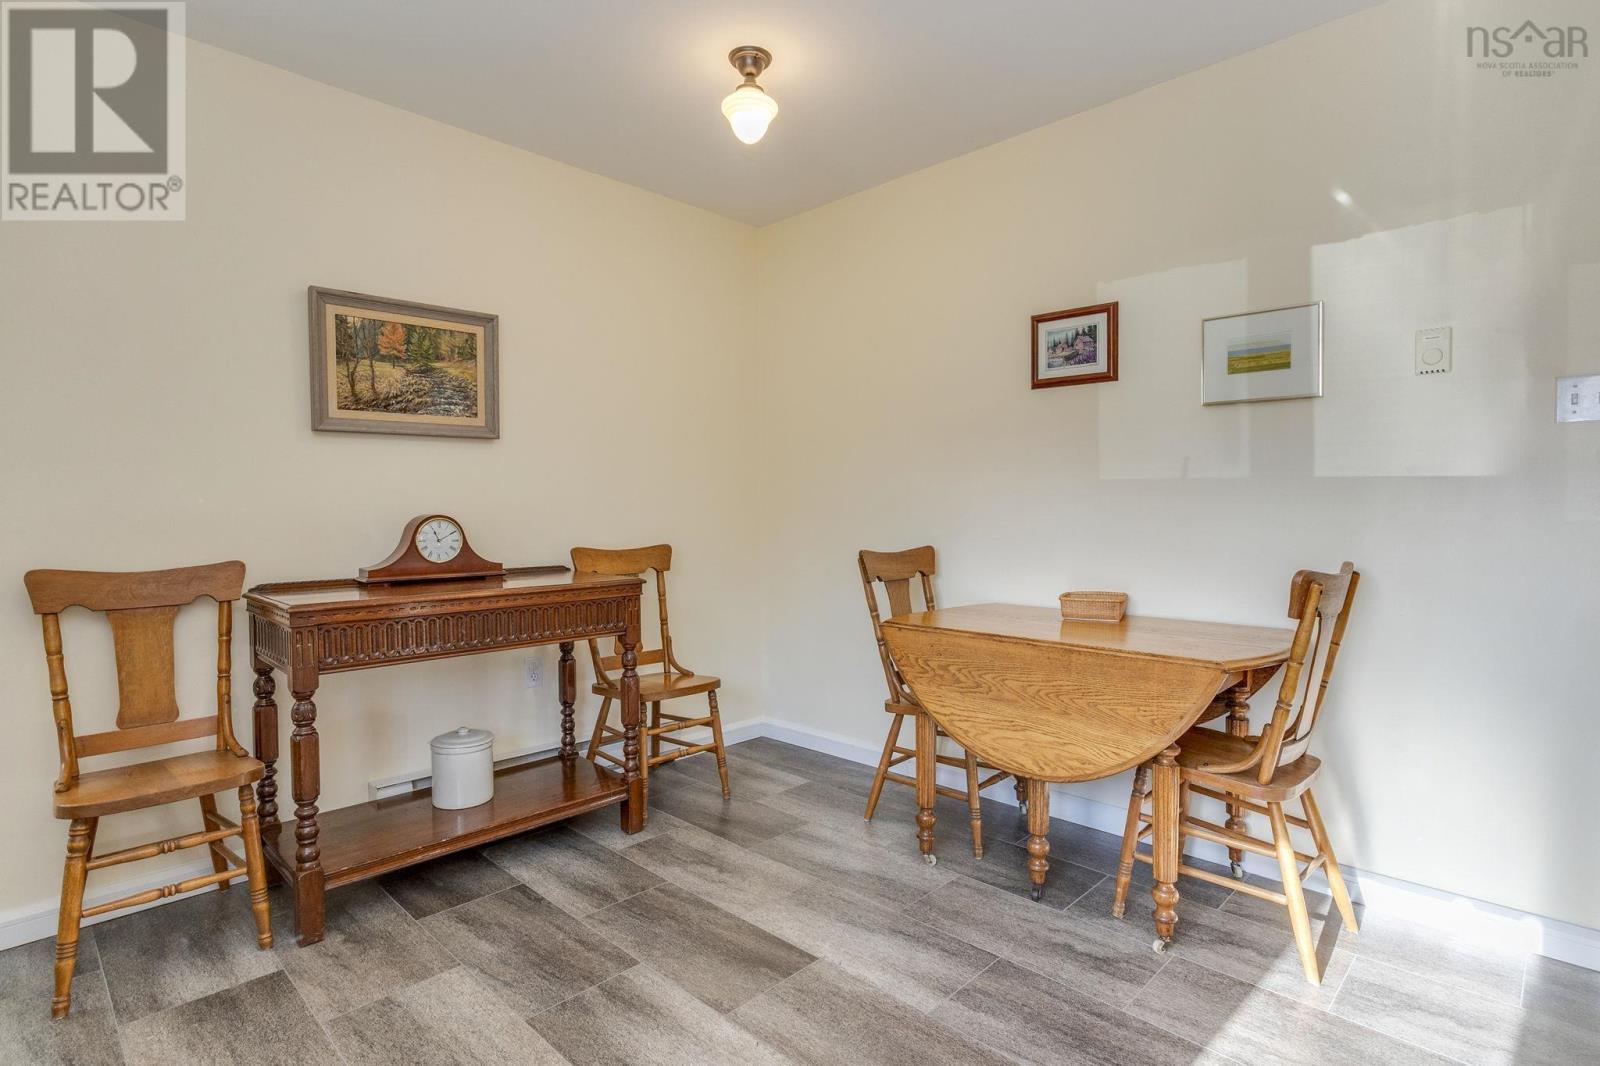
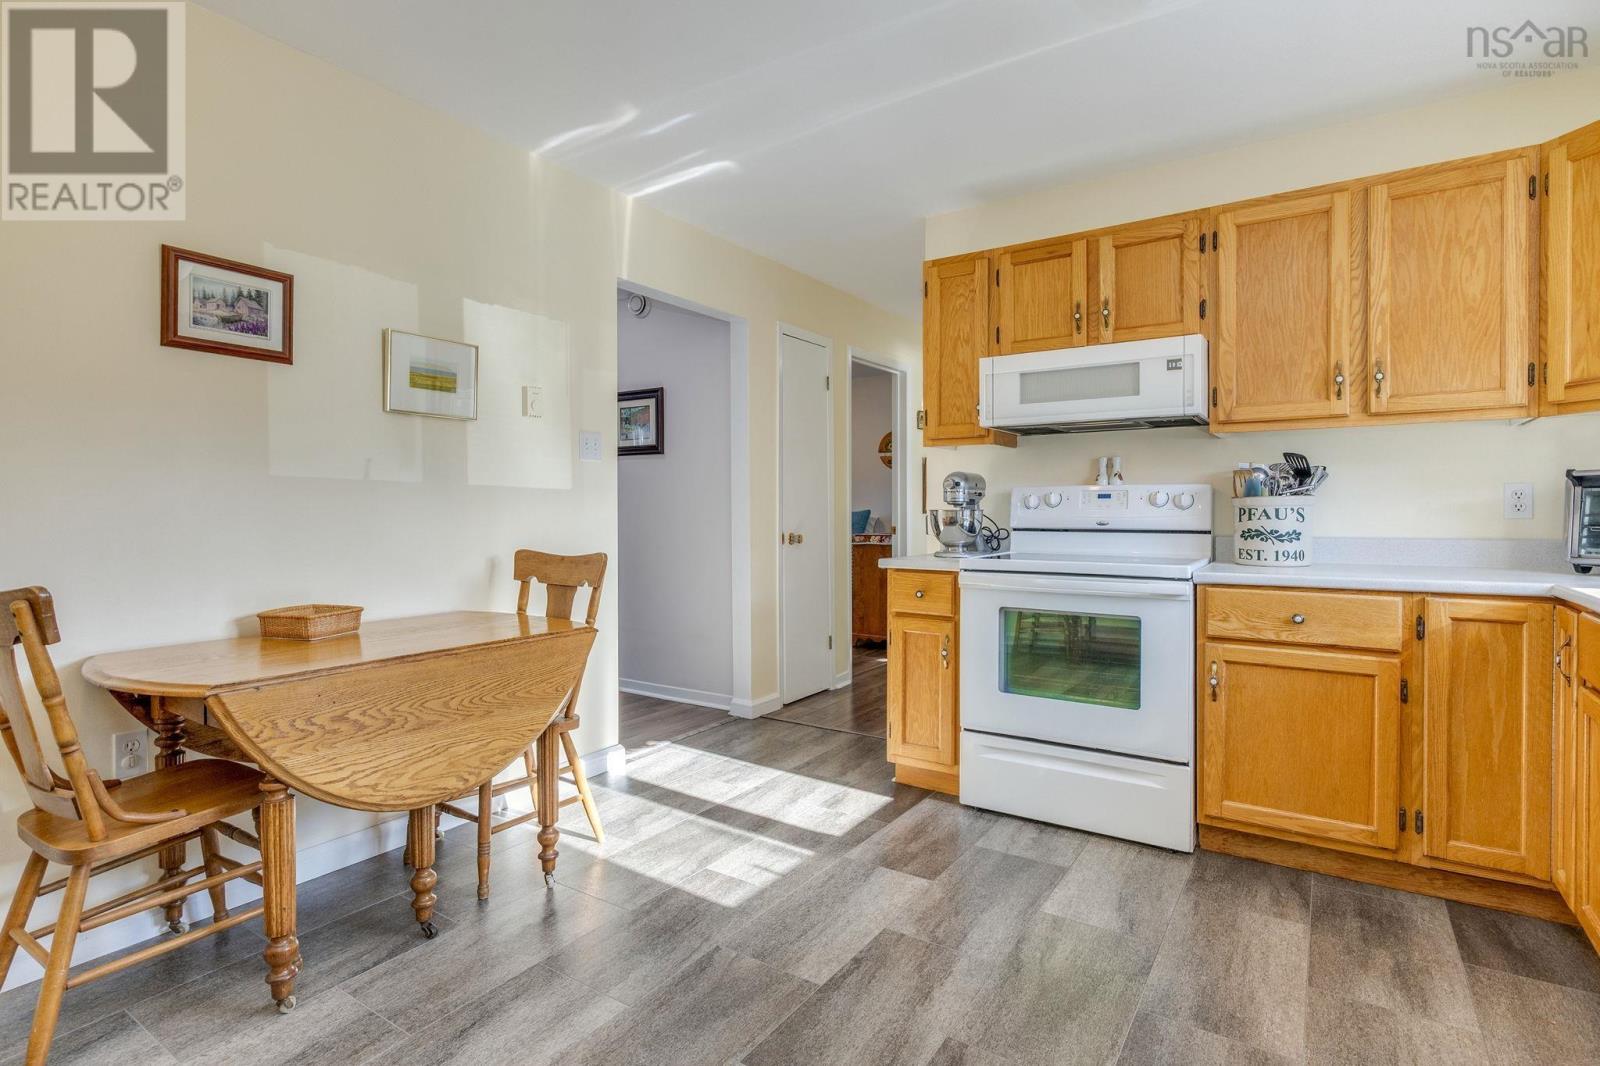
| Eat in kitchen | Main level | 13.5 x 12 |
| Primary Bedroom | Main level | 10.5 x 11.7 |
| Bedroom | Main level | 12.6 x 9.6 |
| Bedroom | Main level | 10.4 x 11.7 |
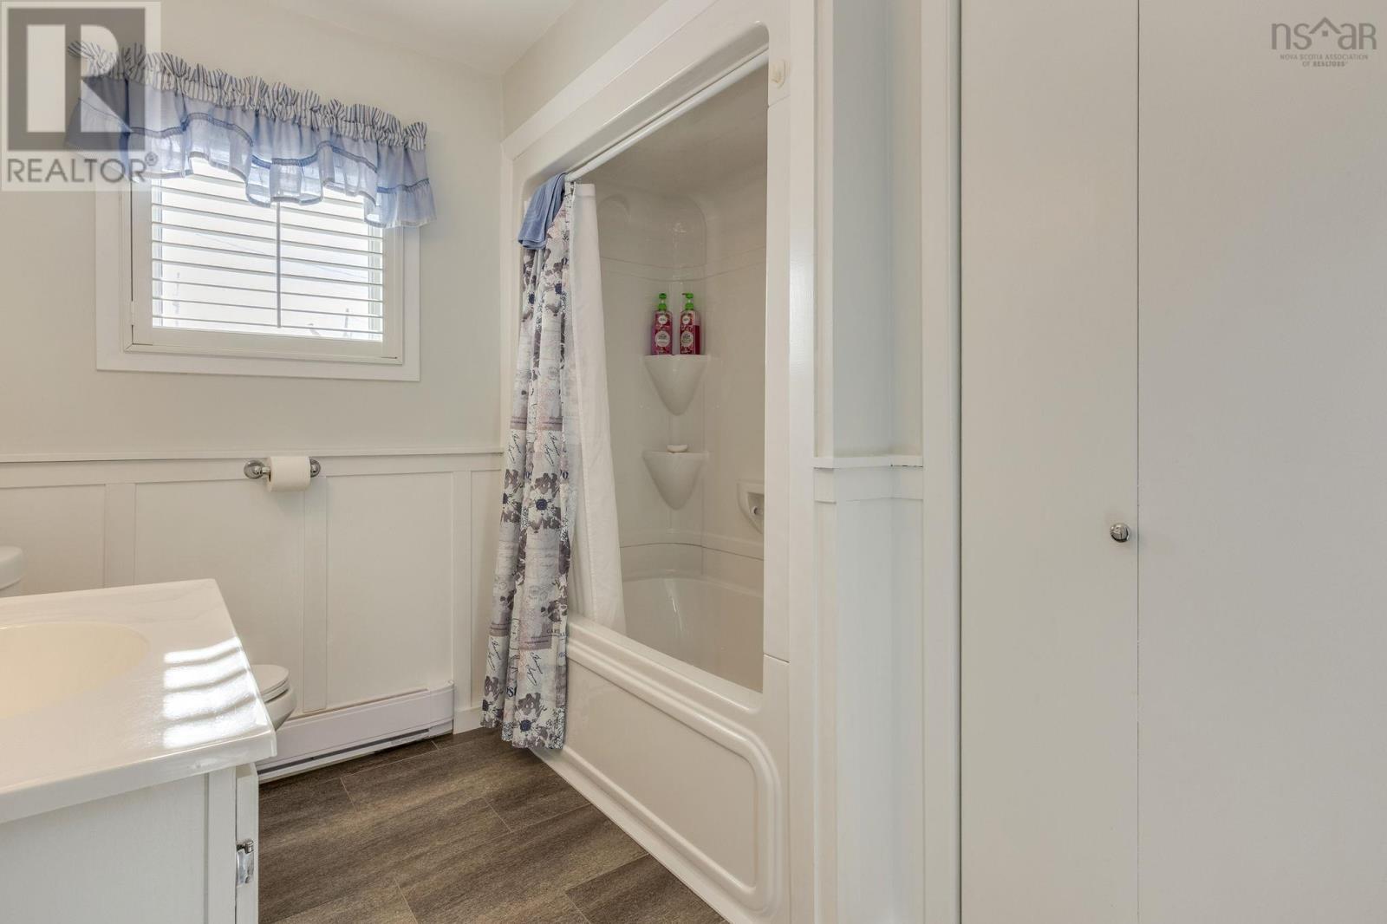
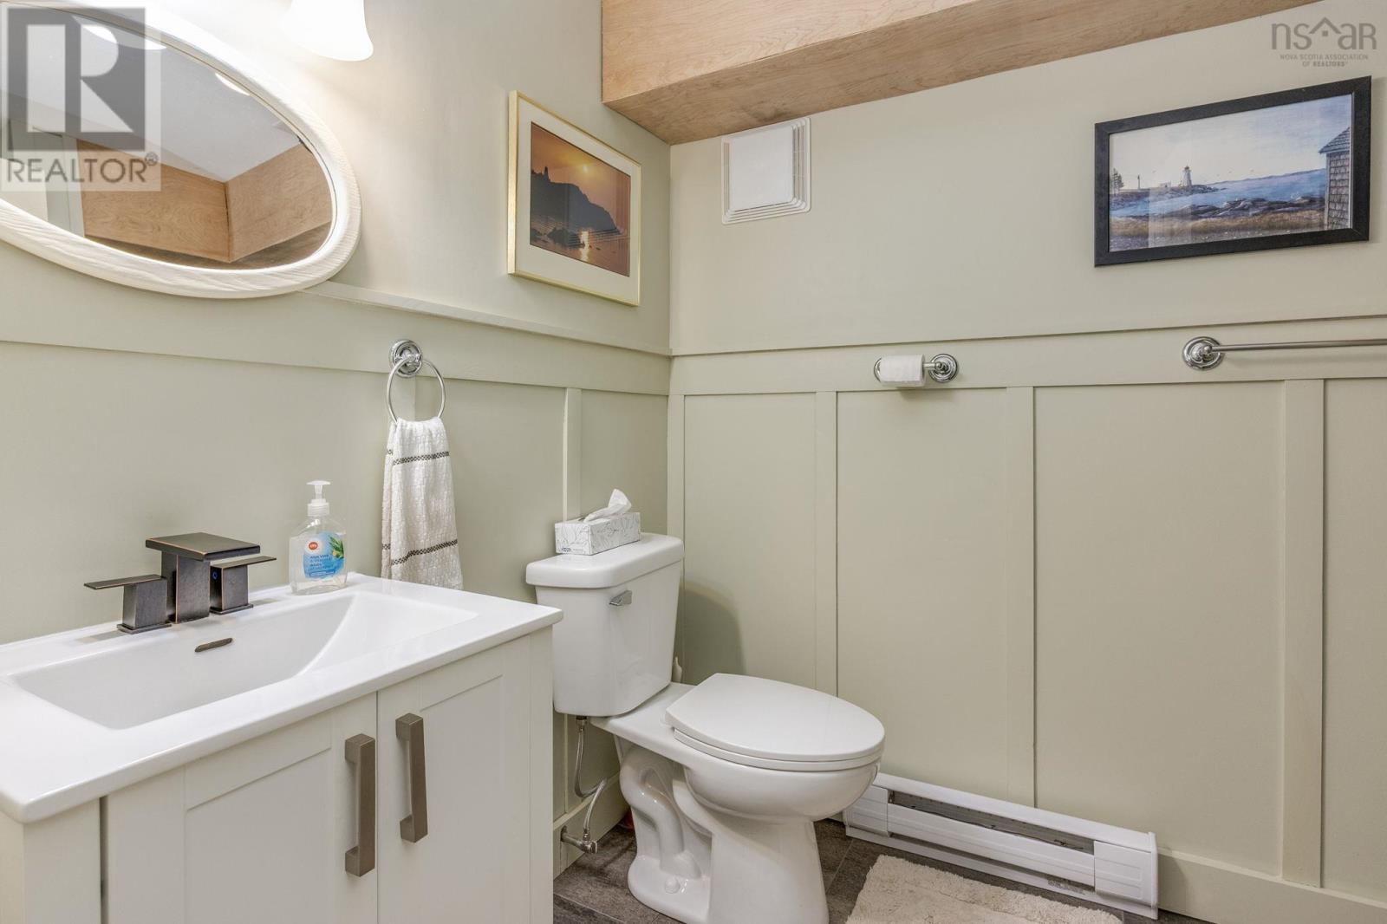
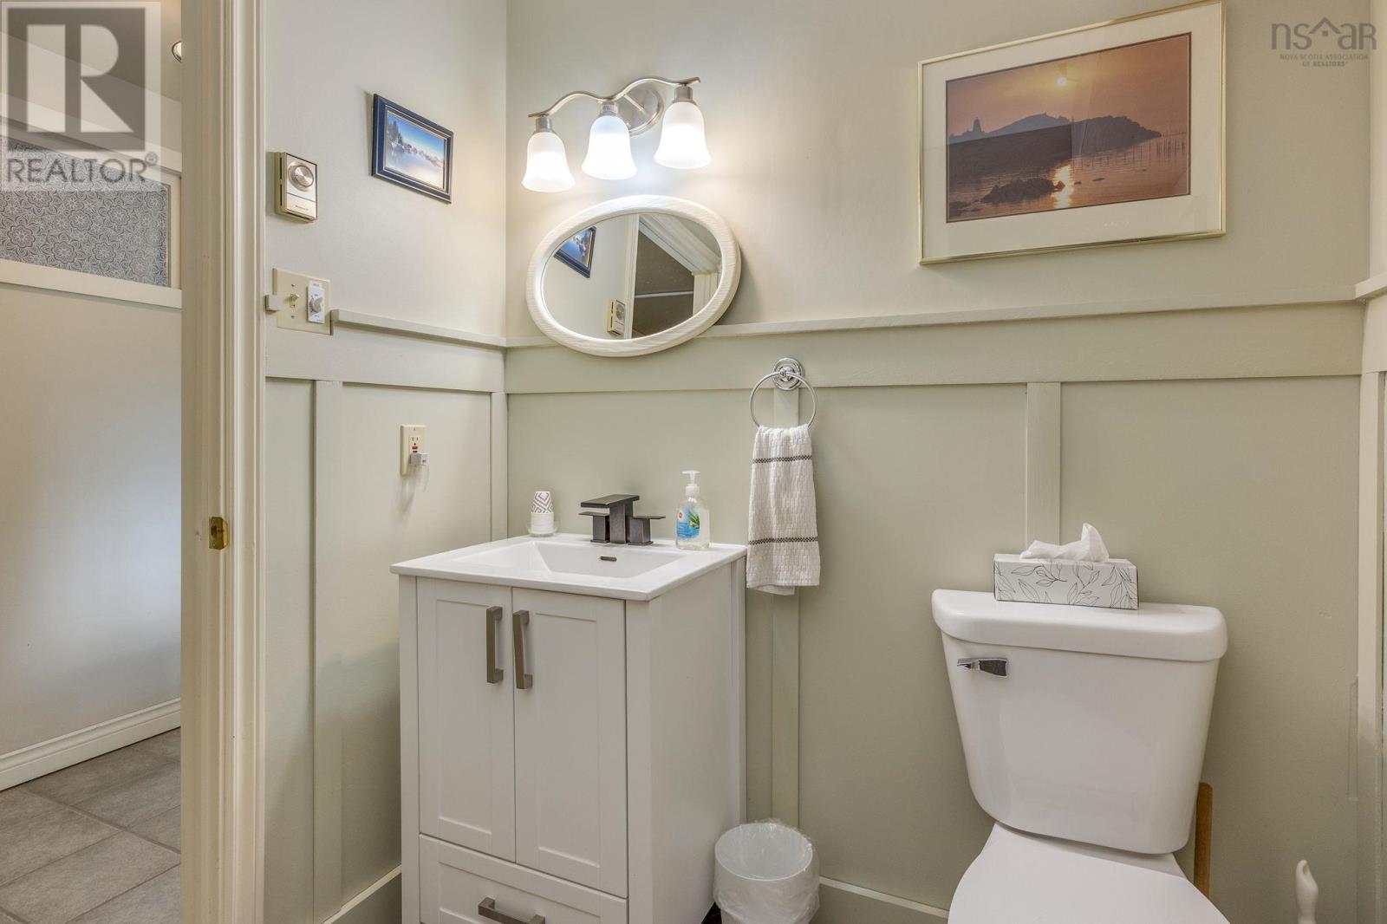
| 4pc Bathroom | Main level | 8 x 8.2 |
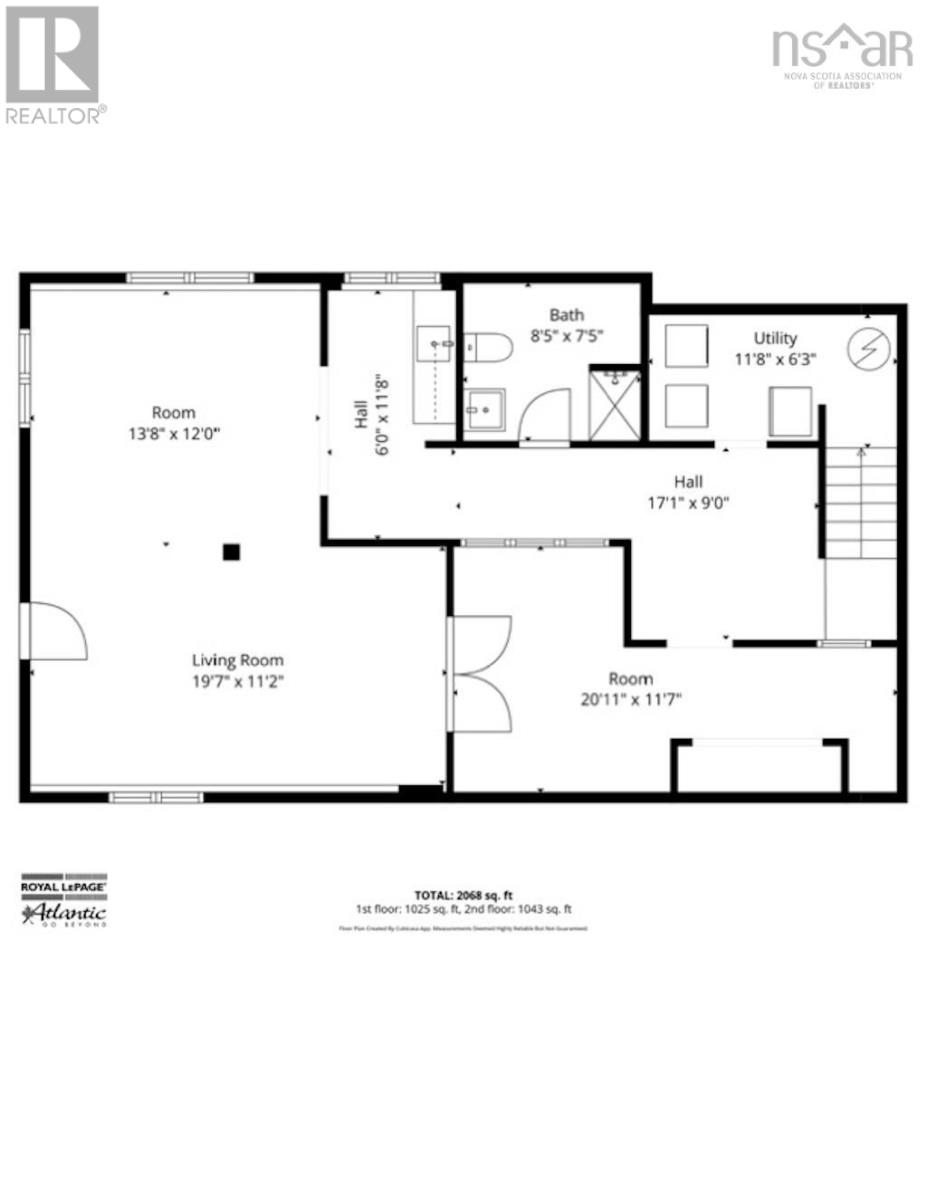
| Living room | Lower level | 19.7 x 11.2 |
| Recreational, Games room | Lower level | 13.8 x 12 |
| Den | Lower level | 20.11 x 11.7 |
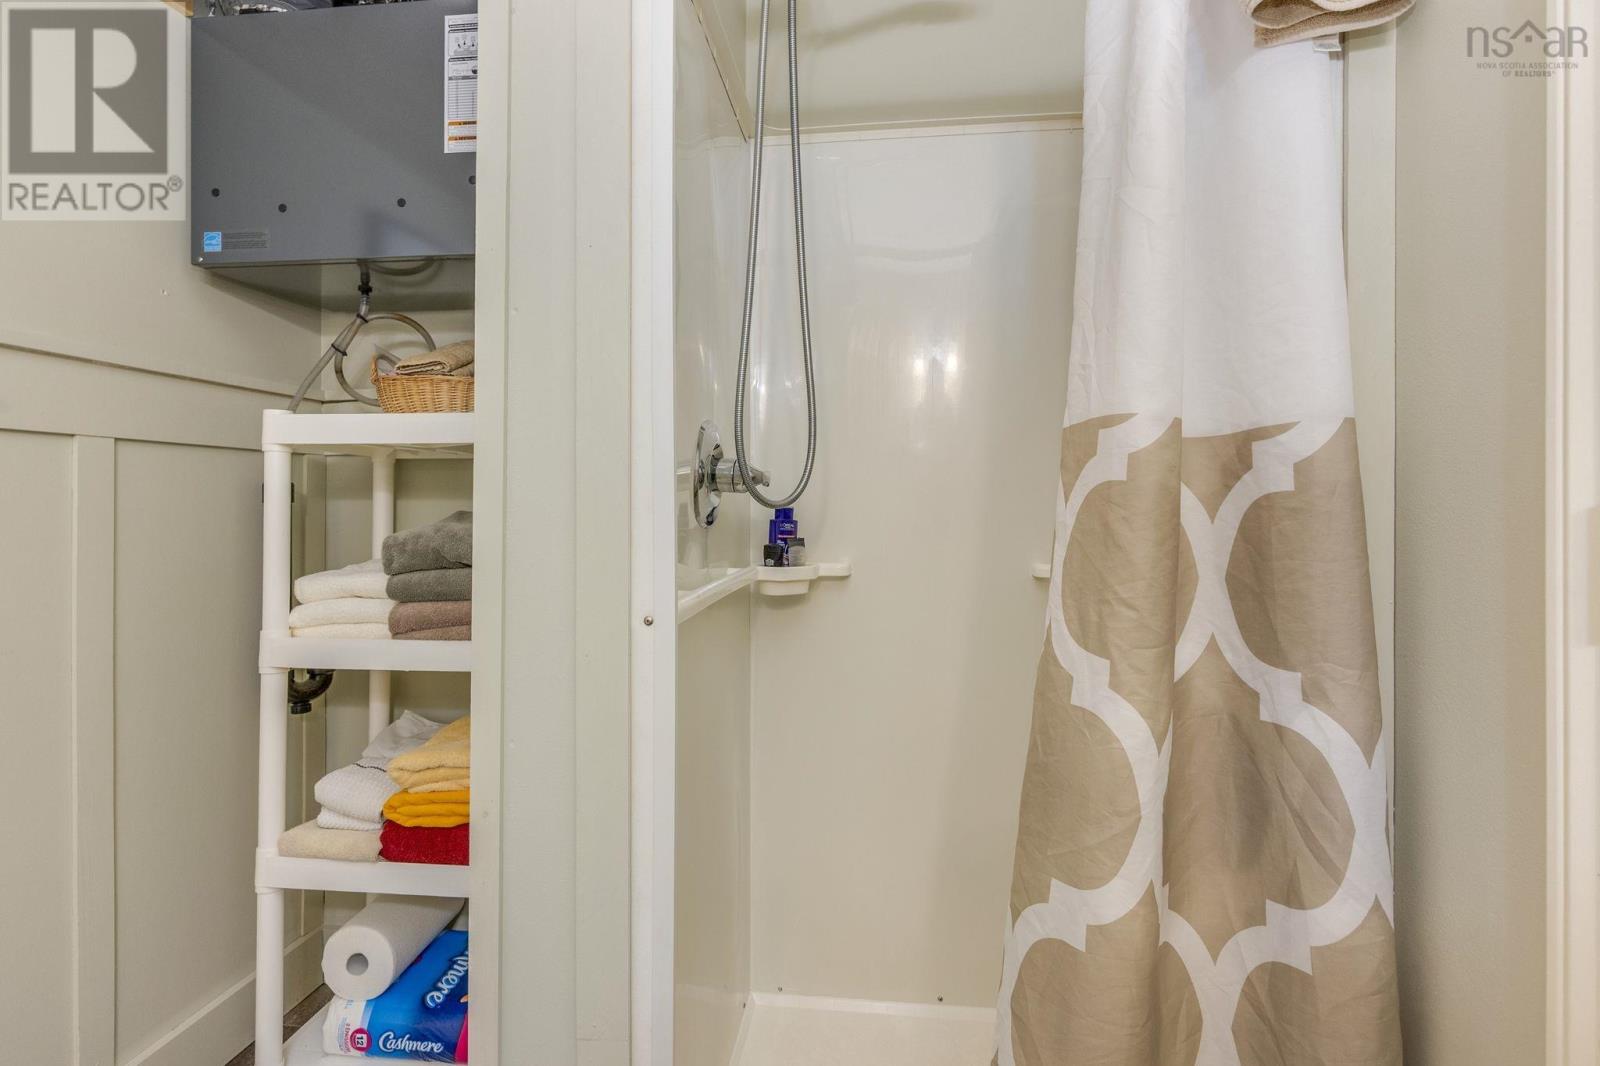
| 3pc Bathroom | Lower level | 8.5 x 7.5 |
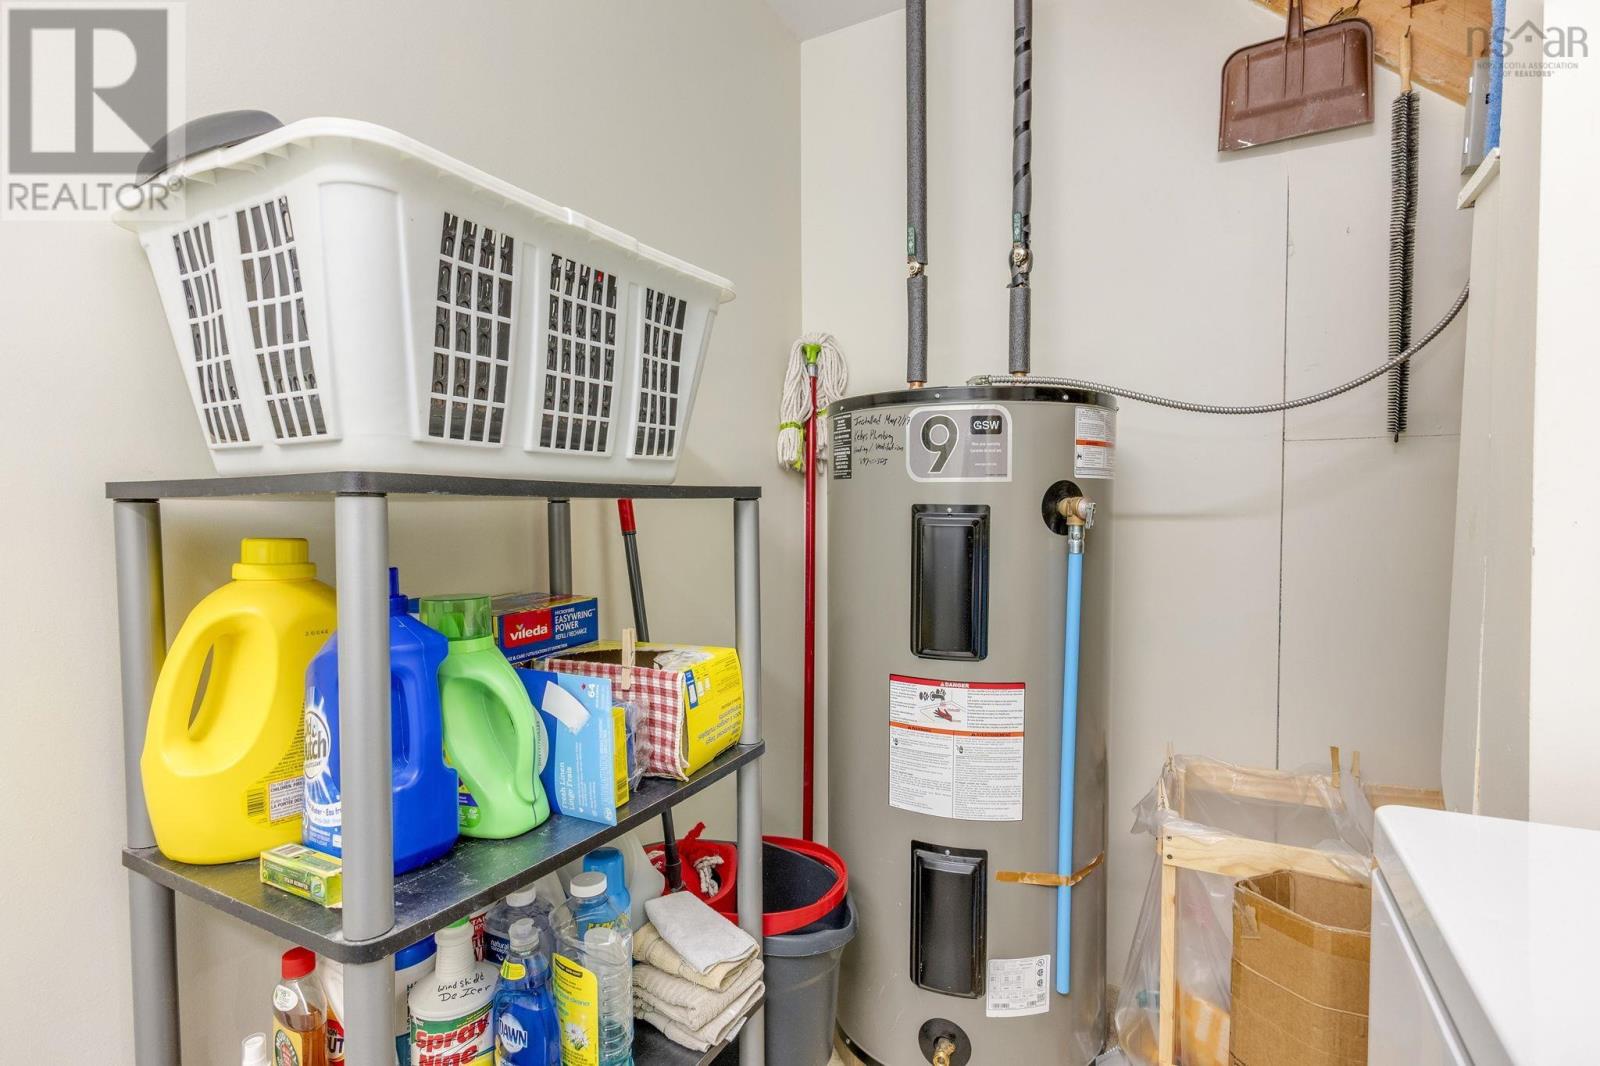
| Utility room | Lower level | 11.8 x 6.3 |
| Kitchen | Lower level | 6 x 11.8 |
Directions
Brunswick St to M Ave to Kent Albert
The map loads here.