36 Wellington Court
Truro, Nova Scotia B2N 6M9
$312,900
- Bedrooms
- 2
- Bathrooms
- 1
- Living area
- 1,189 sq ft
- Lot
- 0.09 acres
- Type
- Single Family
Description
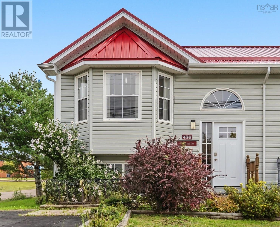
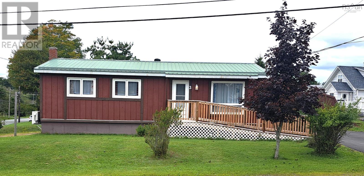
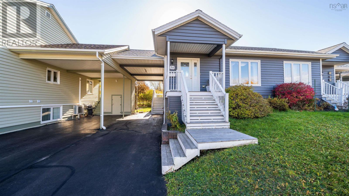
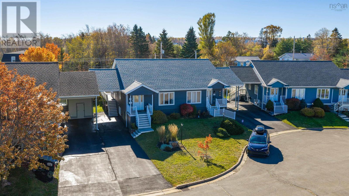
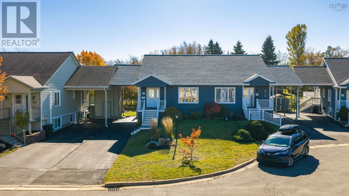
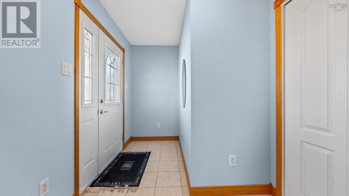
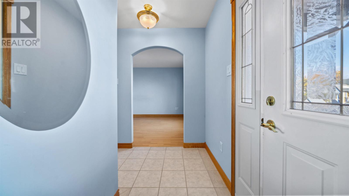
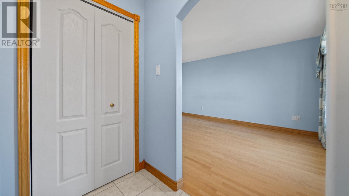
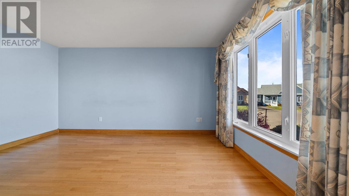
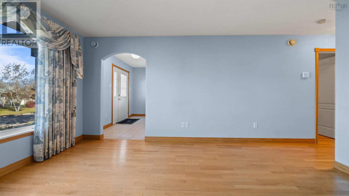
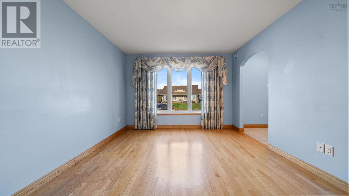
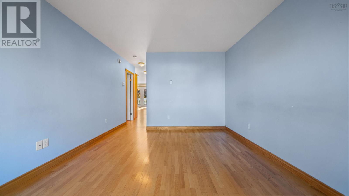
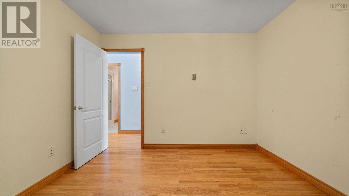
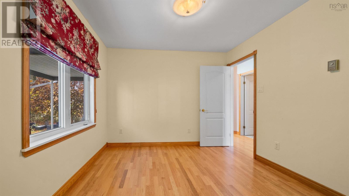
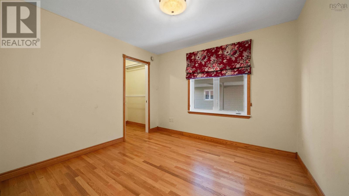
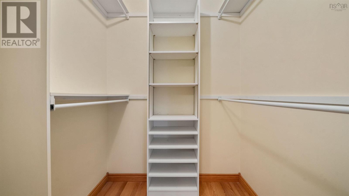
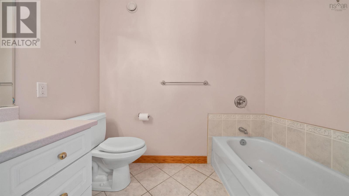
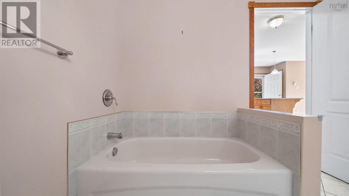
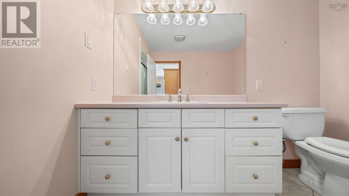
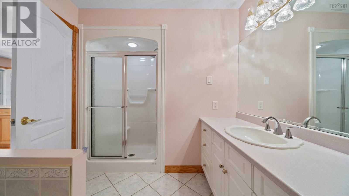
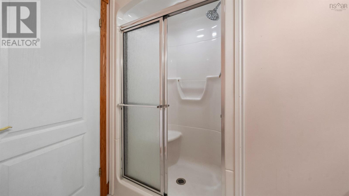
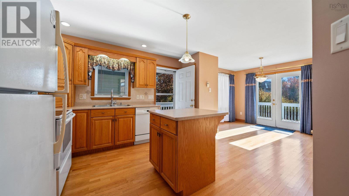
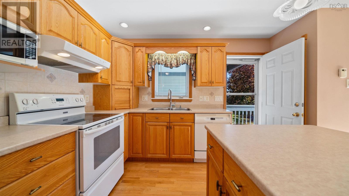
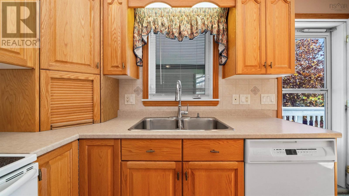
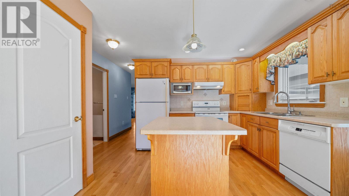
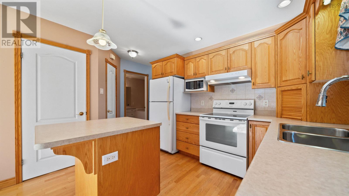
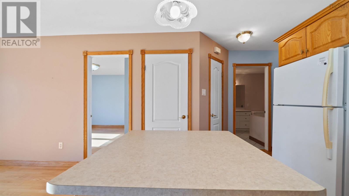
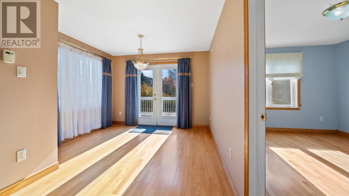
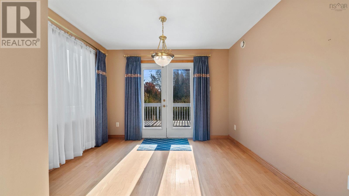
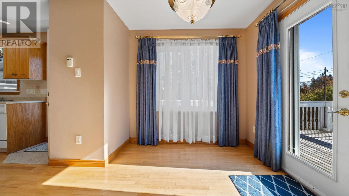
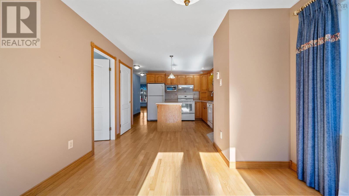
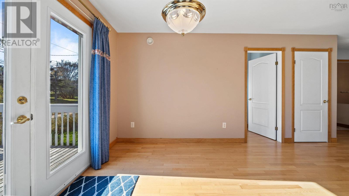
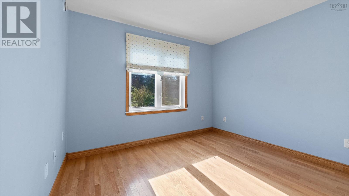
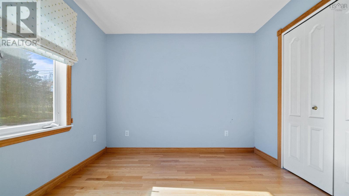
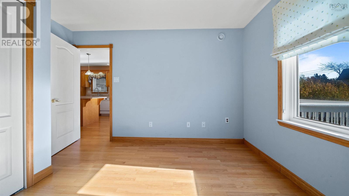
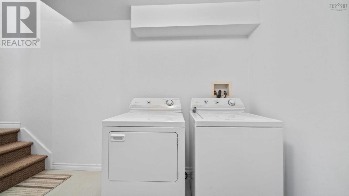
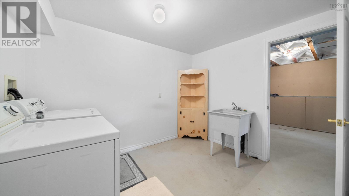
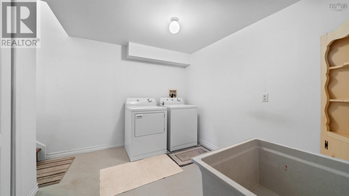
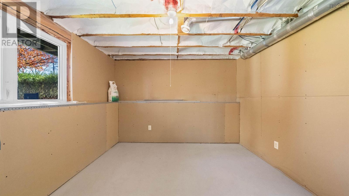
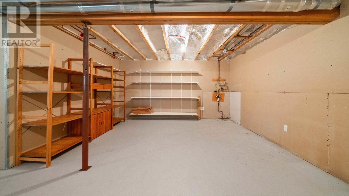
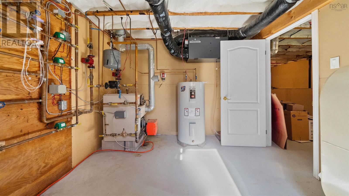
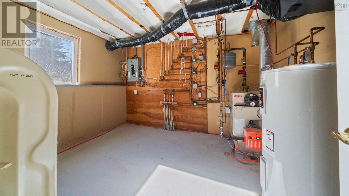
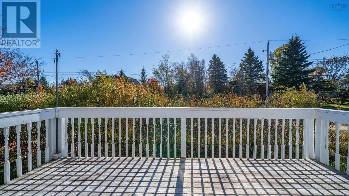
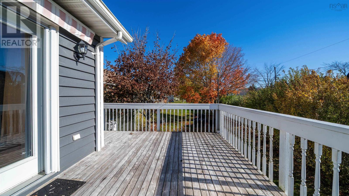
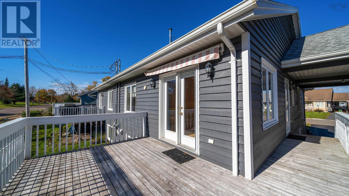
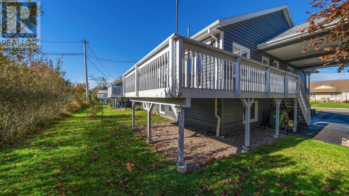
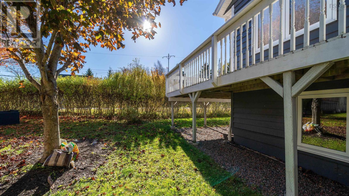
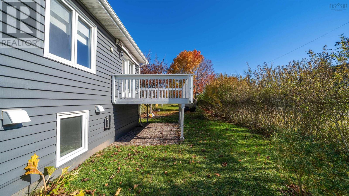
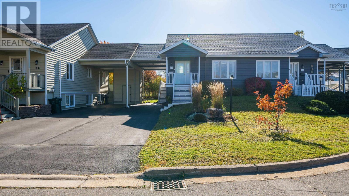
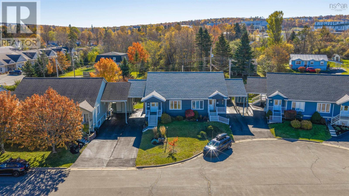
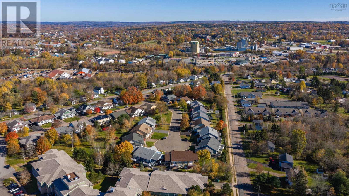
Welcome to Wynn Park Village, a sought-after community offering comfort, convenience, and easy living. Step inside to a welcoming foyer that leads into a bright and inviting living room overlooking the front yard. The main level features a spacious primary bedroom with a walk-in closet, a generously sized bathroom complete with a separate soaker tub and walk-in shower, and a second bedroom that could easily serve as a home office or cozy den. The well-appointed kitchen offers timeless oak cabinetry, a centre island, ample preparation space, and convenient access to the side entrance. Just beyond, the spacious dining room comfortably accommodates a full dining set, with garden doors opening onto a sunny south-facing deck, complete with an awning for added comfort and shade. Hardwood flooring adds warmth throughout much of the main level, while the added comfort of in-floor heating on both levels is a feature you'll appreciate year-round. Downstairs, the basement offers excellent potential for additional living space, with finished drywall, two large windows, laundry and utility areas, and plumbing already in place for a second bathroom. Outside, you'll find a paved driveway, covered carport, attractive landscaping, rear fencing, and convenient illuminated storage beneath the steps. Recent improvements include a new roof in 2022 and a freshly painted exterior in 2024, adding to the home's overall appeal. With all kitchen appliances, along with the washer and dryer included, this property offers a wonderful turnkey opportunity. Enjoy the ease of main-level living in an established and desirable community, with thoughtful features, valuable updates, and the flexibility to make this welcoming home your own. (id:56844)
Listing
- MLS® number
- 202626826
- Status
- Active
- Days On Market
- 3
Building
- Type
- House
- Style
- Bungalow
- Year built
- 2003
- Storeys
- 1
- Living area
- 1,189 sq ft
- Above grade
- 1,189 sq ft
- Bedrooms above grade
- 2
- Foundation
- Poured Concrete
- Basement
- Partially finished, Full
Interior
- Flooring
- Tile, Hardwood, Ceramic Tile
- Heating
- Oil, Furnace
- Appliances
- Washer, Refrigerator, Dishwasher, Stove, Dryer, Microwave
Land
- Lot size
- 0.09 acres
- Exterior features
- Vinyl
- Community
- School Bus, Recreational Facilities
Parking
- Type
- Carport, Paved Yard, Other
Utilities
- Water
- Municipal water
- Sewer
- Municipal sewage system
Fees and taxes
- Common interest
- Freehold
- Parcel number
- 20423547
Rooms
| Room | Level | Size |
|---|---|---|
| Dining room | Main level | 11x8.2 |
| Living room | Main level | 15x11.4 |
| Kitchen | Main level | 11x13.7 |
| Primary Bedroom | Main level | 10.9x10.2 |
| Bedroom | Main level | 10.7x10 |
| 4pc Bathroom | Main level | 6x9 |
| Laundry room | Basement | 10.3x8.11 |
| Utility room | Basement | 10.3x9.11 |
Directions
From TruroHeights Connector to Lower Truro to Wynn Park.
The map loads here.