272 Brunswick Street
Truro, Nova Scotia B2N 2J3
$239,000
- Bedrooms
- 3
- Bathrooms
- 2 + 1 half
- Living area
- 1,048 sq ft
- Lot
- 0.42 acres
- Type
- Single Family
Description
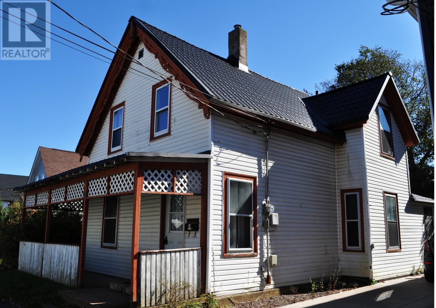
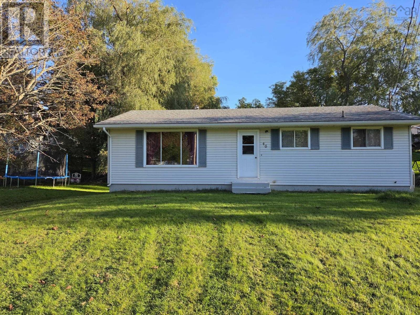
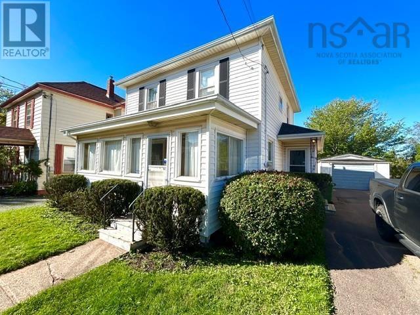
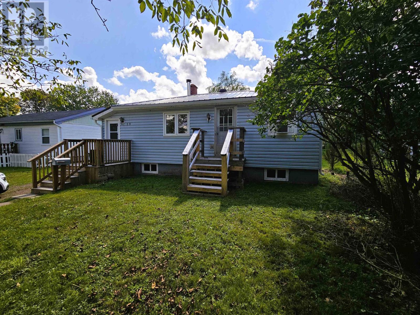
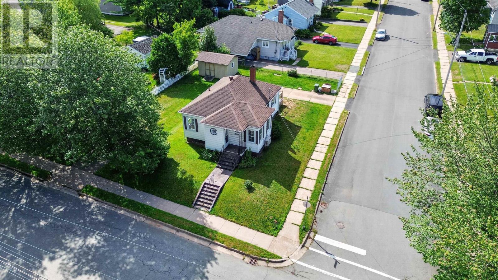
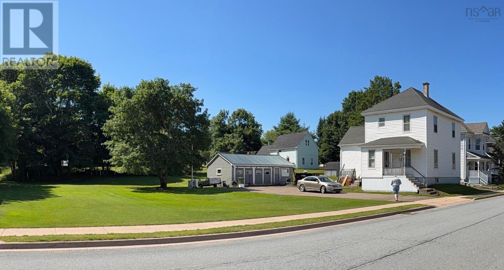
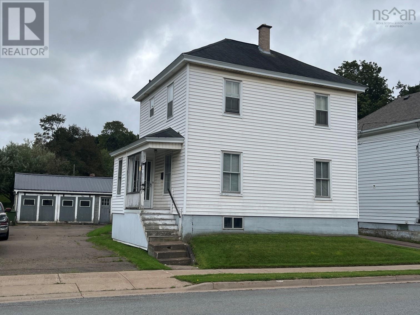
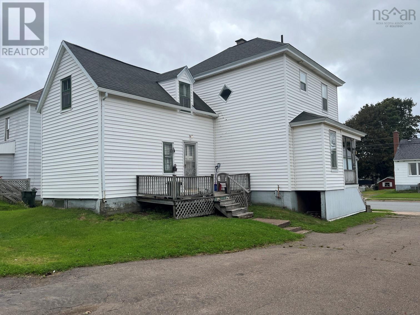
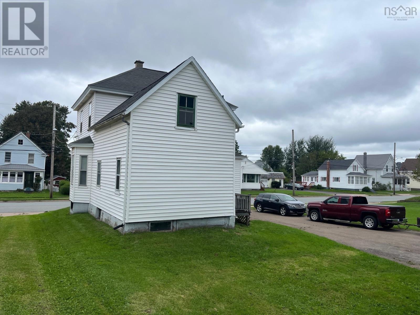
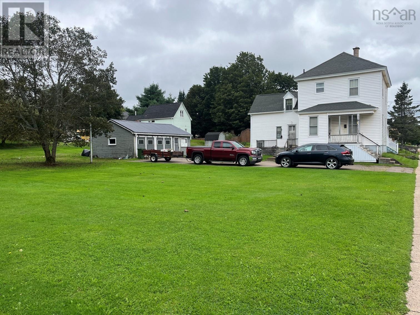
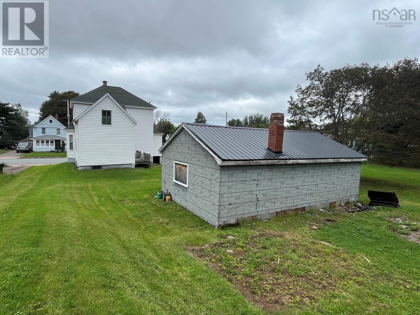
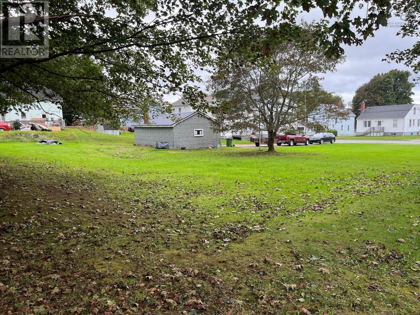
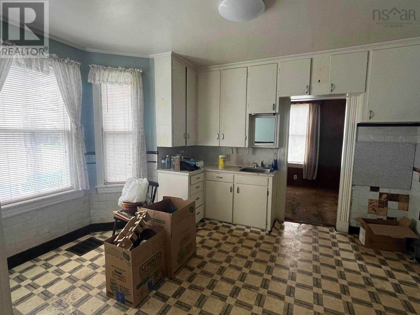
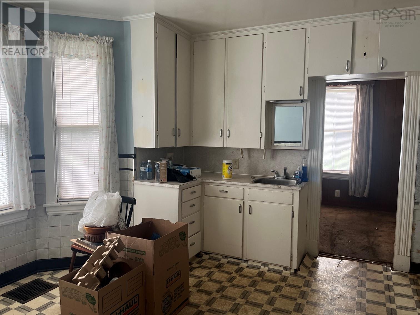
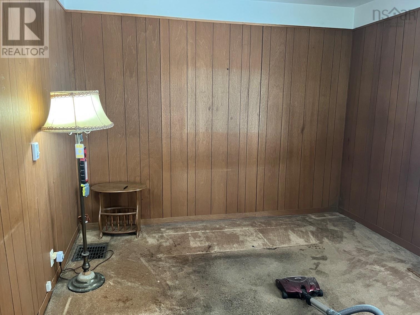
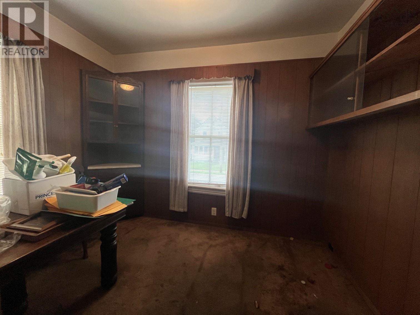
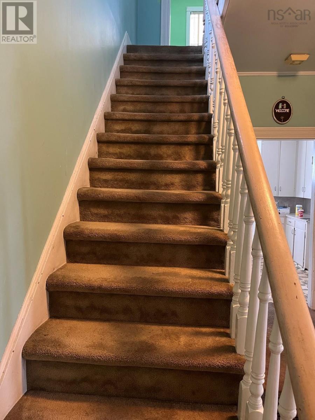
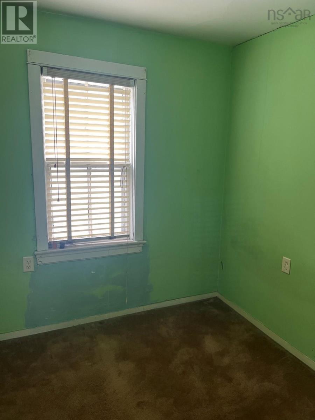
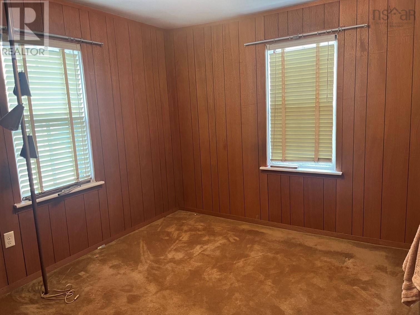
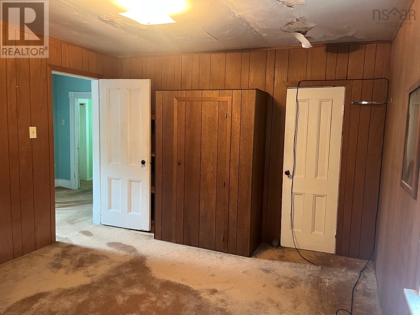
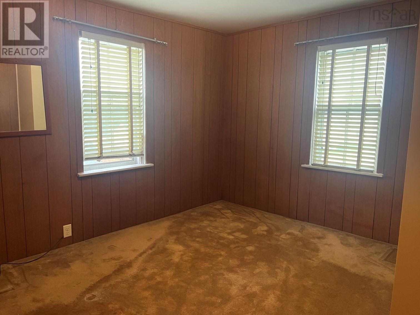
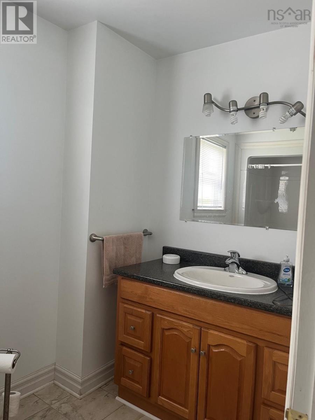
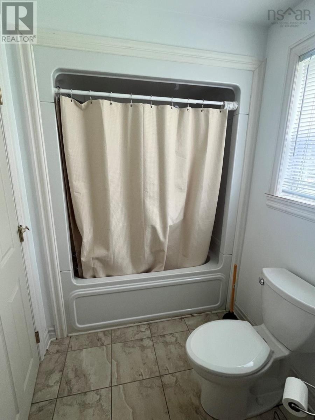
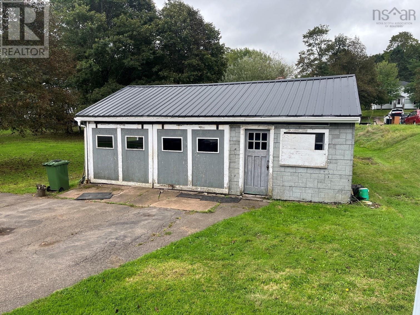
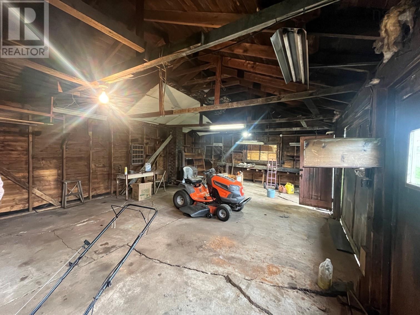
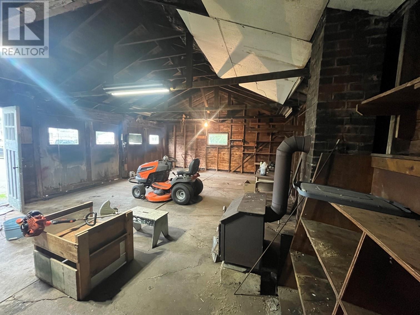
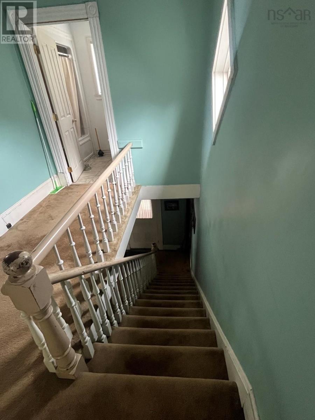
Wonderful opportunity awaits at 272 Brunswick Street. This cherished family home has been in the same family since 1949 and offers three bedrooms, a full bath, plus a convenient two-piece bath in the basement. Set on 0.42-acre in Truro's desirable General Residential (GR) zone, the property presents exciting possibilities, whether you're looking to restore and modernize a classic family home or explore future development potential. The spacious yard provides plenty of room for gardens, recreation, or family enjoyment. The detached garage is solidly built, wired, and protected by a steel roof, making it an excellent workshop, storage space, or hobby area. Roofing on the home was replaced only a few years ago, offering added peace of mind for years to come. Rich in history and full of potential, this property is ready for its next chapter. (id:56844)
Listing
- MLS® number
- 202622873
- Status
- Active
- Days On Market
- 51
Building
- Type
- House
- Year built
- 1910
- Storeys
- 2
- Living area
- 1,048 sq ft
- Above grade
- 1,048 sq ft
- Bedrooms above grade
- 3
- Foundation
- Poured Concrete
- Basement
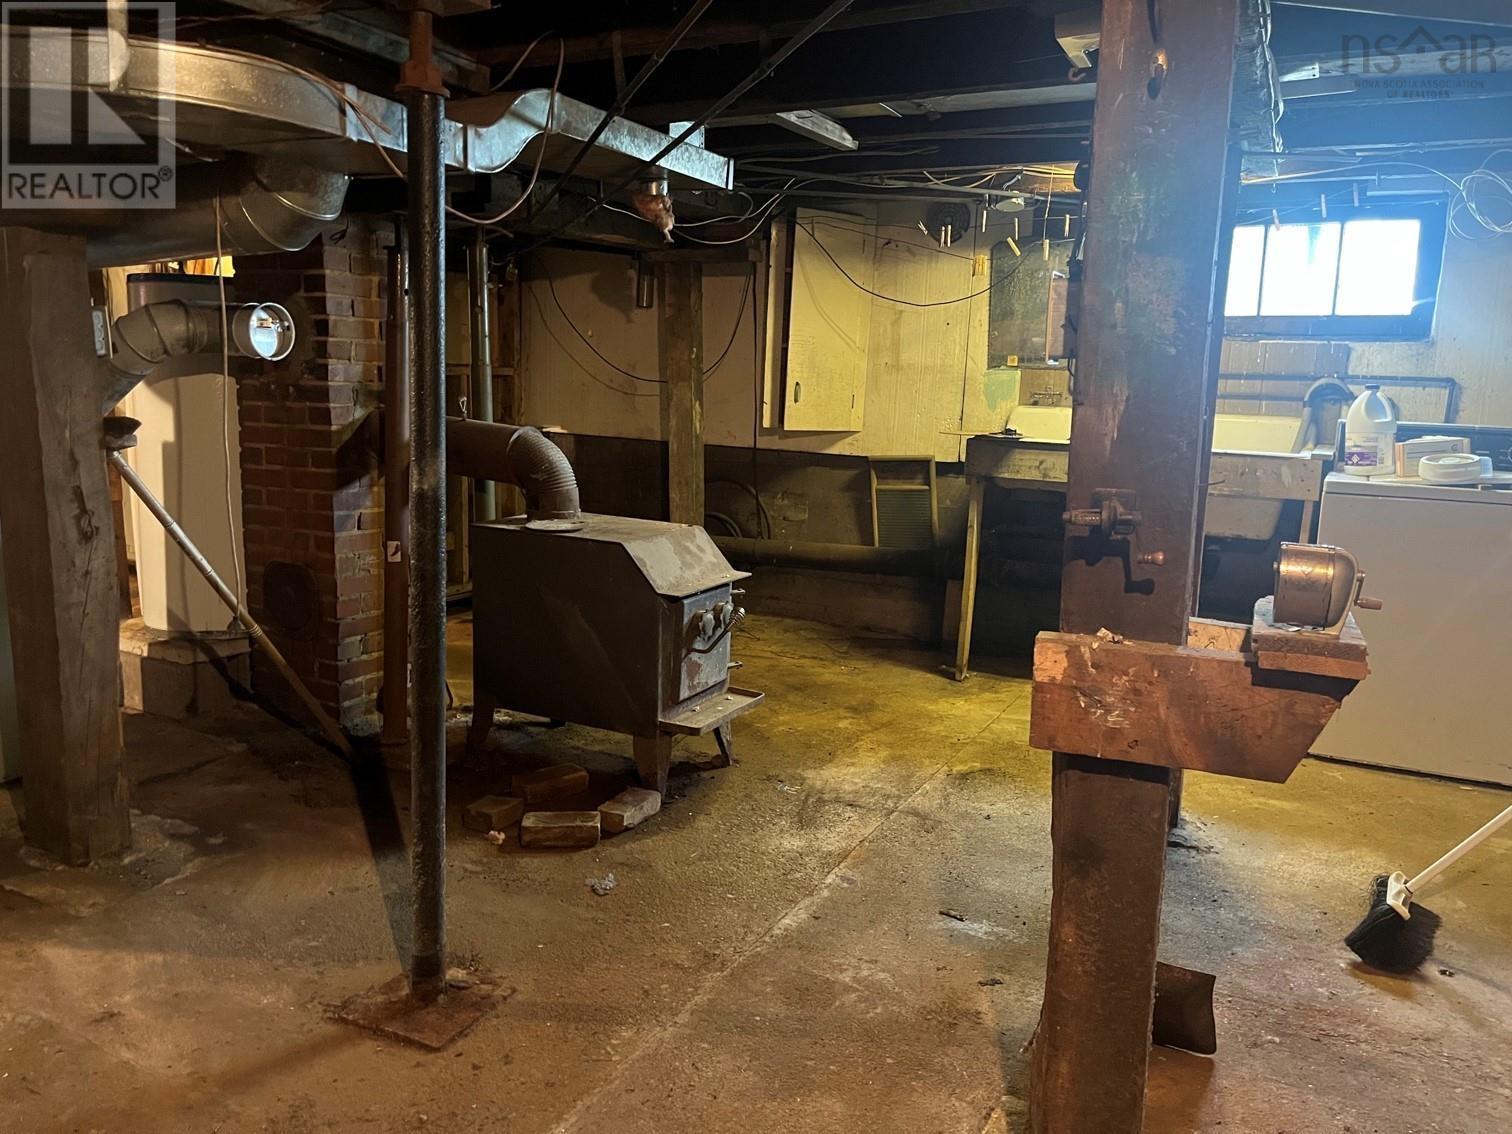
- Unfinished, Full
Interior
- Flooring
- Tile, Carpeted, Other, Ceramic Tile, Vinyl
- Heating
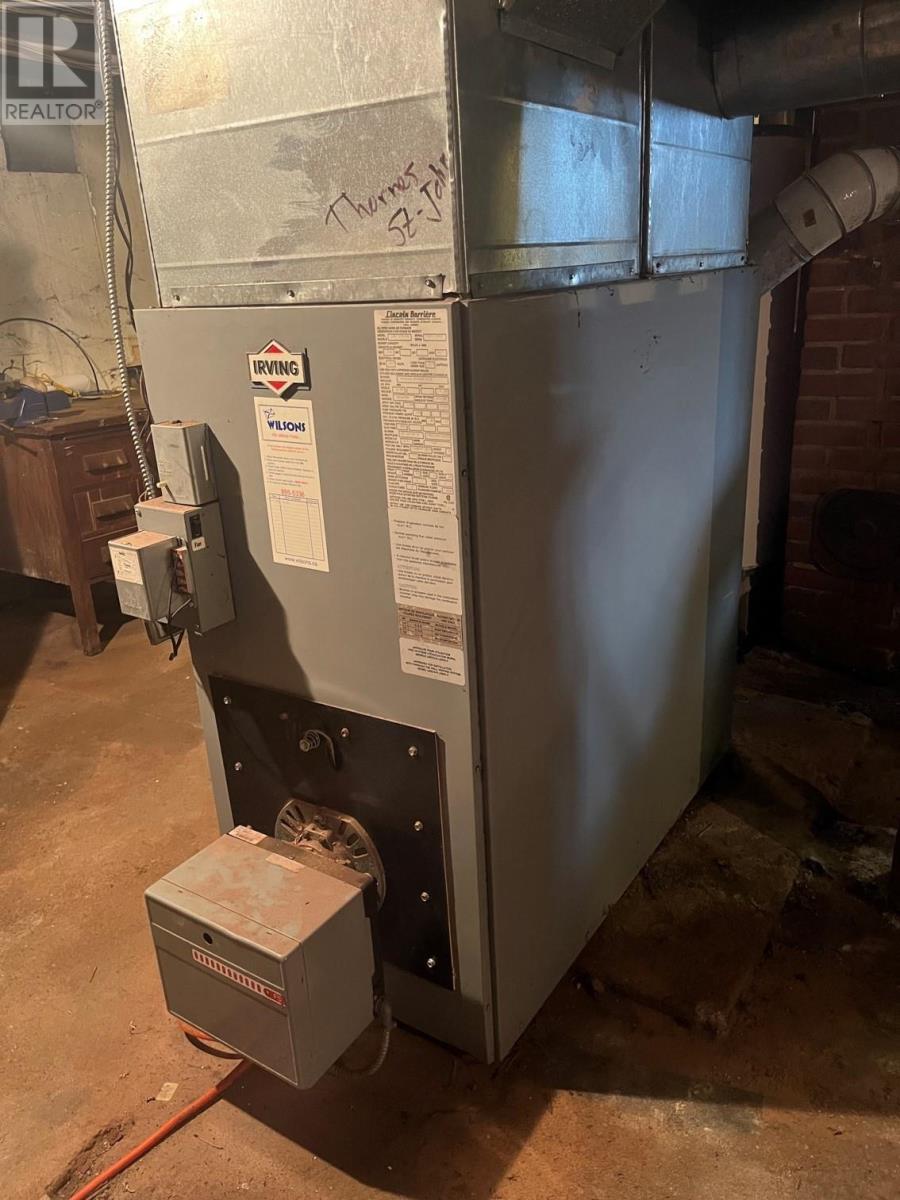
- Forced air, Oil, Furnace
- Appliances
- None
- Accessibility
- 5ft min Kitchen Turning Radius, 32in min Hallways
Land
- Lot size
- 0.42 acres
- Lot features
- Level
- Exterior features
- Vinyl
- Community
- School Bus, Recreational Facilities
Parking
- Type
- Detached Garage, Garage, Parking Space(s)
Utilities
- Water
- Municipal water
- Sewer
- Municipal sewage system
Fees and taxes
- Common interest
- Freehold
- Parcel number
- 20186078
Rooms
| Room | Level | Size |
|---|---|---|
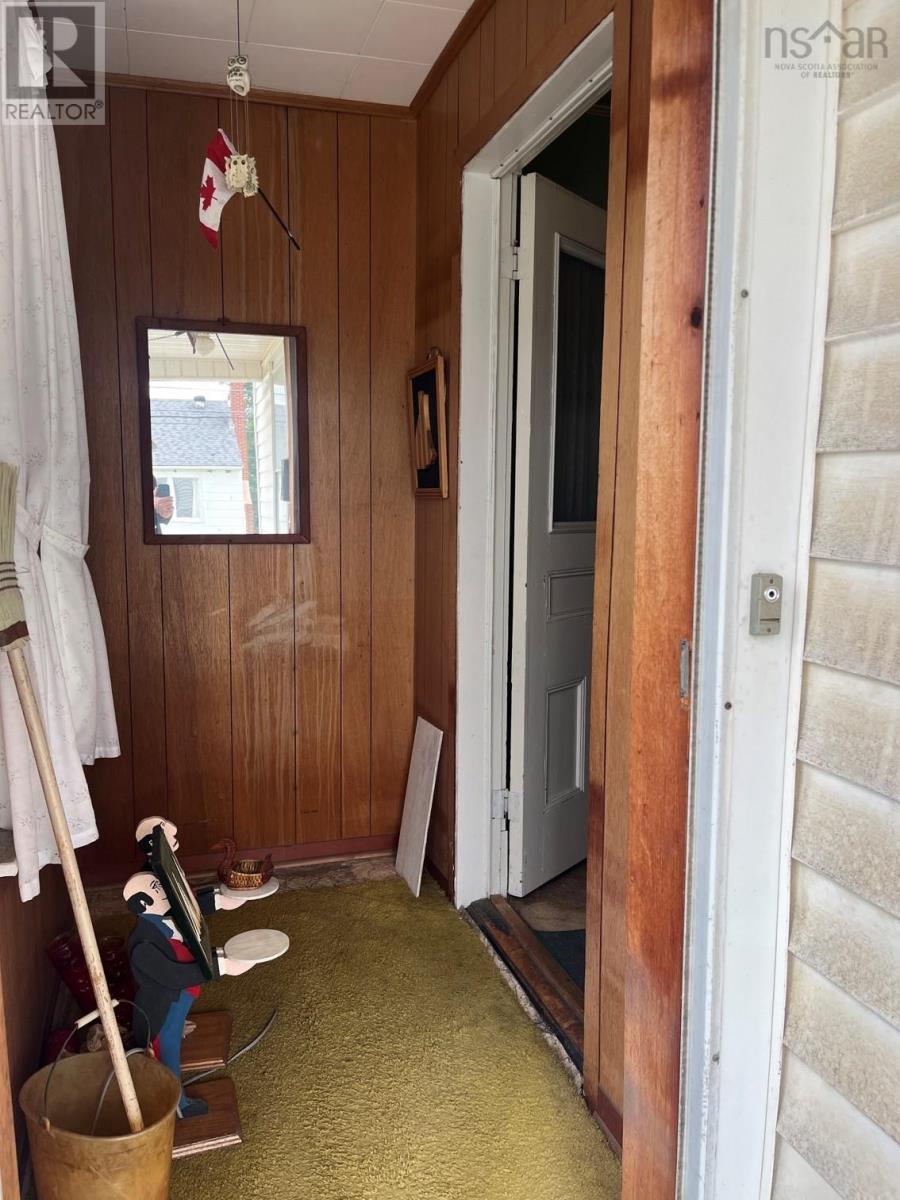
| Mud room | Main level | 12.5 x 12 unheated |
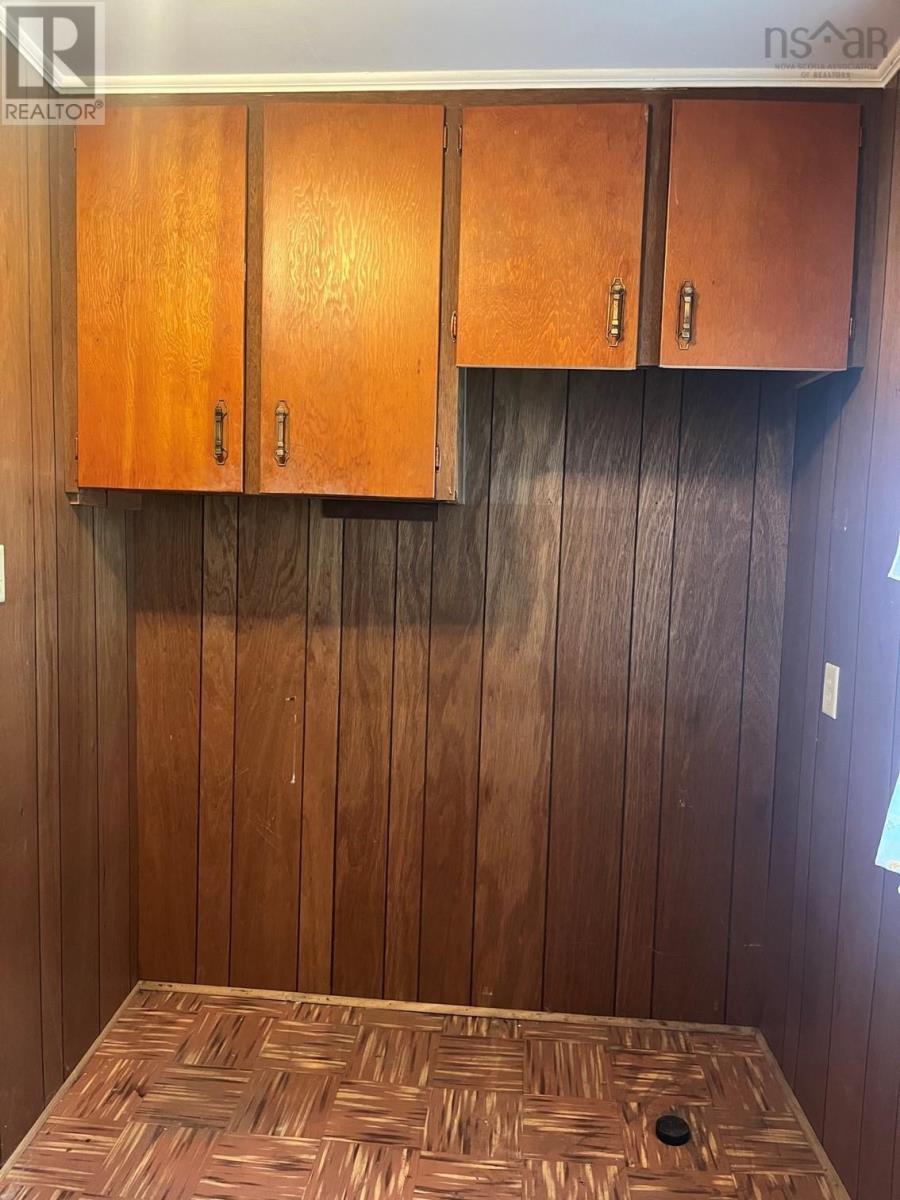
| Utility room | Main level | 10 x 6.5 less jog unheated |
| Kitchen | Main level | 10.5 x 10.5 |
| Dining room | Main level | 10.5 x 7.5 |
| Living room | Main level | 14 x 11 |
| Foyer | Main level | 6 x 3.5 unheated |
| 4pc Bathroom | Second level | 10 x 5.5 less jog |
| Primary Bedroom | Second level | 13.5 x 11 less jog |
| Bedroom | Second level | 10.5 x 9 plus jog |
| Bedroom | Second level | 8 x 7 |
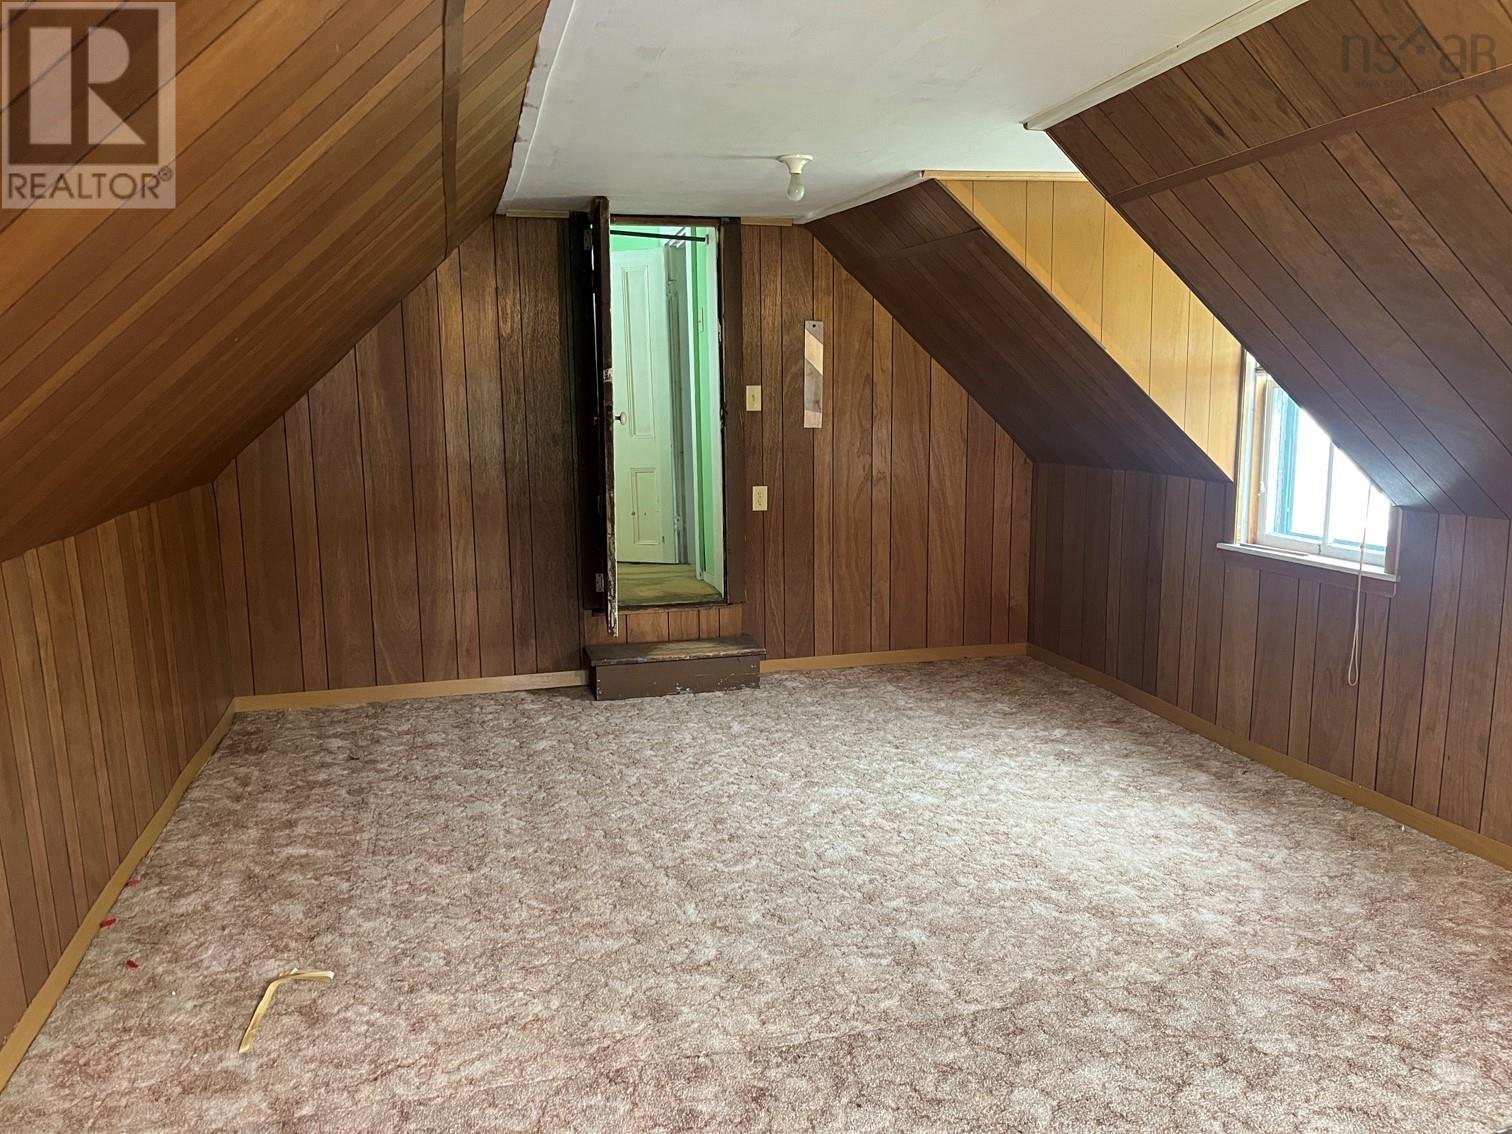
| Storage | Second level | 19 x 12.5 unheated |
Directions
Follow East Prince Street to Wood Street, turn left onto Brunswick, property is on the right.
The map loads here.