326 Brunswick Street
Truro, Nova Scotia B2N 2J6
$279,900
- Bedrooms
- 2
- Bathrooms
- 2 + 1 half
- Living area
- 1,368 sq ft
- Lot
- 0.17 acres
- Type
- Single Family
Description
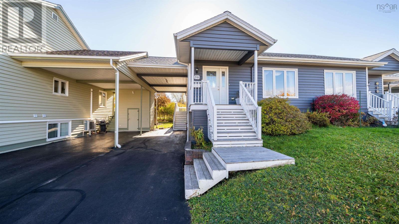
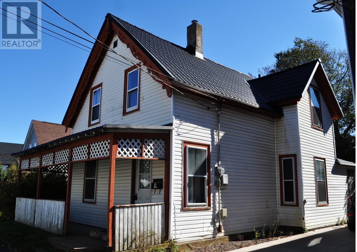
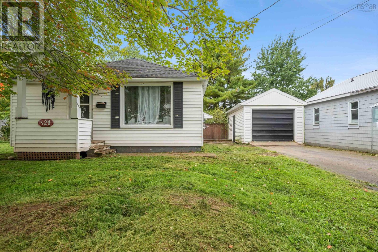
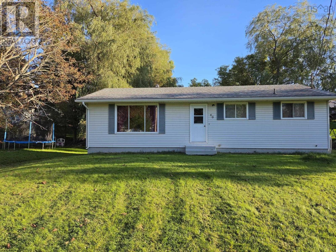
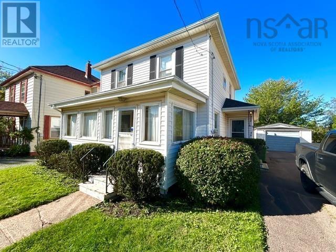
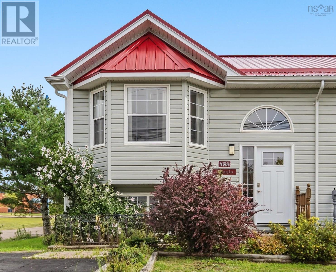
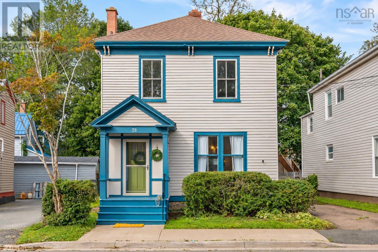
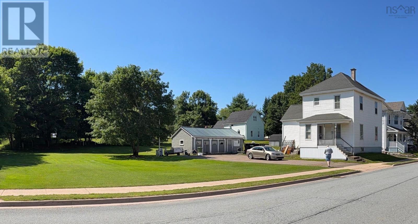
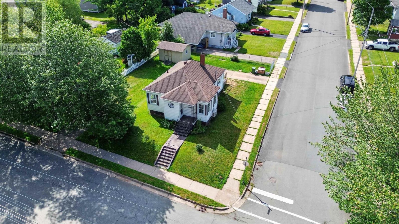
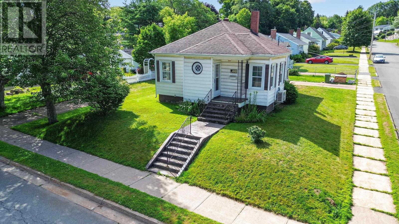
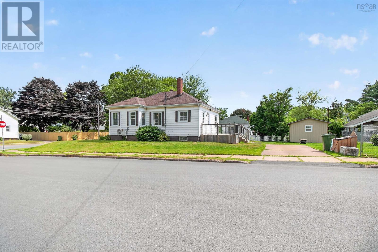
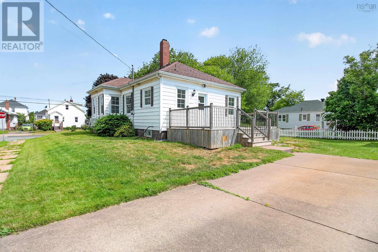
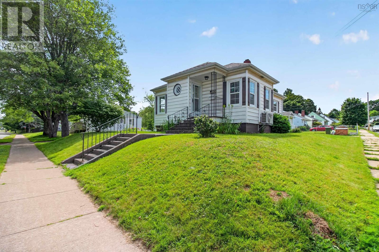
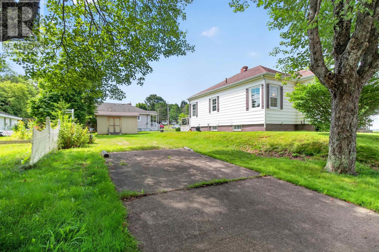
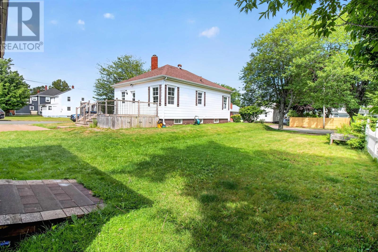
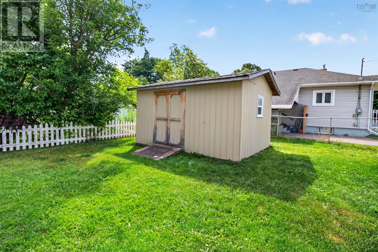
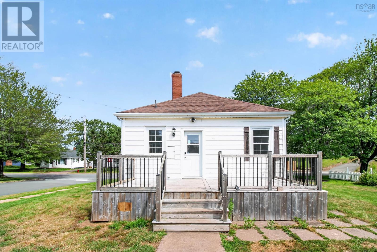
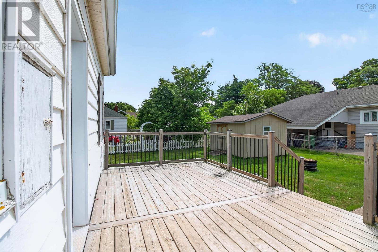
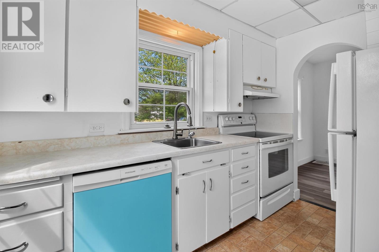
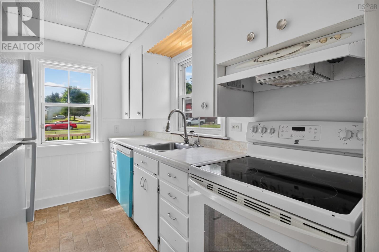
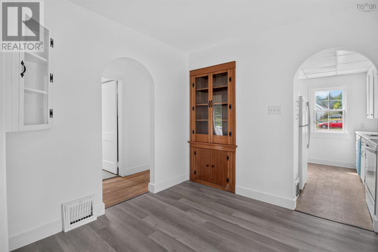
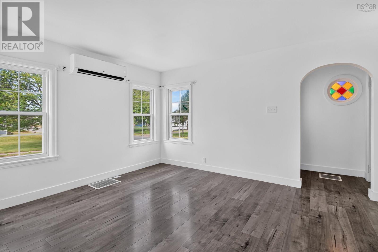
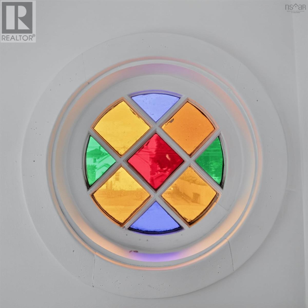
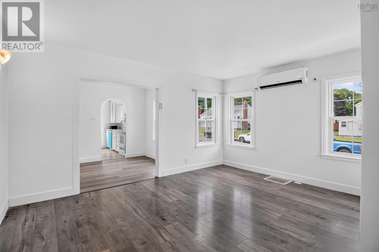
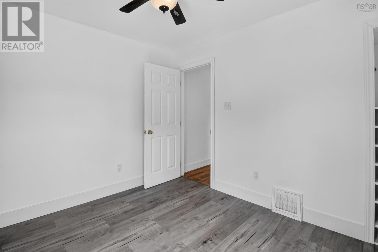
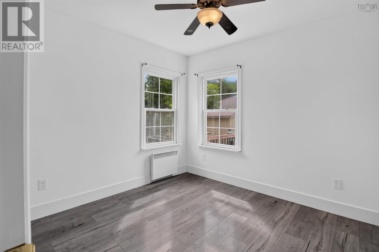
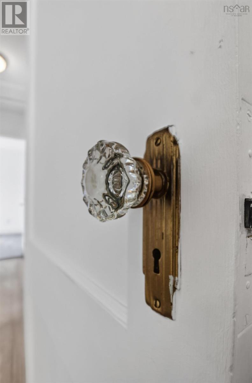
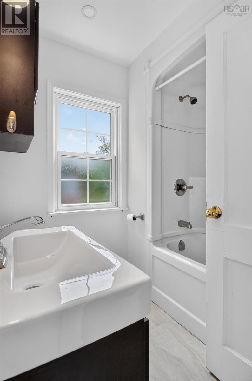
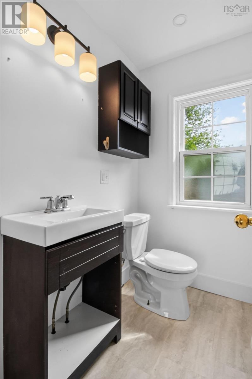
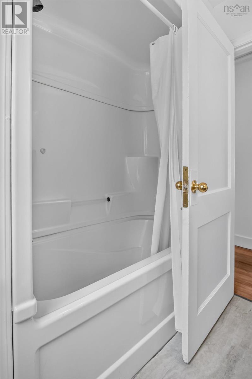
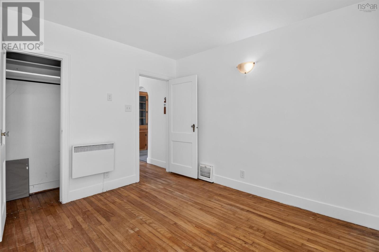
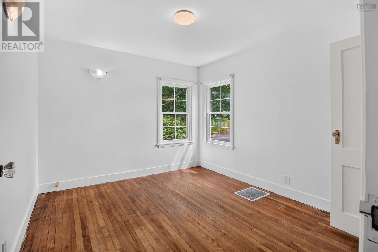
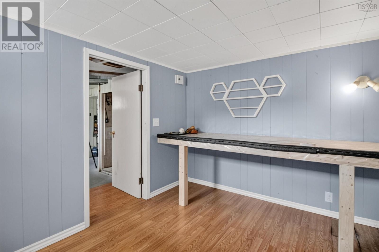
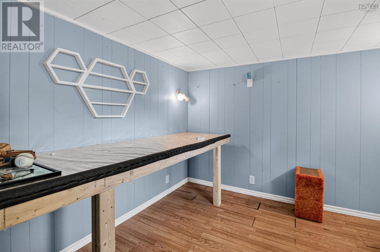
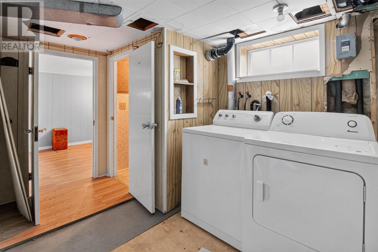
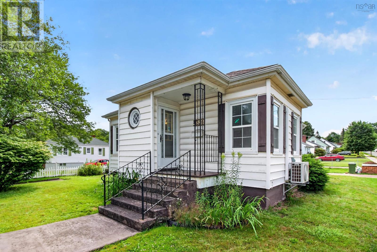
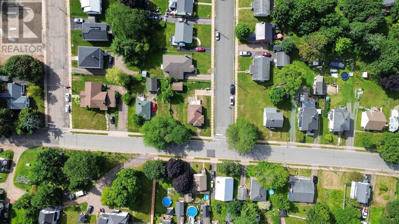
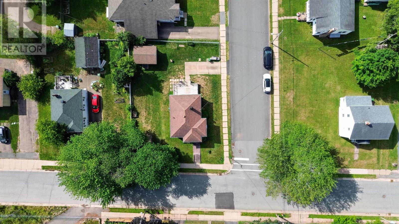
Welcome to 326 Brunswick Street, a charming two-bedroom bungalow set on an extra-large corner lot in a convenient Truro location near Victoria Park. With two driveways, a 12' x 16' shed and plenty of outdoor space, this property offers flexibility for parking, storage, gardening and everyday enjoyment. Inside, the home features a comfortable, practical layout with two bedrooms and one-and-a-half bathrooms. Real hardwood floors add warmth and character, while new laminate flooring provides a fresh update. A heat pump offers efficient year-round comfort, and the generator hookup adds valuable peace of mind. The partially finished basement expands the usable space and includes a new subfloor, insulation, and drywall creating excellent potential for a family room, home office, hobby area or additional storage. Whether you are a first-time buyer, downsizer or investor, this well-located bungalow offers a great combination of character, functionality and future potentialjust minutes from Victoria Park and the amenities of downtown Truro. (id:56844)
Listing
- MLS® number
- 202618974
- Status
- Active
- Days On Market
- 94
Building
- Type
- House
- Style
- Bungalow
- Year built
- 1945
- Storeys
- 1
- Living area
- 1,368 sq ft
- Above grade
- 1,368 sq ft
- Bedrooms above grade
- 2
- Foundation
- Poured Concrete
Interior
- Flooring
- Hardwood, Laminate
- Heating
- Heat Pump, Baseboard heaters, Forced air, Oil, Electric, Ductless, Furnace
- Cooling
- Wall unit, Air Conditioned
- Appliances
- Washer, Refrigerator, Dishwasher, Stove
- Accessibility
- 32in min Entry Doorways
Land
- Lot size
- 0.17 acres
- Exterior features
- Vinyl
- Community
- School Bus, Recreational Facilities
Parking
- Type
- Paved Yard
Utilities
- Water
- Community Water System
- Sewer
- Unknown
Fees and taxes
- Common interest
- Freehold
- Parcel number
- 20185476
Rooms
| Room | Level | Size |
|---|---|---|
| Kitchen | Main level | 9.8x5.7 |
| Dining room | Main level | 8.3x10.6 |
| Living room | Main level | 11.2x14.6 |
| 4pc Bathroom | Main level | 6x4 |
| Bedroom | Main level | 10x9 |
| Primary Bedroom | Main level | 11x10 |
| Den | Basement | 8.5x9.2 |
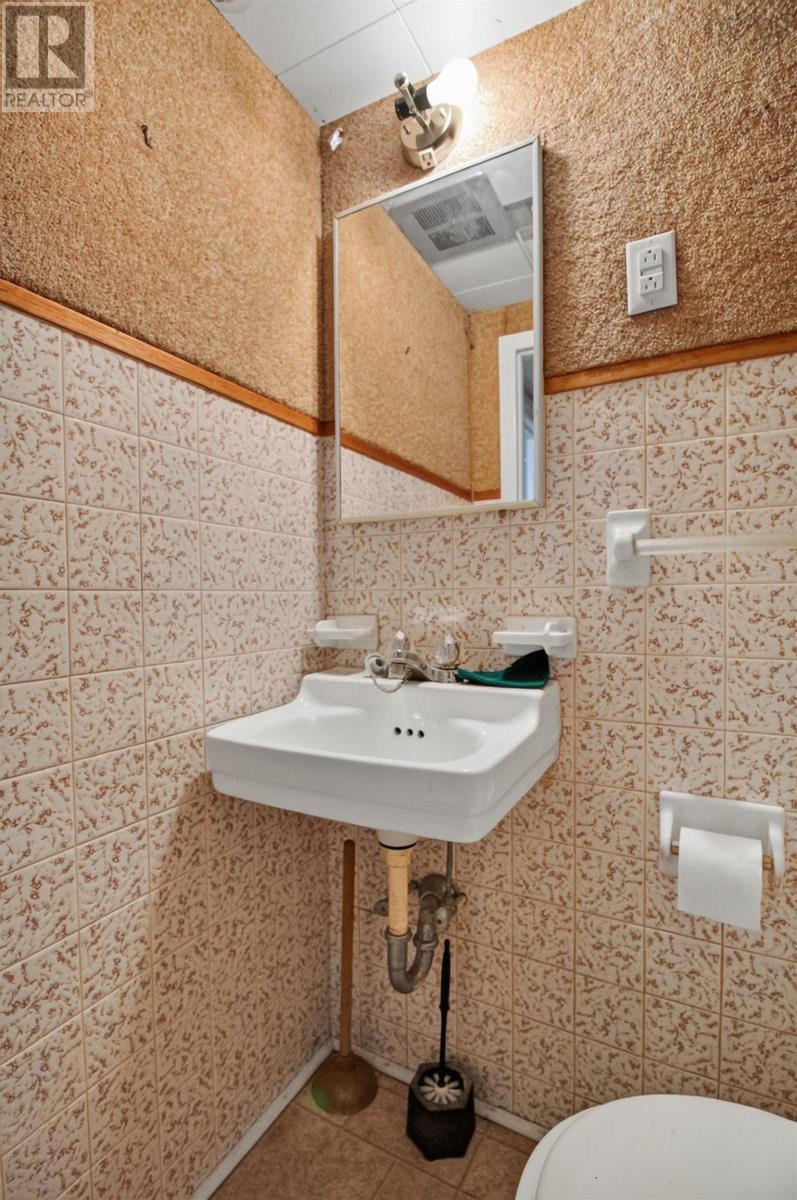
| 2pc Bathroom | Basement | 3x4 |
Directions
Young St to Brunswick
The map loads here.