28 Arlington Place
Truro, Nova Scotia B2N 3T7
$315,000
- Bedrooms
- 3
- Bathrooms
- 3 + 2 half
- Living area
- 1,977 sq ft
- Lot
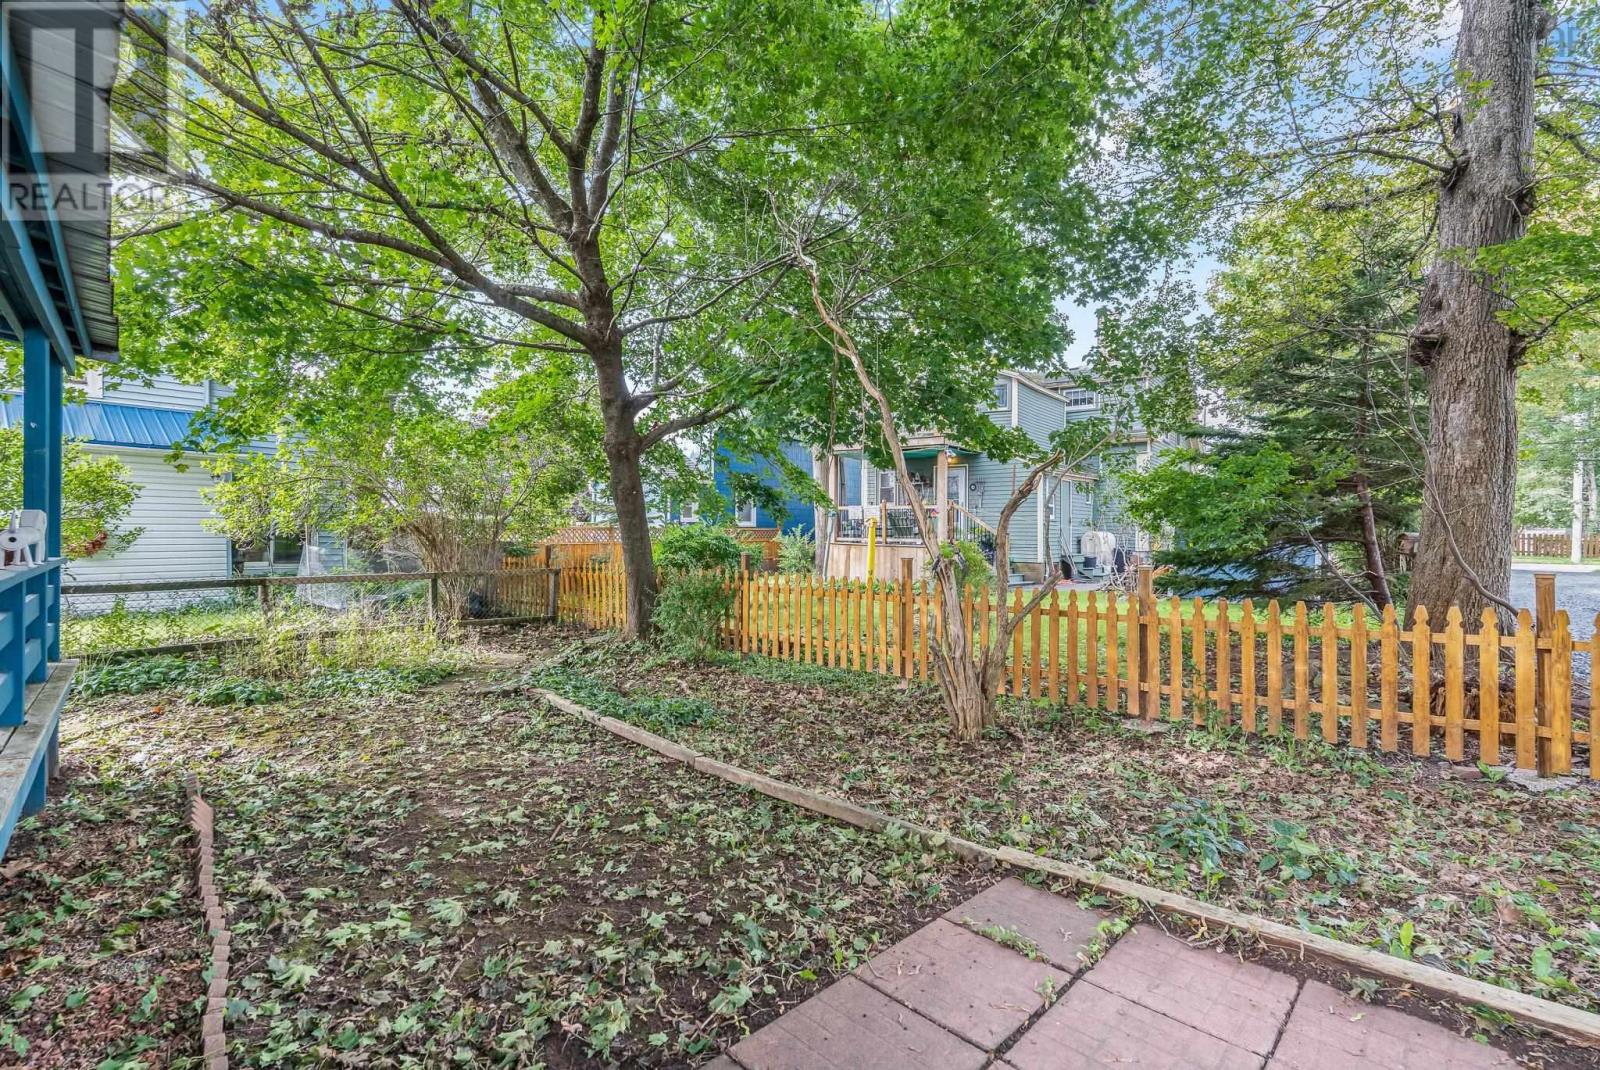
- 0.08 acres
- Type
- Single Family
Description
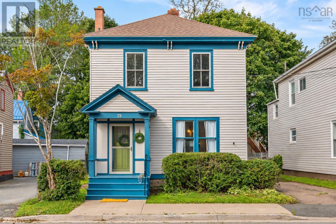
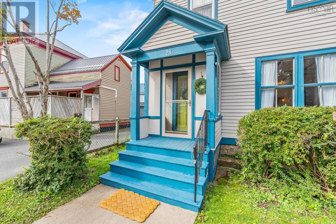
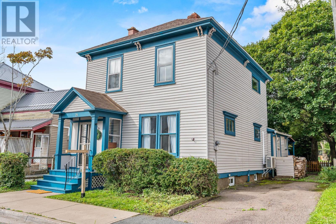
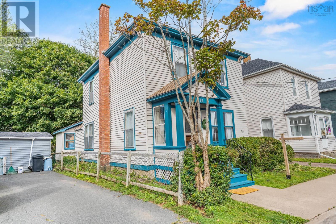
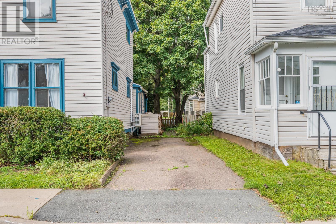
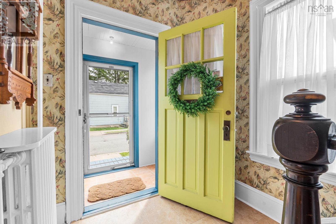
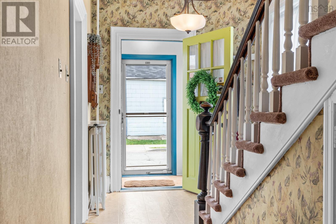
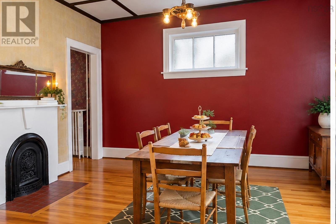
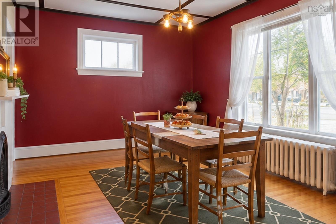
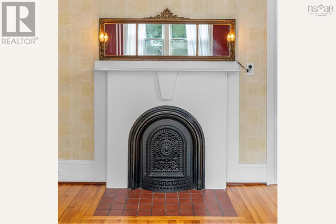
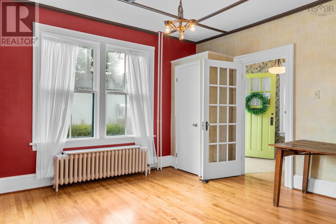
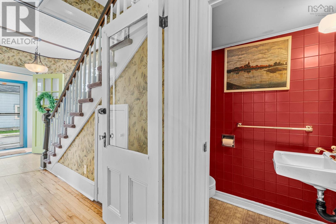
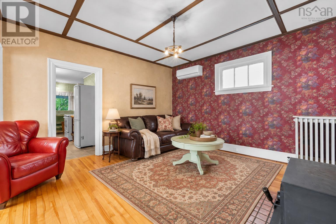
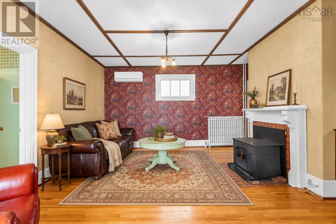
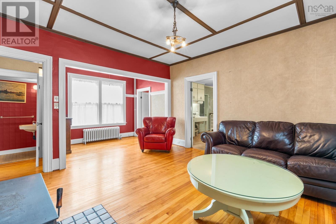
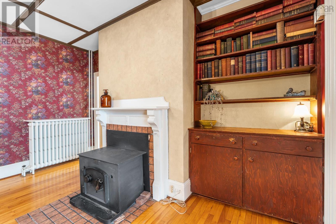
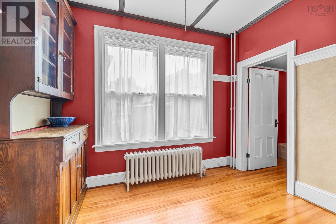
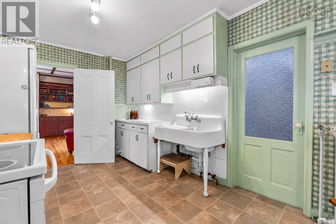
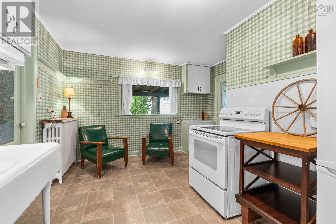
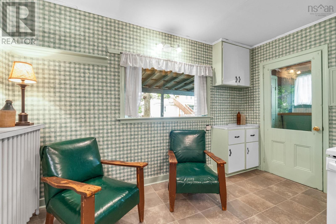
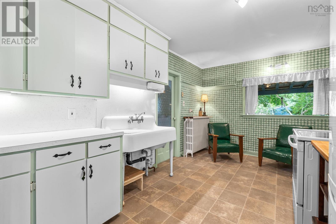
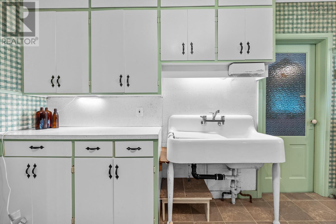
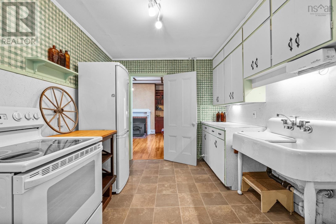
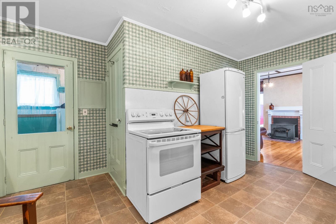
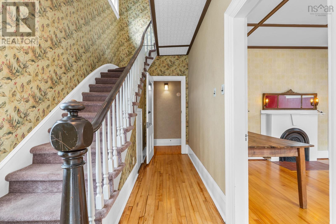
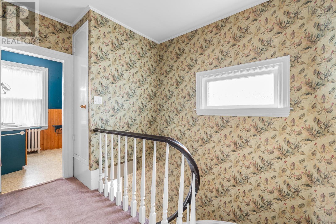
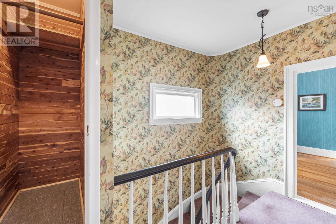
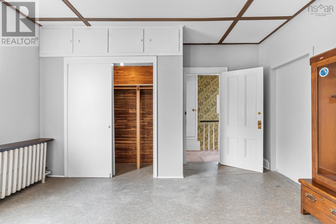
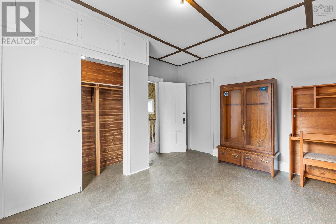
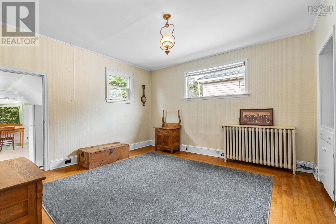
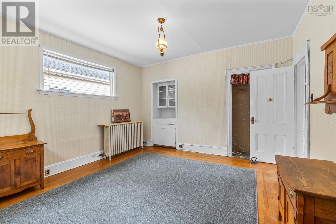
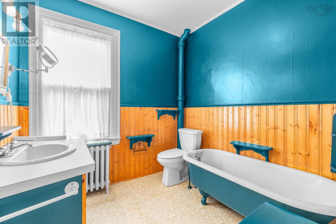
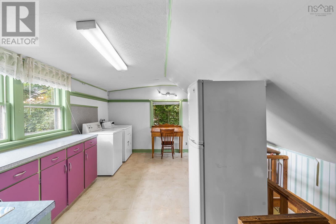
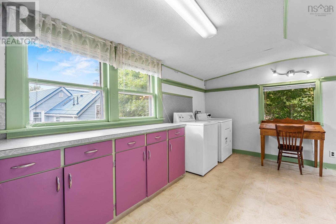
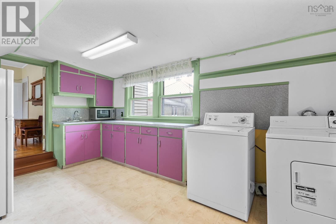
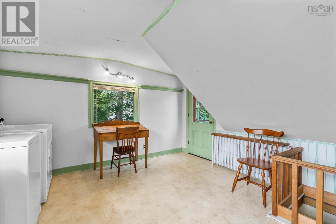
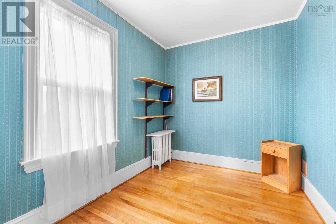
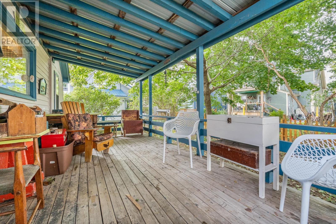
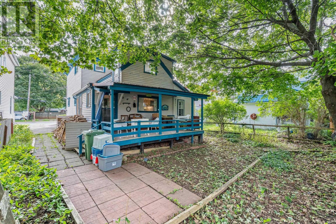
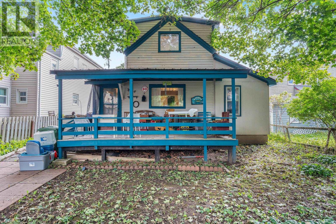
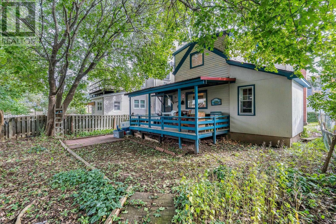
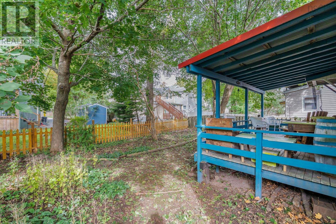
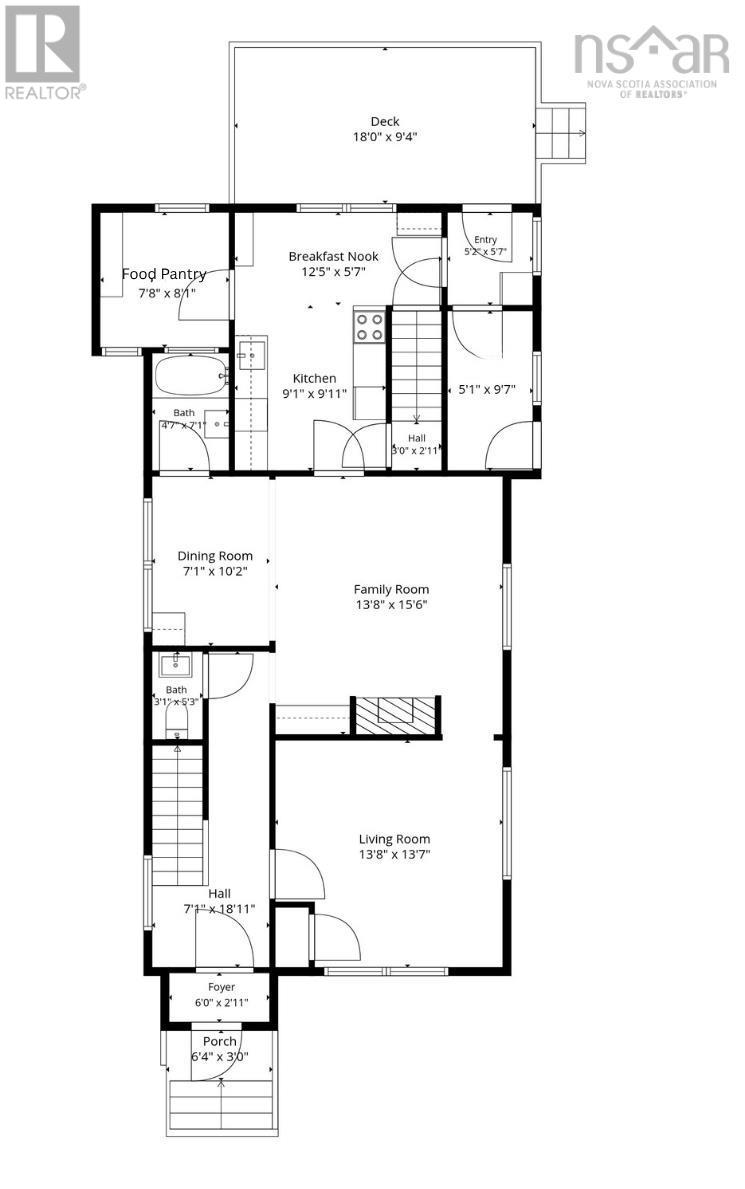
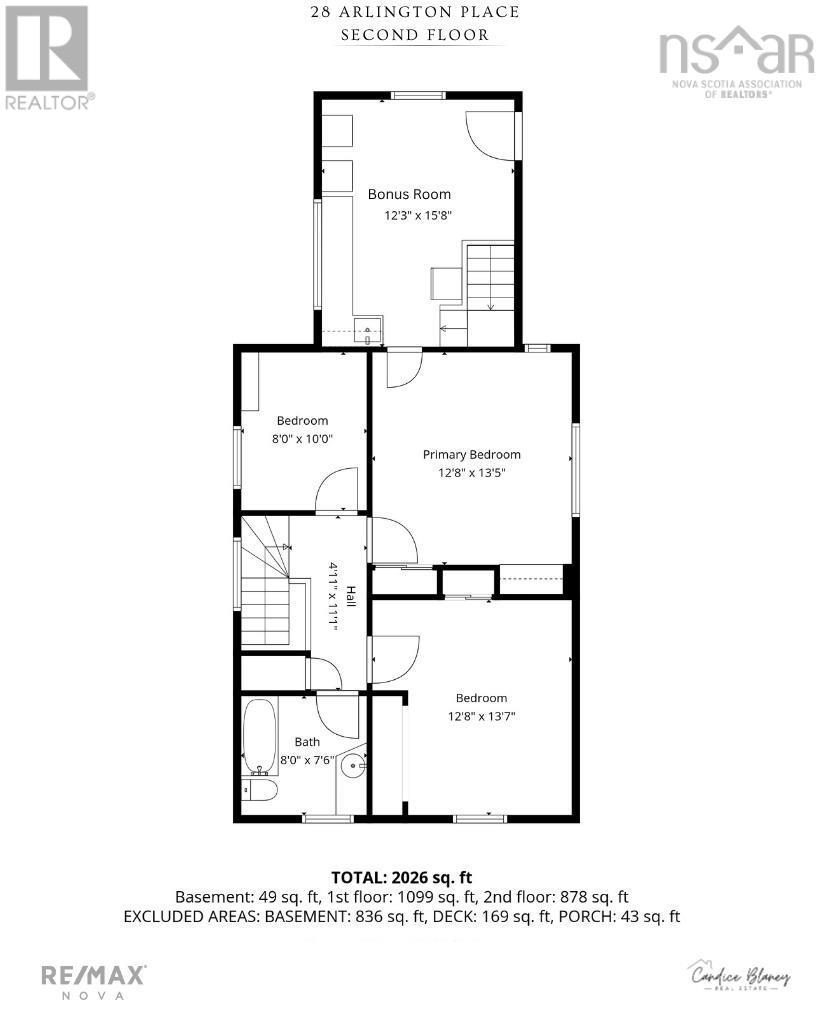
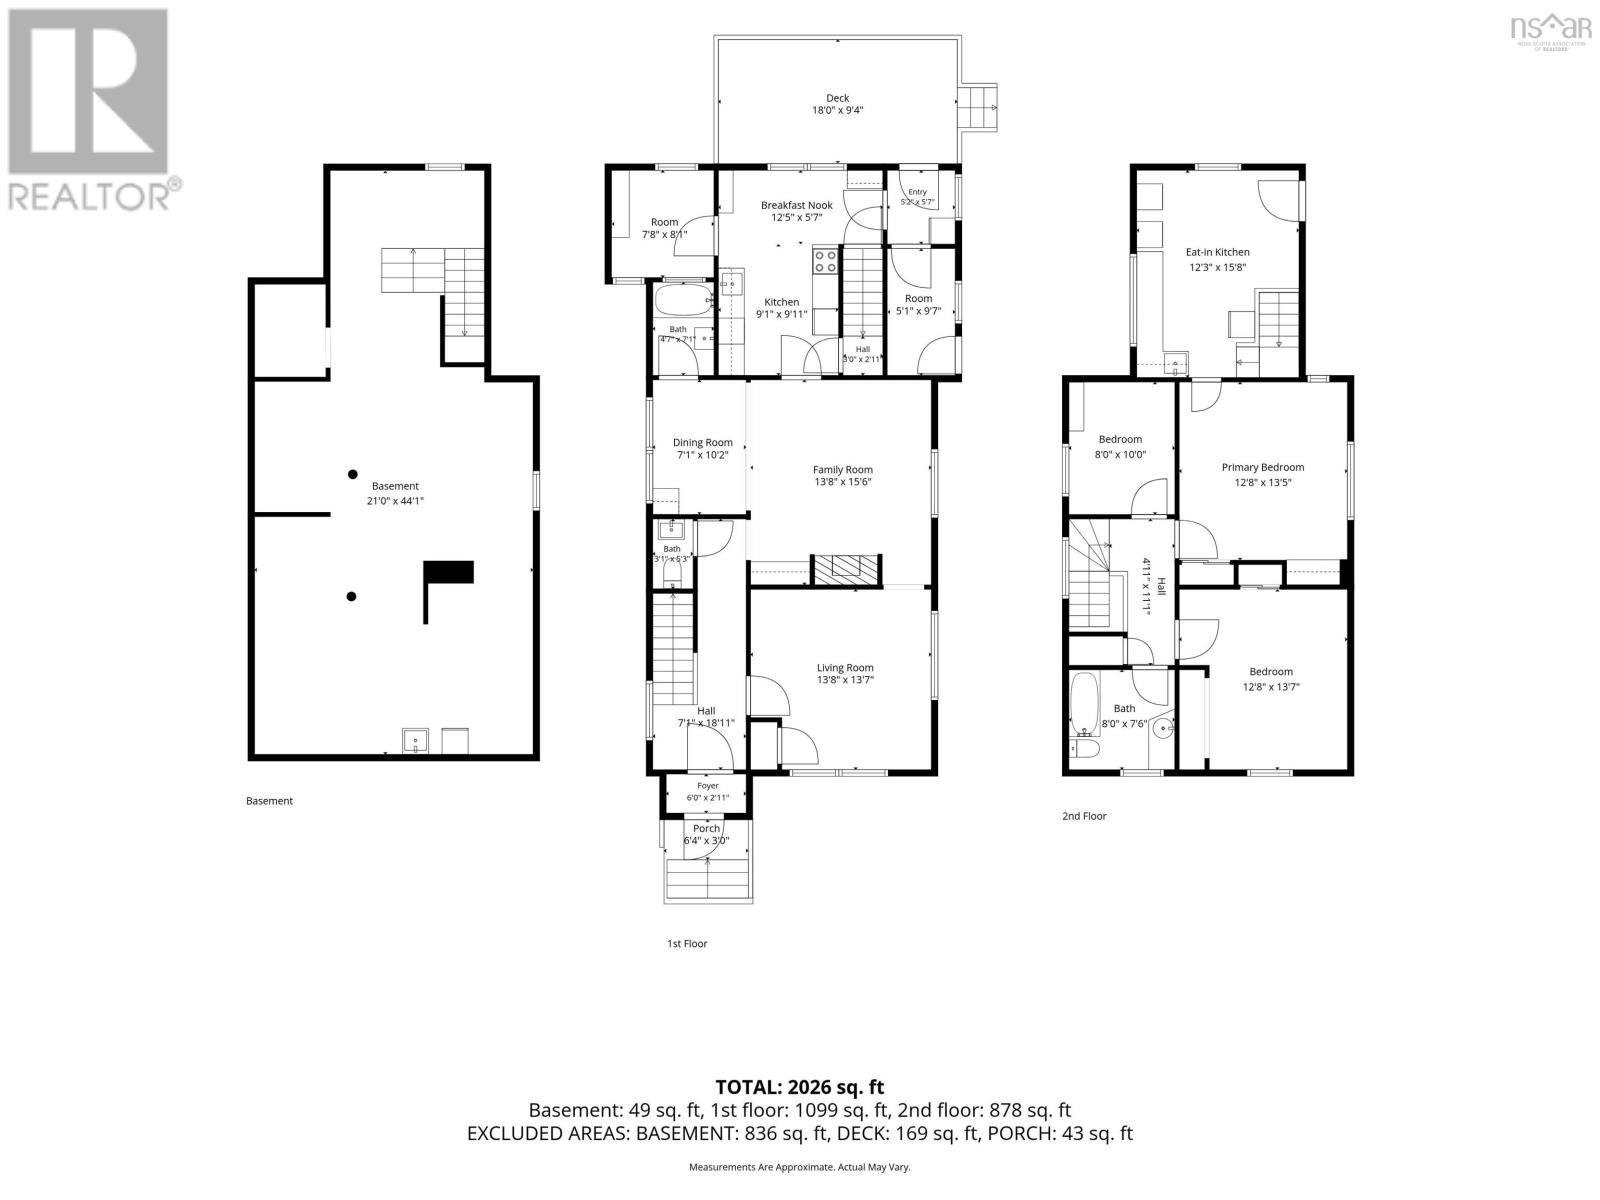
This grand two-storey home offers approximately 1,800 sq/ft. of comfortable living space, generously sized rooms, high ceilings, an abundance of natural light, and the warmth and character only a home of this era can provide. Built in 1897 and lovingly held by the same family since 1977. Beautifully maintained over the years, The beautiful cherry hardwood floors throughout are a definite highlight. The main floor features a spacious living room with a wood-burning stove, a dining room with an abundance of light, along with a large country kitchen complete with a separate pantry room and cold-storage room. Among the homes many unique details is a back staircase connecting the kitchen directly to the upper bonus room. A covered back deck provides a quiet, sheltered place to enjoy your morning coffee or unwind at the end of the day. Upstairs, youll find three nicely sized bedrooms, two cedar-lined closets (one in the primary bedroom and a deep one in the hallway), plus an impressive approximately 200 sq. ft. bonus room with laundry, perfect for crafting, working from home, a playroom or a creative studio. Heating is provided by oil, wood stove, with the added comfort and efficiency of a heat pump. With its distinctive curb appeal, generous proportions and flexible UC zoning, 28 Arlington Place offers plenty of space and possibility in the heart of Truro. Rich in history and clearly well loved, this is a home ready to welcome its next family. (id:56844)
Listing
- MLS® number
- 202623012
- Status
- Active
- Days On Market
- 50
Building
- Type
- House
- Storeys
- 2
- Living area
- 1,977 sq ft
- Above grade
- 1,977 sq ft
- Bedrooms above grade
- 3
- Foundation
- Concrete Block
- Basement
- Unfinished, Full
Interior
- Flooring
- Tile, Hardwood, Ceramic Tile, Linoleum, Vinyl
- Heating
- Heat Pump, Oil, Electric, Wood, Radiator, Hot Water, Ductless
- Cooling
- Wall unit, Air Conditioned
- Appliances
- Washer, Refrigerator, Dryer
- Accessibility
- 5ft min Kitchen Turning Radius
Land
- Lot size
- 0.08 acres
- Lot features
- Level
- Exterior features
- Vinyl
- Community
- School Bus, Recreational Facilities
Parking
- Type
- Paved Yard
Utilities
- Water
- Municipal water
- Sewer
- Municipal sewage system
Fees and taxes
- Common interest
- Freehold
- Parcel number
- 20181590
Rooms
| Room | Level | Size |
|---|---|---|
| Kitchen | Main level | 9.1 x 9.11 |
| Living room | Main level | 13.8 x 15.6 |
| Dining room | Main level | 13.8 x 13.7 |
| Den | Second level | 7.1 x 10.2 |
| Primary Bedroom | Second level | 12.8 x 13.5 |
| Bedroom | Second level | 12.8 x 13.7 |
| Bedroom | Second level | 8 x 10 |
| Recreational, Games room | Second level | 12.3 x 15.8 |
| Eat in kitchen | Second level | 12 x 5.7 |
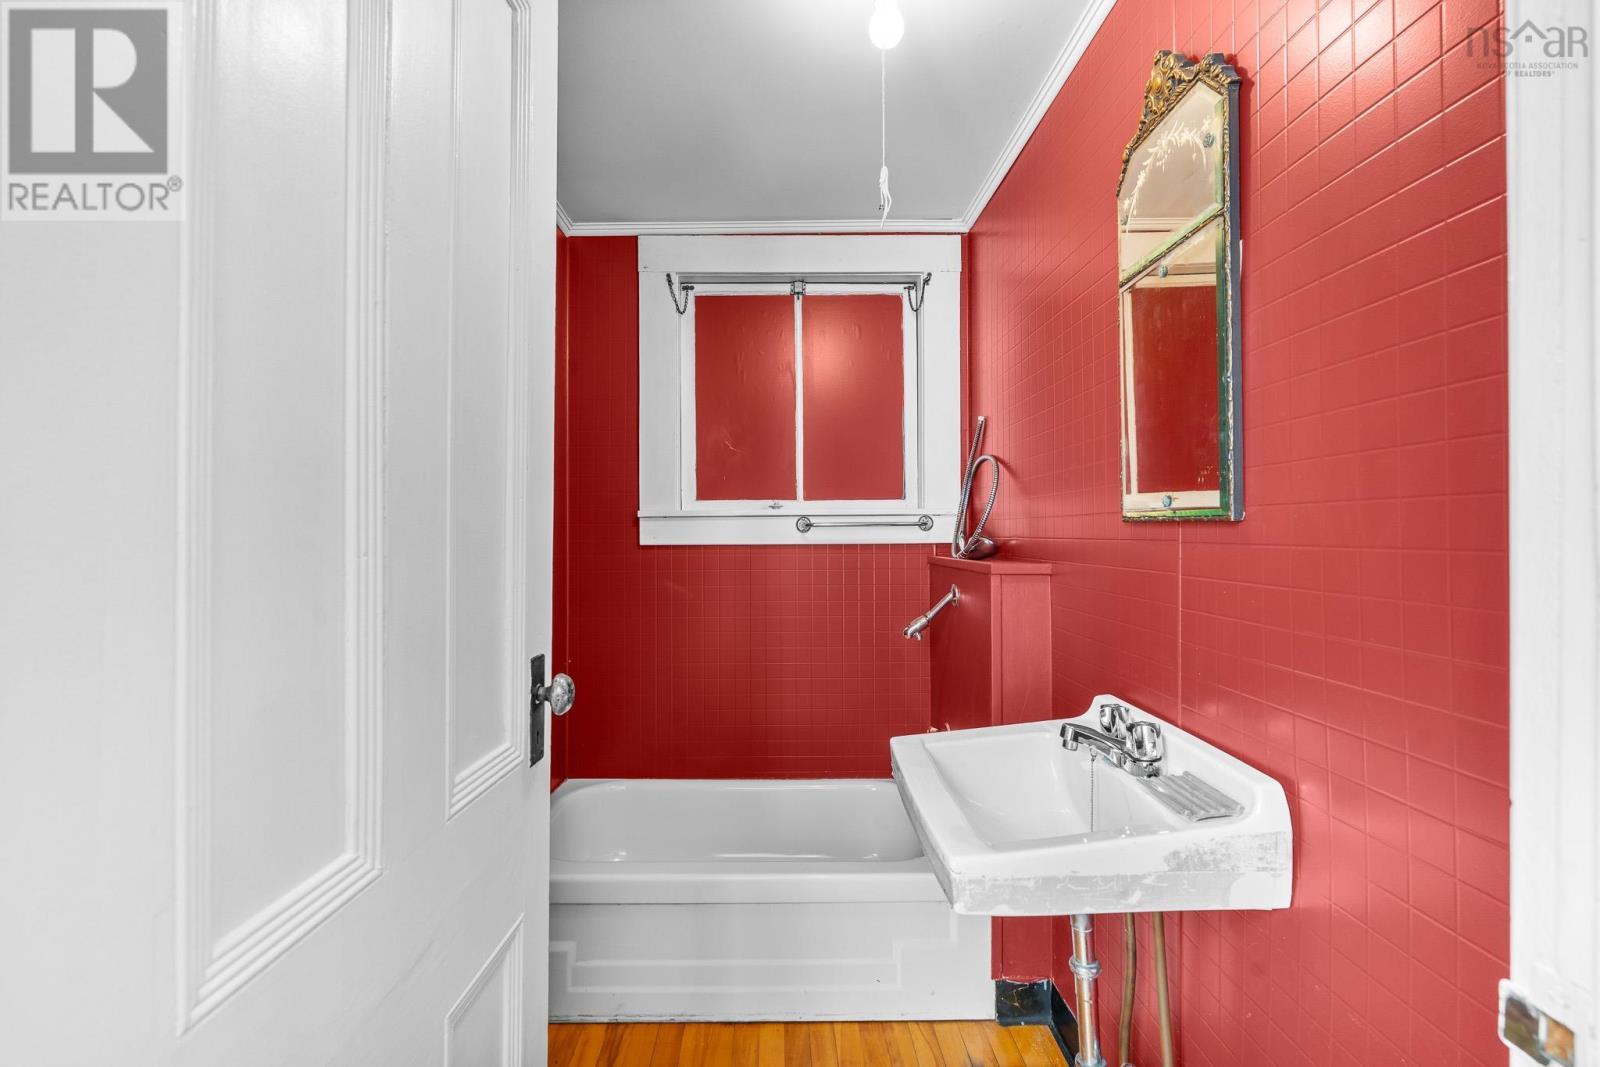
| 3pc Bathroom | Second level | 8.0x7.6 |
| 2pc Bathroom | Main level | 3.1 x 5.3 |
| Other | Main level | 4.7 x 7.1 |
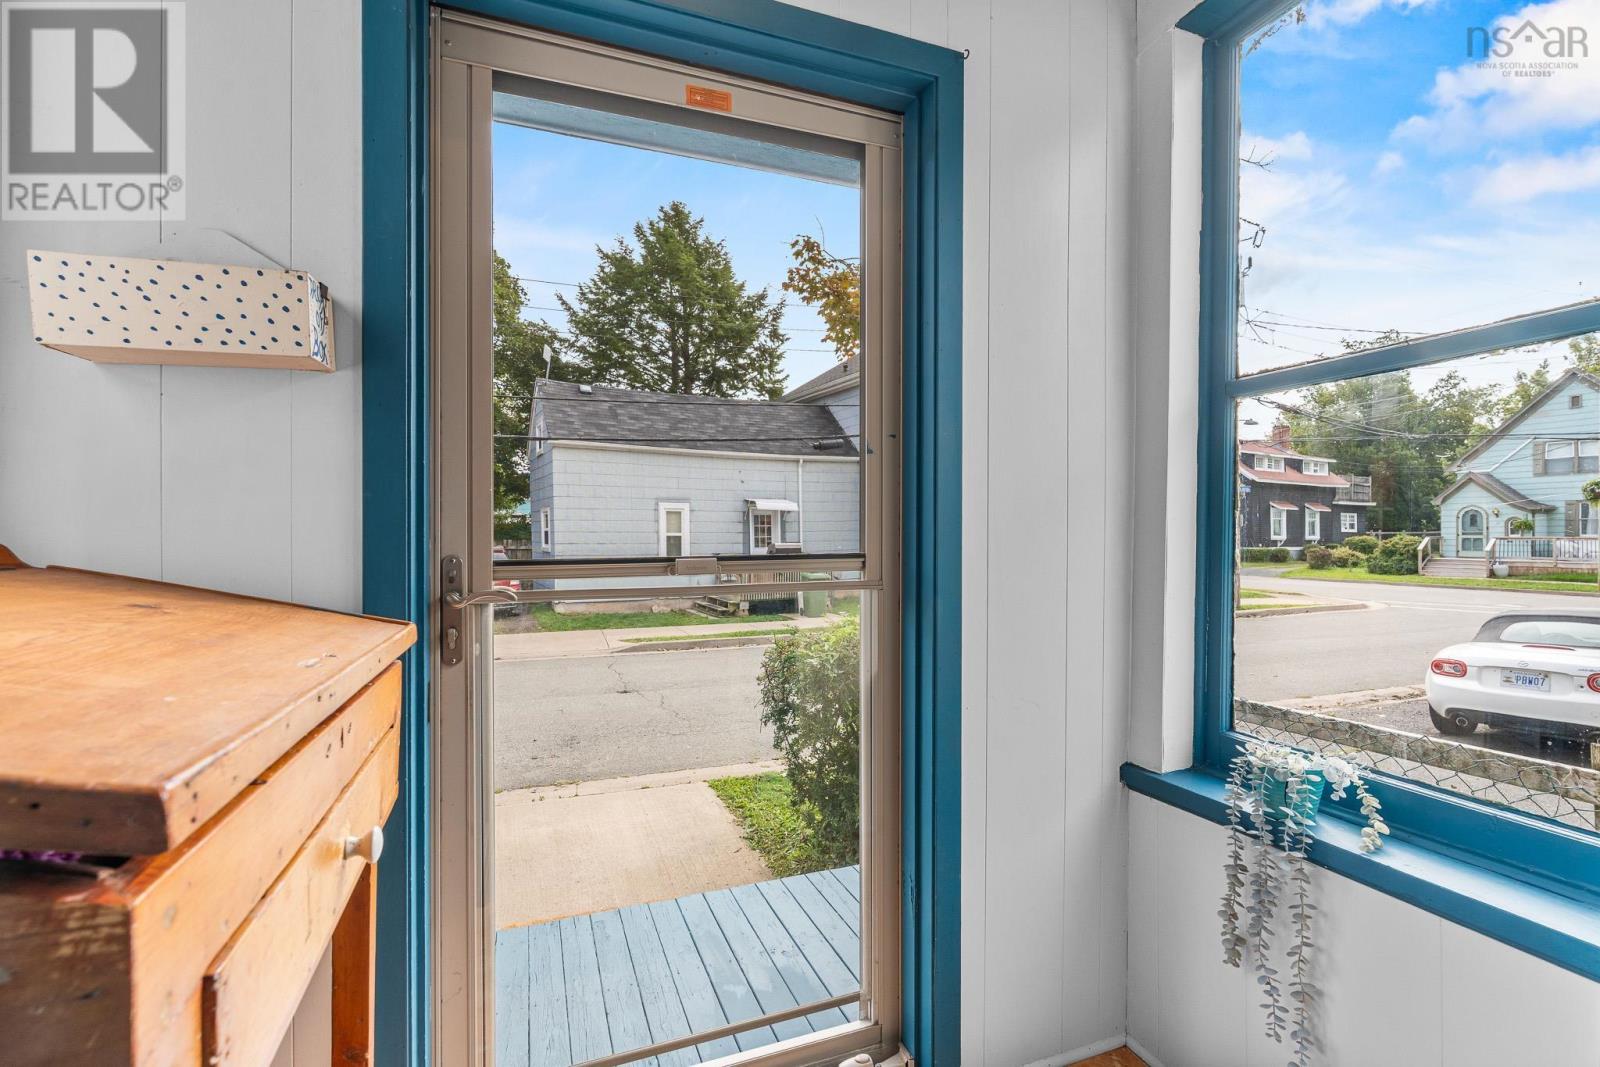
| Mud room | Main level | 5.1 x 9.7 |
| Foyer | Main level | 6 x 2.11 |
| Workshop | Basement | 21 x 44.1 |
Directions
Located between Prince Street and Muir Street @ 28 Arlington Place
The map loads here.