95 Higgins St
Truro, Nova Scotia B2N 2L6
$329,900
- Bedrooms
- 3
- Bathrooms
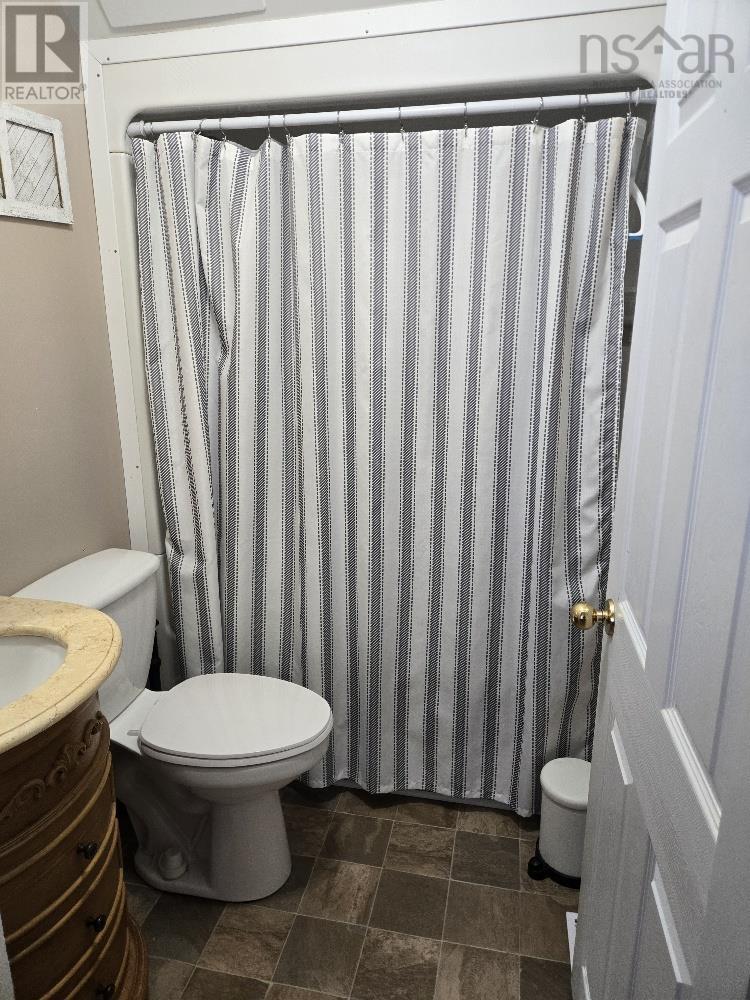
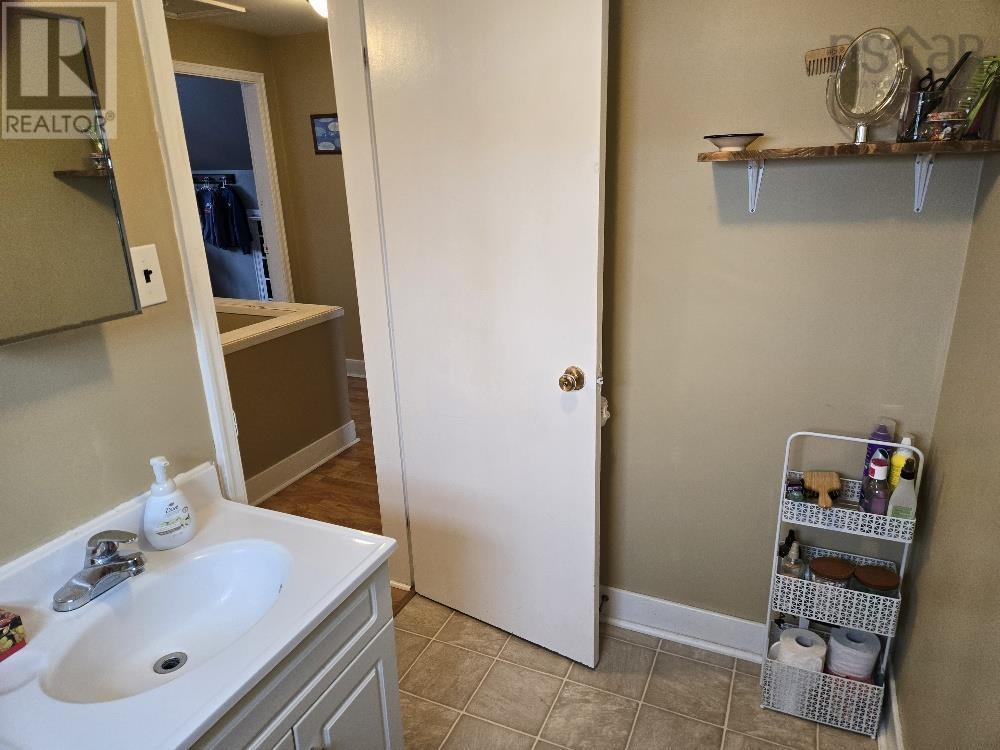
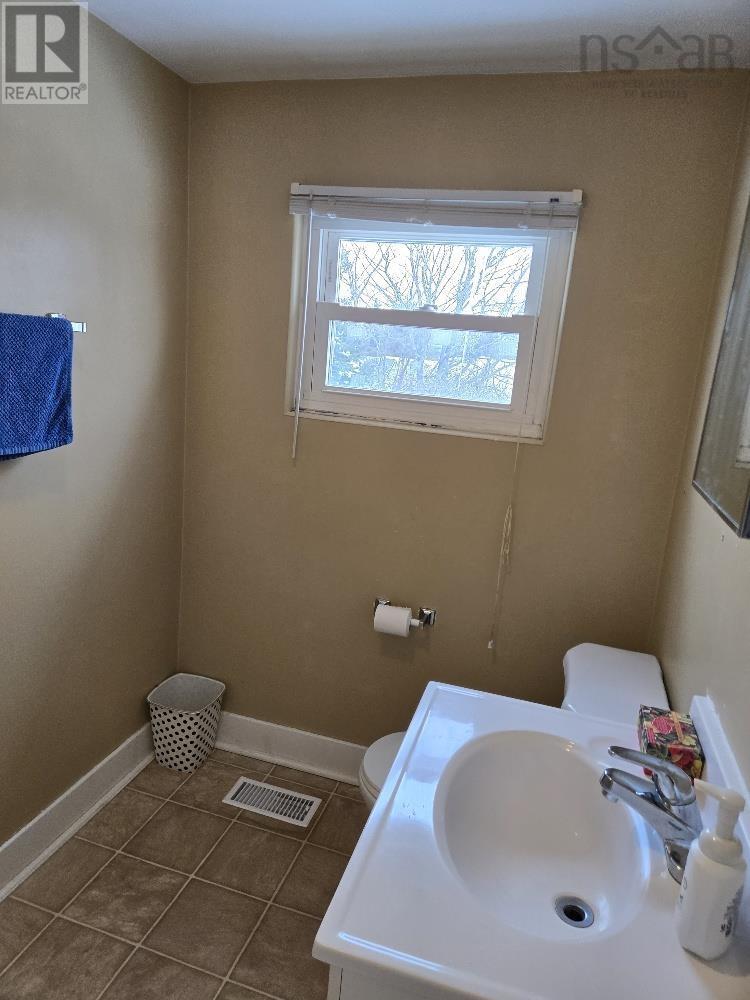
- 2 + 1 half
- Living area
- 1,665 sq ft
- Lot
- 0.17 acres
- Type
- Single Family
Description
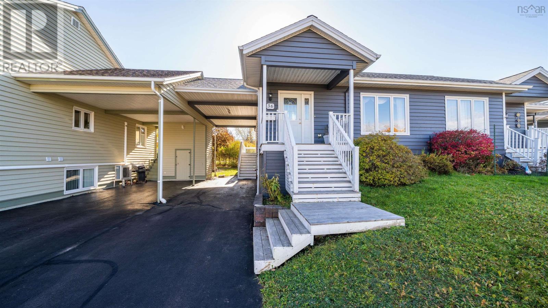
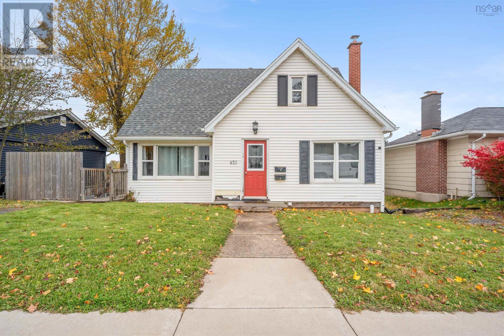
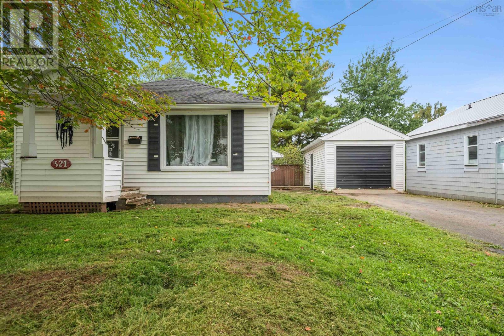
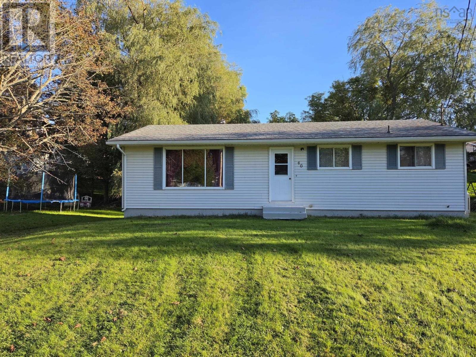
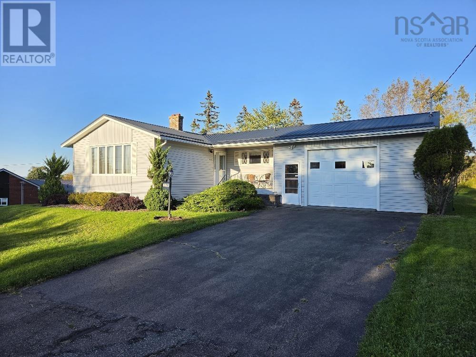
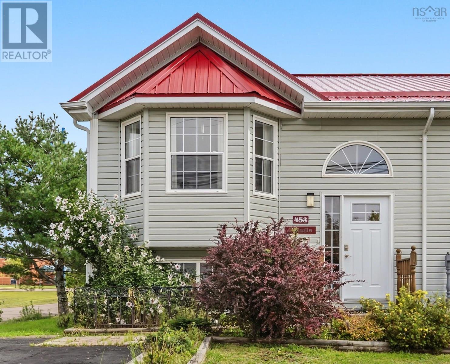
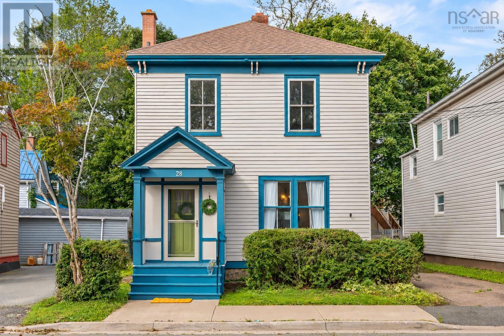
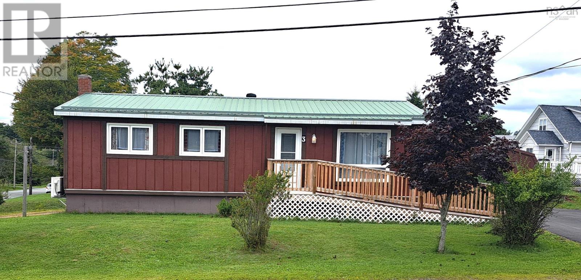
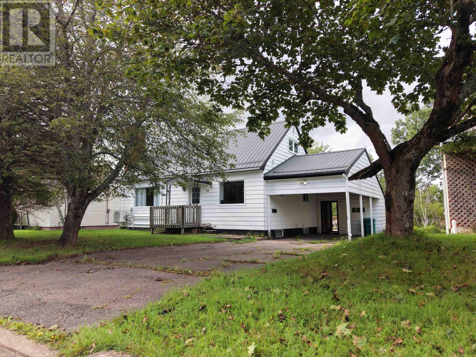
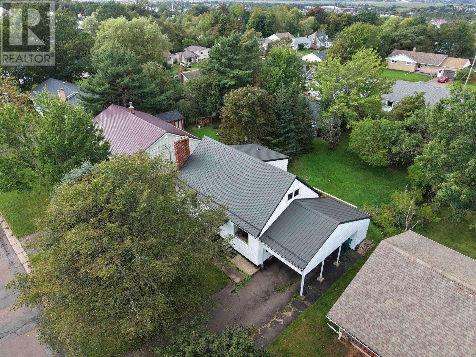
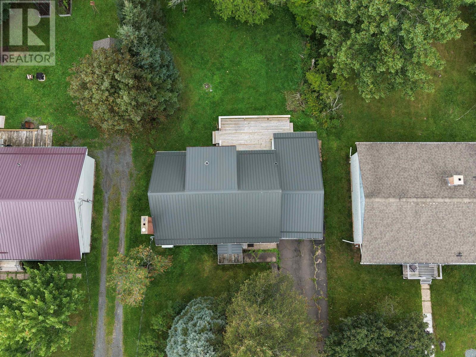
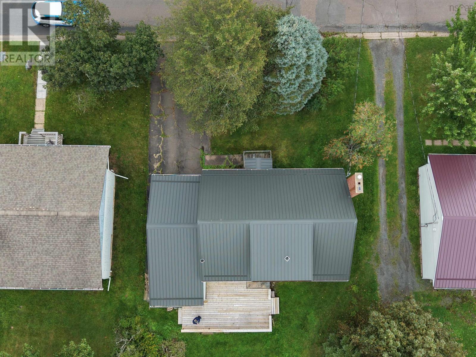
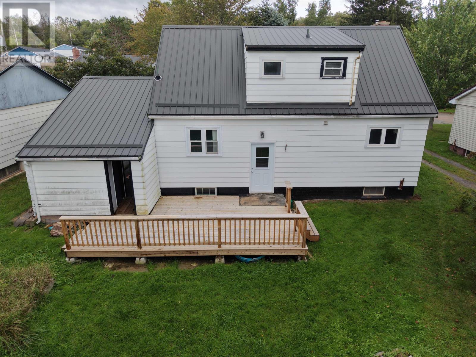
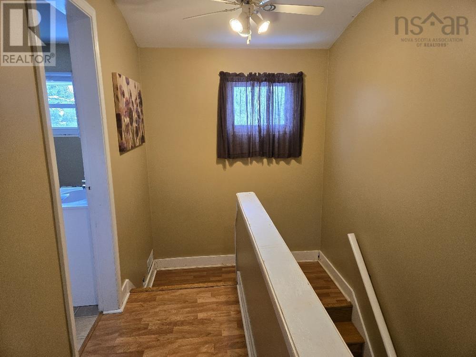
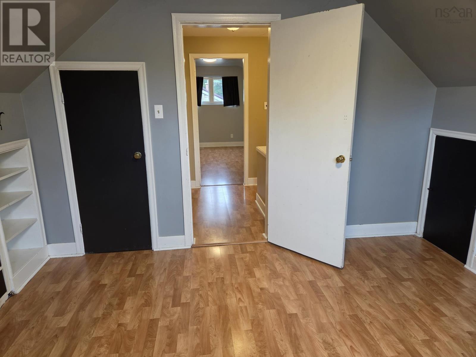
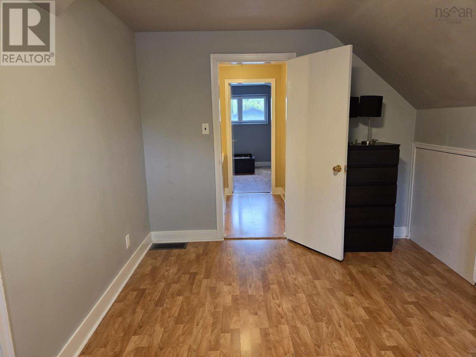
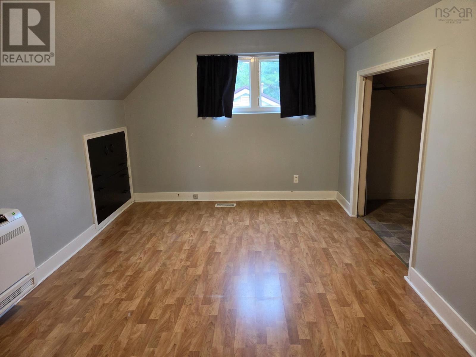
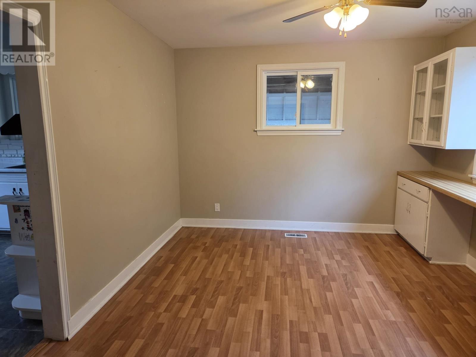
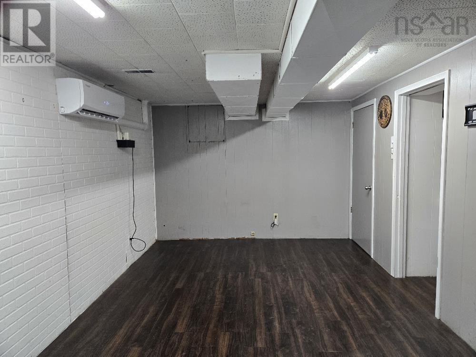
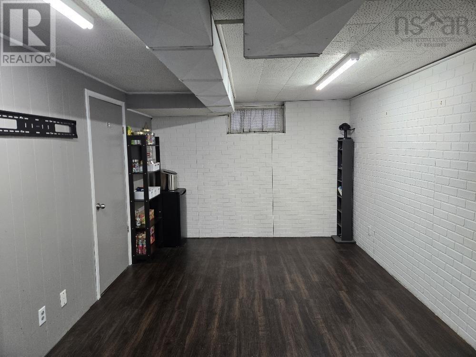
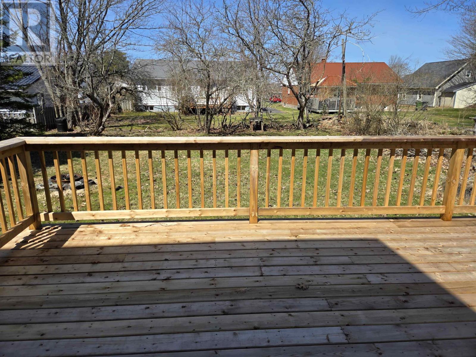
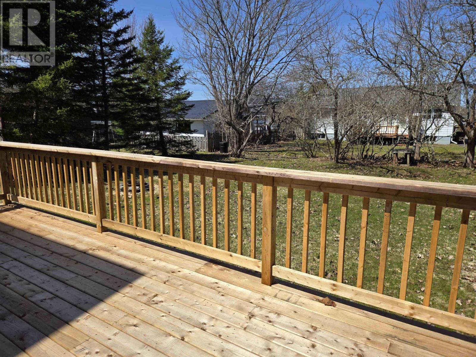
Ready to move into! The important upgrades are even done for you - recent back deck, metal roof (2025), a heat pump on each level (2023) and a fiberglass oil tank. When you factor in the convenient location, as well as the 3 bedrooms, 1.5 baths and partially finished basement, this property is a winner. You can be a part of this sweet residential neighborhood today! (id:56844)
Listing
- MLS® number
- 202622642
- Status
- Active
- Days On Market
- 53
Building
- Type
- House
- Year built
- 1961
- Storeys
- 1.5
- Living area
- 1,665 sq ft
- Above grade
- 1,665 sq ft
- Bedrooms above grade
- 3
- Foundation
- Poured Concrete
- Basement
- Partially finished, Full
Interior
- Flooring
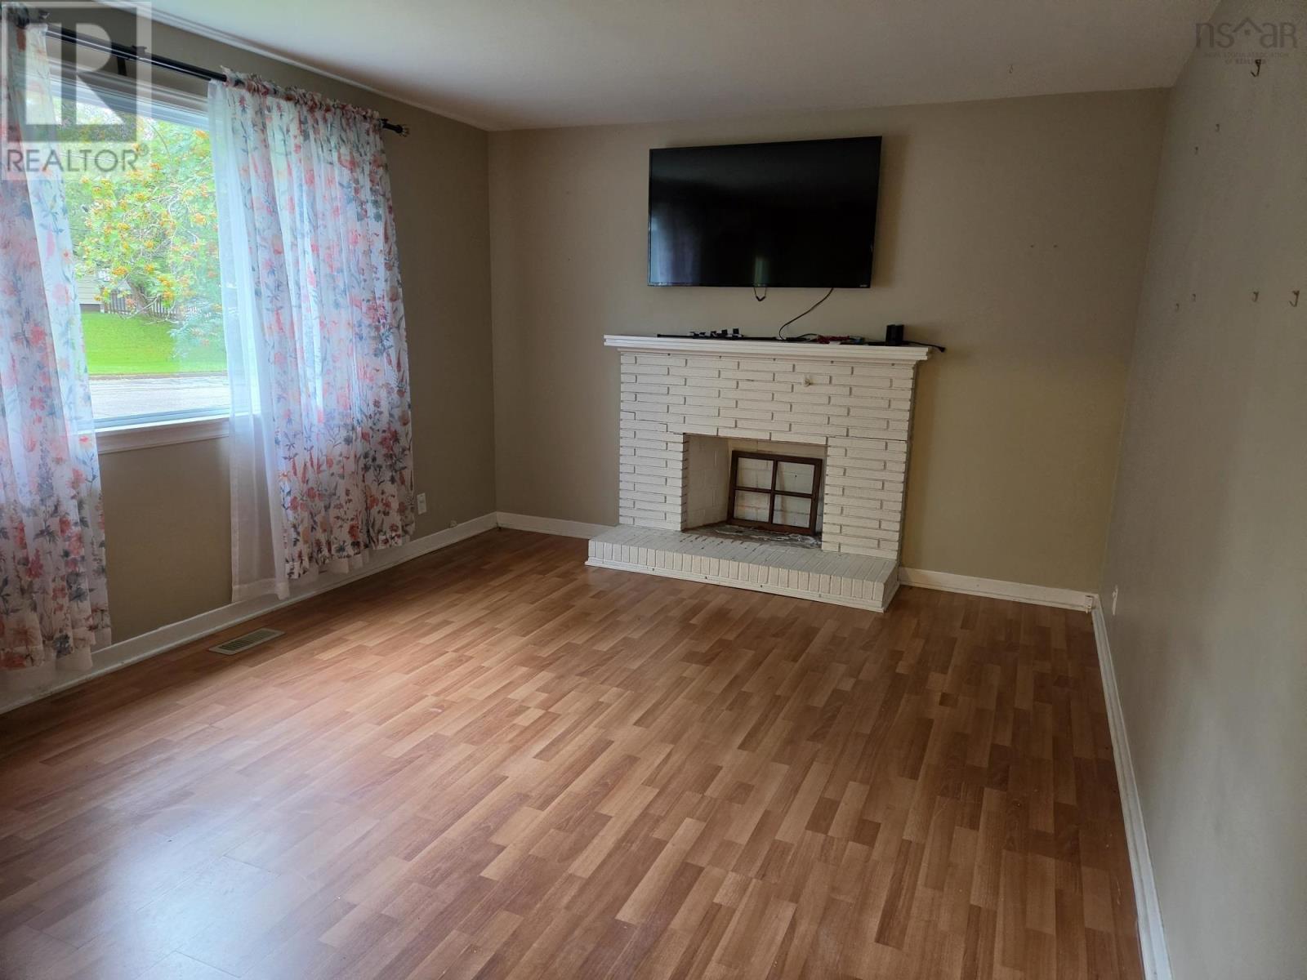
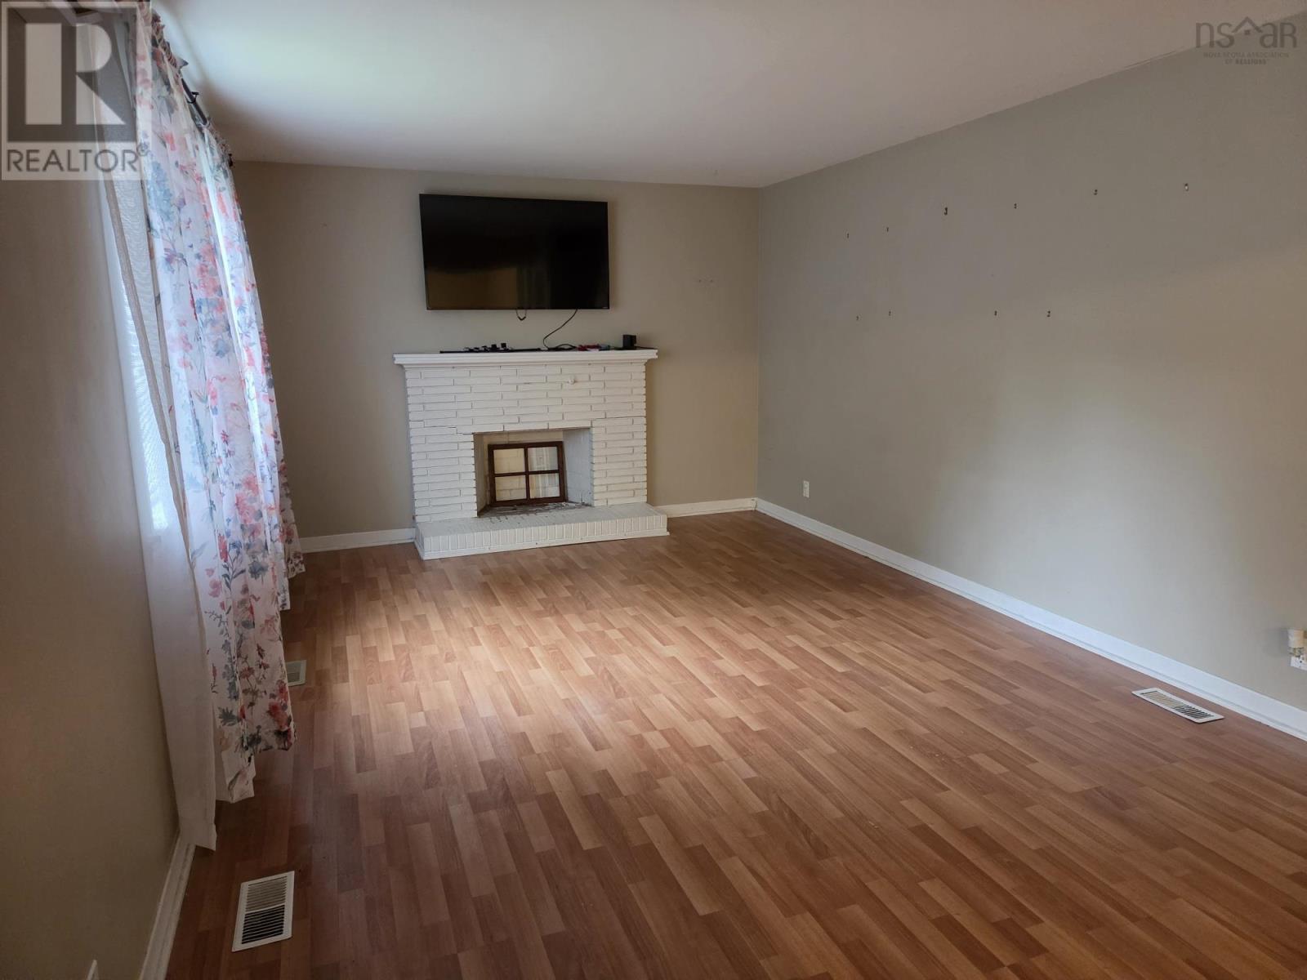
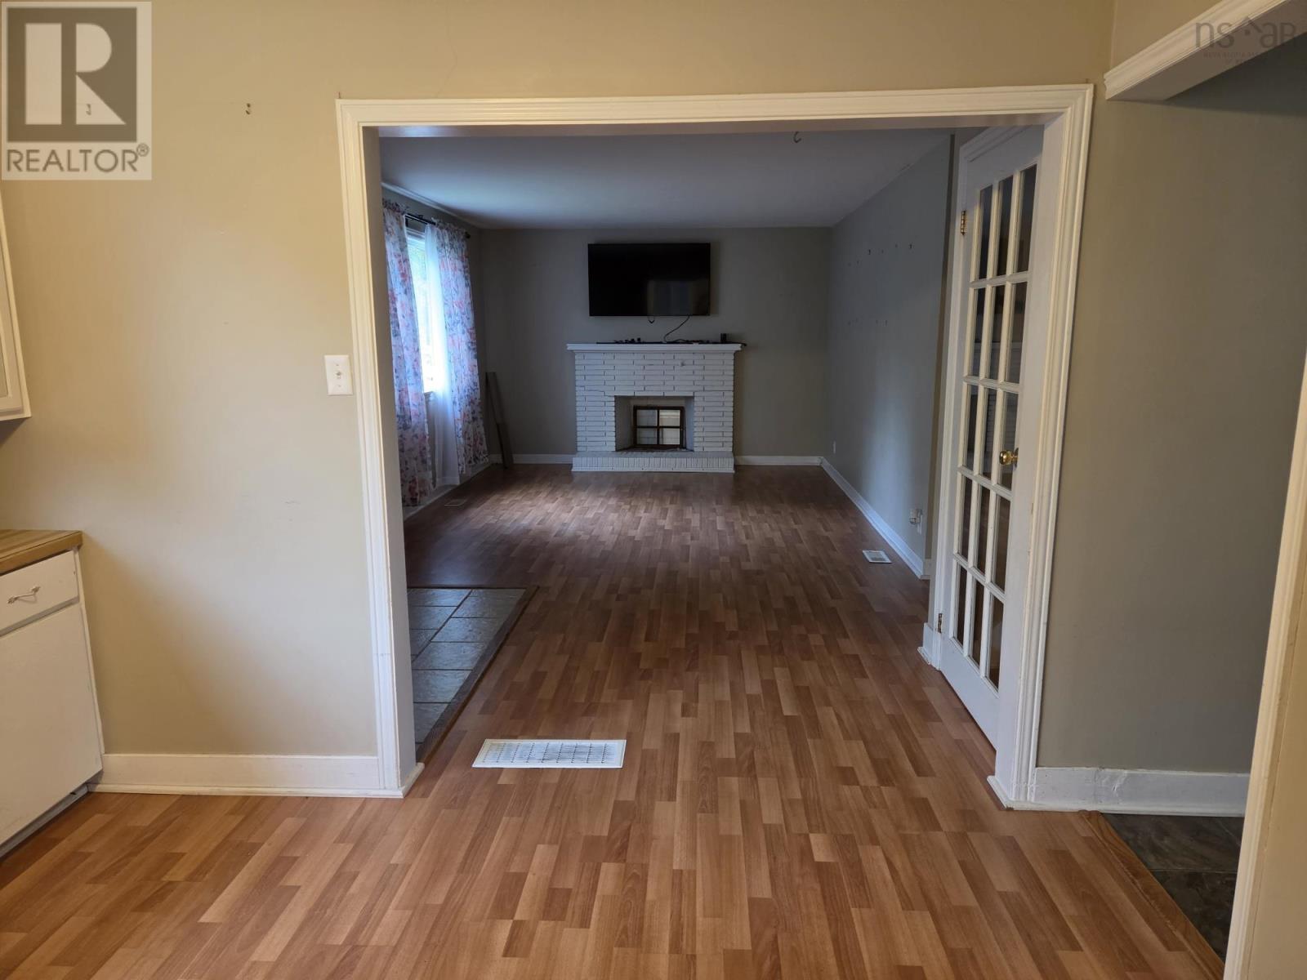
- Laminate, Vinyl
- Heating
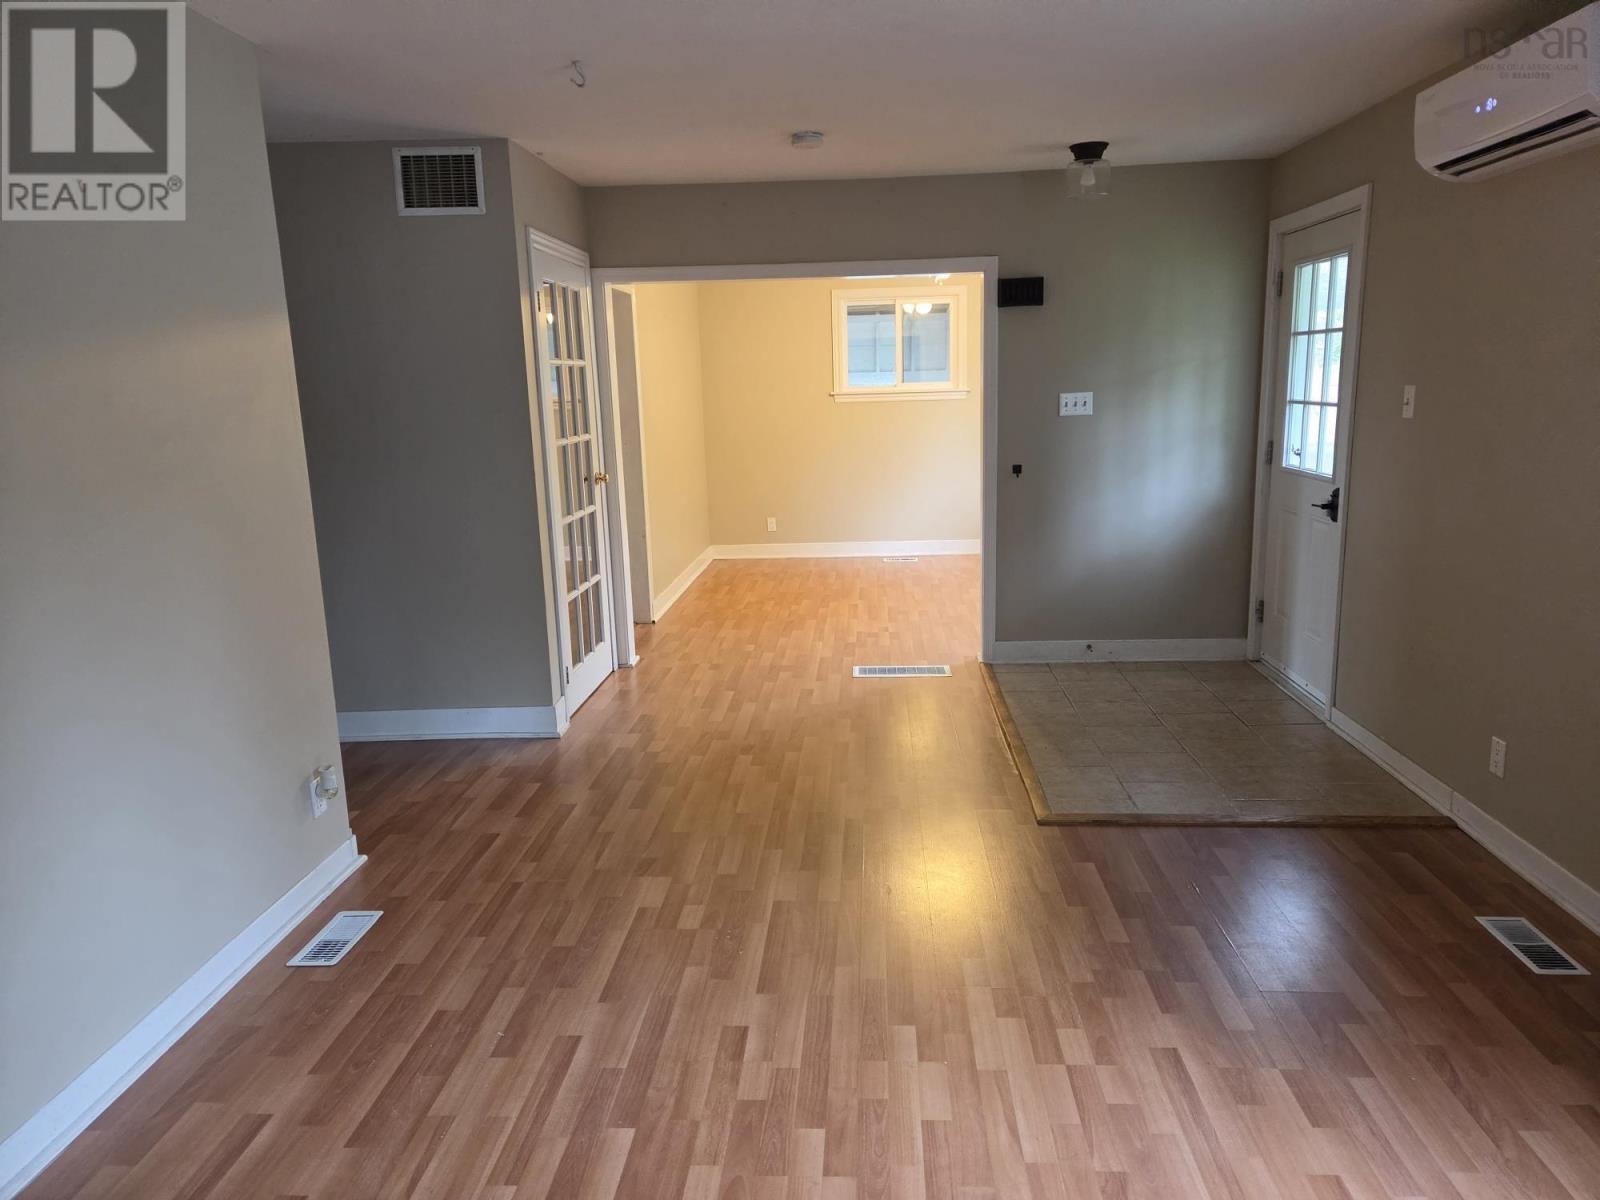
- Heat Pump, Forced air, Oil, Electric, Ductless
- Cooling
- Air Conditioned
- Appliances
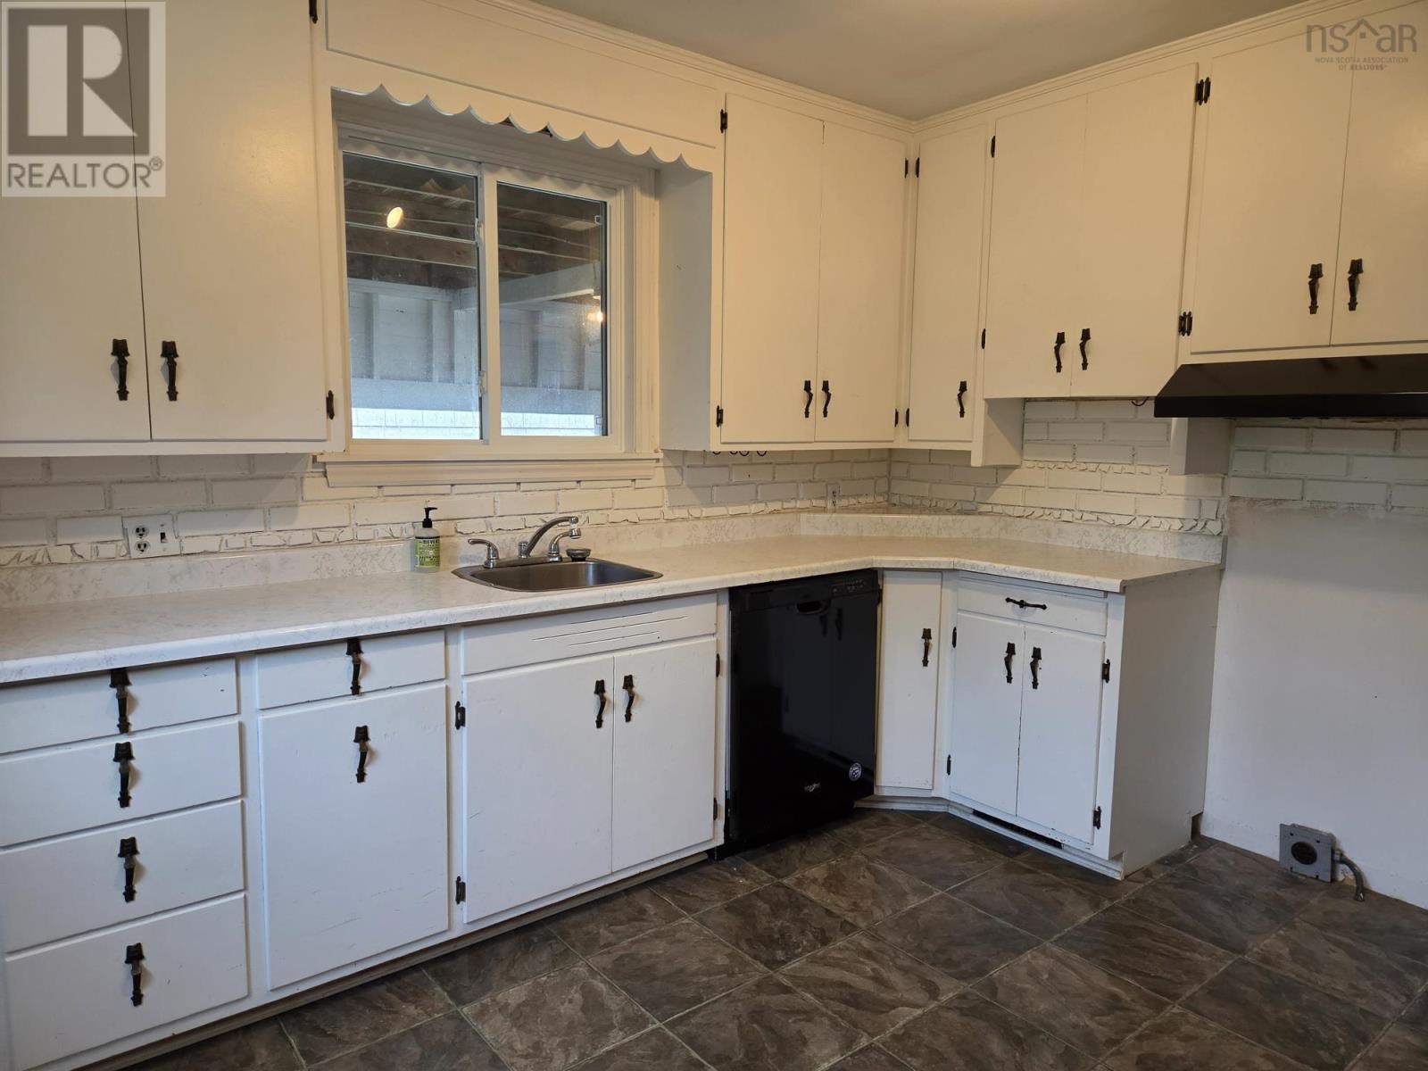
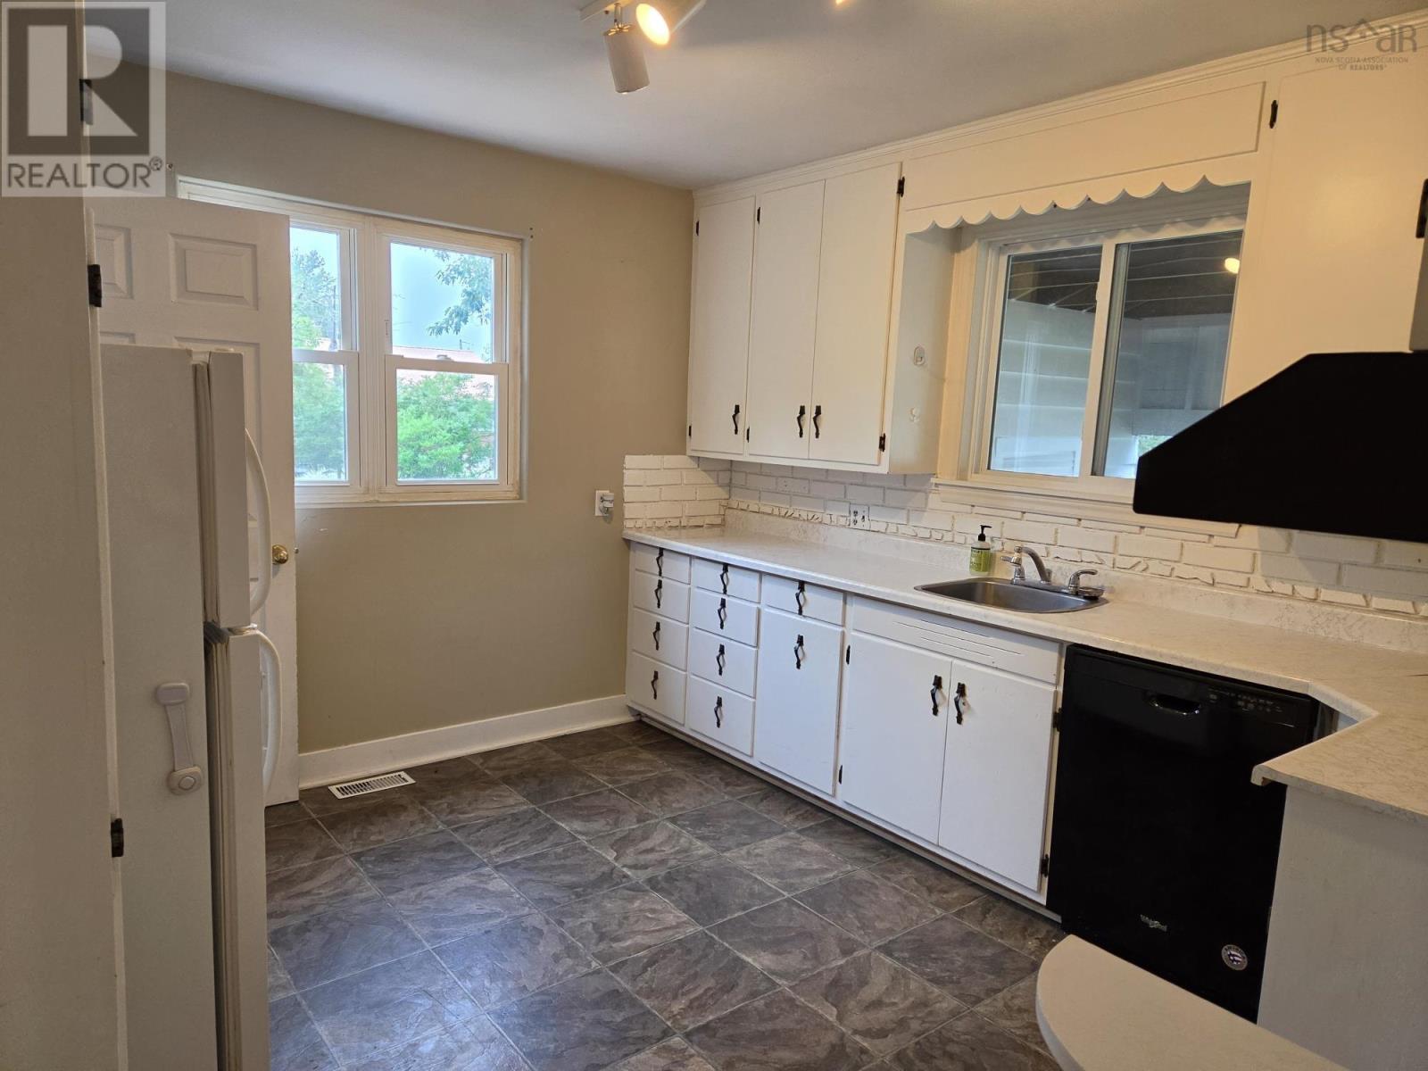
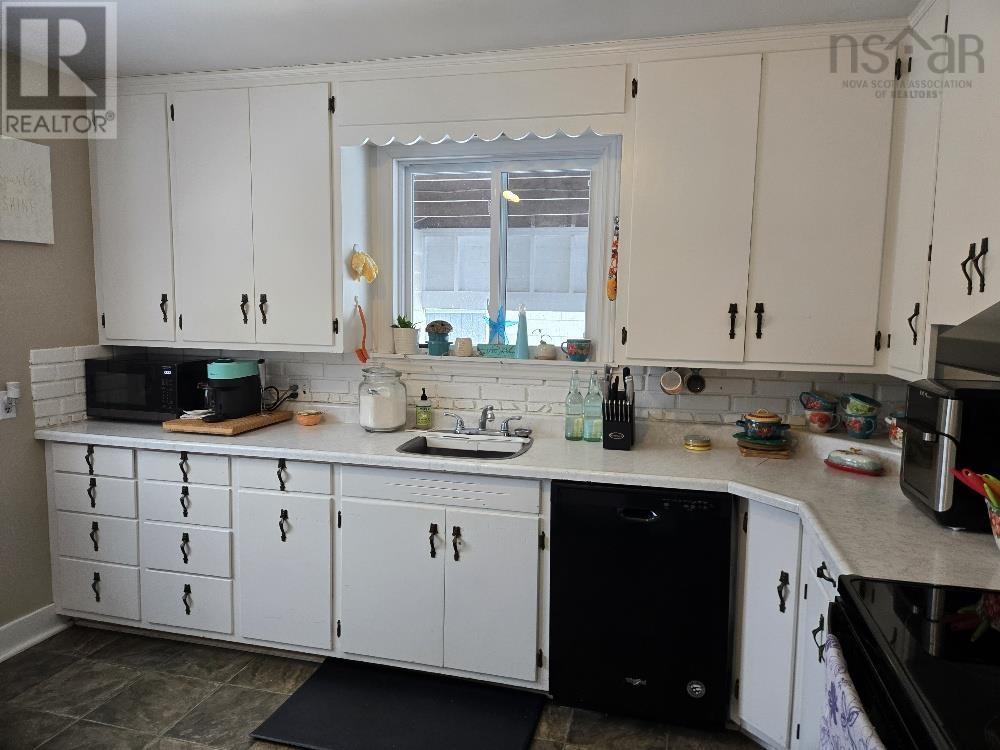
- Refrigerator, Dishwasher
- Accessibility
- 5ft min Kitchen Turning Radius, 32in min Entry Doorways
Land
- Lot size
- 0.17 acres
- Exterior features
- Wood siding
Parking
- Type
- Carport, Paved Yard
Utilities
- Water
- Municipal water
- Sewer
- Municipal sewage system
Fees and taxes
- Common interest
- Freehold
- Parcel number
- 20187274
Rooms
| Room | Level | Size |
|---|---|---|
| Kitchen | Main level | 24x11 |
| Living room | Main level | 21x11 |
| Dining room | Main level | 11x11 |
| Bedroom | Main level | 10x11 |
| 4pc Bathroom | Main level | x5 |
| Bedroom | Second level | 9x14 |
| Bedroom | Second level | 12x11 |
| 2pc Bathroom | Second level | 7.2x5 |
| Family room | Lower level | 10x19.5 |
Directions
Wood st or Laurie st to Higgins st.
The map loads here.