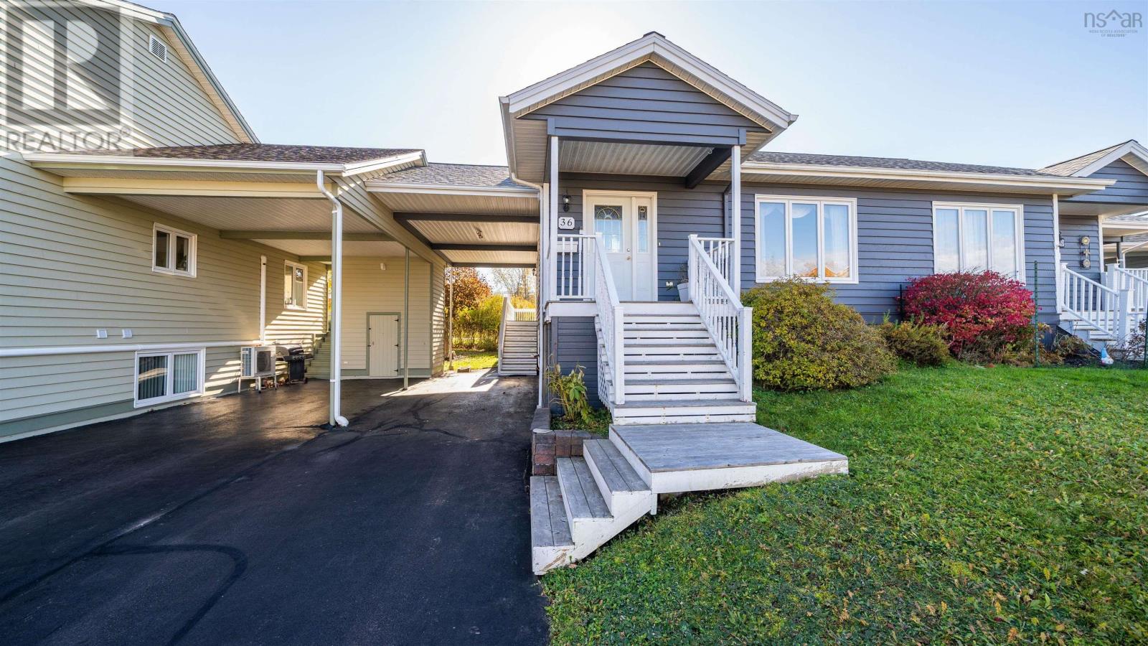
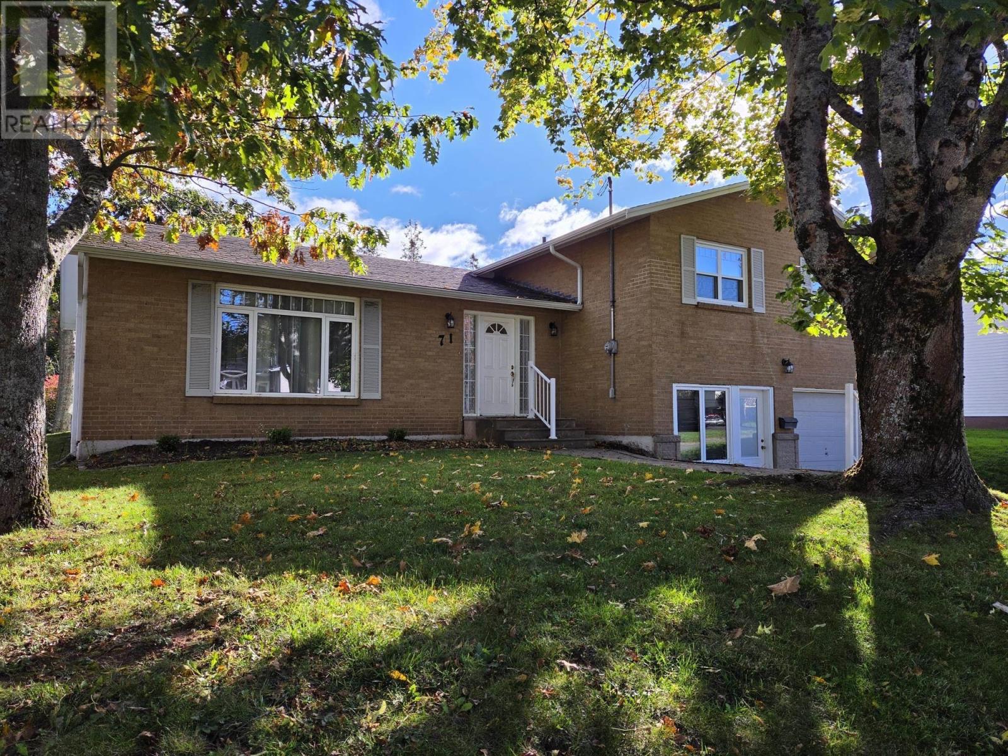
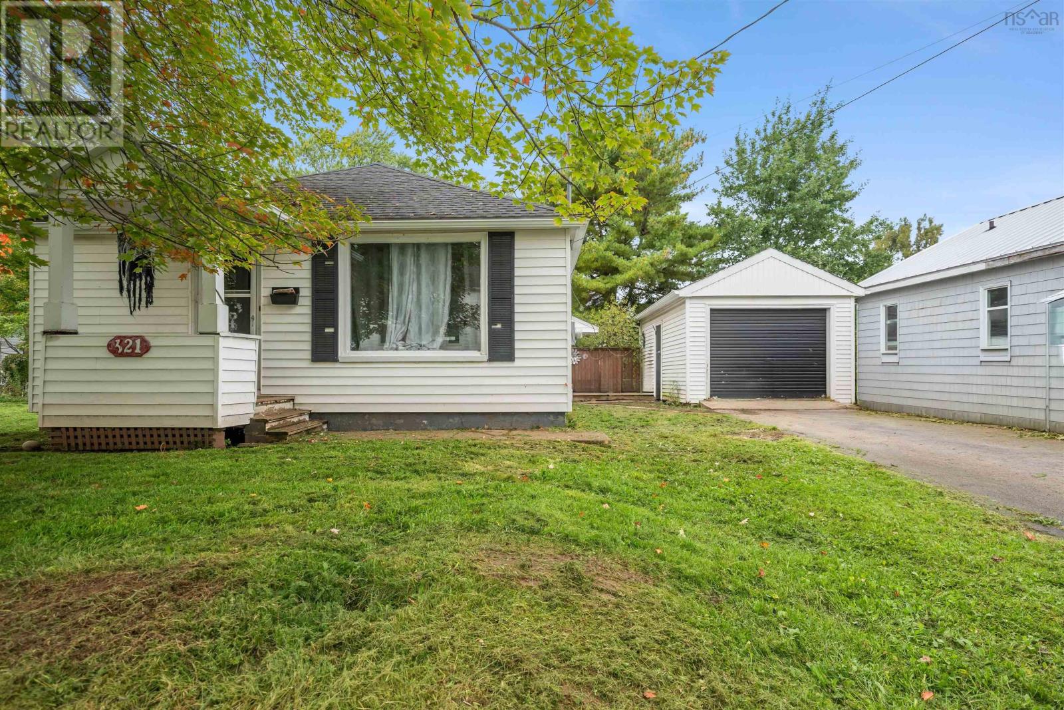
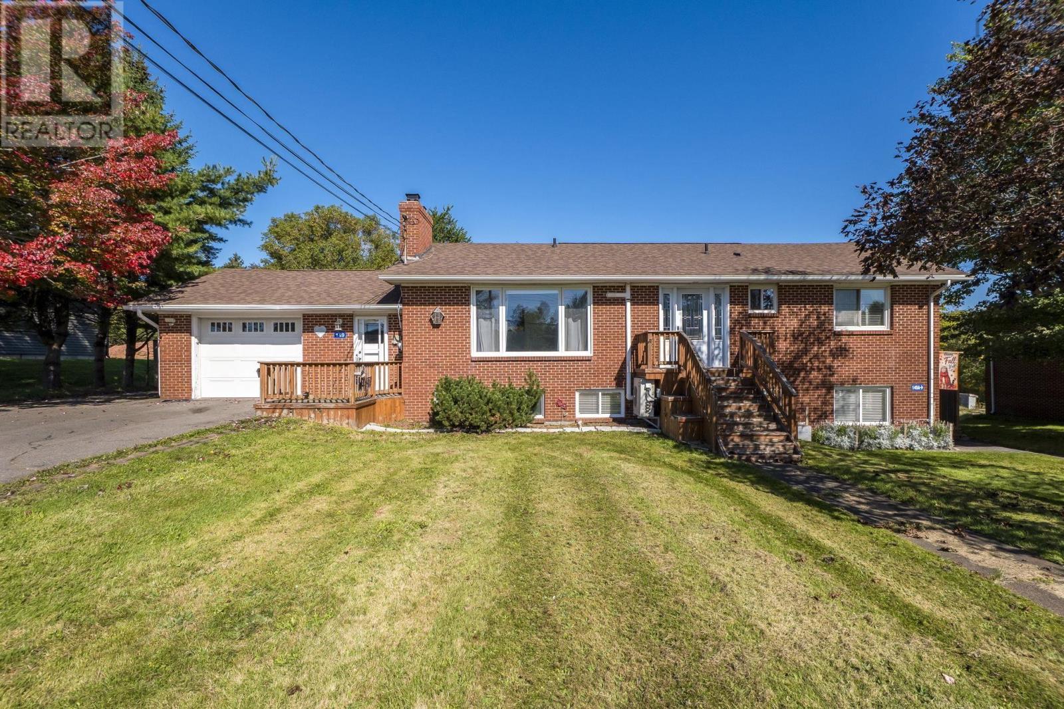
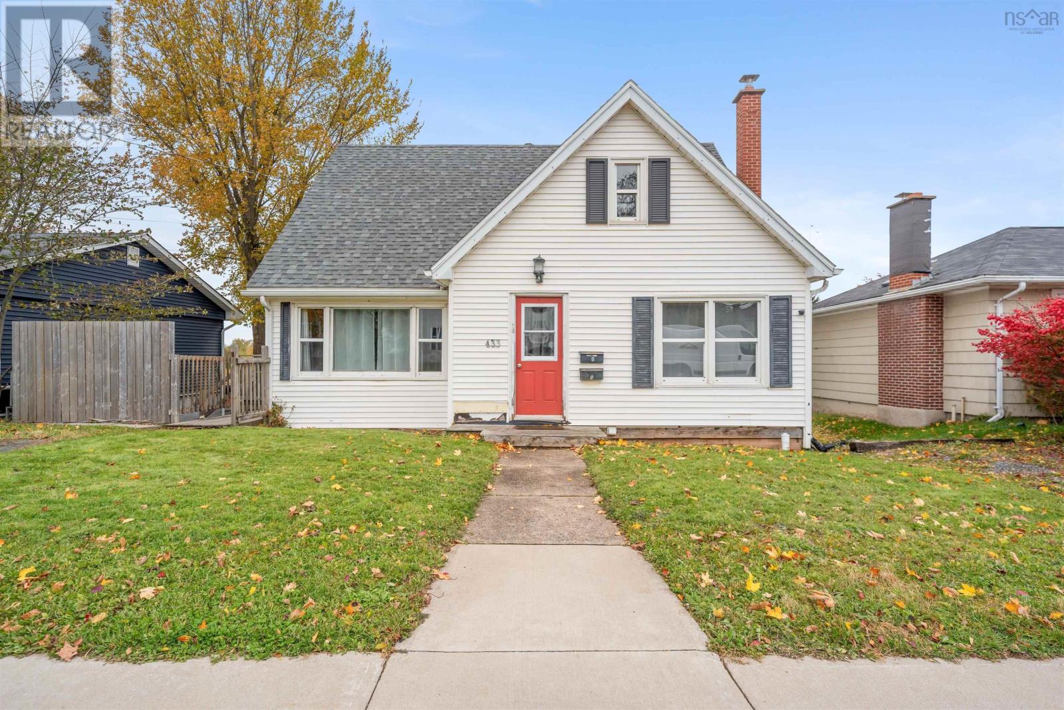
433 Robie Street
Truro, Nova Scotia B2N 1M1
$399,000
- Bedrooms
- 4
- Bathrooms
- 2
- Living area
- 2,558 sq ft
- Lot
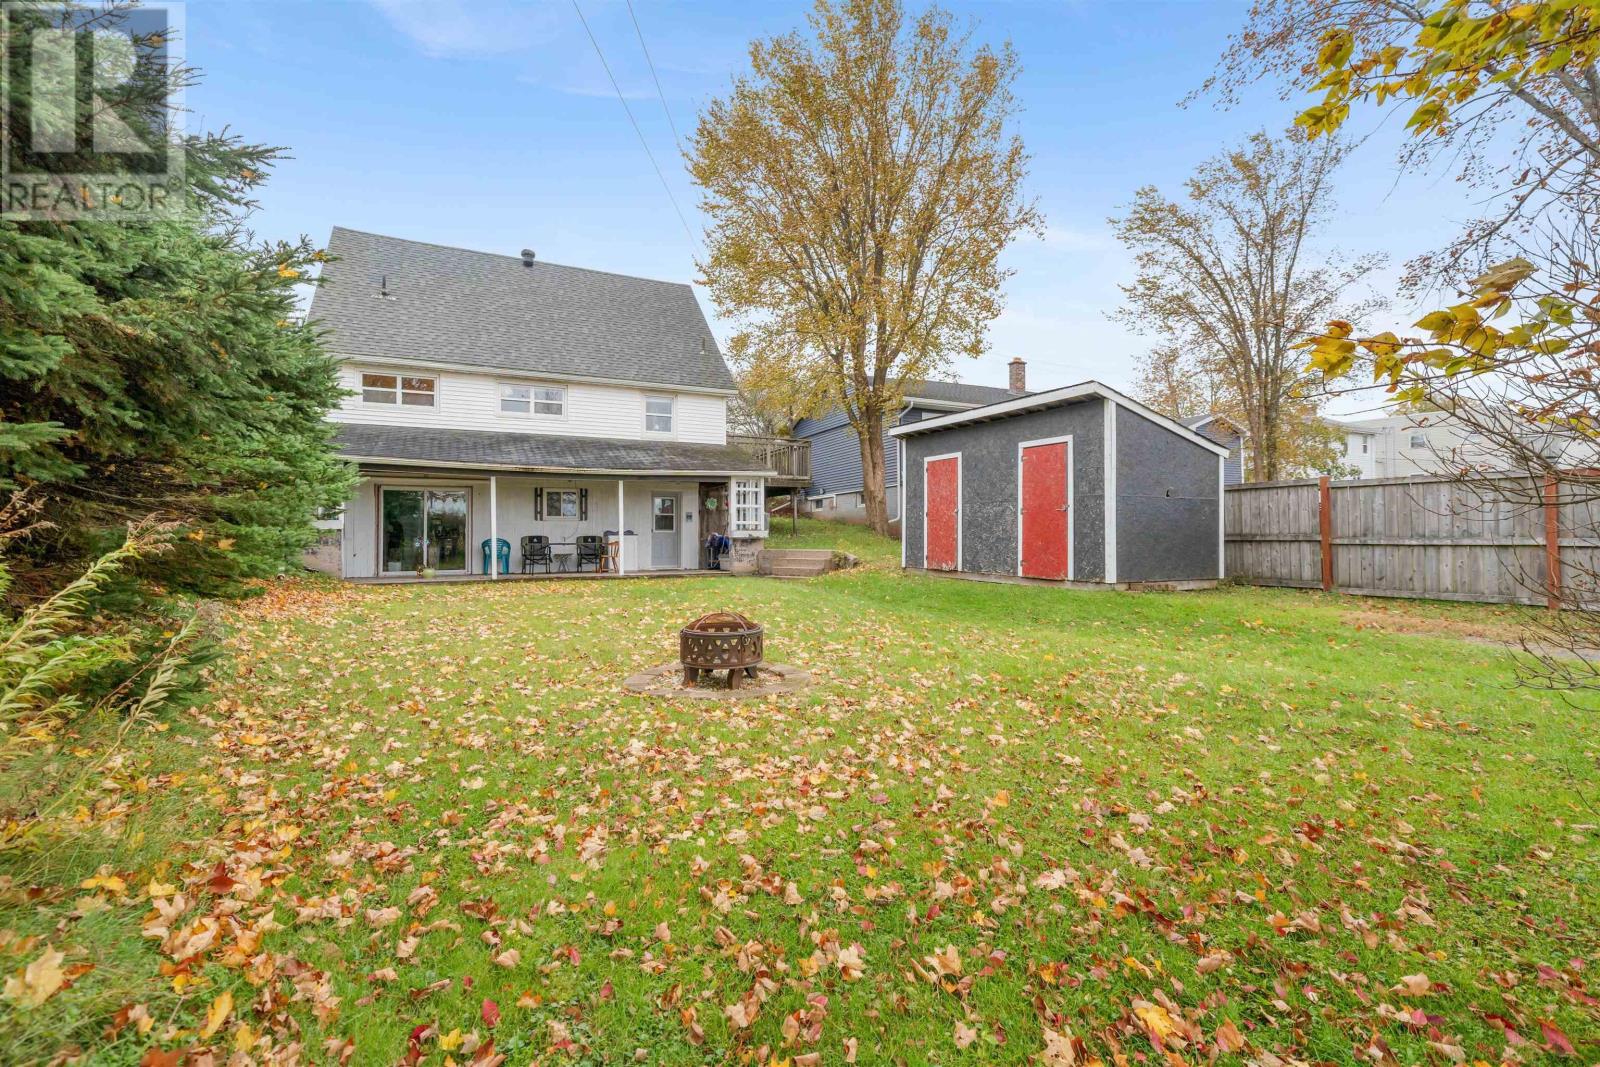
- 0.07 acres
- Type
- Single Family
Description
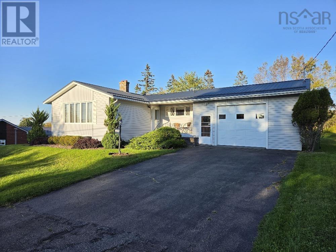
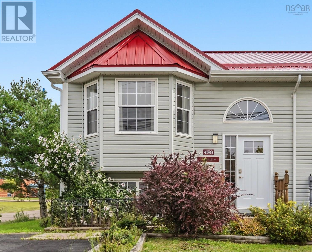
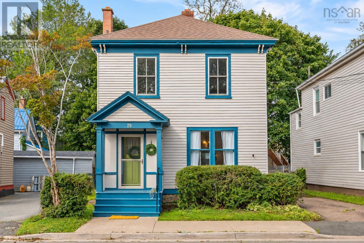
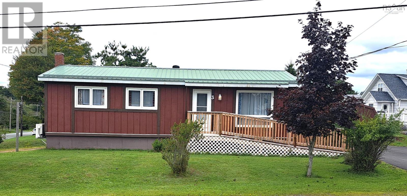
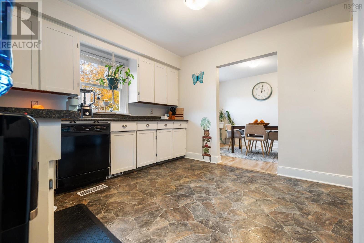
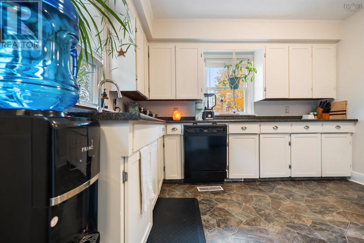
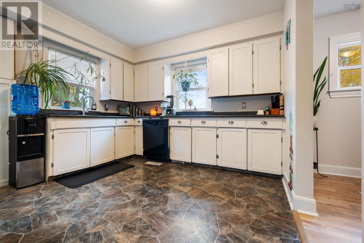
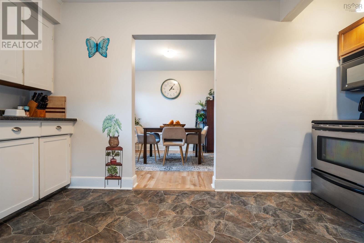
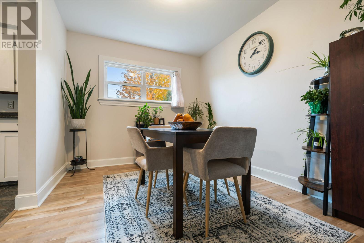
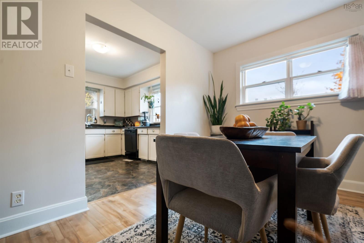
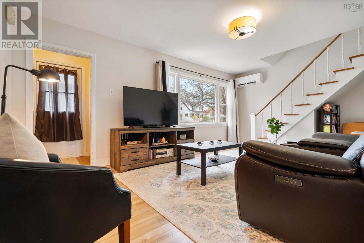
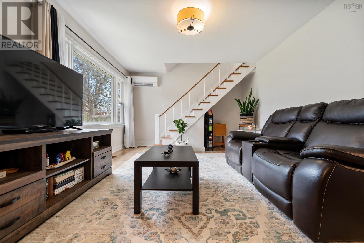
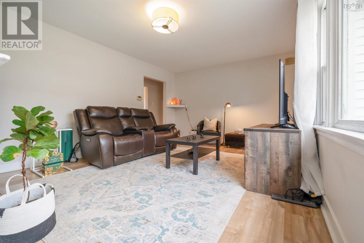
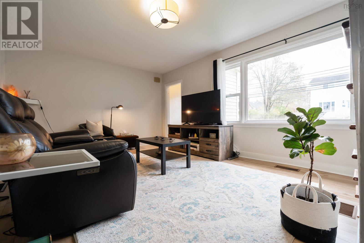
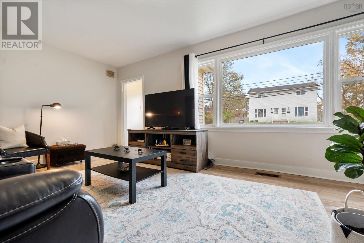
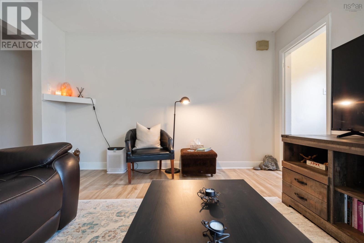
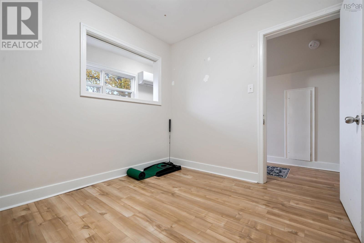
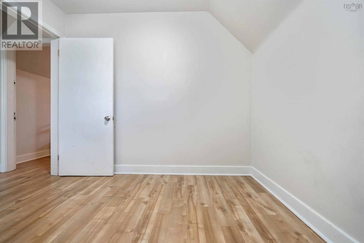
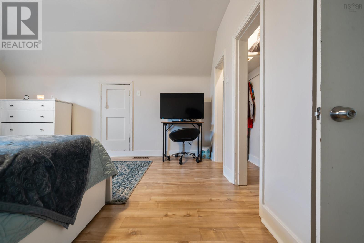
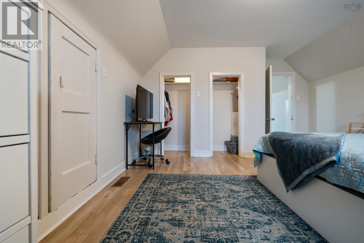
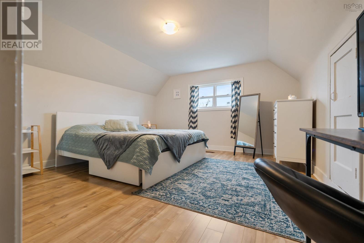
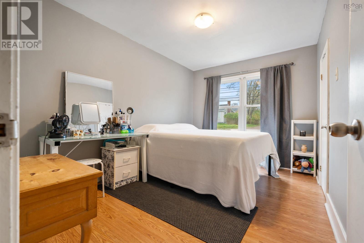
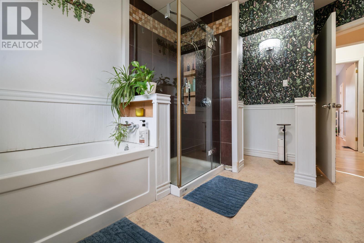
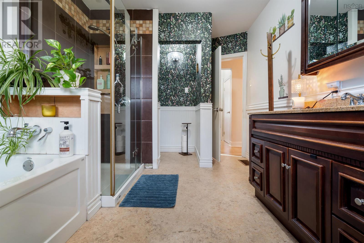
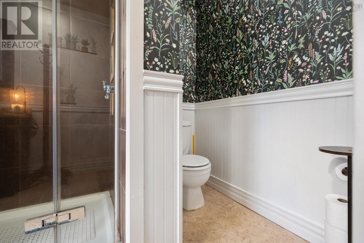
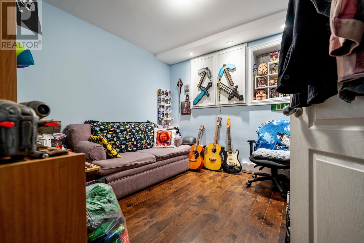
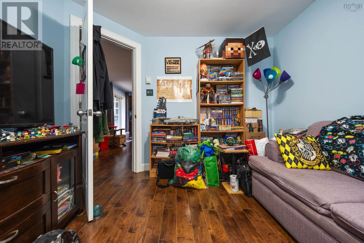
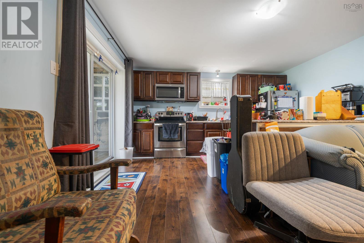
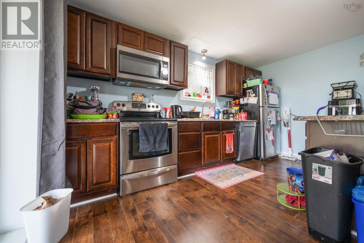
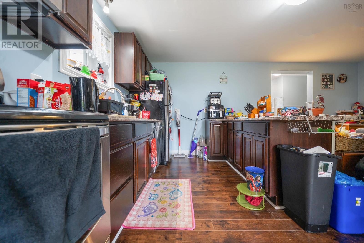
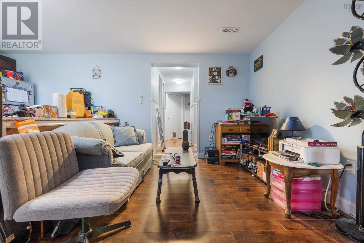
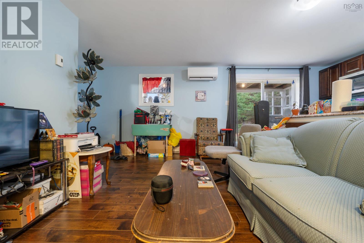
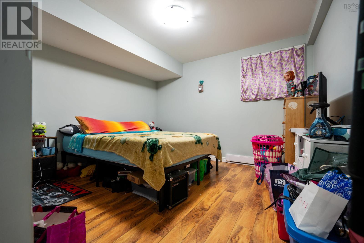
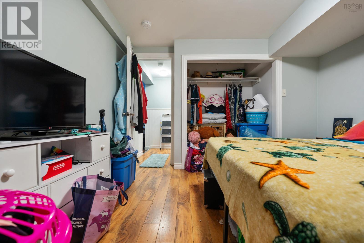
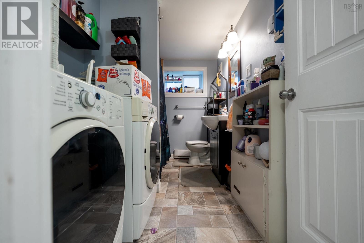
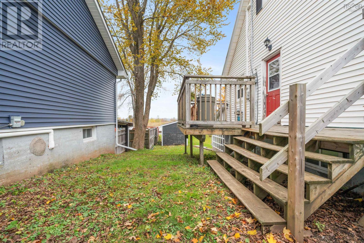
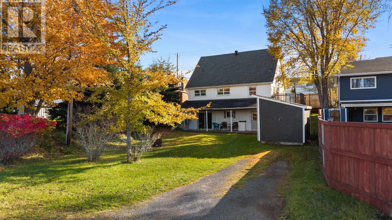
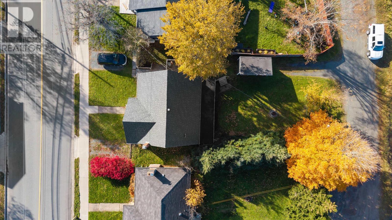
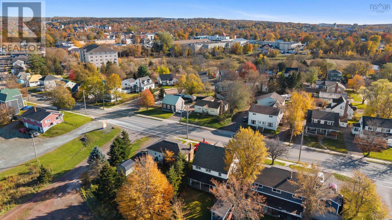
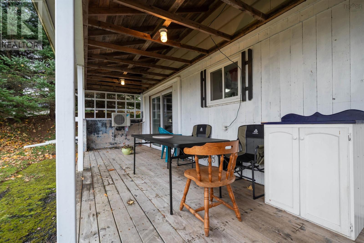
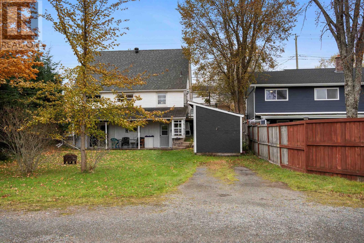
Welcome to 433 Robie Street in Truro! This duplex offers an excellent opportunity for investors or buyers looking to offset their mortgage with rental income. The owner-occupied upper unit features two bedrooms, a den, a spacious living room, dining area, kitchen, and a full bathroom. The lower-level unit is currently tenant-occupied and offers two bedrooms, a living room, kitchen, and full bathroom. Conveniently located near shopping, restaurants, schools, and everyday amenities, this property combines comfortable living with income potential. Whether you're looking to expand your investment portfolio or enjoy the benefits of living in one unit while renting the other, 433 Robie Street is an opportunity worth exploring! (id:56844)
Listing
- MLS® number
- 202626756
- Status
- Active
- Days On Market
- 4
Building
- Type
- House
- Year built
- 1955
- Storeys
- 1.5
- Living area
- 2,558 sq ft
- Above grade
- 2,558 sq ft
- Bedrooms above grade
- 2
- Bedrooms below grade
- 2
- Foundation
- Poured Concrete
Interior
- Flooring
- Laminate, Ceramic Tile
- Heating
- Forced air, Oil, Electric, Furnace
- Appliances
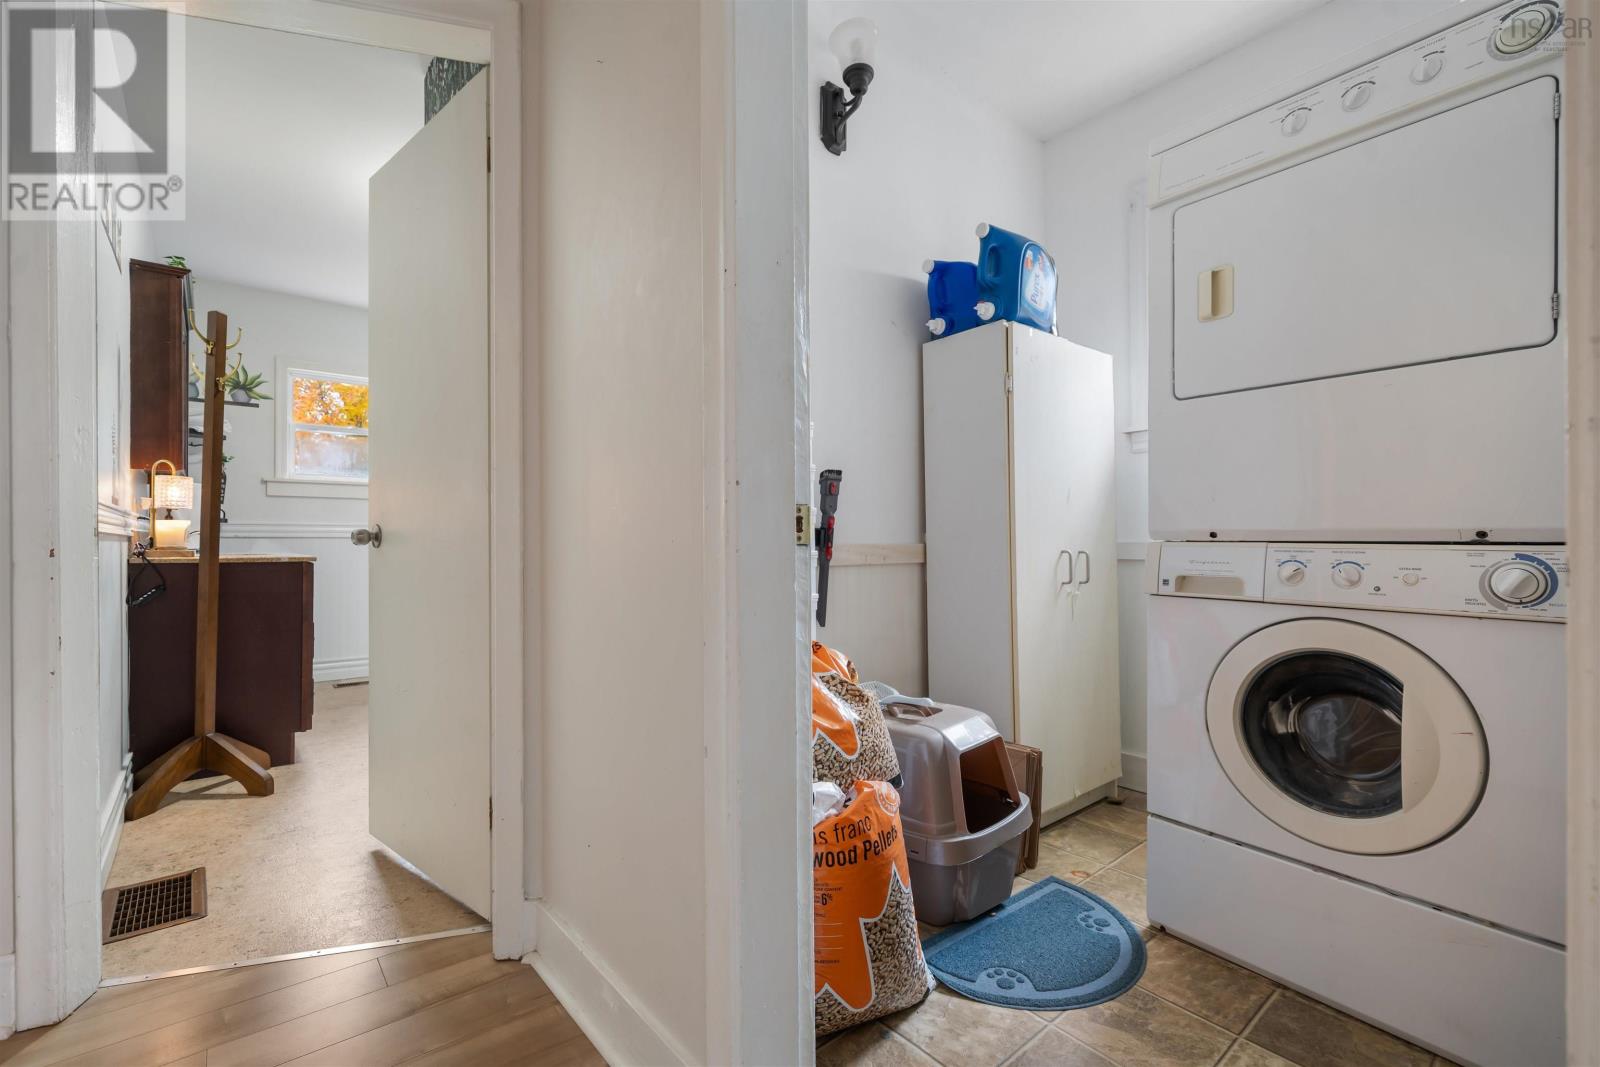
- Washer, Refrigerator, Dishwasher, Stove, Dryer, Microwave
- Accessibility
- 32in min Doorways, 32in min Entry Doorways, Entry less than 3 steps, Entry threshold less than ½ inch
Land
- Lot size
- 0.07 acres
- Lot features
- Wheelchair access, Sump Pump
- Exterior features
- Vinyl
Parking
- Type
- Gravel
Utilities
- Water
- Municipal water
- Sewer
- Municipal sewage system
Fees and taxes
- Common interest
- Freehold
- Parcel number
- 20146569
Rooms
| Room | Level | Size |
|---|---|---|
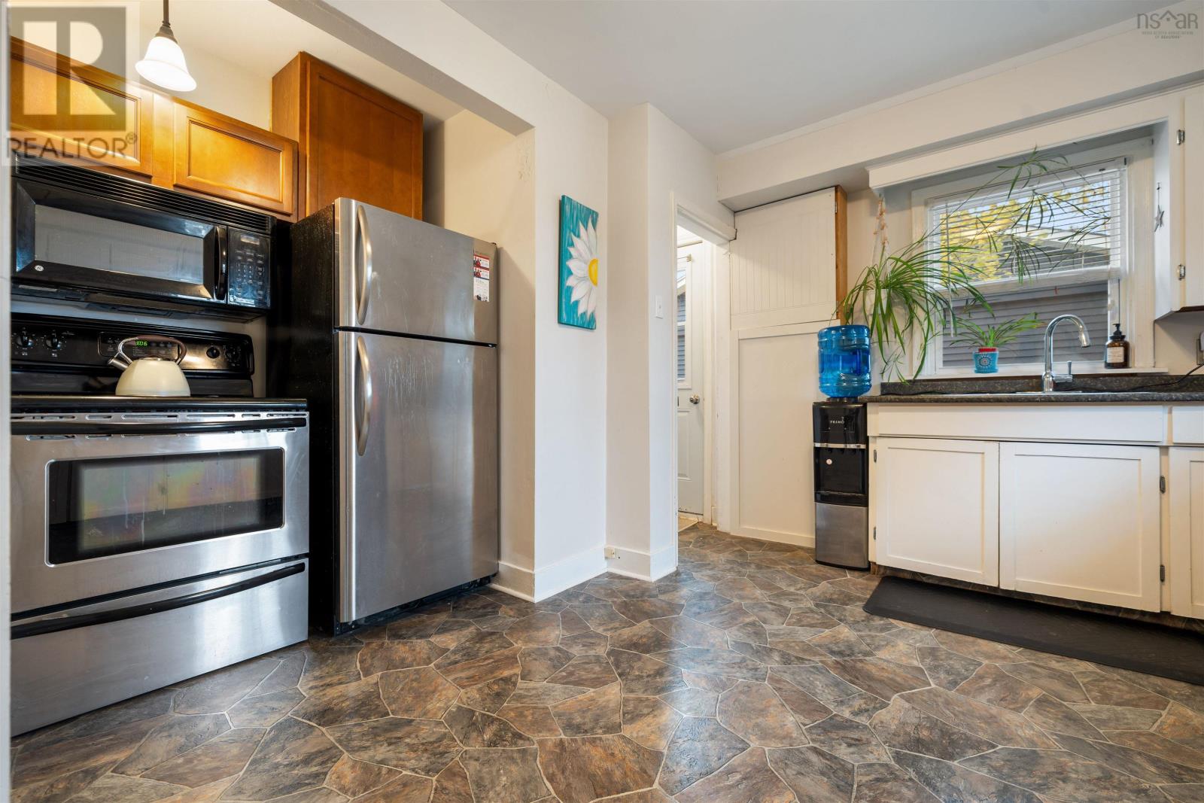
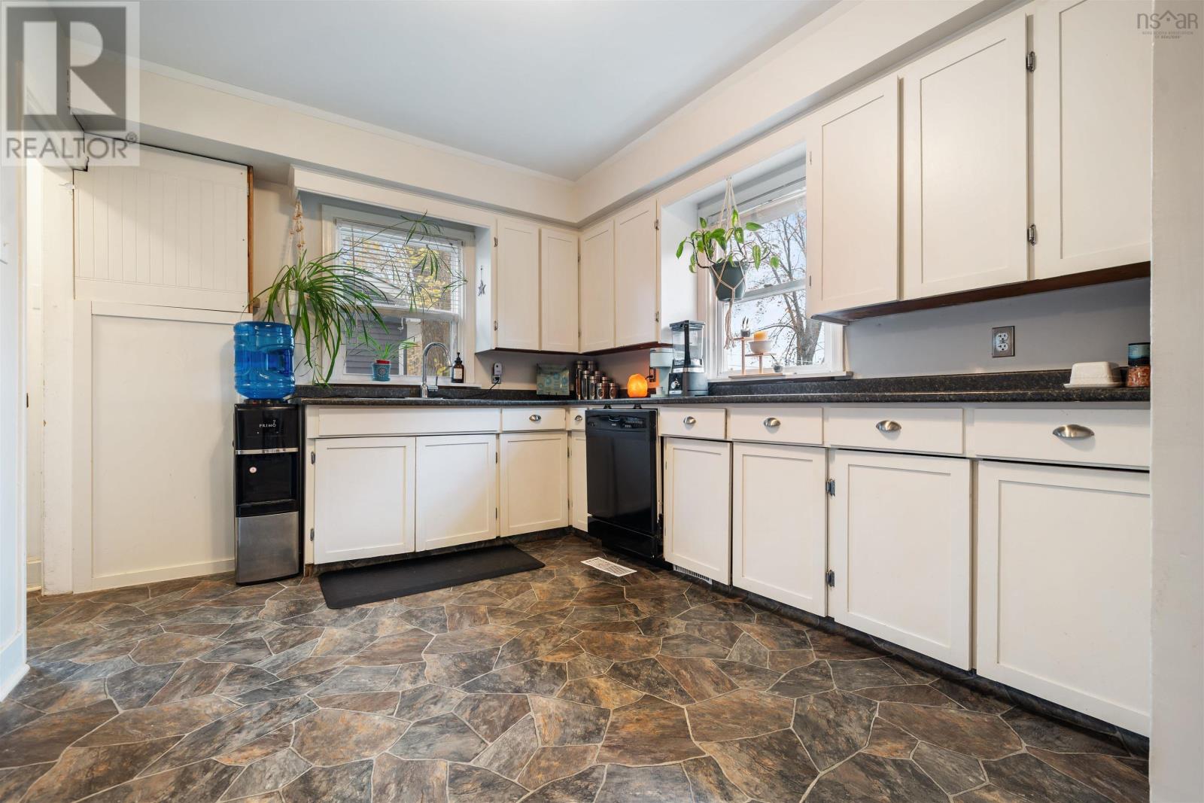
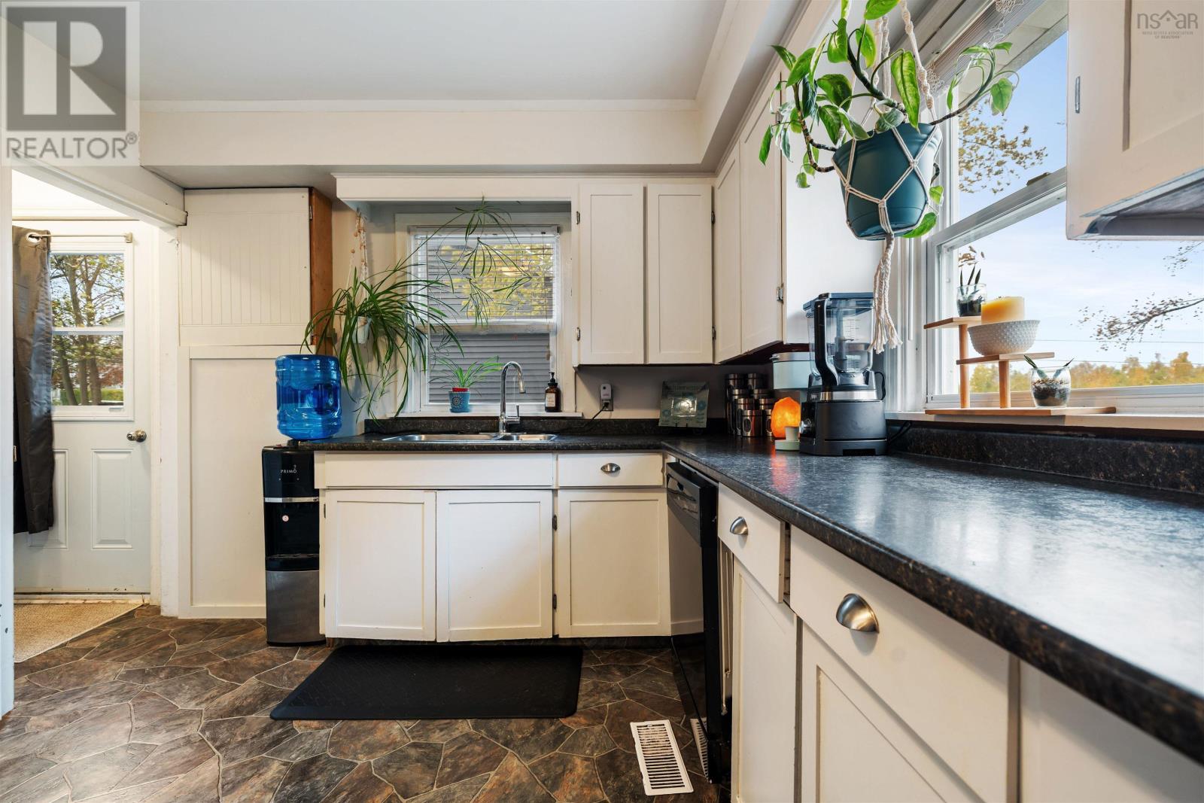
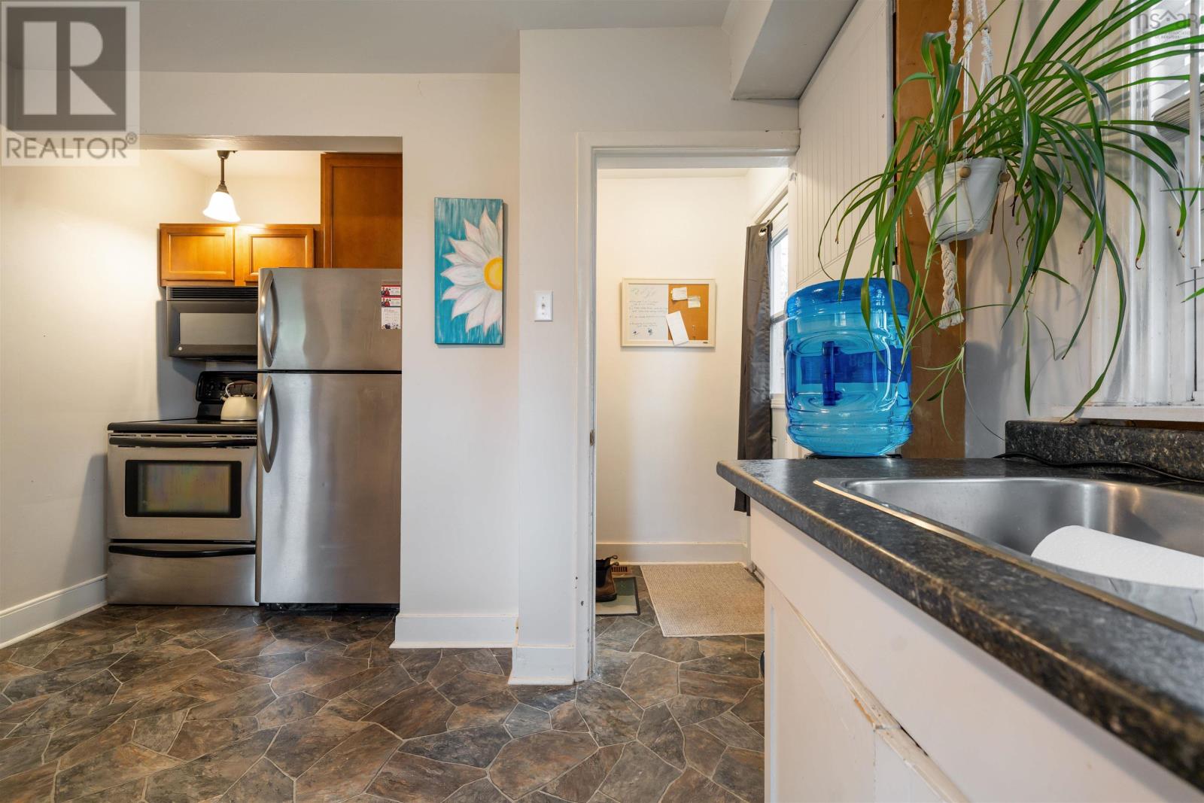
| Kitchen | Main level | 14.4x11.2 |
| Dining room | Main level | 11x9 |
| Living room | Main level | 18.4x12.2 |
| 4pc Bathroom | Main level | 4 PC |
| Bedroom | Main level | 12.10x9.1 |
| Laundry room | Main level | 9.3x9 |
| Primary Bedroom | Second level | 17x13.8 |
| Den | Second level | 9.2x8.7 |
| Kitchen | Lower level | 14x8.3 |
| Living room | Lower level | 14x9.8 |
| 4pc Bathroom | Lower level | 4 PC |
| Bedroom | Lower level | 11x10.4 |
| Bedroom | Lower level | 10x10 |
Directions
Heading West down Robie Street, second house on the right past B&D Glass.
The map loads here.