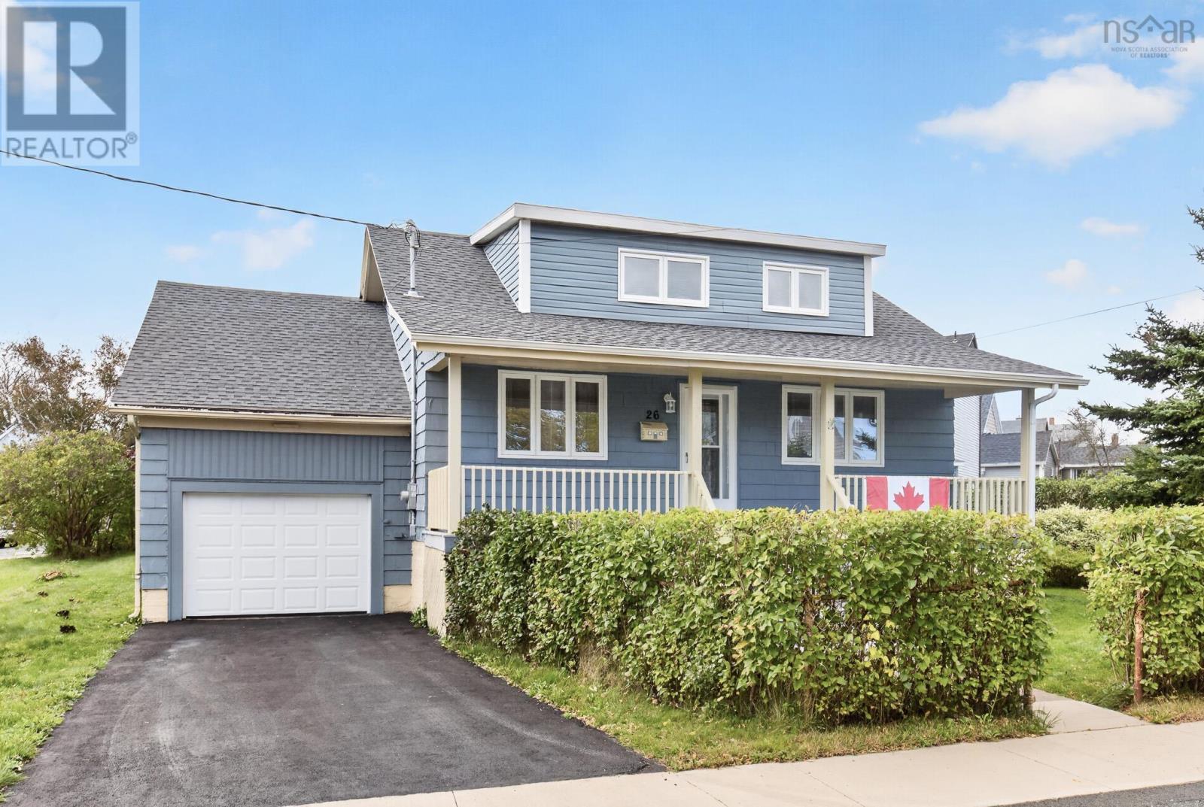
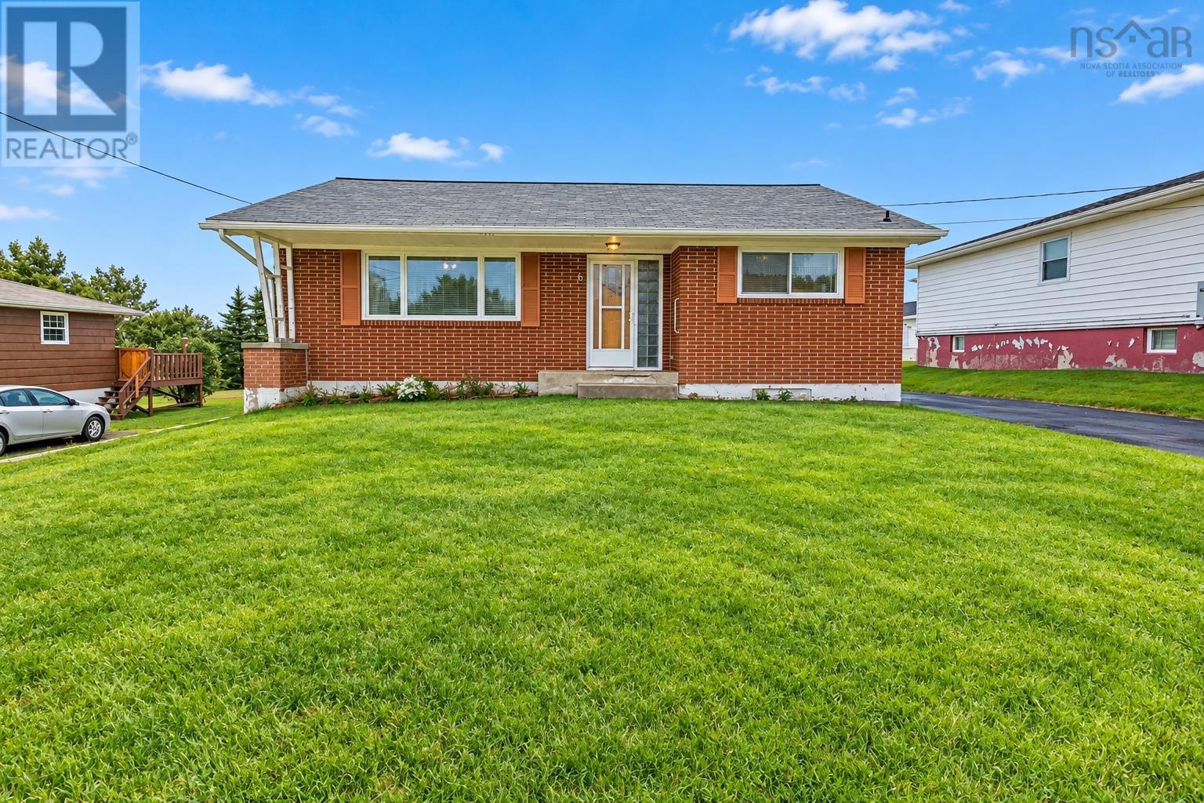
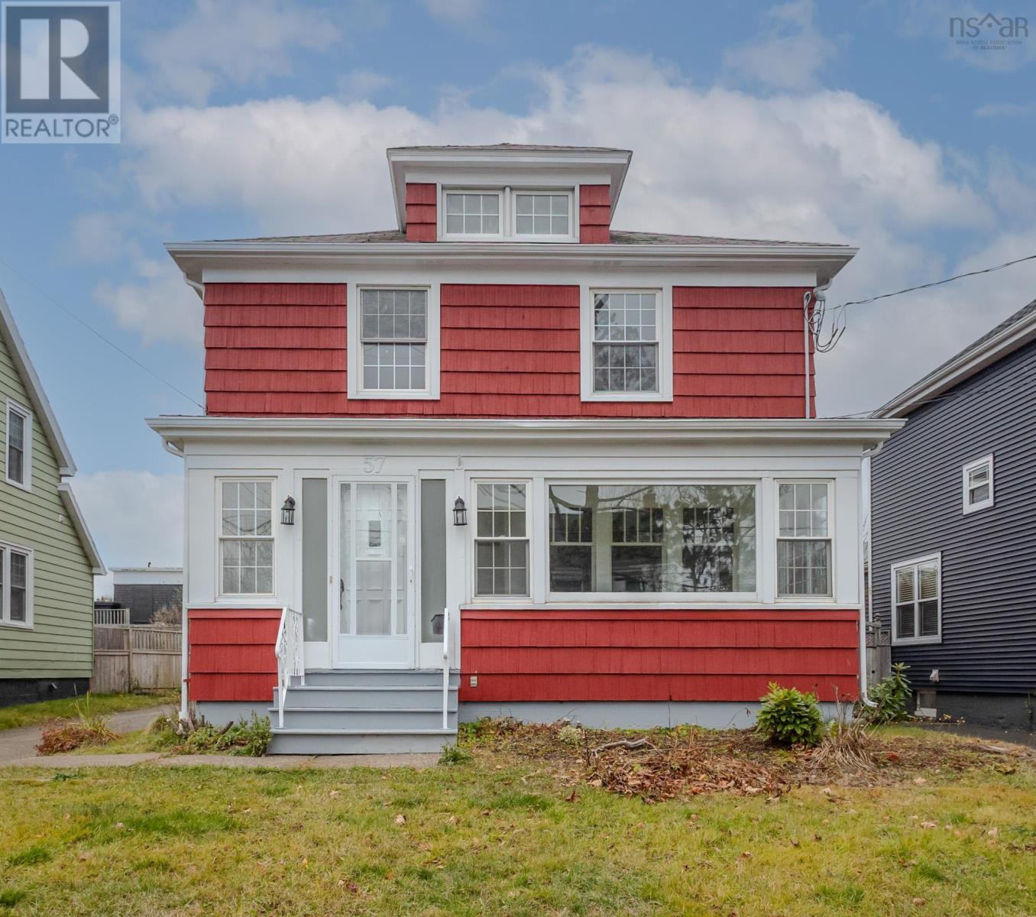
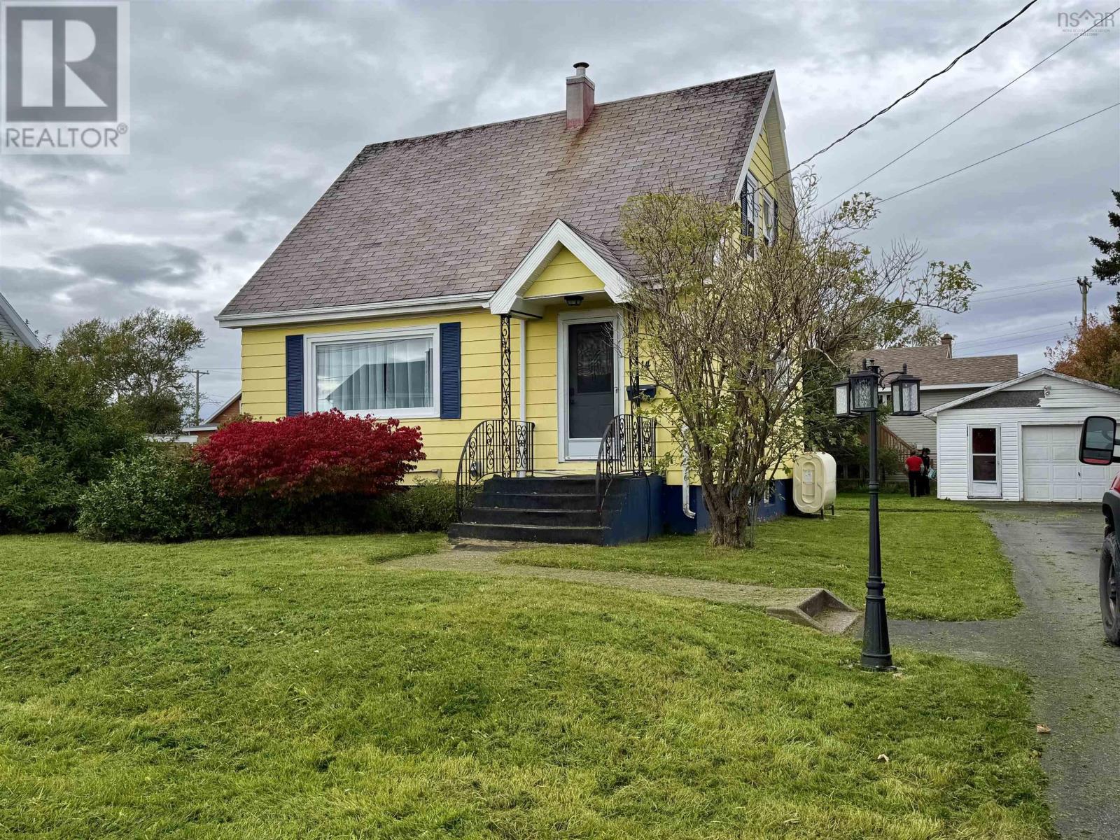
9 Turner Street
Glace Bay, Nova Scotia B1A 5W5
$209,999

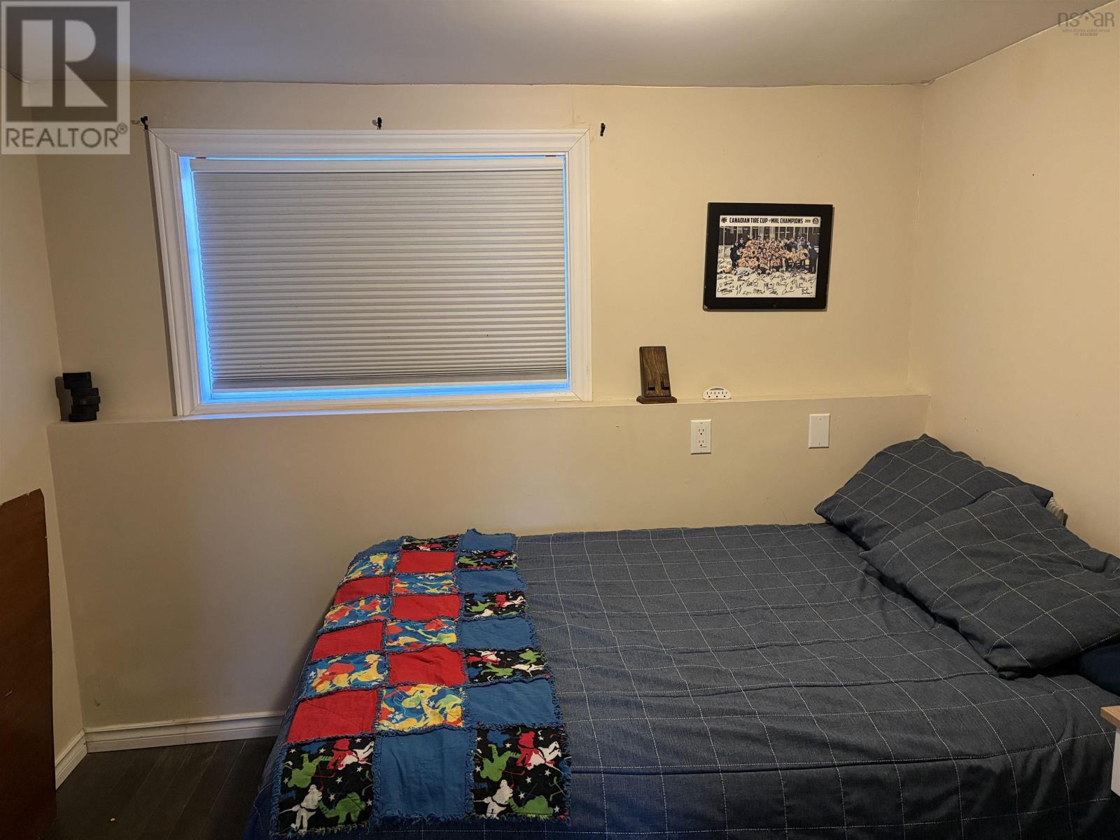
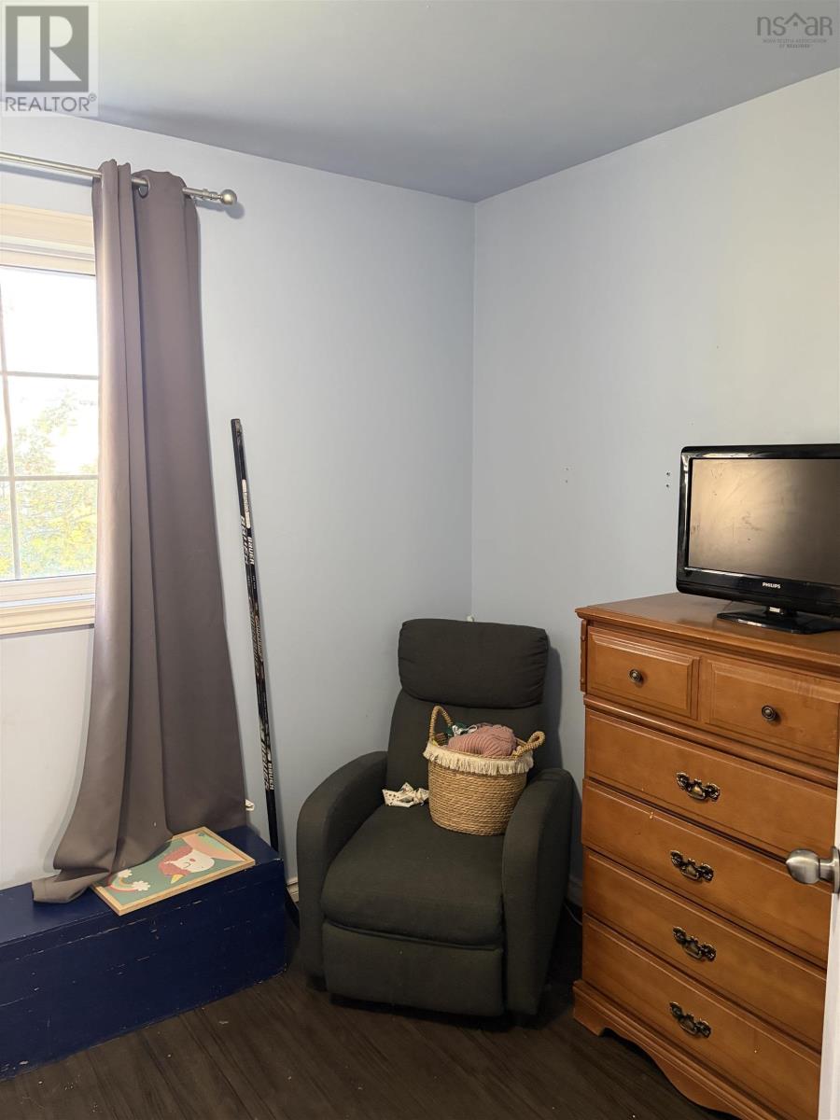
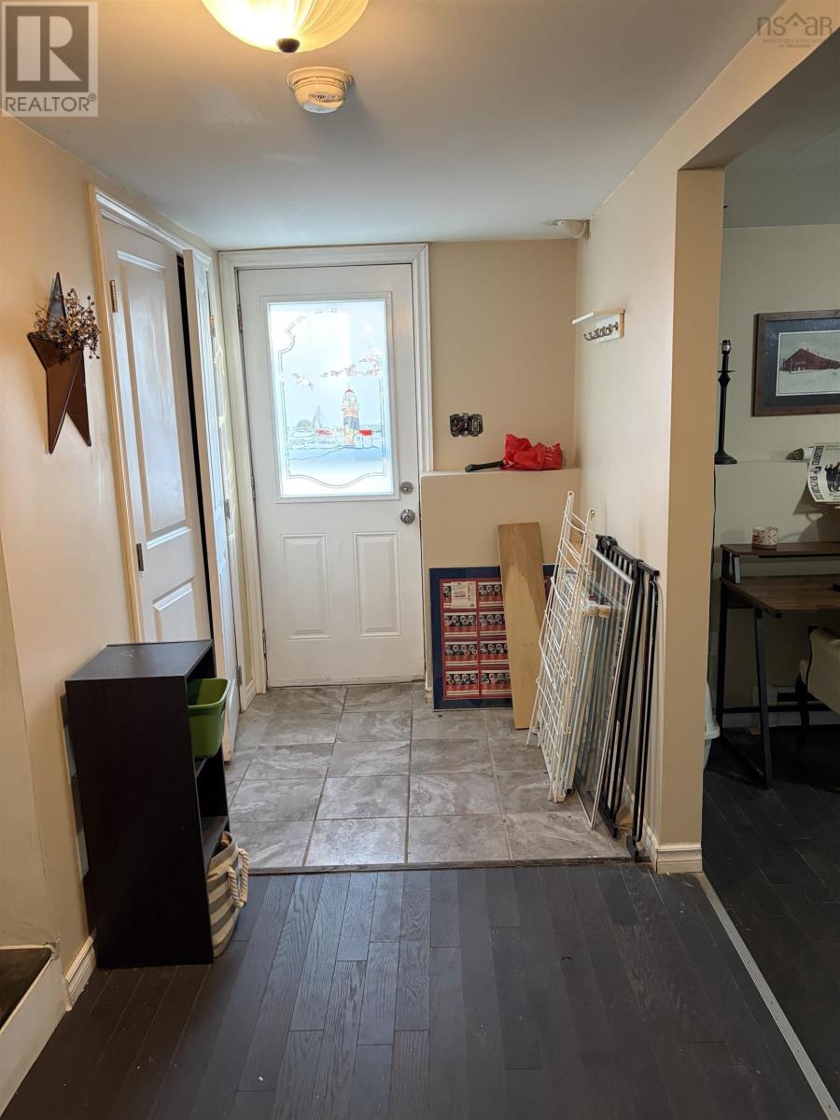
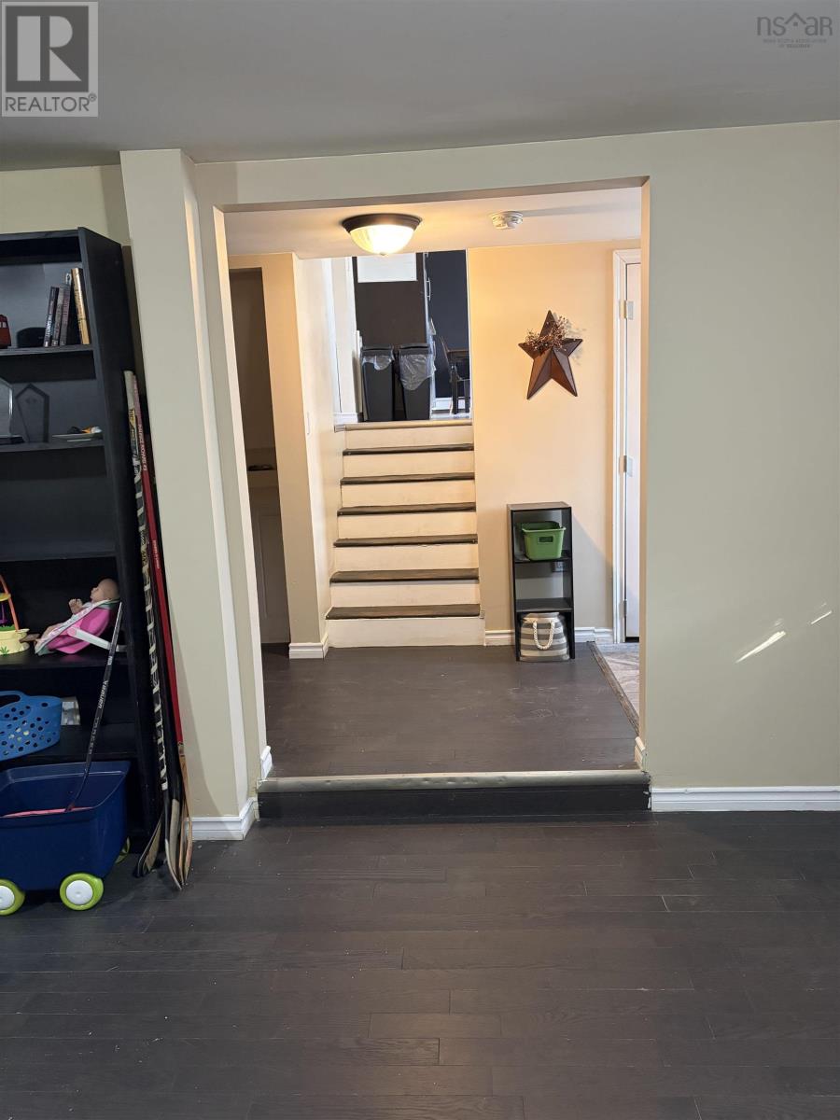
- Bedrooms
- 4
- Bathrooms
- 2 + 1 half
- Living area
- 1,606 sq ft
- Lot
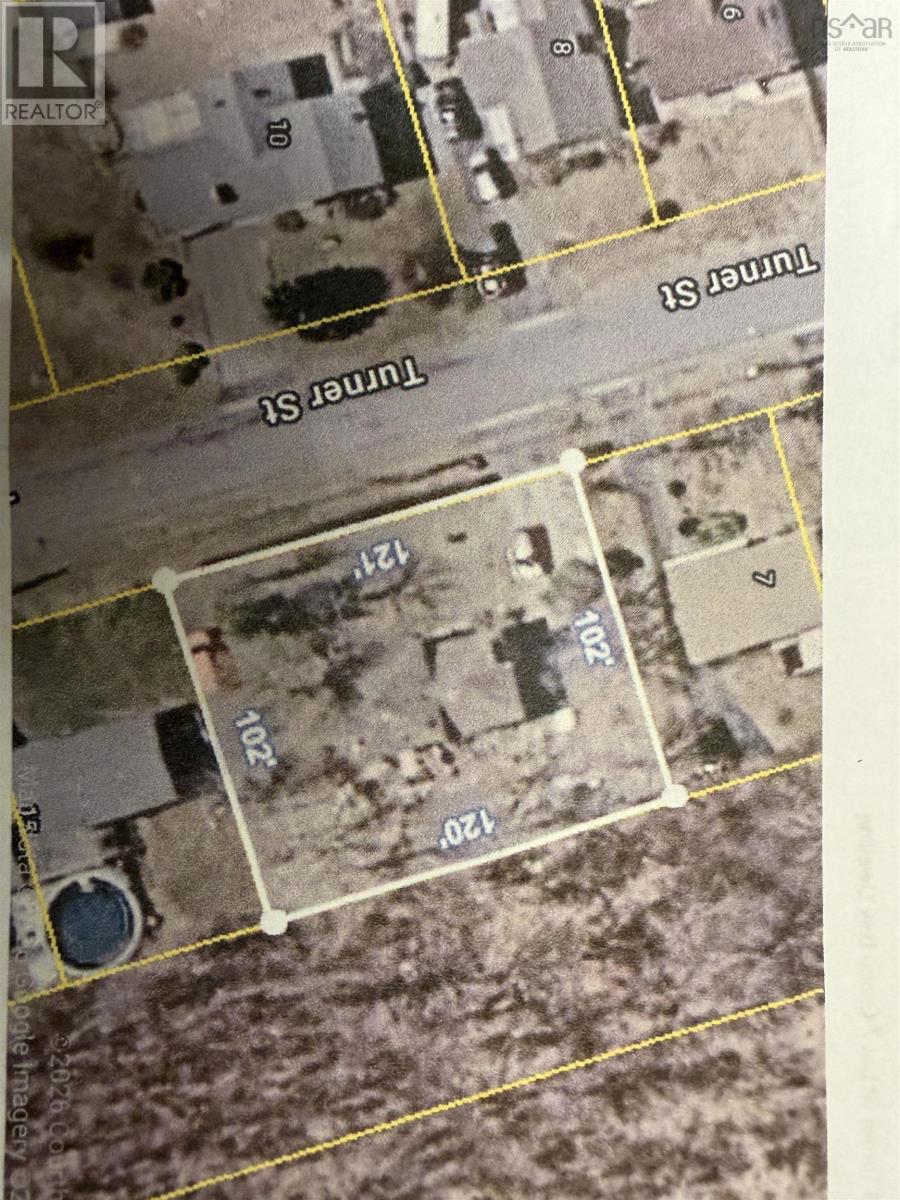
- 0.29 acres
- Type
- Single Family
Description
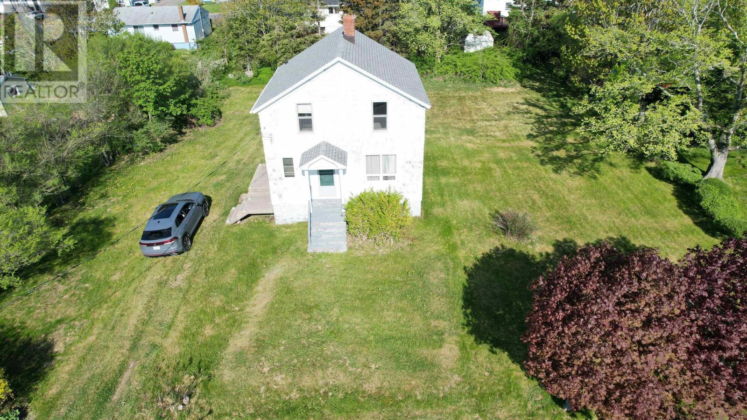
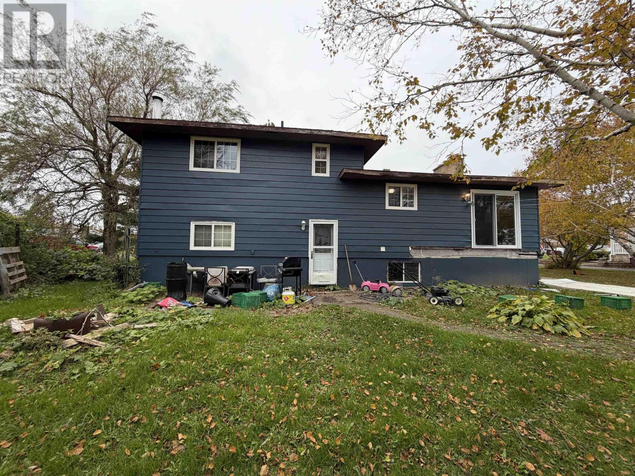
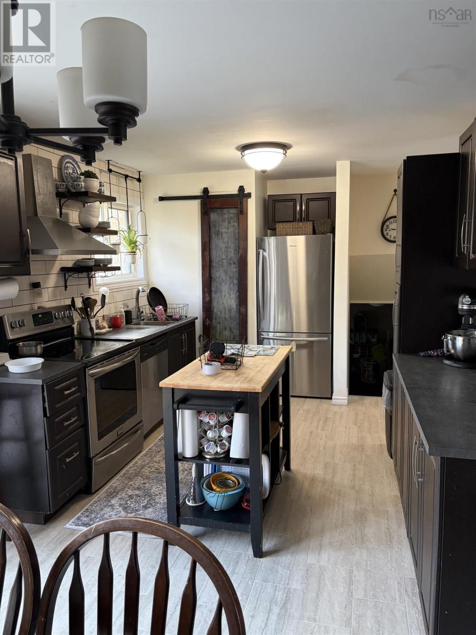
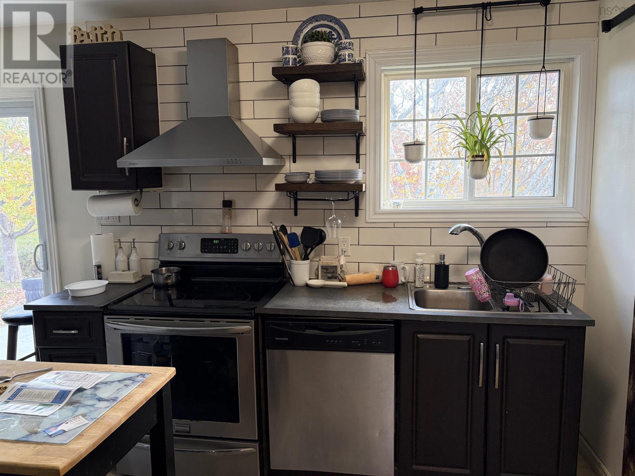
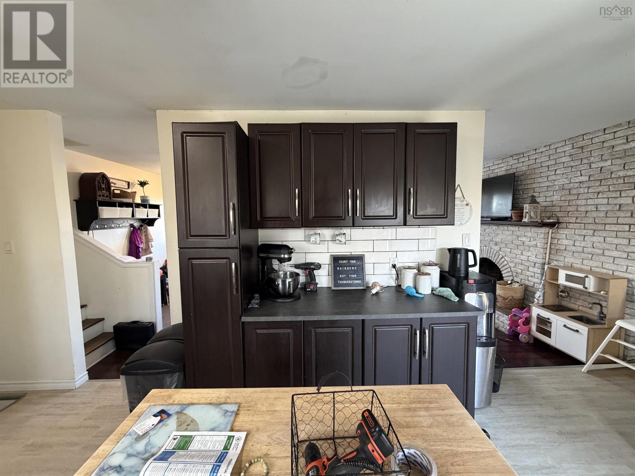
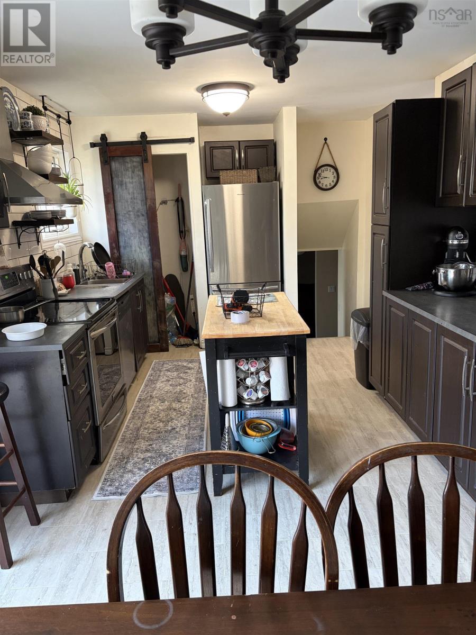
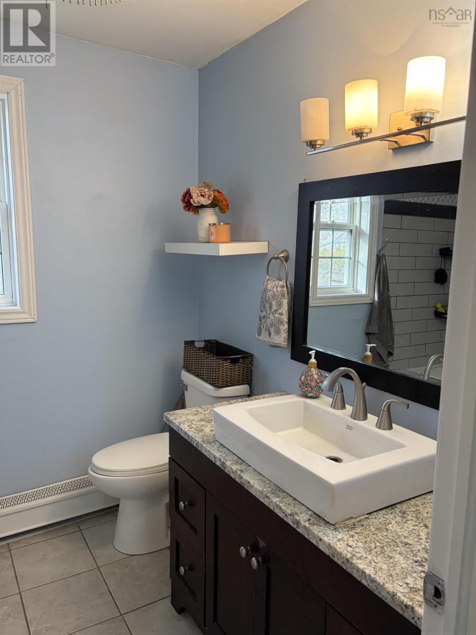
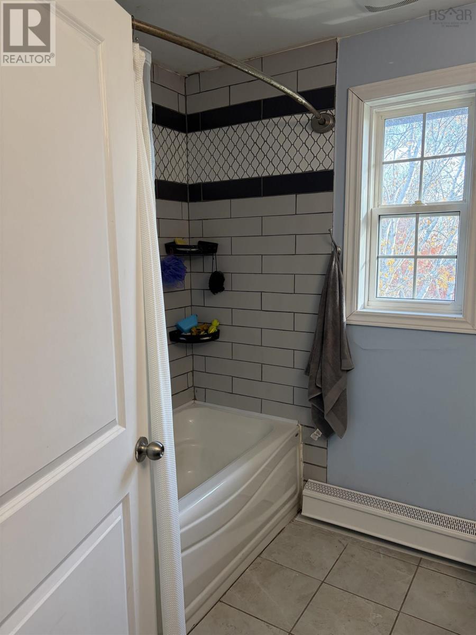
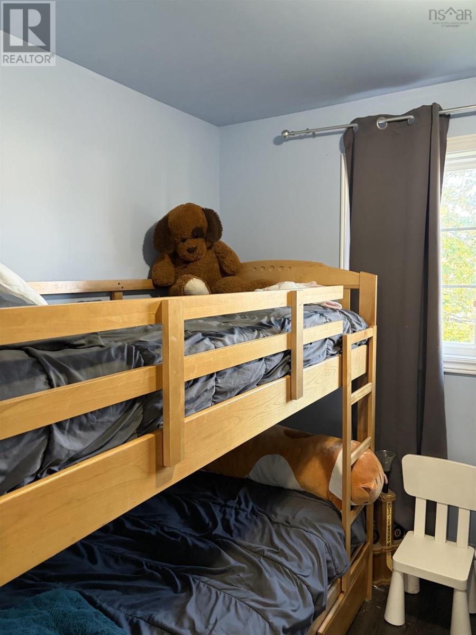
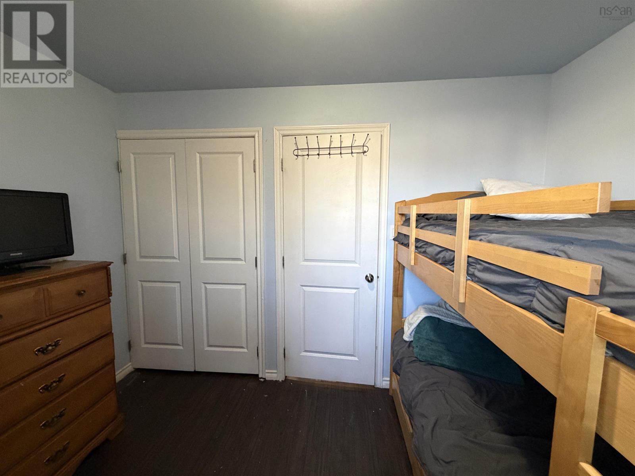
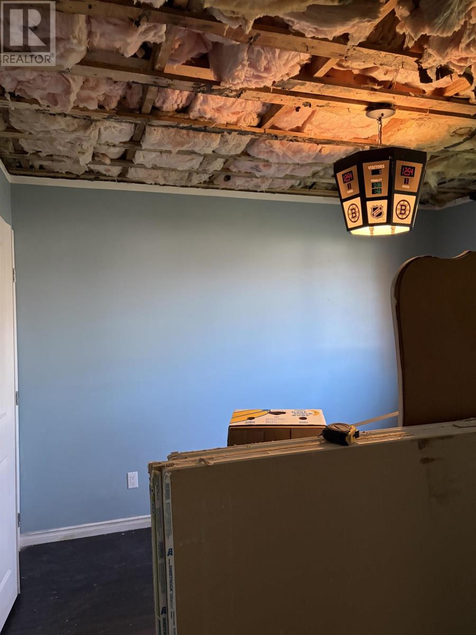
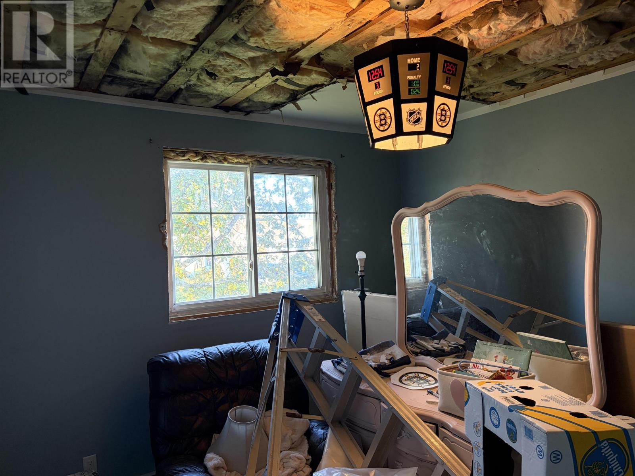
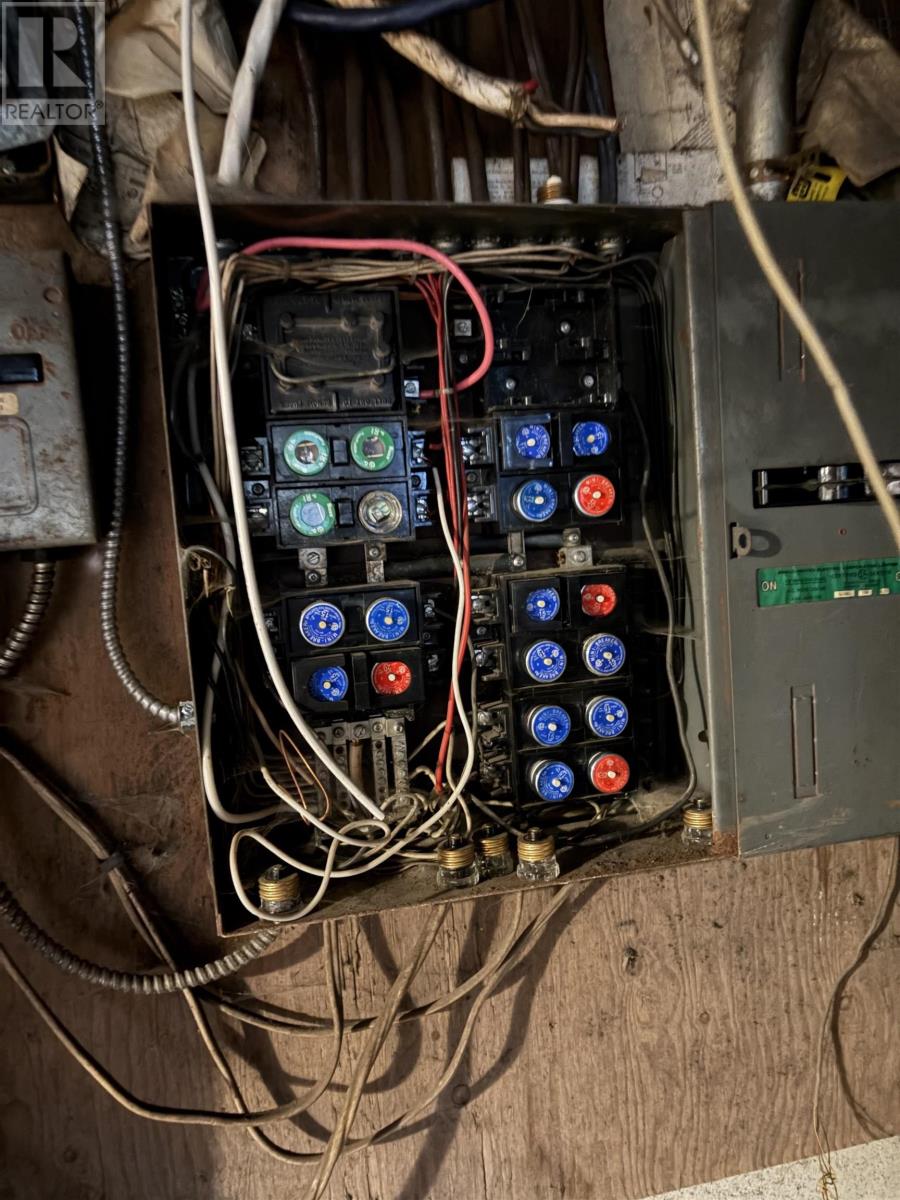
Priced with repair costs taken into consideration this four bedroom home situated on a generous lot offers plenty of potential to bring your vision to life. Close to amenities the property offers ample outdoor space and endless possibilities. Updates in 2018 include a new kitchen, new windows and bathroom. Don't miss the opportunity to unlock the possibilities this property has to offer. Call your agent today for a viewing. (id:56844)
Listing
- MLS® number
- 202627071
- Status
- Active
- Days On Market
- 1
Building
- Type
- House
- Style
- 4 Level
- Year built
- 1978
- Storeys
- 2
- Living area
- 1,606 sq ft
- Above grade
- 1,606 sq ft
- Bedrooms above grade
- 4
- Foundation
- Poured Concrete
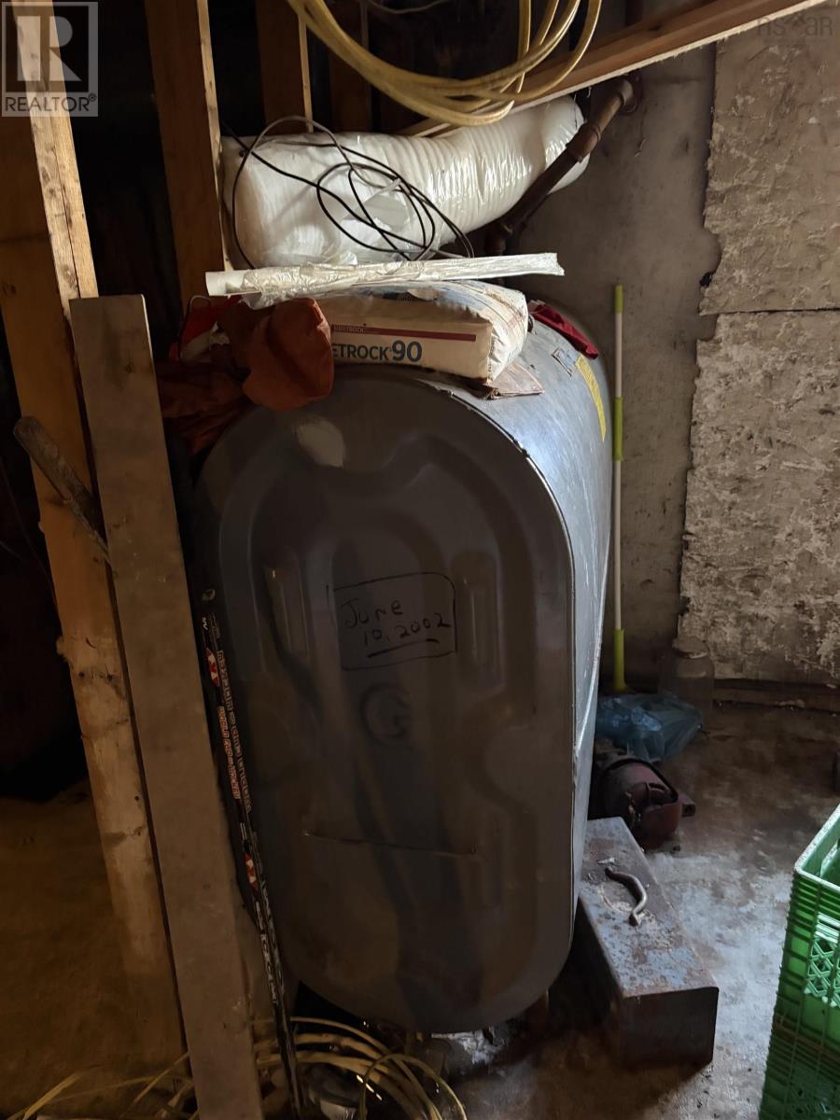
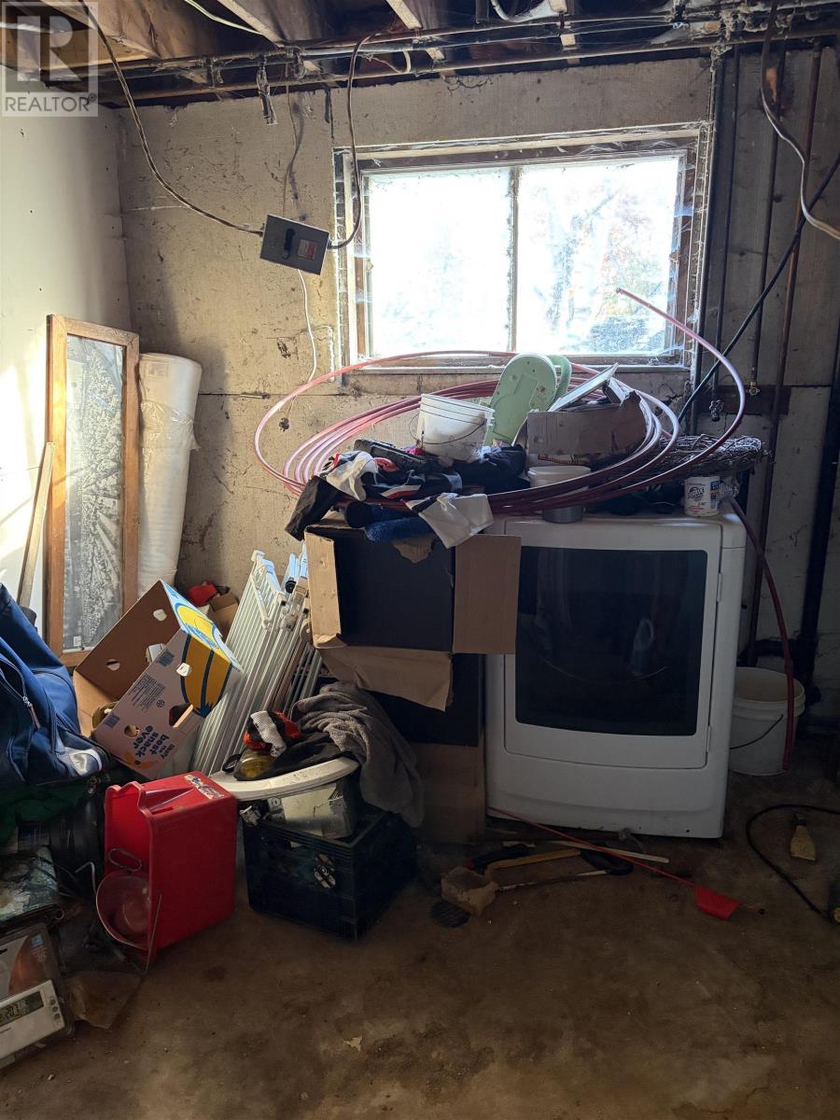
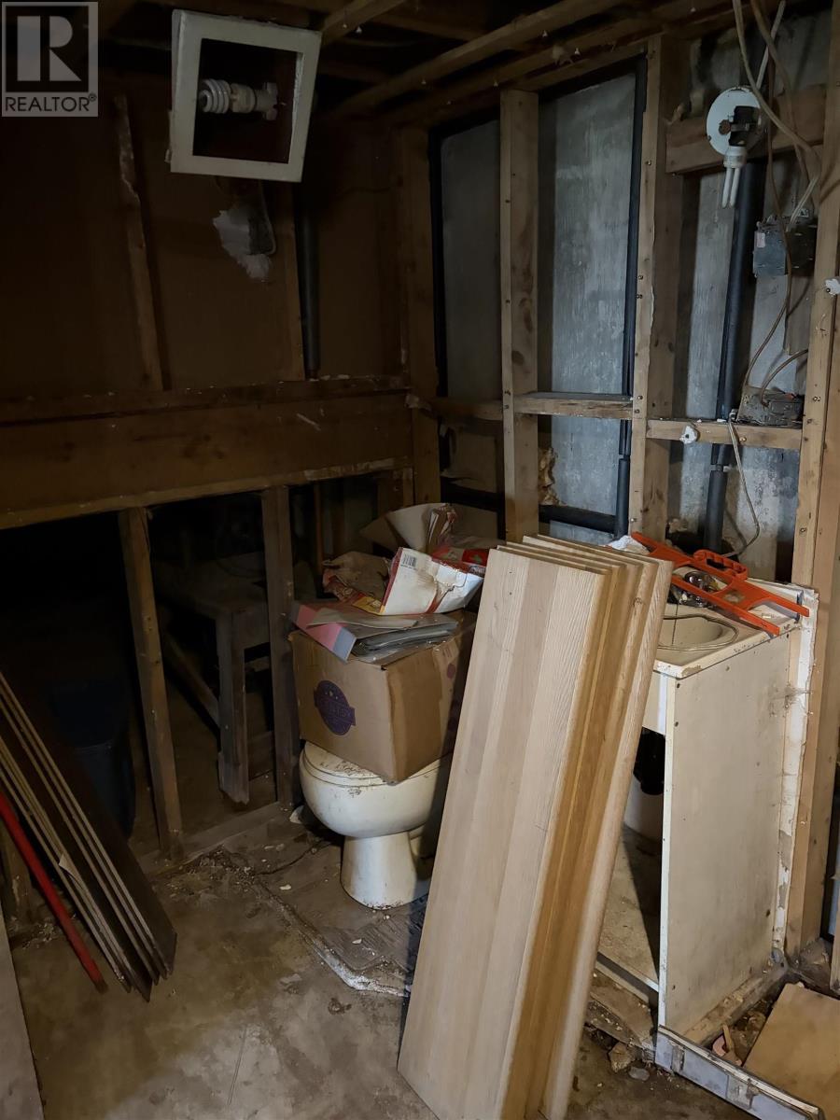
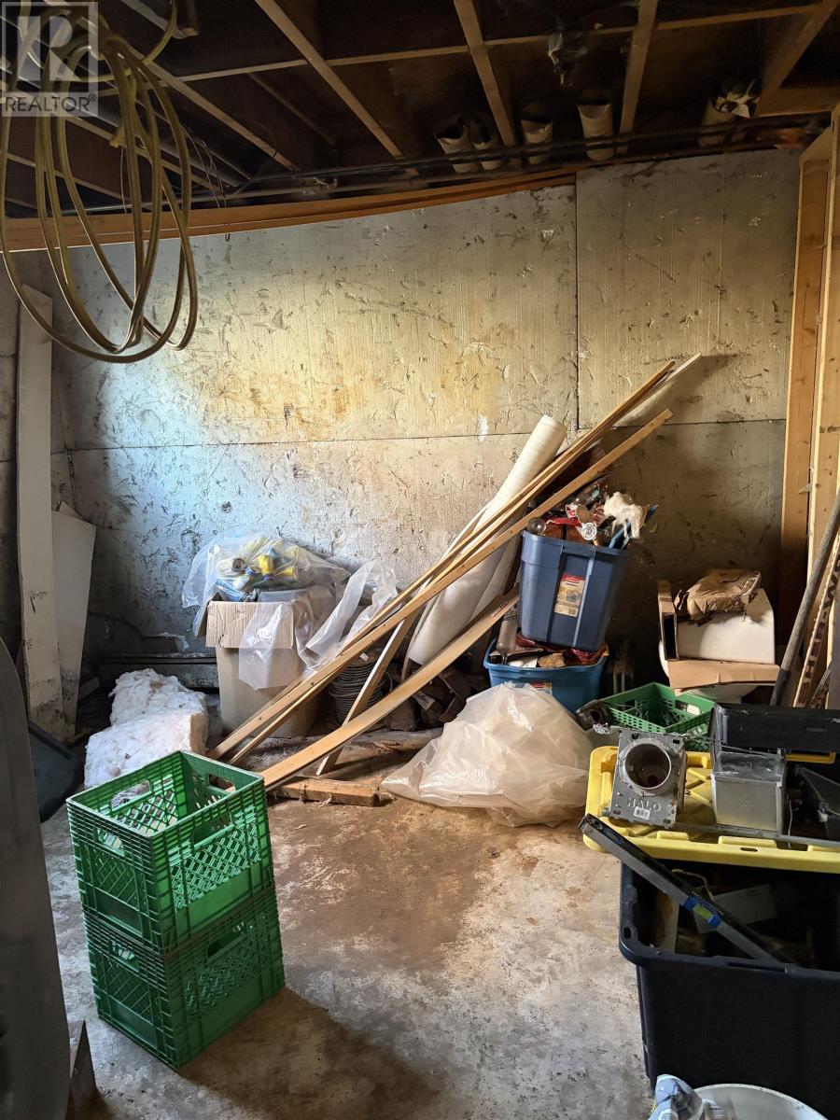
- Basement
- Unfinished, Full
Interior
- Flooring
- Laminate, Vinyl
- Heating
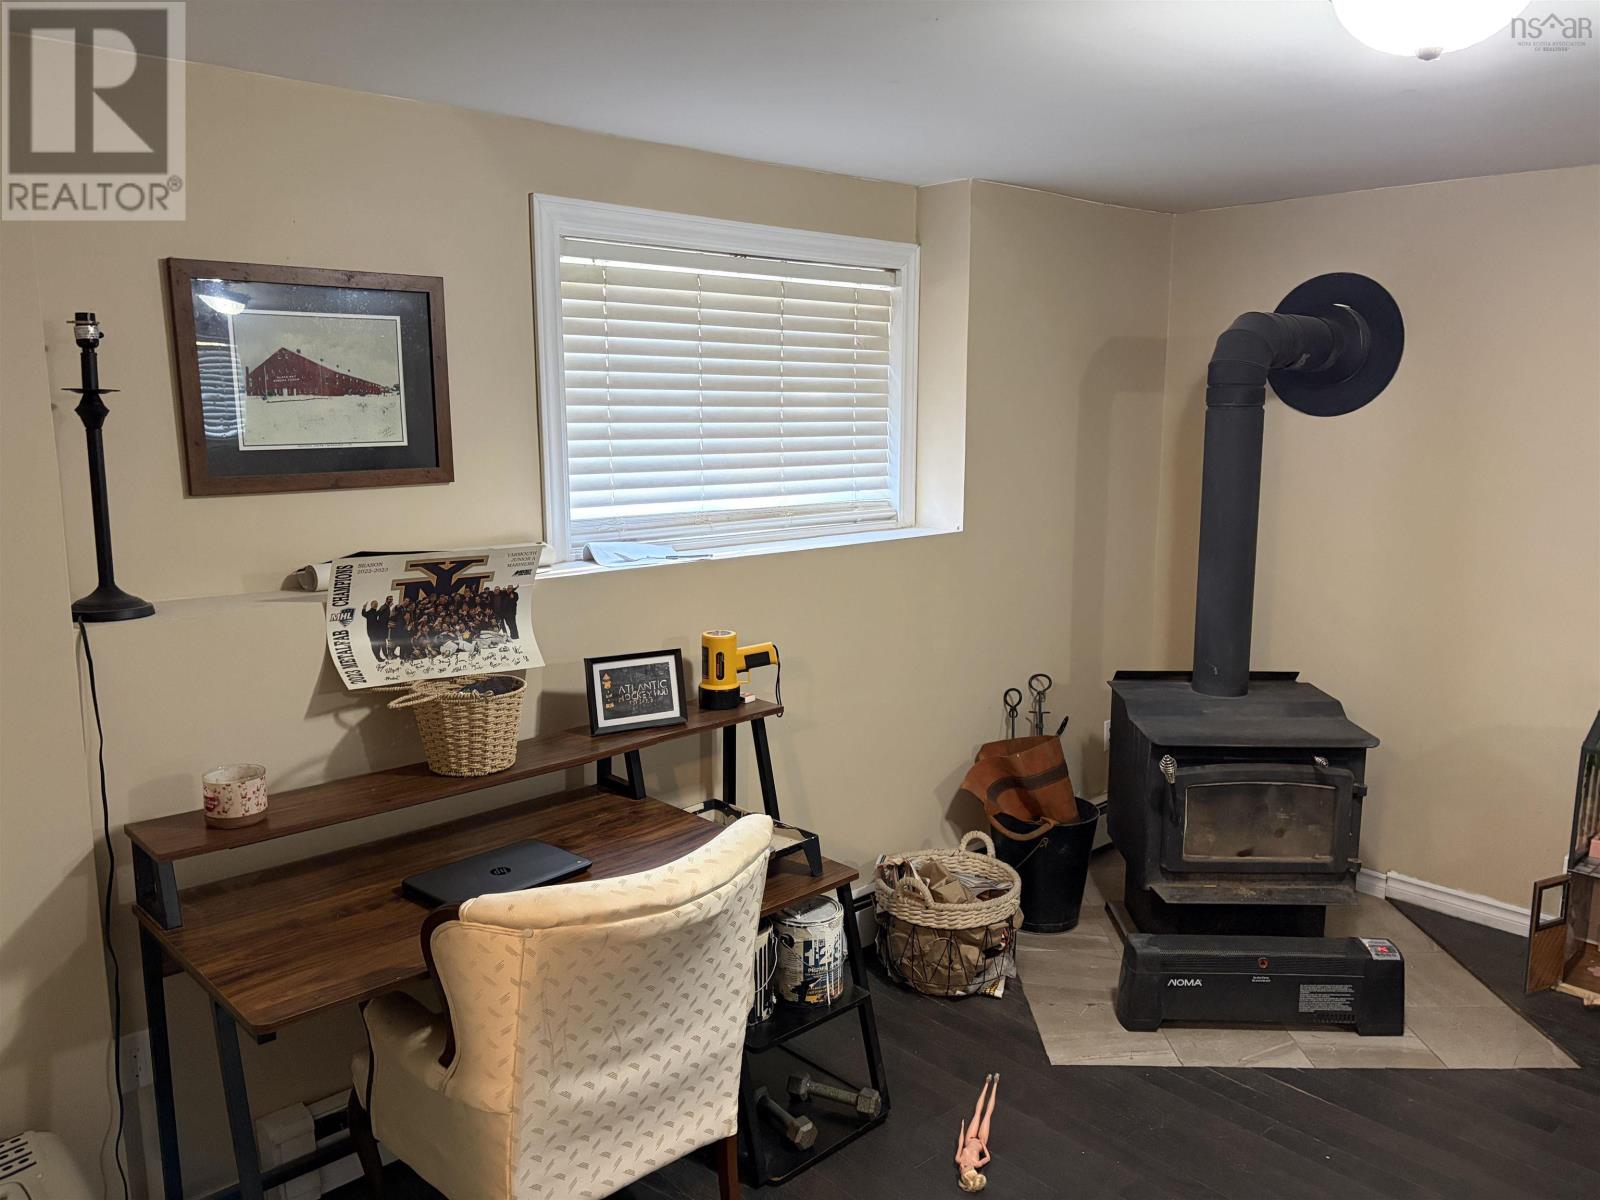
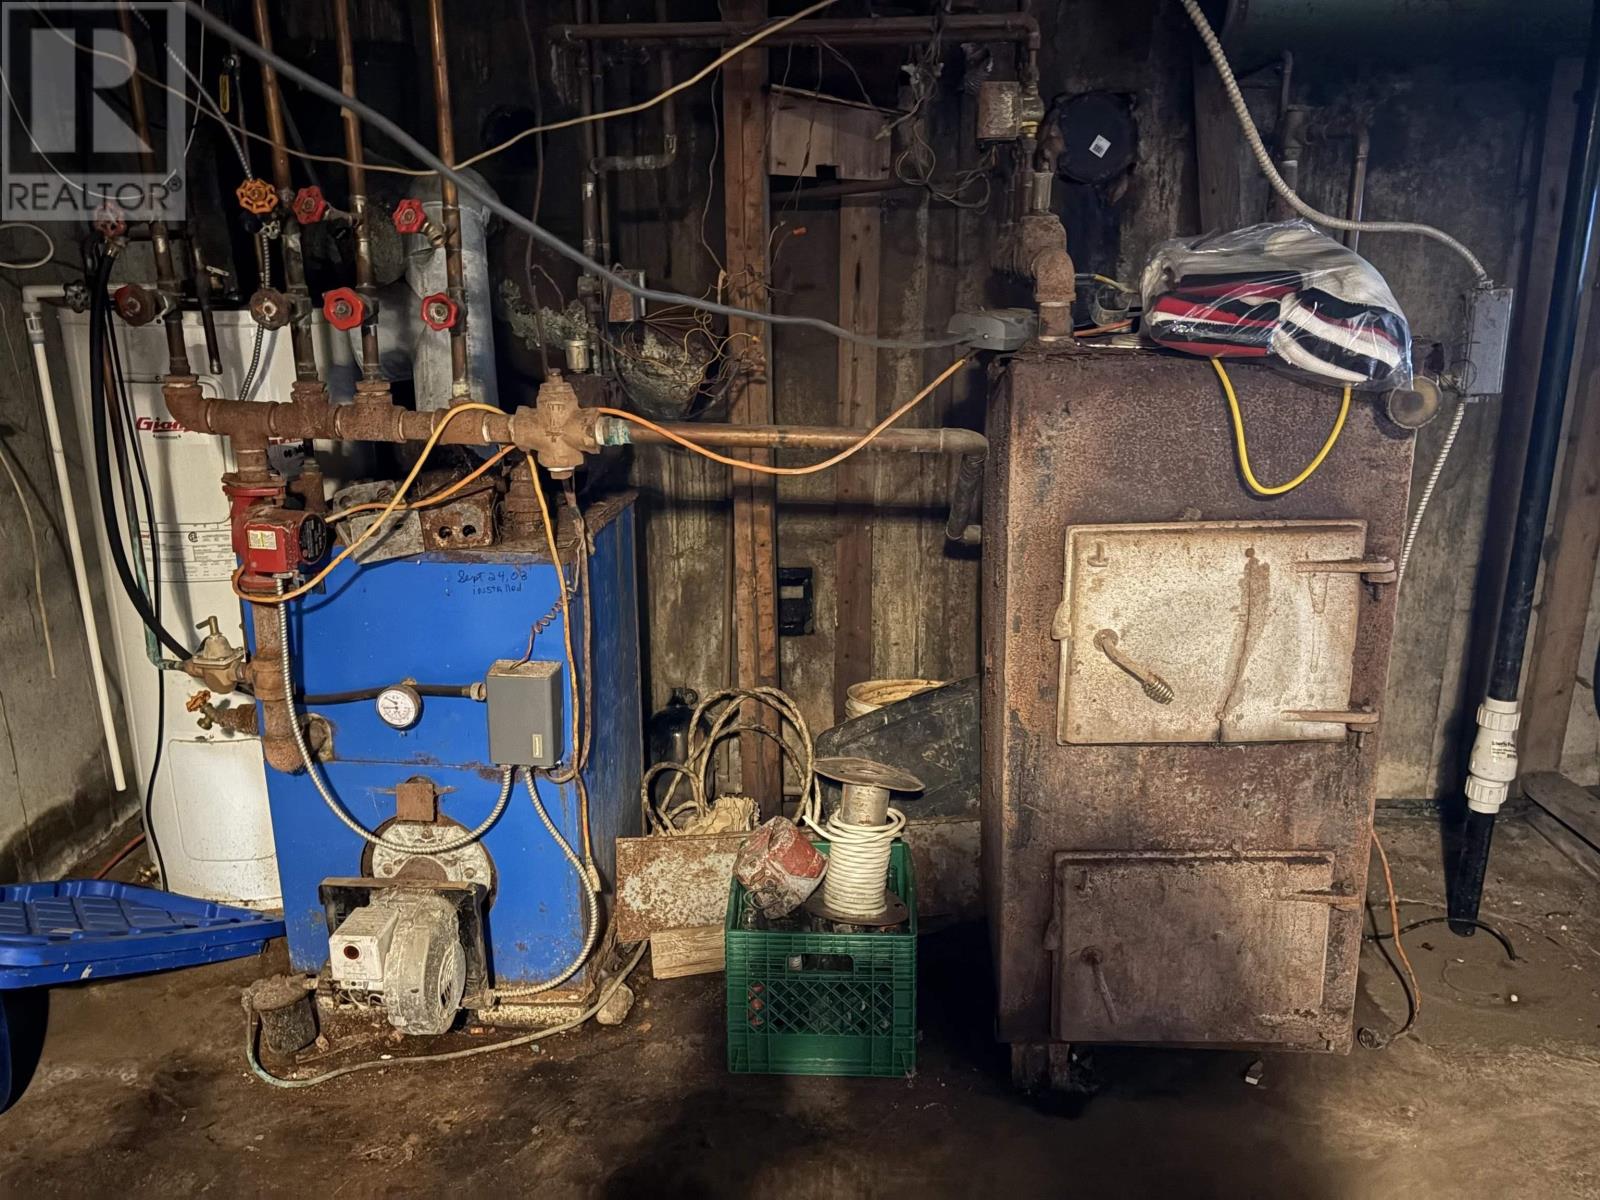
- Baseboard heaters, Stove, Oil, Wood, Hot Water, Furnace
- Accessibility
- 32in min Doorways, 32in min Entry Doorways, Entry less than 3 steps
Land
- Lot size
- 0.29 acres
- Lot features
- Level
- Exterior features
- Vinyl
- Community
- School Bus
Parking
- Type
- Paved Yard
Utilities
- Water
- Municipal water
- Sewer
- Municipal sewage system
Fees and taxes
- Common interest
- Freehold
- Parcel number
- 15453996
Rooms
| Room | Level | Size |
|---|---|---|
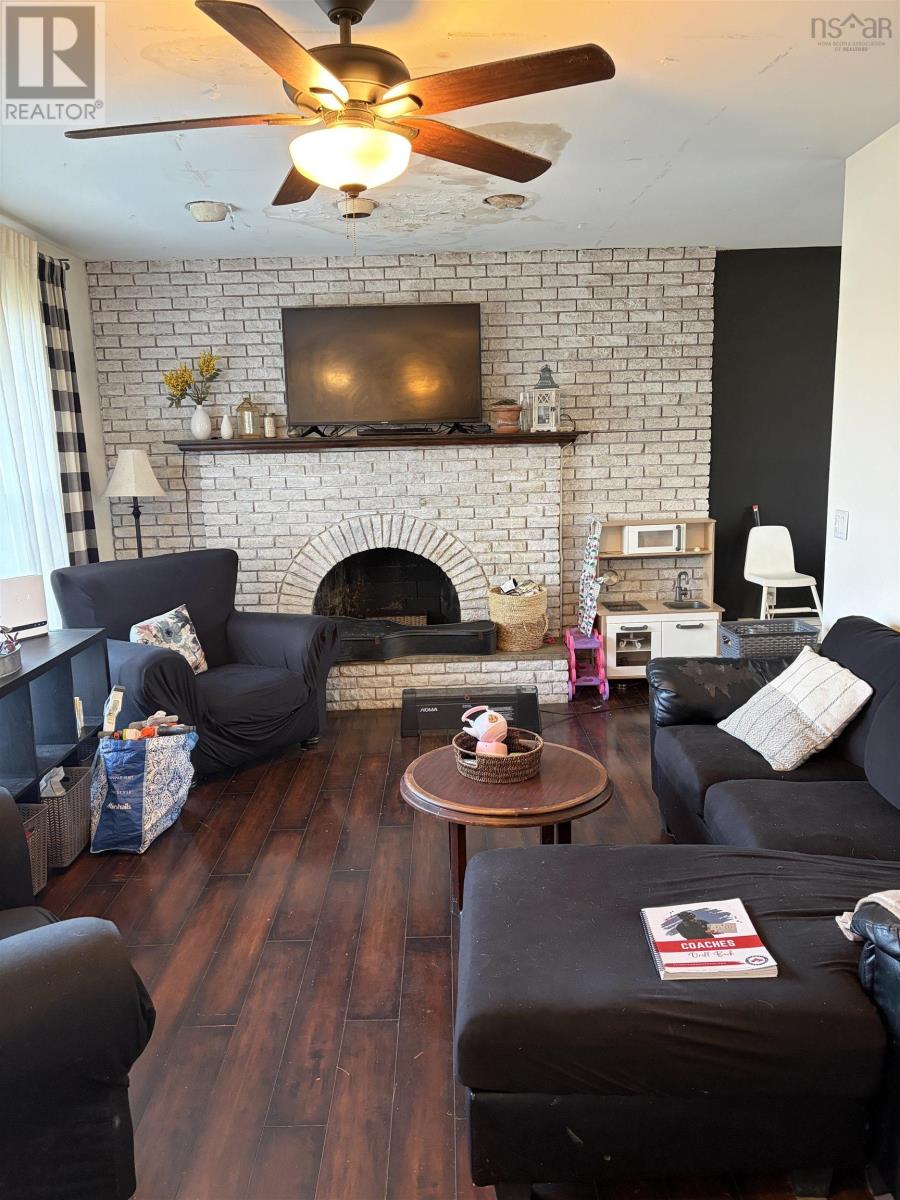
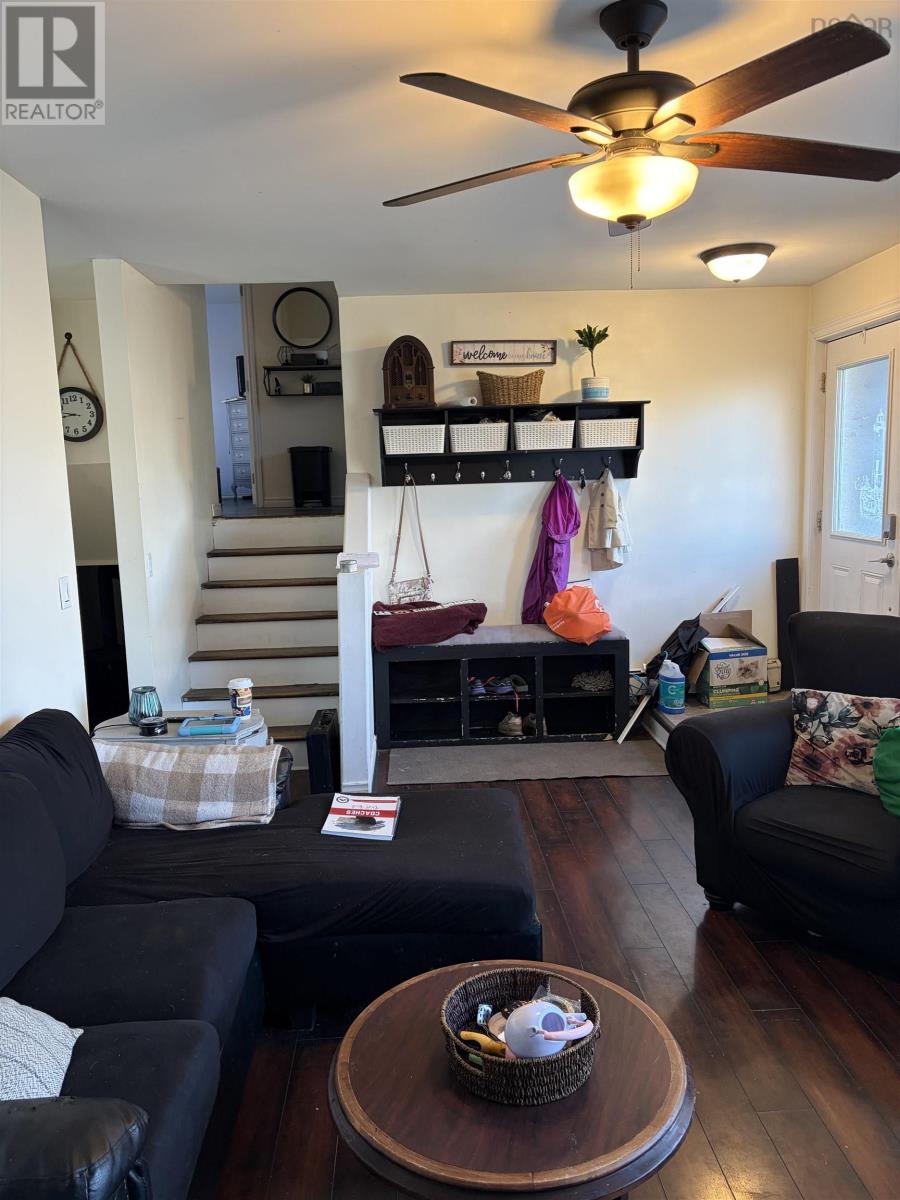
| Living room | Main level | 11.10x20 |
| Kitchen | Main level | 10.6x20 |
| 4pc Bathroom | Second level | 7x8 |
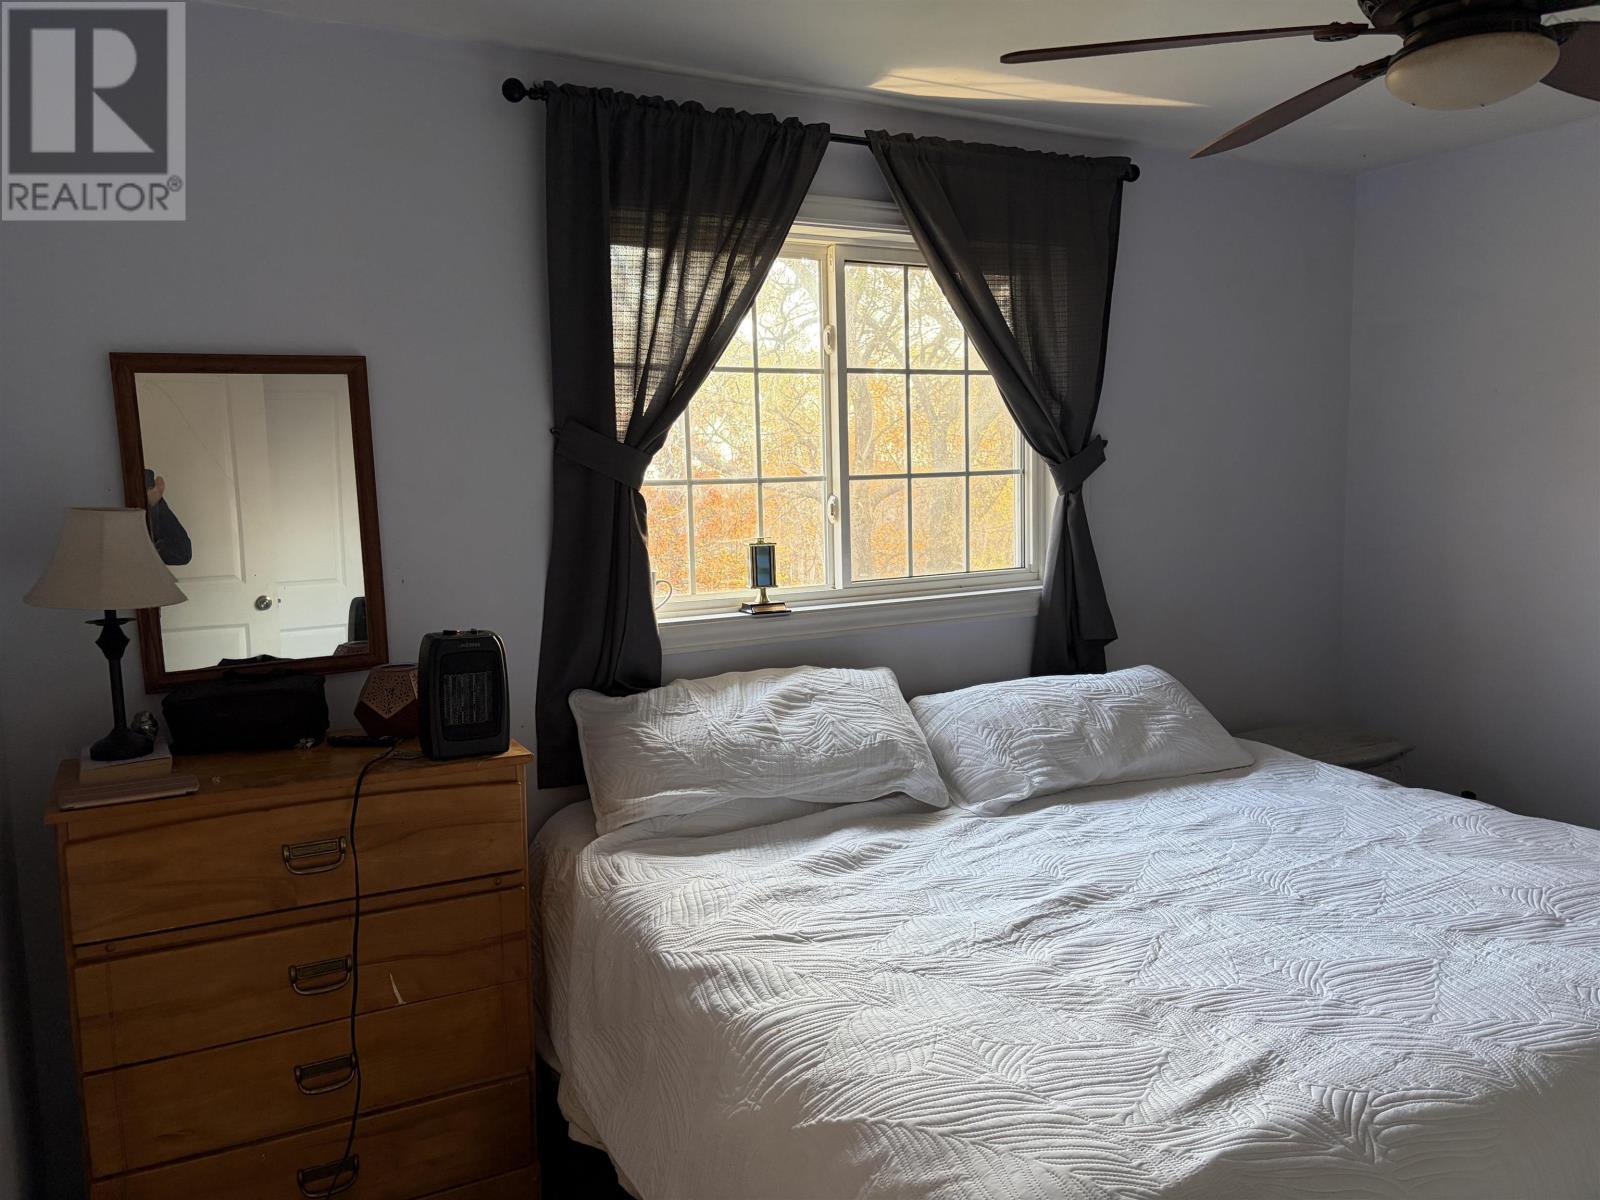
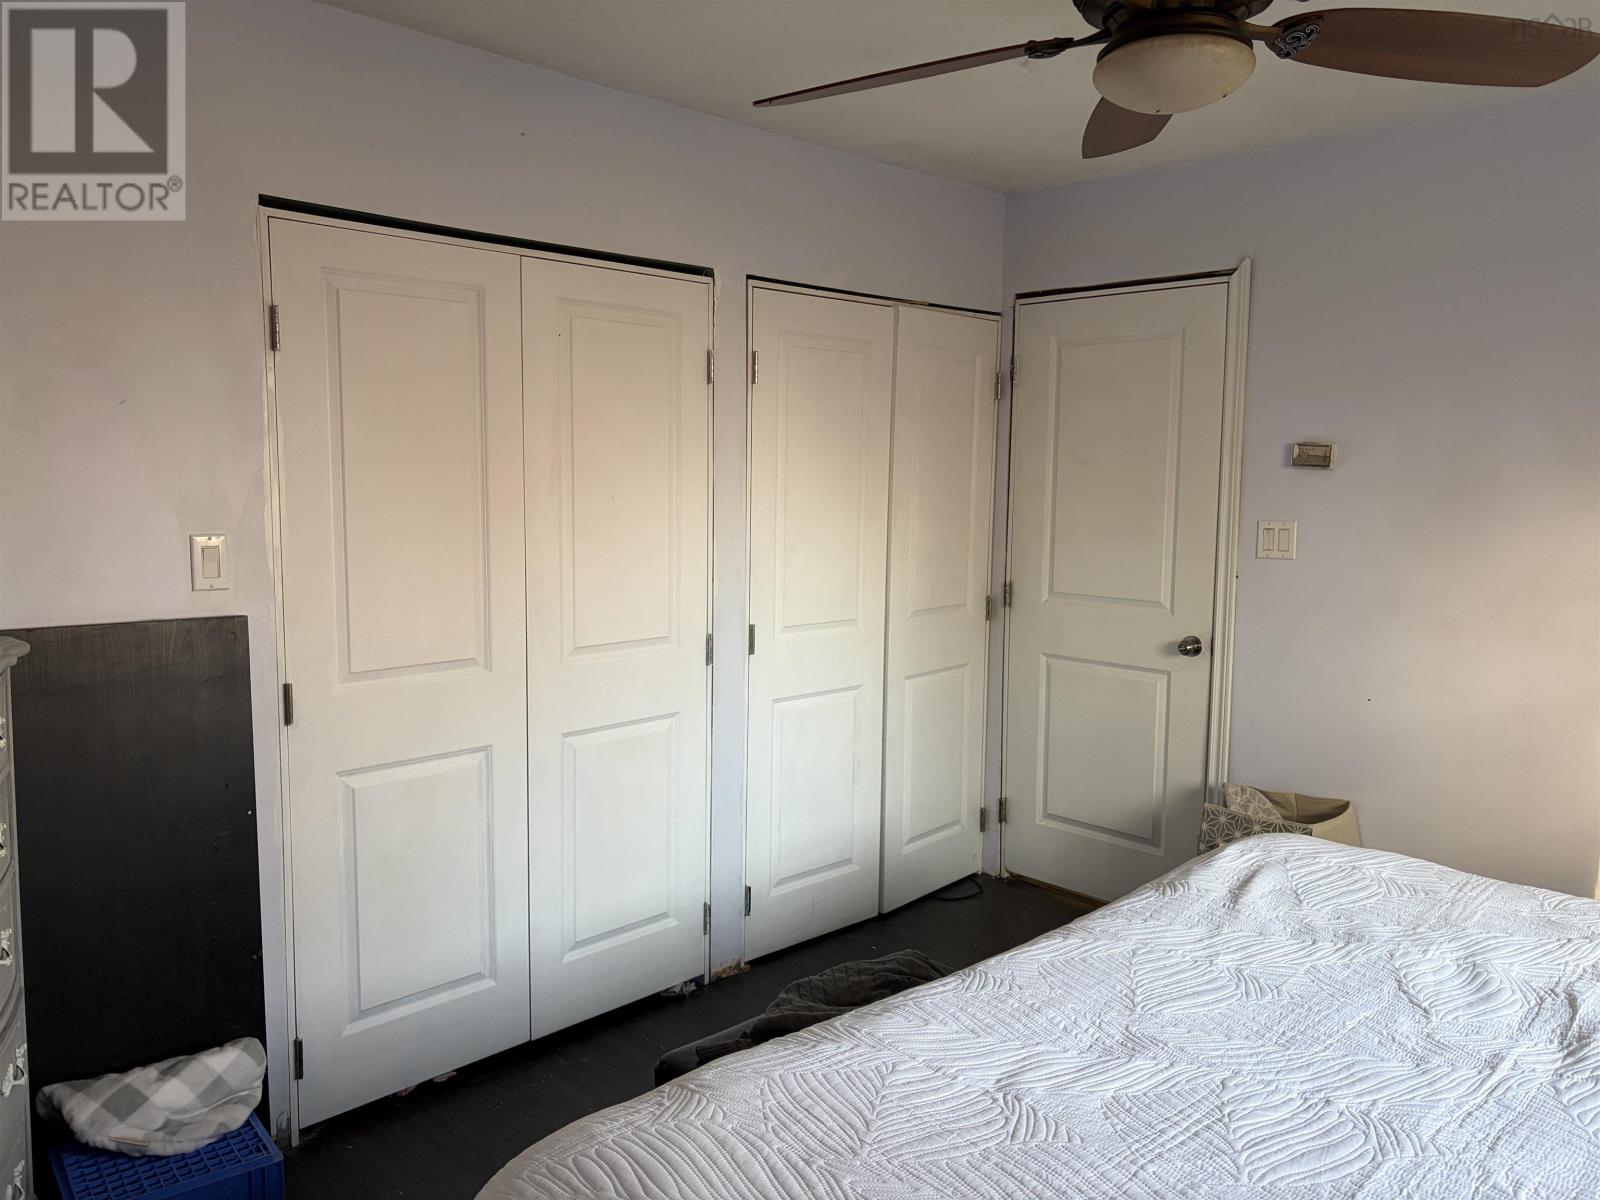
| Primary Bedroom | Second level | 11x13 |
| Bedroom | Second level | 10x11 |
| Bedroom | Second level | 7.9x11 |
| Bedroom | Lower level | 8x9.3 |
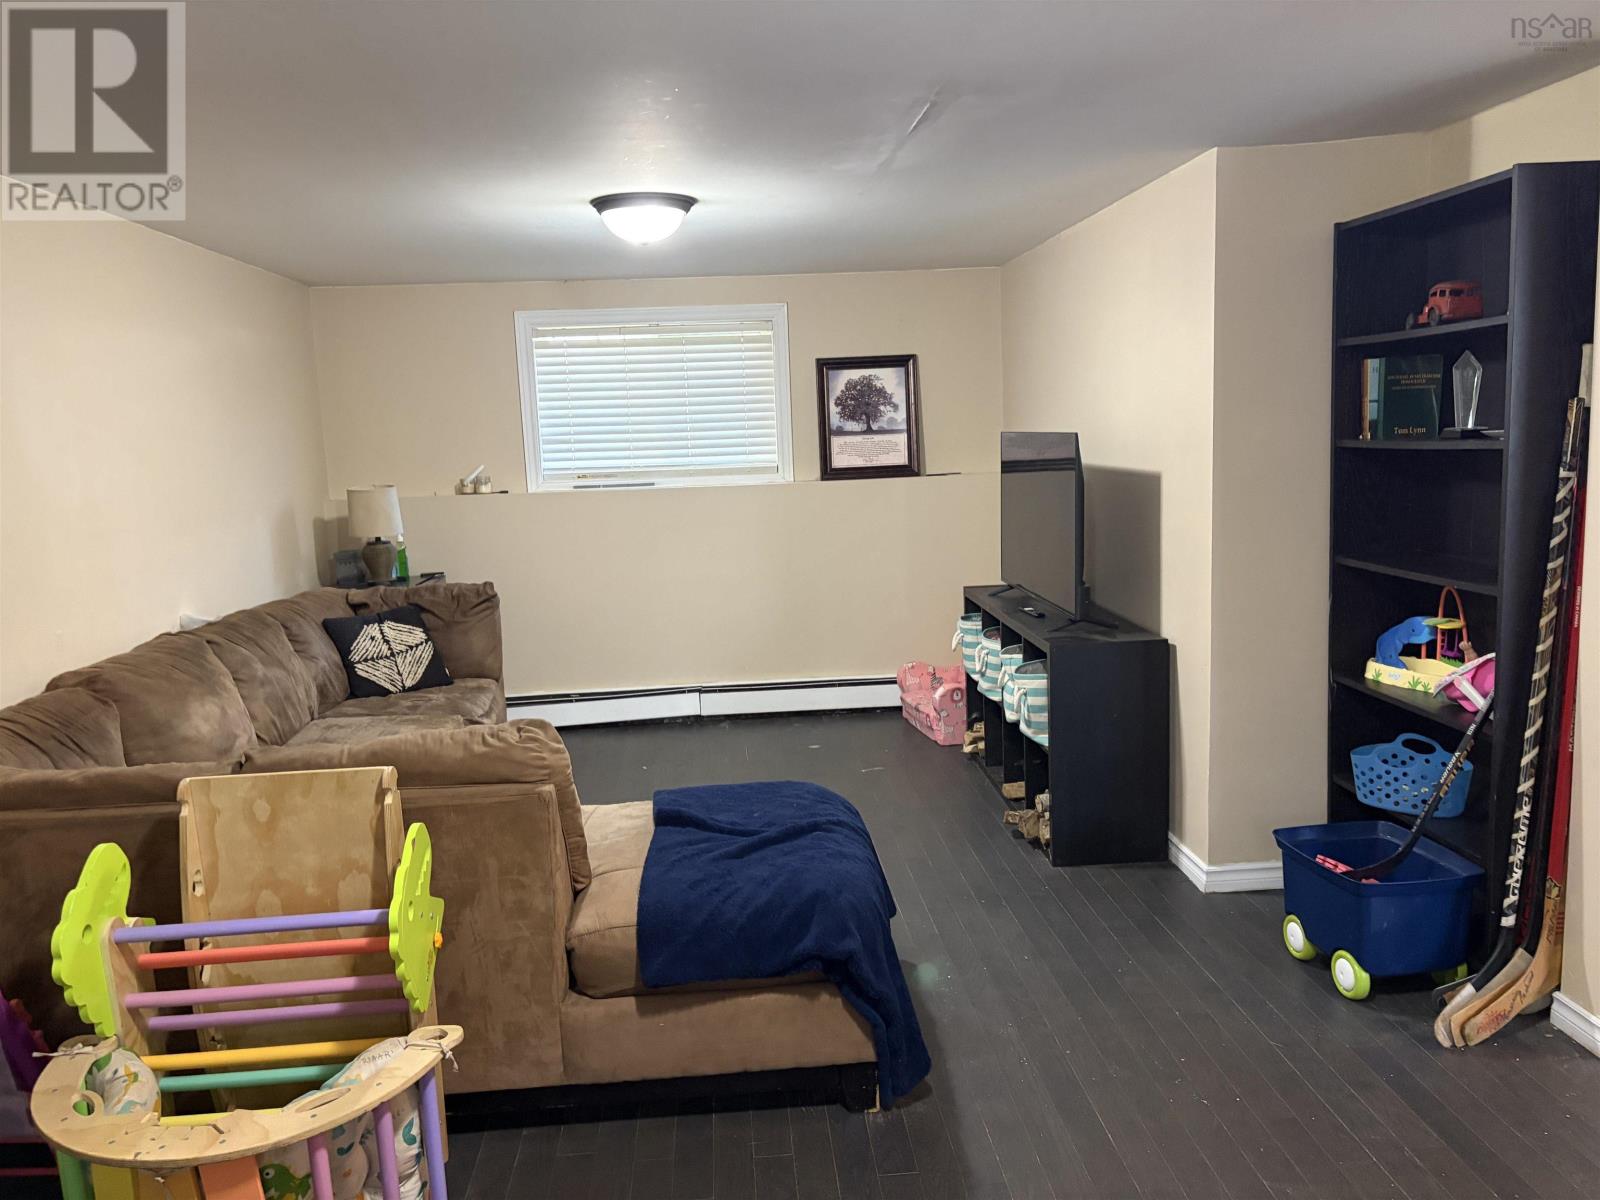
| Recreational, Games room | Lower level | 13x21.6 |
| Utility room | Basement | 11.6x17.6 |
| Laundry room | Basement | 9.10x10.4 |
| Storage | Basement | 10.3x10.7 |
Directions
Reserve street to Turner street
The map loads here.