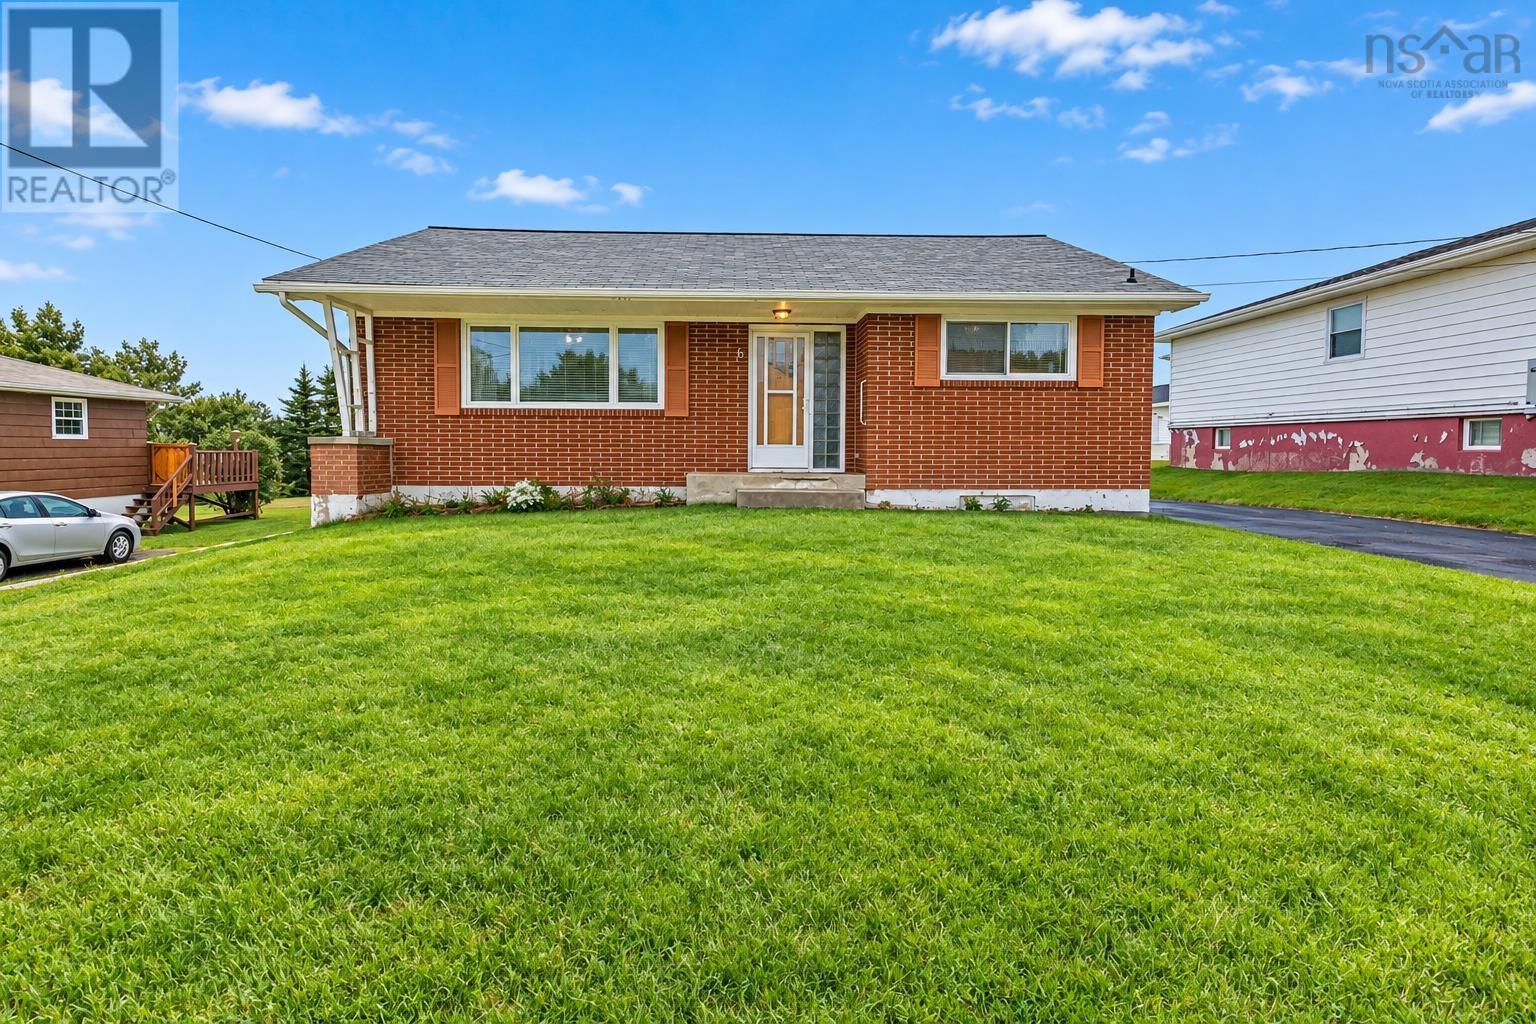
6 Hillier Street
Glace Bay, Nova Scotia B1A 1C1
$199,900
- Bedrooms
- 2
- Bathrooms
- 2 + 1 half
- Living area
- 1,641 sq ft
- Lot
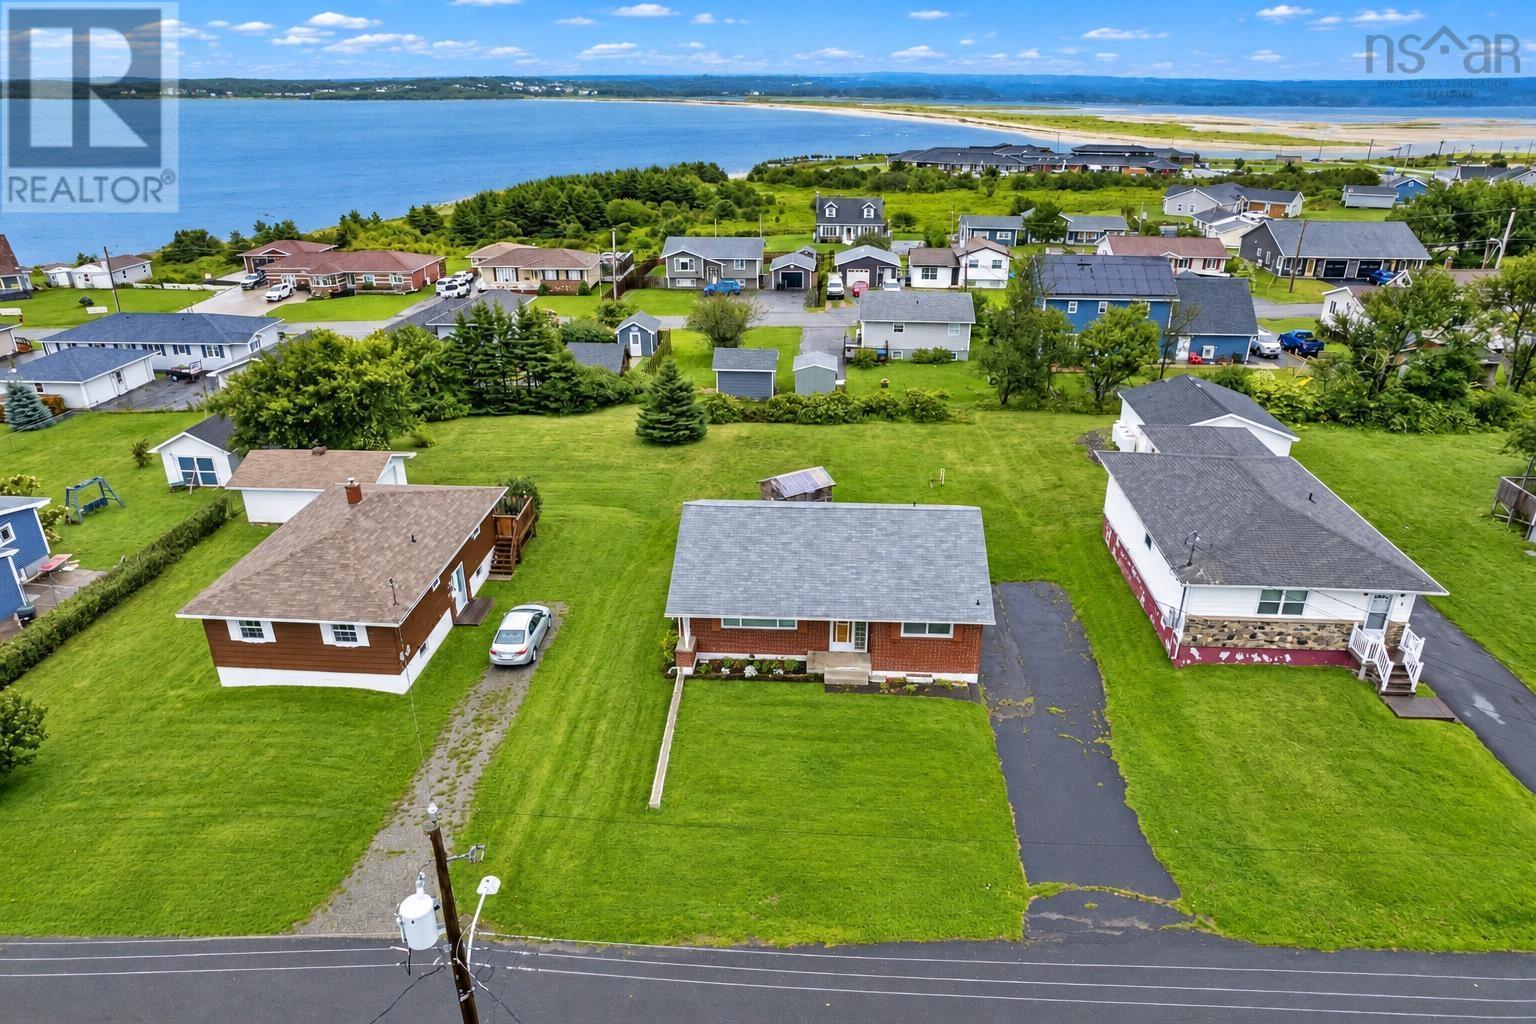
- 0.26 acres
- Type
- Single Family
Description
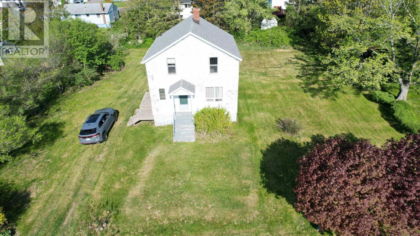
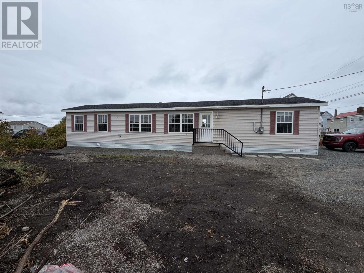
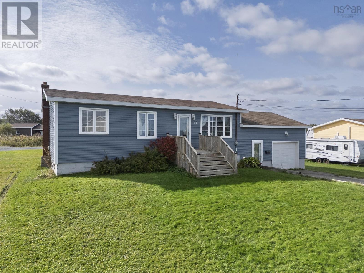
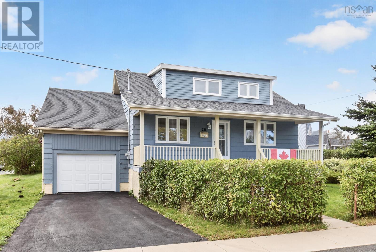
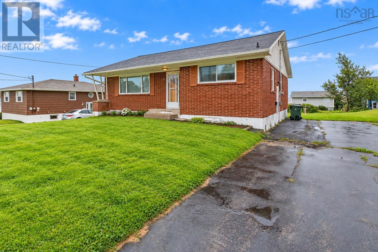
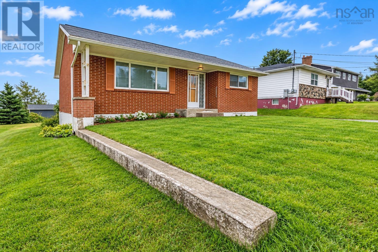
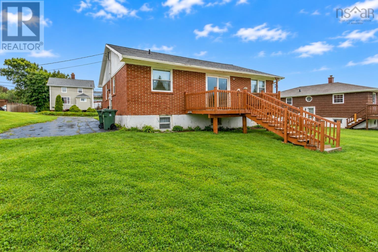
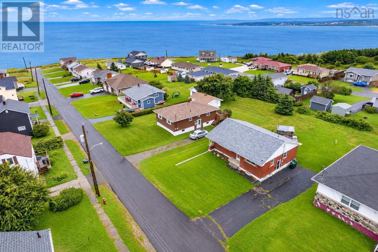
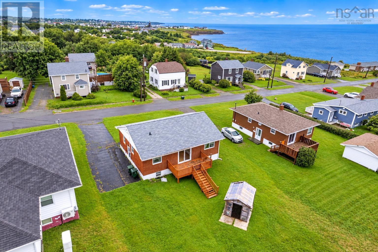
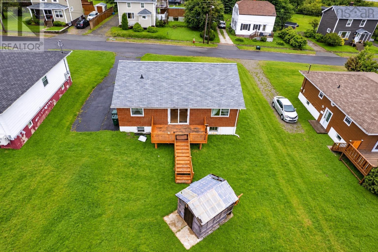
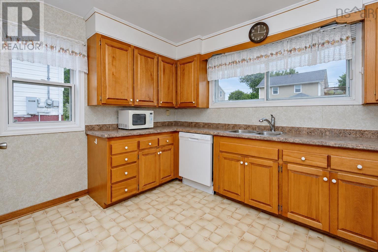
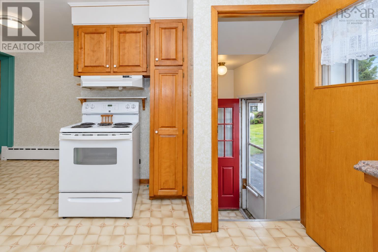
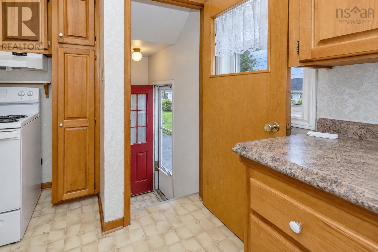
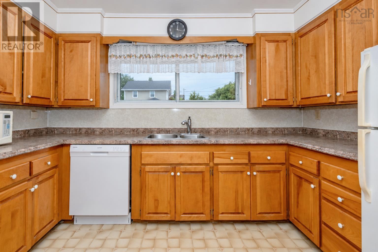
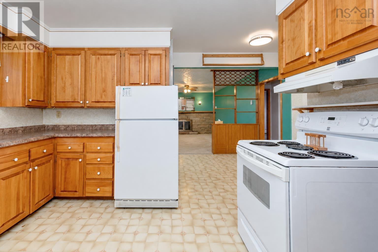
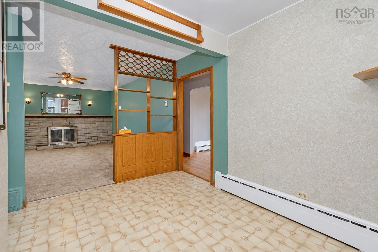
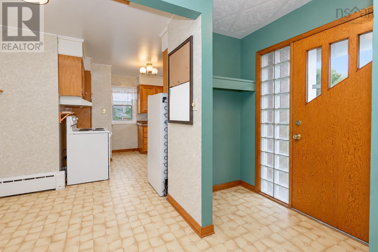
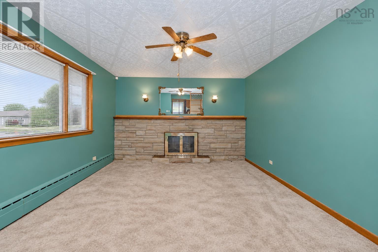
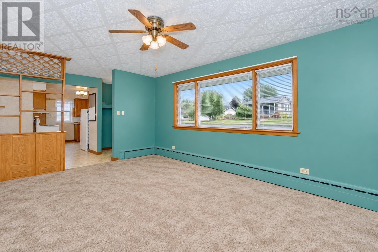
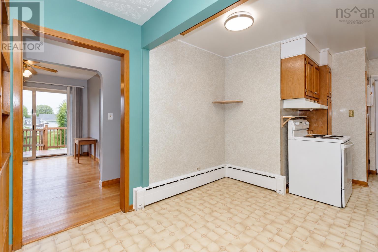
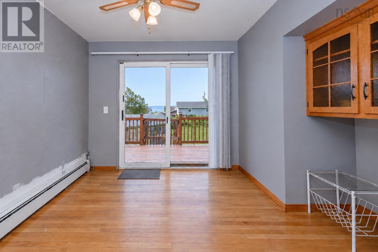
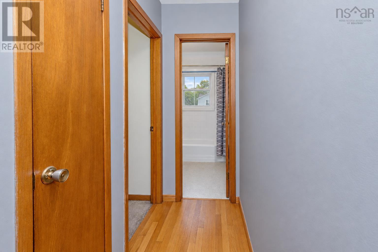
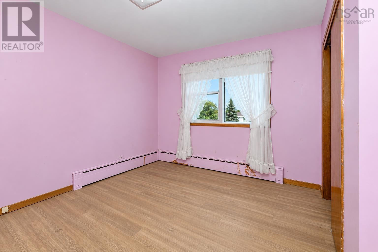
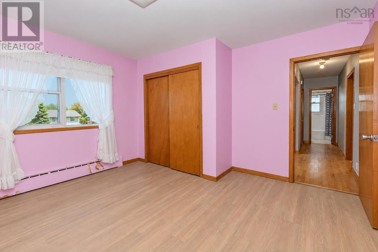
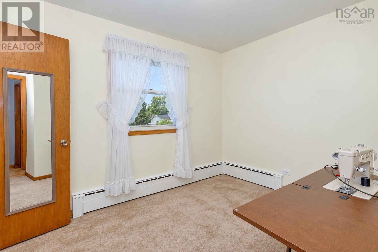
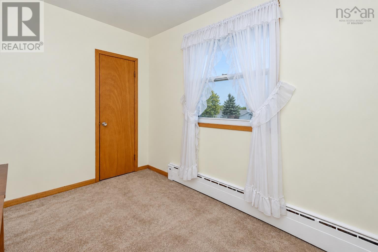
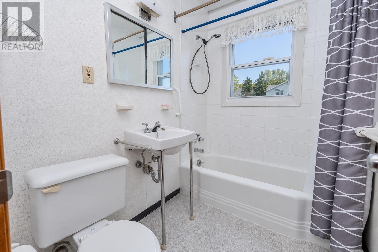
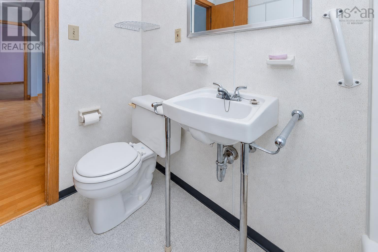
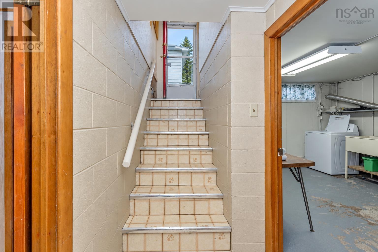
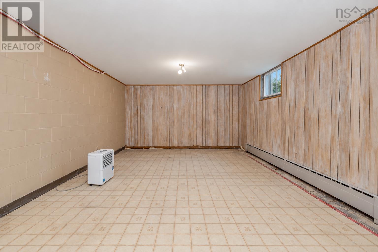
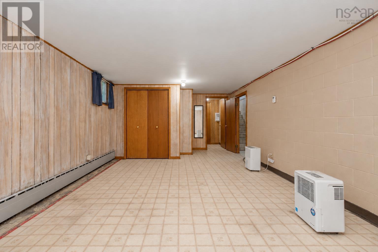
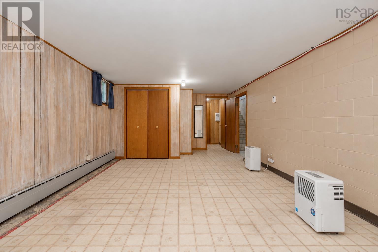
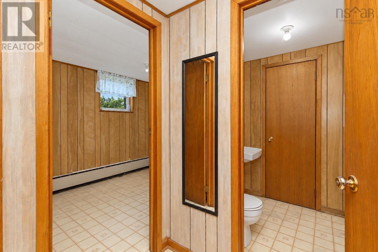
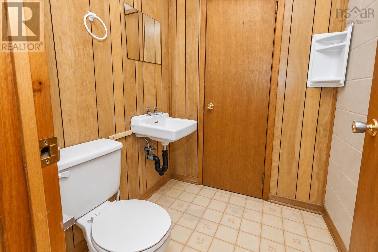
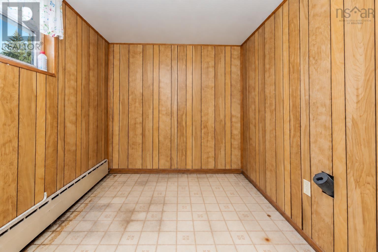
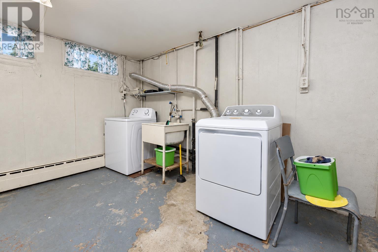
Welcome to 6 Hillier Street, a bungalow offering a practical layout, comfortable living space and plenty of opportunity for its next owner. The main level features a bright living room, a kitchen with ample cabinetry and space for casual dining, along with a separate dining room with patio doors leading to the rear deck and backyard. Two bedrooms and a full bath complete the main floor. The lower level provides additional finished space with a family room, a den/office, 2-piece bath and laundry area, along with additional storage. Outside, you'll find a paved driveway, rear deck and good-sized backyard offering plenty of space to enjoy the outdoors. With a functional layout, flexible living space and plenty of opportunity to add your own touches, 6 Hillier Street is ready for its next chapter. (id:56844)
Listing
- MLS® number
- 202625392
- Status
- Active
- Days On Market
- 23
Building
- Type
- House
- Style
- Bungalow
- Storeys
- 1
- Living area
- 1,641 sq ft
- Above grade
- 1,641 sq ft
- Bedrooms above grade
- 2
- Foundation
- Poured Concrete
- Basement
- Partially finished, Full
Interior
- Flooring
- Hardwood, Laminate, Carpeted, Vinyl
- Heating
- Baseboard heaters, Electric, Hot Water
- Accessibility
- Entry less than 3 steps, Entry threshold less than ½ inch, Shower safety bars
Land
- Lot size
- 0.26 acres
- Exterior features
- Brick
- Community
- Recreational Facilities
Parking
- Type
- Paved Yard
Utilities
- Water
- Municipal water
- Sewer
- Municipal sewage system
Fees and taxes
- Common interest
- Freehold
- Parcel number
- 15422744
Rooms
| Room | Level | Size |
|---|---|---|
| Foyer | Main level | 6.1x3.8 |
| Kitchen | Main level | 11.7x11.7 |
| Eat in kitchen | Main level | 7.10x6.8 |
| Living room | Main level | 16.6x12.1 |
| Dining room | Main level | 9.8x9.3 |
| Bedroom | Main level | 12.5x13.2-less jog |
| Bedroom | Main level | 10.9x7.11 |
| 4pc Bathroom | Main level | 4.11x7.5 |
| Family room | Lower level | 22.8x12.9-less jog |
| Den | Lower level | 11.8x7.3 |
| 2pc Bathroom | Lower level | 4.11x5.2 |
| Other | Lower level | 8x4 |
| Utility room | Lower level | 15.4x11.10 |
Directions
South Street to Hillier Street. Property is located on the right.
The map loads here.