26 McKenzie Street
Glace Bay, Nova Scotia B1A 3G3
$235,000
- Bedrooms
- 4
- Bathrooms
- 1
- Living area
- 1,203 sq ft
- Lot
- 0.14 acres
- Type
- Single Family
Description
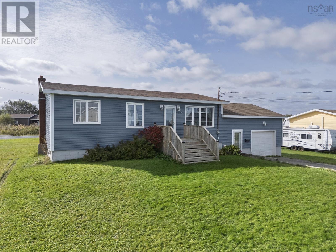
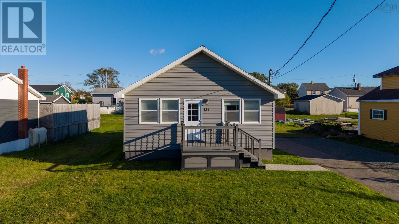
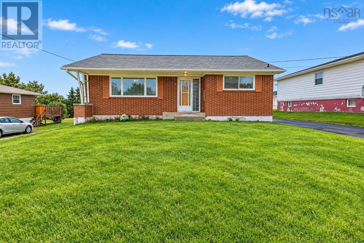
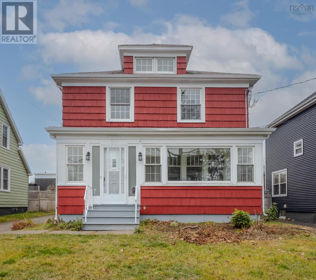
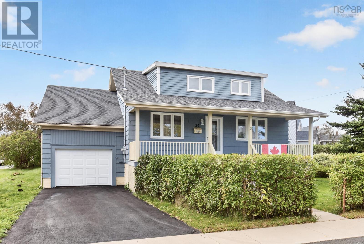
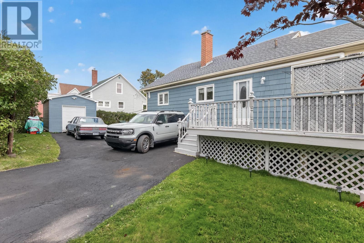
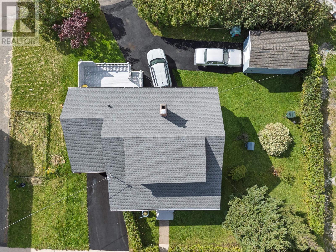
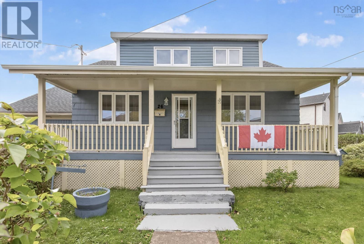
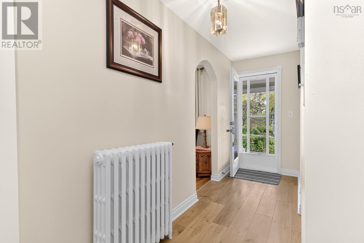
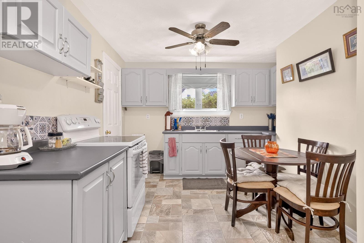
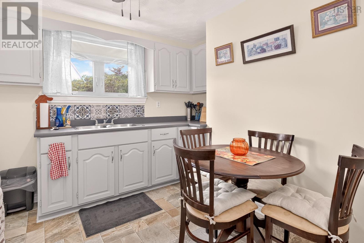
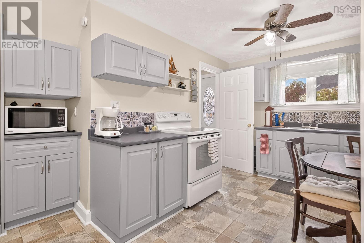
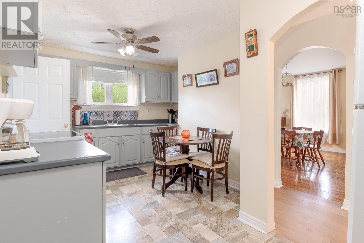
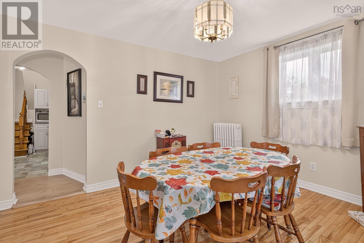
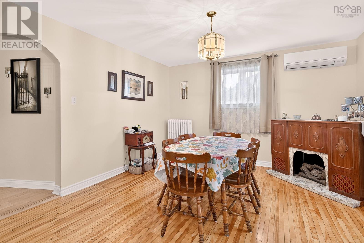
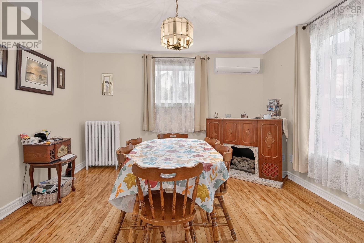
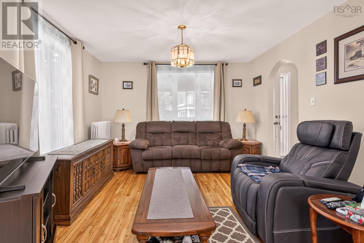
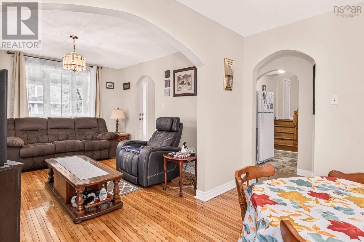
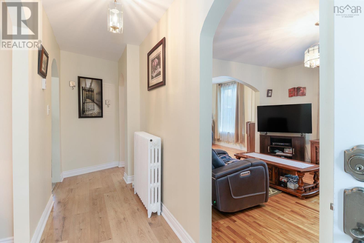
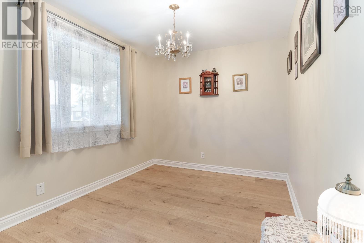
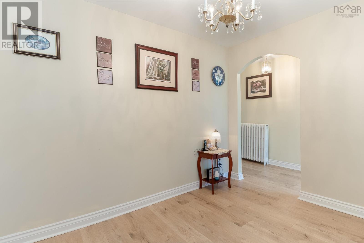
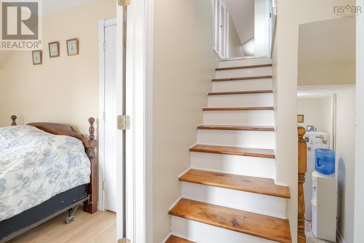
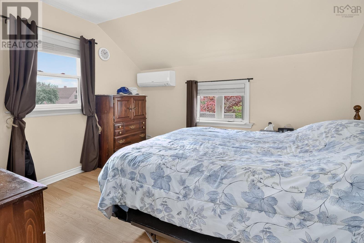
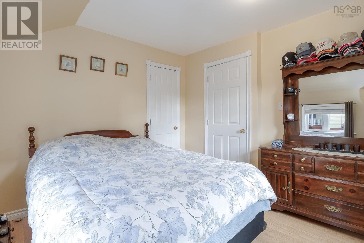
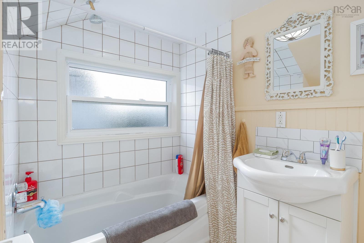
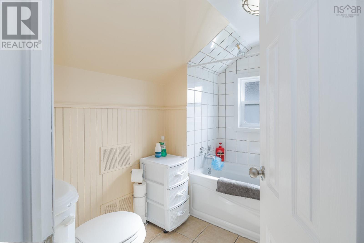
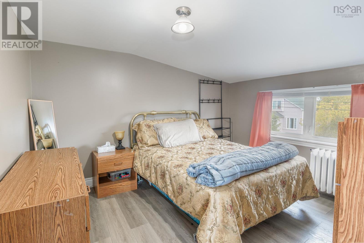
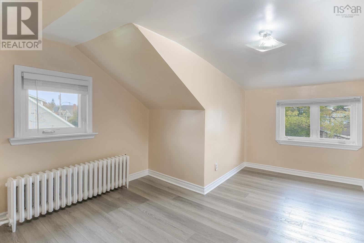
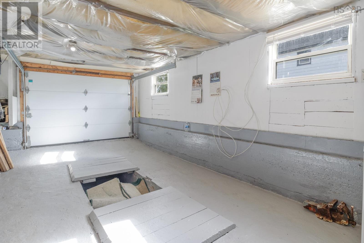
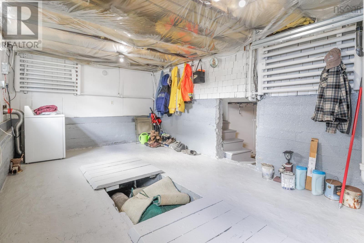
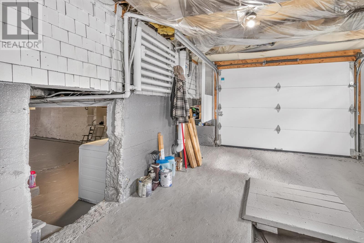
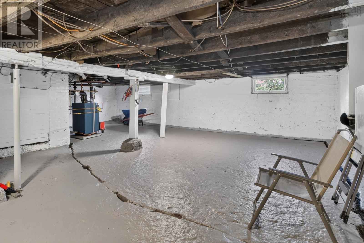
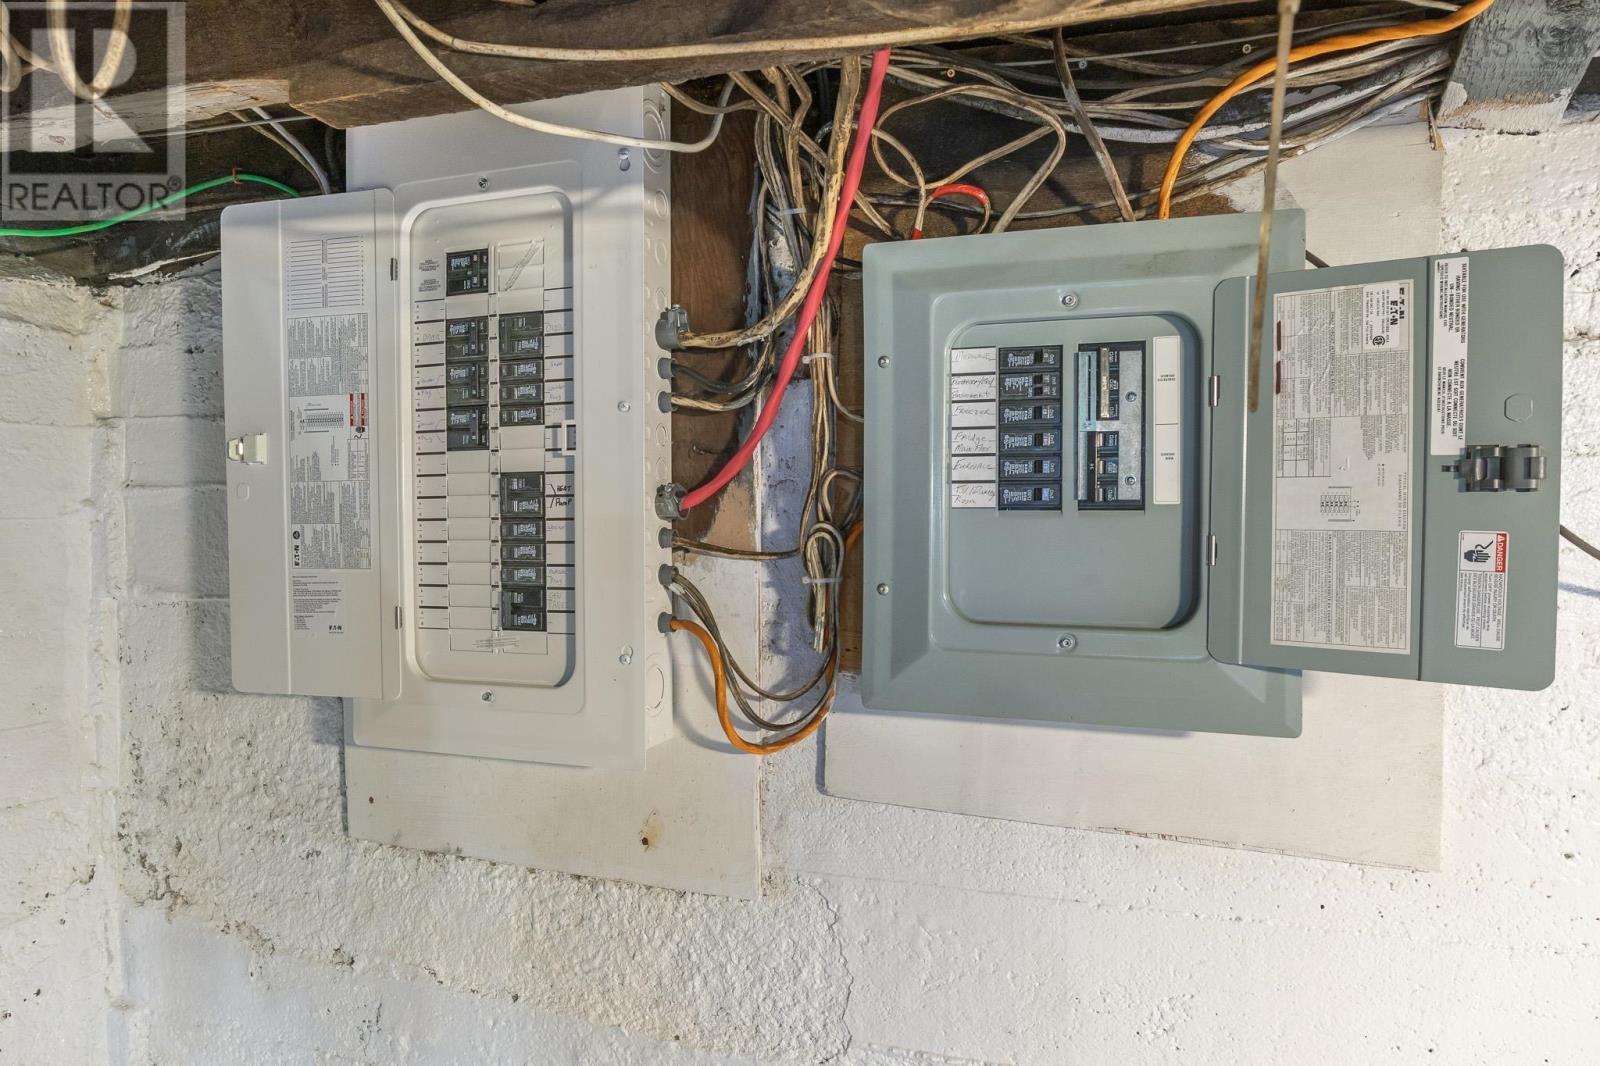
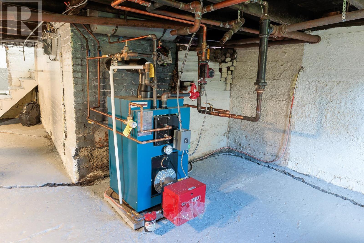
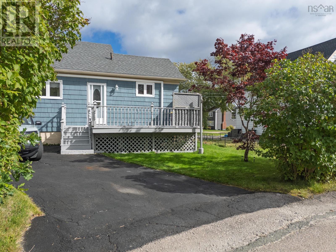
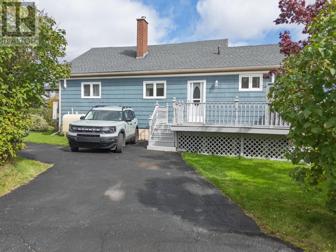
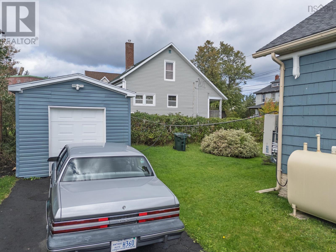
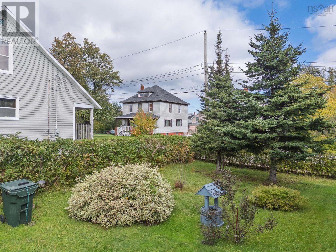
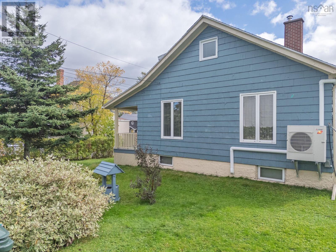
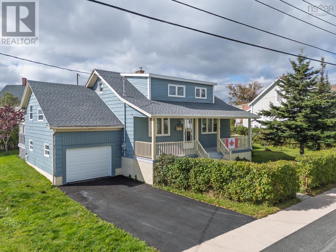
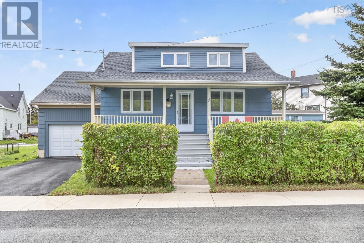
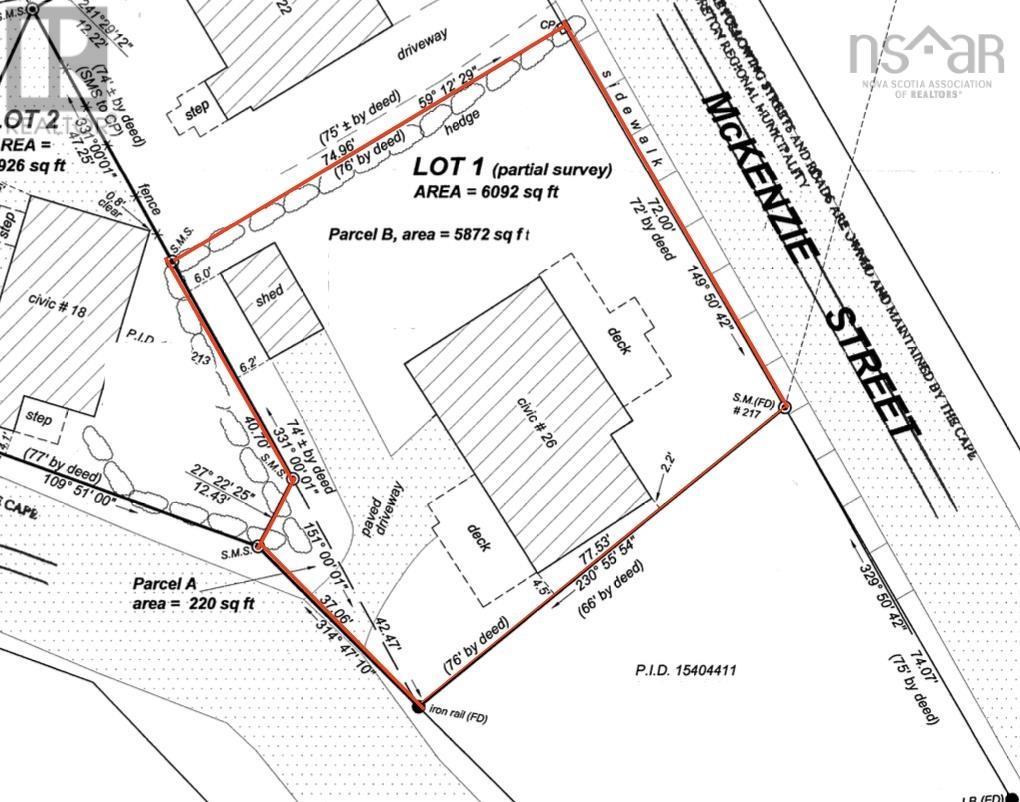
Welcome to 26 McKenzie Street, a well-maintained home in the heart of Glace Bay. Mature trees and hedges create a private & spacious yard on this 6,092 SqFt lot. The property also features an attached single-car garage, a shed, and the convenience of paved driveways off both McKenzie Street and Newton Street. Inside, the main level offers a living room and dining room with beautiful hardwood floors, an eat-in kitchen, and a flexible bonus room that can serve as a fourth bedroom. A few steps up, youll find a generously sized bedroom and a four-piece bathroom. The upper level has two additional bedrooms. The home is clean and well cared for, with recent updates including a new furnace, newer roofing shingles, a 100-amp breaker panel, and the addition of a generator panel. Heating is provided by oil-fired hot-water radiators and ductless heat pumps. With its private yard, flexible layout, and convenient location, 26 McKenzie Street offers plenty to make you feel at home. (id:56844)
Listing
- MLS® number
- 202625504
- Status
- Active
- Days On Market
- 22
Building
- Type
- House
- Year built
- 1938
- Storeys
- 1.5
- Living area
- 1,203 sq ft
- Above grade
- 1,203 sq ft
- Bedrooms above grade
- 4
- Foundation
- Poured Concrete
Interior
- Flooring
- Hardwood, Vinyl
- Heating
- Heat Pump, Oil, Electric, Radiator, Ductless
- Cooling
- Air Conditioned
- Appliances
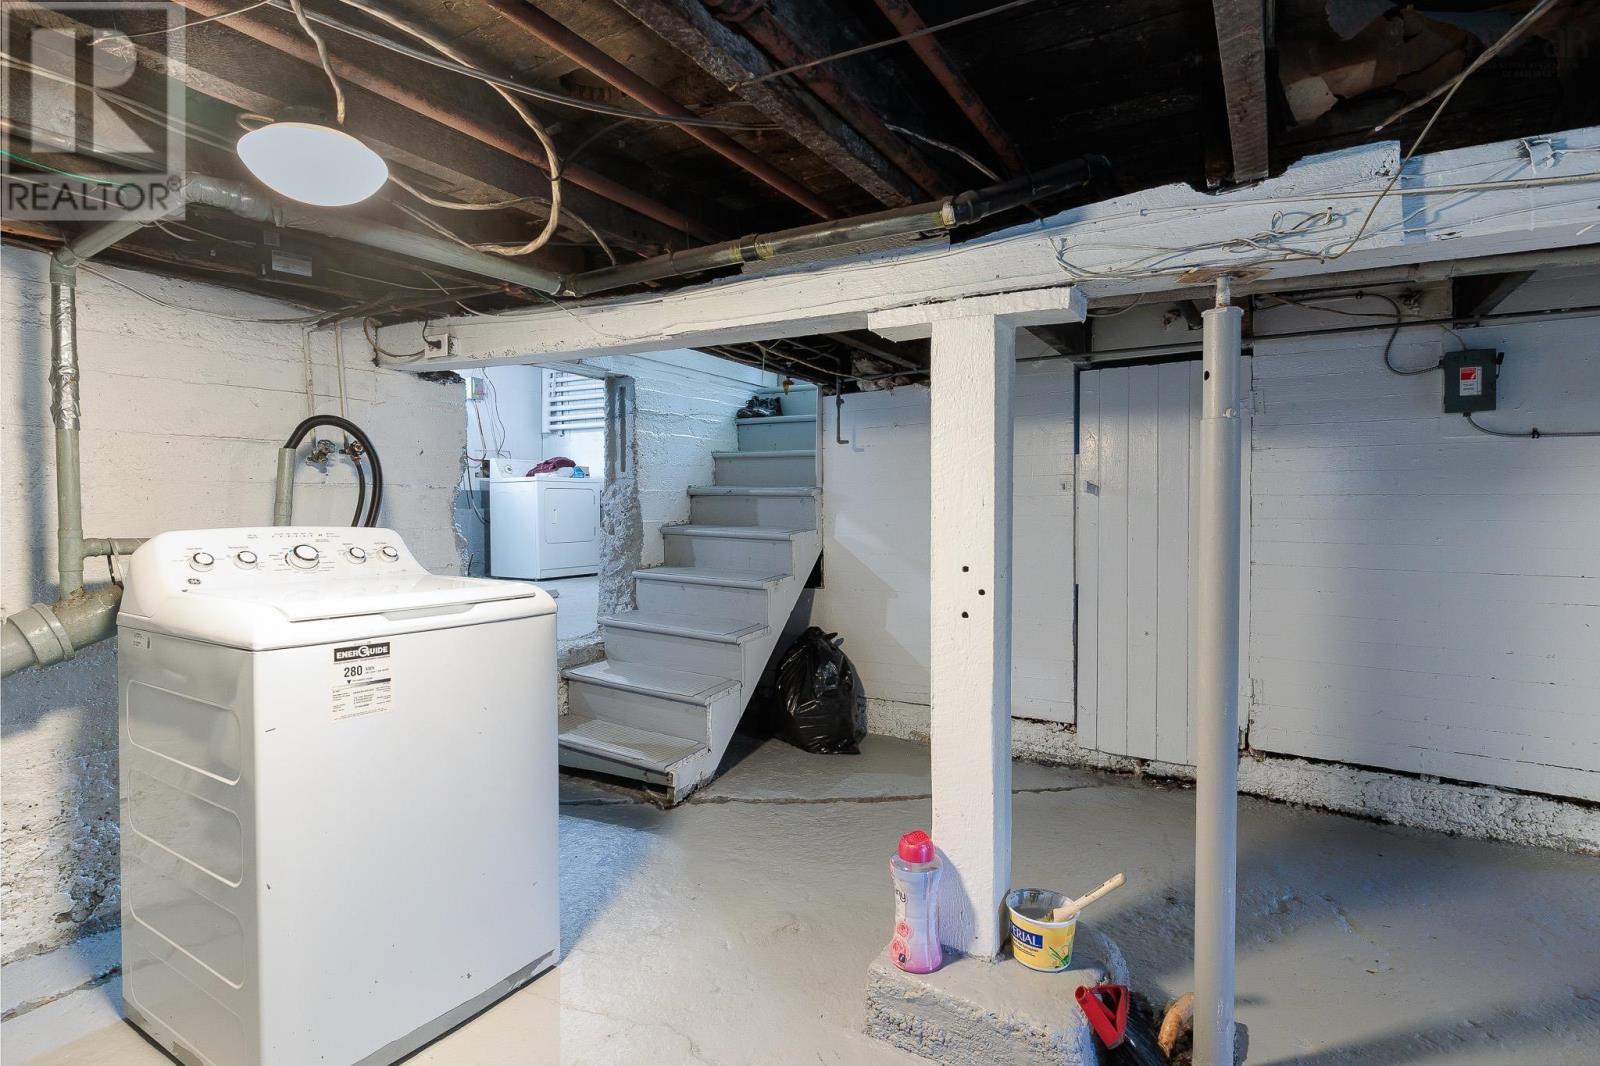
- Washer, Refrigerator, Stove, Dryer
Land
- Lot size
- 0.14 acres
- Exterior features
- Wood siding
- Community
- School Bus, Recreational Facilities
Parking
- Type
- Attached Garage, Garage, Paved Yard
Utilities
- Water
- Municipal water
- Sewer
- Municipal sewage system
Fees and taxes
- Common interest
- Freehold
- Parcel number
- 15404403
Rooms
| Room | Level | Size |
|---|---|---|
| Living room | Main level | 11.11 * 12.4 |
| Dining room | Main level | 12.8 * 12.5 |
| Eat in kitchen | Main level | 9.10 * 9 + 6.2 * 6.9 + jog |
| Bedroom | Main level | 10.5 * 8.8 (no door) |
| Bedroom | Second level | 11.7 * 10.6 - jog |
| 4pc Bathroom | Second level | 7.8 * 6 - jog |
| Bedroom | Third level | 11.1 * 10.4 |
| Bedroom | Third level | 10.1 * 8 + 6.1 * 5.8 (no door) |
Directions
Driveway access from either Newton Street OR McKenzie Street. https://share.google/nbuNWonFlFCHcsJ4Q
The map loads here.