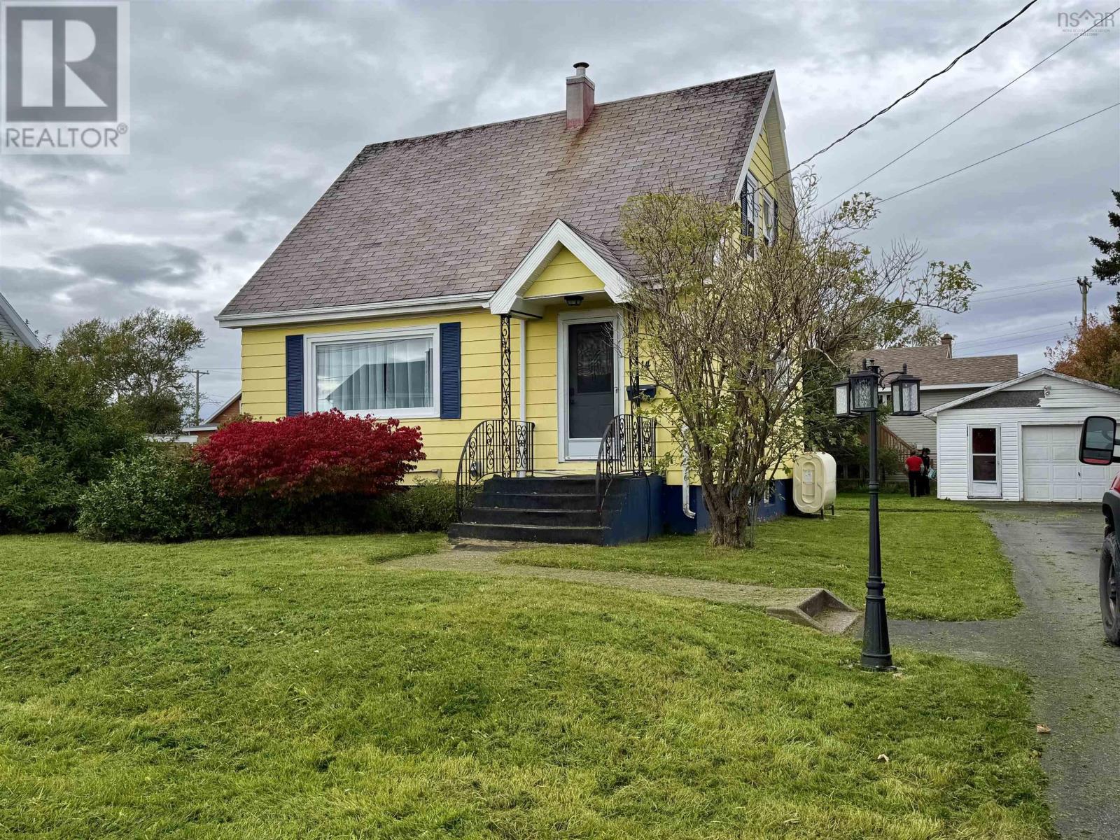
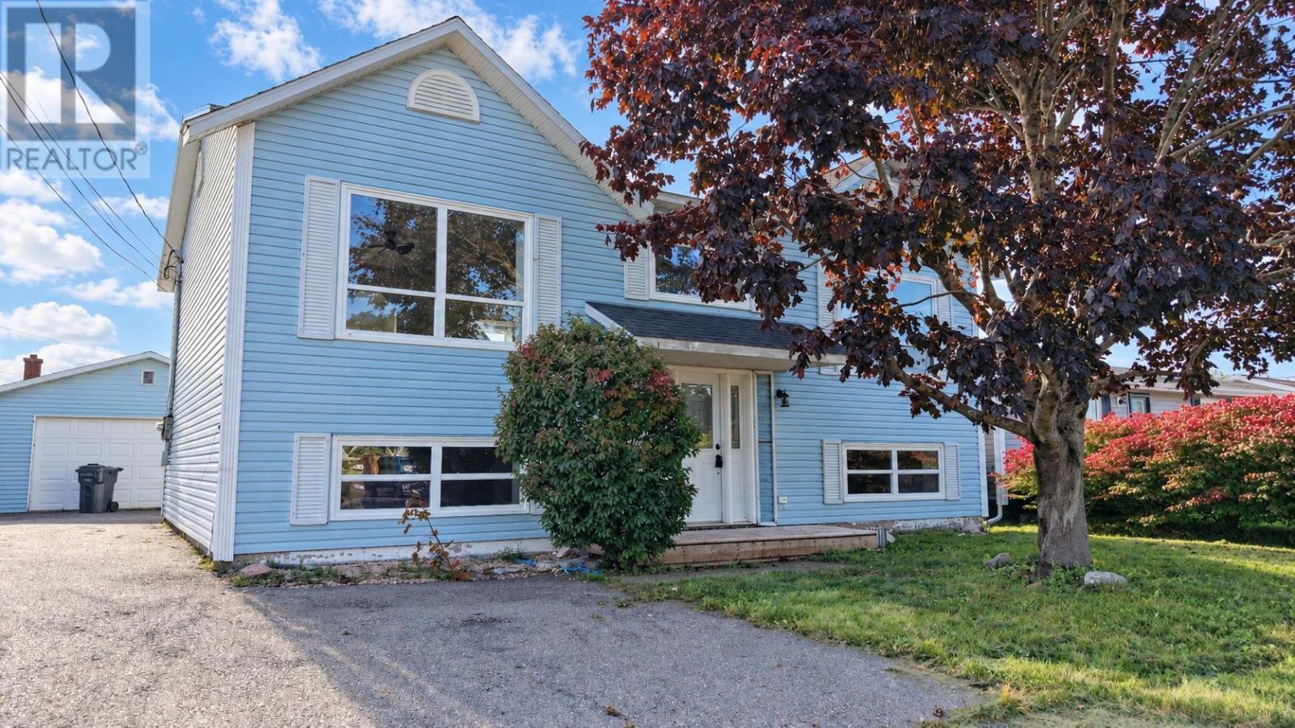
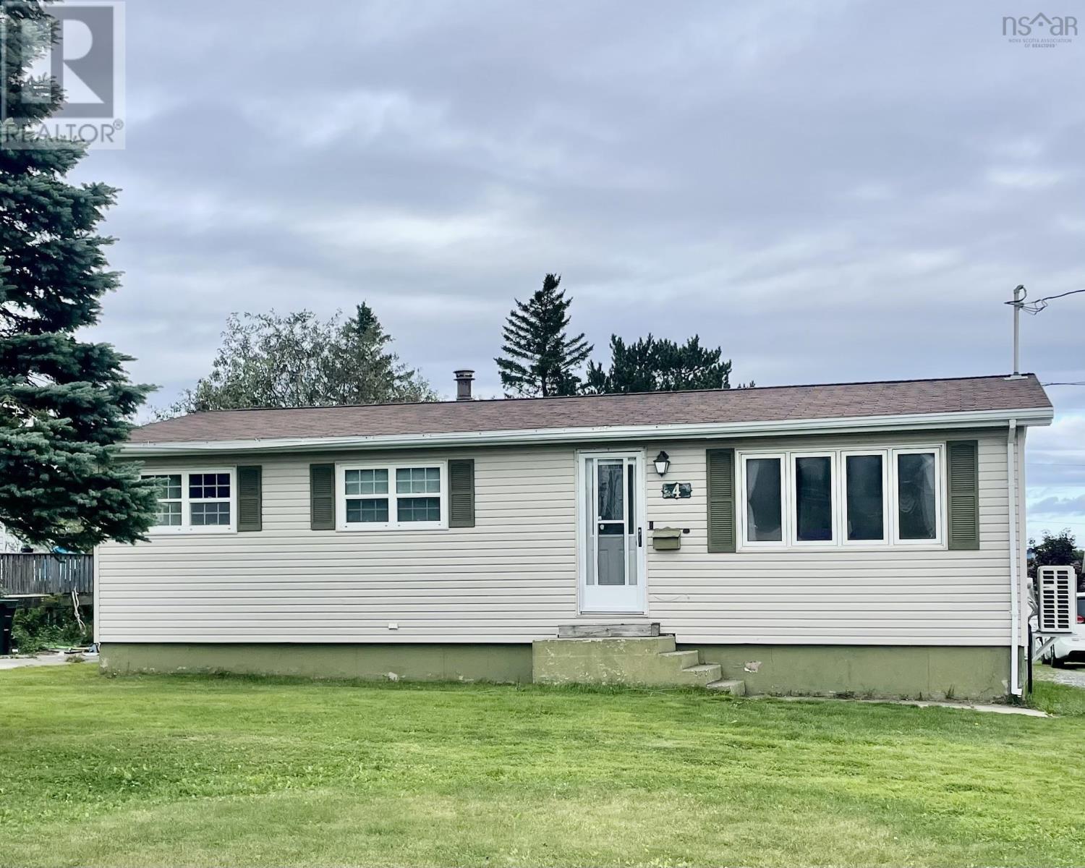
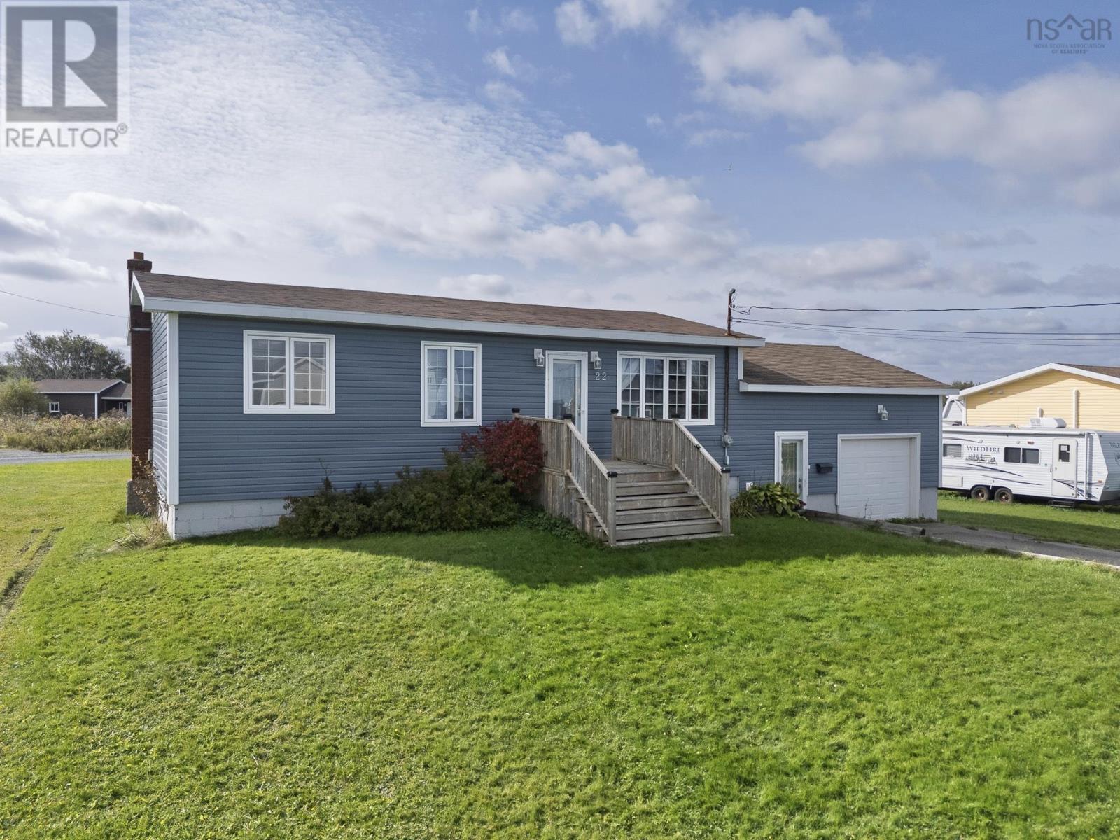
22 Atlantic Street
Glace Bay, Nova Scotia B1A 1S5
$239,900
- Bedrooms
- 4
- Bathrooms
- 2
- Living area
- 1,468 sq ft
- Lot
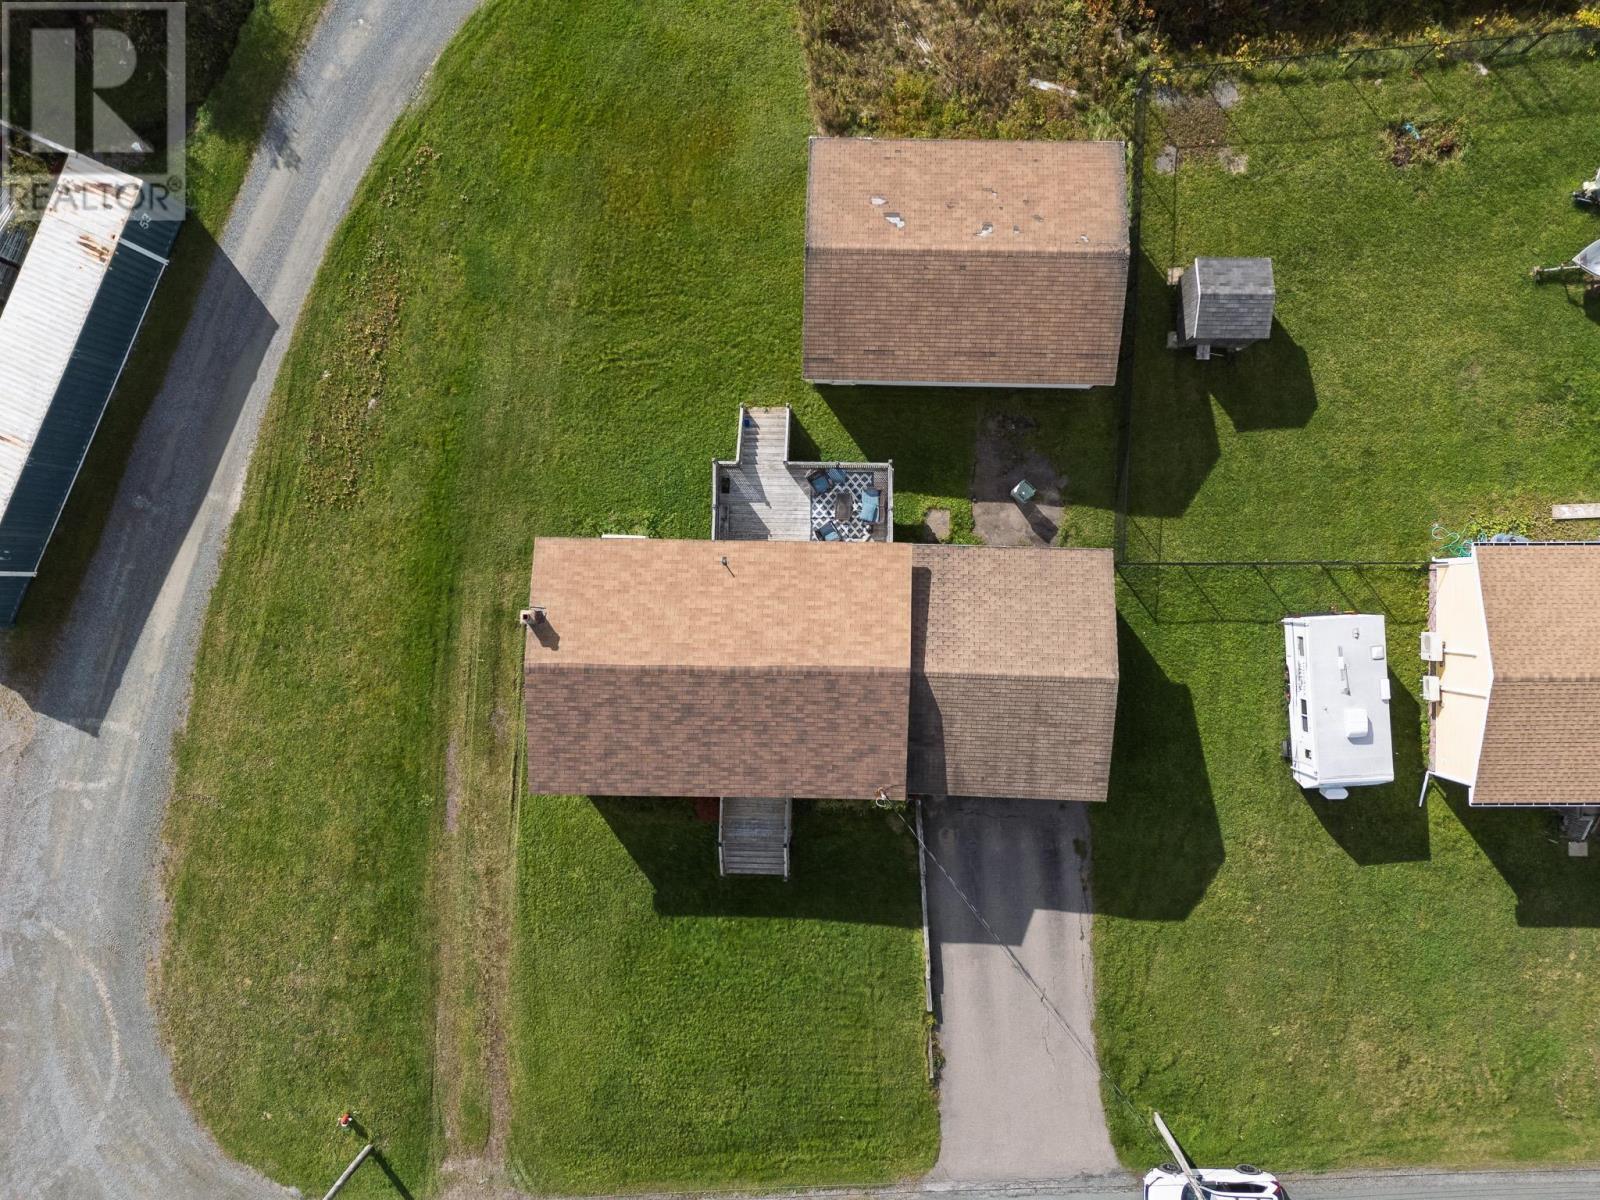
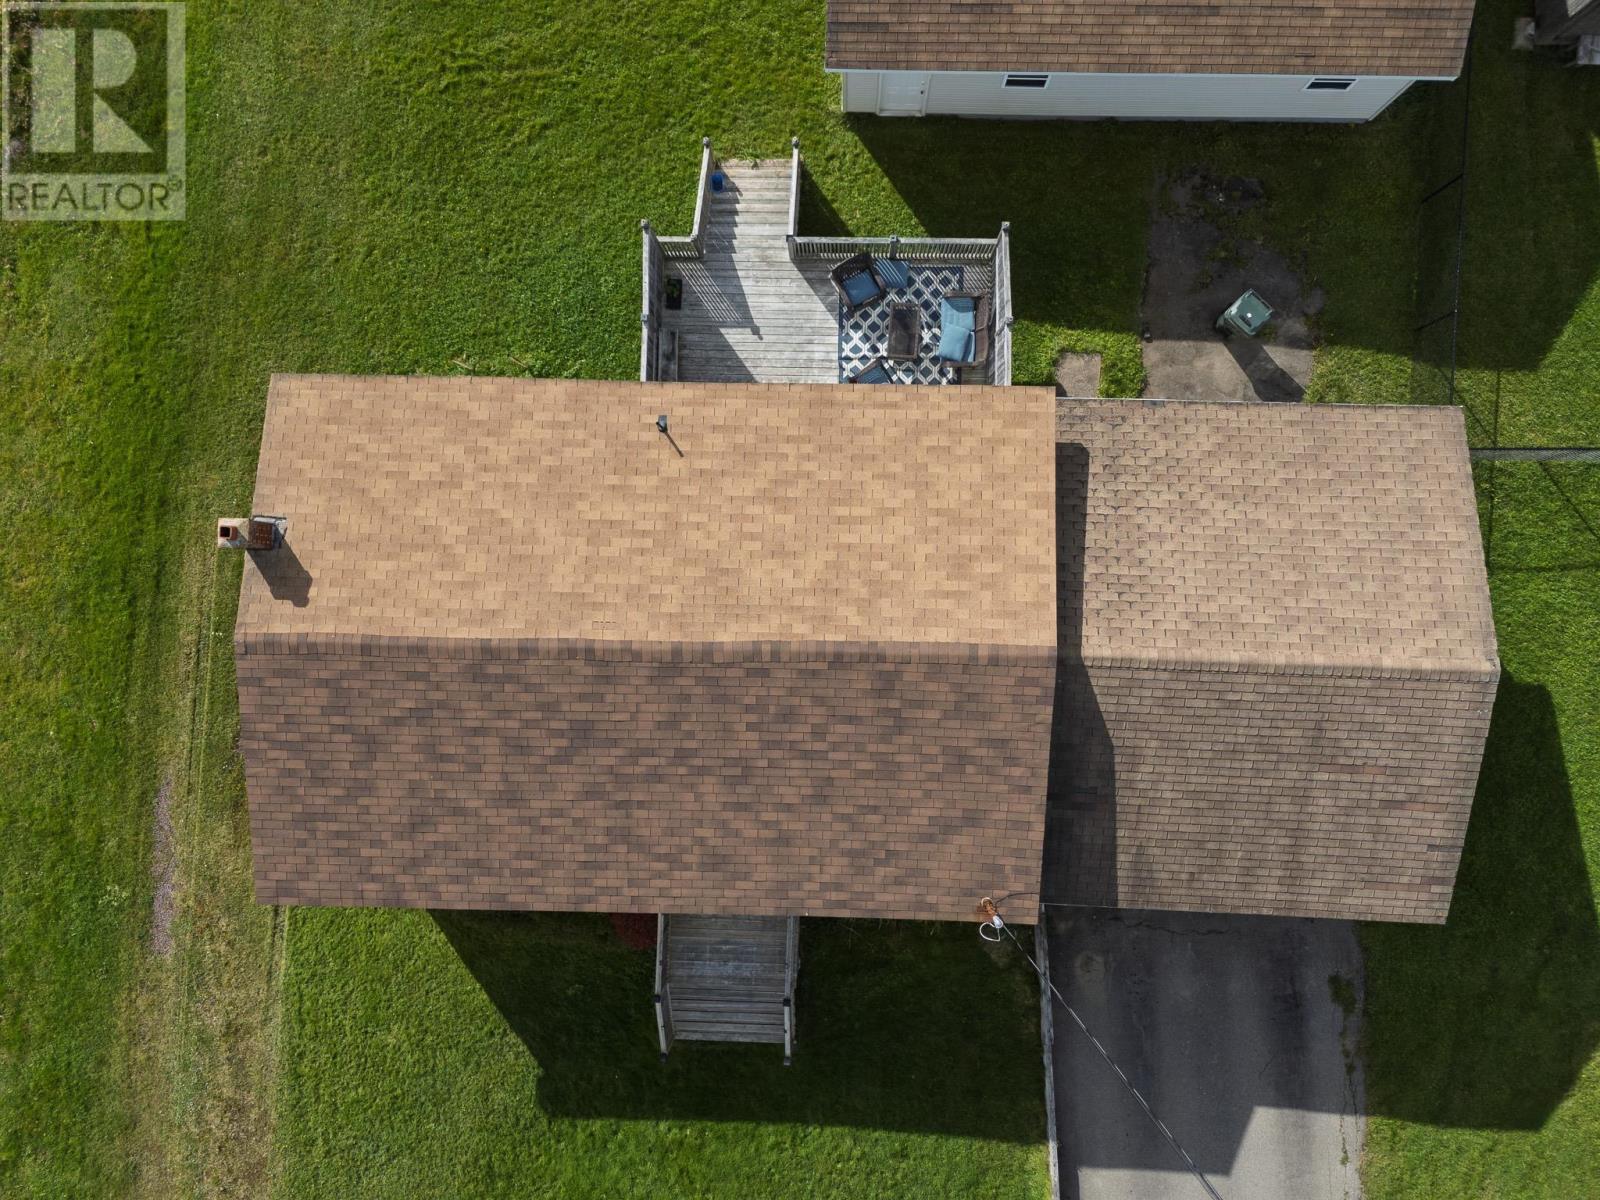
- 0.21 acres
- Type
- Single Family
Description
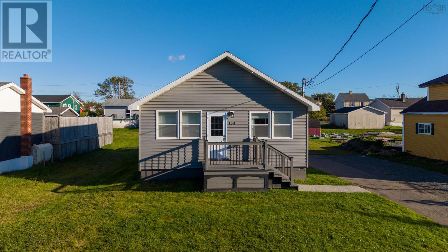
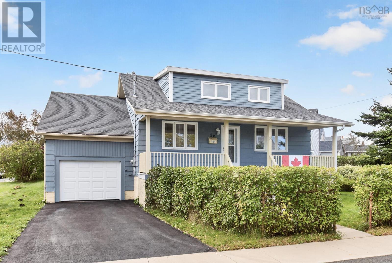
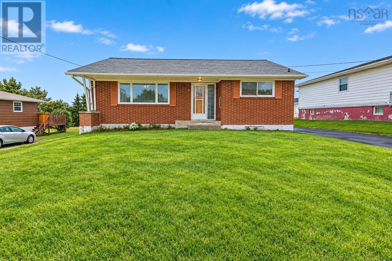
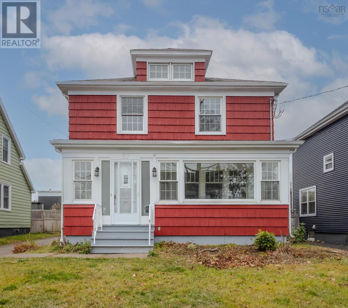
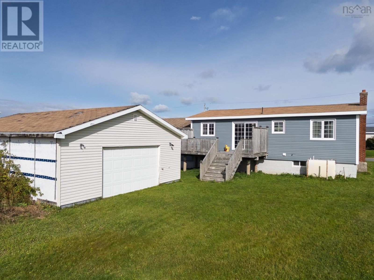
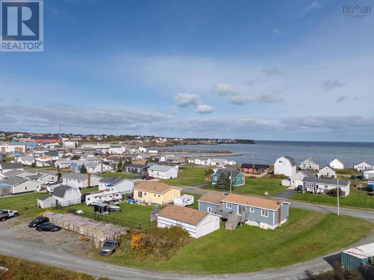
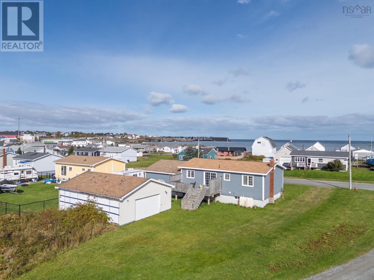
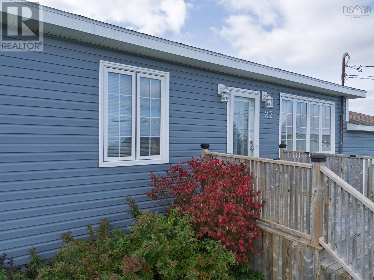
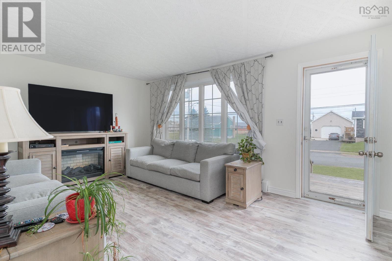
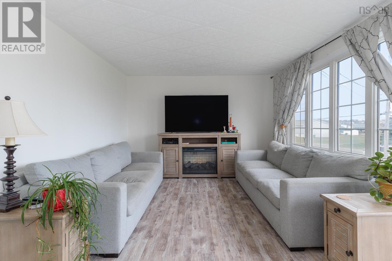
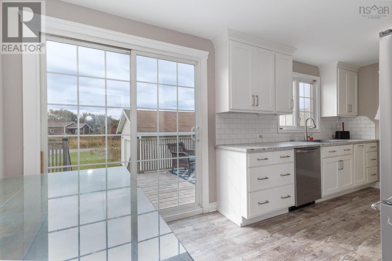
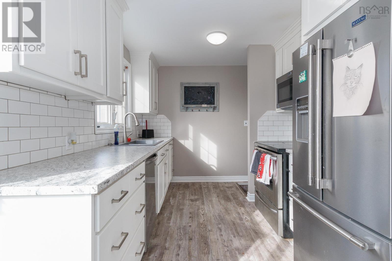
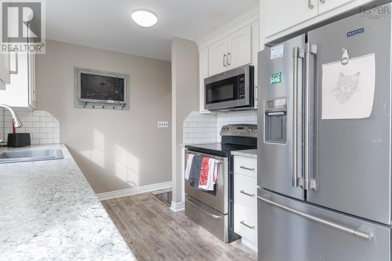
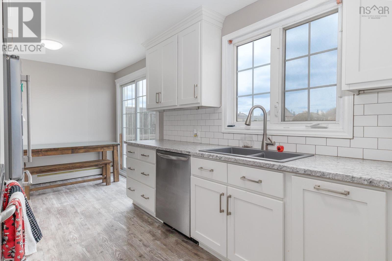
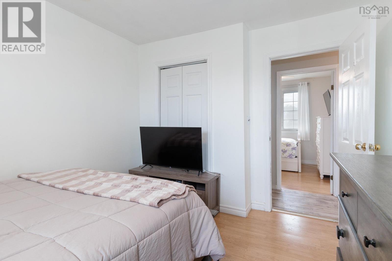
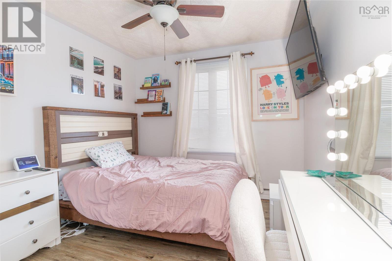
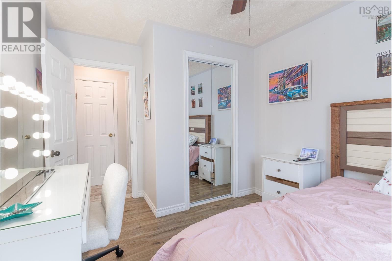
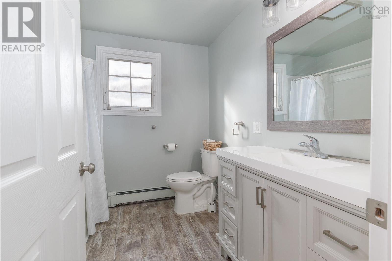
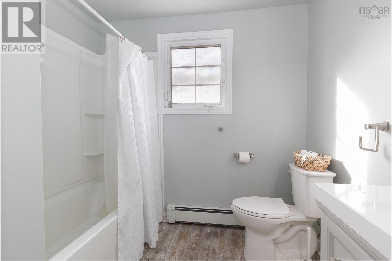
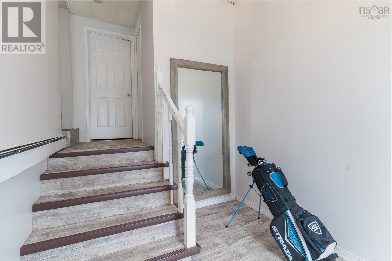
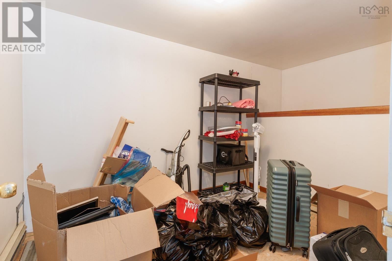
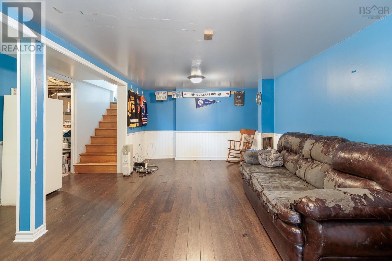
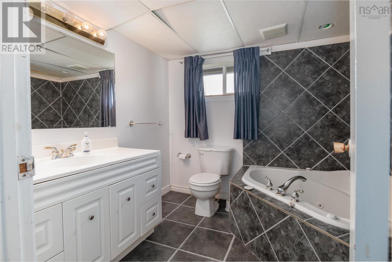
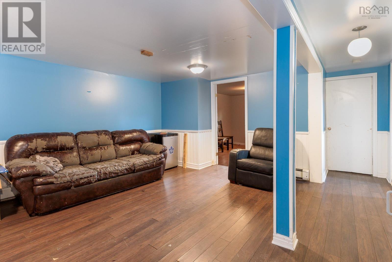
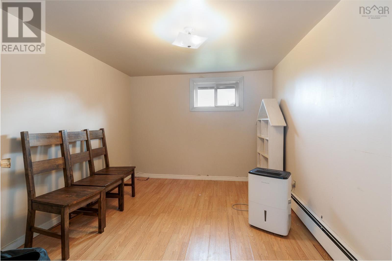
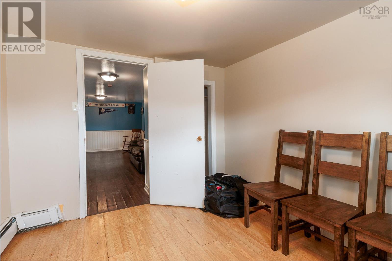
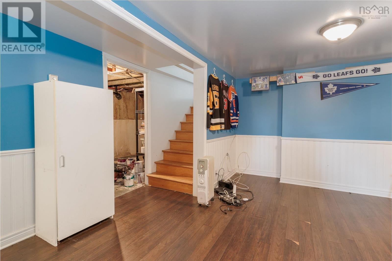
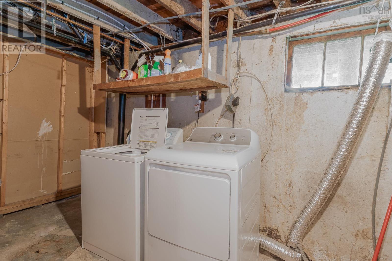
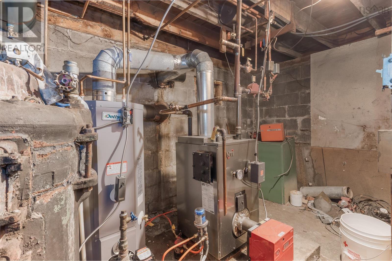
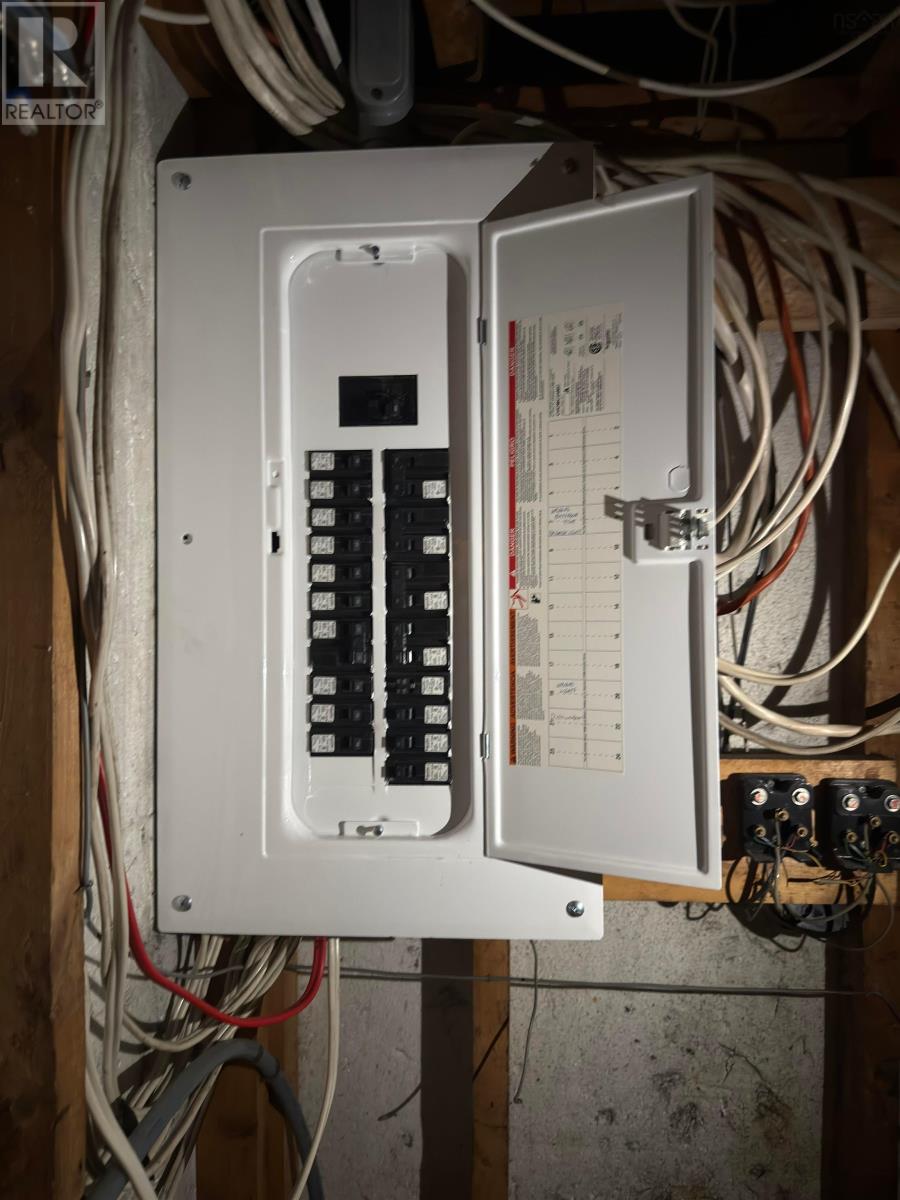
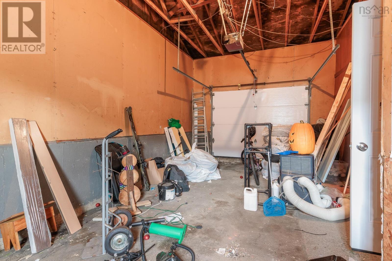
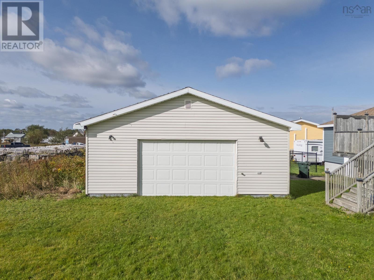
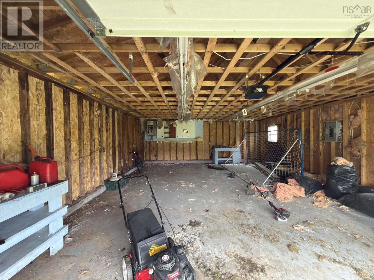
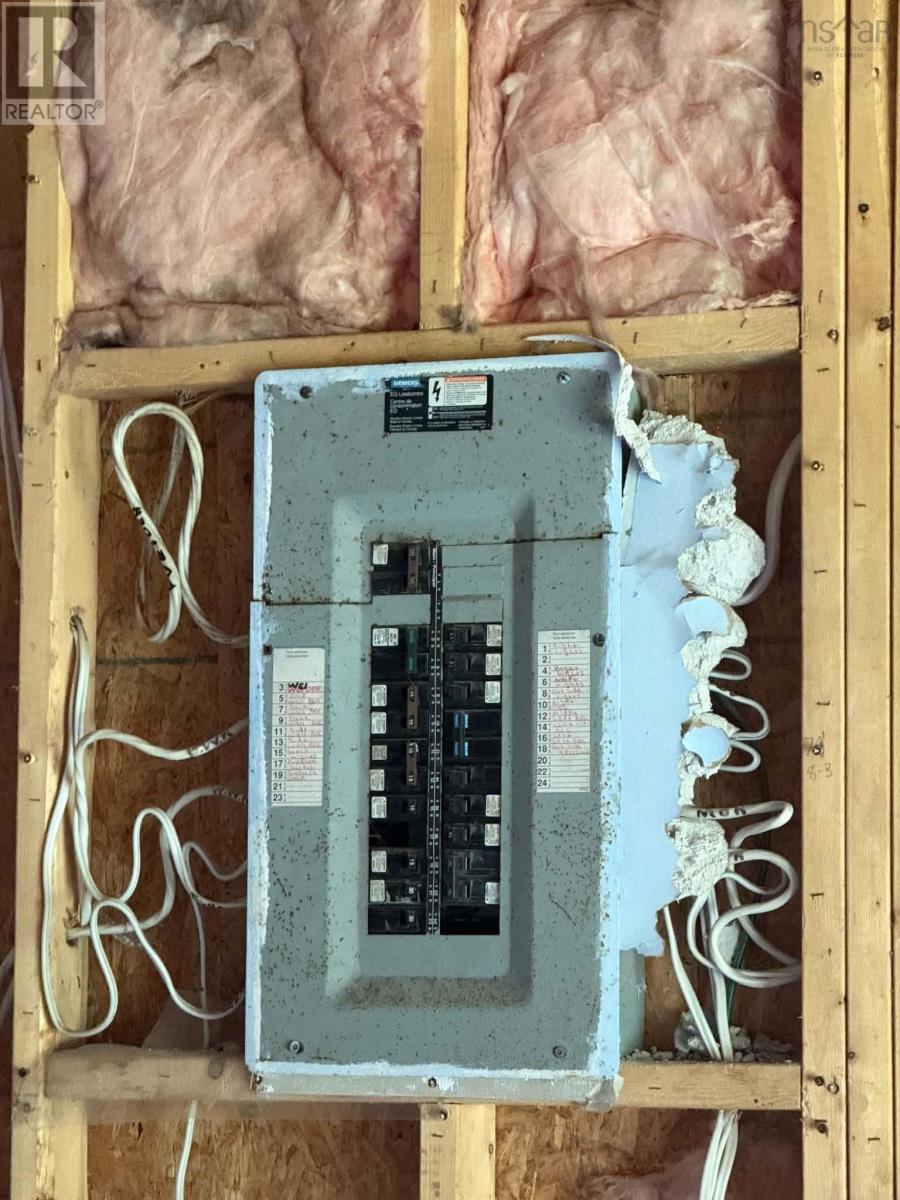
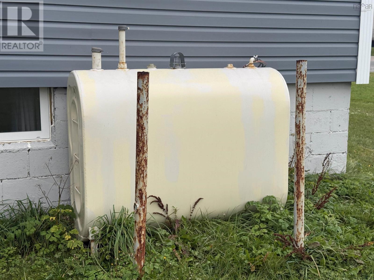
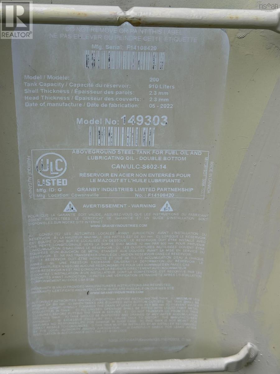
Welcome to 22 Atlantic St. in Glace Bay! This 3+1 bedroom, two-bathroom bungalow provides a comfortable layout with an updated main level and plenty of additional space downstairs. The main level features three bedrooms, updated flooring, an updated kitchen, and a refreshed full bathroom. Enjoy a limited view of the Atlantic Ocean from the comfort of your living room or while spending time on the front deck. The basement offers a large rec room, a potential fourth bedroom with a non-egress window, and a spacious second full bathroom featuring a corner soaker tub. A laundry space and separate utility room complete the lower level. Other improvements include a 100-amp breaker panel, a newer furnace, and a 2022 oil tank. Situated on a 9,073 sq. ft. lot, the property also offers the hard-to-find combination of an attached garage and a detached double garage. Both are wired, and the detached double garage has its own breaker panel - providing plenty of options for vehicles, storage, hobbies, and projects. (id:56844)
Listing
- MLS® number
- 202626082
- Status
- Active
- Days On Market
- 14
Building
- Type
- House
- Style
- Bungalow
- Year built
- 1969
- Storeys
- 1
- Living area
- 1,468 sq ft
- Above grade
- 1,468 sq ft
- Bedrooms above grade
- 3
- Bedrooms below grade
- 1
- Foundation
- Poured Concrete, Concrete Block
- Basement
- Partially finished, Full
Interior
- Flooring
- Laminate, Vinyl
- Heating
- Baseboard heaters, Oil, Radiator, Hot Water
- Appliances
- Washer/Dryer Combo, Fridge/Stove Combo
- Accessibility
- Entry less than 3 steps
Land
- Lot size
- 0.21 acres
- View
- Ocean view
- Exterior features
- Vinyl
- Community
- School Bus, Recreational Facilities
Parking
- Type
- Attached Garage, Detached Garage, Garage, Paved Yard, Other
Utilities
- Water
- Municipal water
- Sewer
- Municipal sewage system
Fees and taxes
- Common interest
- Freehold
- Parcel number
- 15425366
Rooms
| Room | Level | Size |
|---|---|---|
| Mud room | Main level | 9.8 * 7.6 |
| Other | Main level | 10.3 * 7.11 |
| Kitchen | Main level | 11.3 * 8.6 |
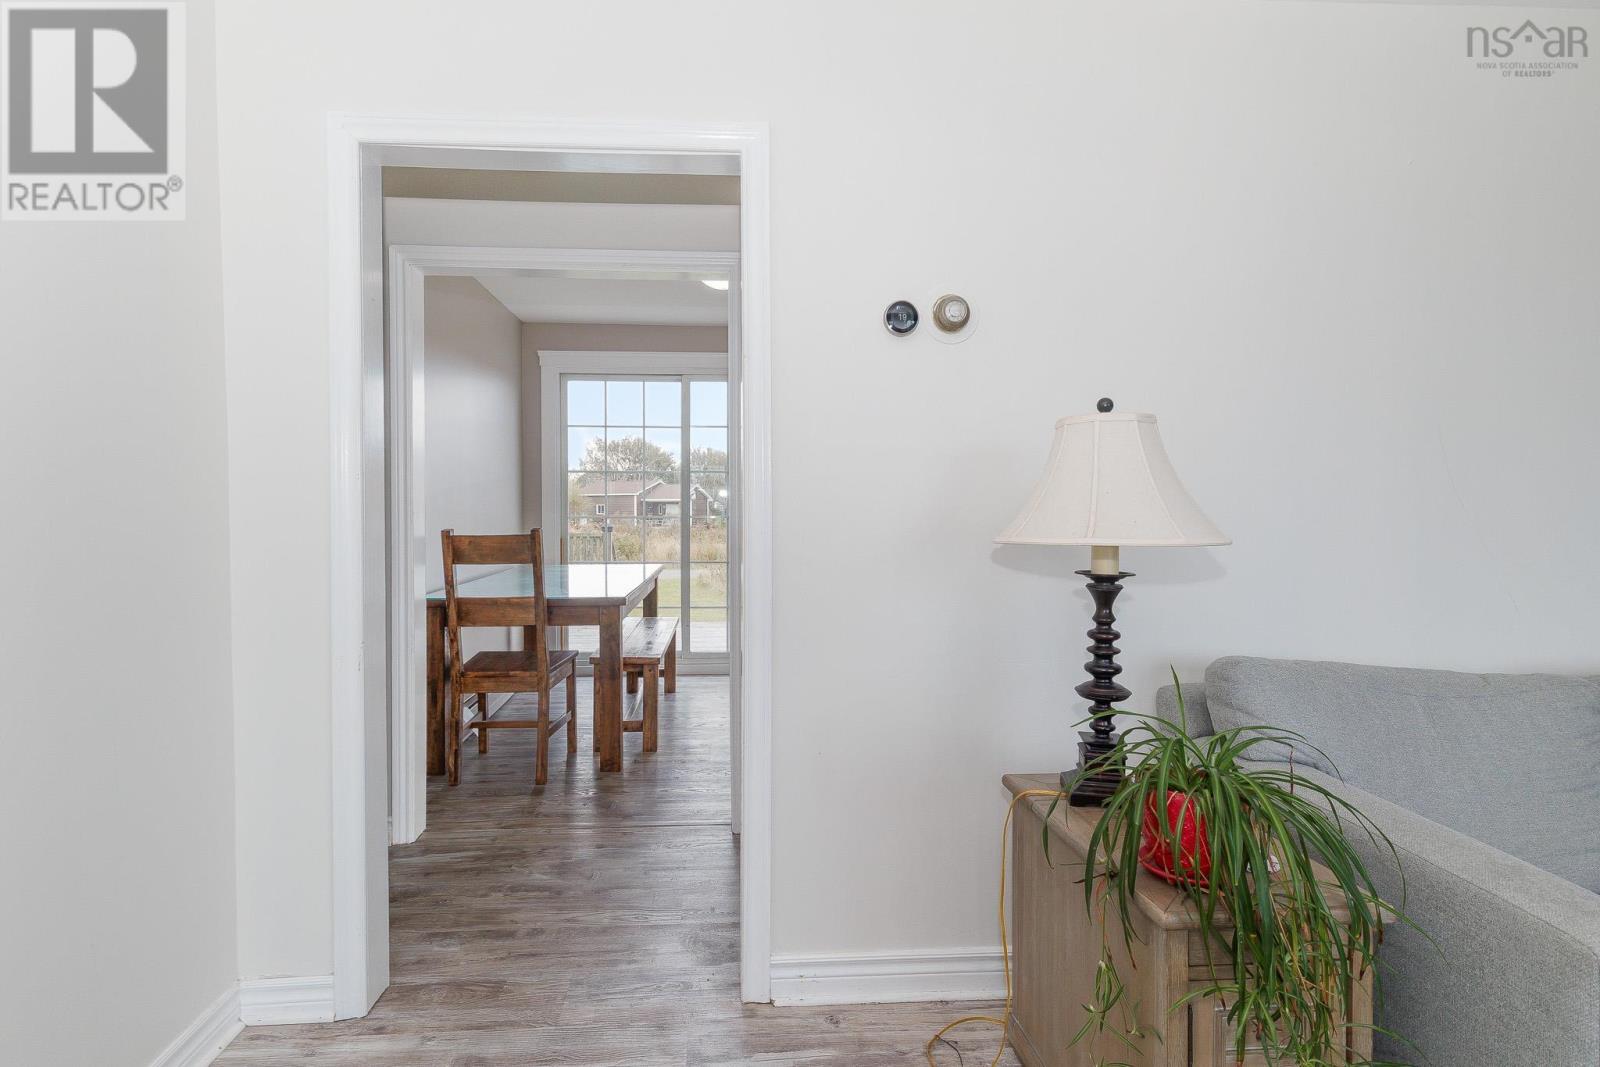
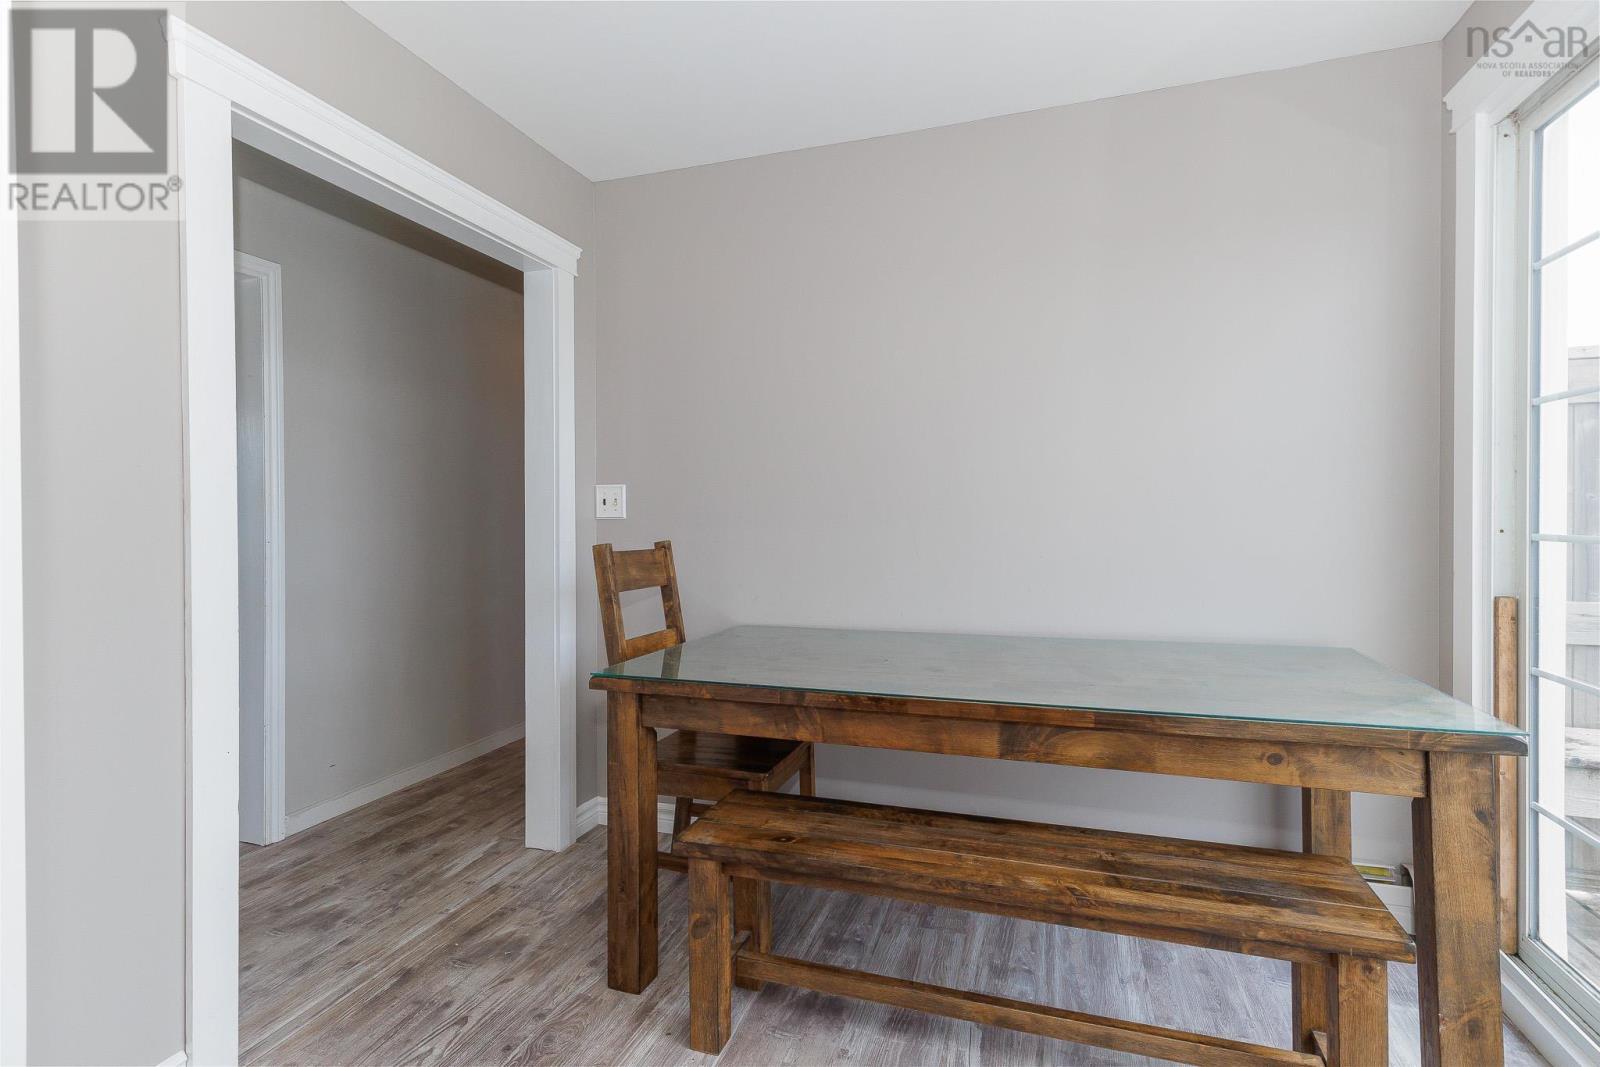
| Dining nook | Main level | 6.9 * 8.6 |
| 4pc Bathroom | Main level | 5 * 8.6 + 4.10 * 2.8 |
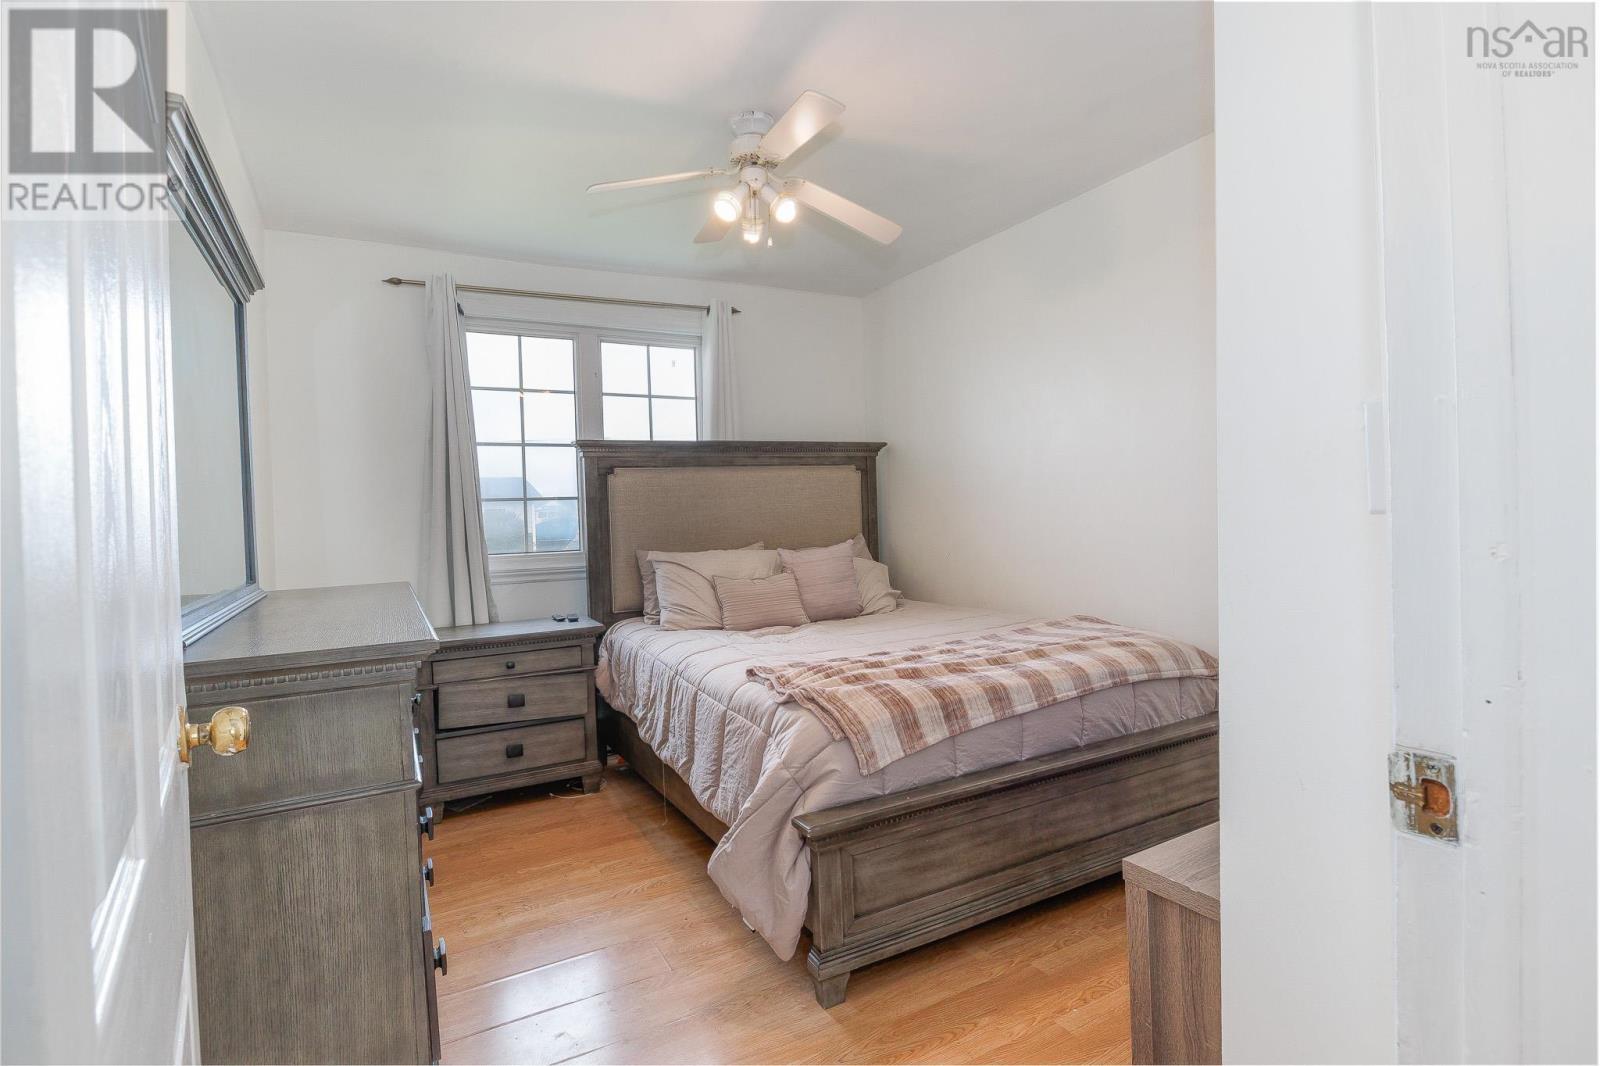
| Primary Bedroom | Main level | 10.11 * 9.6 |
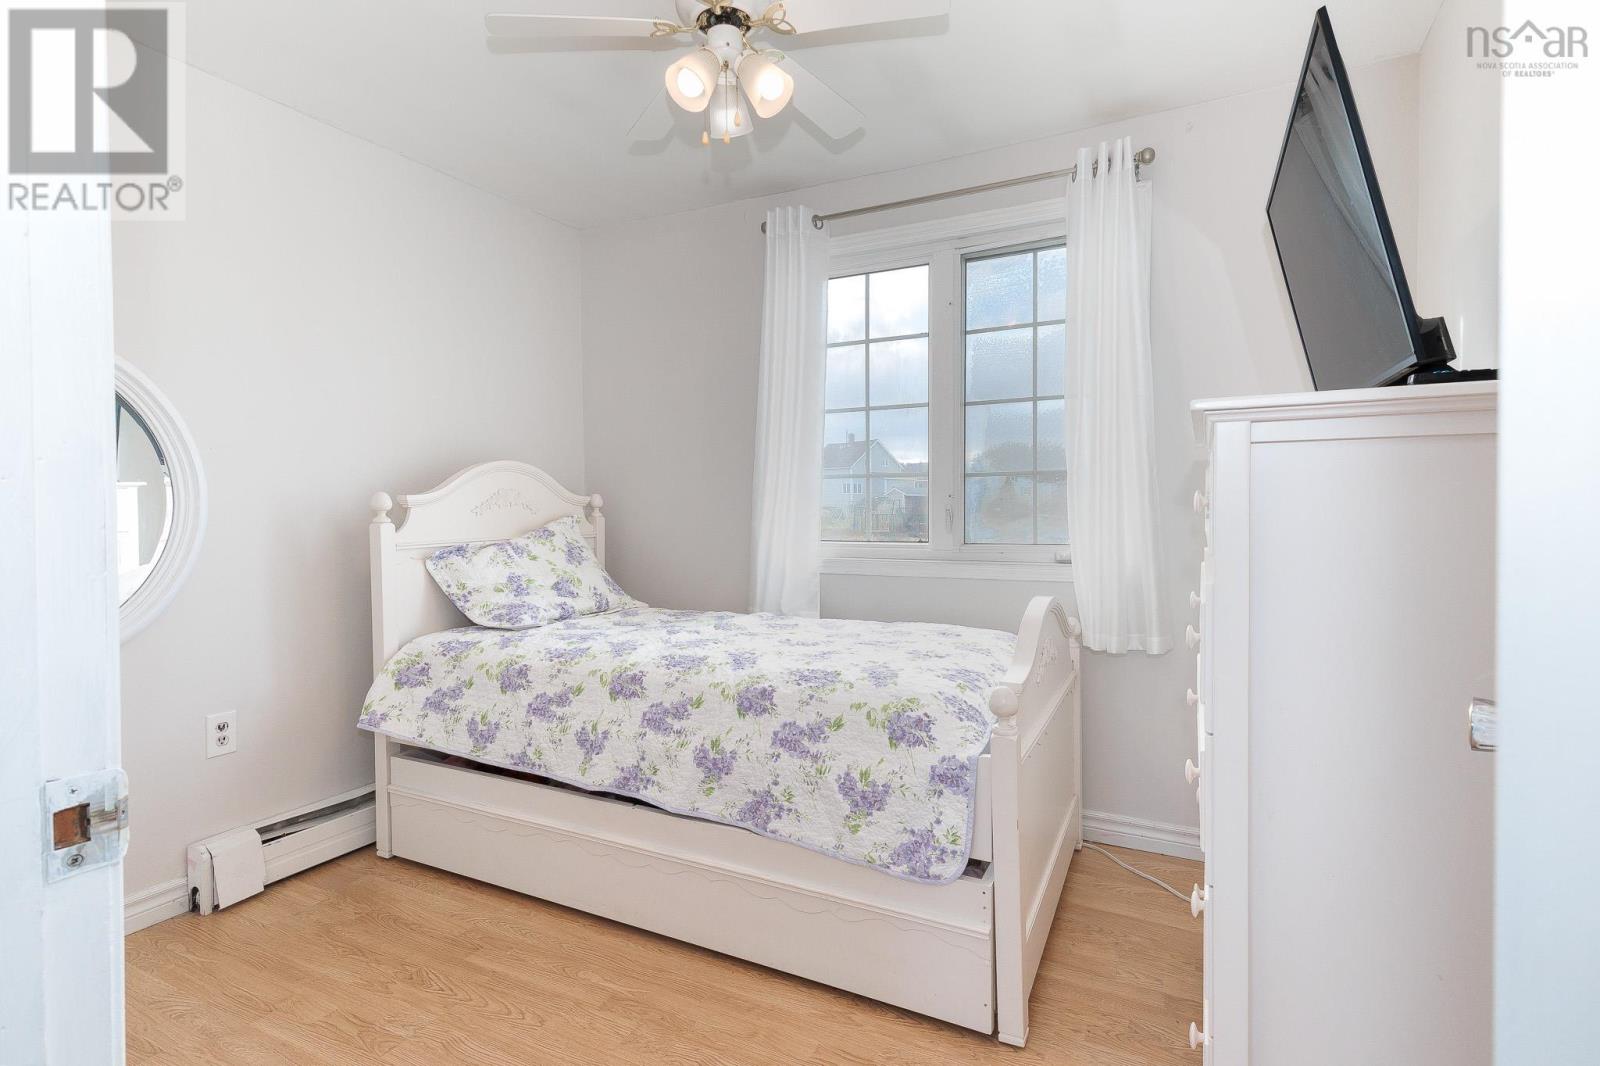
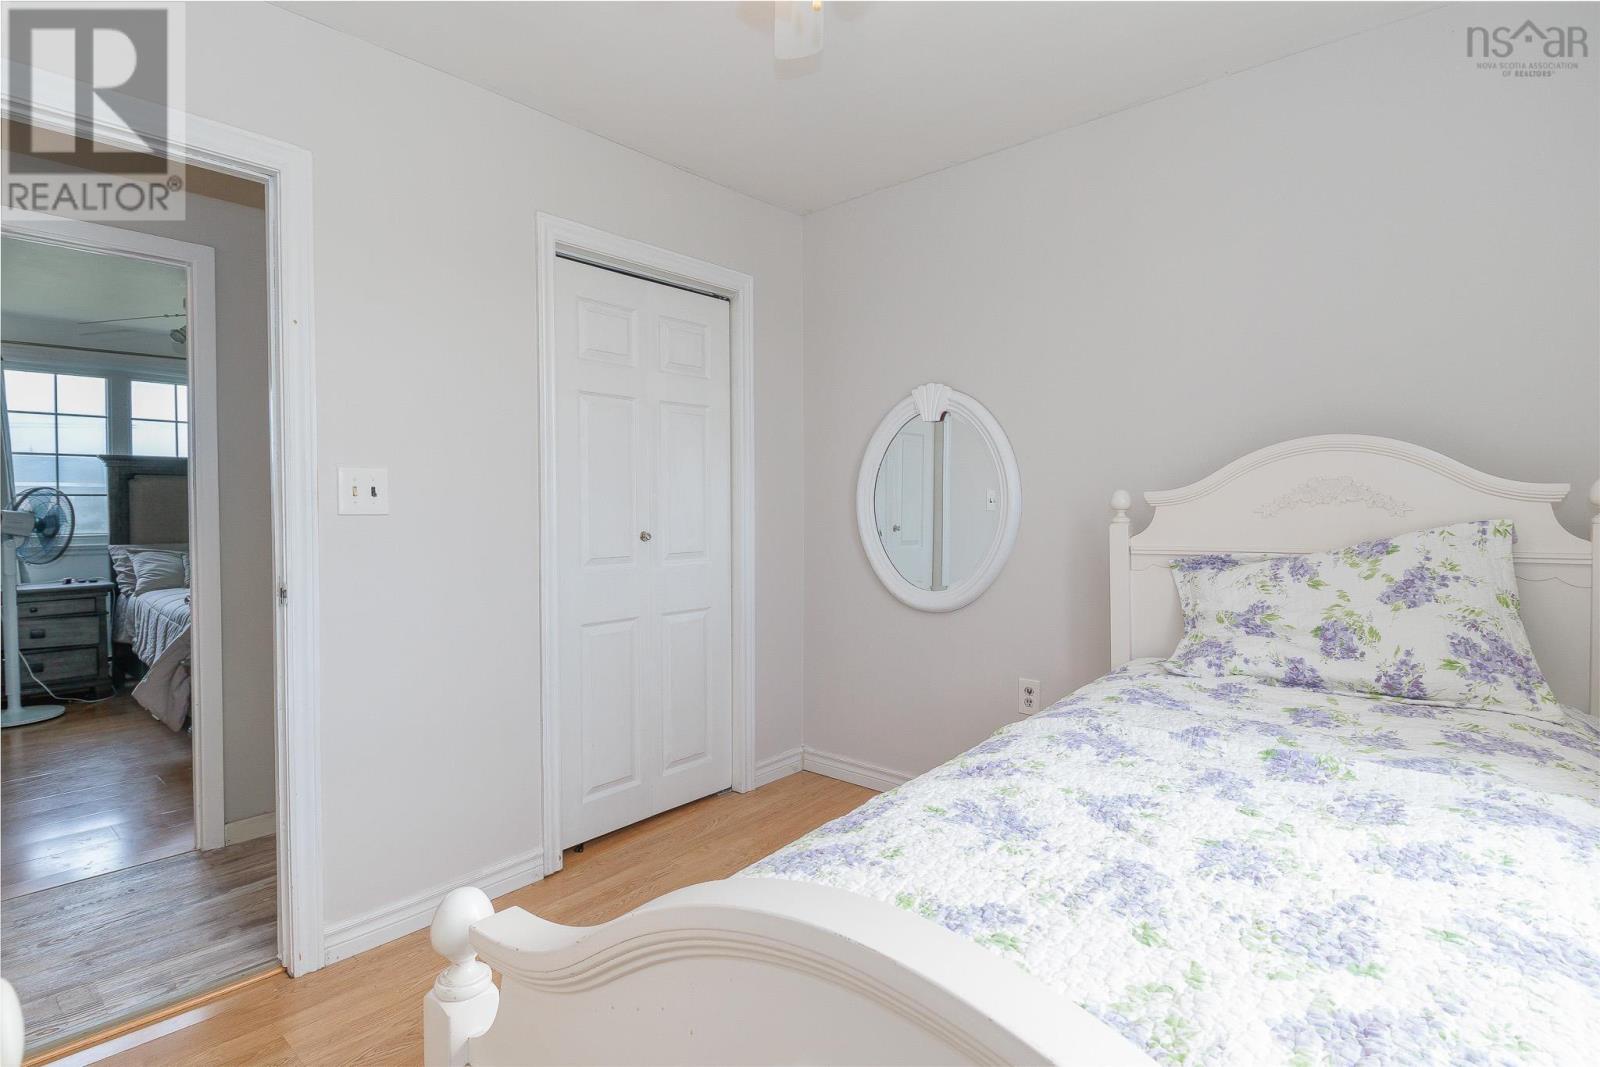
| Bedroom | Main level | 9.3 * 9.3 + 3.8 * 2.6 |
| Bedroom | Main level | 10.2 * 8.5 |
| Living room | Main level | 17.1 * 11.10 |
| Bedroom | Basement | 11.6 * 9.2 (non egress) |
| Recreational, Games room | Basement | 10.11 * 17.6 +/- jog |
| Laundry / Bath | Basement | 20.5 * 7.11 |
| Utility room | Basement | 13.3 * 6.8 |
| 3pc Bathroom | Basement | 8.6 * 7.6 |
Directions
https://share.google/K8cNM29KVIBdKG14T
The map loads here.