57 Catherine Street
Glace Bay, Nova Scotia B1A 2J8
$209,900
- Bedrooms
- 4
- Bathrooms
- 3 + 1 half
- Living area
- 1,976 sq ft
- Lot
- 0.1 acres
- Type
- Single Family
Description
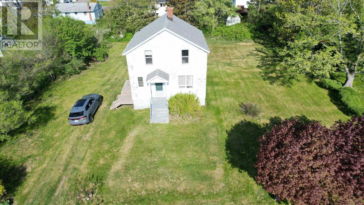
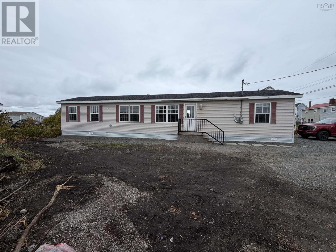
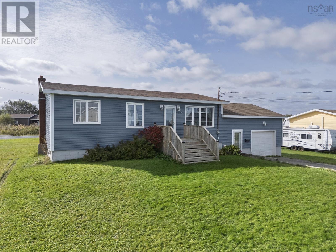
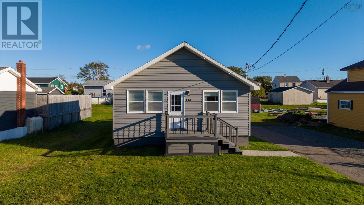
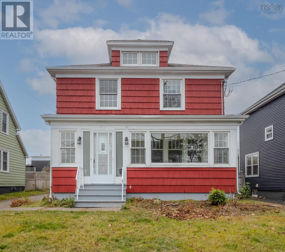
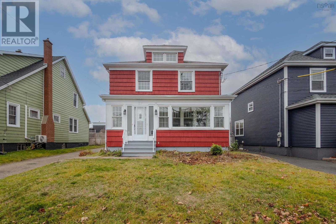
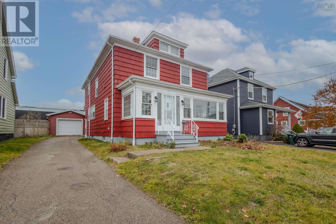
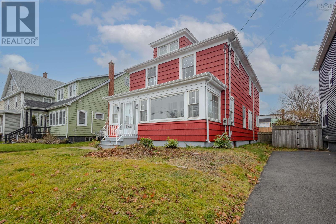
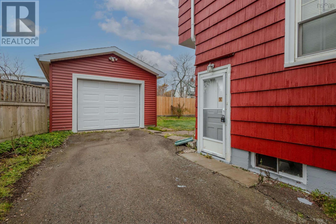
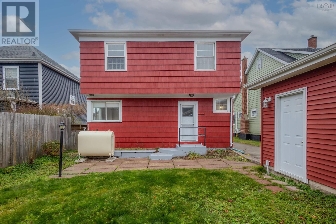
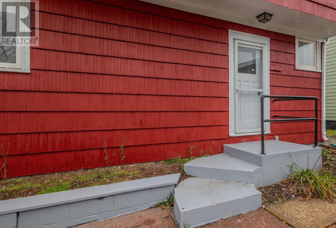
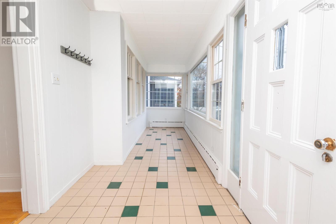
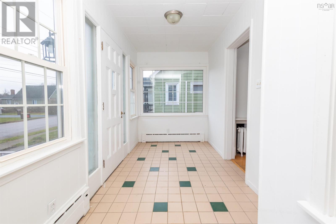
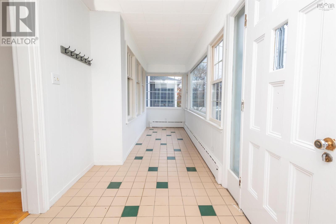
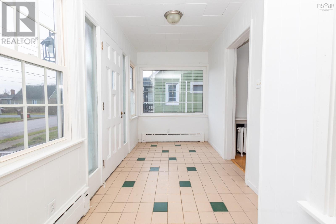
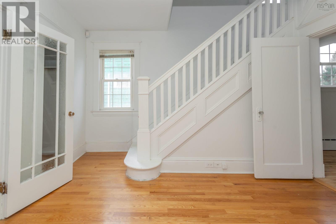
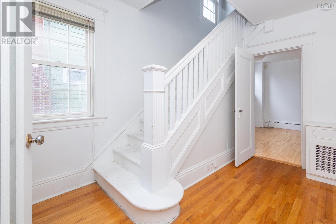
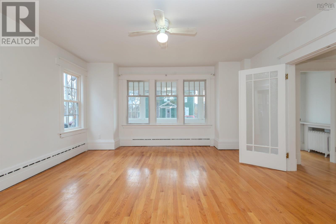
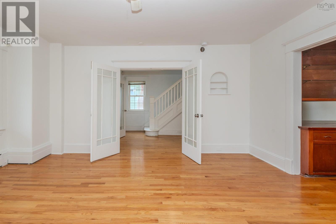
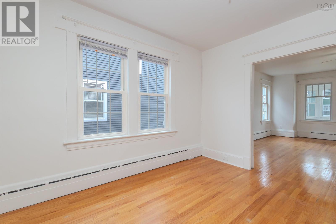
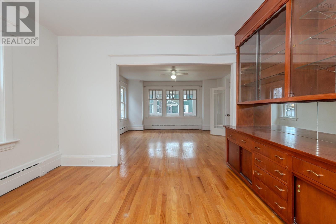
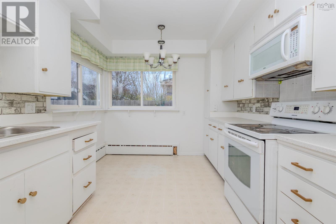
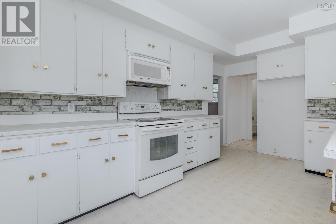
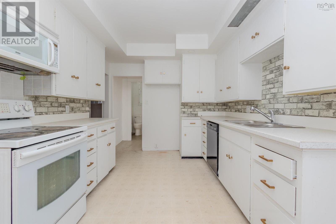
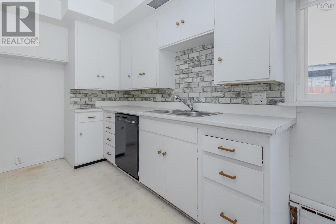
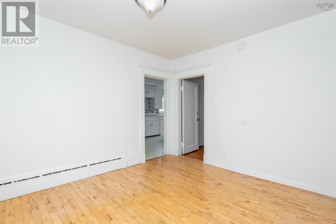
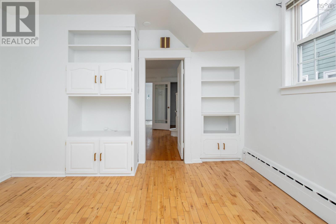
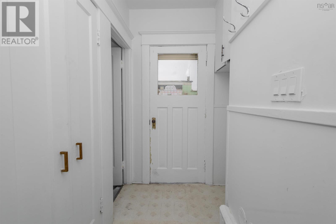
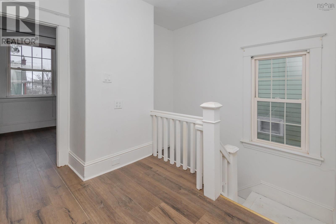
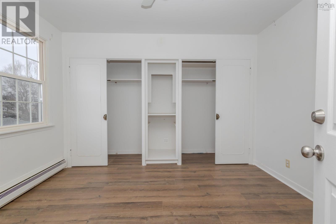
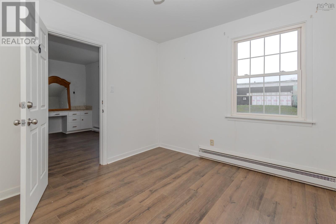
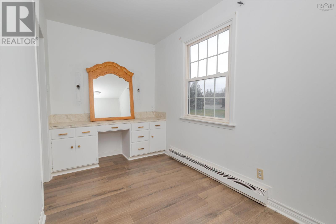
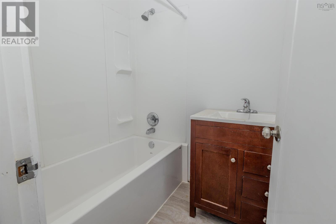
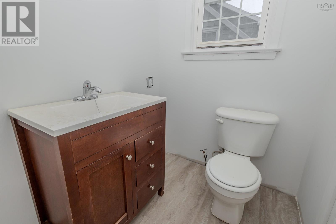
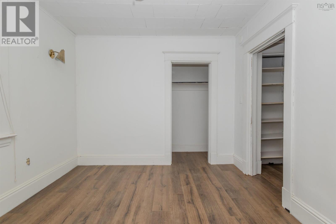
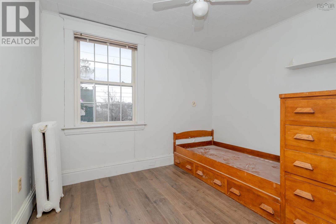
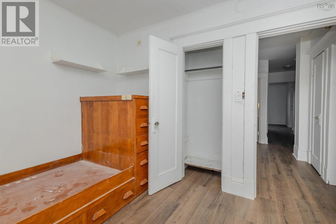
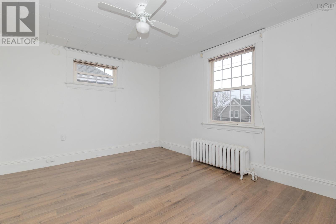
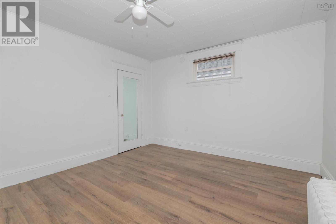
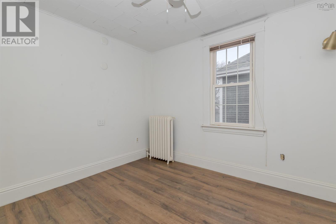
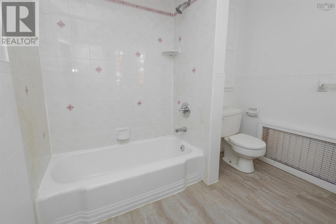
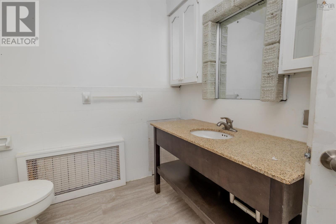
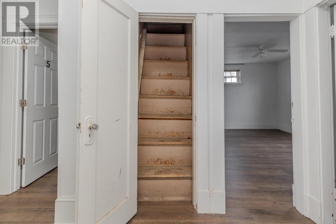
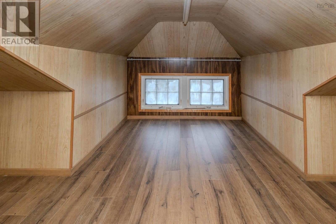
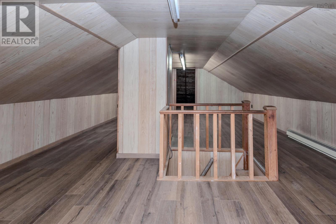
Welcome to this well-maintained family home offering plenty of space, character, and versatility. A bright four-season sunroom provides a welcoming spot to relax and leads into the main living areas, where beautiful hardwood flooring and French doors add warmth and charm. The adjoining dining room features built-in cabinet, while a separate den/office offers the flexibility of a home office, study, or quiet sitting area. The kitchen is centrally located with ample space for everyday meal preparation, and a convenient 2-piece bath completes the main level. Upstairs, you'll find a well-sized primary bedroom with a vanity area that flows into the 4-piece ensuite, along with three additional bedrooms and a second full 4-piece bath-providing lots of room for family or guests. The attic provides additional flexible space, ideal for storage, a hobby area, or other uses to suit your needs. Outside, the partially fenced backyard offers plenty of outdoor space, while the detached 14x20 wired garage provides excellent storage or workshop potential. With generous living space, a flexible layout, and plenty of character throughout, this home is ready for its next chapter. (id:56844)
Listing
- MLS® number
- 202625002
- Status
- Active
- Days On Market
- 29
Building
- Type
- House
- Storeys
- 2.5
- Living area
- 1,976 sq ft
- Above grade
- 1,976 sq ft
- Bedrooms above grade
- 4
- Foundation
- Poured Concrete
- Basement
- Unfinished, Full
Interior
- Flooring
- Tile, Hardwood, Laminate, Vinyl
- Heating
- Baseboard heaters, Oil, Radiator
Land
- Lot size
- 0.1 acres
- Exterior features
- Wood siding
- Community
- Recreational Facilities
Parking
- Type
- Detached Garage, Garage, Paved Yard
Utilities
- Water
- Municipal water
- Sewer
- Municipal sewage system
Fees and taxes
- Common interest
- Freehold
- Parcel number
- 15408255
Rooms
| Room | Level | Size |
|---|---|---|
| Sunroom | Main level | 22.7x6.4-jog 11x1.6 |
| Foyer | Main level | 11.7x7 |
| Living room | Main level | 14.10x14.10 +jog |
| Dining room | Main level | 12.3x11.11 |
| Den | Main level | 12.6x11.4-jog |
| Kitchen | Main level | 15.11x9.5 |
| 2pc Bathroom | Main level | 5.1x4-jog |
| Other | Second level | 12.7x6.8 |
| Primary Bedroom | Second level | 11.11x10 |
| 4pc Ensuite bath | Second level | 7.9x4.10 |
| Bedroom | Second level | 11.10x9.10 |
| Bedroom | Second level | 14.3x12 |
| Bedroom | Second level | 10.6x8.10 |
| 4pc Bathroom | Second level | 8.5x8.1 |
Directions
Main Street to Commercial Street to Catherine Street/Park Street to Catherine
The map loads here.