124 Young St
Truro, Nova Scotia B2N 4V9
$499,900
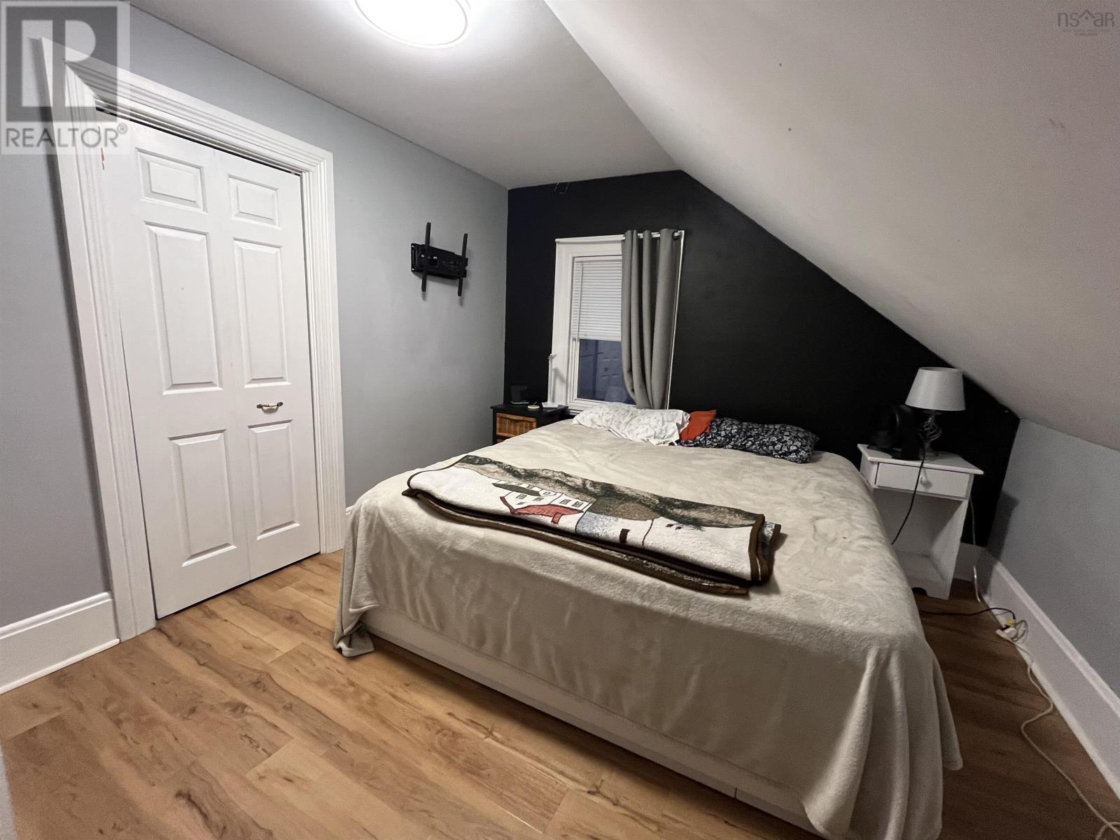
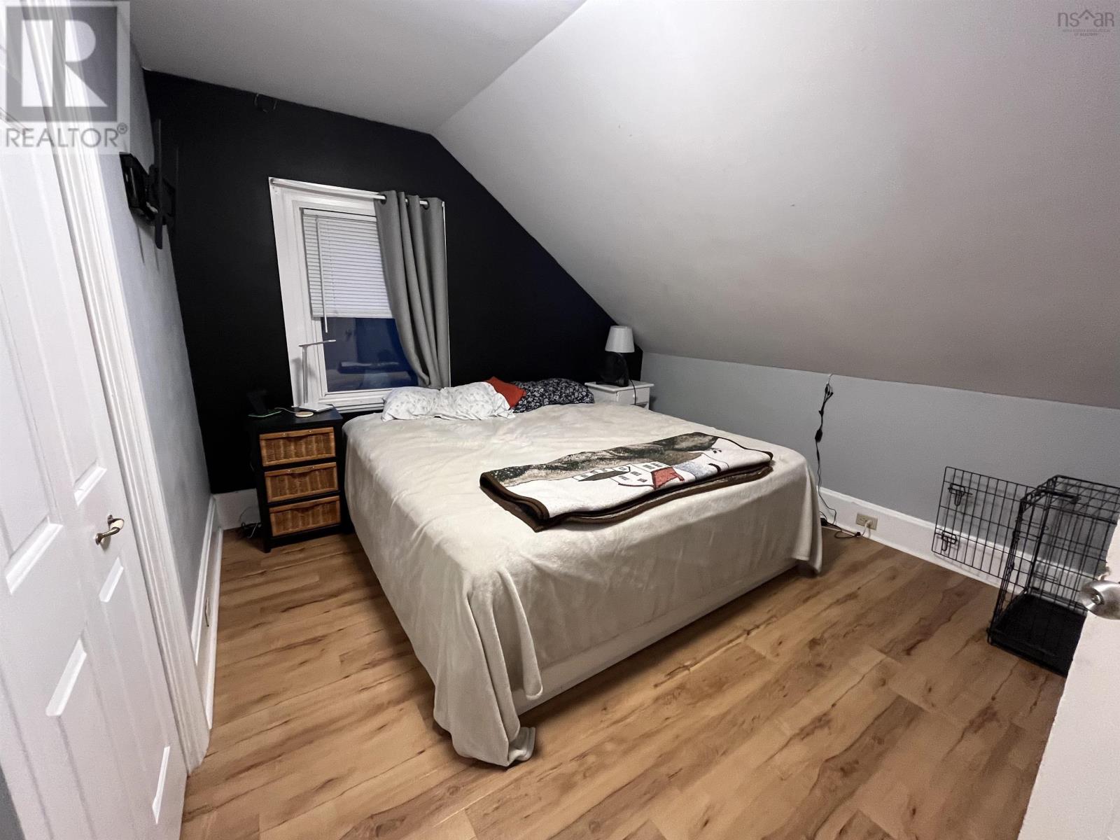
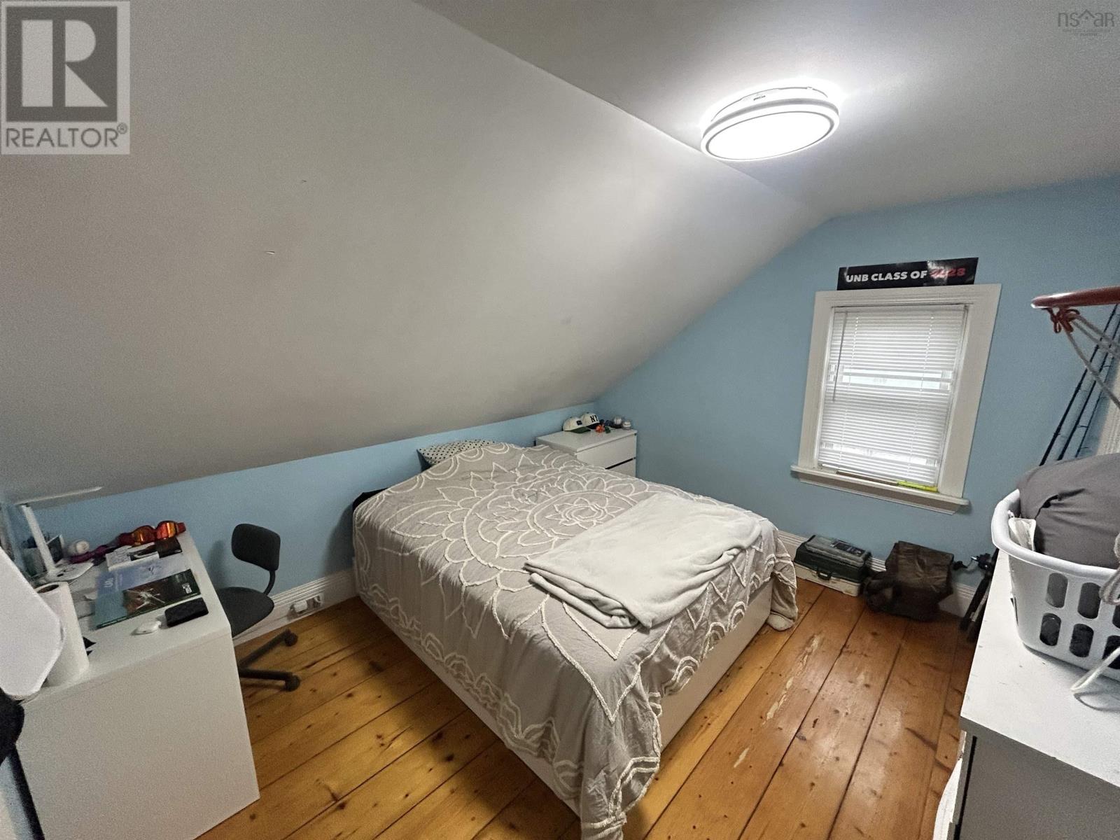
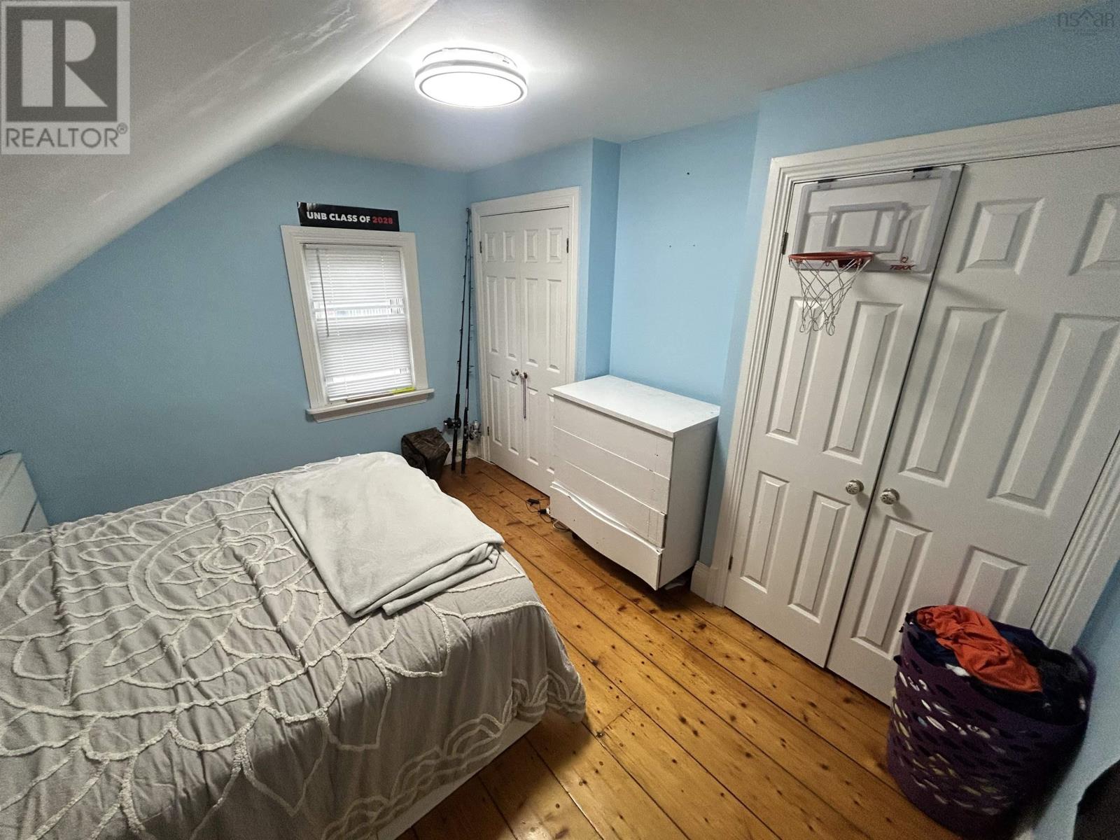
- Bedrooms
- 5
- Bathrooms
- 2
- Living area
- 2,403 sq ft
- Lot
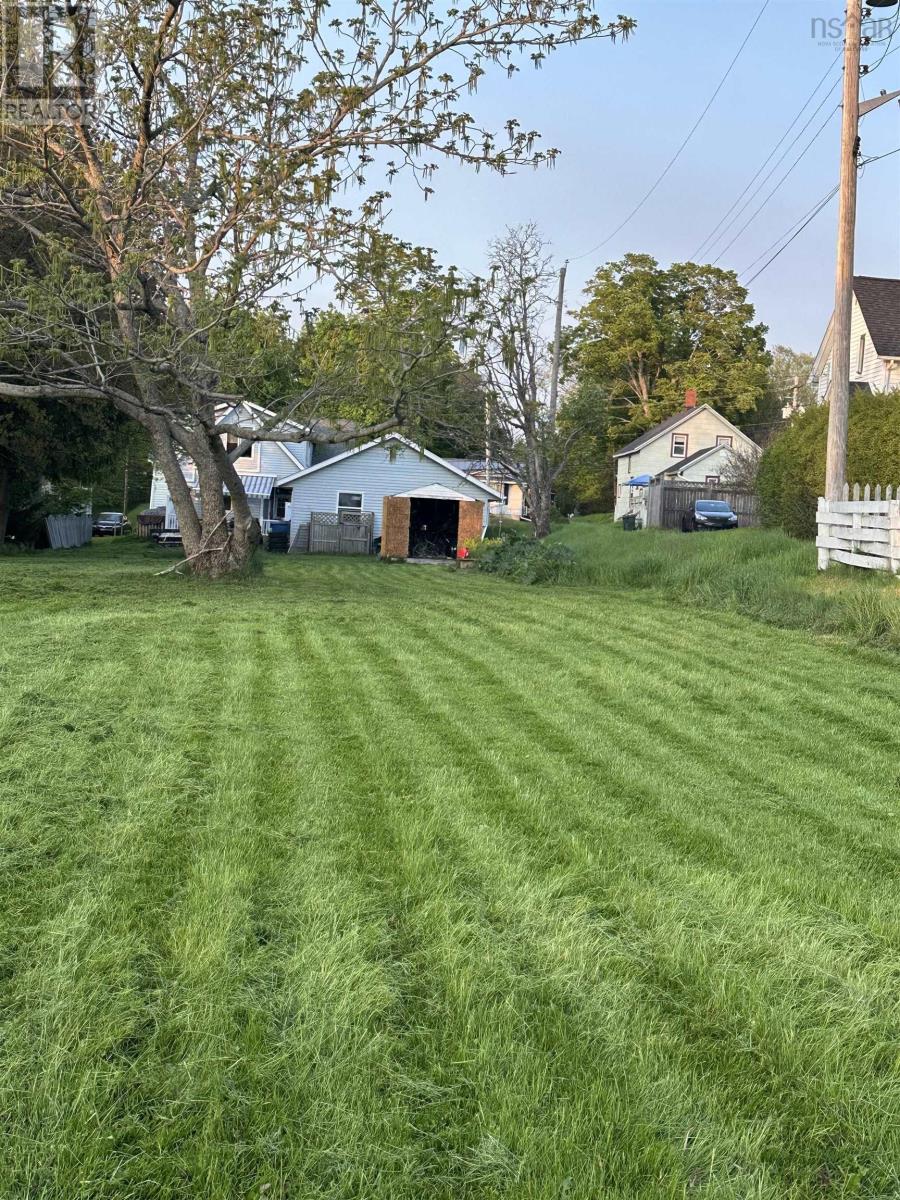
- 0.53 acres
- Type
- Single Family
Description
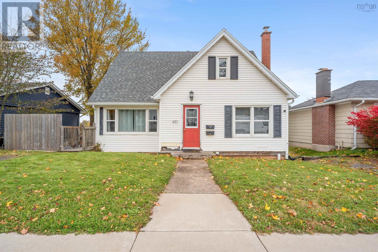
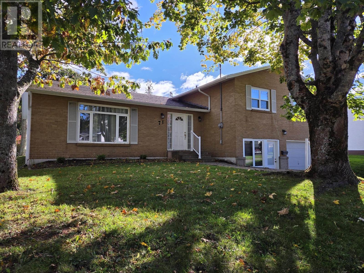
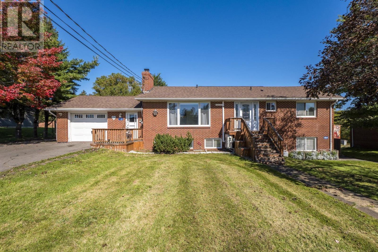
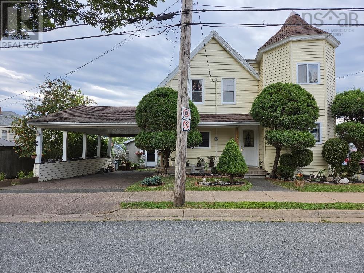
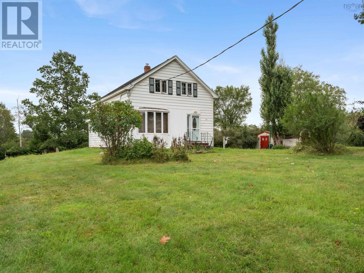
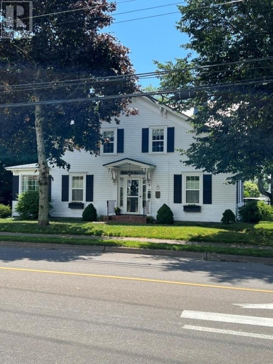
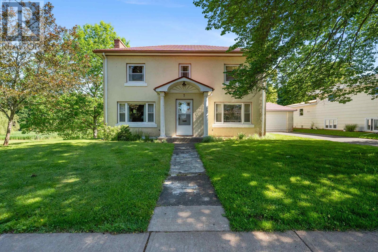
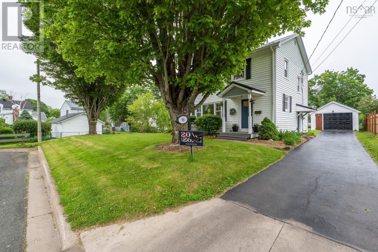
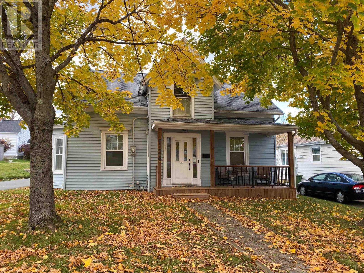
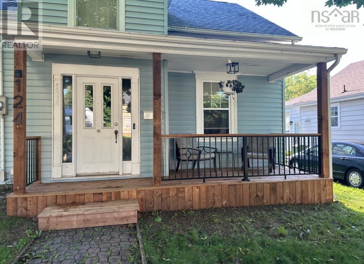
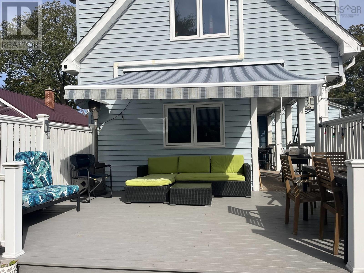
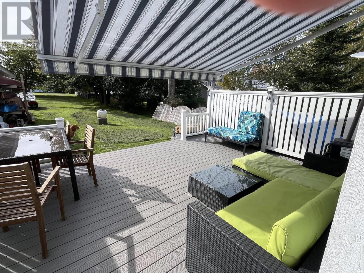
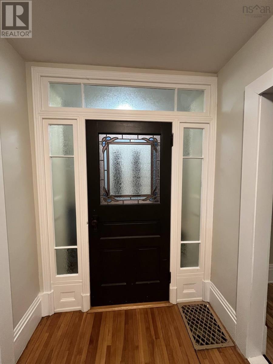
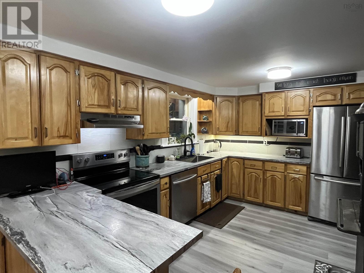
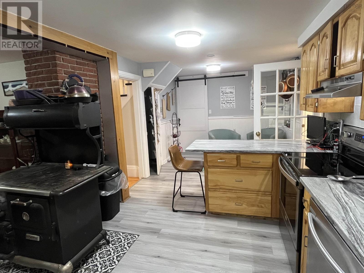
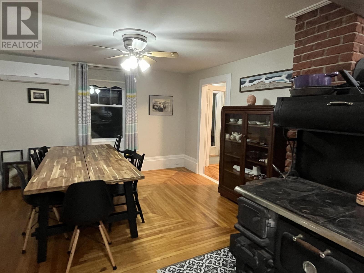
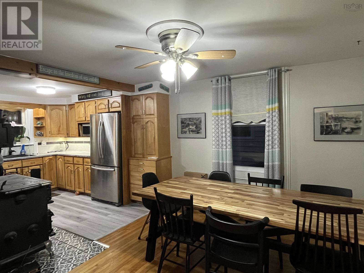
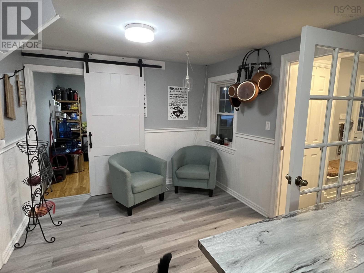
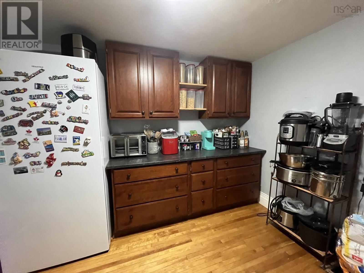
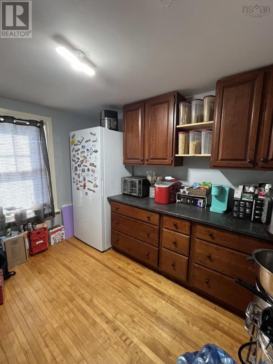
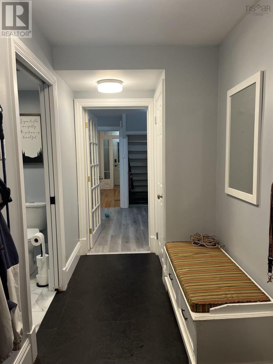
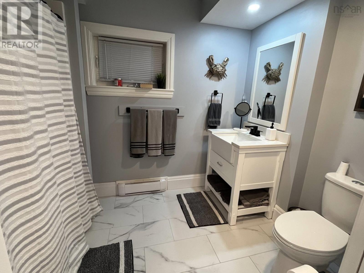
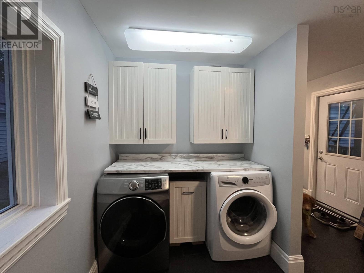
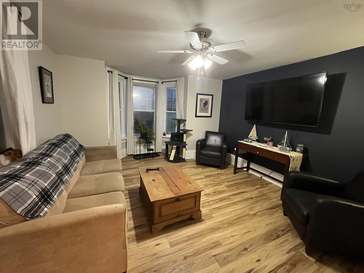
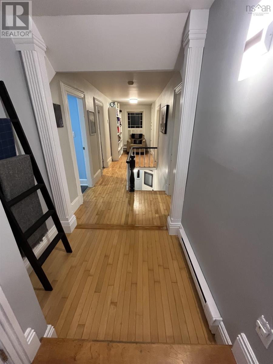
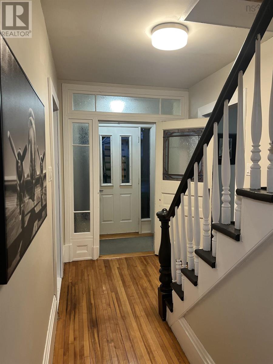
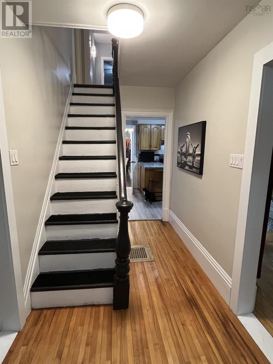
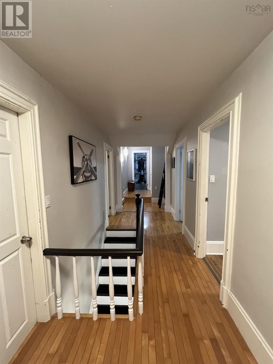
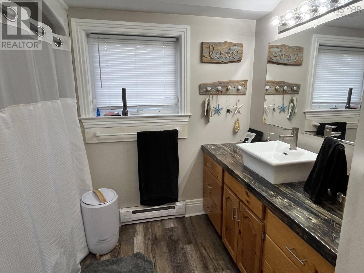
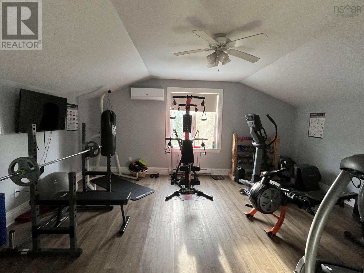
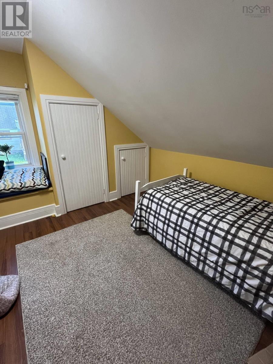
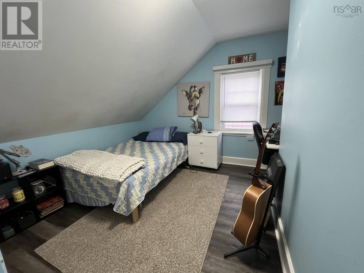
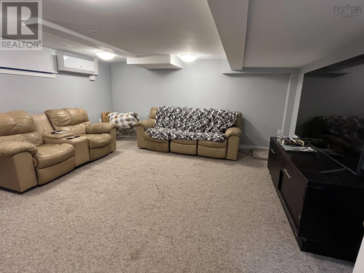
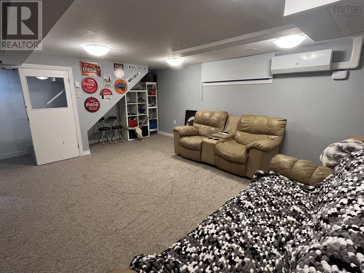
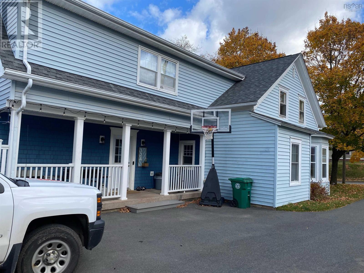
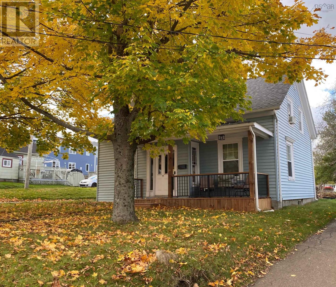
This character home with modern touches has so much to offer. Located in town within walking distance of many amenities, it also offers over half an acre of land, giving you the best of both worlds. In addition, you have a deck overlooking the backyard, a double paved driveway as well as a spacious detached wired garage. Inside, there are 5 bedrooms including the spacious master on the back of the house with a view of you yard. There are 2 full baths, main floor laundry, a basement family room, heat pumps, and so much more. Many upgrades over the last few years including extra electrical, including generator hook up, both bathrooms renovated, heat pump on each level and oil tank, flooring and shed. (id:56844)
Listing
- MLS® number
- 202624765
- Status
- Active
- Days On Market
- 30
Building
- Type
- House
- Storeys
- 1.5
- Living area
- 2,403 sq ft
- Above grade
- 2,403 sq ft
- Bedrooms above grade
- 5
- Foundation
- Stone, Poured Concrete
Interior
- Flooring
- Hardwood, Laminate, Carpeted, Vinyl
- Heating
- Heat Pump, Baseboard heaters, Forced air, Oil, Electric, Ductless
- Cooling
- Air Conditioned
- Accessibility
- 5ft min Kitchen Turning Radius, 32in min Entry Doorways, Entry less than 3 steps
Land
- Lot size
- 0.53 acres
Parking
- Type
- Detached Garage, Garage, Paved Yard
Utilities
- Water
- Municipal water
- Sewer
- Municipal sewage system
Fees and taxes
- Common interest
- Freehold
- Parcel number
- 20178612
Rooms
| Room | Level | Size |
|---|---|---|
| Kitchen | Main level | 13.6 x 12.6 |
| Living room | Main level | 12.6 x 12.2 |
| Dining room | Main level | 10 x 12 |
| Other | Main level | 11 x 9.7 |
| Laundry room | Main level | 9.10 x 11.10 |
| 3pc Bathroom | Main level | 7 x 6 |
| Dining nook | Main level | 9 x 9.7 |
| Primary Bedroom | Second level | 19x17 |
| Bedroom | Second level | 12x10/8 |
| Bedroom | Second level | 10x9.6 |
| Bedroom | Second level | 10x9 |
| Bedroom | Second level | 12x10.10 |
| 4pc Bathroom | Third level | 8 x8 |
| Family room | Basement | 15.11x15.9 |
Directions
Prince Street to Young Street, property on the right.
The map loads here.