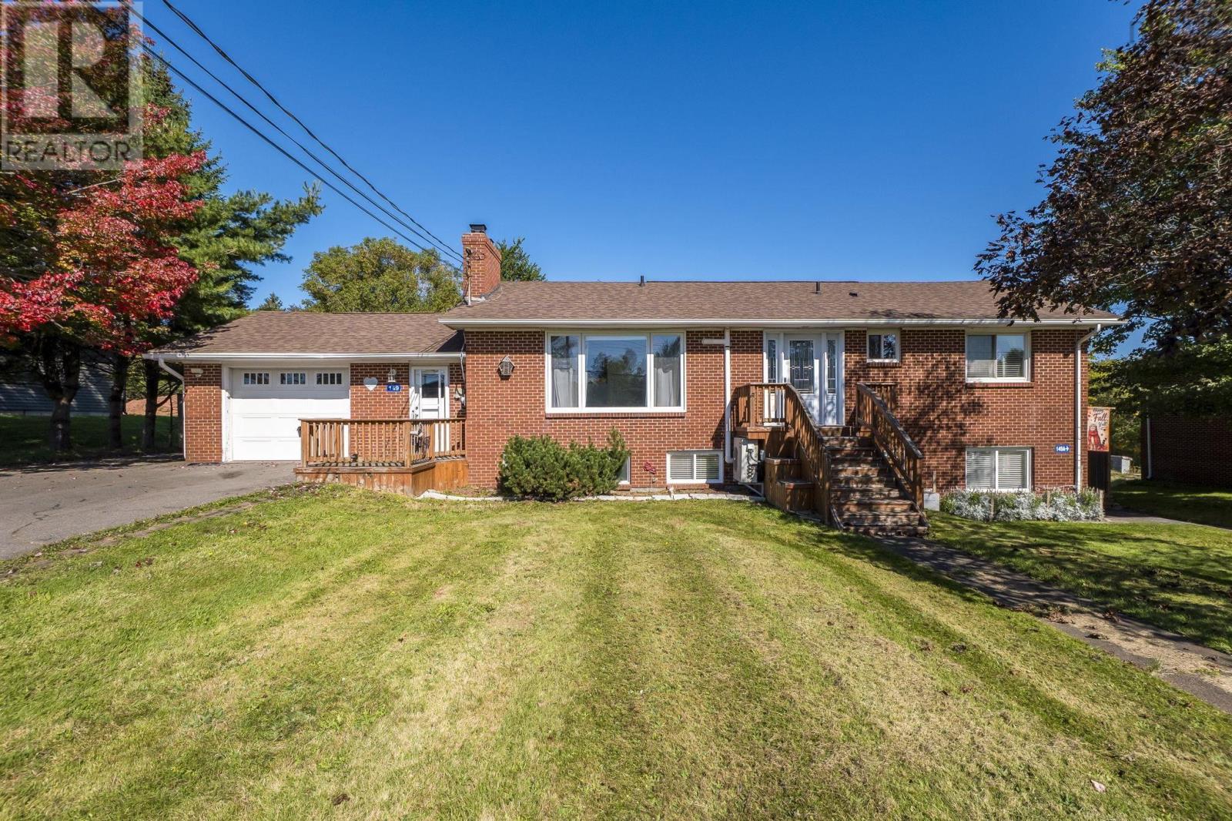
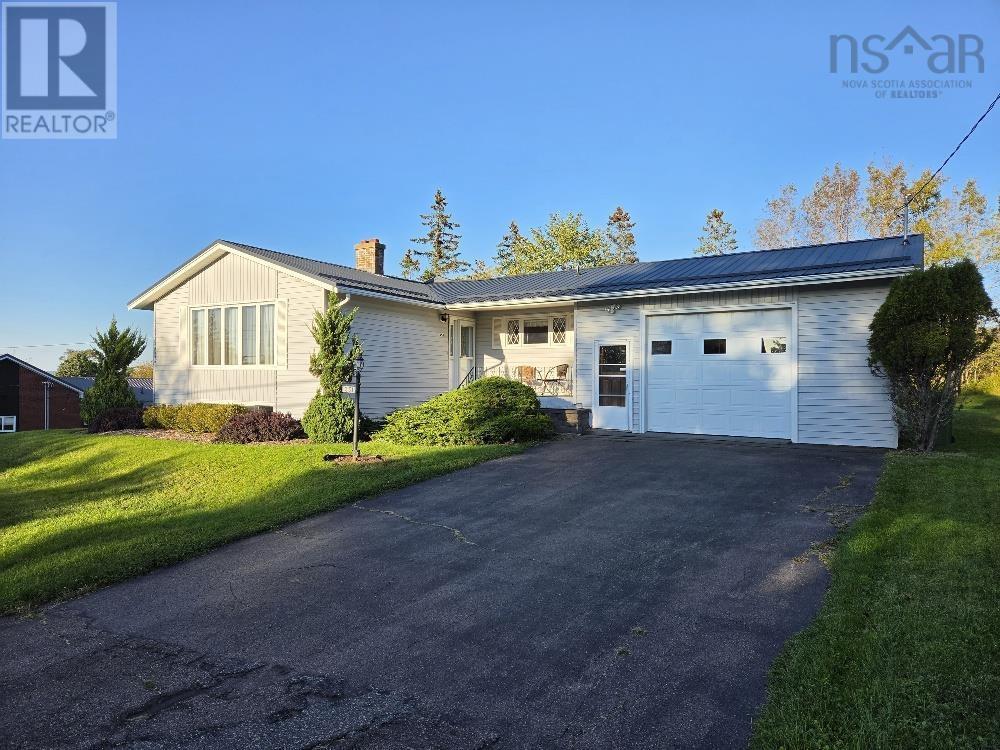
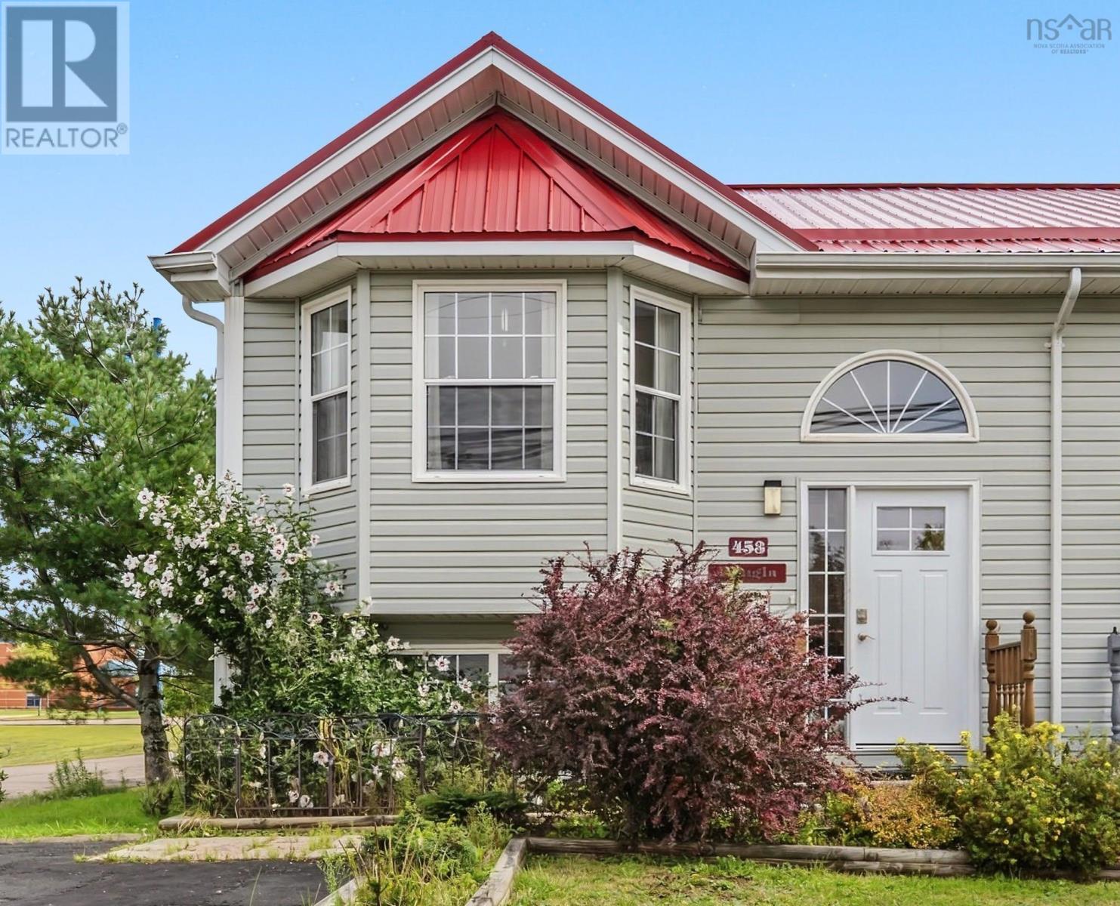
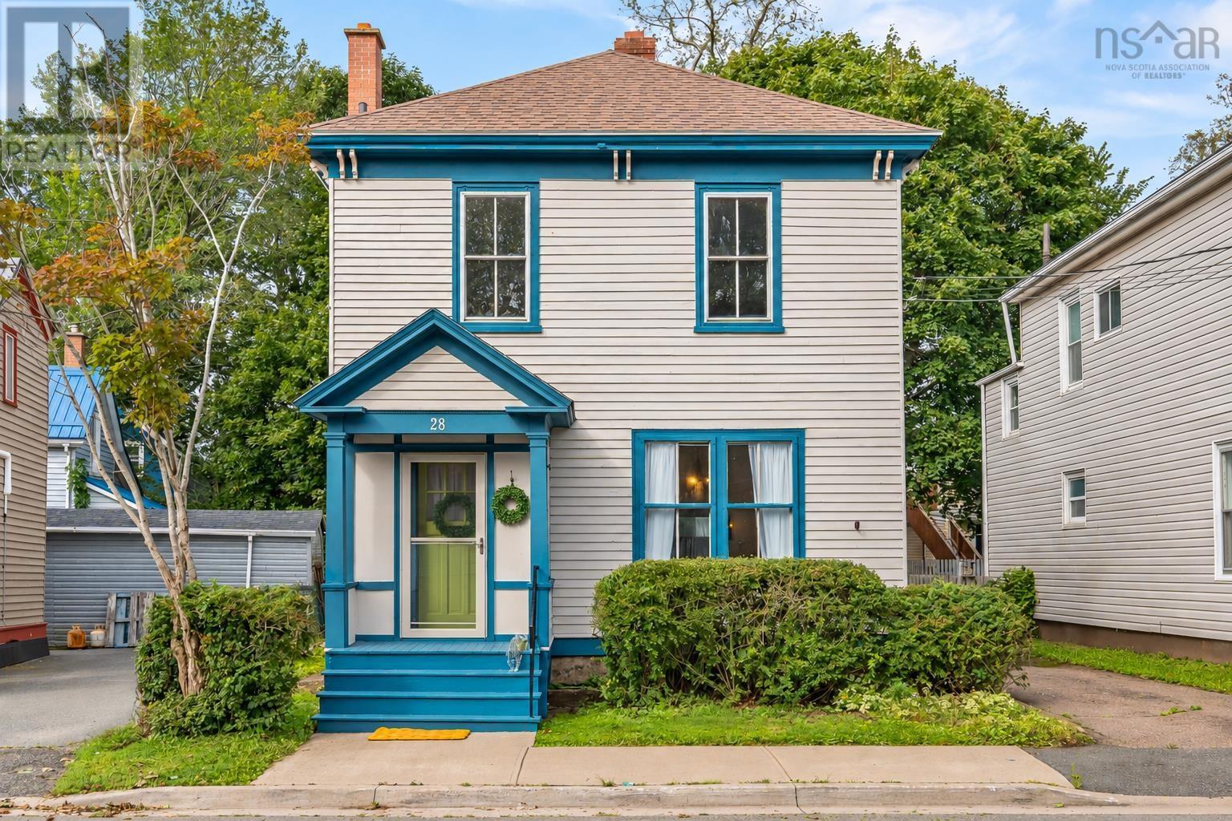
189 James Street
Truro, Nova Scotia B2N 2Z9
$410,000
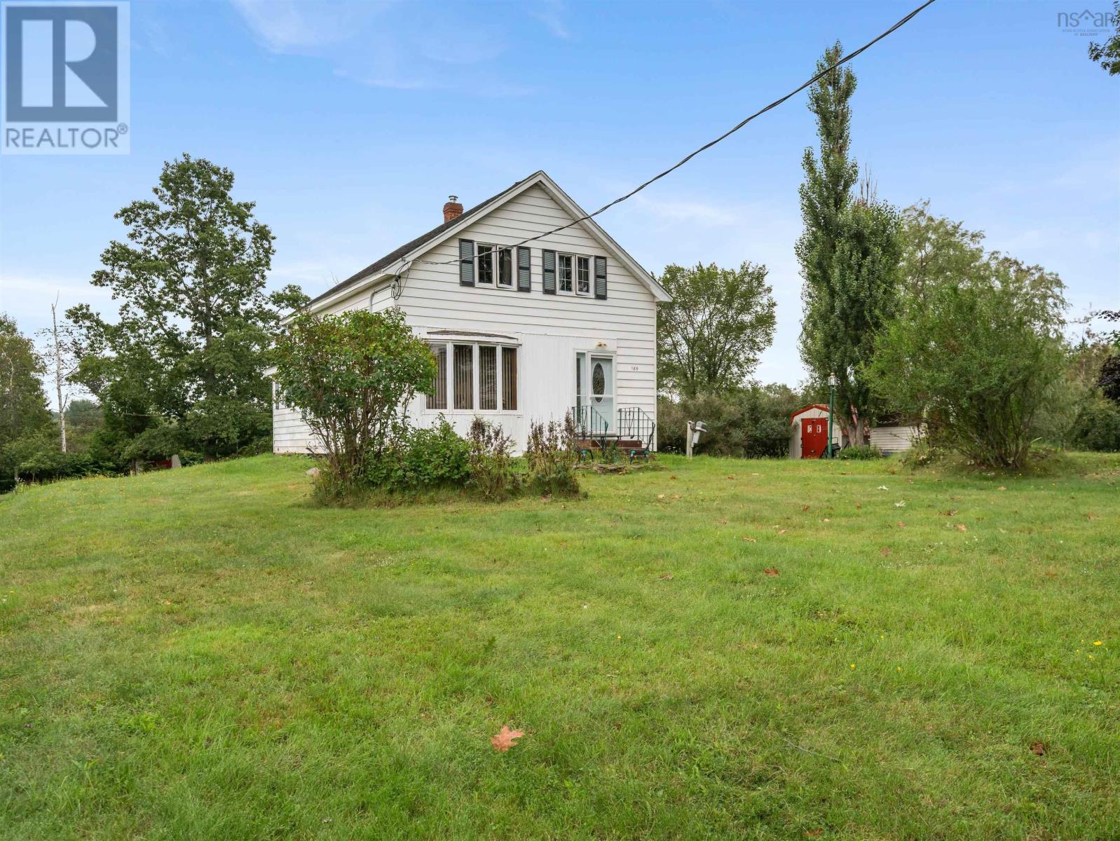
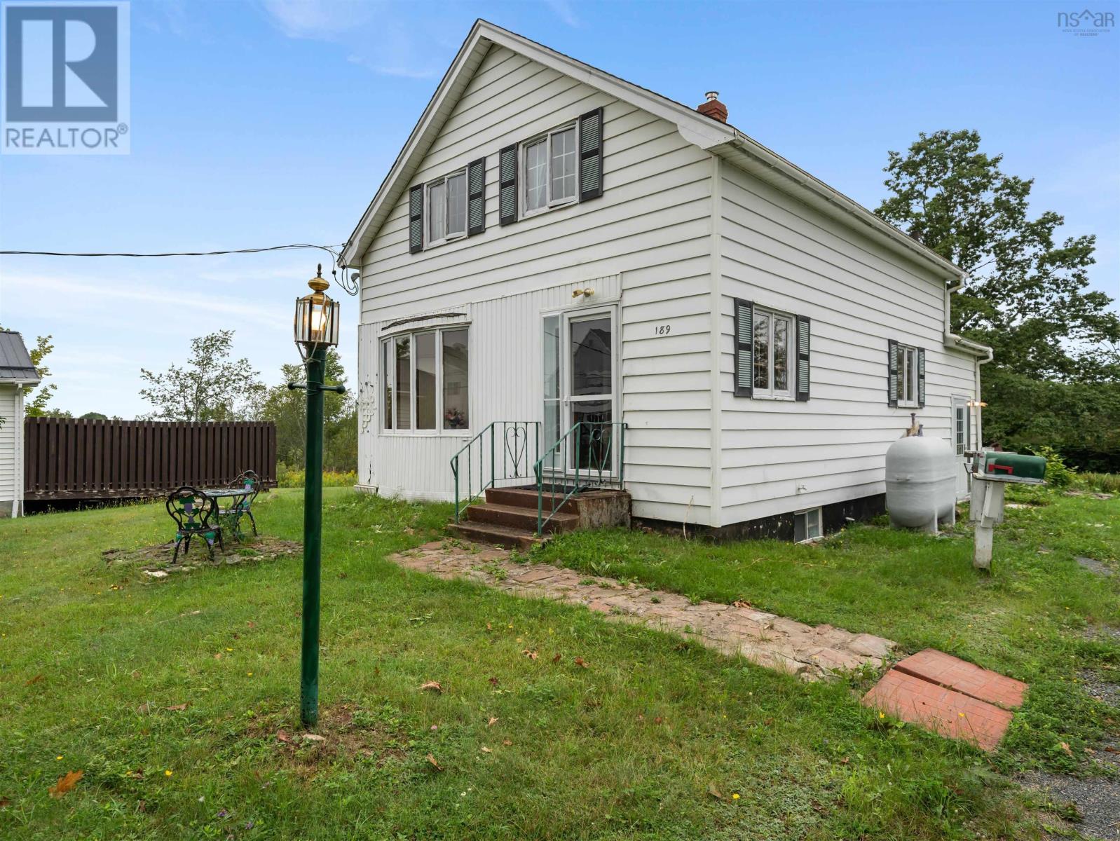
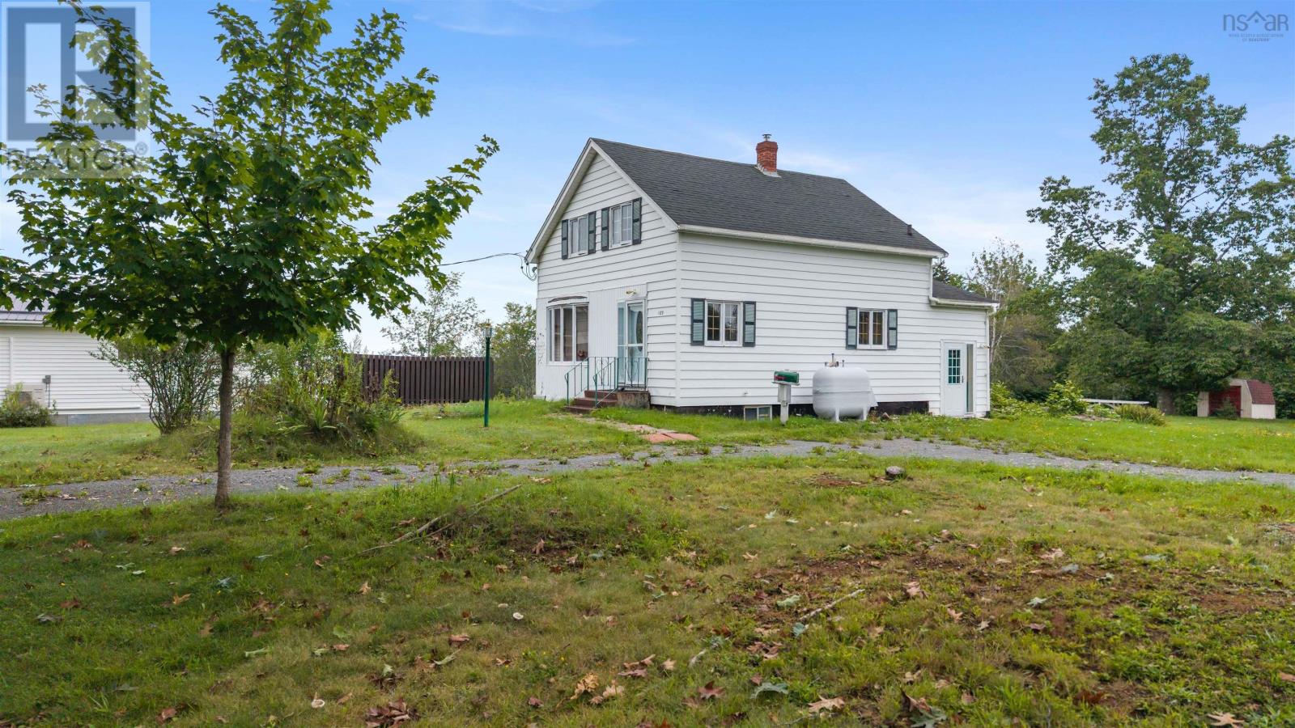
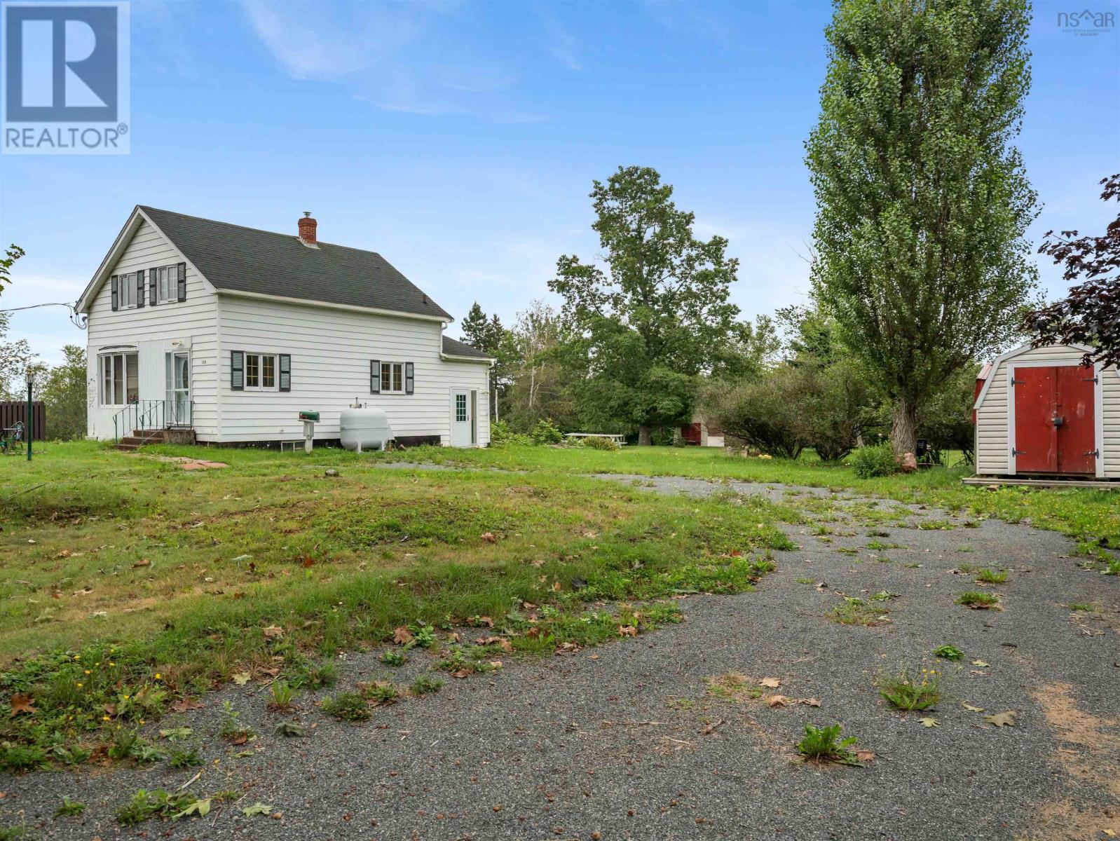
- Bedrooms
- 3
- Bathrooms
- 1
- Living area
- 1,310 sq ft
- Lot
- 2.1 acres
- Type
- Single Family
Description
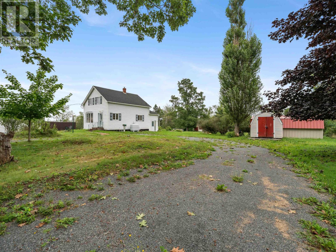
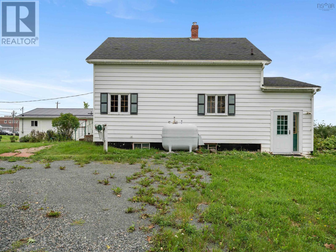
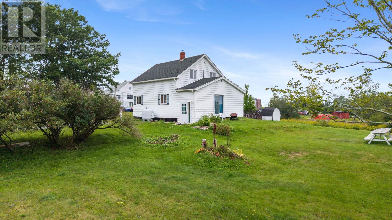
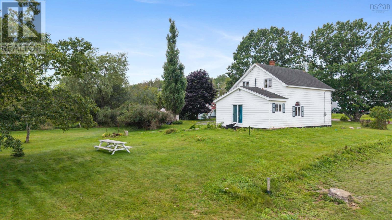
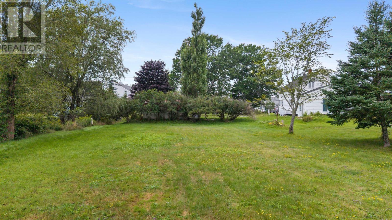
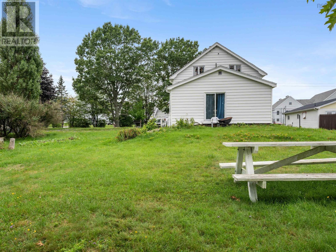
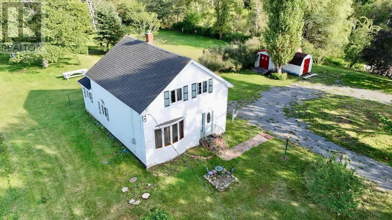
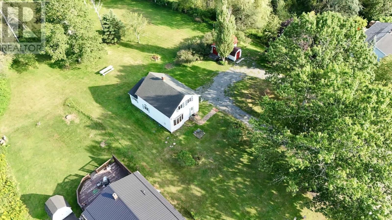
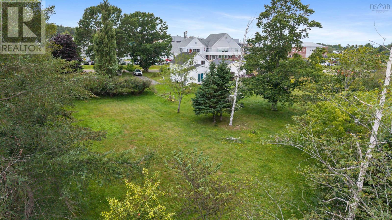
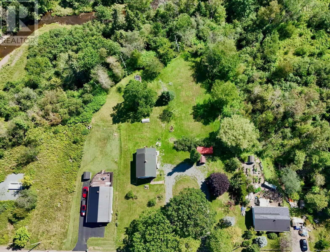
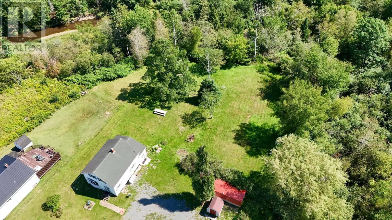
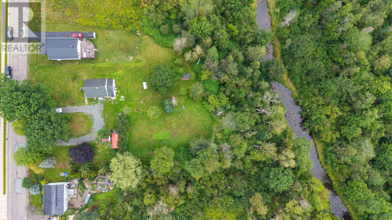
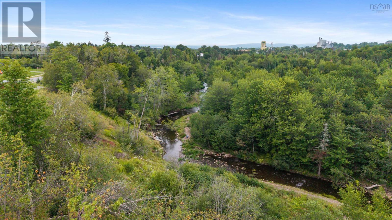
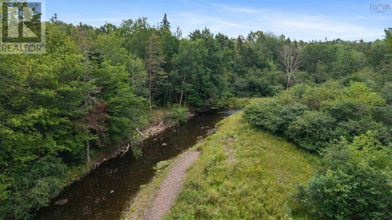
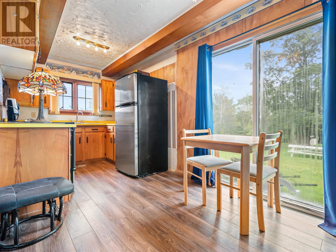
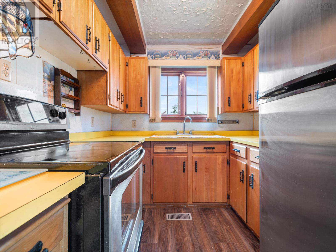
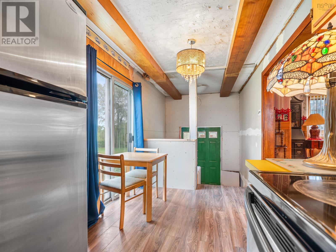
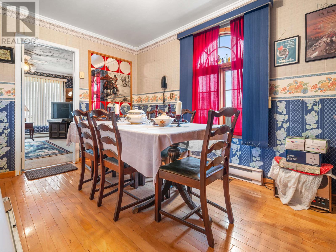
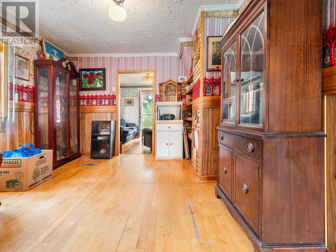
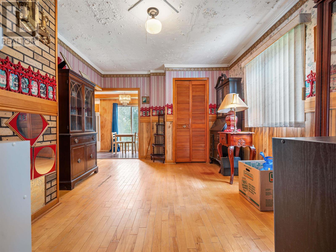
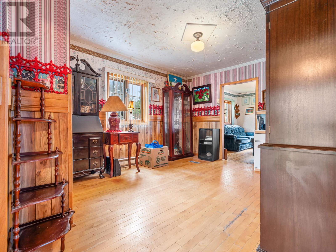
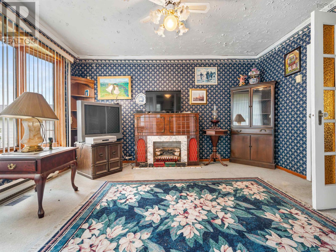
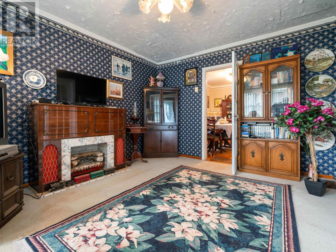
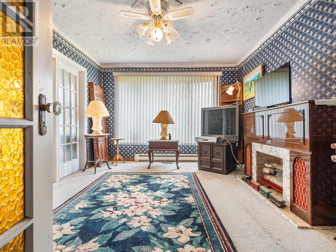
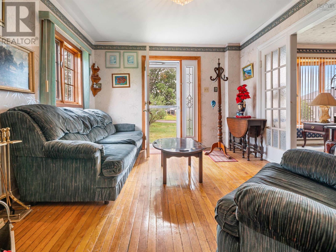
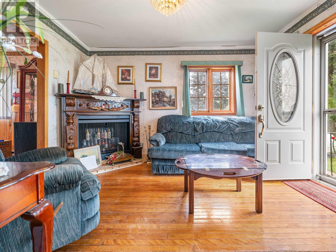
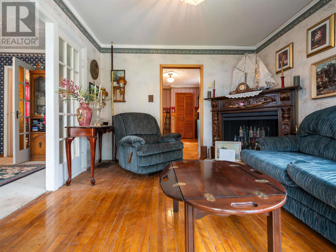
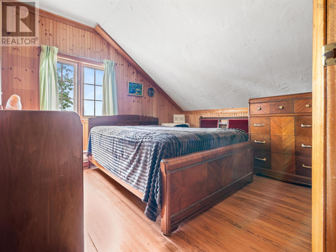
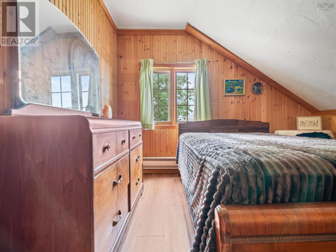
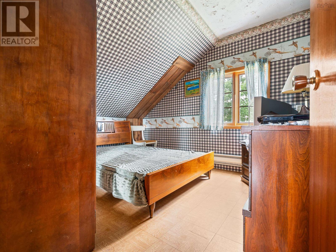
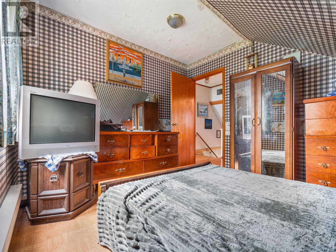
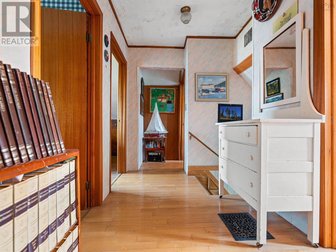
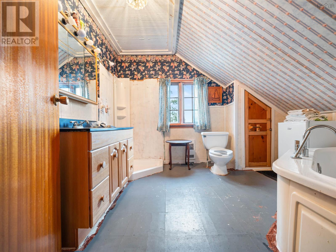
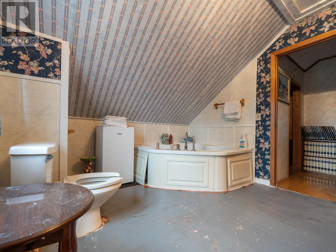
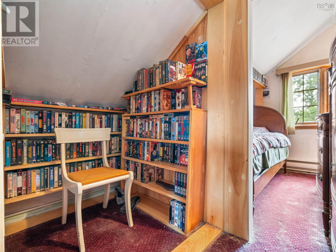
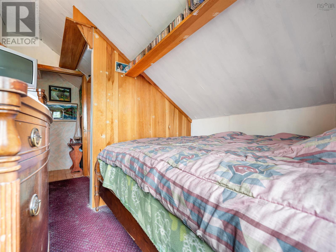
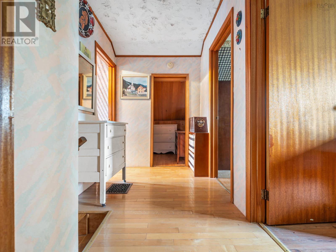
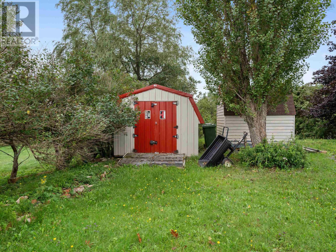
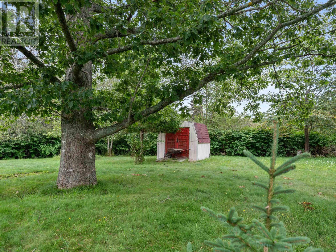
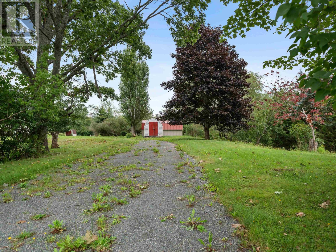
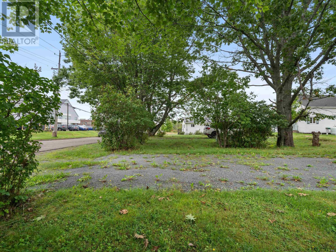
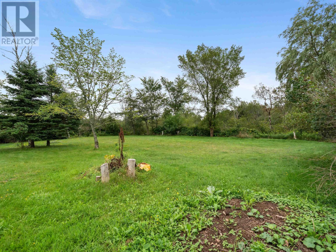
Calling all investors, renovators, and buyers looking for a property with serious potential! Situated on approximately 2 acres on James Street in Truro, this 34 bedroom, 1-bathroom home presents an exciting opportunity for those ready to bring their vision to life. The home offers plenty of space to work with and is ready for renovations and updates, making it an ideal project for investors, contractors, or buyers looking to create a home of their own. Outside, the spacious backyard and generous lot size provide additional possibilities for future use, expansion, or development, subject to applicable zoning and municipal approvals. With UG and ER zoning, the property may offer added flexibility and potential for those looking beyond a traditional residential use. Conveniently located close to shopping, amenities, and highway access, youll have the benefit of a large property while remaining just minutes from everything Truro has to offer. Whether youre looking for your next renovation project, an investment property, or land with future possibilities, this James Street property is ready for someone to unlock its potential. (id:56844)
Listing
- MLS® number
- 202621600
- Status
- Active
- Days On Market
- 66
Building
- Type
- House
- Storeys
- 1.5
- Living area
- 1,310 sq ft
- Above grade
- 1,310 sq ft
- Bedrooms above grade
- 3
- Foundation
- Concrete Block
- Basement
- Unfinished, Full
Interior
- Flooring
- Hardwood, Carpeted, Other, Linoleum
- Heating
- Baseboard heaters, Oil, Electric, Furnace
- Appliances
- Refrigerator, Stove
- Accessibility
- Entry less than 3 steps
Land
- Lot size
- 2.1 acres
- Lot features
- Sump Pump
- Exterior features
- Other
Parking
- Type
- Gravel
Utilities
- Water
- Municipal water
- Sewer
- Municipal sewage system
Fees and taxes
- Common interest
- Freehold
- Parcel number
- 20243689
Rooms
| Room | Level | Size |
|---|---|---|
| Mud room | Main level | 7.2x5.4 |
| Kitchen | Main level | 7.2x14.5 |
| Dining room | Main level | 12x7.4 |
| Living room | Main level | 11.9x10.5 |
| Family room | Main level | 10.6x12.9 |
| Den | Main level | 12.9x8.9 |
| Primary Bedroom | Second level | 10x9 |
| Bedroom | Second level | 11.8x7.7 |
| Bedroom | Second level | 10x9 |
| 3pc Bathroom | Second level | 9.7x10.4 |
Directions
Head south on Willow Street, Nova Scotia Truck 2 S toward Arthur Street, turn right onto McClures Mills Road, turn left onto James Street
The map loads here.