7 Douglas St
Truro, Nova Scotia B2N 2E6
$449,900
- Bedrooms
- 3
- Bathrooms
- 2
- Living area
- 1,699 sq ft
- Lot
- 0.11 acres
- Type
- Single Family
Description
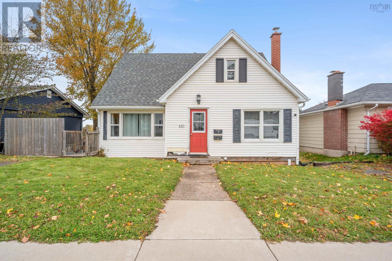
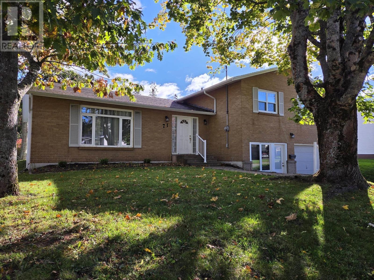
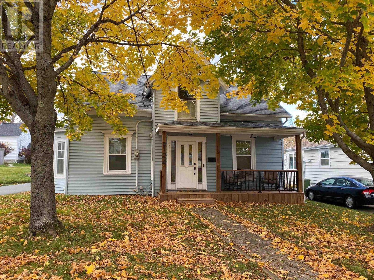
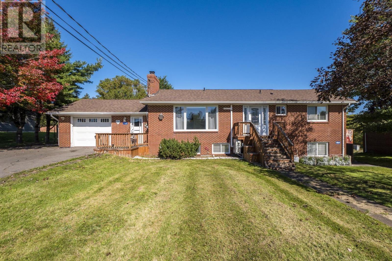
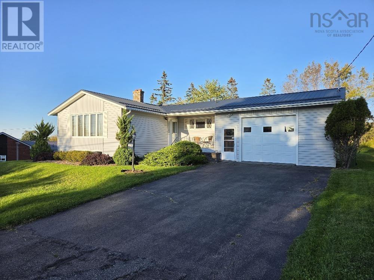
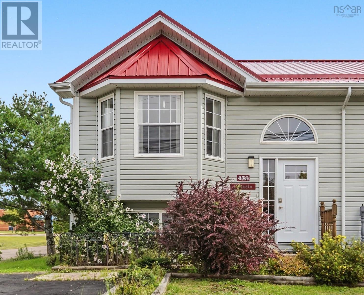
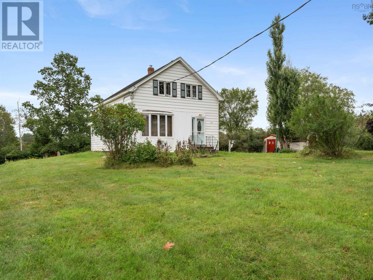
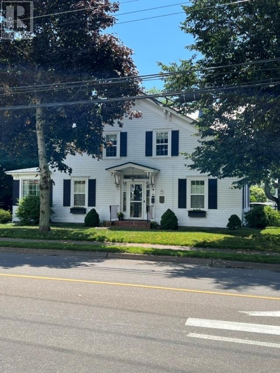
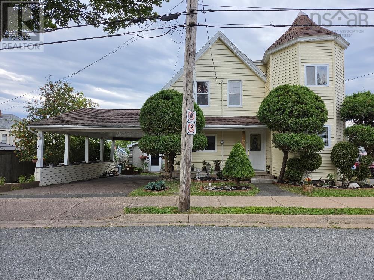
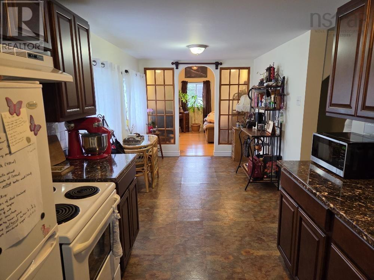
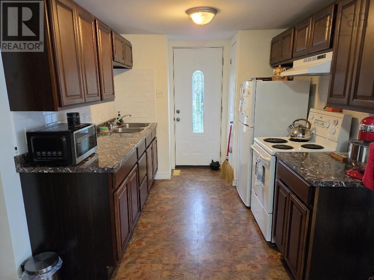
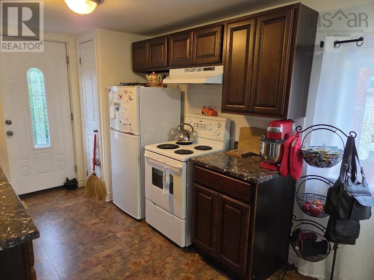
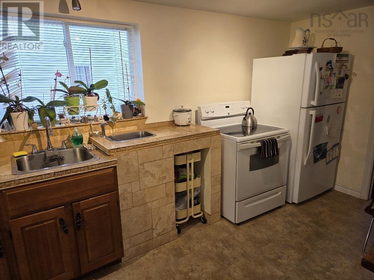
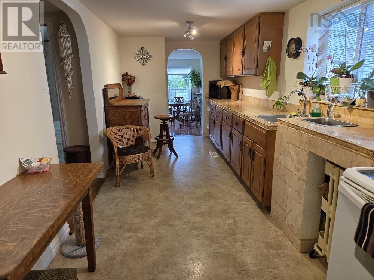
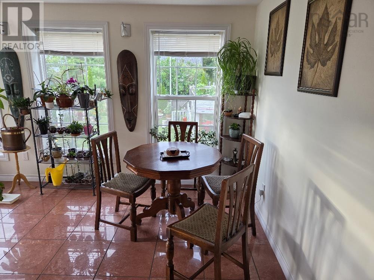
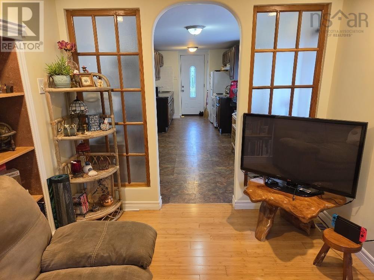
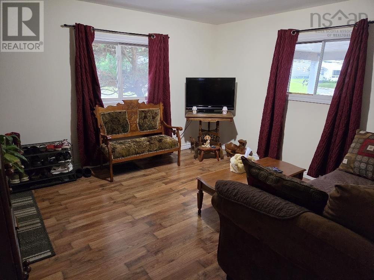
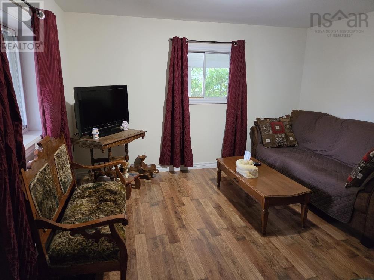
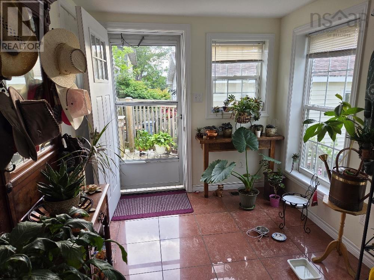
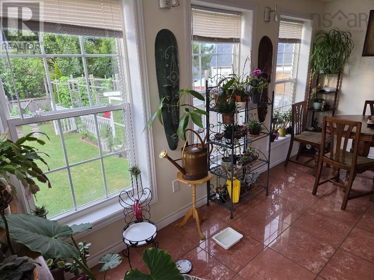
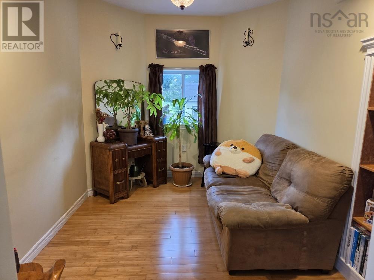
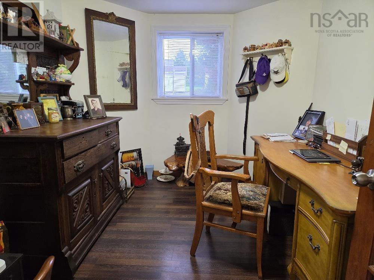
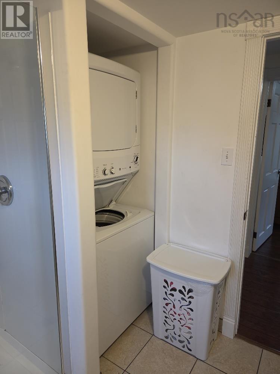
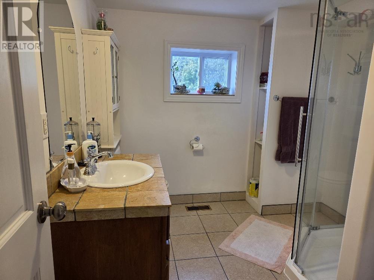
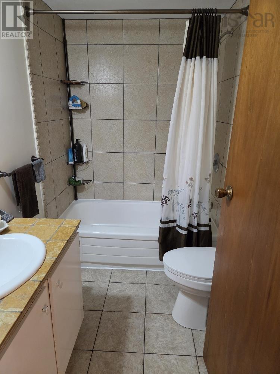
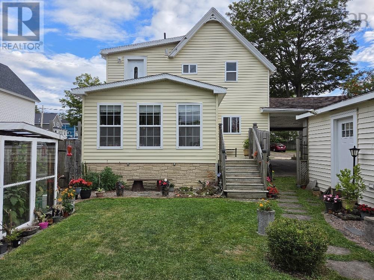
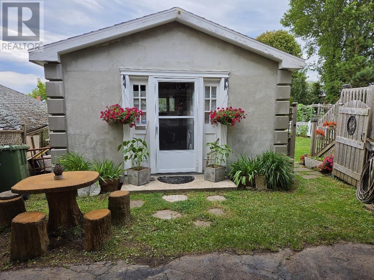
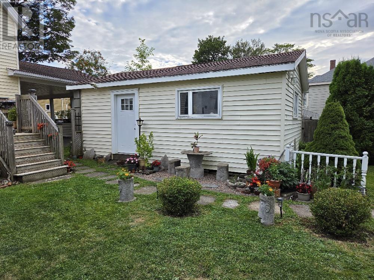
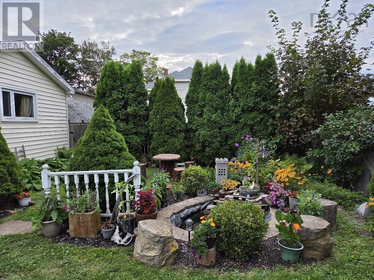
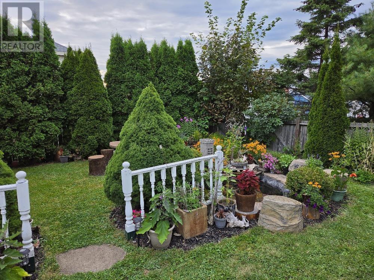
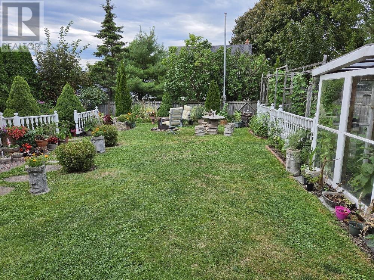
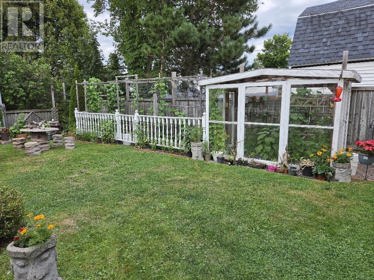
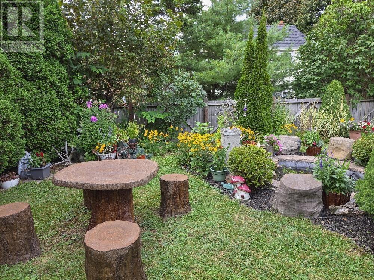
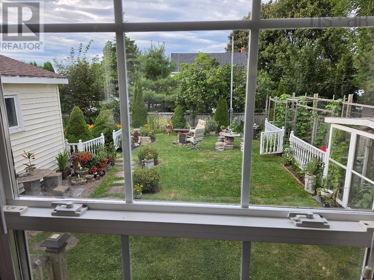
So much to love at this well kept property, with the potential for extended family living. Both the mainfloor and second floor have a kitchen, and there is a full bath on each level. The sunroom on the mainfloor overlooks the backyard, which is like an oasis in the middle of town. There's a handy shop/garage as well as a carport. Since 2012, upgrades include plumbing, electrical, gyproc, insulation, flooring, upstairs kitchen, garage and shingles. (id:56844)
Listing
- MLS® number
- 202622198
- Status
- Active
- Days On Market
- 59
Building
- Type
- House
- Storeys
- 2
- Living area
- 1,699 sq ft
- Above grade
- 1,699 sq ft
- Bedrooms above grade
- 3
- Foundation
- Poured Concrete
- Basement
- Unfinished, Full
Interior
- Flooring
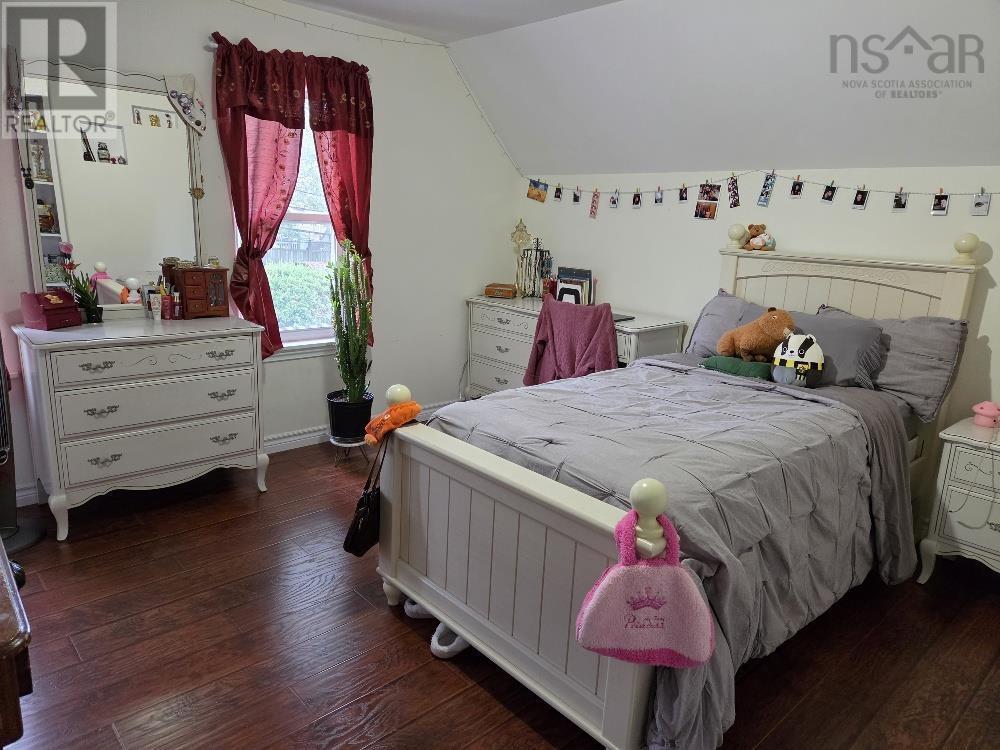
- Laminate, Vinyl
- Heating
- Forced air, Oil
- Accessibility
- 32in min Entry Doorways
Land
- Lot size
- 0.11 acres
- Exterior features
- Vinyl
Parking
- Type
- Garage, Paved Yard
Utilities
- Water
- Municipal water
- Sewer
- Municipal sewage system
Fees and taxes
- Common interest
- Freehold
- Parcel number
- 20172879
Rooms
| Room | Level | Size |
|---|---|---|
| Kitchen | Main level | 20x8 |
| Living room | Main level | 12x11.6 |
| Dining room | Main level | 11x8-jogs |
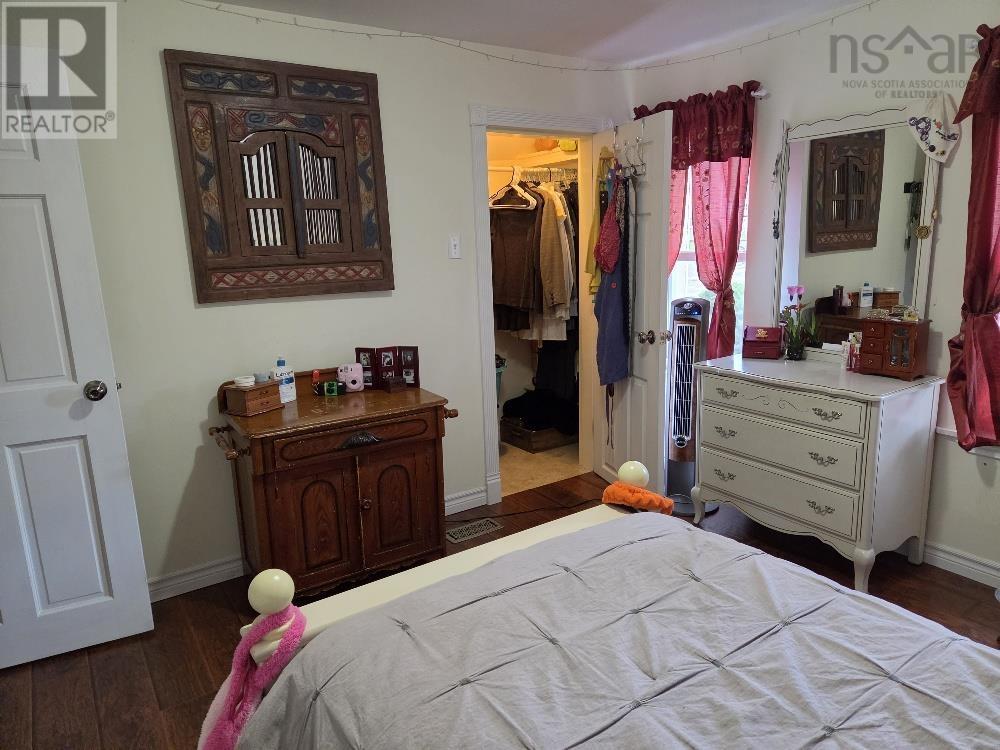
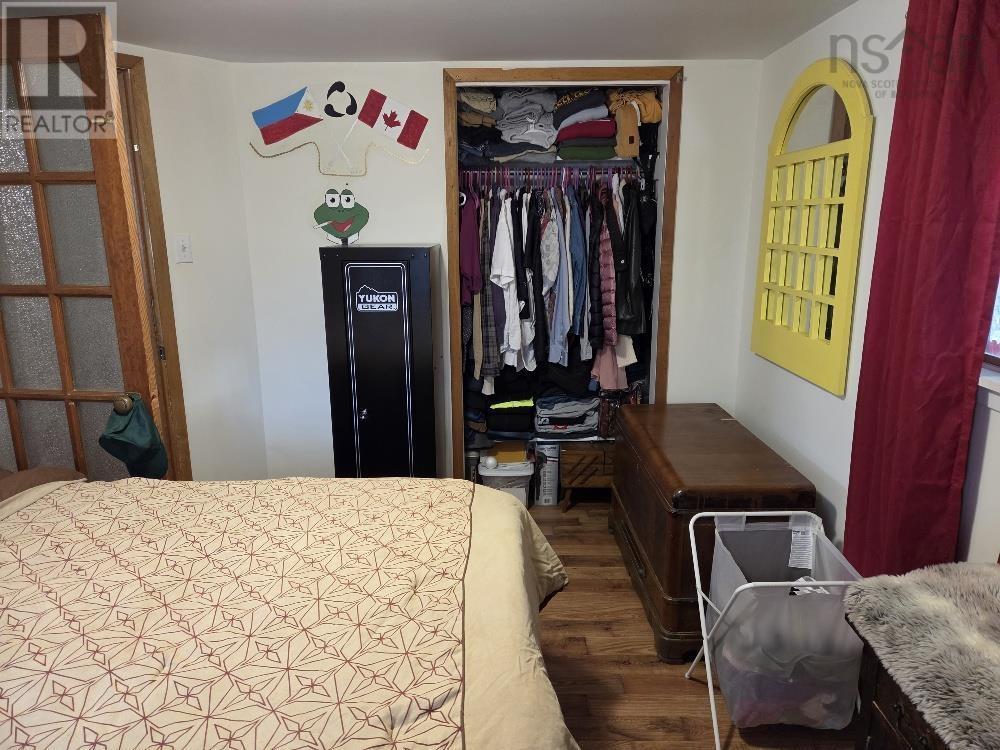
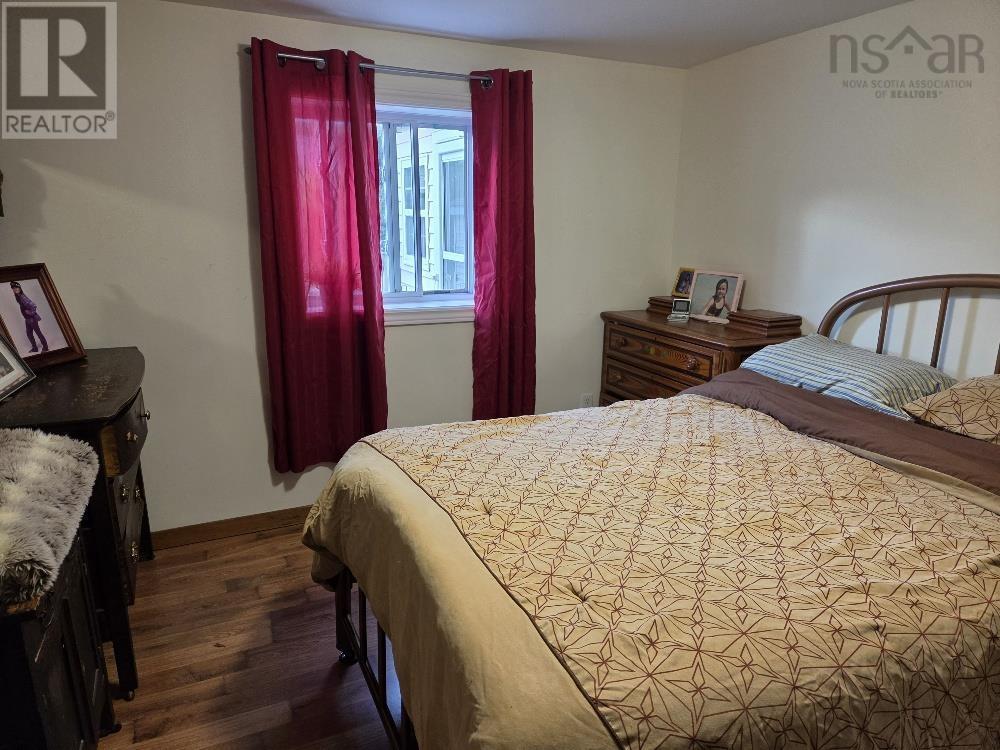
| Primary Bedroom | Main level | 9x11.3-jog |
| 4pc Bathroom | Main level | 7.5x5.5 |
| Sunroom | Main level | 14.4x7.6 |
| Bedroom | Second level | 12x11 |
| Bedroom | Main level | 11x7.10 |
| Kitchen | Second level | 19x8 |
| 3pc Bathroom | Second level | 8.6x8 |
| Living room | Second level | 11.8x8 |
Directions
Young St to Douglas St, property on left
The map loads here.