850 George Street
Sydney, Nova Scotia B1P 1L9
- Bedrooms
- 6
- Bathrooms
- 2 + 1 half
- Living area
- 2,200 sq ft
- Lot
- 0.1 acres
- Type
- Single Family
Description
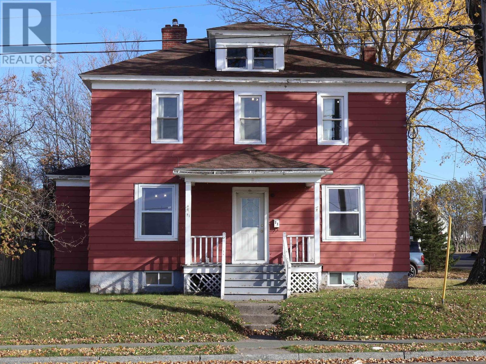
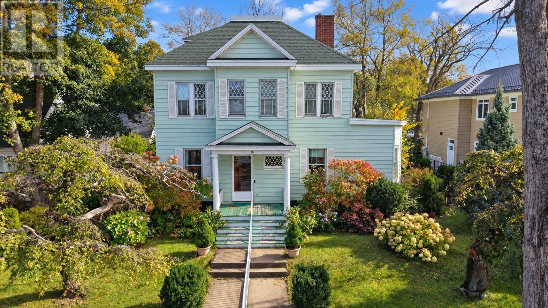
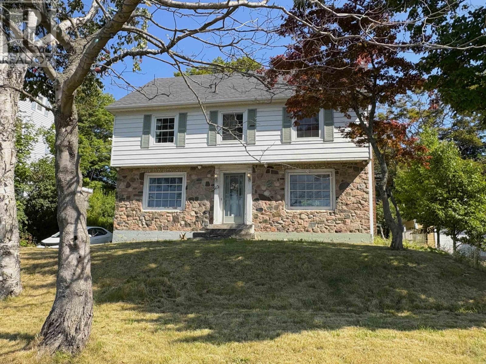
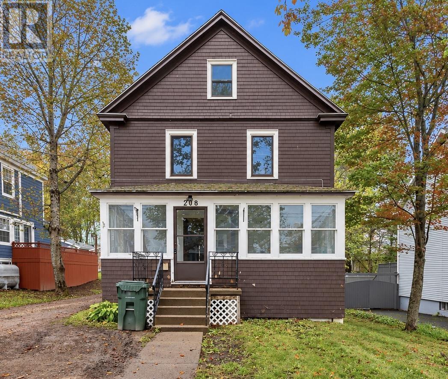
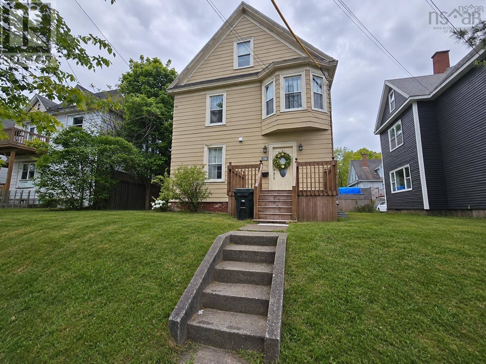
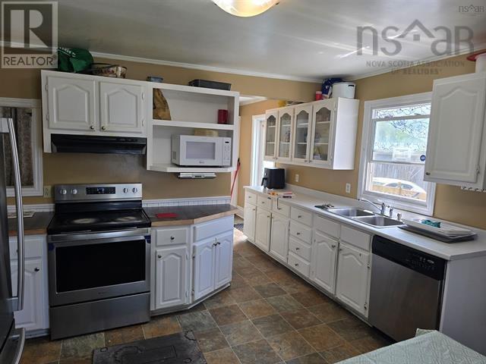
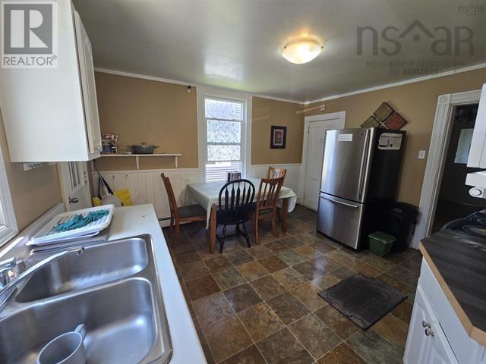
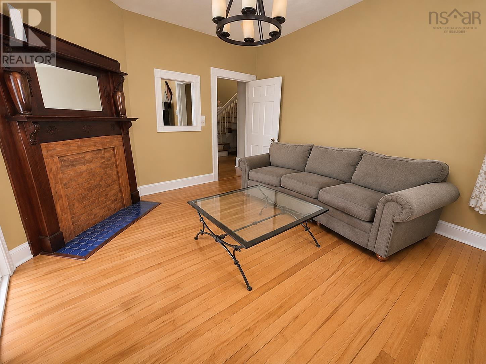
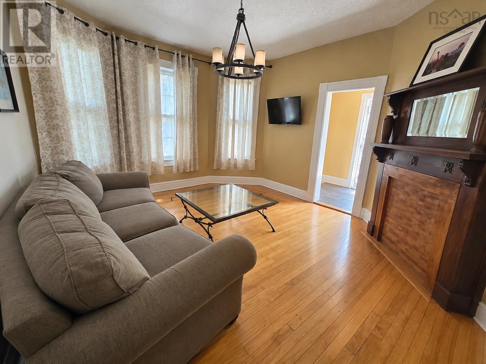
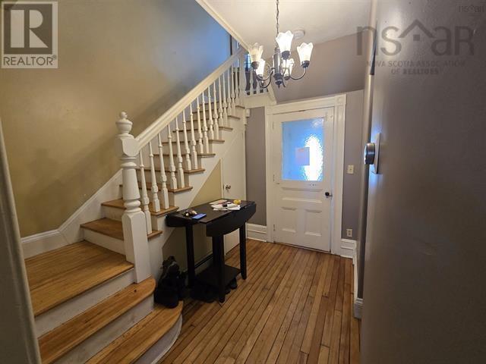
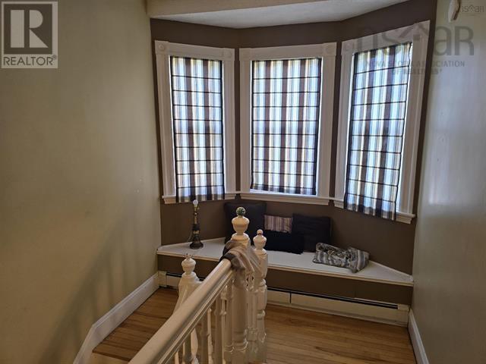
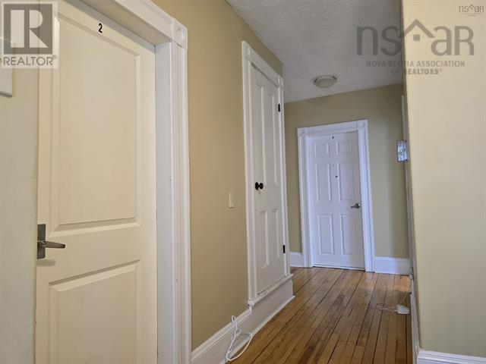
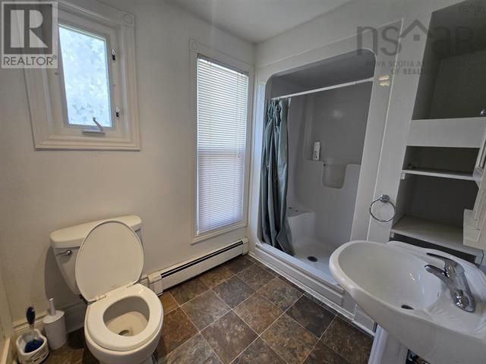
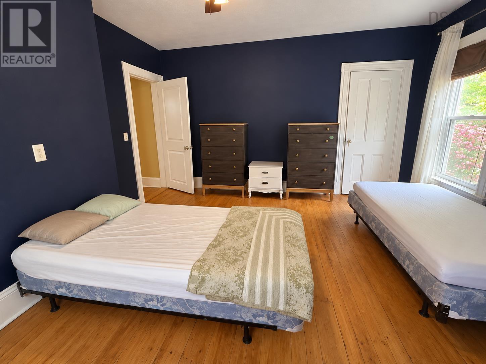
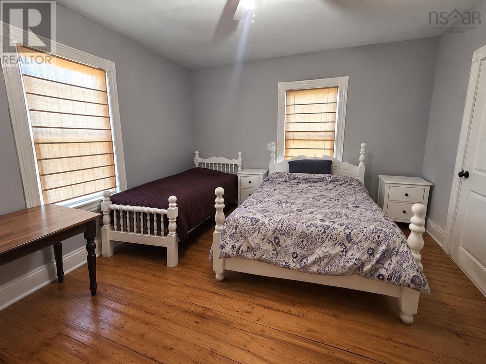
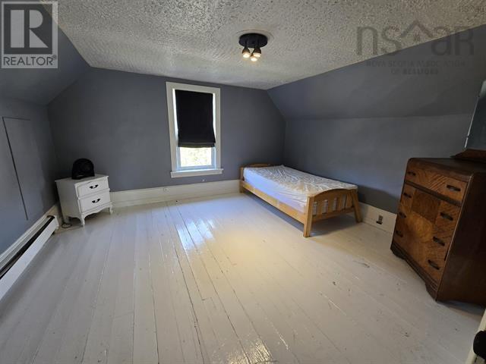
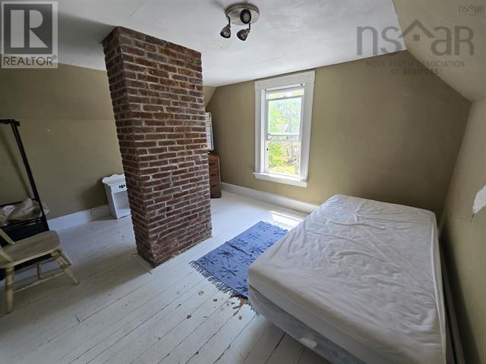
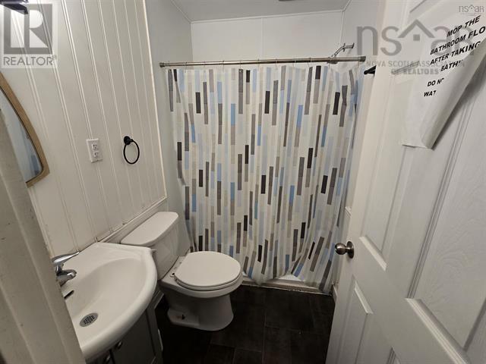
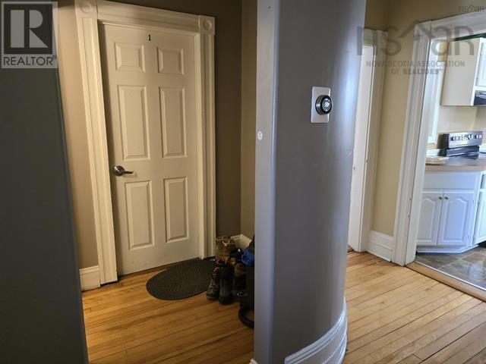
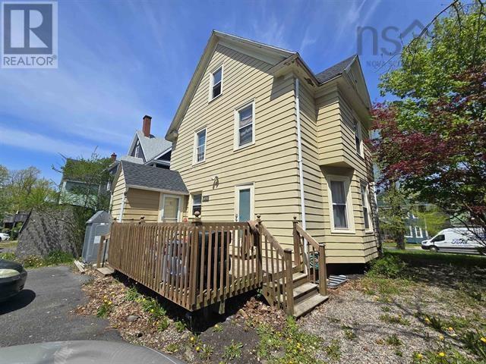
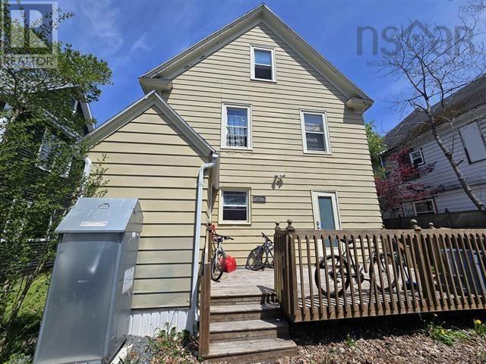
Welcome to 850 George Street a well maintained family home situated in one of Sydneys most convenient and walkable areas. Just steps from the hospital, NSCC, downtown, local schools, and on a bus route, this spacious property offers 6 large bedrooms and 2.5 bathrooms, making it perfect for a growing or multi generational family. The main level you will find a open eat in kitchen, cozy living area. The dining room has been modified to add an extra bedroom and full bathroom and can easily be changed back into a full dining room. The elegant entryway is complemented by a cleverly placed half bath nestled beneath the staircase. The second level features a charming landing with tall windows and a reading nook, leading to three generously sized, sunlit bedrooms and a modernized full bathroom. The third level features two more spacious, equally sized bedrooms - perfect for teens, guests, a work from home setup or hobbies. Step out onto the lovely back deck the perfect spot to unwind with your morning coffee or host weekend BBQs with friends and family. The paved driveway which can be accessed from the rear lane, has plenty of parking spaces. Rear lane is maintained year round by the CBRM. Additional updates include newer roofing shingles, repointed chimney, and a Roth oil tank. This home is full of potential whether you're upsizing, need space for extended family, or simply love a classic character home in a prime location.
Listing
- MLS® number
- 202628115
- Status
- Active
- Days On Market
- 1
Building
- Type
- House
- Storeys
- 2.5
- Living area
- 2,200 sq ft
- Above grade
- 2,200 sq ft
- Bedrooms above grade
- 6
- Foundation
- Stone, Poured Concrete
- Basement
- Unfinished, Full
Interior
- Flooring
- Hardwood, Laminate, Vinyl
- Heating
- Oil, Hot Water
- Appliances
- Refrigerator, Dishwasher, Stove
- Accessibility
- 5ft min Kitchen Turning Radius, 32in min Entry Doorways
Land
- Lot size
- 0.1 acres
- Exterior features
- Aluminum siding
- Community
- School Bus, Recreational Facilities
Parking
- Type
- Paved Yard, Parking Space(s)
Utilities
- Water
- Municipal water
- Sewer
- Municipal sewage system
Fees and Taxes
- Common interest
- Freehold
- Parcel number
- 15084692
Rooms
| Room | Level | Size |
|---|---|---|
| Eat in kitchen | Main level | 13.5 X12 + 10 X 4.7 |
| Living room | Main level | 14 X12.2 |
| 3pc Bathroom | Main level | 5 x7 |
| Bedroom | Main level | 12.5 X 9.5 |
| 2pc Bathroom | Main level | 3.5 x 9 |
| Bedroom | Second level | 14 x 14 |
| Bedroom | Second level | 13 x 12.5 |
| Bedroom | Second level | 12.5 x 9 |
| 3pc Bathroom | Second level | 6 x 9 |
| Bedroom | Third level | 12.5 X 13.9 |
| Bedroom | Third level | 12.5 X 13.9 |
Directions
Lower end of George St.
The map loads here.