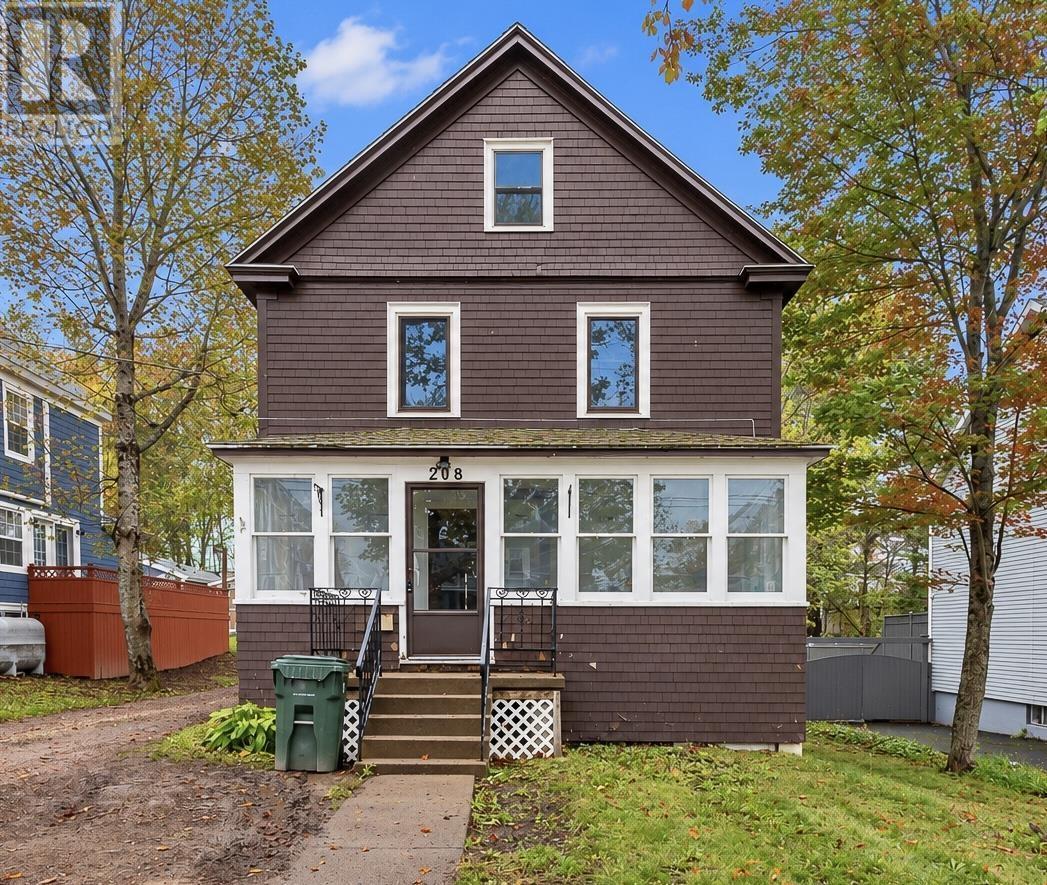
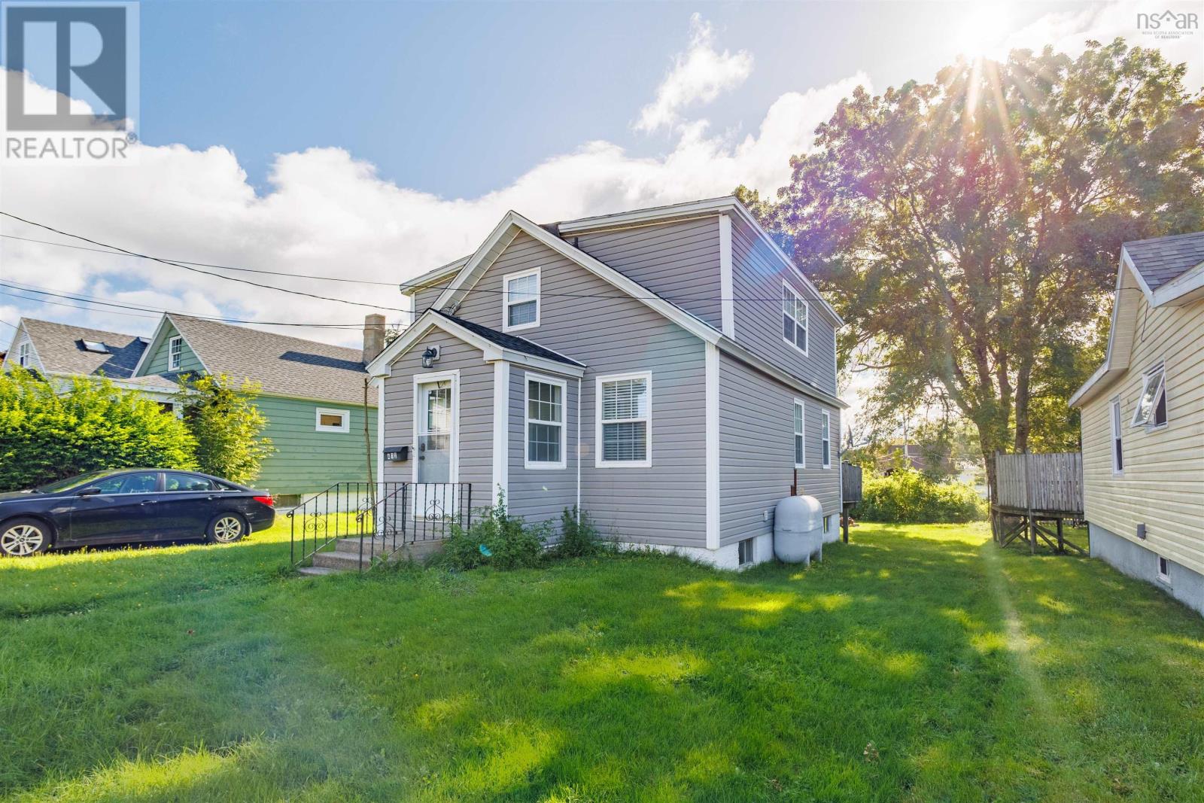
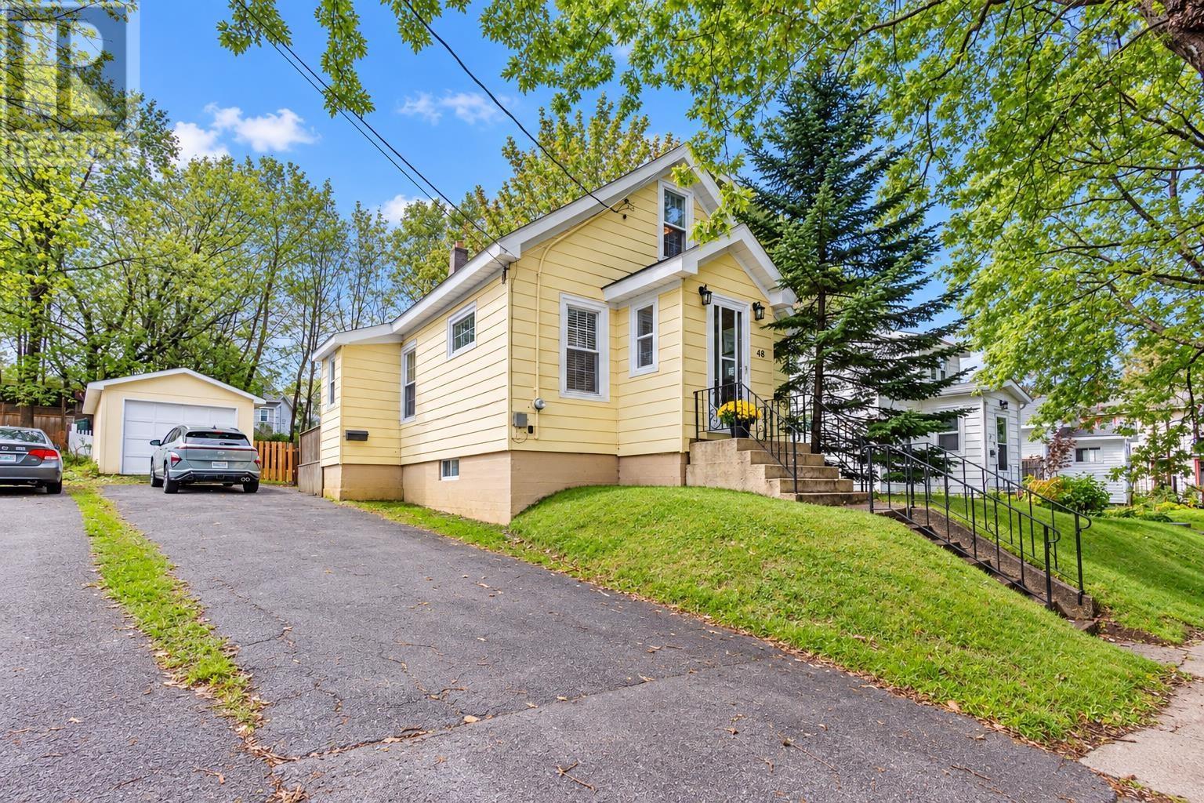
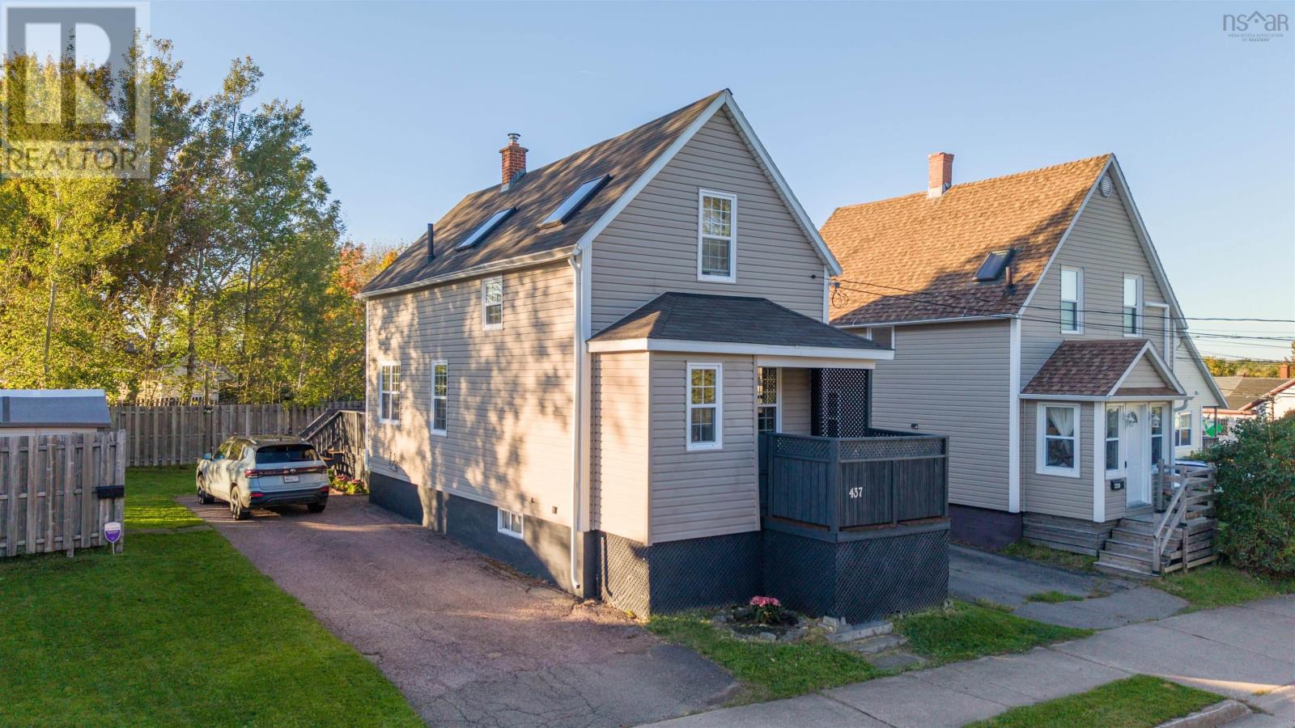
437 St Peters Road
Sydney, Nova Scotia B1R 4R7
$239,000
- Bedrooms
- 3
- Bathrooms
- 1
- Living area
- 1,133 sq ft
- Lot
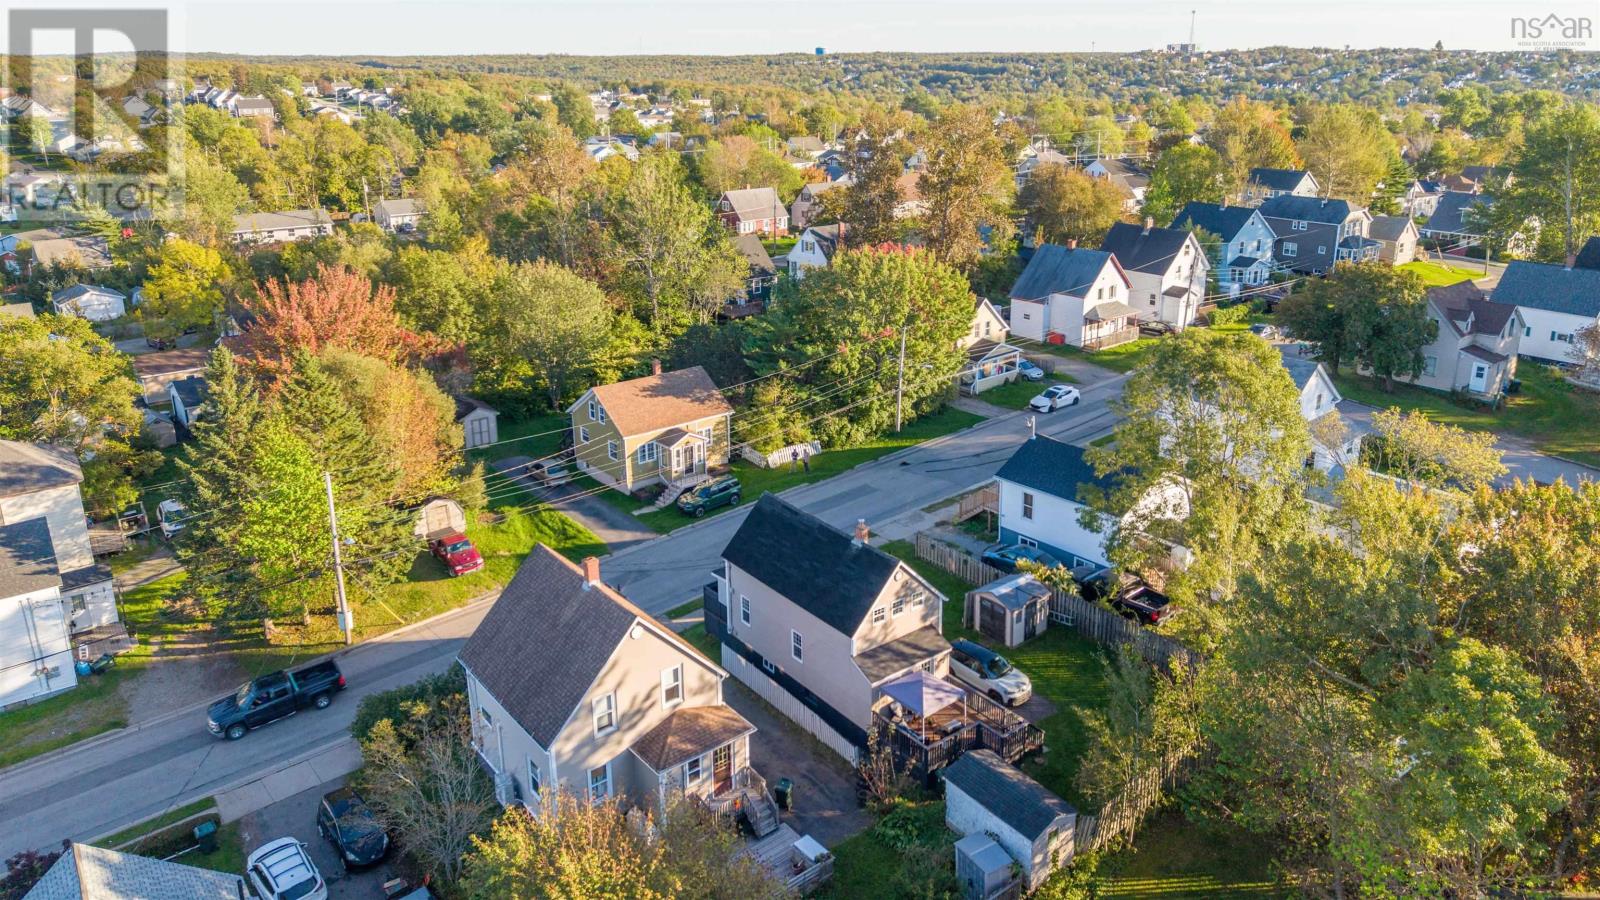
- 0.08 acres
- Type
- Single Family
Description
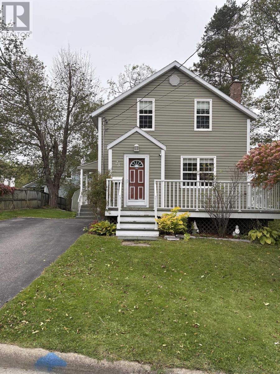
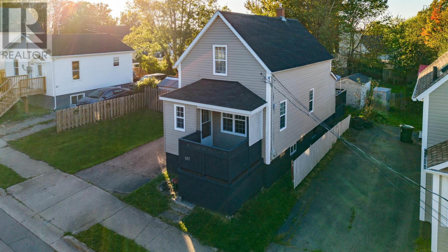
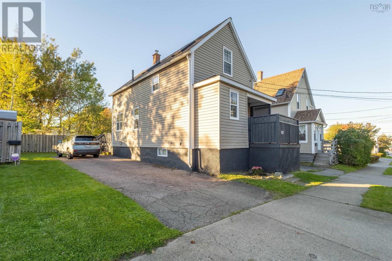
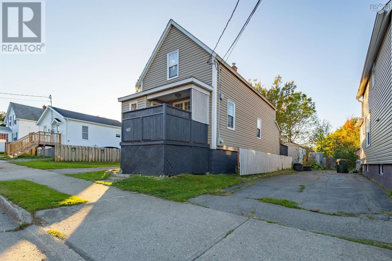
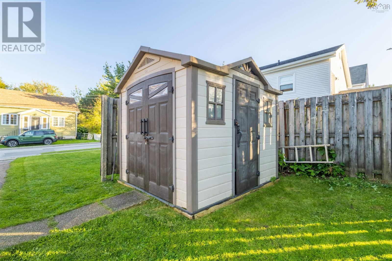
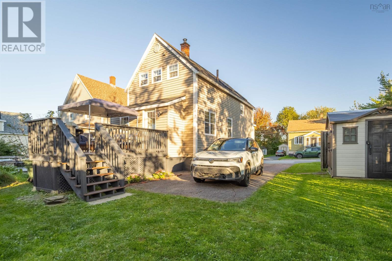
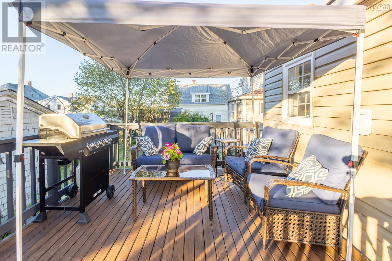
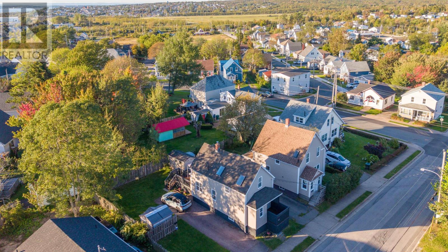
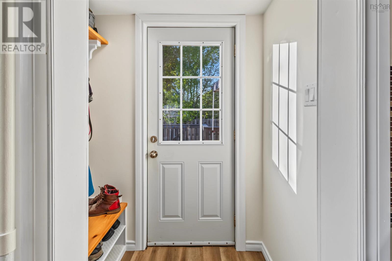
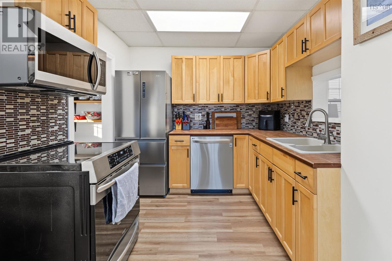
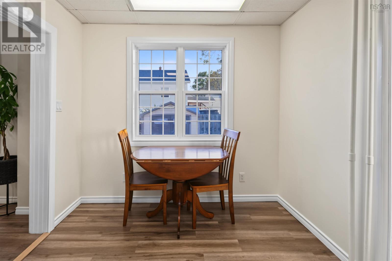
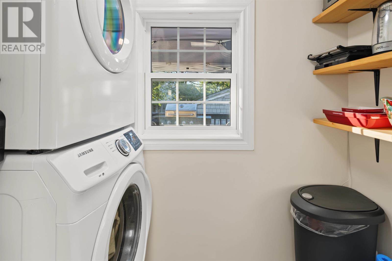
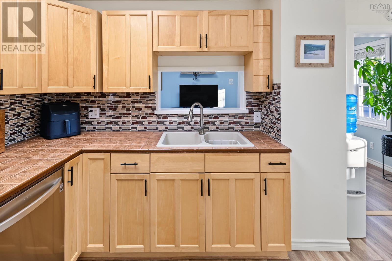
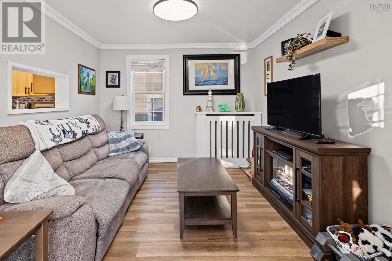
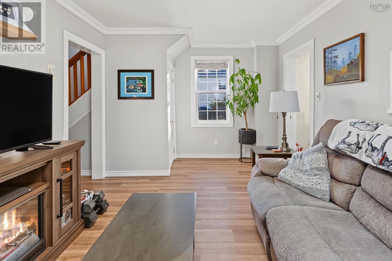
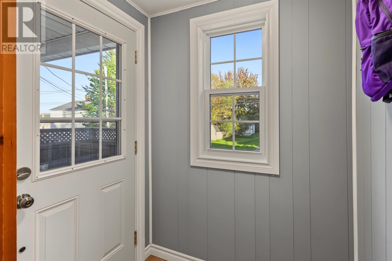
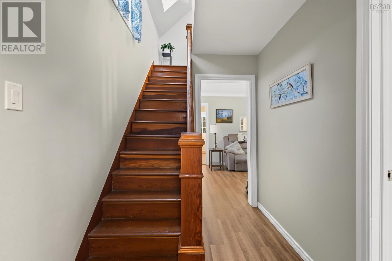
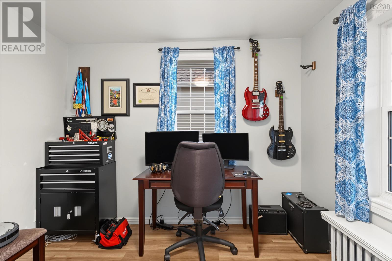
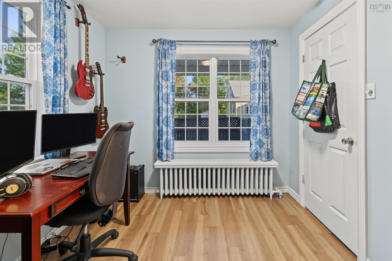
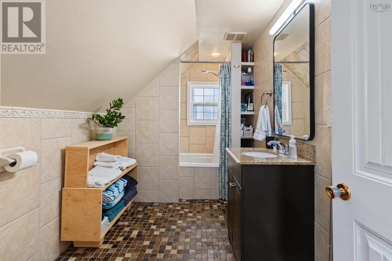
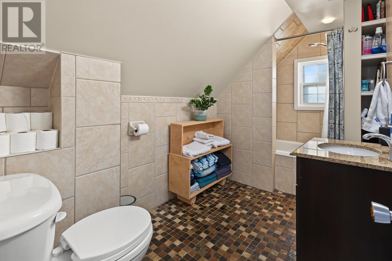
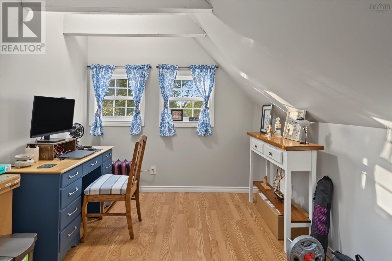
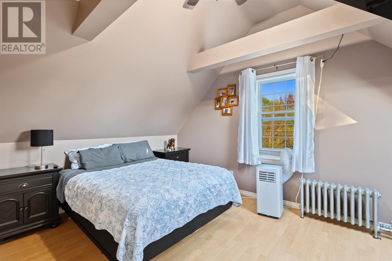
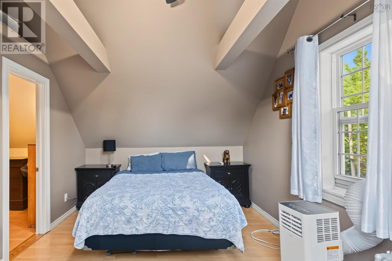
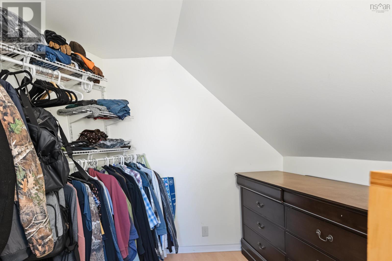
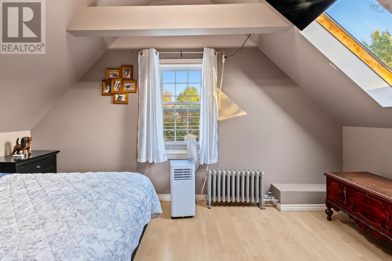
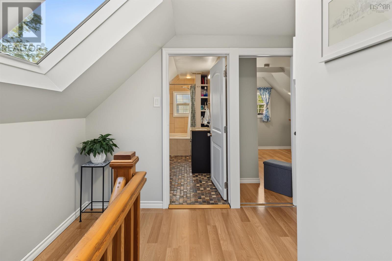
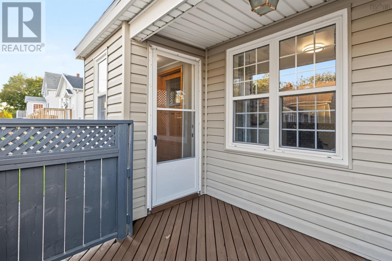
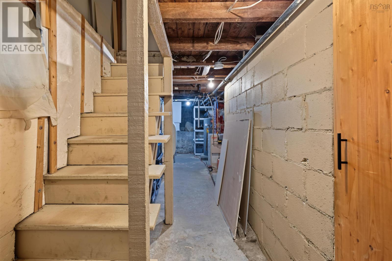
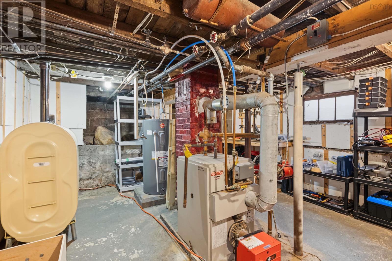
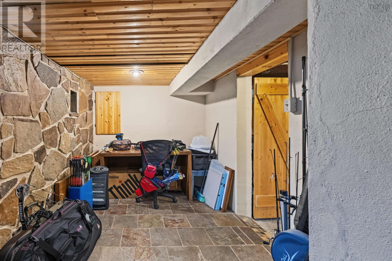
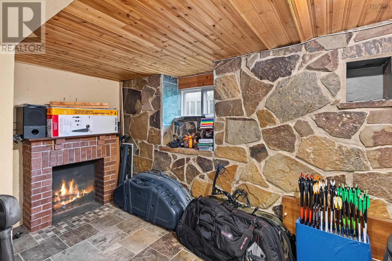
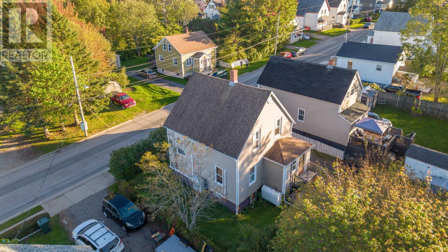
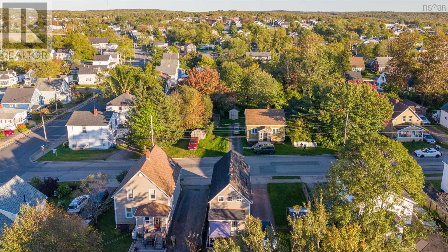
Welcome to 437 St. Peters Road! This well-maintained three-bedroom home offers a practical layout with one bedroom on the main level and two additional bedrooms upstairs. The main floor features a spacious kitchen, living room, laundry area, and bedroom, while upstairs youll find two bedrooms and the full bathroom. The primary bedroom includes a walk-in closet, skylights, and a built-in electric fireplace. The partially finished basement offers additional flexible space that could be used as a home office, or hobby room. The space was previously used as a bedroom, but the window does not meet current egress requirements. Outside, enjoy the private fenced backyard and deck, perfect for entertaining or relaxing. The property also includes two sheds and a single paved driveway. Recent updates include new vinyl flooring and fresh paint, a new oil tank in 2025, Hot water tank in 2020, PEX plumbing in 2021, a 2016 roof, and a new porch roof completed in September 2026. Come see what 437 St. Peters Road has to offer. Book your showing today (id:56844)
Listing
- MLS® number
- 202624644
- Status
- Active
- Days On Market
- 32
Building
- Type
- House
- Year built
- 1920
- Storeys
- 1.5
- Living area
- 1,133 sq ft
- Above grade
- 1,133 sq ft
- Bedrooms above grade
- 3
- Foundation
- Concrete Block
- Basement
- Partially finished, Full
Interior
- Flooring
- Ceramic Tile, Vinyl
- Heating
- Oil, Radiator, Hot Water, Furnace
- Appliances
- Washer, Refrigerator, Dishwasher, Stove, Dryer, Microwave
- Accessibility
- 5ft min Kitchen Turning Radius, 32in min Entry Doorways
Land
- Lot size
- 0.08 acres
- Exterior features
- Vinyl
Parking
- Type
- Paved Yard
Utilities
- Water
- Municipal water
- Sewer
- Municipal sewage system
Fees and taxes
- Common interest
- Freehold
- Parcel number
- 15110943
Rooms
| Room | Level | Size |
|---|---|---|
| Kitchen | Main level | 10.1x15.2 |
| Laundry room | Main level | 7x3.2 |
| Porch | Main level | 5.3x3.2 |
| Living room | Main level | 12.2x10 |
| Bedroom | Main level | 10.8x8.7 |
| Mud room | Main level | 5.2x3.11 |
| 4pc Bathroom | Second level | 7.10x5.7 |
| Bedroom | Second level | 10.8x10.4 |
| Primary Bedroom | Second level | 14.8x10.4 |
| Den | Basement | 13x7 |
Directions
Upper Prince to St Peters Road.
The map loads here.