18 Laben Drive
Sydney, Nova Scotia B1S 3A5
$249,900
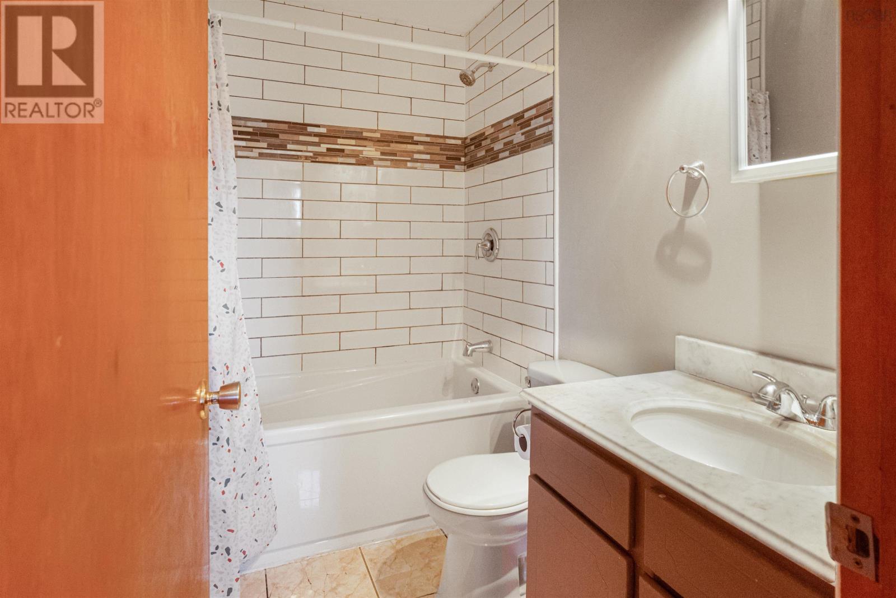
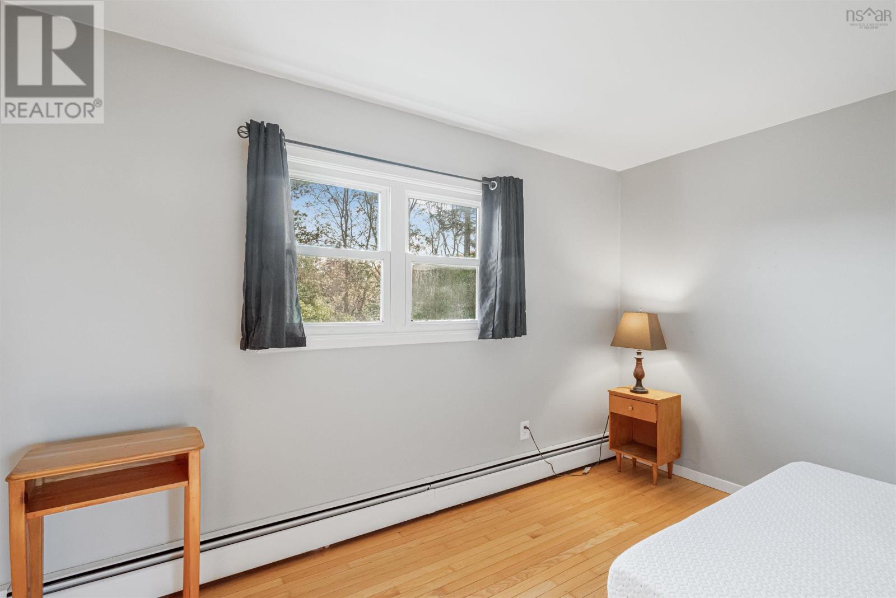
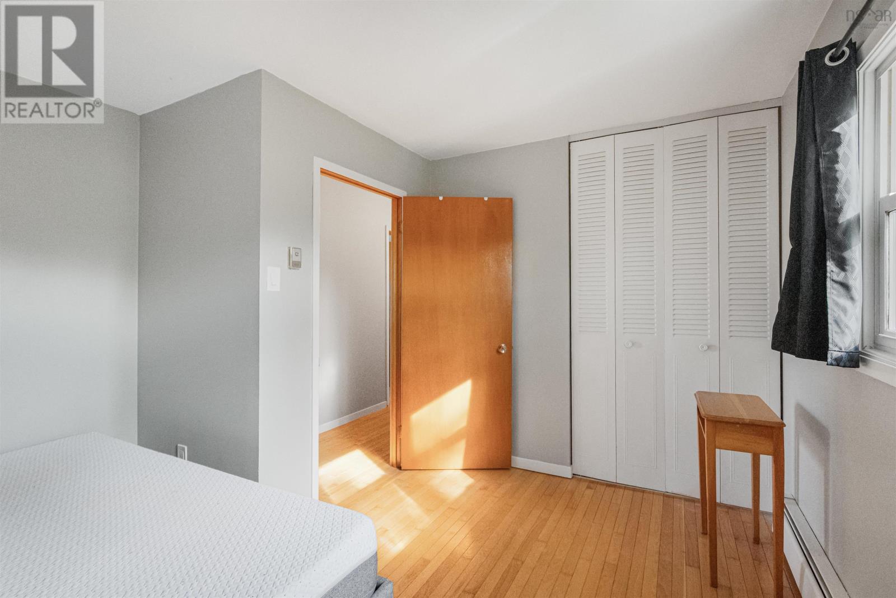
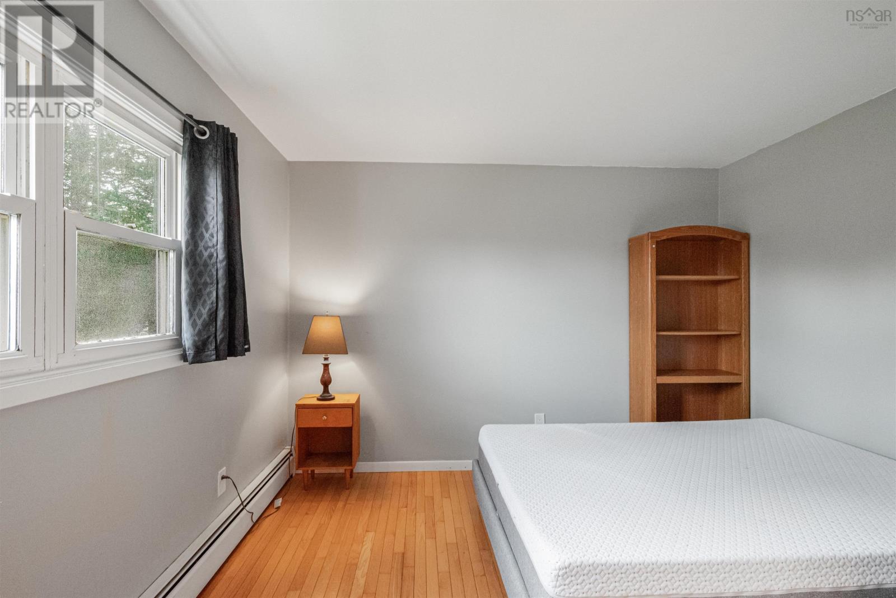
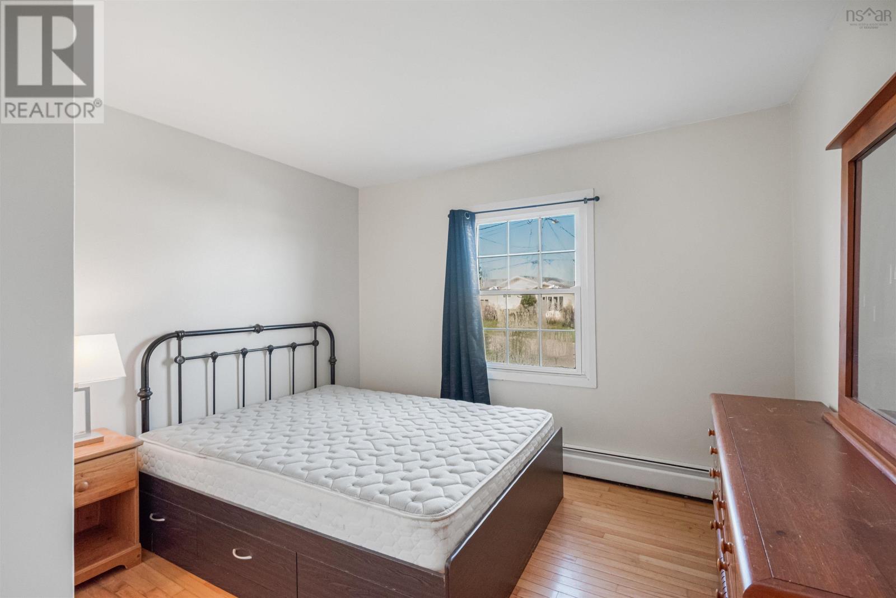
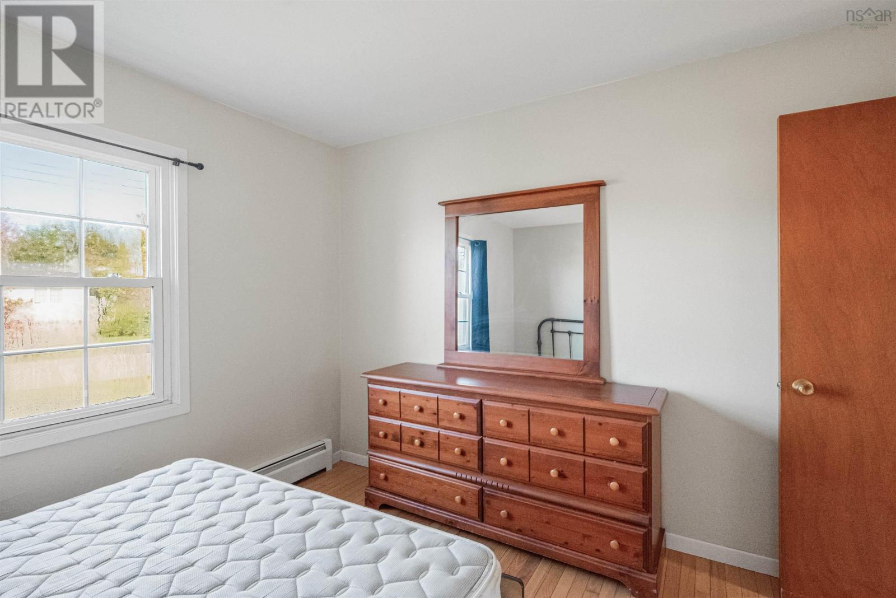
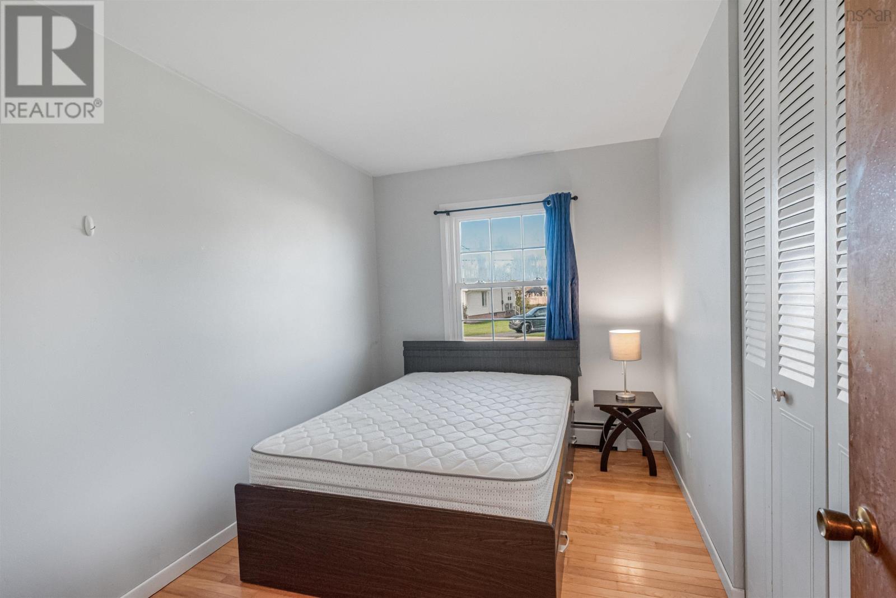
- Bedrooms
- 3
- Bathrooms
- 1
- Living area
- 960 sq ft
- Lot
- 0.14 acres
- Type
- Single Family
Description
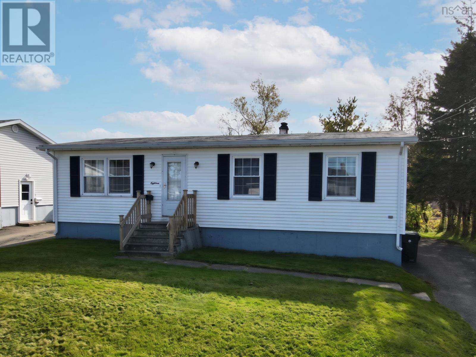
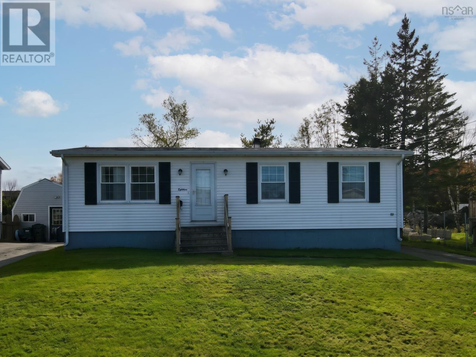
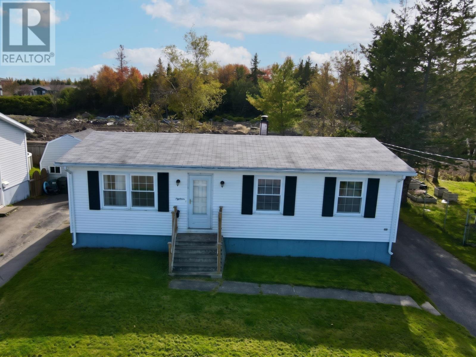
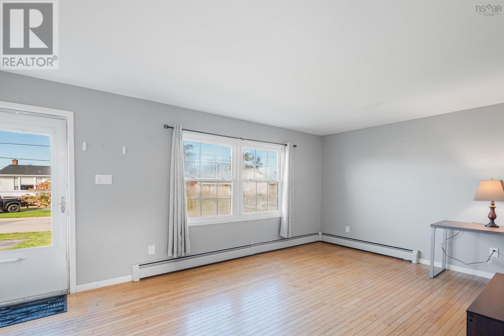
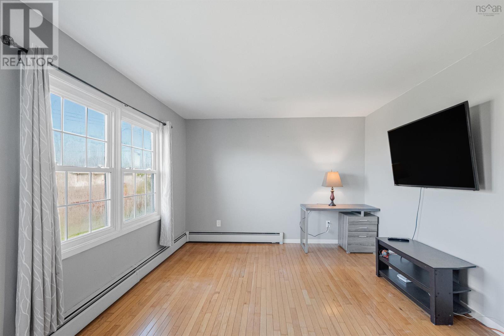
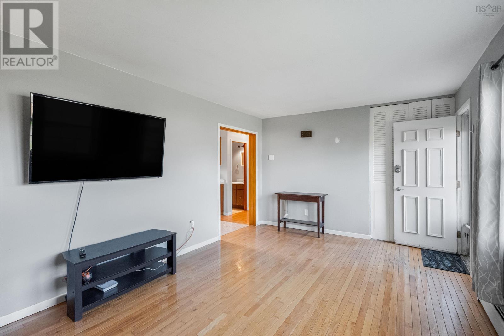
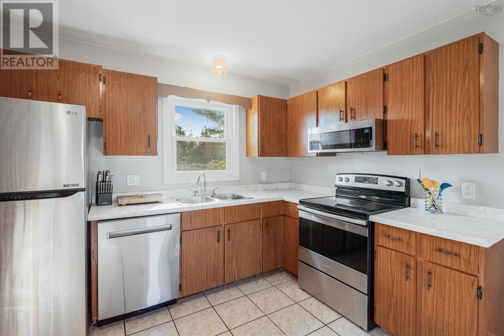
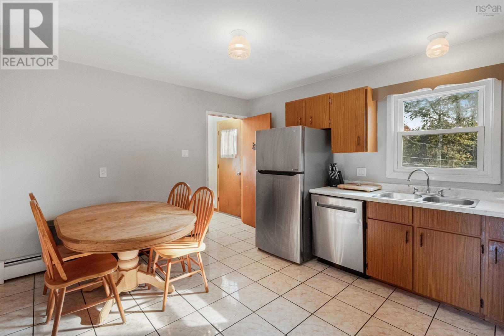
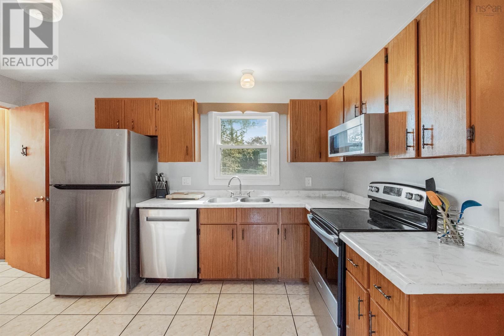
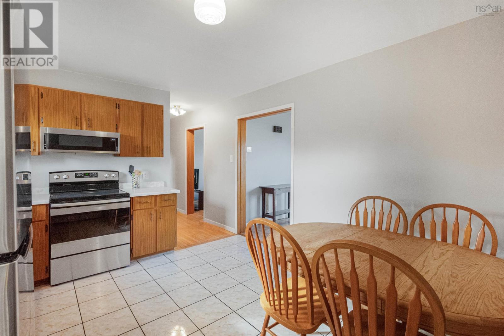
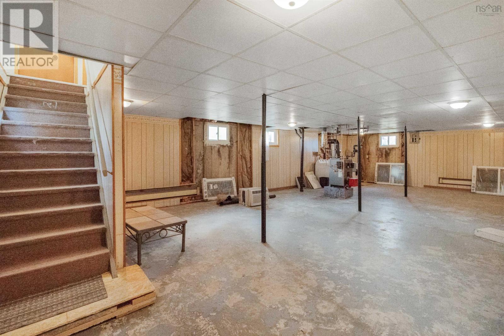
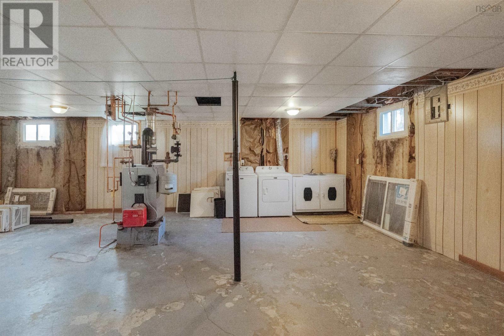
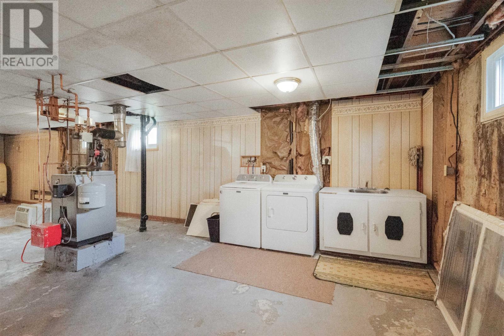
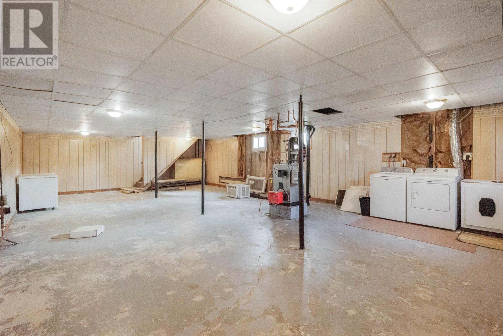
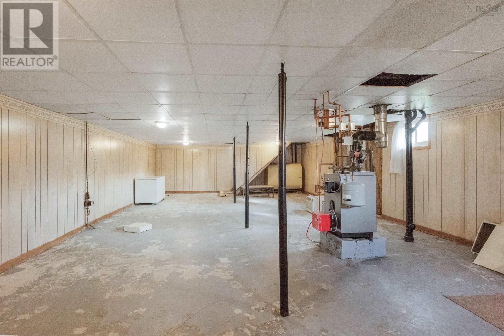
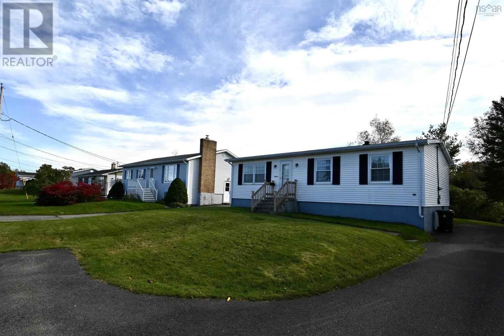
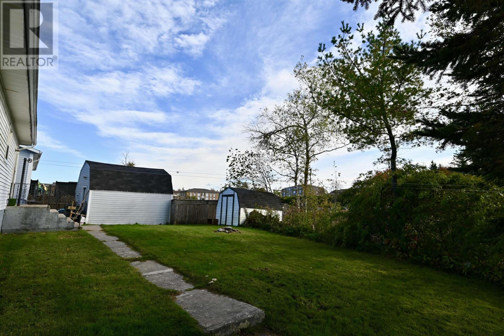
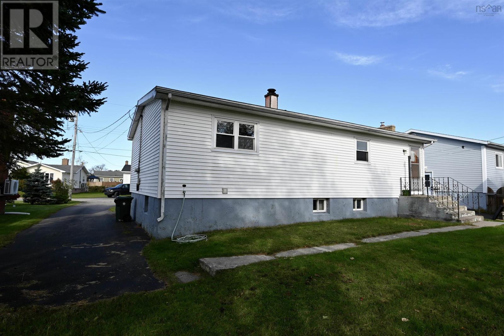
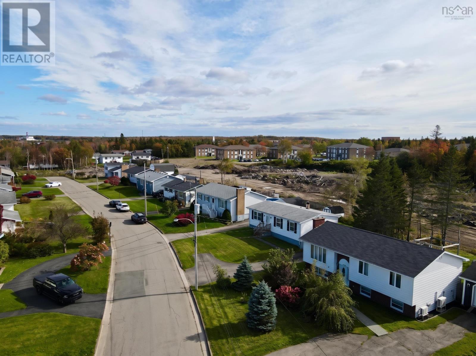
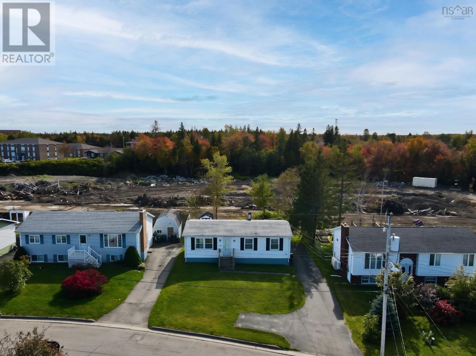
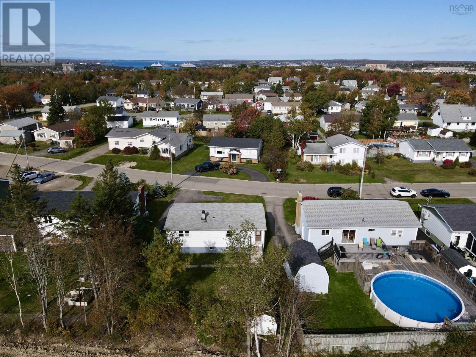
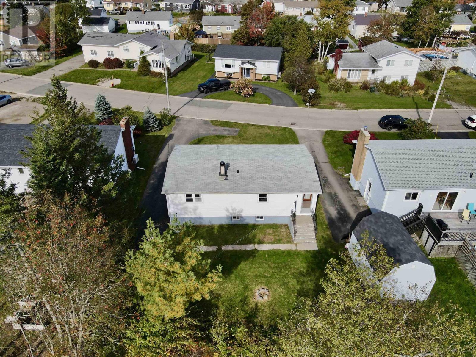
Located on a 6,252-square-foot lot in close proximity to downtown Sydney, the Sydney hospital, and Membertou amenities, this versatile three-bedroom, one-bathroom home offers a turnkey opportunity for first-time buyers or investors looking to generate rental income. The main level features 960 square feet of functional living space centered around a bright, open-concept kitchen with newer appliances and a large living area. Offered semi-furnished with furniture included and flexible for a quick closing, the home is fully prepared for an effortless transition or immediate occupancy. Outside, the property includes a paved driveway with ample parking for multiple vehicles. Heating is supplied by an oil baseboard system connected to a newer furnace and a 2020 oil tank. Beneath the main level, an unfinished basement matching the 960-square-foot footprint features high ceilings, offering valuable future development potential for buyers interested in expanding their living area down the road. (id:56844)
Listing
- MLS® number
- 202626238
- Status
- Active
- Days On Market
- 11
Building
- Type
- House
- Year built
- 1974
- Storeys
- 1
- Living area
- 960 sq ft
- Above grade
- 960 sq ft
- Bedrooms above grade
- 3
- Foundation
- Poured Concrete
- Basement
- Unfinished, Full
Interior
- Flooring
- Tile, Hardwood
- Heating
- Baseboard heaters, Oil
- Appliances
- Washer, Refrigerator, Oven - Electric, Range - Electric, Dishwasher, Stove, Dryer, Microwave, Freezer - Chest
- Accessibility
- 32in min Doorways, 5ft min Kitchen Turning Radius
Land
- Lot size
- 0.14 acres
- Exterior features
- Vinyl
Parking
- Type
- Paved Yard
Utilities
- Water
- Municipal water
- Sewer
- Municipal sewage system
Fees and taxes
- Common interest
- Freehold
- Parcel number
- 15077522
Rooms
| Room | Level | Size |
|---|---|---|
| Living room | Main level | 17.6 x 11.4 |
| Eat in kitchen | Main level | 14.2 x 11.5 |
| Bedroom | Main level | 11.5 x 8.1 |
| Bedroom | Main level | 11.4 x 11 |
| Bedroom | Main level | 12.11 x 11.5 |
| 4pc Bathroom | Main level | 7.8 x 4.11 |
| Utility room | Basement | 37.10 x 21.8 |
Directions
Take TCH to exit 7. Take a right on Topshee Drive off Alexandra Street. Turn right onto Pat St and left onto Laben. House will be ont he right.
The map loads here.