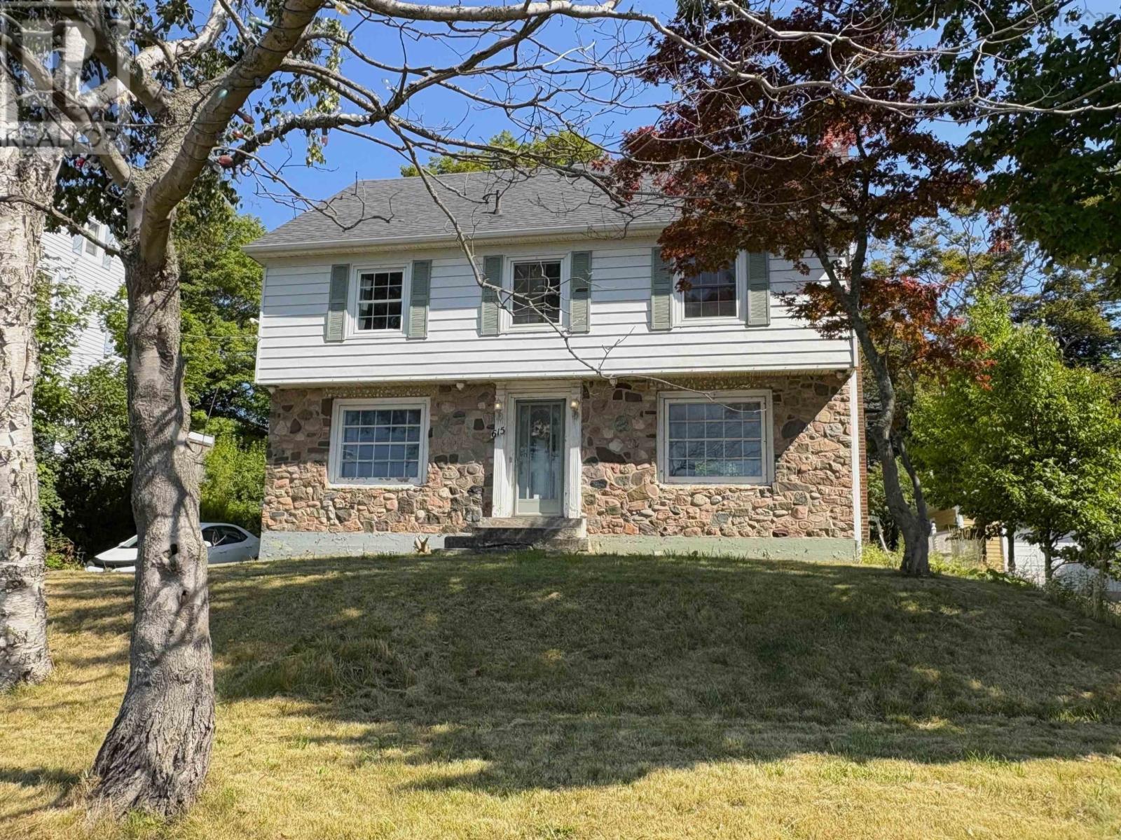
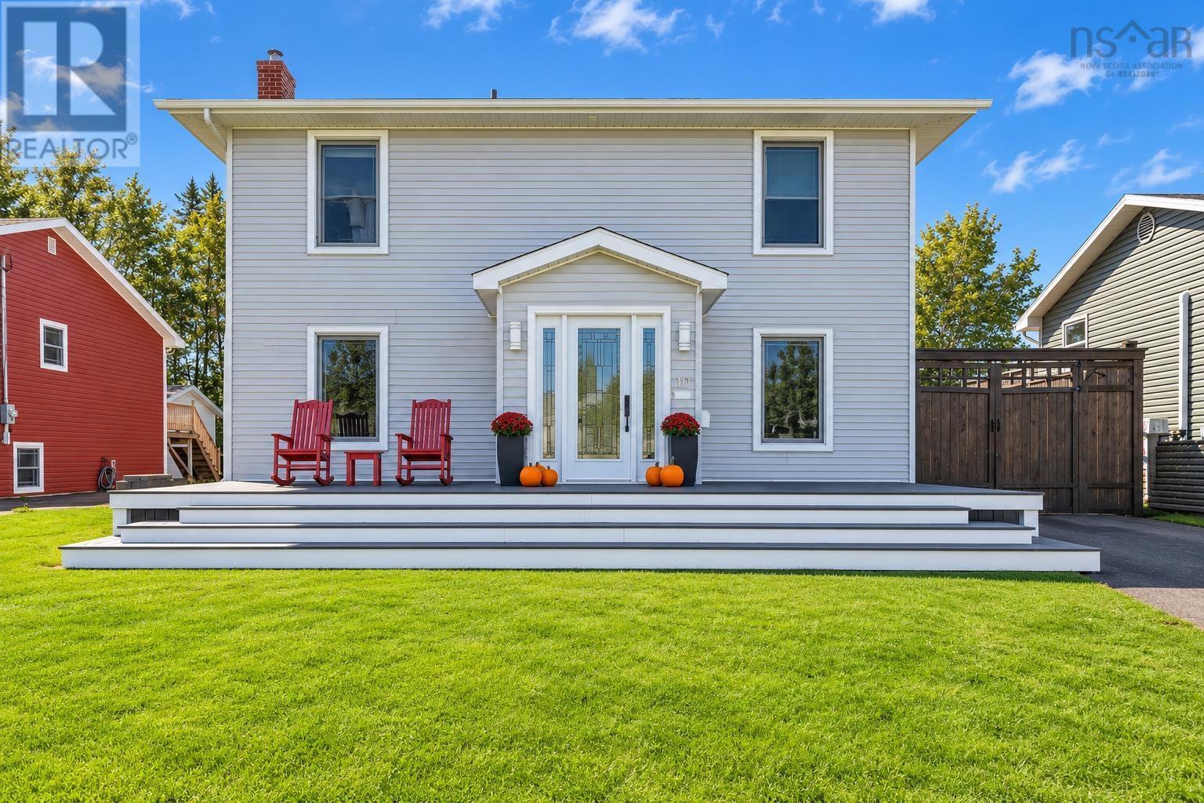
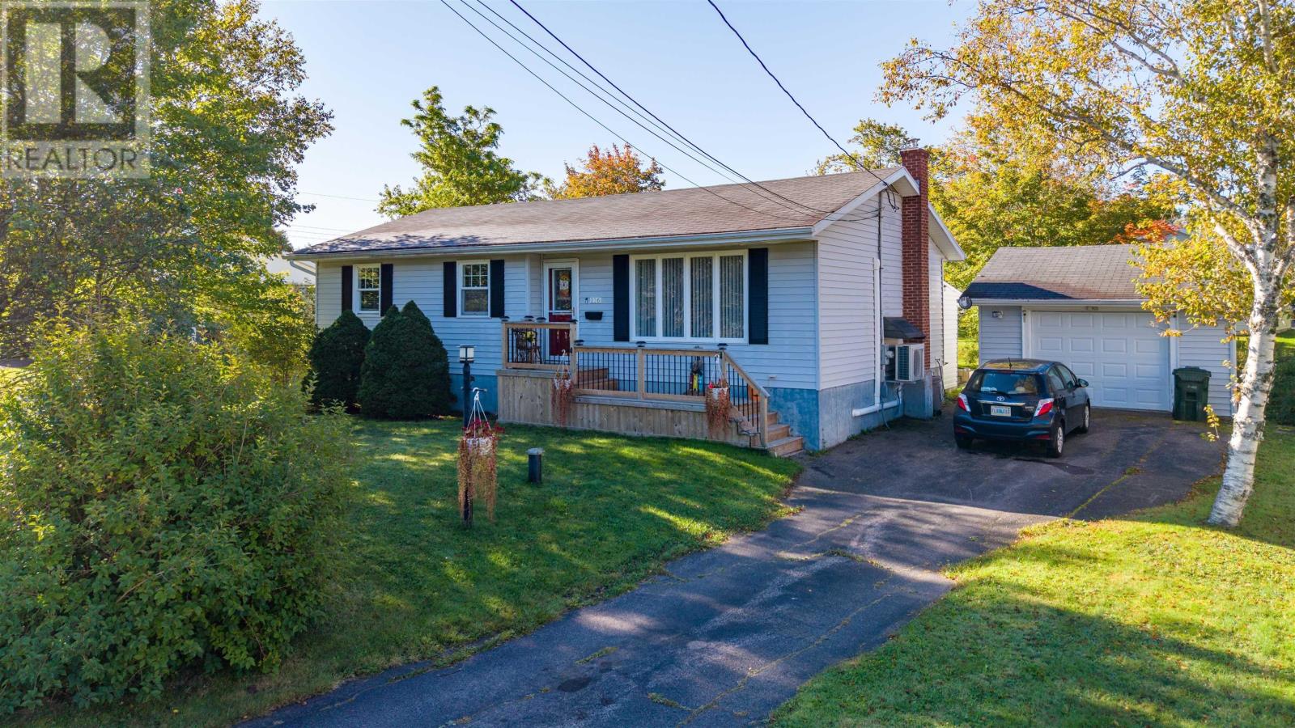
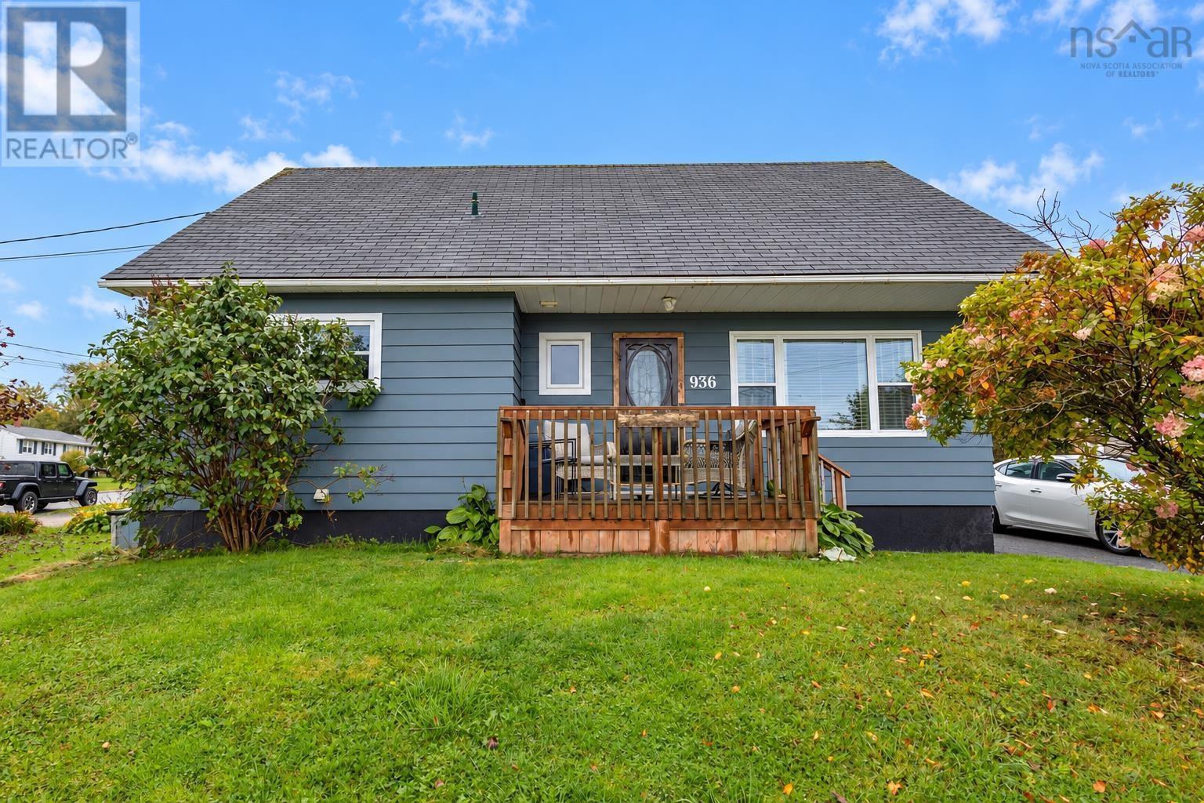
936 Upper Prince Street
Sydney, Nova Scotia B1P 5P2
$305,000
- Bedrooms
- 4
- Bathrooms
- 3 + 1 half
- Living area
- 2,075 sq ft
- Lot
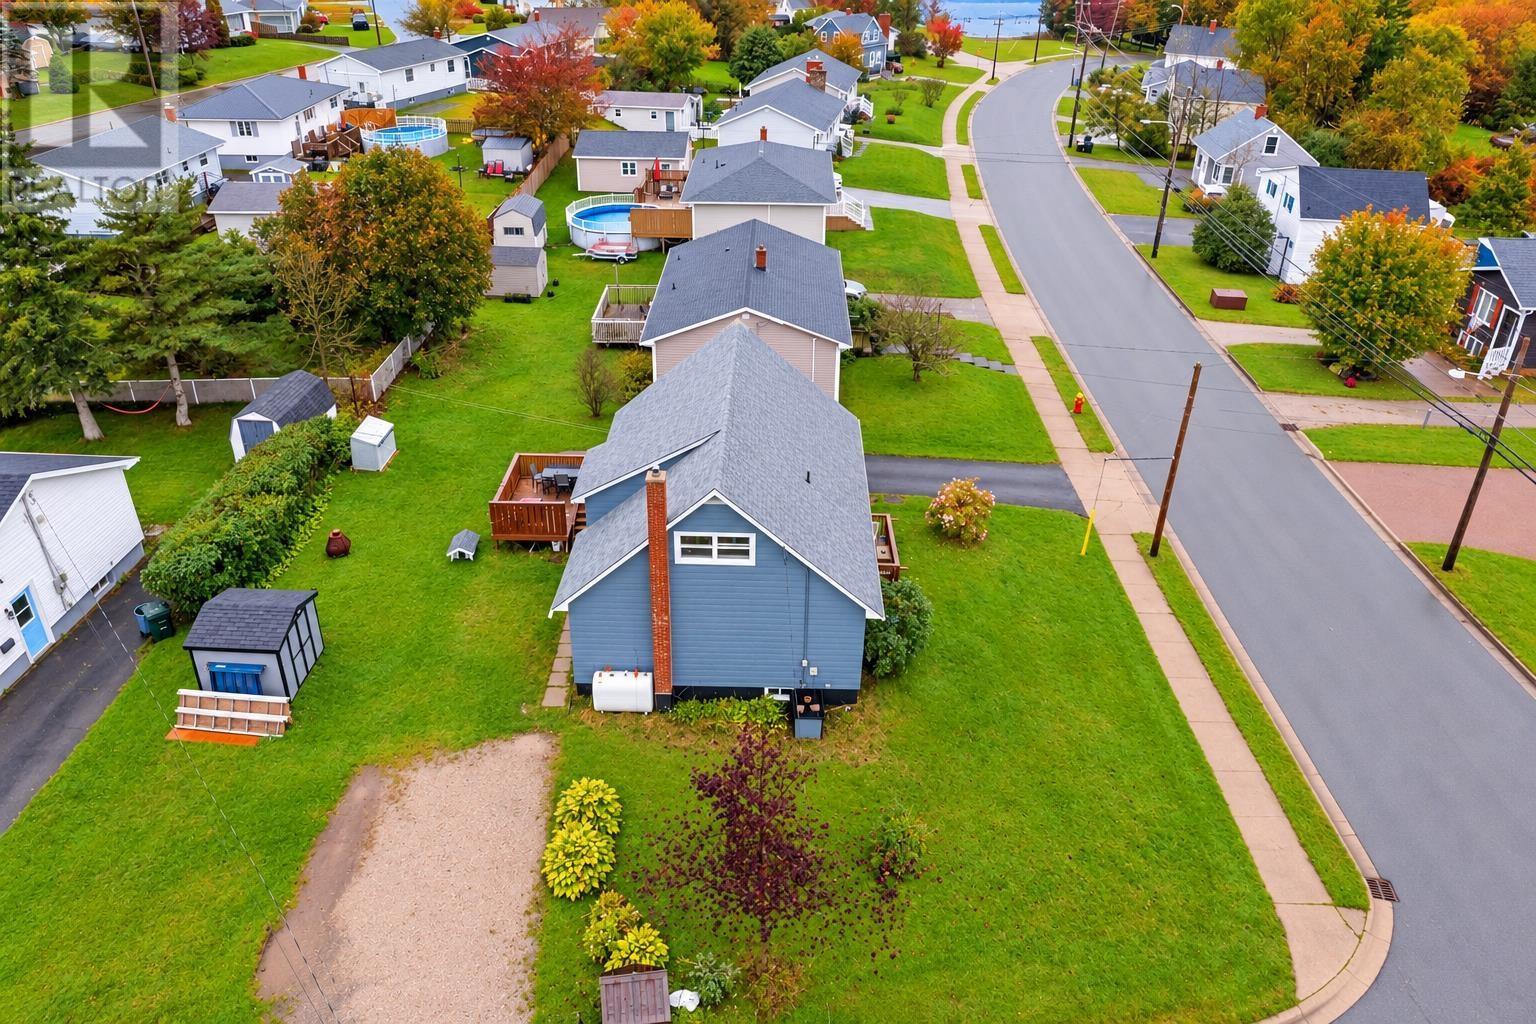
- 0.14 acres
- Type
- Single Family
Description
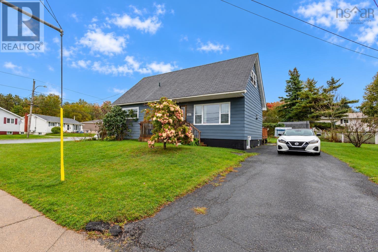
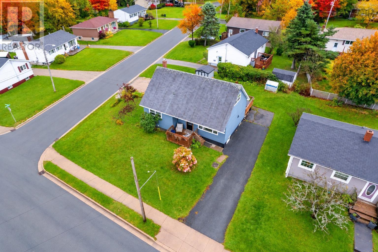
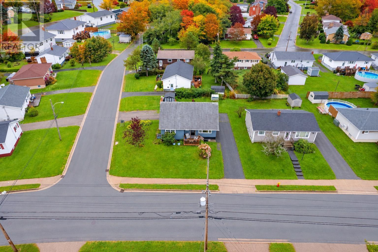
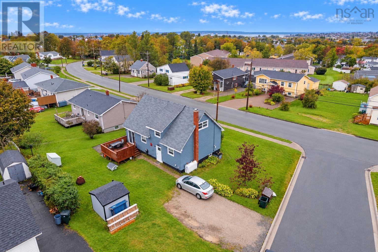
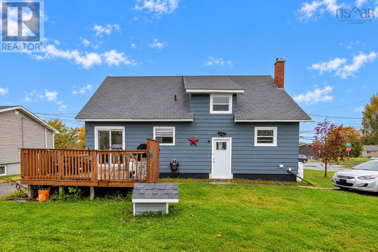
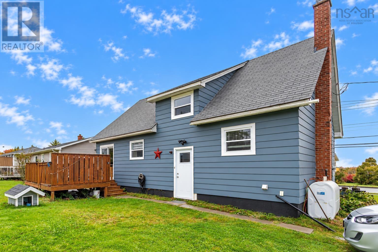
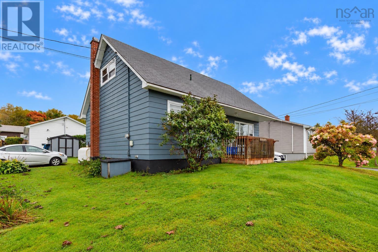
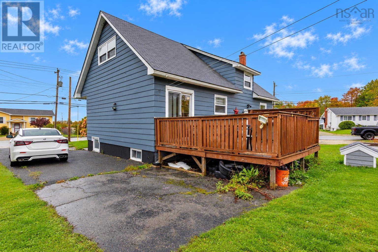
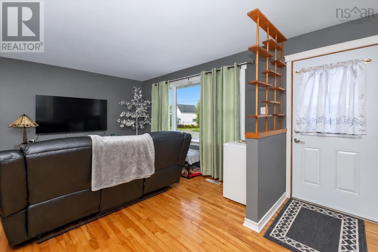
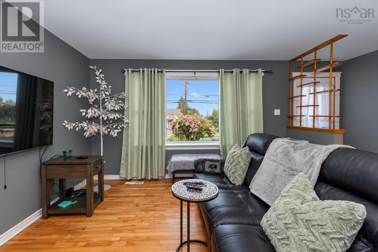
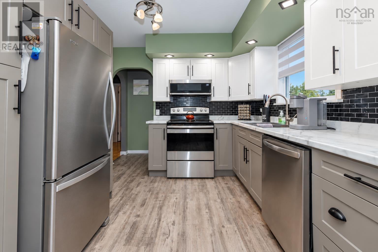
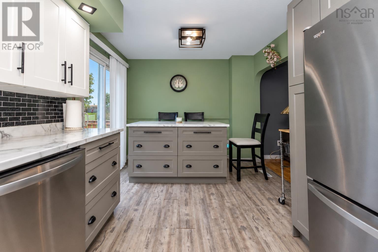
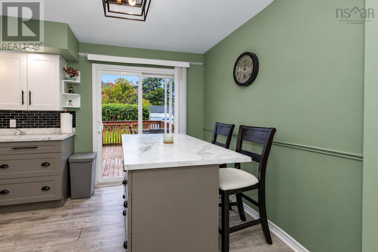
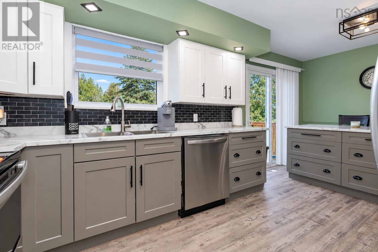
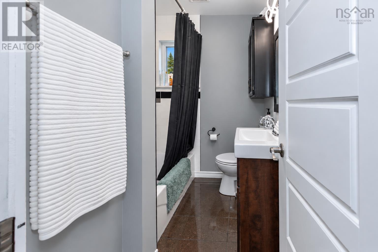
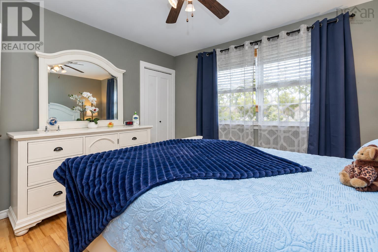
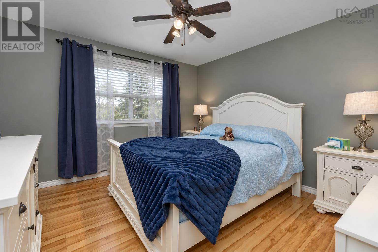
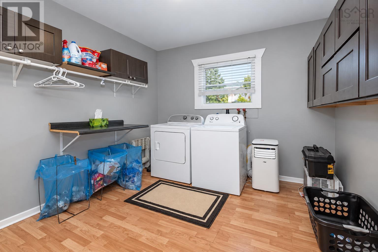
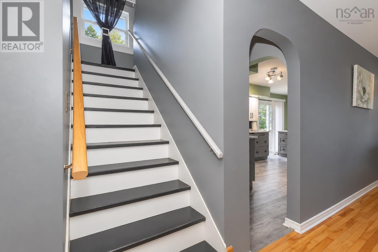
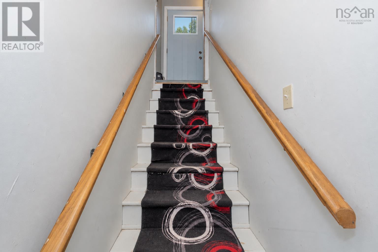
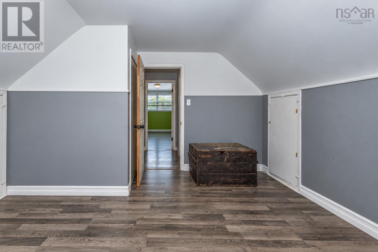
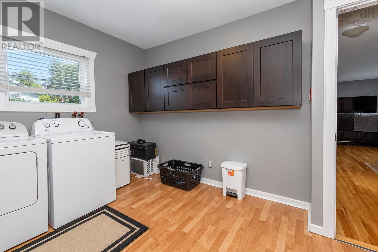
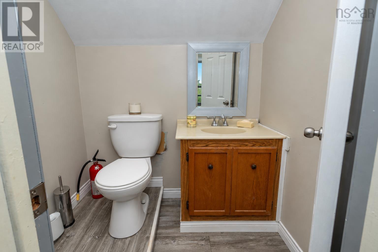
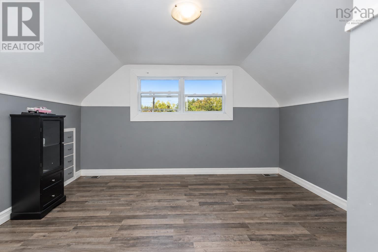
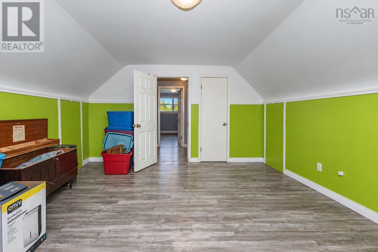
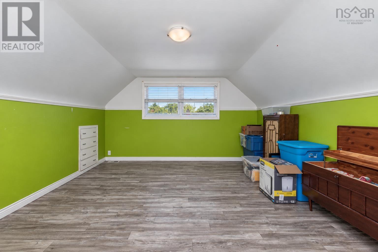
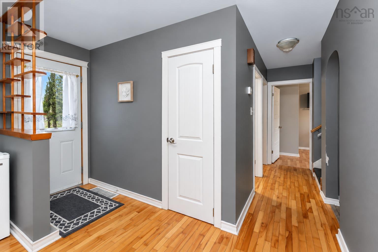
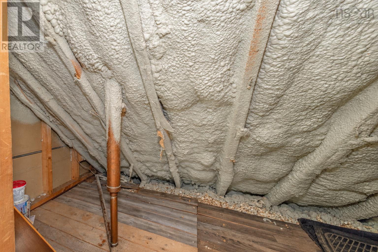
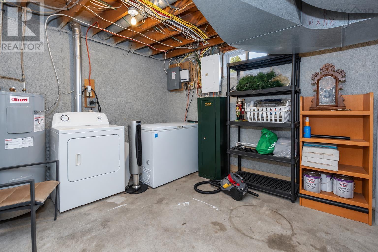
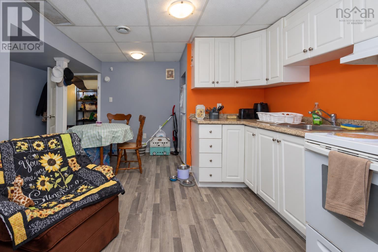
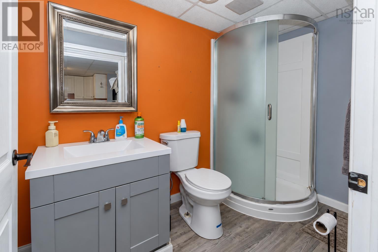
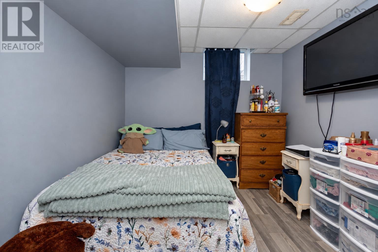
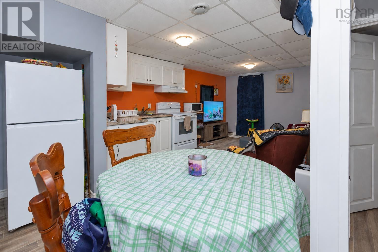
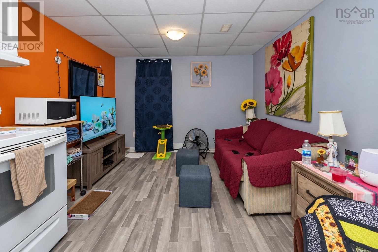
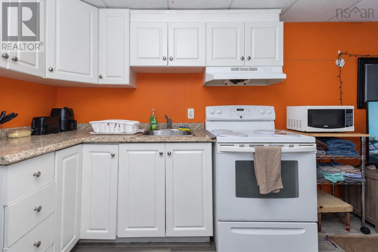
Space, versatility, and opportunity! Welcome to 936 Upper Prince Street in Sydney, a home with possibilities as big as your next chapter. With 4 bedrooms and 2.5 bathrooms, this property gives you room to dream bigger. Whether youre growing your family, bringing generations together, or exploring a home with potential to help offset ownership costs, this address deserves a spot on your must-see list. The four-bedroom layout offers flexibility for family, guests, or a dedicated home office. An additional room currently serves as a laundry room and offers potential for a fifth bedroom, subject to buyer verification and applicable requirements. With 2.5 bathrooms, busy mornings and weekend hosting become a little easier. The opportunity continues with in-law suite potential. Accommodate extended family or explore the possibility of an income-generating space, subject to applicable approvals and requirements. For buyers with a vision, that flexibility adds an exciting dimension to the property. Outside, an 8 × 8 barn offers additional space for storage, gardening supplies, or your next creative project. A generator is also included, adding another practical bonus to this versatile property. Make room for the people you love and the future youre building. With generous bedroom and bathroom counts, additional storage, and potential for multigenerational living or rental income, 936 Upper Prince Street is ready for its next chapter. Book your private viewing and discover how this property could fit your plans. Buyers to verify that upstairs bedrooms window meet egress requirements. (id:56844)
Listing
- MLS® number
- 202625446
- Status
- Active
- Days On Market
- 23
Building
- Type
- House
- Year built
- 1968
- Storeys
- 1.5
- Living area
- 2,075 sq ft
- Above grade
- 2,075 sq ft
- Bedrooms above grade
- 3
- Bedrooms below grade
- 1
- Foundation
- Poured Concrete
Interior
- Flooring
- Hardwood, Laminate, Ceramic Tile, Vinyl
- Heating
- Forced air, Oil, Furnace
- Accessibility
- 32in min Entry Doorways
Land
- Lot size
- 0.14 acres
- Exterior features
- Aluminum siding
Parking
- Type
- Paved Yard
Utilities
- Water
- Municipal water
- Sewer
- Municipal sewage system
Fees and taxes
- Common interest
- Freehold
- Parcel number
- 15117344
Rooms
| Room | Level | Size |
|---|---|---|
| Living room | Main level | 16.08x11.04 |
| 4pc Bathroom | Main level | 7.09x3.01 |
| Bedroom | Main level | 11.08x11.05 |
| Laundry / Bath | Main level | 10. x 10.07 |
| Kitchen | Main level | 17.11x9.07 |
| Bedroom | Second level | 13.04x13.04+7.09x3.03 |
| Bedroom | Second level | 15.05x13.03 |
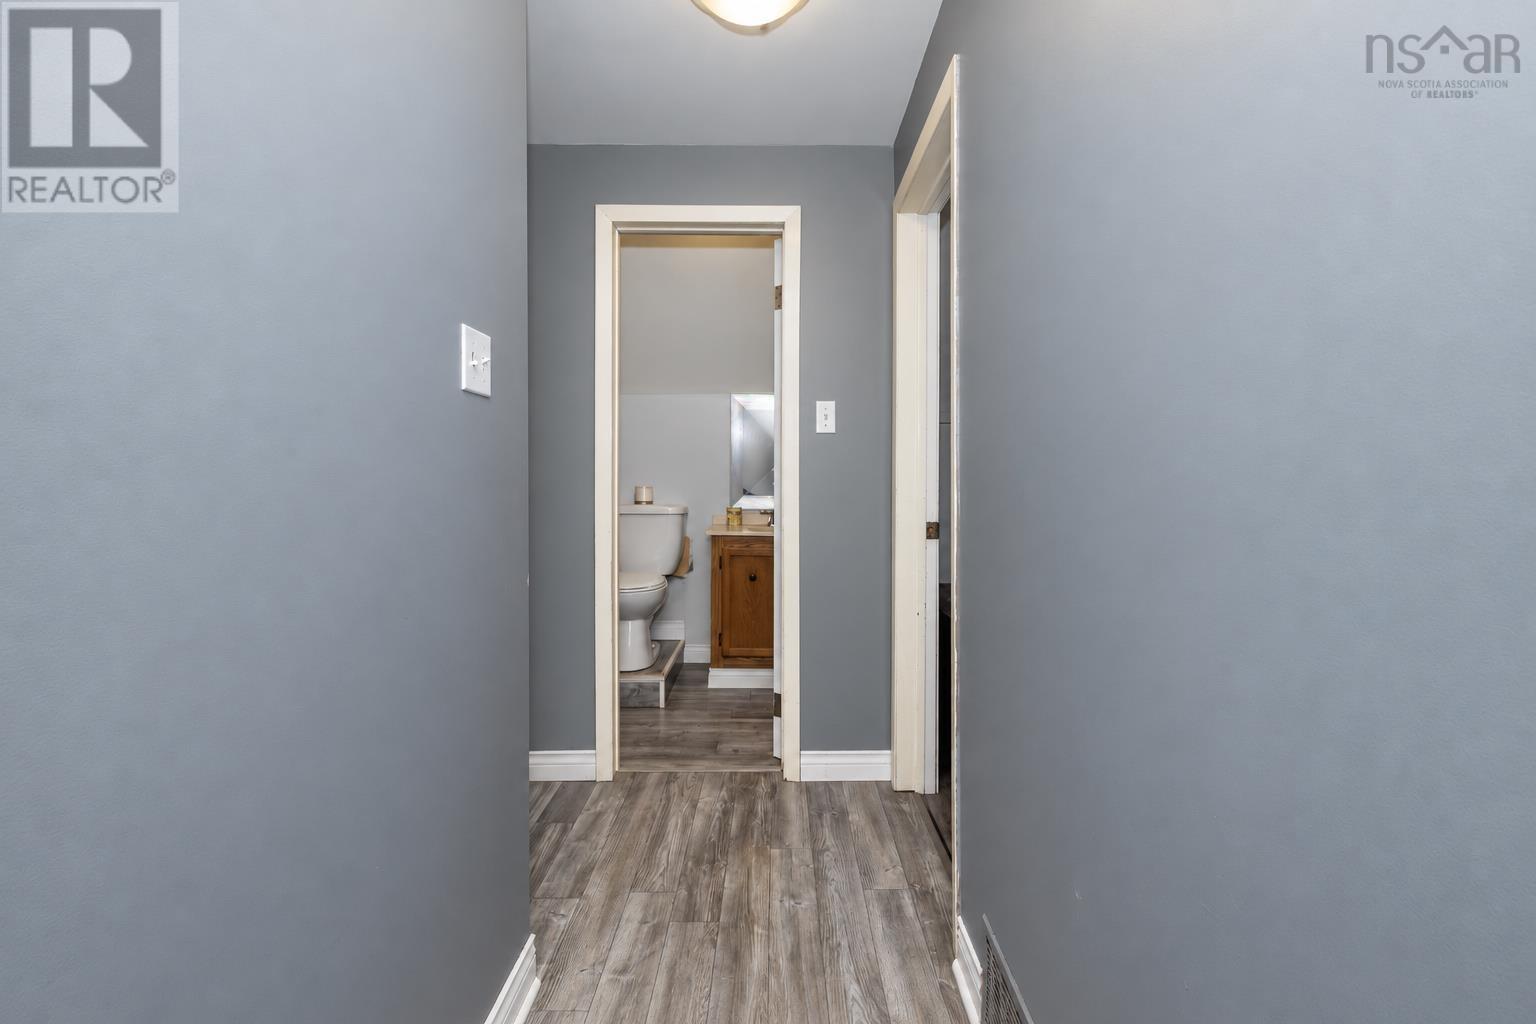
| 2pc Bathroom | Second level | 4.03x5.05 |
| Living room | Basement | 10.04x12.01 |
| Kitchen | Basement | 10.05x4.02 |
| 3pc Bathroom | Basement | 4.11x8.10 |
| Bedroom | Basement | 9.07x8.10+4.05+2 |
Directions
From downtown Sydney, follow Prince Street east, turn onto Upper Prince Street, and continue to number 936.
The map loads here.