547 Cottage Road
Sydney, Nova Scotia B1P 6S5
$299,900

- Bedrooms
- 3
- Bathrooms
- 1
- Living area
- 1,075 sq ft
- Lot
- 0.14 acres
- Type
- Single Family
Description
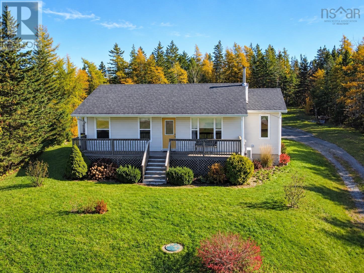
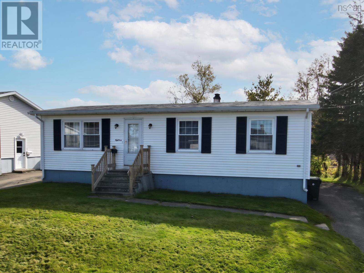
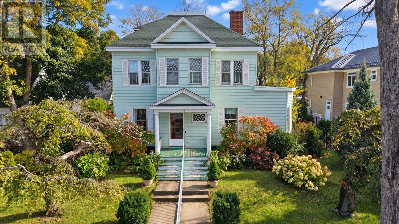
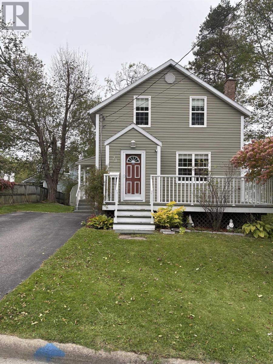
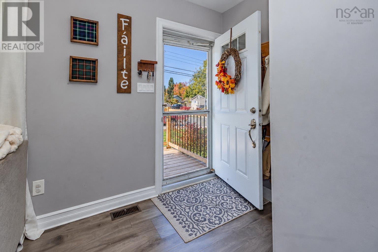
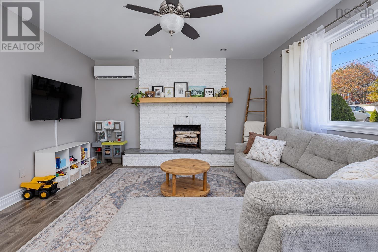
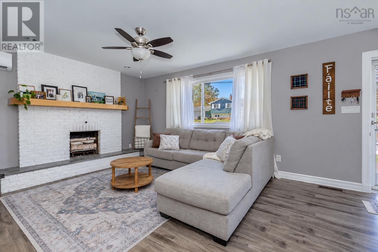
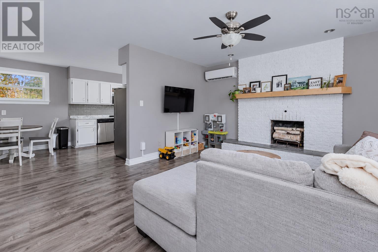
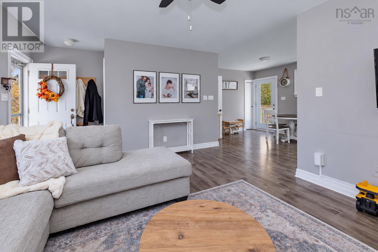
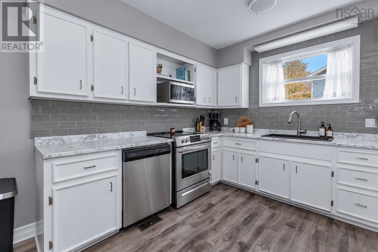
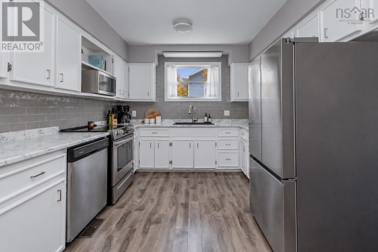
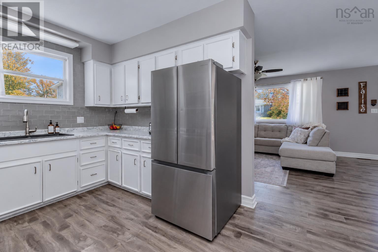
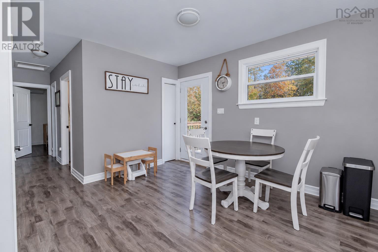
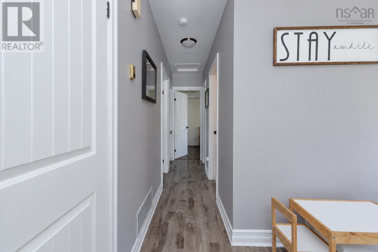
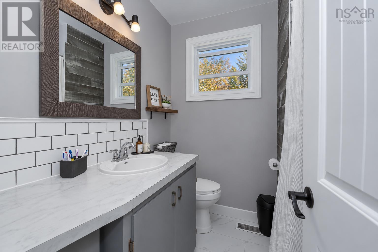
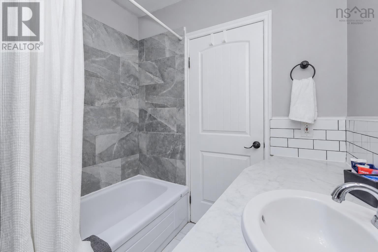
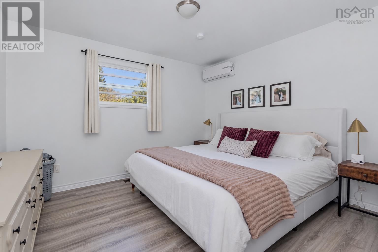
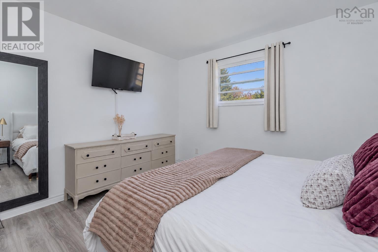
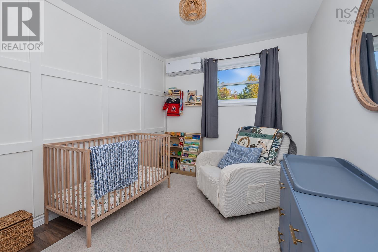
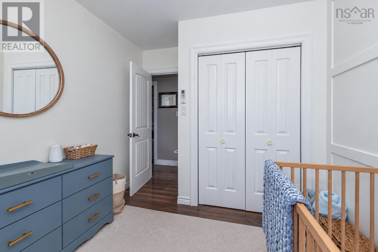
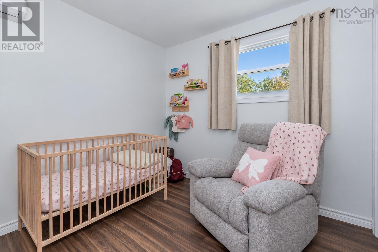
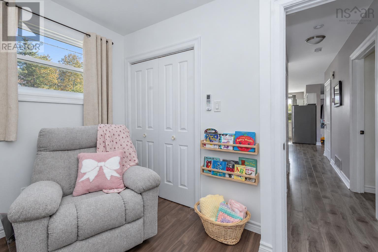
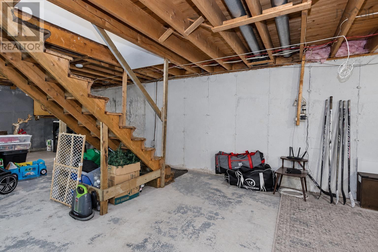
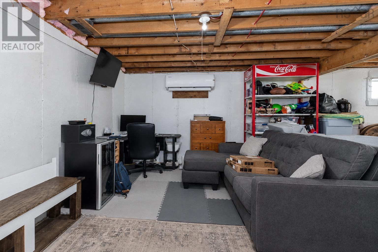
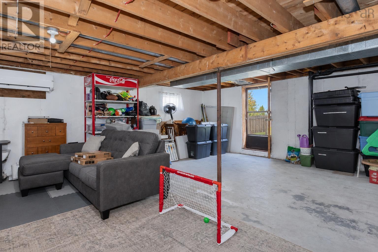
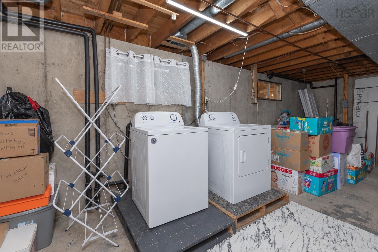
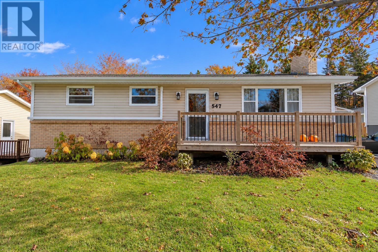
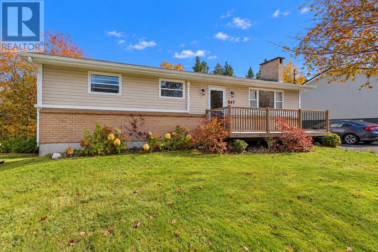
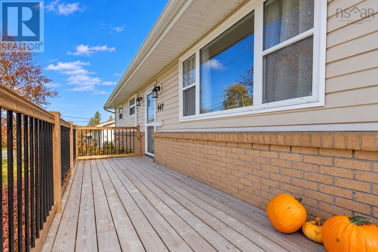
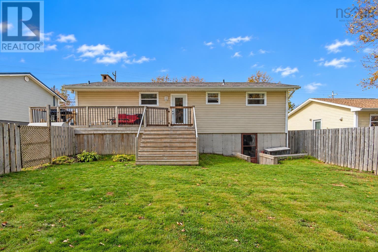
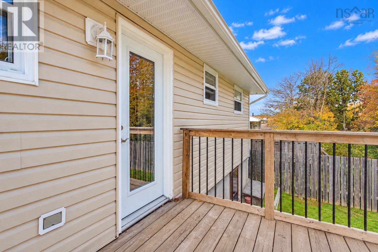
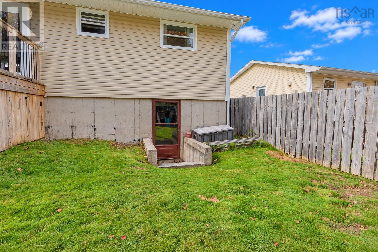
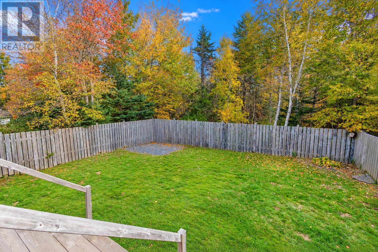
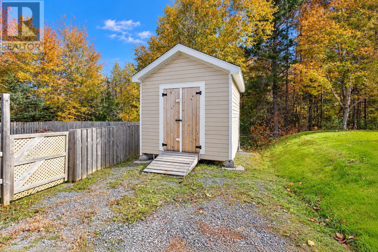
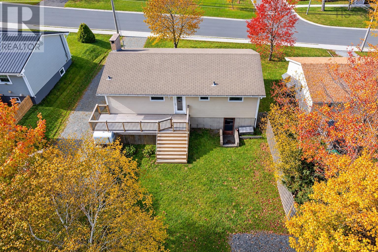
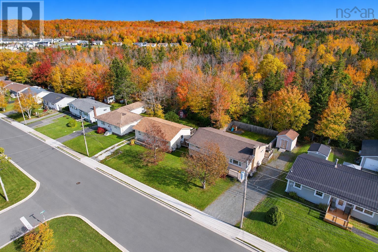
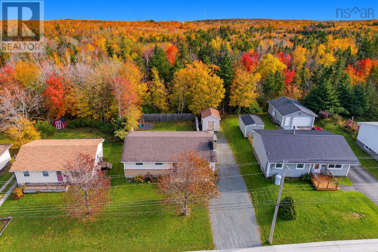
Enjoy the ease of single-level living, picture summer evenings making the most of a fenced backyard with room to garden, entertain, or simply unwind. Set on a 6,000 sq. ft. lot, this inviting 3-bedroom, 1-bath bungalow combines everyday comfort with the opportunity to create a home tailored to your needs. The main level offers a welcoming living room with a heat pump, an updated kitchen with adjoining dining area and access to the back deck, three bedrooms, and a beautiful full bathroom. The unfinished walkout basement adds valuable flexibility, with potential for future living space, a recreation room, or additional storage. A gravel driveway and storage shed provide practical convenience, while the versatile layout makes this property an appealing choice for first-time buyers, downsizers, or investors seeking room to add value. With comfortable living spaces, enjoyable outdoor areas, and exciting potential for the future, this bungalow is ready for its next chapter. (id:56844)
Listing
- MLS® number
- 202626693
- Status
- Active
- Days On Market
- 4
Building
- Type
- House
- Style
- Bungalow
- Storeys
- 1
- Living area
- 1,075 sq ft
- Above grade
- 1,075 sq ft
- Bedrooms above grade
- 3
- Foundation
- Poured Concrete
- Basement
- Unfinished, Full, Walk out
Interior
- Flooring
- Vinyl Plank
- Heating
- Heat Pump, Forced air, Oil, Electric, Ductless, Furnace
- Cooling
- Air Conditioned
- Appliances
- Washer, Refrigerator, Dishwasher, Stove, Dryer
- Accessibility
- 5ft min Kitchen Turning Radius, 32in min Entry Doorways
Land
- Lot size
- 0.14 acres
- Exterior features
- Brick, Vinyl
- Community
- School Bus
Parking
- Type
- Gravel
Utilities
- Water
- Municipal water
- Sewer
- Municipal sewage system
Fees and taxes
- Common interest
- Freehold
- Parcel number
- 15095474
Rooms
| Room | Level | Size |
|---|---|---|
| Living room | Main level | 11.8x10.4 |
| Kitchen | Main level | 10.3x10 |
| Bedroom | Main level | 12x11+3x2.5 |
| Bedroom | Main level | 10.4x9.3 |
| Bedroom | Main level | 11x9+3.2x2.6 |
| 4pc Bathroom | Main level | 7.1x4.3+4.9x2.4 |
| Foyer | Main level | 4.8x3.5 |
Directions
Champlain Ave. to Cottage Rd.
The map loads here.