18 Park Street
Sydney, Nova Scotia B1P 4W4
$329,000
- Bedrooms
- 5
- Bathrooms
- 1
- Living area
- 2,252 sq ft
- Lot
- 0.17 acres
- Type
- Single Family
Description
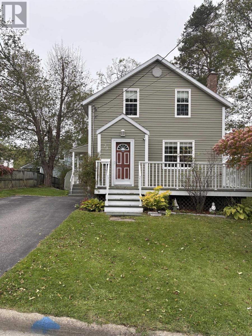
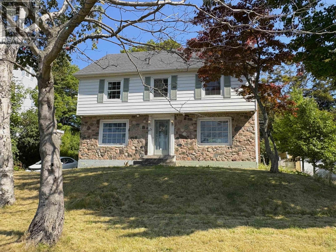
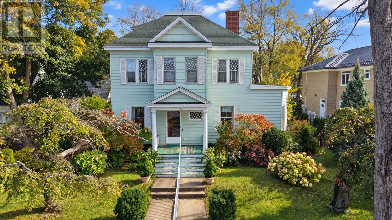
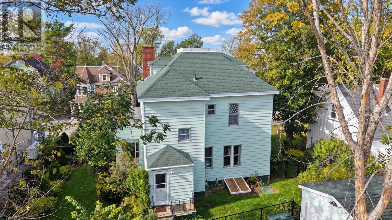
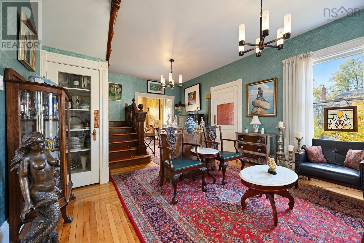
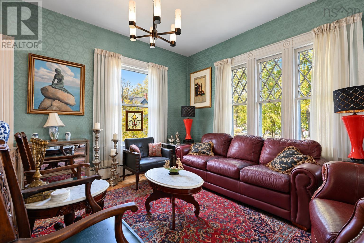
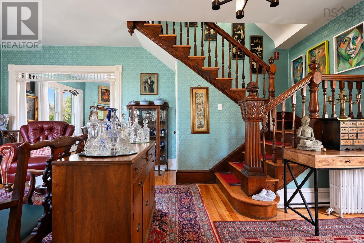
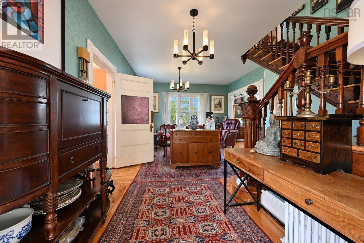
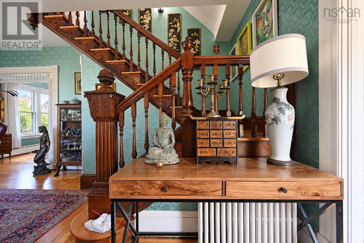
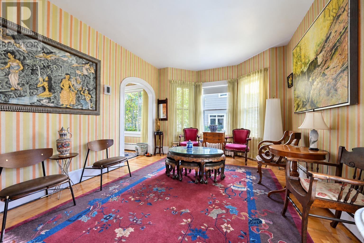
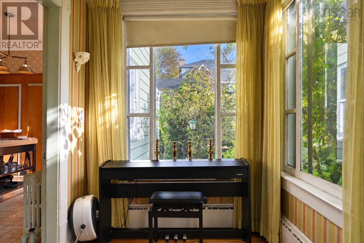
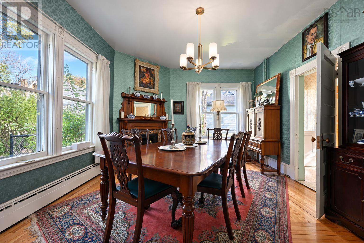
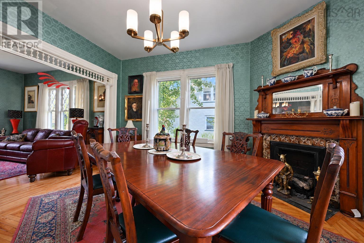
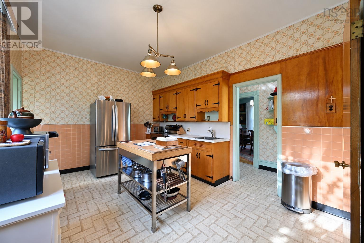
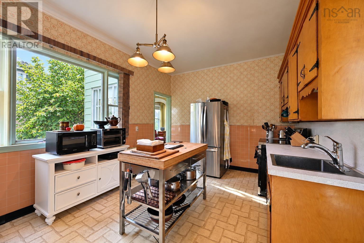
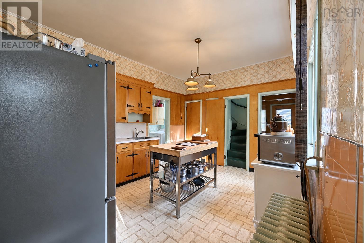
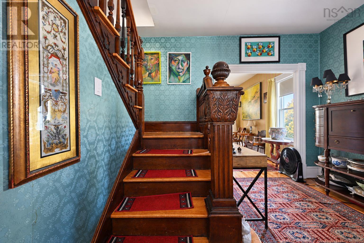
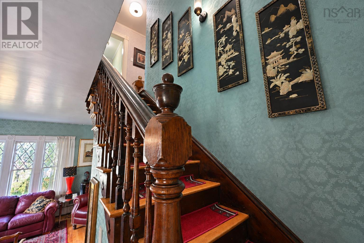
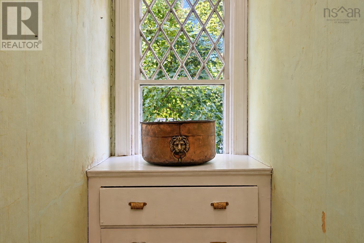
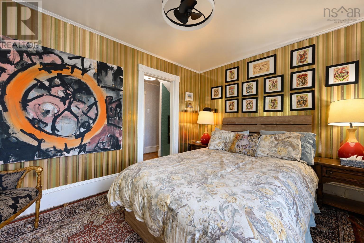
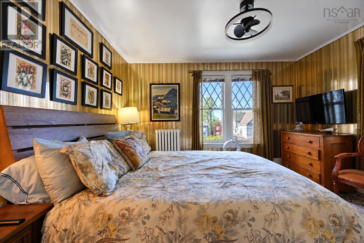
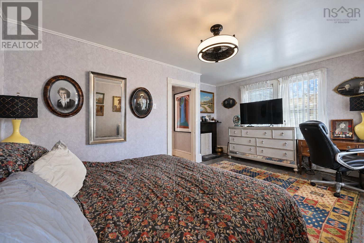
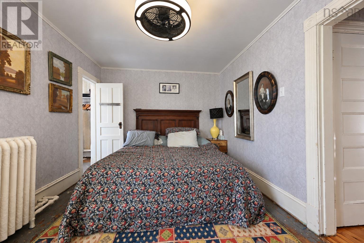
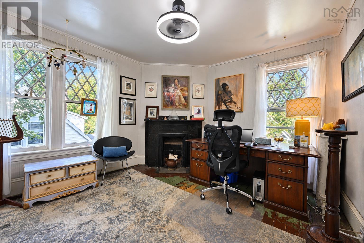
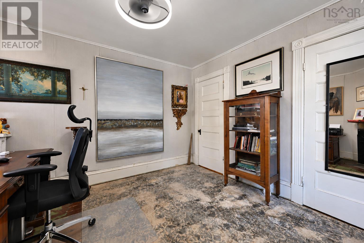
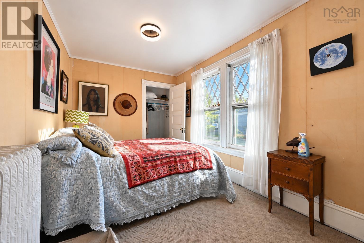
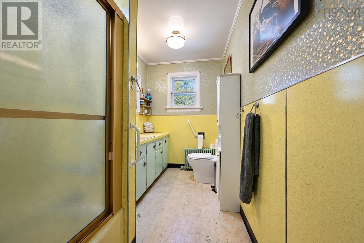
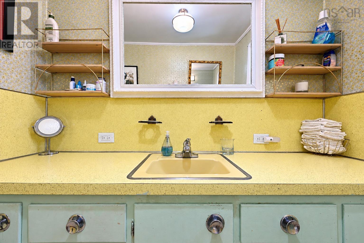
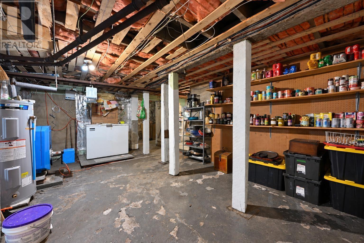
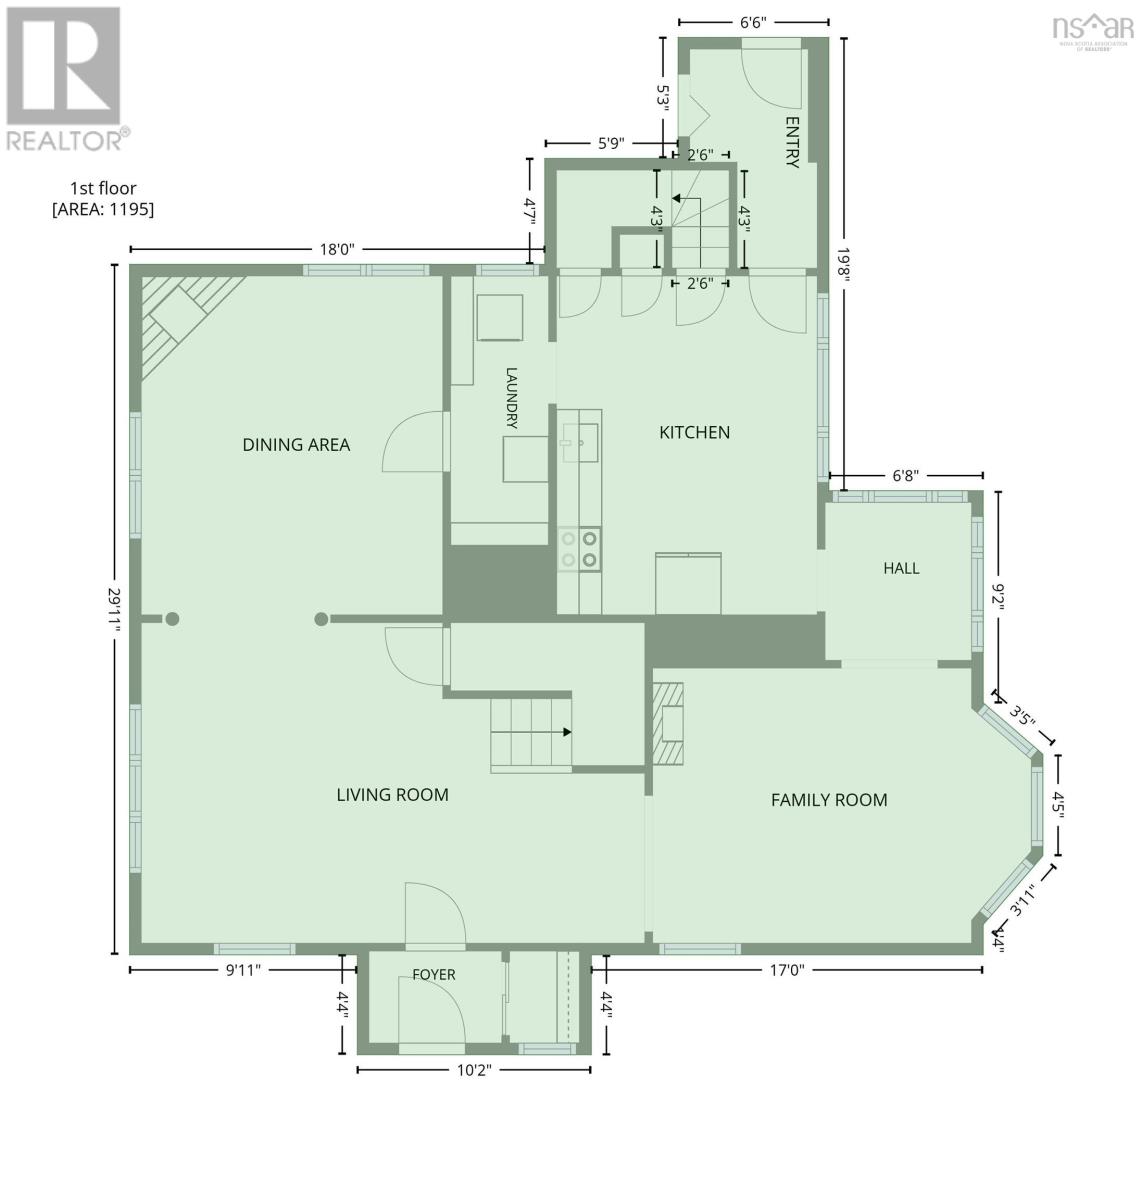
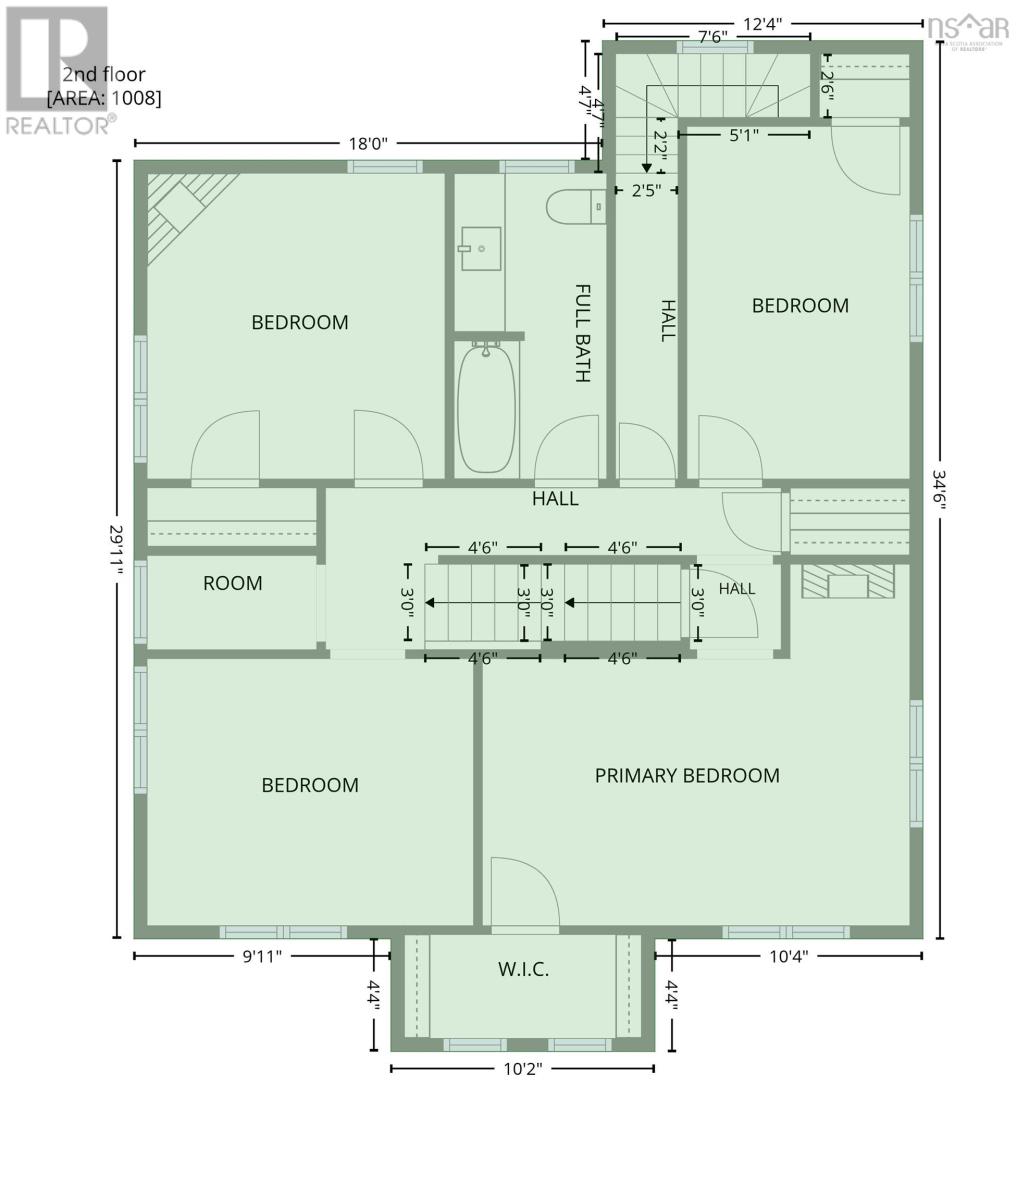
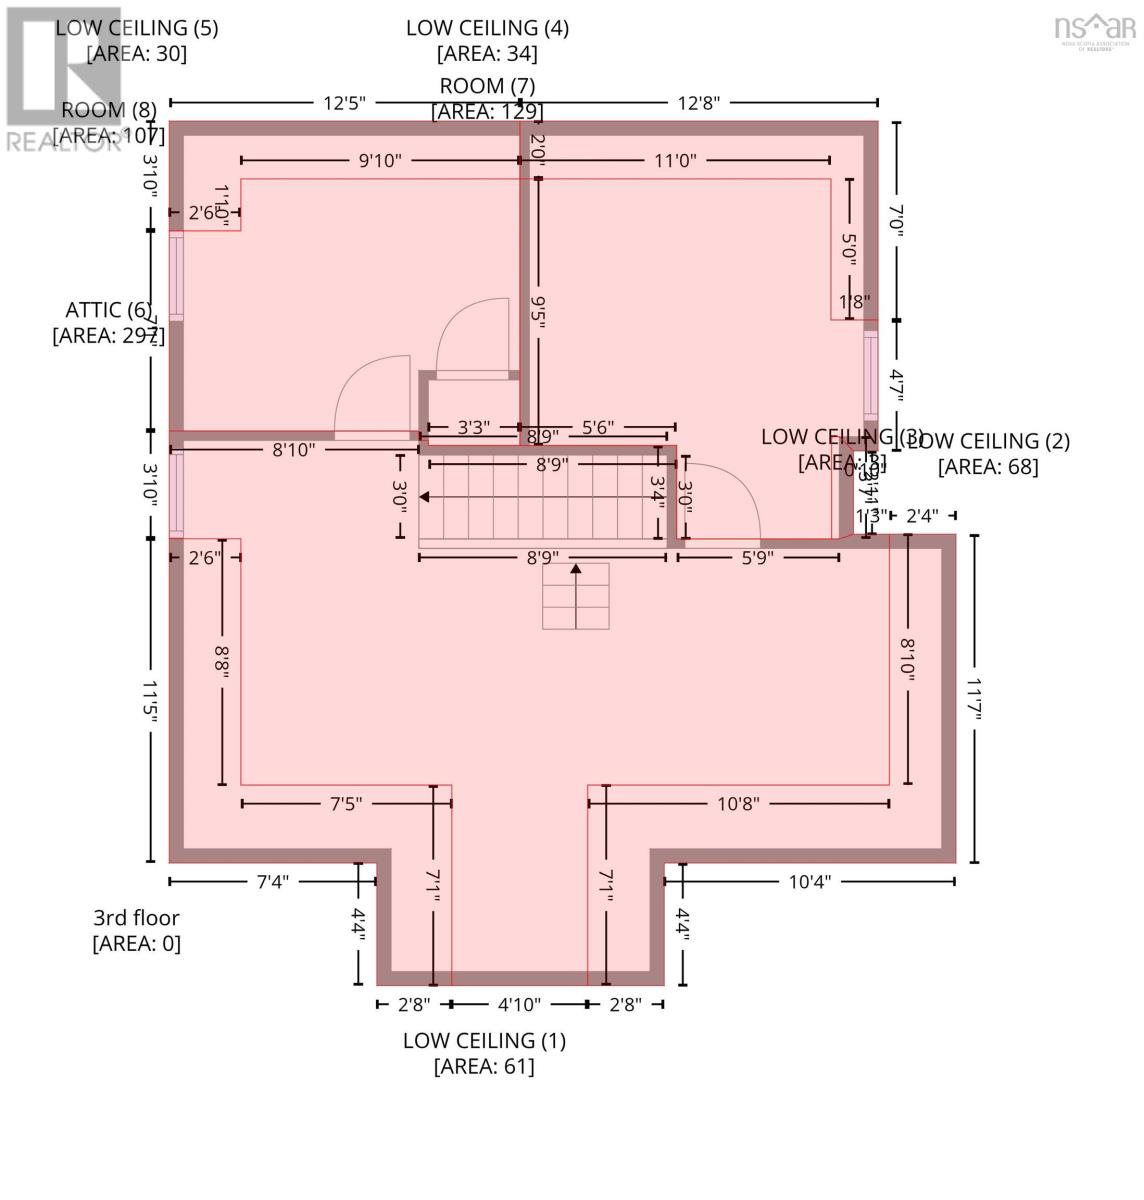
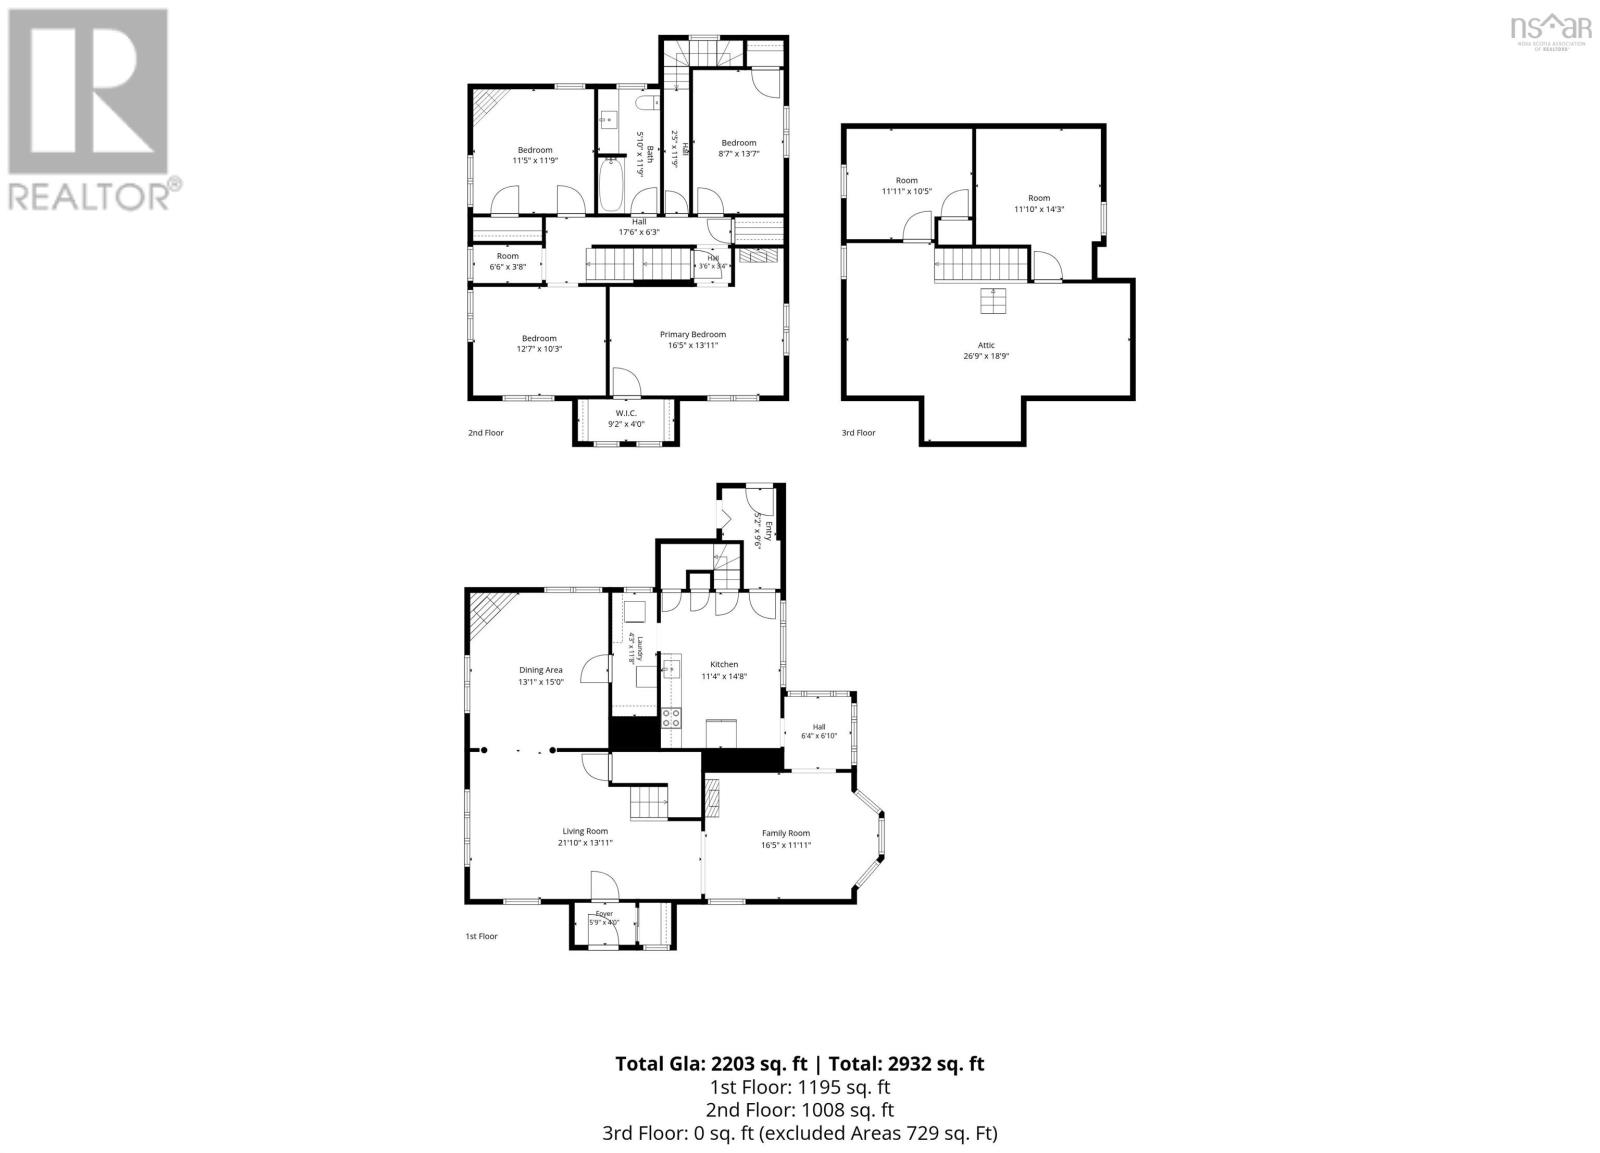
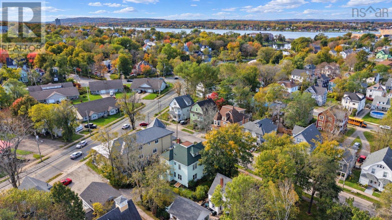
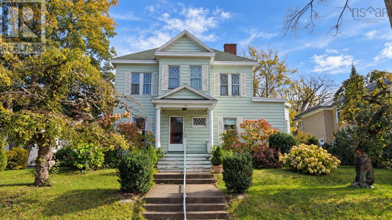
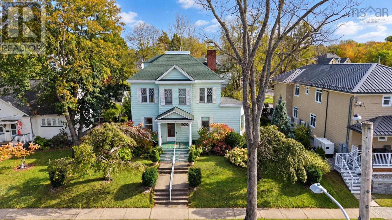
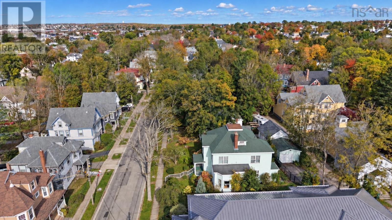
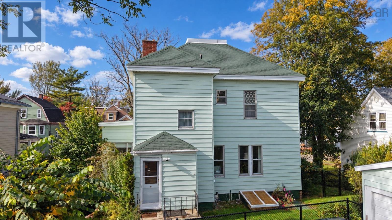
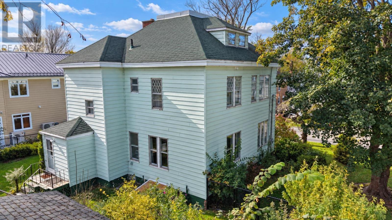
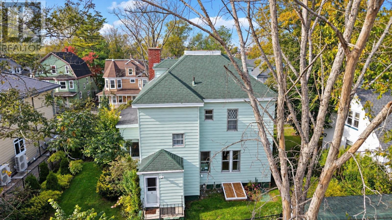
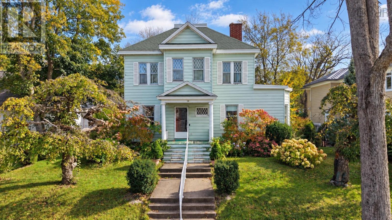
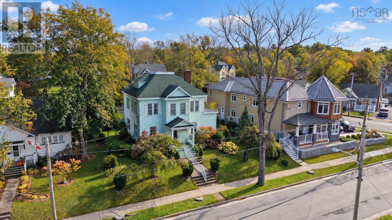
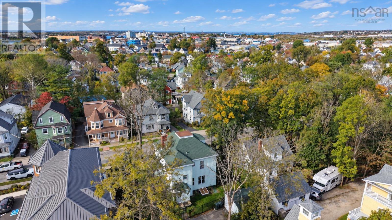
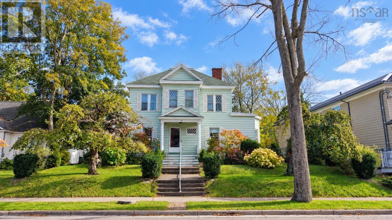
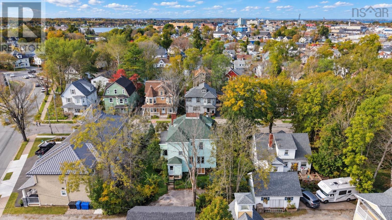
WELCOME HOME to 18 Park Street! This beautiful, solidly built historic home is FULL of character and charm, set on a large 7,500 sq ft landscaped lot in one of Sydneys most desirable neighbourhoods. Mature trees and established gardens give instant curb appeal! Step in through the entry way to the grand living room, where recently refinished hardwood floors and windows throughout fill the main level with natural light. The open, circular layout flows from the living room to the dining room and a cozy sitting room, with the kitchen and main floor laundry completing this level. Head up the solid, grand staircase to FOUR generously sized bedrooms and a full bath. The primary bedroom offers a walk-in, with an additional closet and storage space in the hallway. But wait, theres MORE! A stairway leads to the large attic with a solid floor and newly installed wiring and lighting. Studio? Extra bedrooms? Home office? The potential is here, or simply enjoy clean, dry storage! Recent updates include a full electrical rewire with new breaker panel, refinished main floor hardwood, new light fixtures throughout, all new appliances, and a newly fenced yard. The roof is under 10 years old, and the solid basement houses the hot water oil-fired furnace (approx. 10 years old) with plenty of storage space. Out back, the landscaped & fenced yard is ready for the dog, the kids, and backyard barbecues, with back alley access to parking and a detached garage. All this within walking distance of downtown Sydney and close to Wentworth Park! Some buyers may want to add their own personal touches, and the price reflects that, but the major work is DONE. Solid, straight, and full of charm... could this be the one youve been waiting for? (id:56844)
Listing
- MLS® number
- 202626085
- Status
- Active
- Days On Market
- 14
Building
- Type
- House
- Style
- Other
- Storeys
- 2.5
- Living area
- 2,252 sq ft
- Above grade
- 2,252 sq ft
- Bedrooms above grade
- 4
- Bedrooms below grade
- 1
- Foundation
- Stone, Poured Concrete
- Basement
- Unknown
Interior
- Flooring
- Hardwood, Other, Vinyl
- Heating
- Oil, Radiator, Hot Water, Furnace
- Appliances
- Washer, Refrigerator, Stove, Dryer
- Accessibility
- 5ft min Kitchen Turning Radius, 32in min Entry Doorways
Land
- Lot size
- 0.17 acres
- Exterior features
- Vinyl
- Community
- Recreational Facilities
Parking
- Type
- Detached Garage, Garage, Other, Parking Space(s), Gravel
Utilities
- Water
- Municipal water
- Sewer
- Municipal sewage system
Fees and taxes
- Common interest
- Freehold
- Parcel number
- 15105760
Rooms
| Room | Level | Size |
|---|---|---|
| Foyer | Main level | 4.9x4.9 |
| Living room | Main level | 22x14.2 |
| Family room | Main level | 15.4x13 |
| Dining room | Main level | 16.10x12.4 |
| Kitchen | Main level | 15.4x11.7 |
| Other | Main level | 6.6x6.6 |
| Laundry room | Main level | 11.10x4.3 |
| Porch | Main level | 10.2x5 |
| Primary Bedroom | Second level | 16.4x12.4 |
| Bedroom | Second level | 12.7x10 |
| Bedroom | Second level | 12.4x11.3 |
| Bedroom | Second level | 13.10x8.5 |
| 4pc Bathroom | Second level | 12.8x6 |
| Other | Third level | Attic Roomsx3 |
Directions
Just off of Cottage Road, on Park Street
The map loads here.