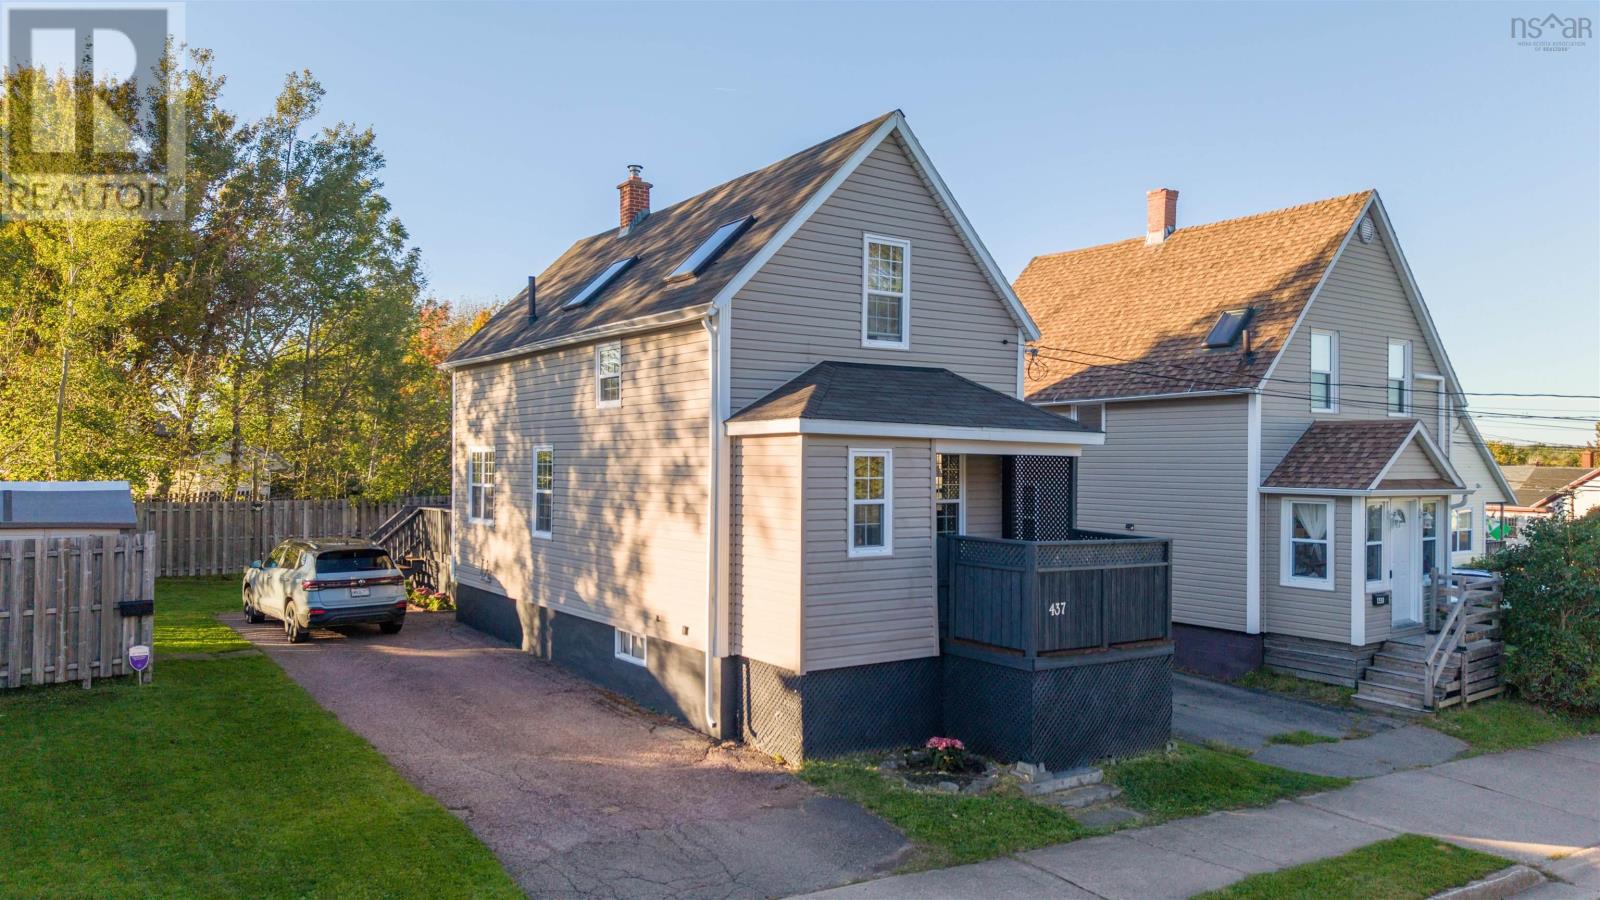
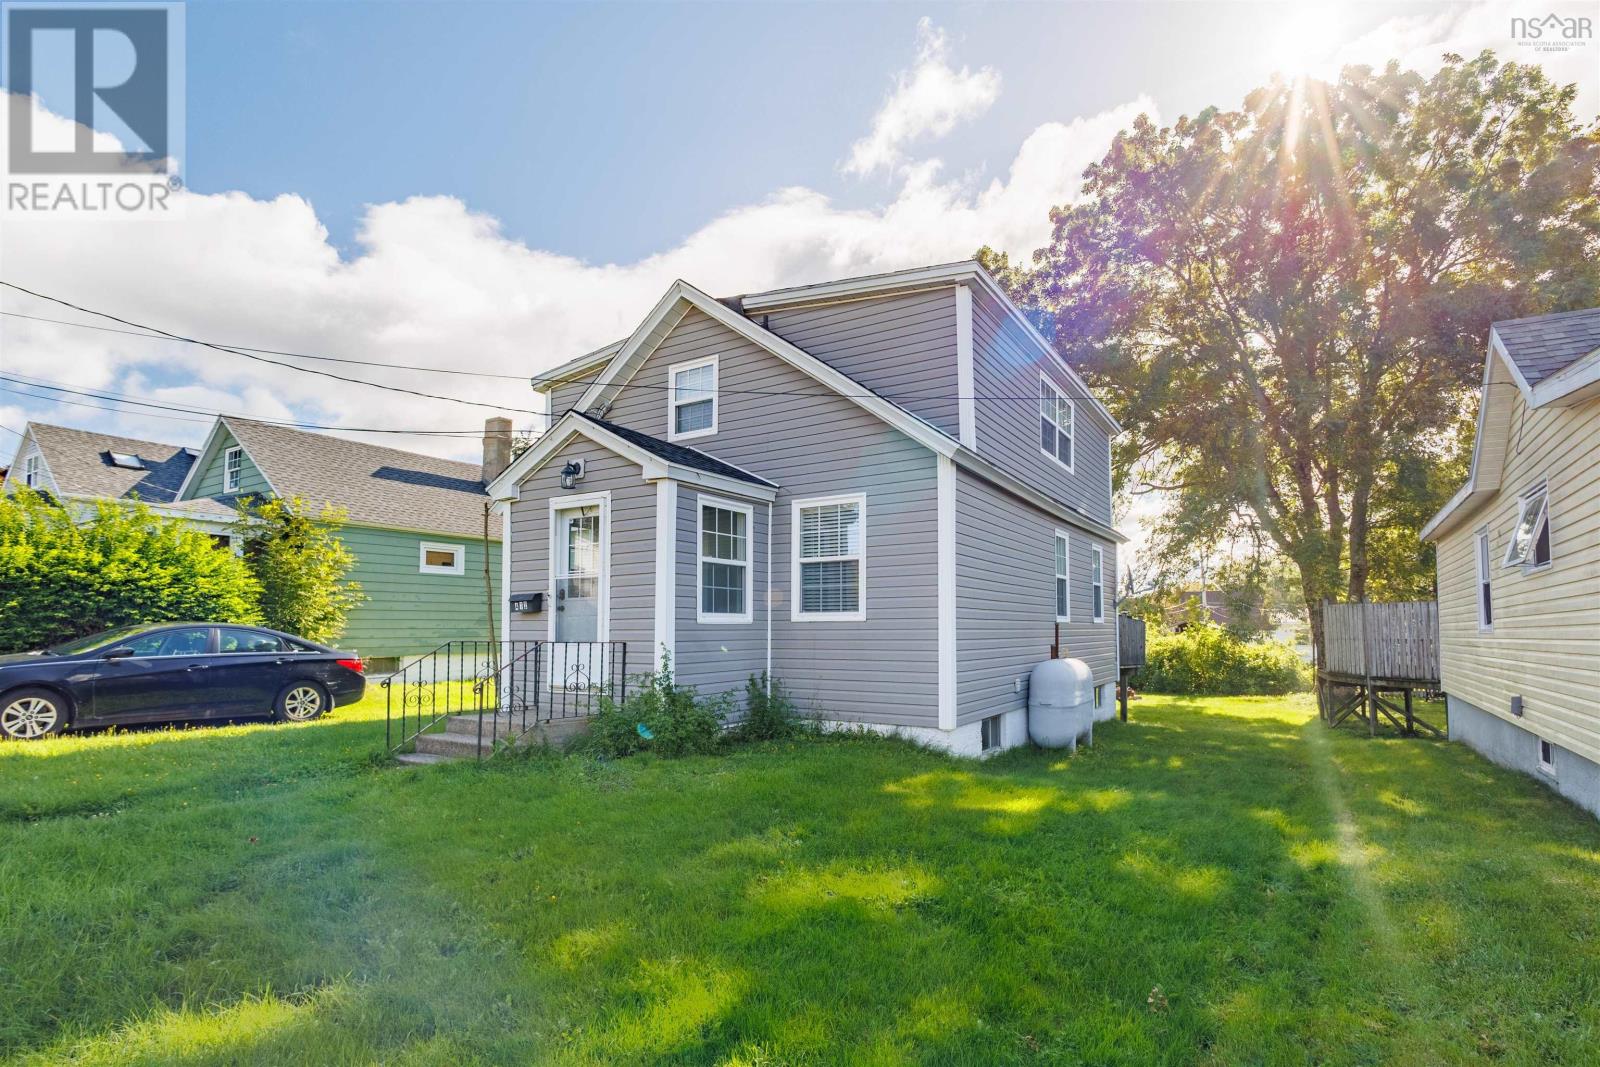
208 Whitney Avenue
Sydney, Nova Scotia B1P 5A4
$249,900
- Bedrooms
- 4
- Bathrooms
- 2
- Living area
- 1,814 sq ft
- Lot
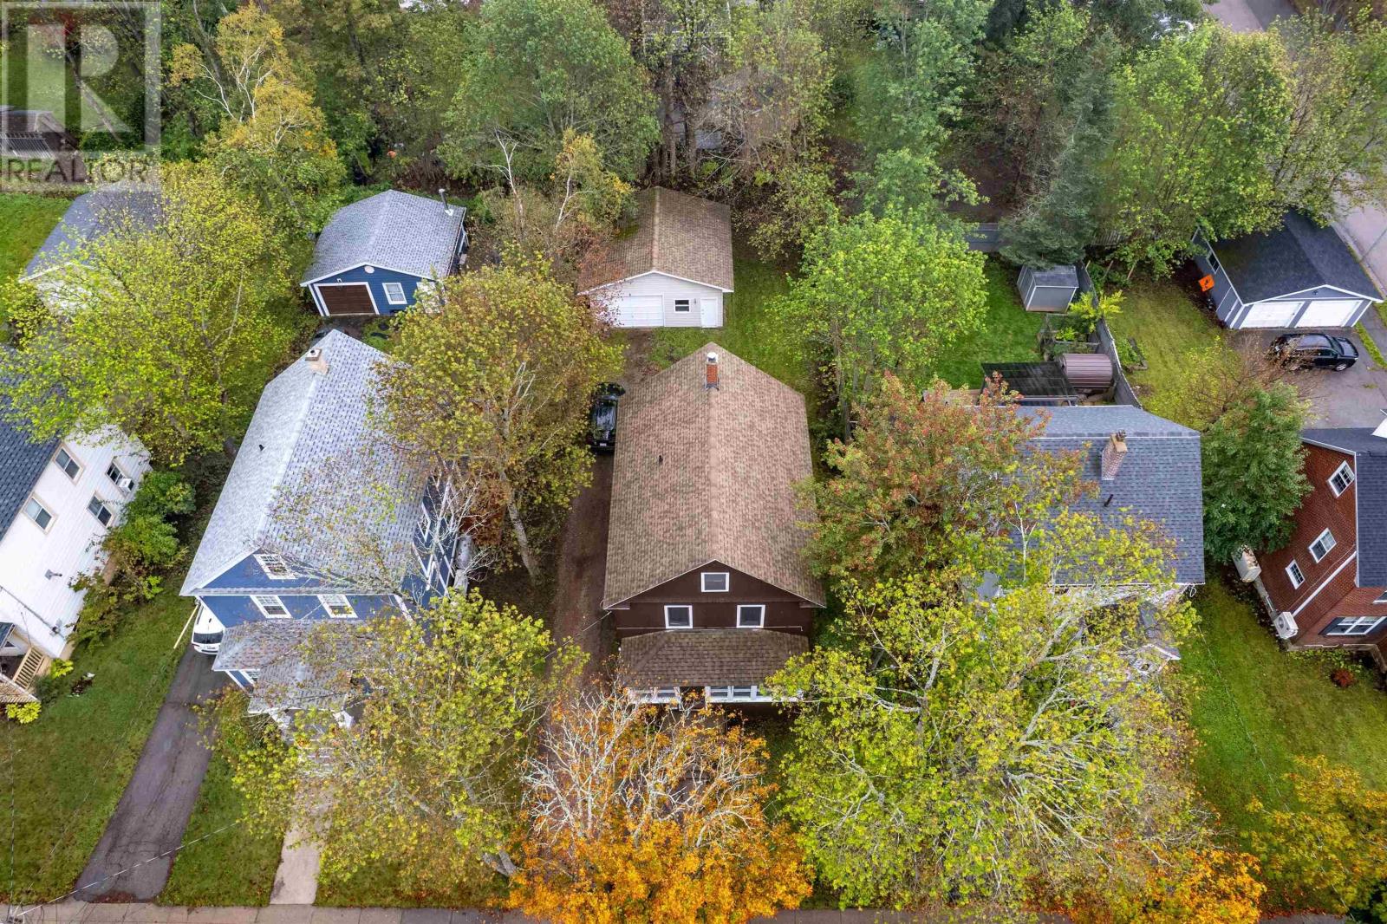
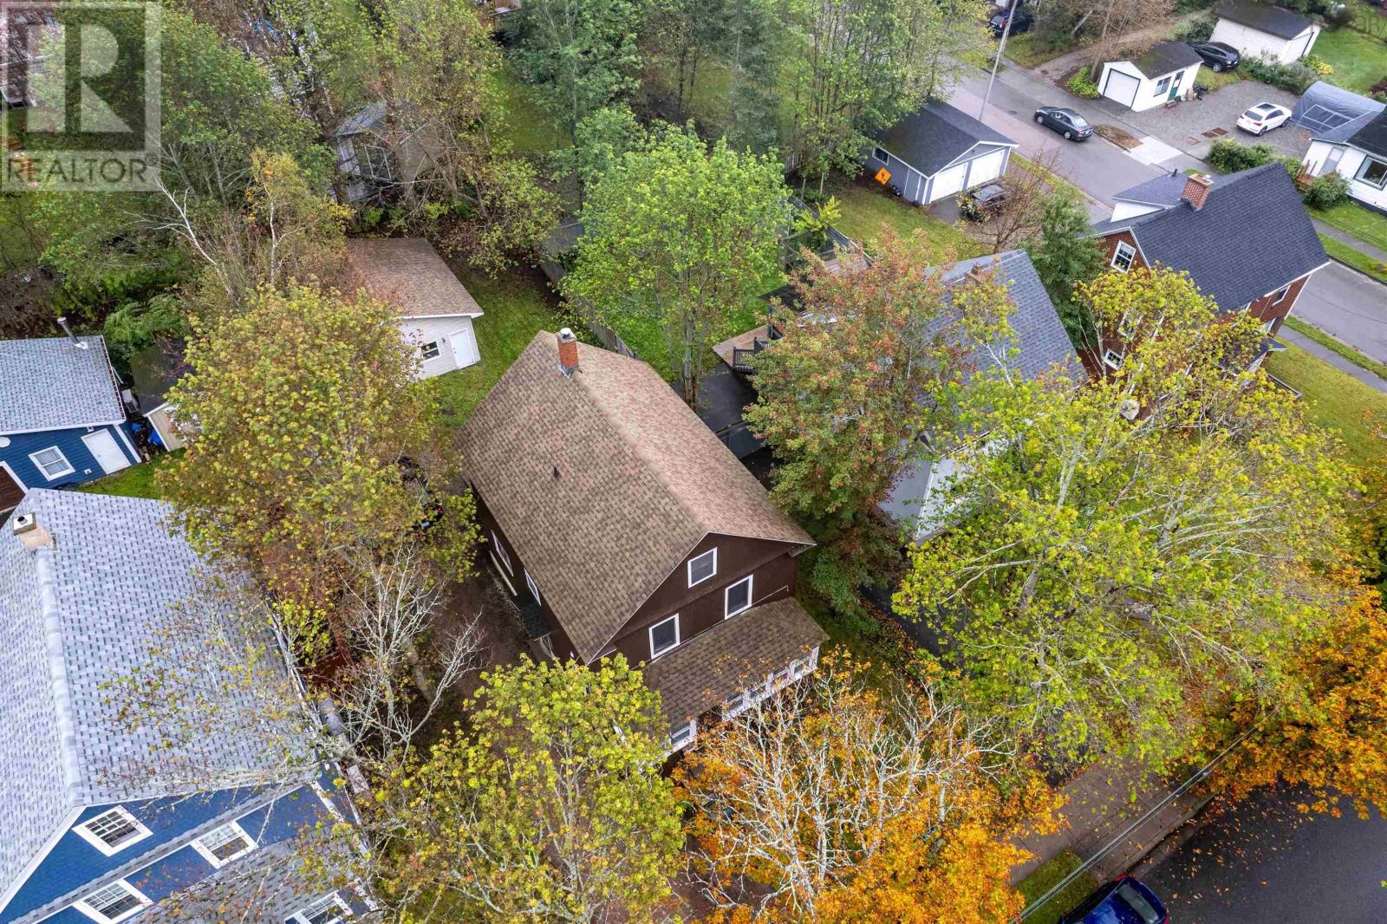
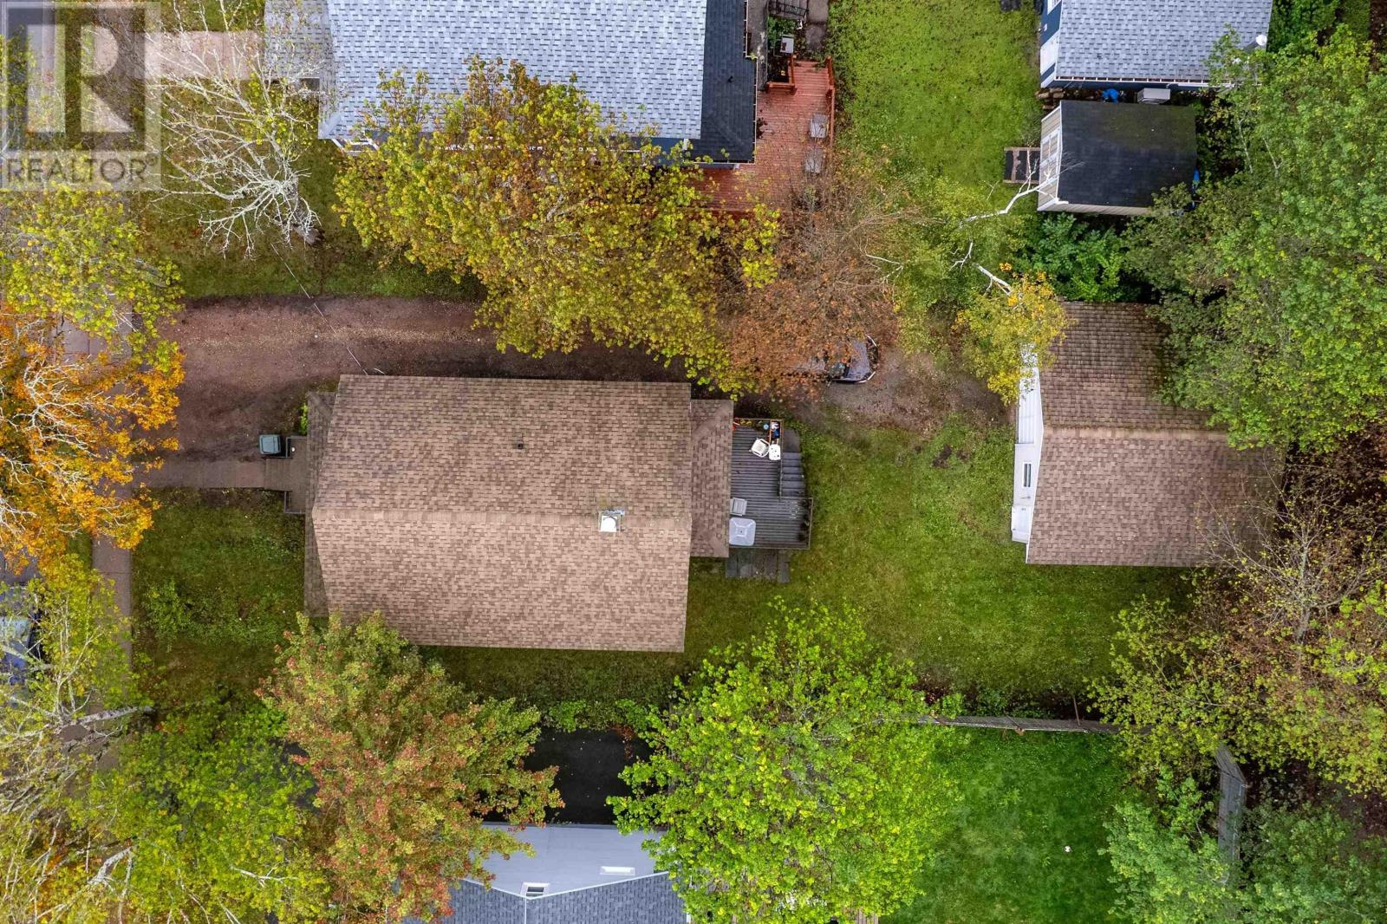
- 0.14 acres
- Type
- Single Family
Description
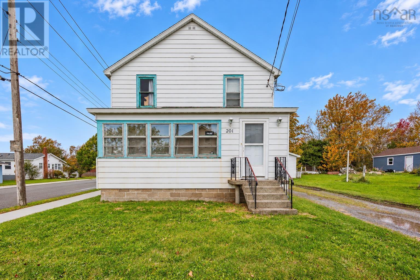
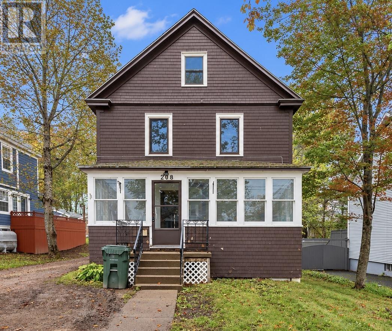
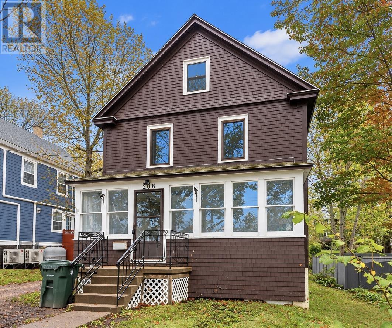
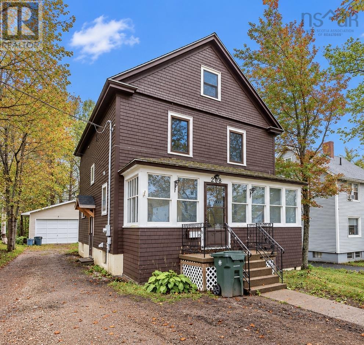
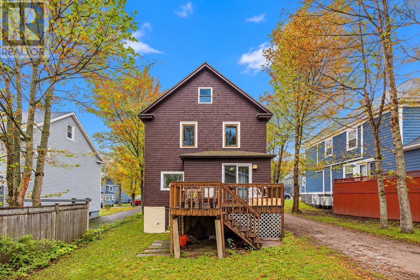
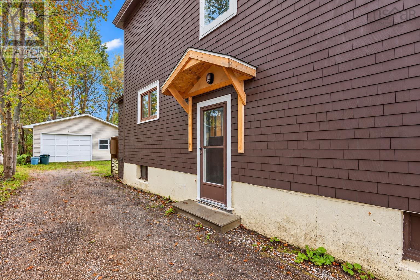
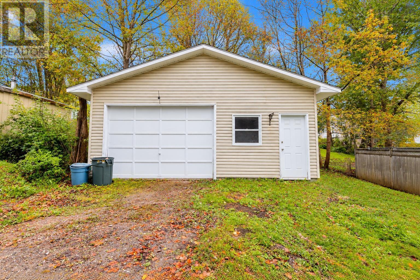
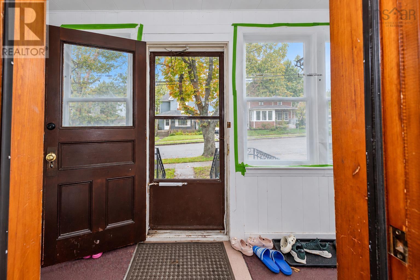
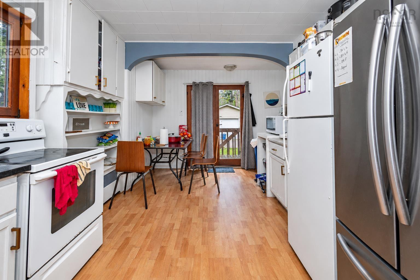
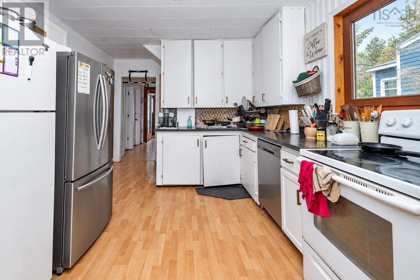
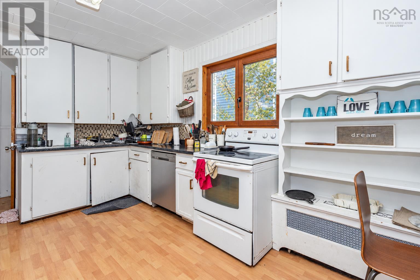
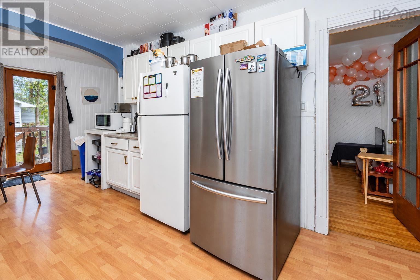
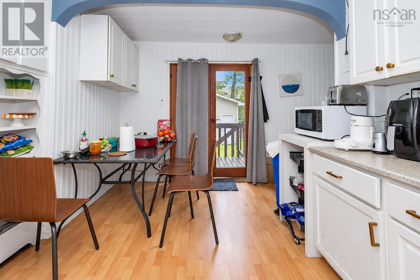
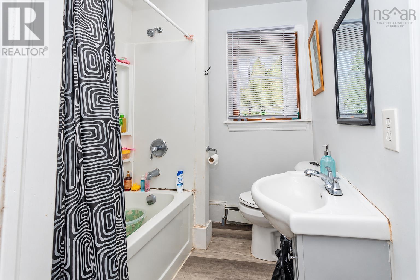
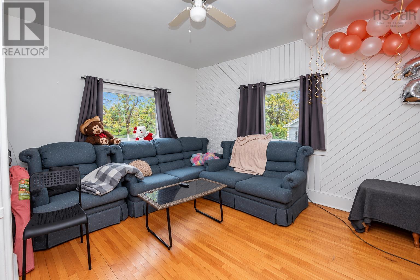
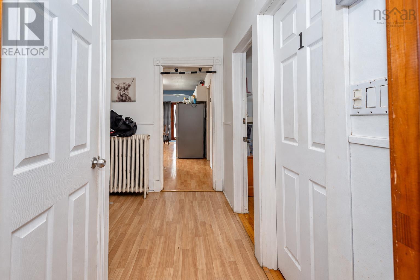
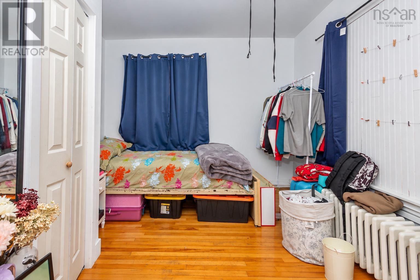
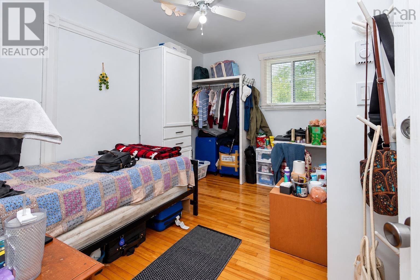
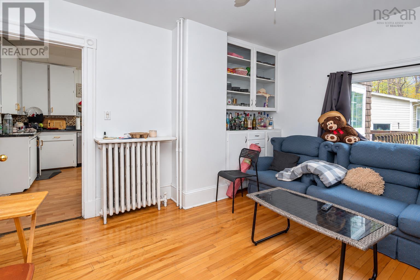
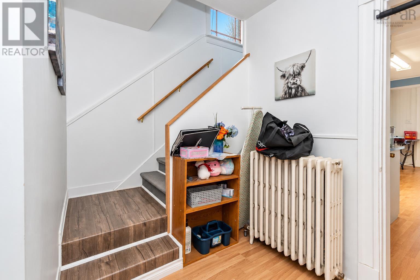
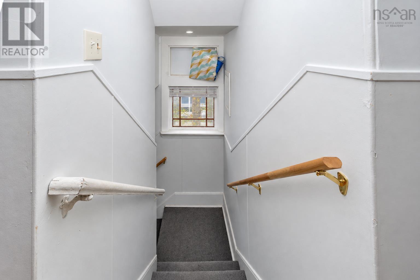
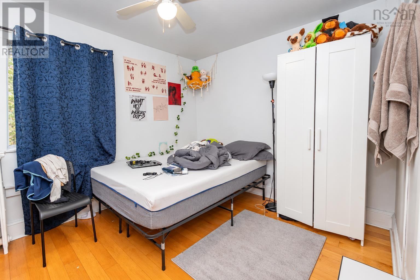
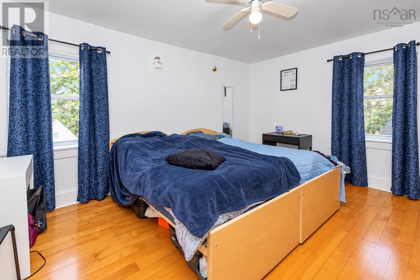
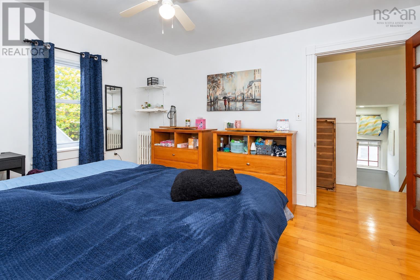
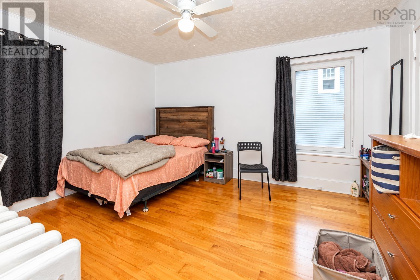
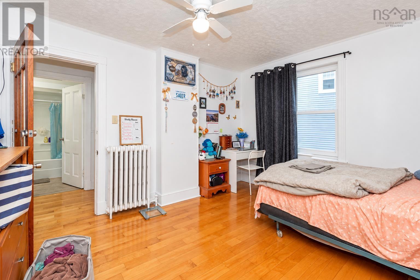
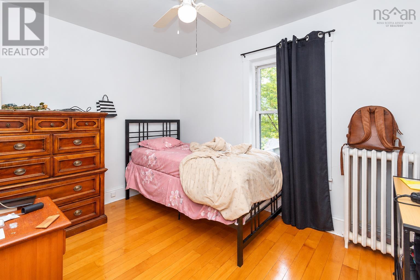
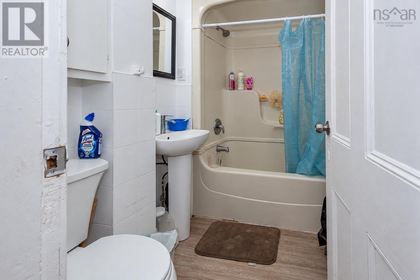
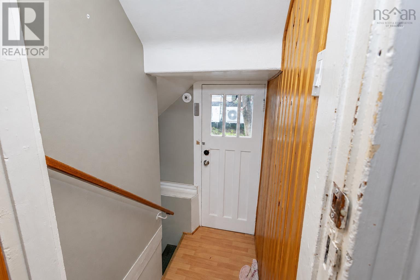
Welcome to 208 Whitney Avenue! Centrally located in Sydney, this spacious two-storey home offers plenty of room and flexibility. Originally configured as a four-bedroom home, additional rooms are currently being utilized as sleeping areas. The home features two 4-piece bathrooms, a spacious eat-in kitchen with ample storage, and a detached wired garage offering additional storage and utility. Conveniently located along a bus route and close to shopping, everyday amenities, NSCC and Cape Breton Regional Hospital. The property is currently tenant occupied under a fixed-term lease ending August 31, 2027, offering an opportunity for buyers seeking a property with an existing tenancy already in place. (id:56844)
Listing
- MLS® number
- 202625134
- Status
- Active
- Days On Market
- 26
Building
- Type
- House
- Storeys
- 2
- Living area
- 1,814 sq ft
- Above grade
- 1,814 sq ft
- Bedrooms above grade
- 4
- Foundation
- Poured Concrete
- Basement
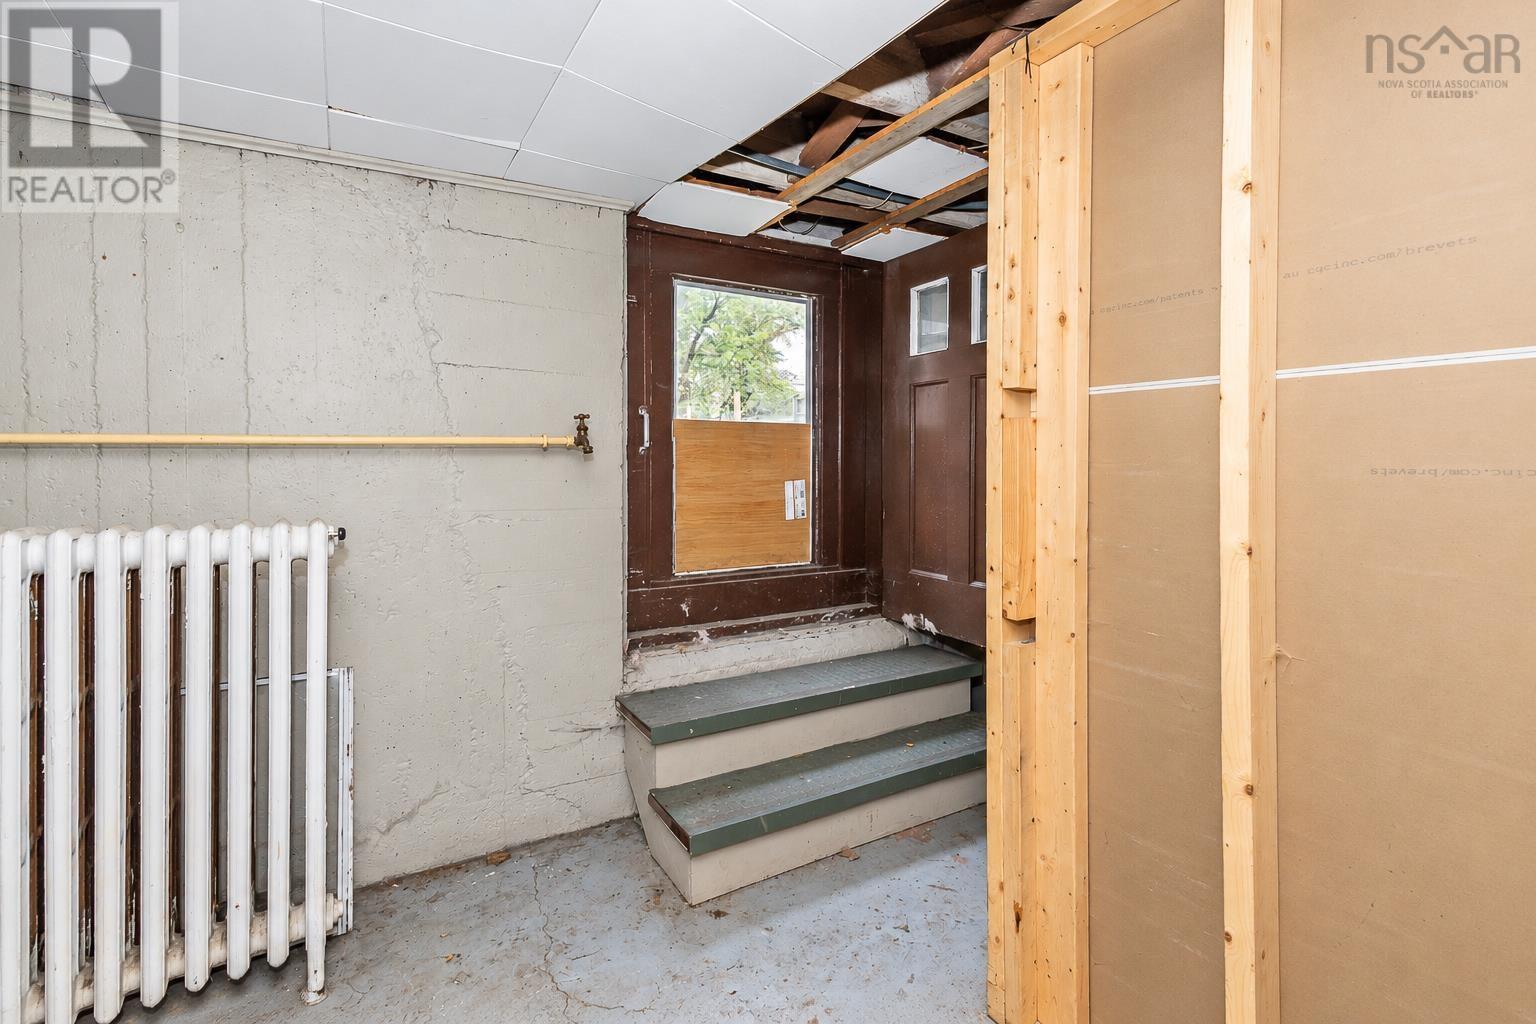
- Partially finished, Full, Walk out
Interior
- Flooring
- Hardwood, Vinyl
- Heating
- Oil, Radiator
- Appliances
- Washer, Refrigerator, Dishwasher, Stove, Dryer
- Accessibility
- 5ft min Kitchen Turning Radius, Entry threshold less than ½ inch
Land
- Lot size
- 0.14 acres
- Exterior features
- Wood siding
Parking
- Type
- Detached Garage, Garage
Utilities
- Water
- Municipal water
- Sewer
- Municipal sewage system
Fees and taxes
- Common interest
- Freehold
- Parcel number
- 15089634
Rooms
| Room | Level | Size |
|---|---|---|
| Kitchen | Main level | 8x18+jog |
| Dining room | Main level | 12.1x13.3 |
| 4pc Bathroom | Main level | 6.4x6.2 |
| Other | Main level | 9.1x12.1 |
| Other | Main level | 8x12.1 |
| 4pc Bathroom | Second level | 5.7x7.1 |
| Bedroom | Second level | 9.4x11.4 |
| Bedroom | Second level | 11.4x14.9 |
| Bedroom | Second level | 13.2x11.3 |
| Bedroom | Second level | 8.6x10.8 |
| Den | Basement | 9.7x9.11 |
| Other | Basement | 10.6x9.11 |
Directions
Cottage Road to Whitney Avenue
The map loads here.