11 77 Farnham Gate Road
Clayton Park, Nova Scotia B3M 4A5
- Bedrooms
- 2
- Bathrooms
- 1
- Living area
- 950 sq ft
- Lot
- 0.49 acres
- Type
- Single Family
Description
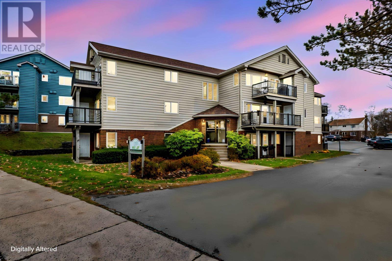
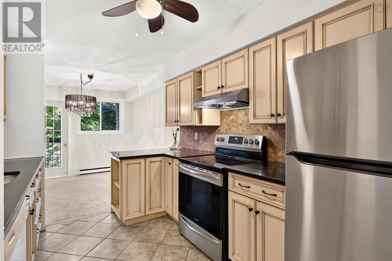
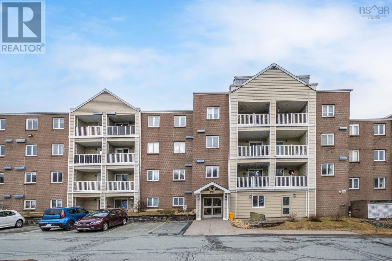
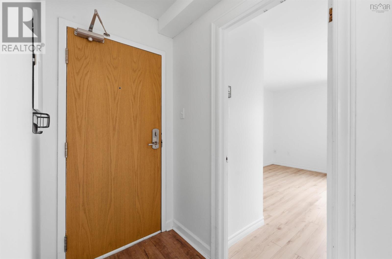
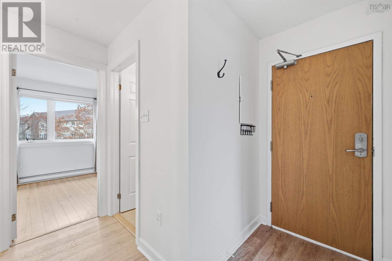
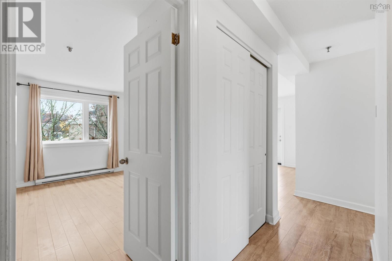
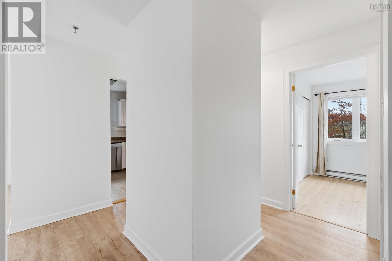
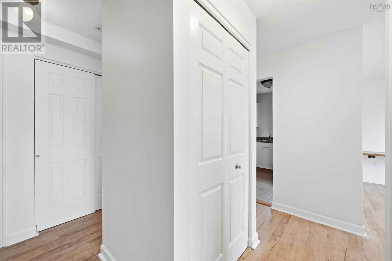
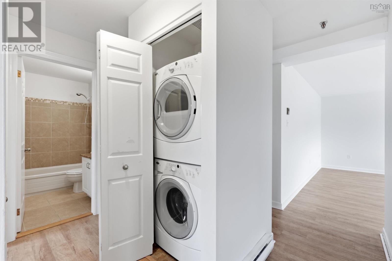
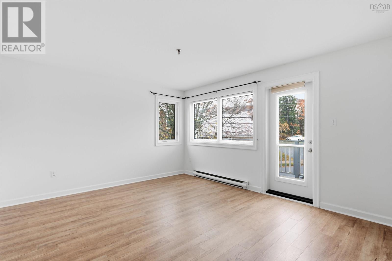
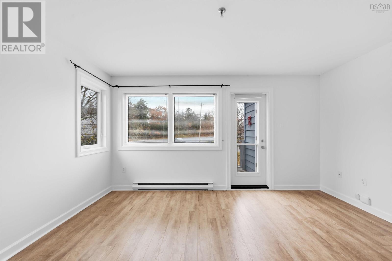
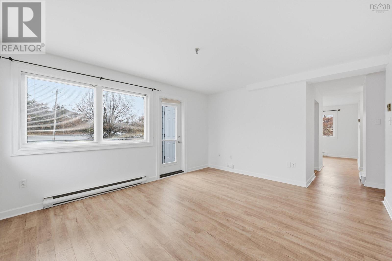
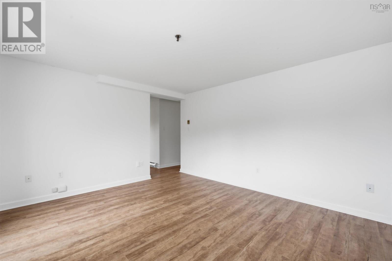
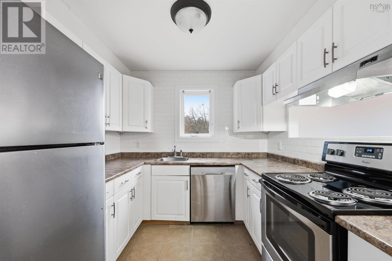
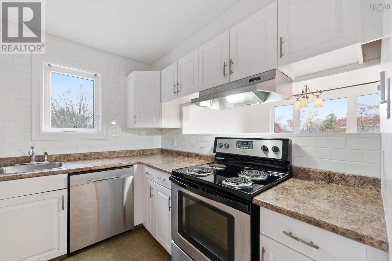
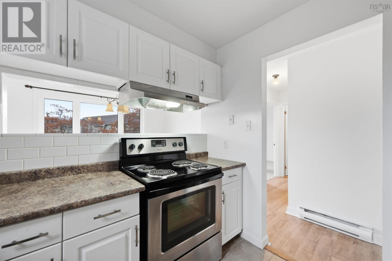
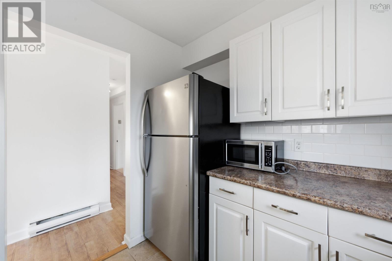
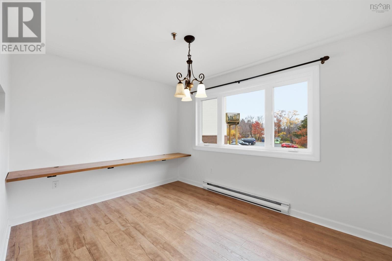
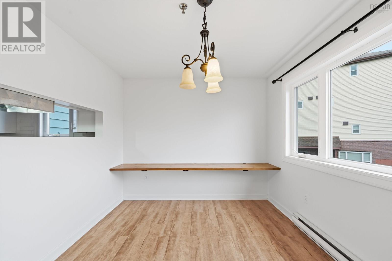
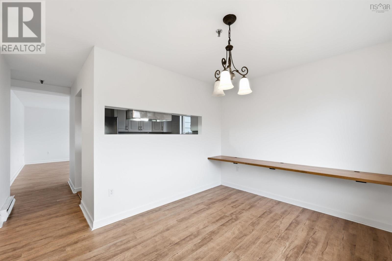
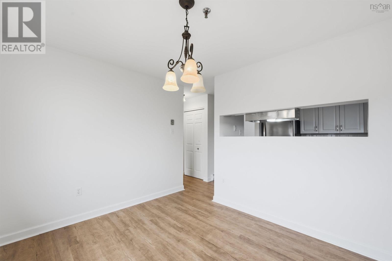
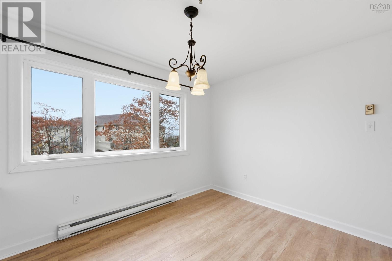
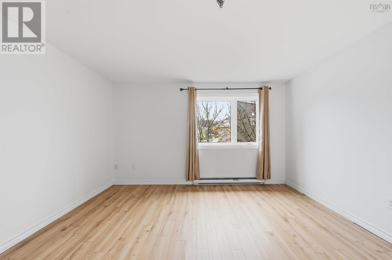
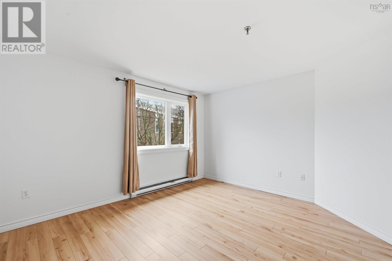
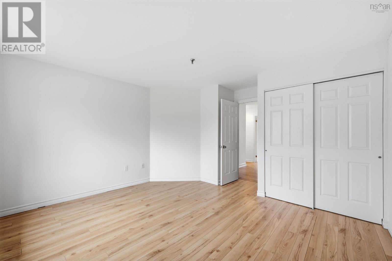
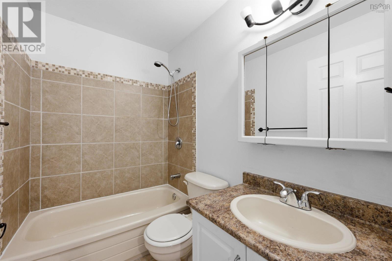
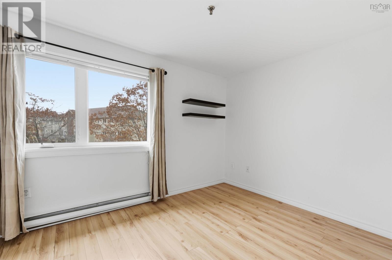
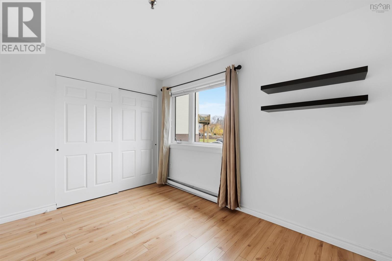
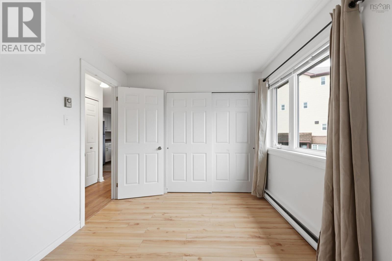
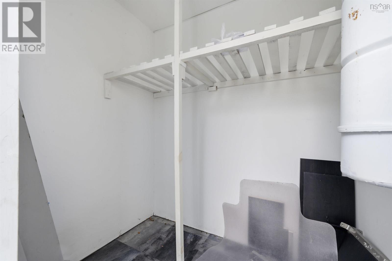
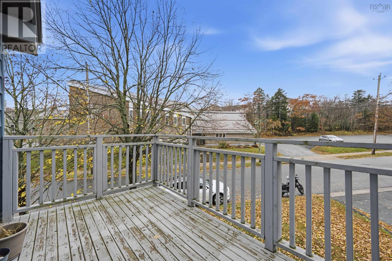
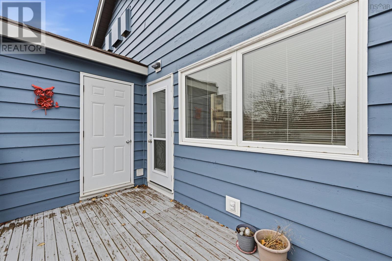
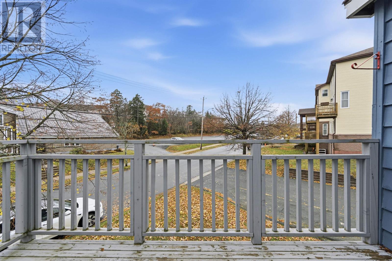
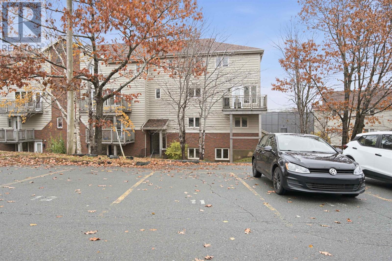
Welcome to this bright and inviting two-bedroom condo! Featuring a semi-open-concept kitchen, a sunny living room, and a generously sized dining area, this home offers a comfortable and practical layout. Enjoy a private balcony and convenient storage space. The bright primary bedroom overlooks the street, while the second bedroom faces the parking area. A full bathroom completes the space. New dishwasher and fresh paint. Book your private showing today!
Listing
- MLS® number
- 202628087
- Status
- Active
- Days On Market
- 1
Building
- Type
- Apartment
- Year built
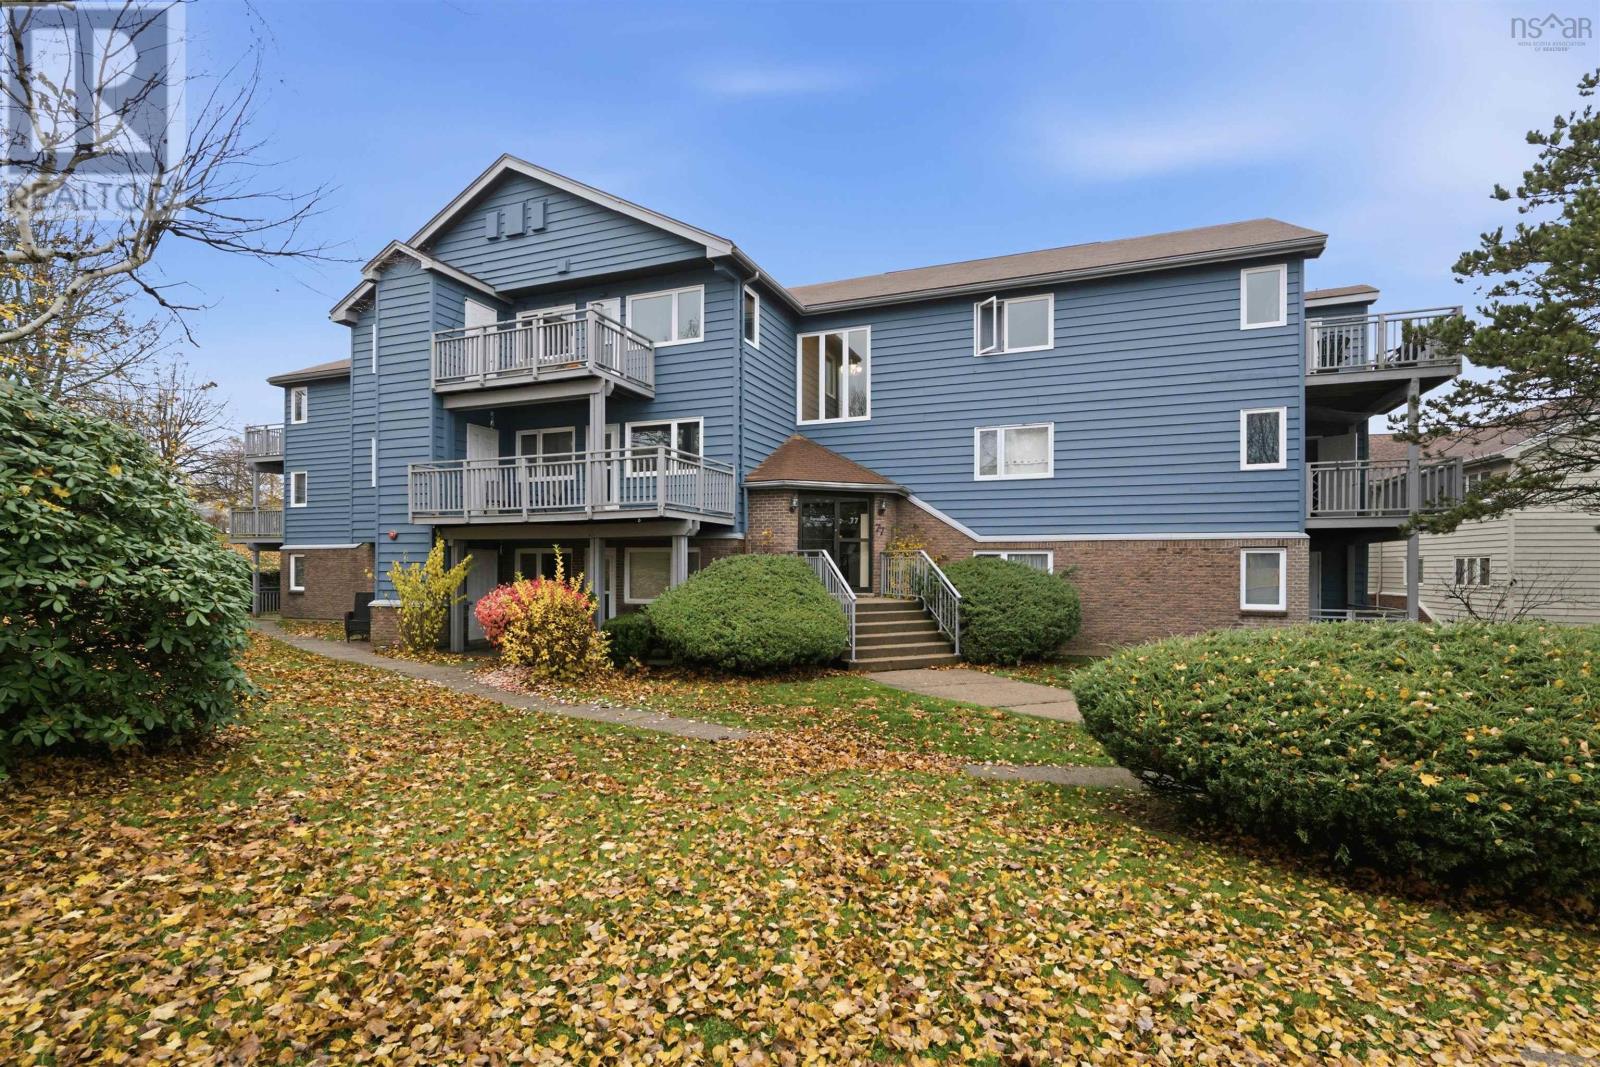
- 1986
- Storeys
- 3
- Living area
- 950 sq ft
- Above grade
- 950 sq ft
- Bedrooms above grade
- 2
- Foundation
- Poured Concrete
- Basement
- None
Interior
- Flooring
- Laminate
- Heating
- Baseboard heaters, Electric
- Appliances
- Washer, Dryer - Electric, Refrigerator, Oven - Electric, Range - Electric, Dishwasher, Microwave
- Accessibility
- 32in min Entry Doorways
Land
- Lot size
- 0.49 acres
- Lot features
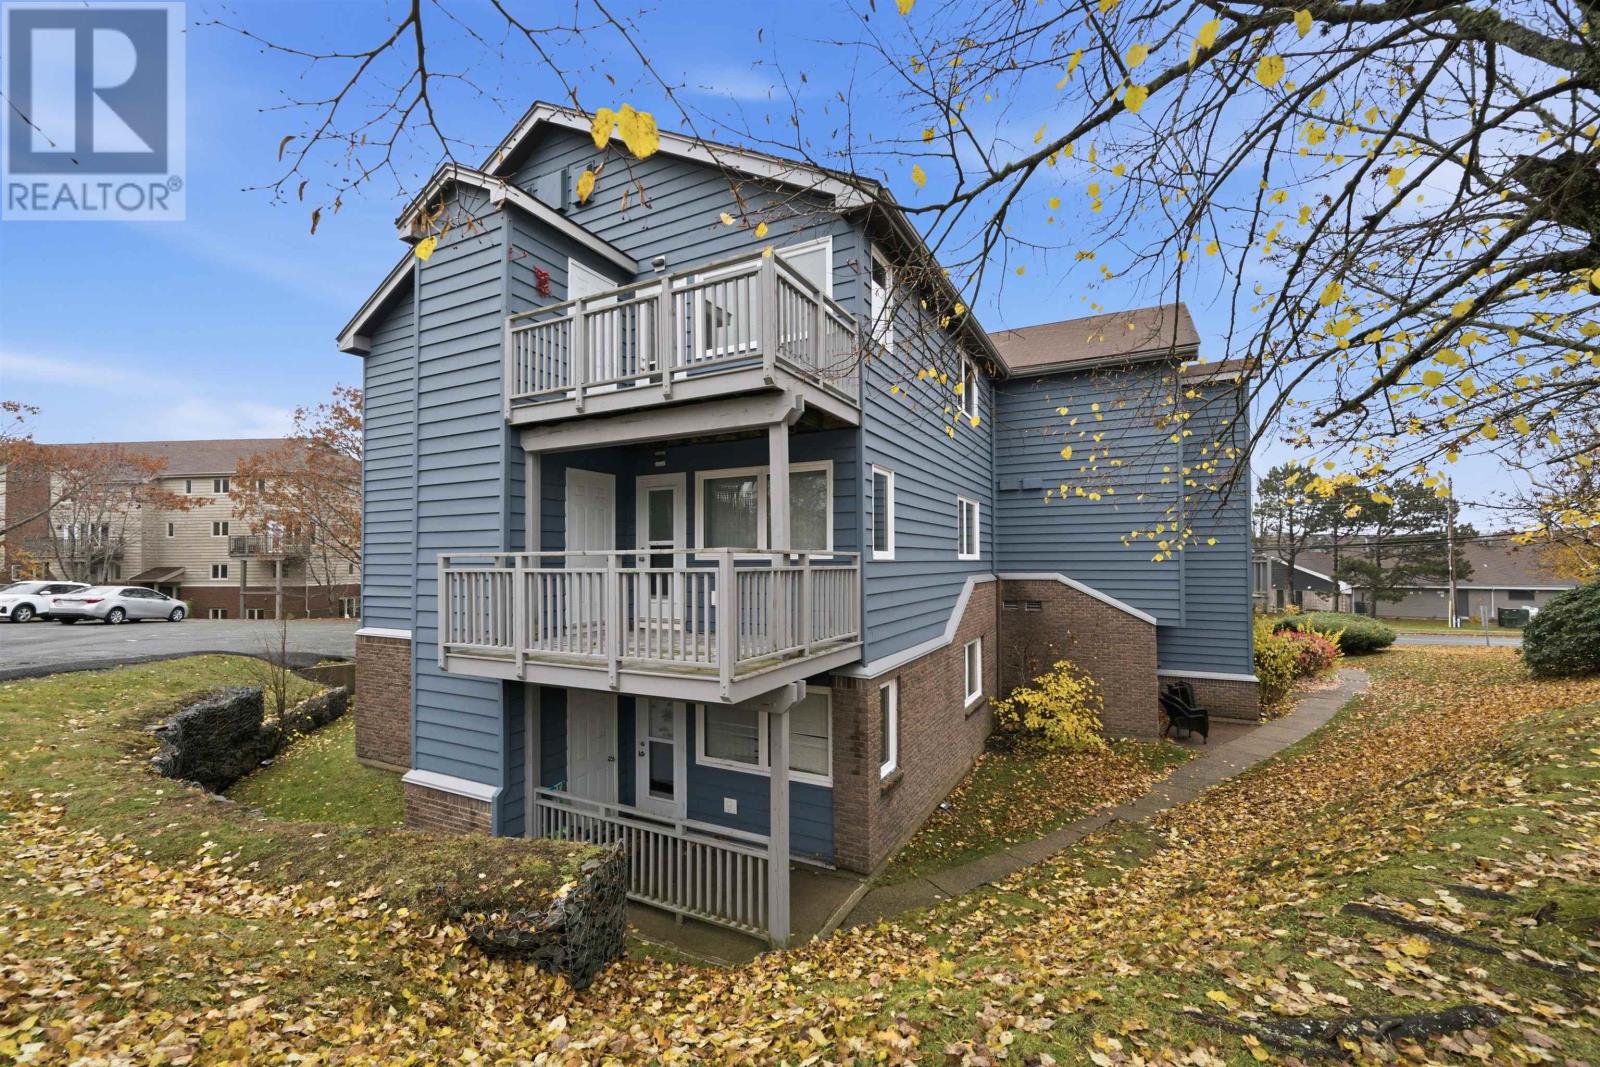
- Balcony
- Exterior features
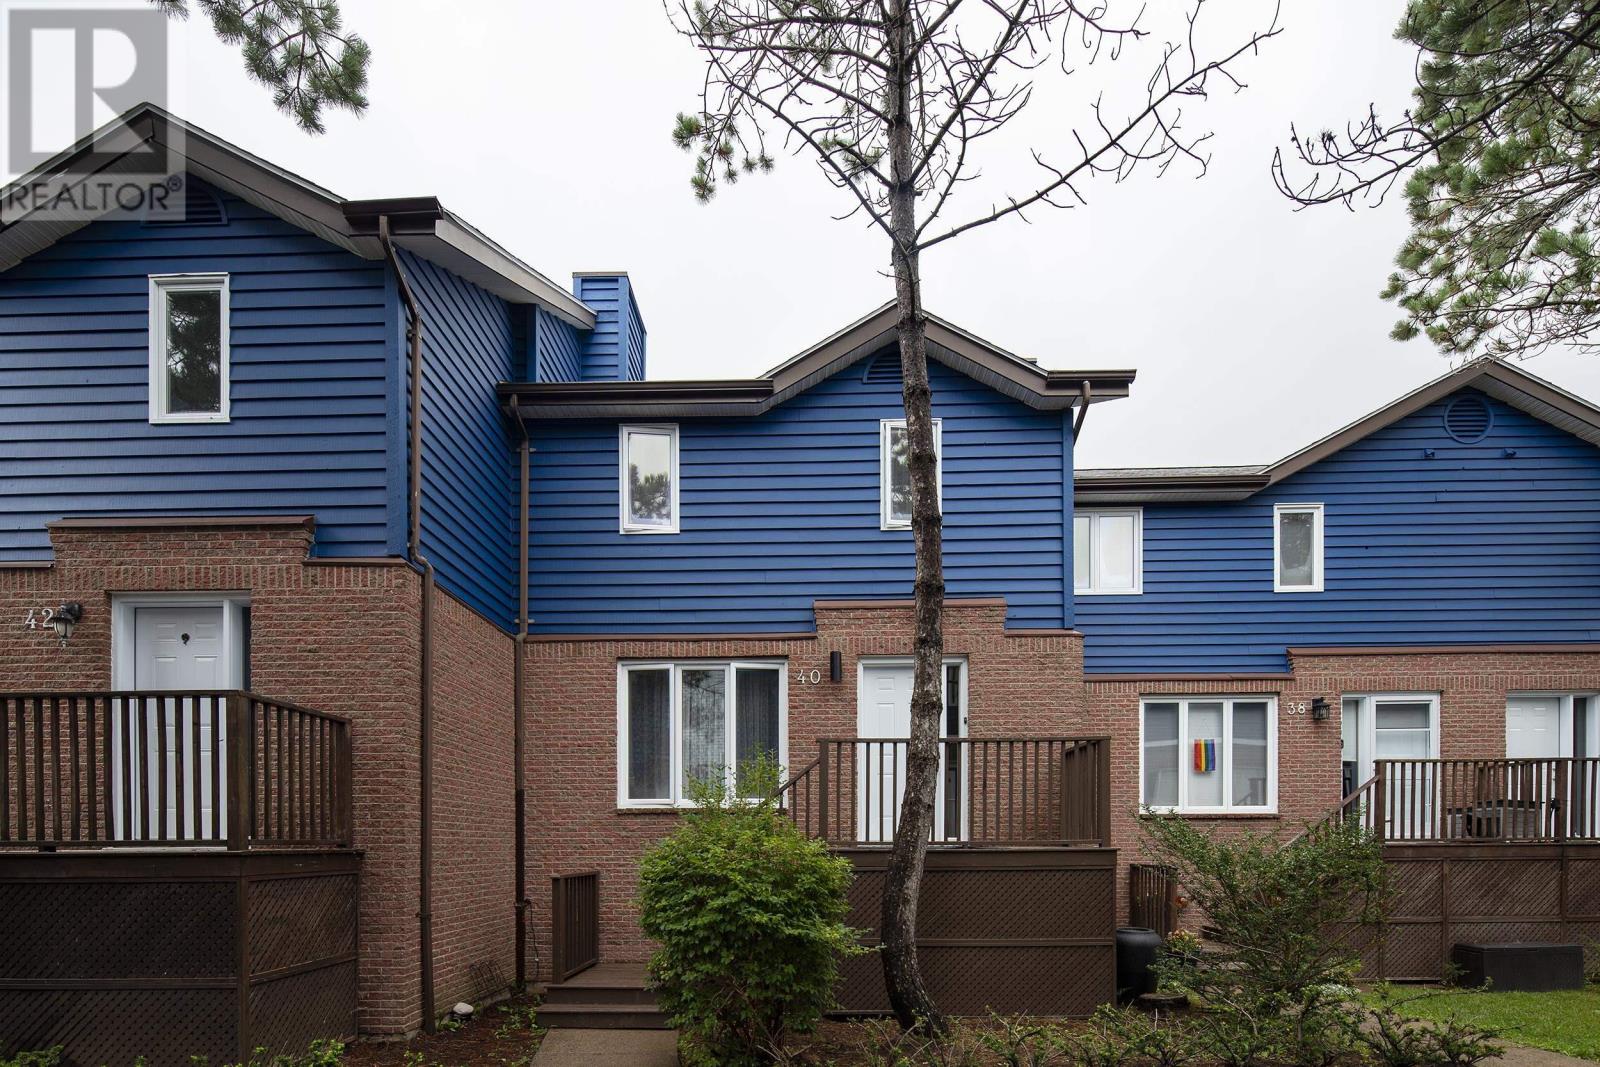
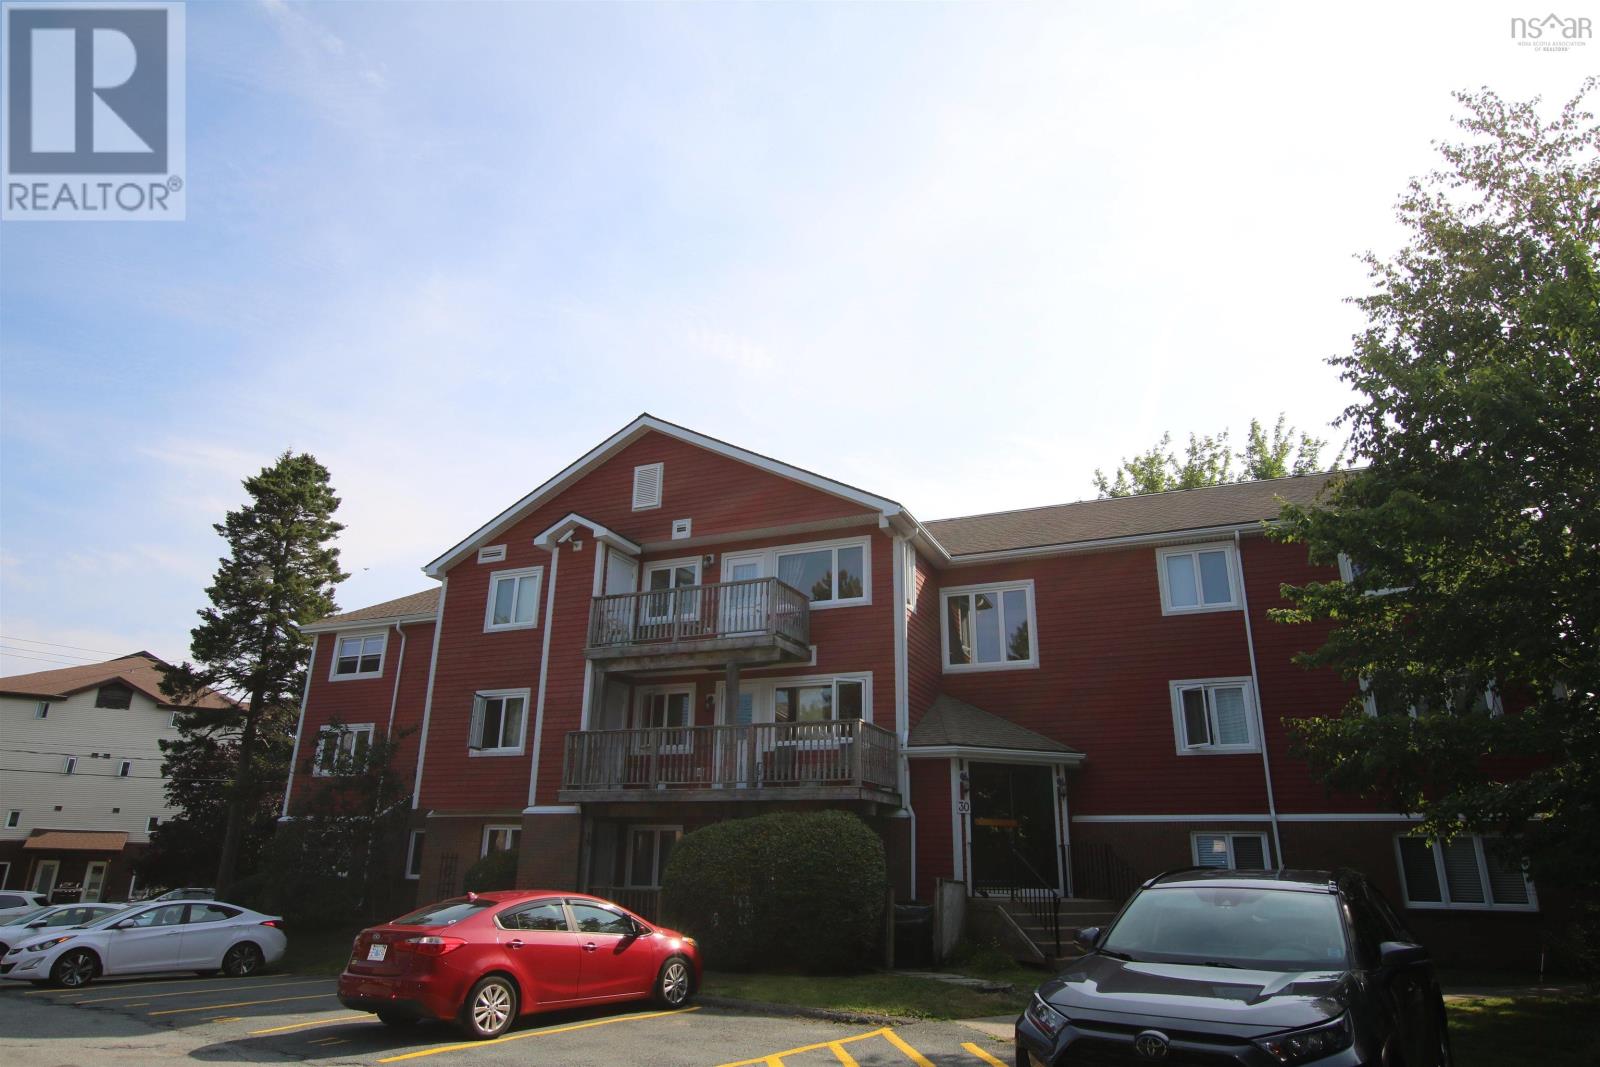
- Brick, Wood siding
- Community
- School Bus, Recreational Facilities
Parking
- Type
- Paved Yard
Utilities
- Water
- Municipal water
- Sewer
- Municipal sewage system
Fees and Taxes
- Condo or association fee
- $609 monthly
- Association
- Condo Corp # 105
- Fee includes
- Common Area Maintenance
- Common interest
- Condo/Strata
- Parcel number
- 40379927
Rooms
| Room | Level | Size |
|---|---|---|
| Living room | Main level | 16x12 |
| Dining room | Main level | 8.6x8.6 |
| Kitchen | Main level | 9x8 |
| Primary Bedroom | Main level | 13.6x11.3 |
| Bedroom | Main level | 12x9 |
| 3pc Bathroom | Main level | 7.6x5 |
| Storage | Main level | 7.4x8.4 |
| Foyer | Main level | 8x4.6 |
Directions
Dunbrack to Farnham Gate Road
The map loads here.