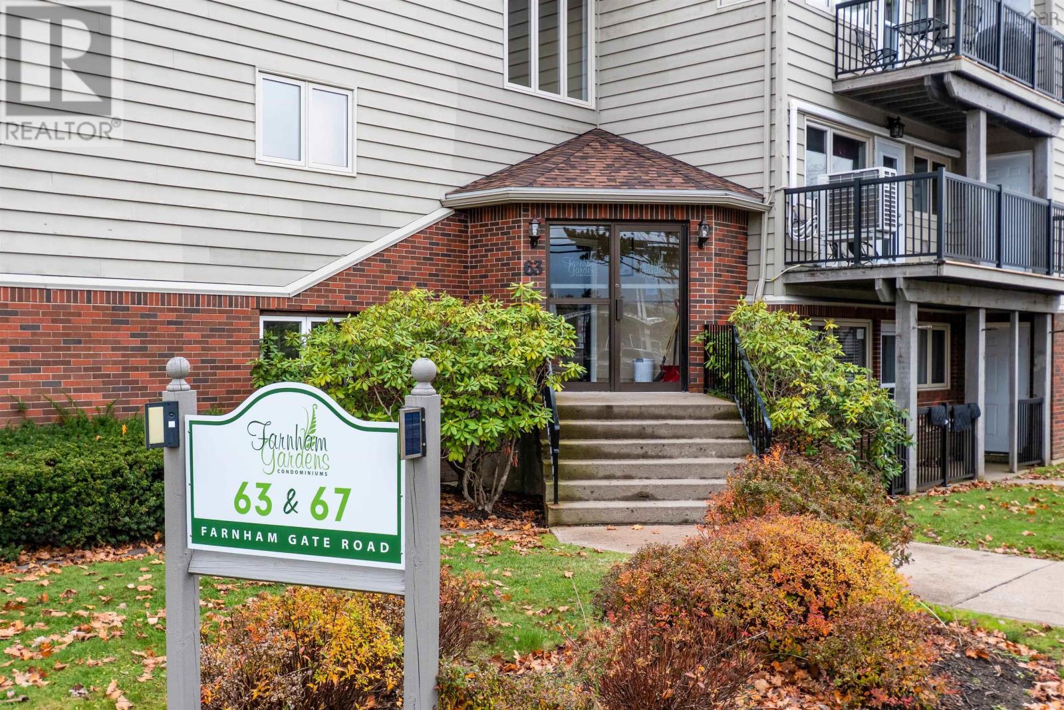
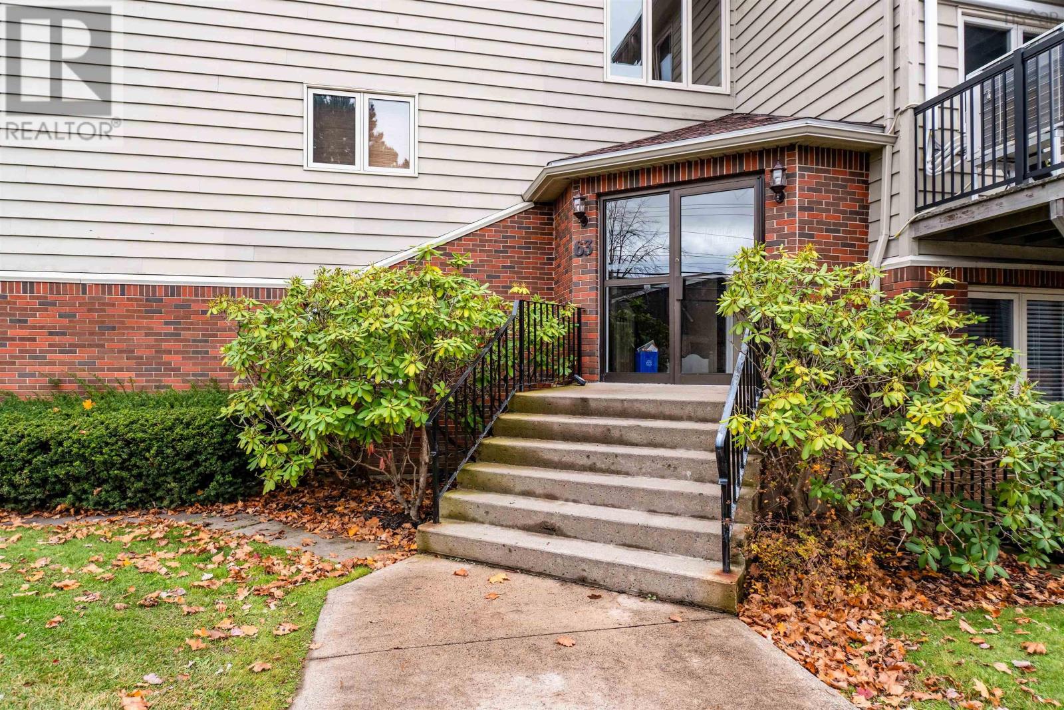
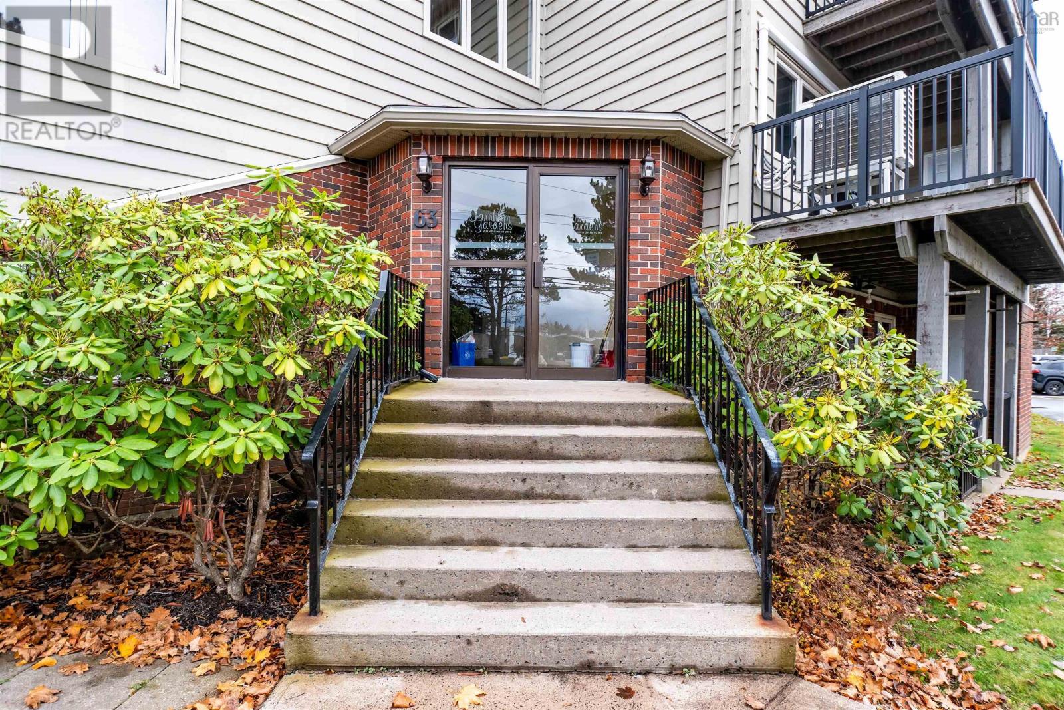
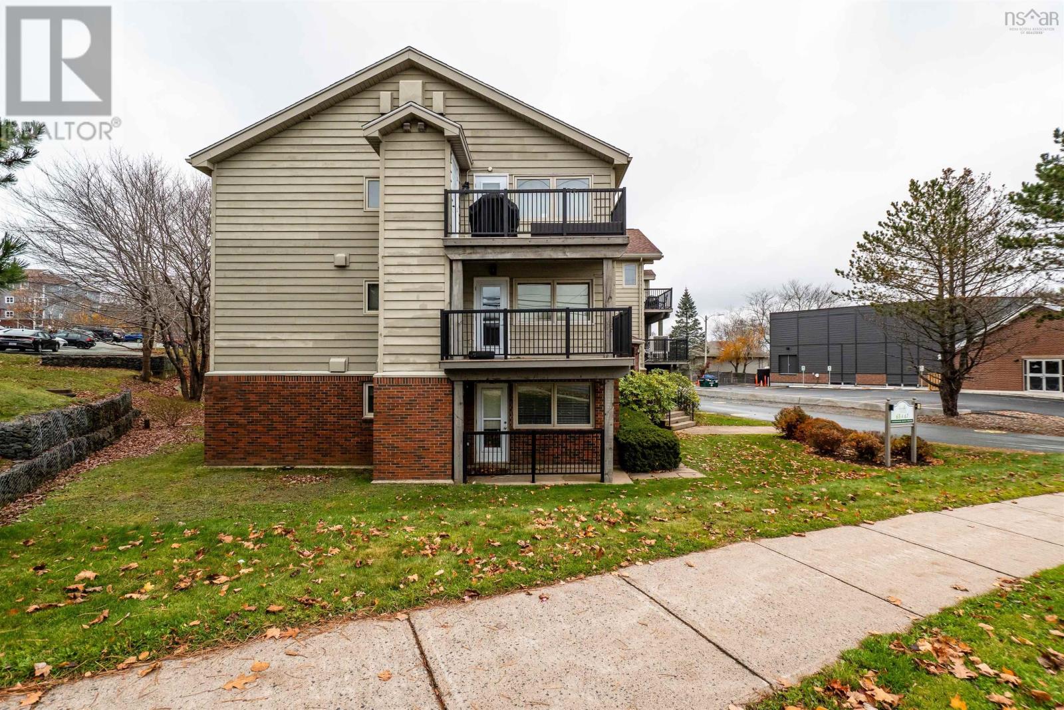
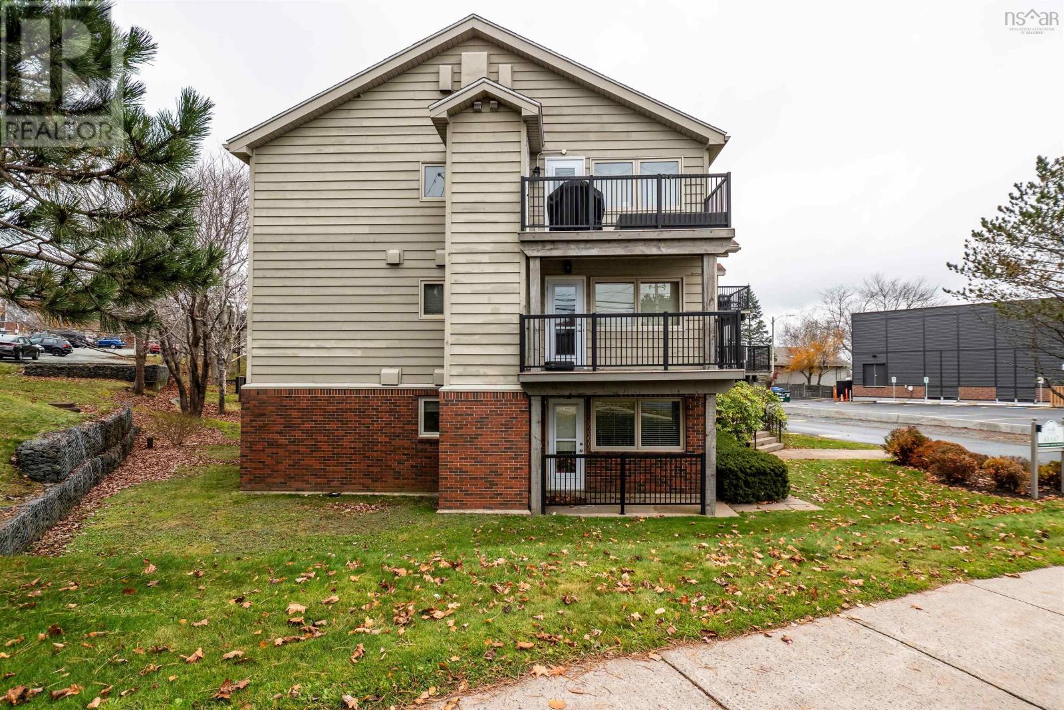
204 63 Farnham Gate Road
Clayton Park, Nova Scotia B3M 4A7
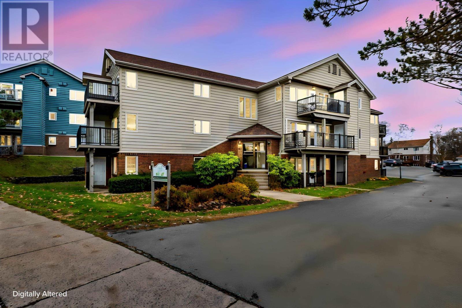
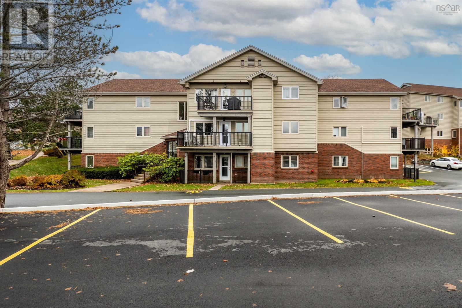
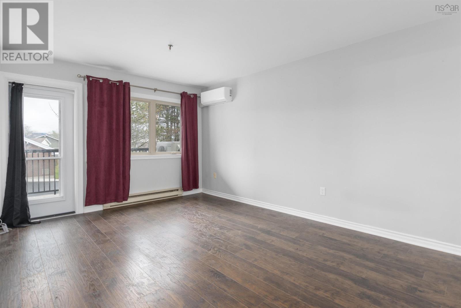
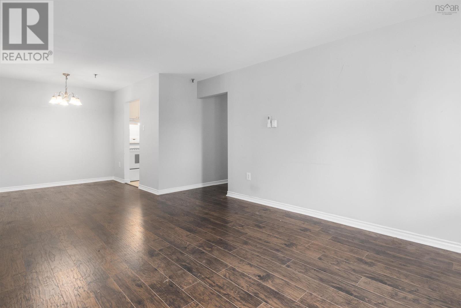
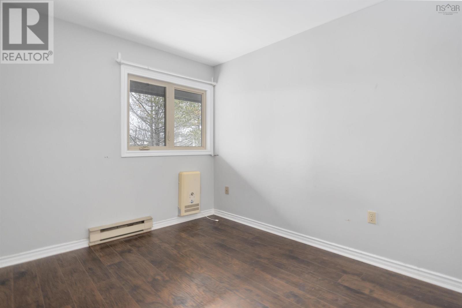
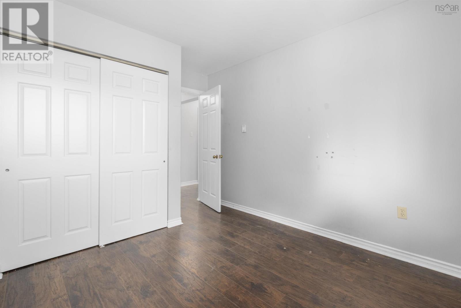
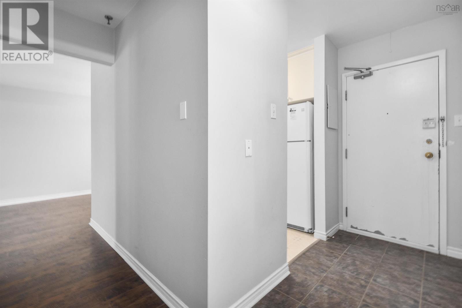
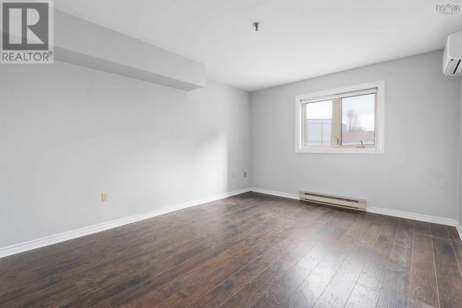
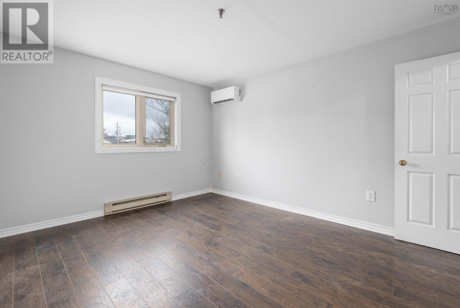
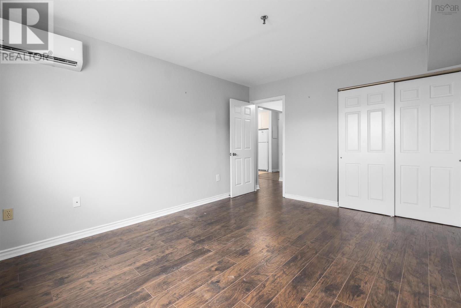
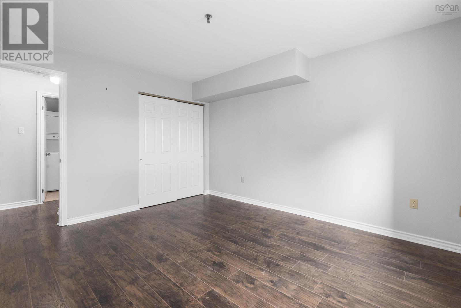
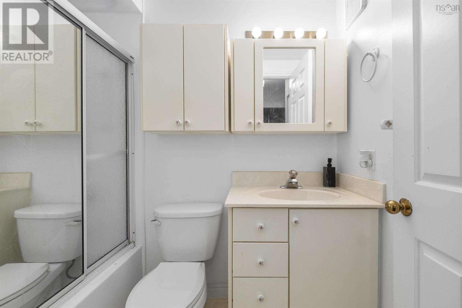
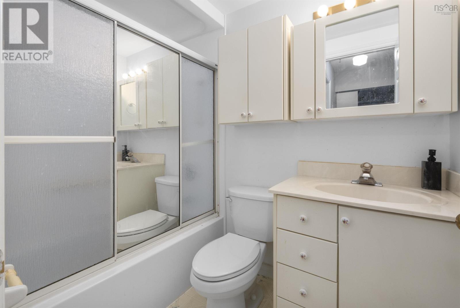
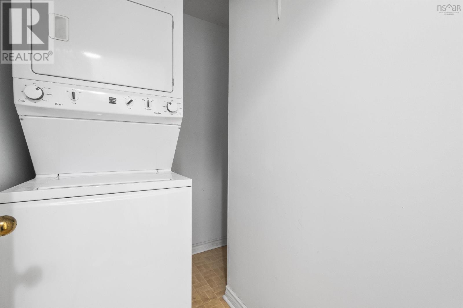
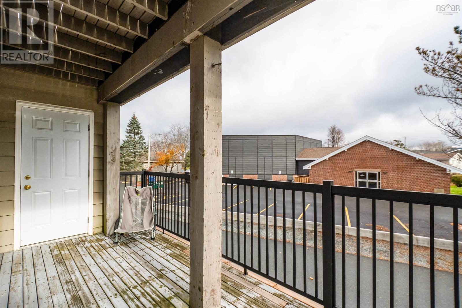
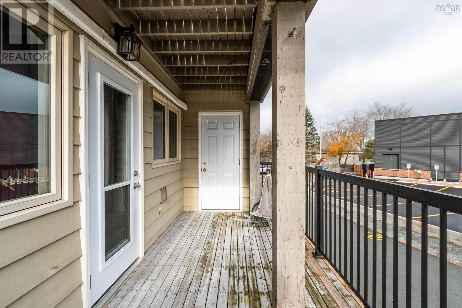
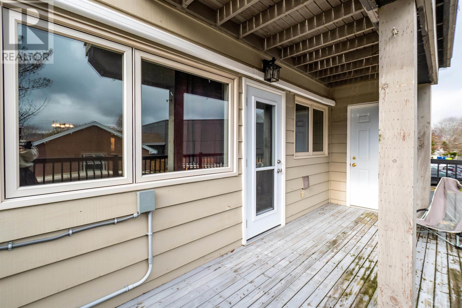
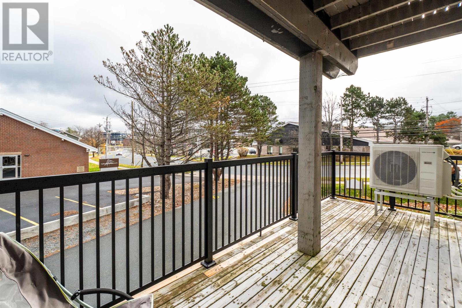
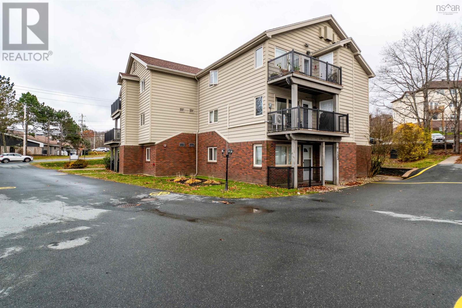
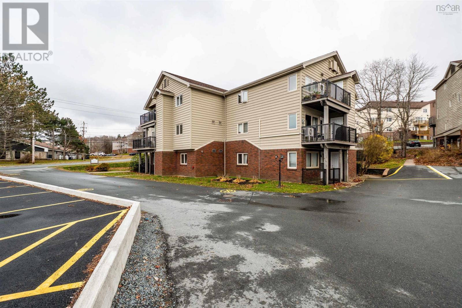
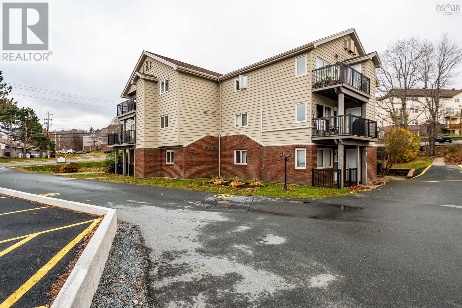
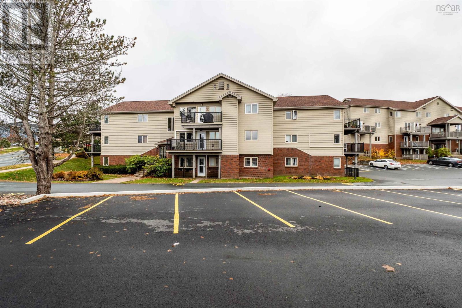
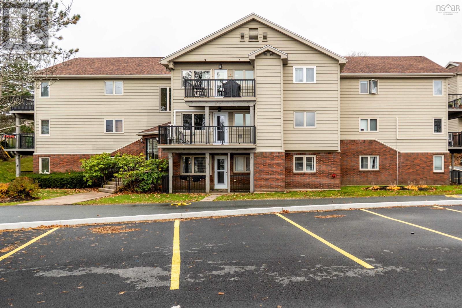
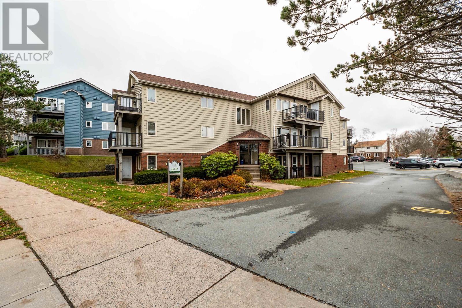
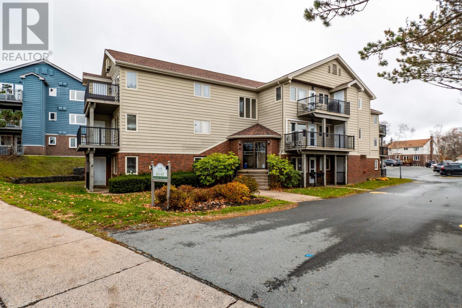
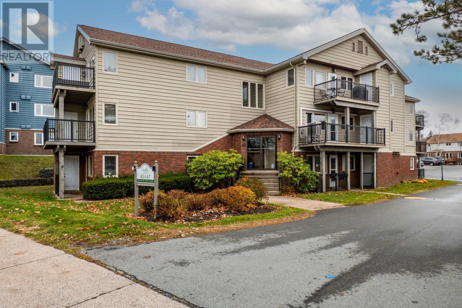
- Bedrooms
- 2
- Bathrooms
- 1
- Living area
- 856 sq ft
- Lot
- 1.03 acres
- Type
- Single Family
Description
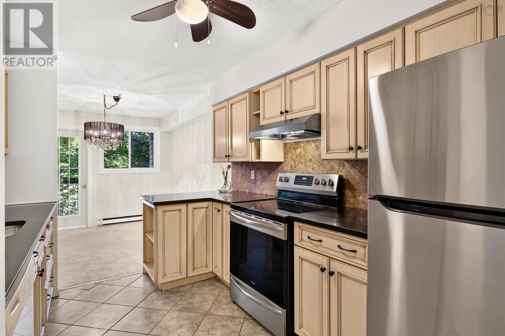
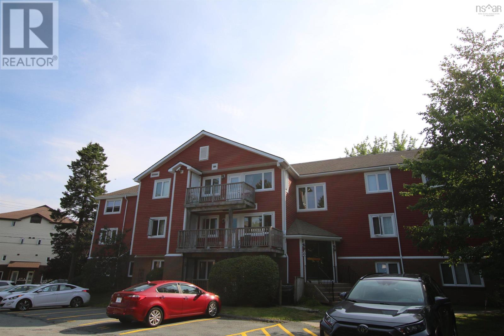
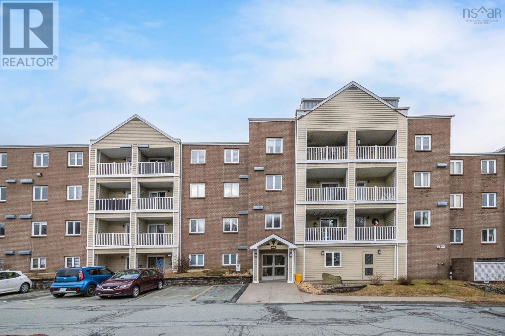
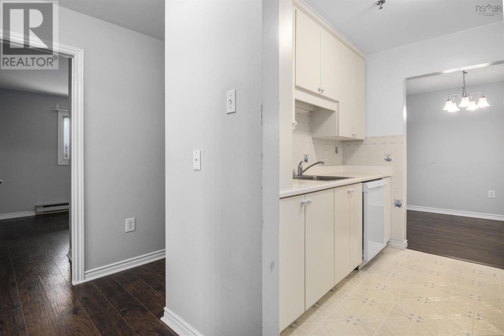
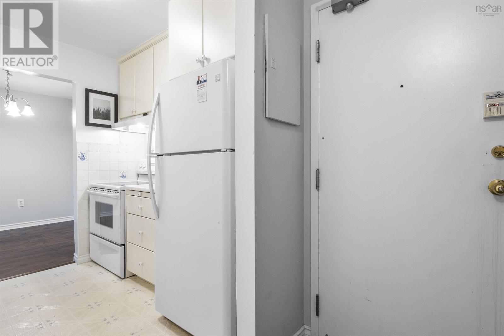
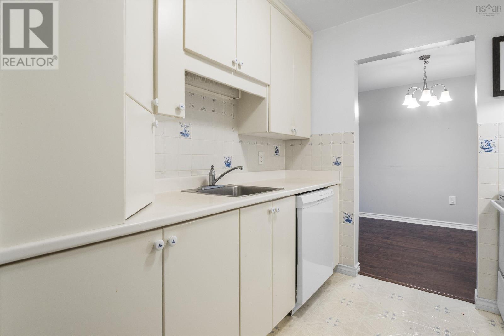
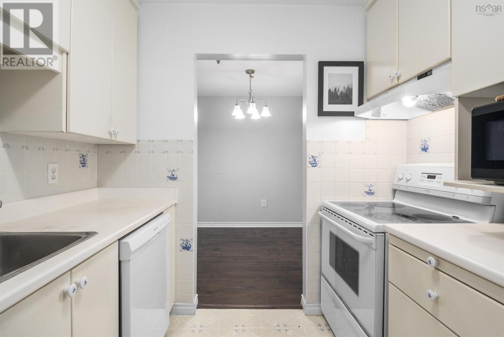
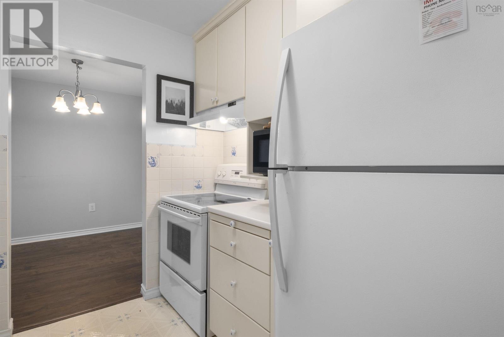
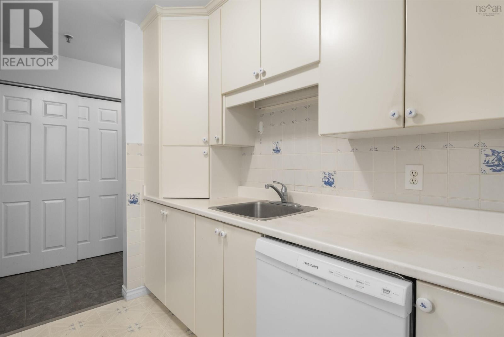
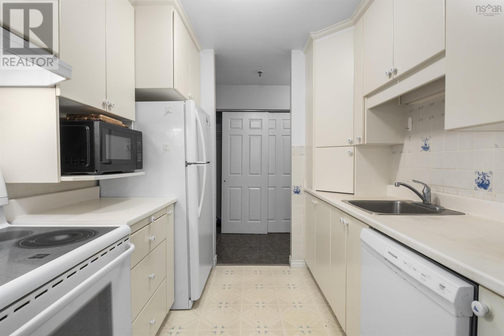
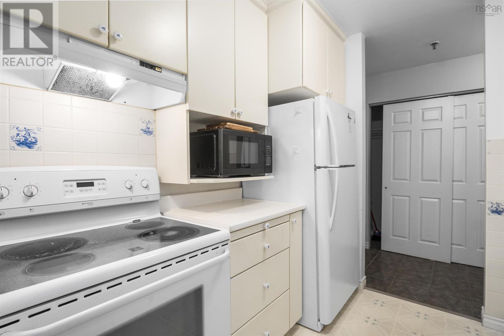
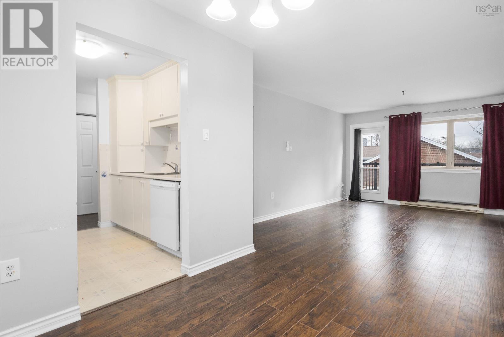
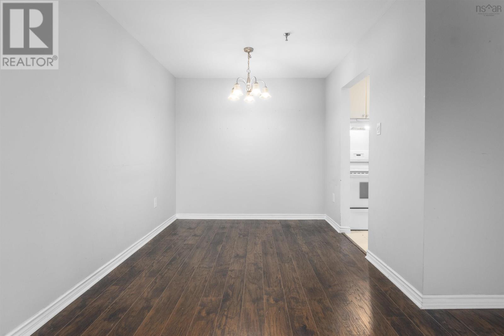
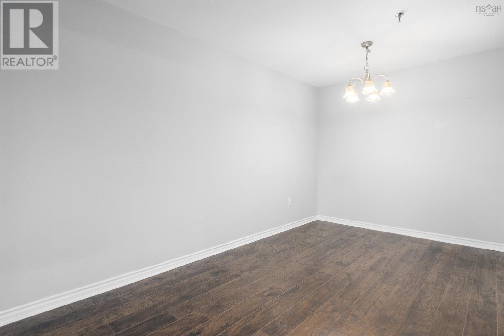
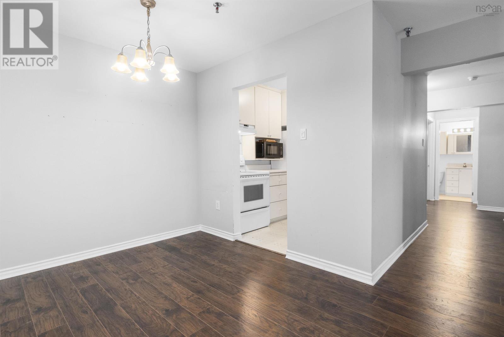
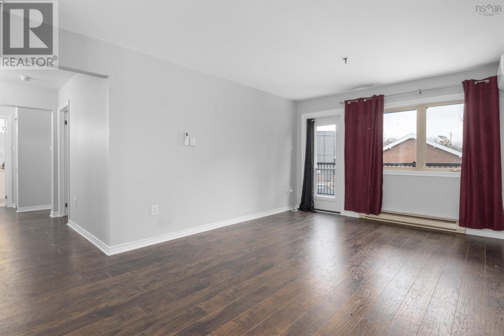
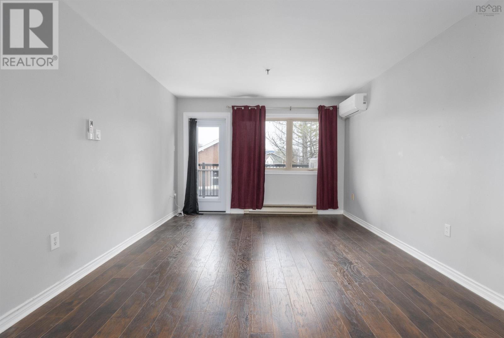
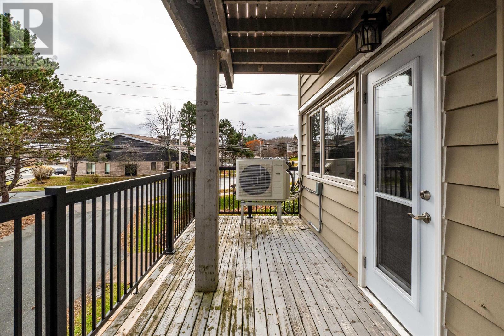
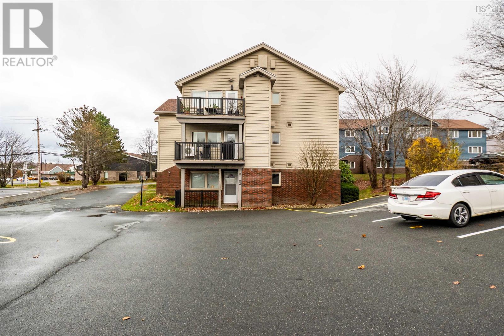
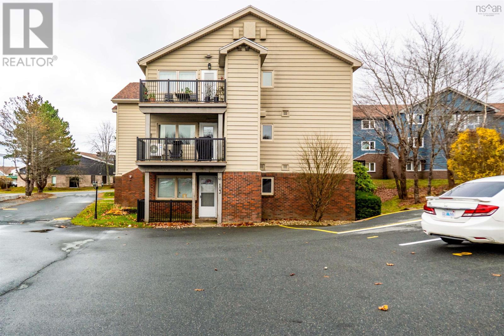
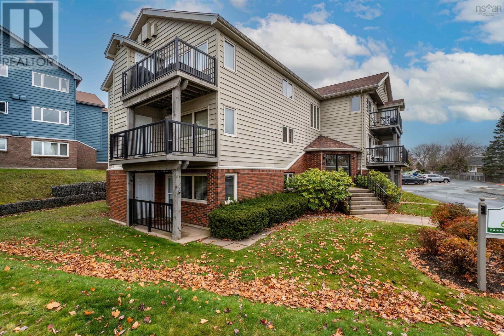
Welcome to Unit 204 at 63 Farnham Gate Road, a well-kept 2-bedroom condo in one of Halifaxs most sought-after neighbourhoods, Clayton Park. The 856 sq.ft layout makes good use of space. It has an inviting living room, a dedicated dining area and a functional kitchen. Youll stay comfortable all year with two ductless heat pumps, one in the main living area and one in the primary bedroom. They give you efficient heating in winter, cool air in summer and lower energy costs. 1 month old water heater means one less thing to worry about for years to come. Other features include high-quality laminate flooring throughout, a full bathroom, in-suite laundry and extra storage. Its ready to move in. The location is hard to beat. Youre minutes from great schools, the Canada Games Centre, Bayers Lake shopping and dining, parks, trails and public transit, with quick access to Highway 102 and downtown Halifax. Reasonable condo fees make it a good fit for first-time buyers, downsizers and investors.
Listing
- MLS® number
- 202627891
- Status
- Active
- Days On Market
- 2
Building
- Type
- Apartment
- Year built
- 1987
- Storeys
- 1
- Living area
- 856 sq ft
- Above grade
- 856 sq ft
- Bedrooms above grade
- 2
- Foundation
- Poured Concrete
- Basement
- None
Interior
- Flooring
- Ceramic Tile
- Heating
- Heat Pump, Baseboard heaters, Electric, Ductless
- Cooling
- Air Conditioned
- Appliances
- Washer, Refrigerator, Dishwasher, Stove, Dryer
- Accessibility
- 32in min Entry Doorways, Shower safety bars
Land
- Lot size
- 1.03 acres
- Exterior features
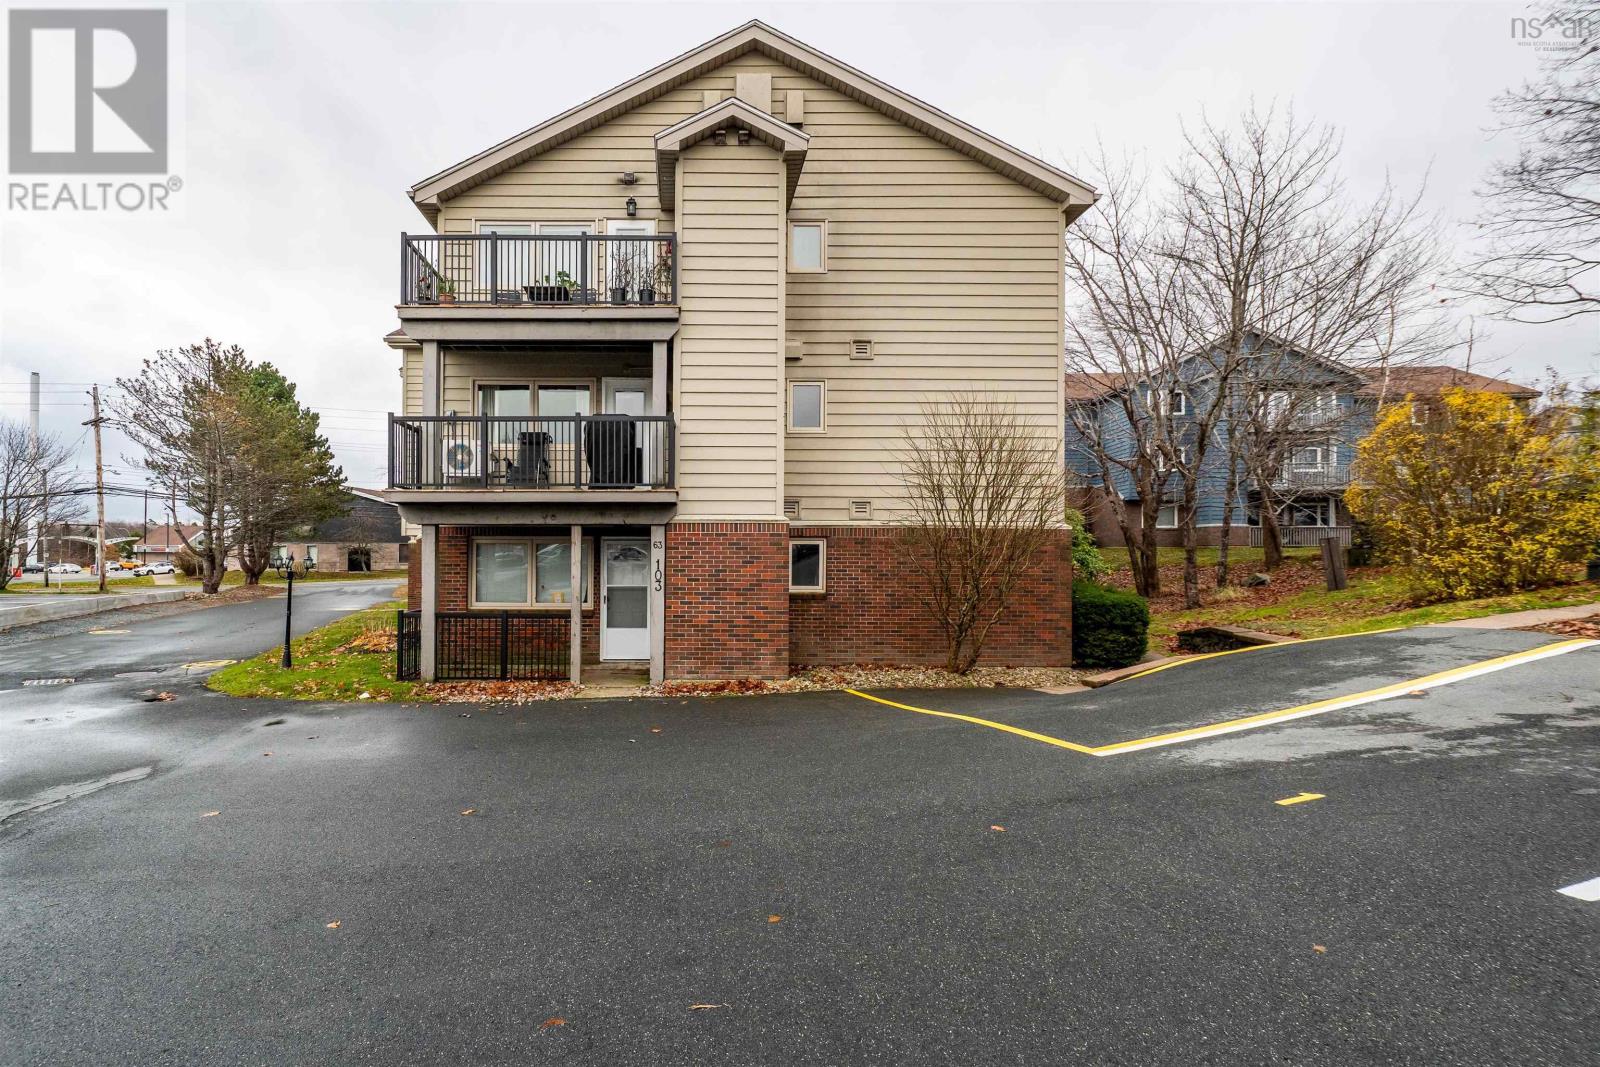
- Brick, Wood siding
- Community
- School Bus, Recreational Facilities
Parking
- Type
- Paved Yard, Parking Space(s)
Utilities
- Water
- Municipal water
- Sewer
- Municipal sewage system
Fees and Taxes
- Condo or association fee
- $354.81 monthly
- Association
- Condo Corp # 80
- Fee includes
- Hot Water
- Common interest
- Condo/Strata
- Parcel number
- 40377392
Rooms
| Room | Level | Size |
|---|---|---|
| Living room | Main level | 11.8 X 12.6 |
| Dining room | Main level | 8.8 X 8 |
| Kitchen | Main level | 8 X 8 |
| Primary Bedroom | Main level | 11.7 X 13.9 |
| Bedroom | Main level | 9.4 X 12.6 |
| 3pc Bathroom | Main level | 5.2 X 7.4 |
| Laundry room | Main level | 9 X 7 |
Directions
Parkland Drive or Dunbrack Street to Farnham Gate Road
The map loads here.