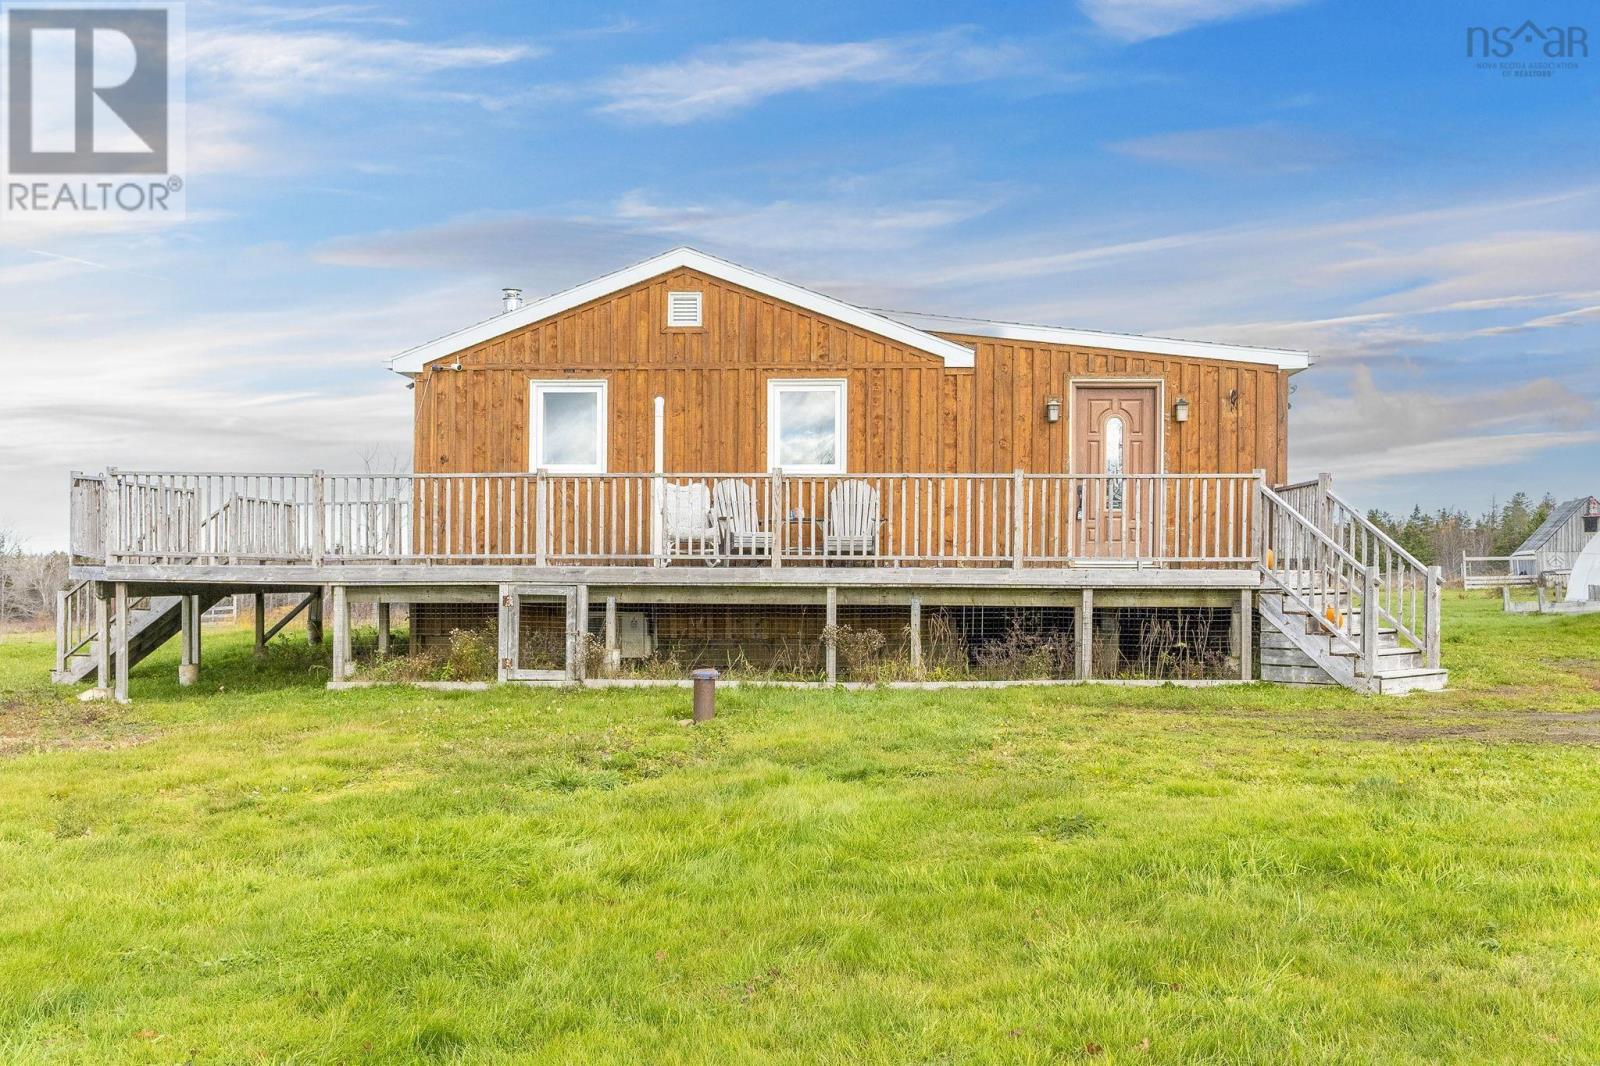
1003 Lansdowne Road
Bear River, Nova Scotia B0S 1S0
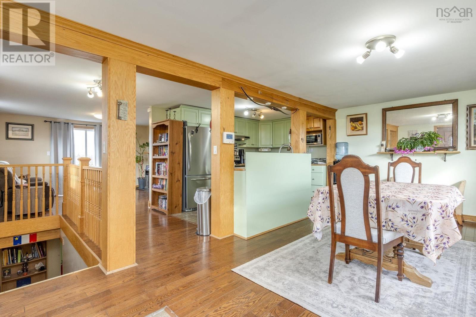
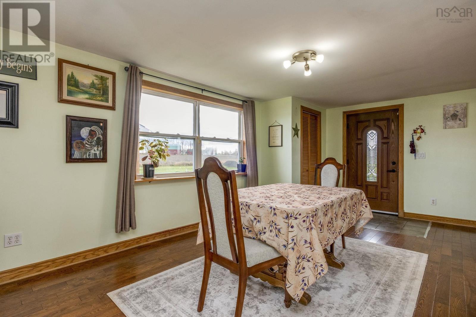
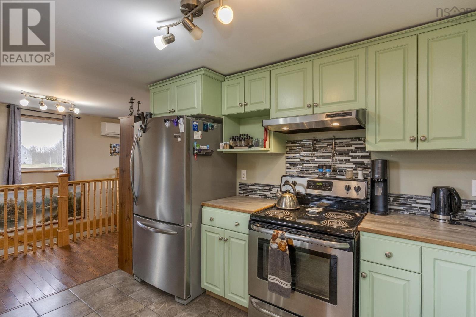
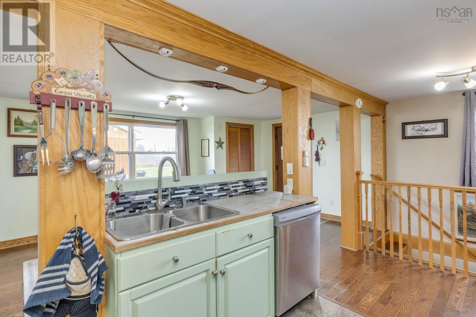
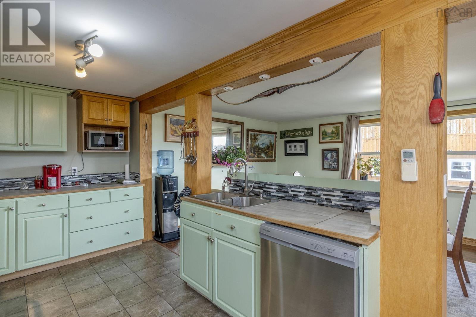
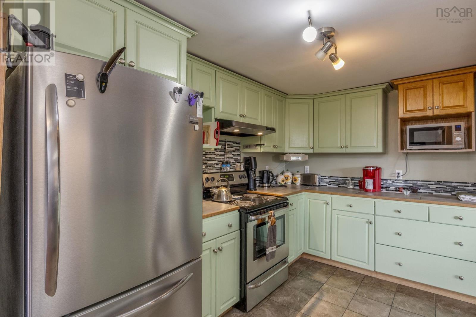
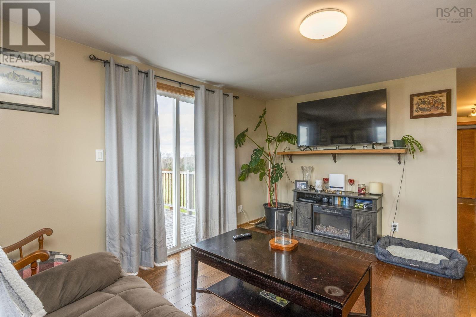
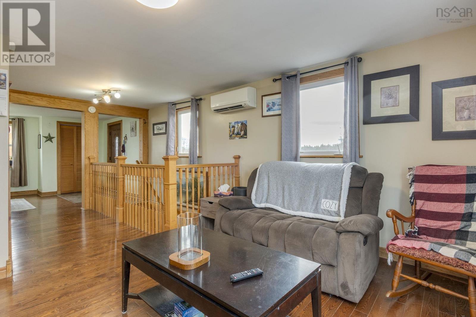
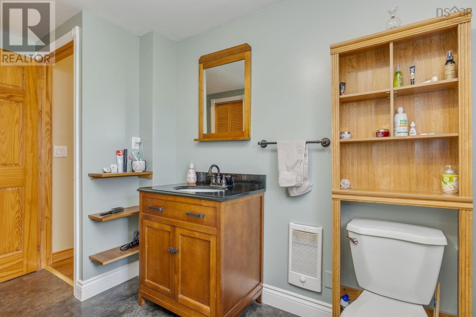
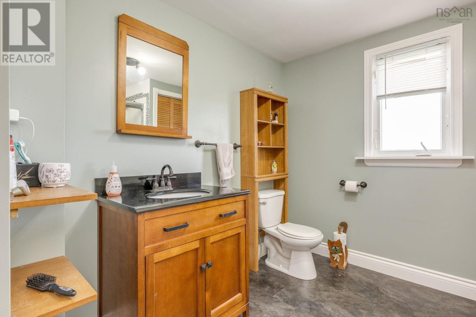
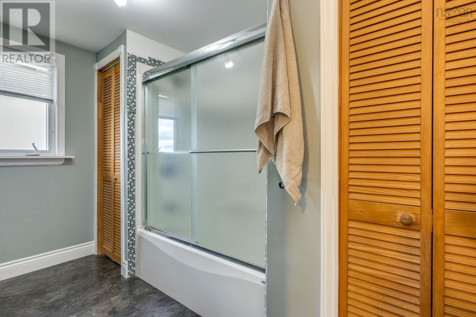
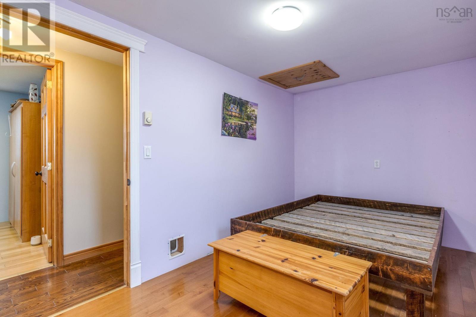
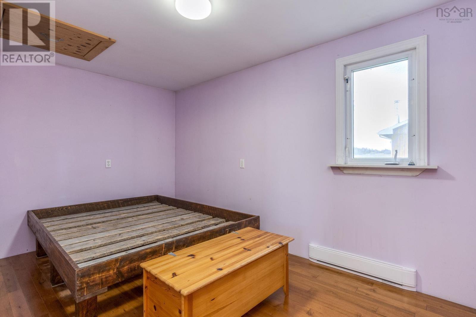
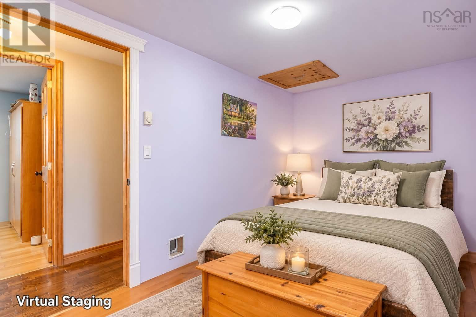
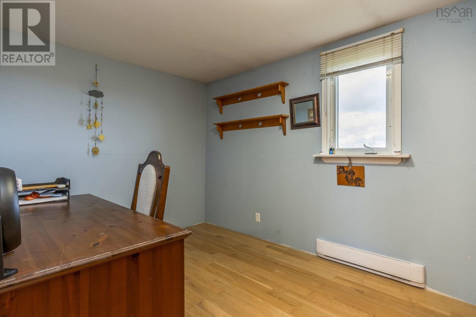
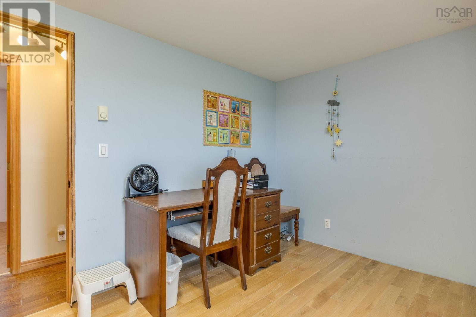
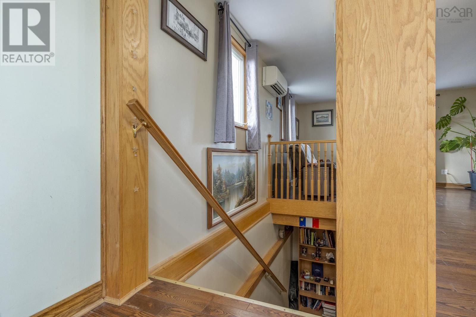
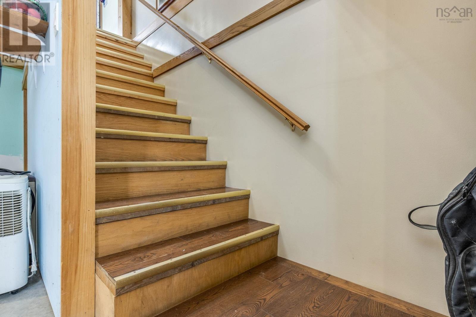
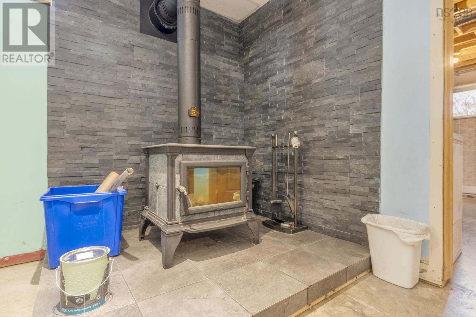
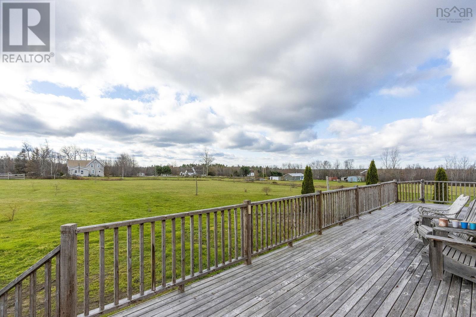
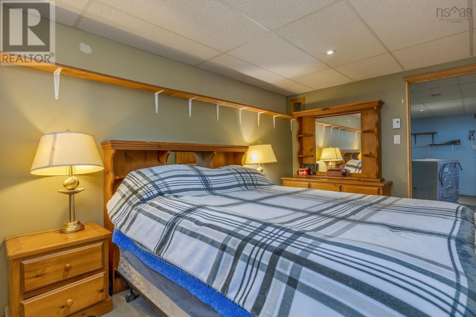
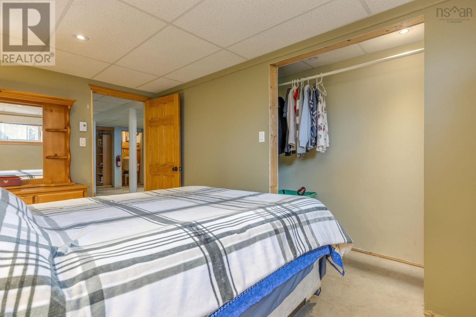
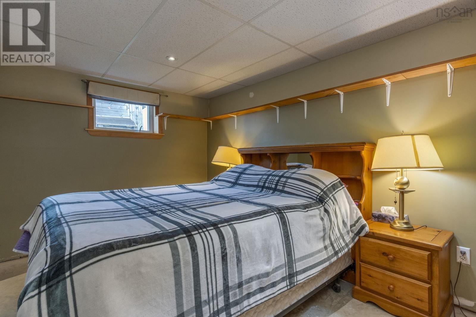
- Bedrooms
- 3
- Bathrooms
- 1
- Living area
- 1,293 sq ft
- Lot
- 5 acres
- Type
- Single Family
Description
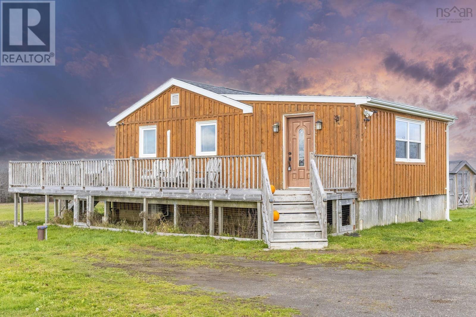
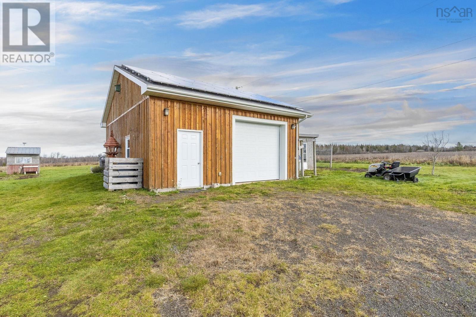
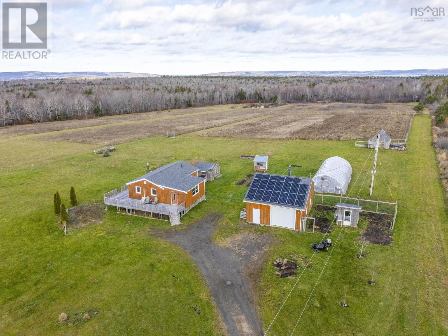
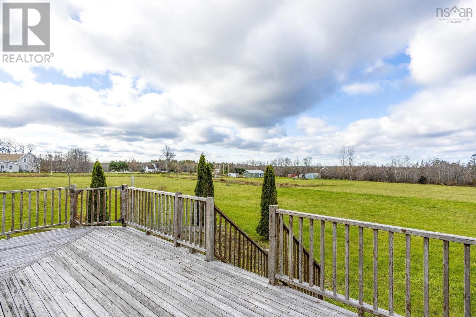
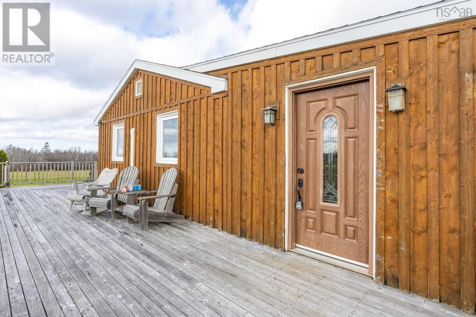
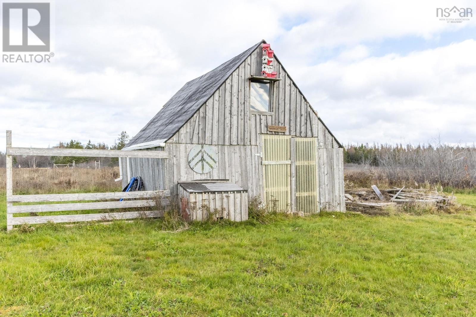
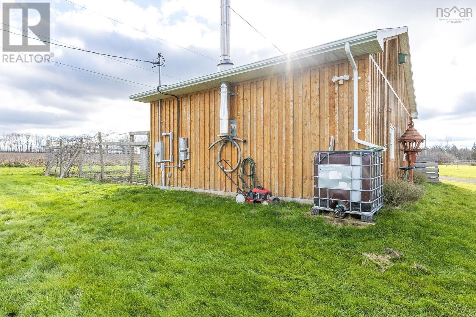
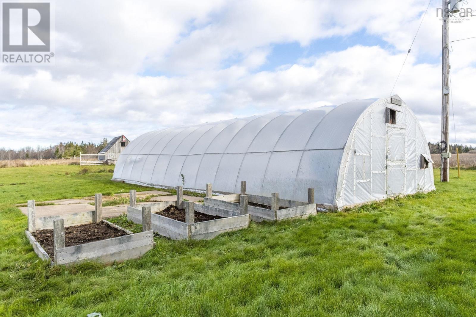
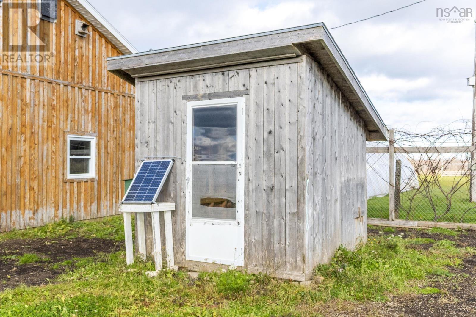
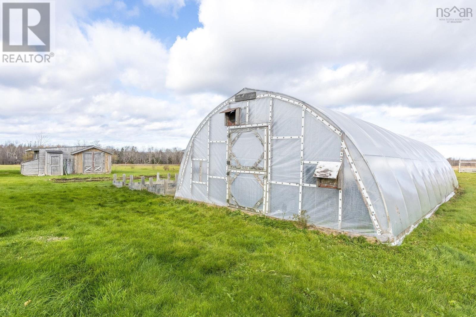
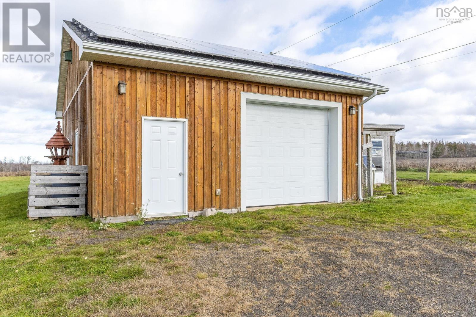
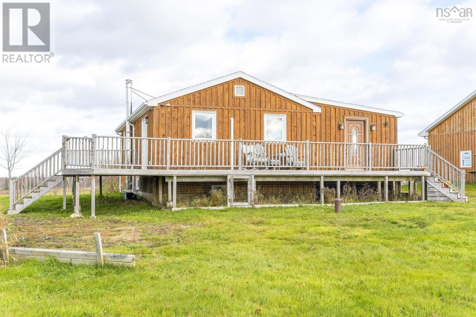
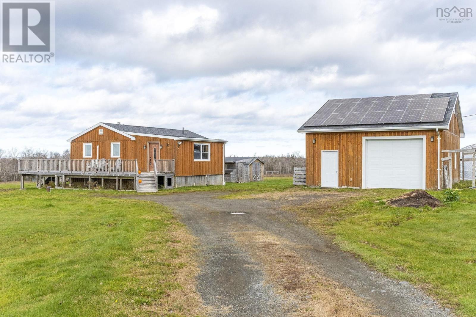
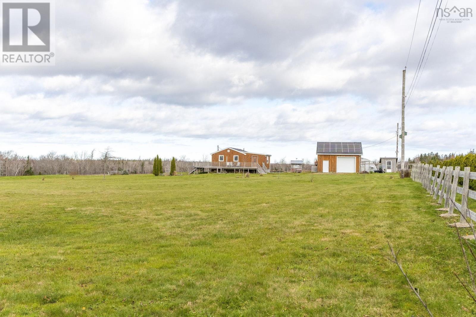
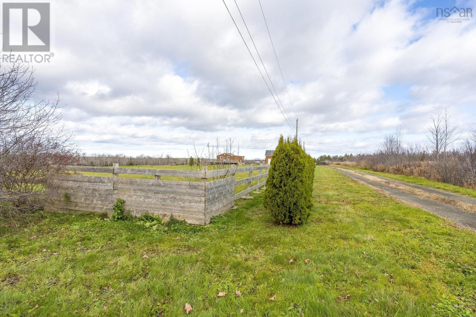
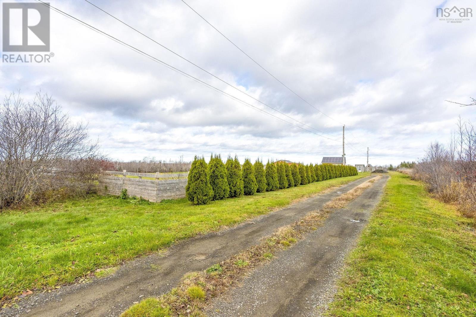
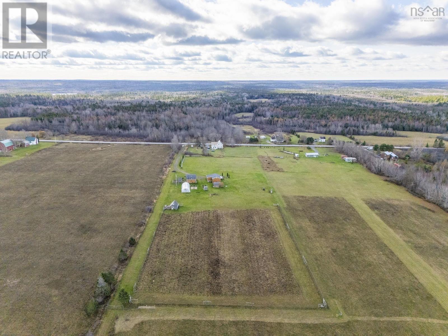
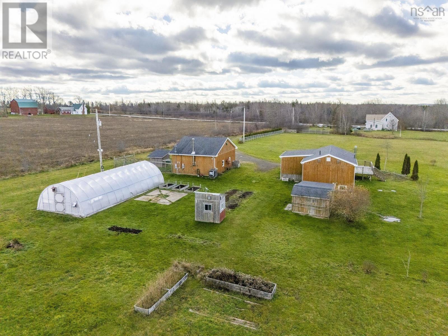
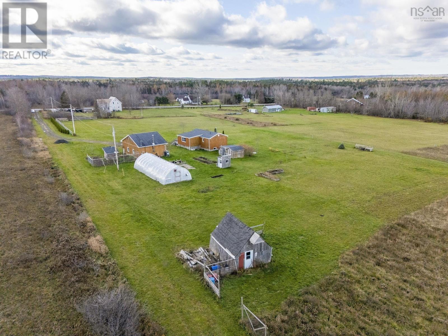
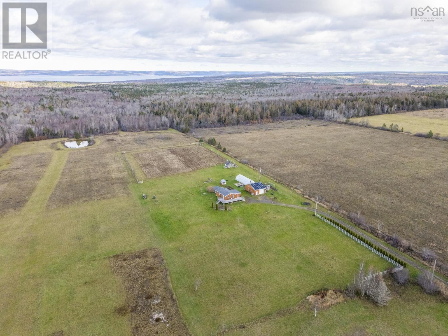
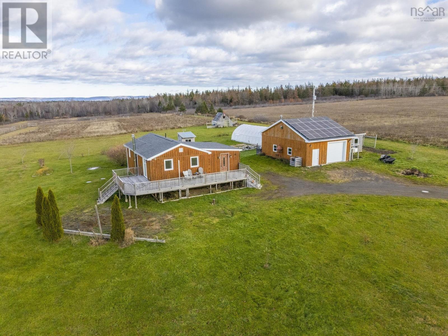
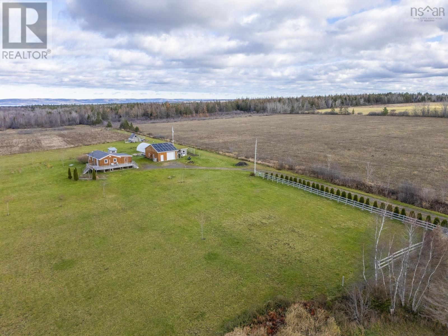
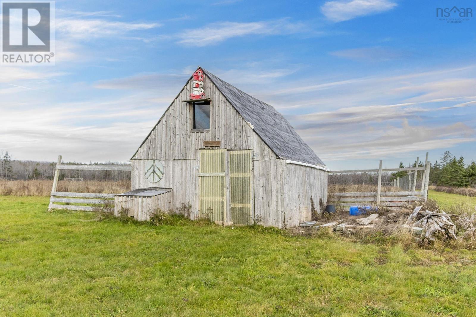
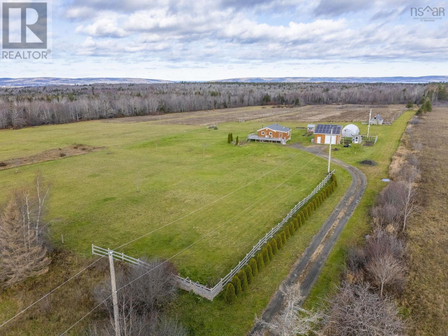
Set well back from the road on 5 acres of flat, fertile land, this versatile hobby farm offers an incredible opportunity for country living and self-sufficiency. The move-in-ready 3-bedroom home is complemented by multiple outbuildings, a 24' x 32' garage with solar panels, a Tesla battery storage system, and an impressive 25' x 50' hoop house greenhouse. Previously operated as a hemp-growing property, the fertile acreage offers endless possibilities for gardening, small-scale agriculture, or raising animals. Ideally located between Digby and the charming artist village of Bear River, you'll enjoy convenient access to Highway 101, local amenities, unique shops, galleries, and cafés. Whether you're looking to embrace a more sustainable lifestyle, start a hobby farm, or simply enjoy the space and freedom of country living, this property is full of opportunity!
Listing
- MLS® number
- 202627985
- Status
- Active
- Days On Market
- 1
Building
- Type
- House
- Style
- 2 Level
- Year built
- 1962
- Storeys
- 1
- Living area
- 1,293 sq ft
- Above grade
- 1,293 sq ft
- Bedrooms above grade
- 2
- Bedrooms below grade
- 1
- Foundation
- Poured Concrete
Interior
- Flooring
- Hardwood
- Heating
- Heat Pump, Baseboard heaters, Stove, Electric, Solar, Wood, Ductless
- Cooling
- Air Conditioned
- Appliances
- Washer, Refrigerator, Stove, Dryer
- Accessibility
- 32in min Entry Doorways
Land
- Lot size
- 5 acres
- Lot features
- Level
- Exterior features
- Wood siding
Parking
- Type
- Detached Garage, Garage, Gravel
Utilities
- Water
- Drilled Well
- Sewer
- Septic System
Fees and Taxes
- Common interest
- Freehold
- Parcel number
- 30350011
Rooms
| Room | Level | Size |
|---|---|---|
| Dining room | Main level | 19.9x11 |
| Kitchen | Main level | 9.7x16.11 |
| Living room | Main level | 11.3x13.6 |
| Bedroom | Main level | 8.5x12.5 |
| Bedroom | Main level | 14.1x7.9 |
| 3pc Bathroom | Main level | 11.4x8.11 |
| Family room | Basement | 18.5x17.2 |
| Bedroom | Basement | 13.7x8.10 |
| Laundry / Bath | Basement | 13.7x9.1 |
Directions
Use GPS
The map loads here.