1336 Drummond Road
Westville, Nova Scotia B0K 2A0
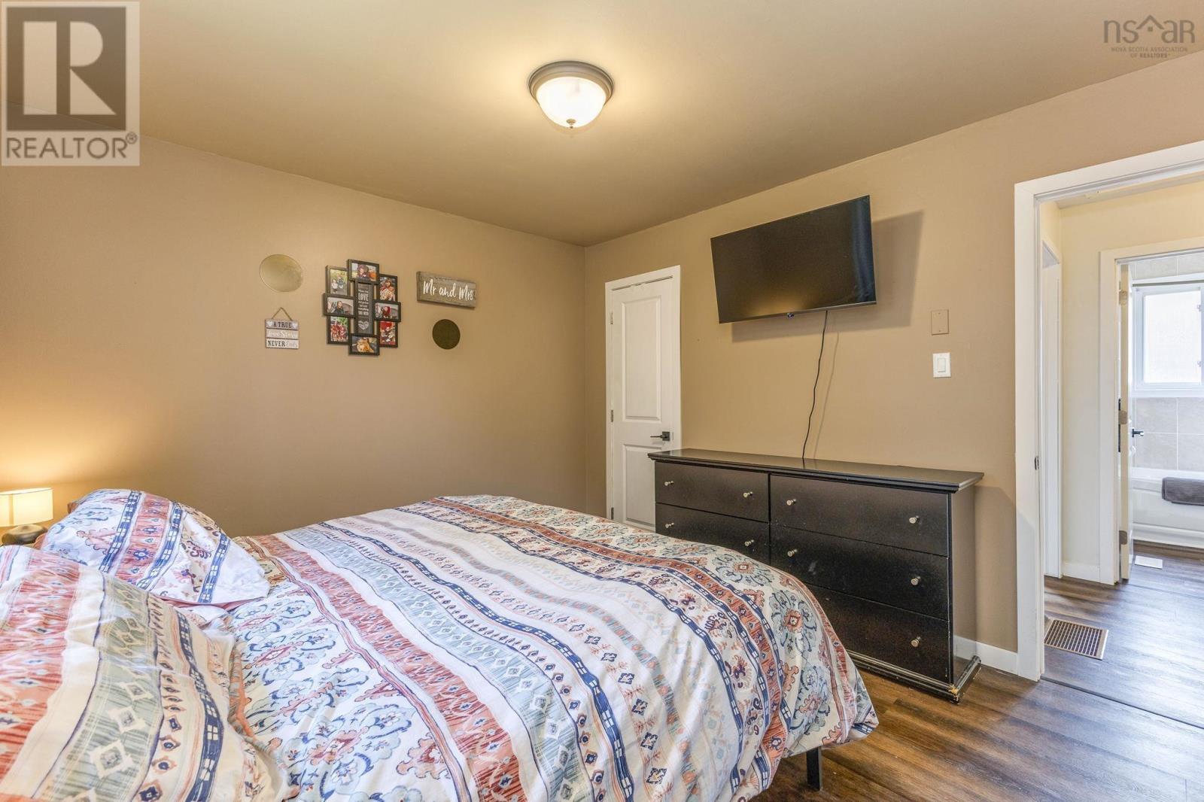
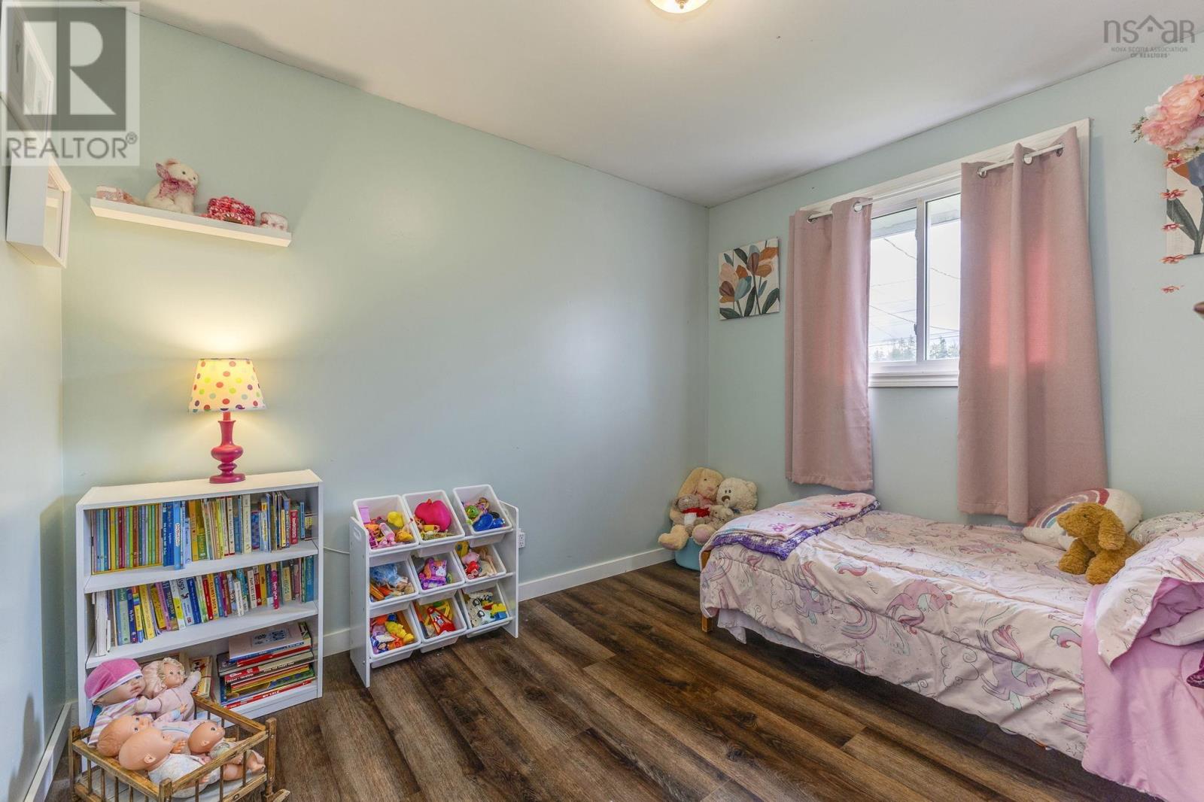
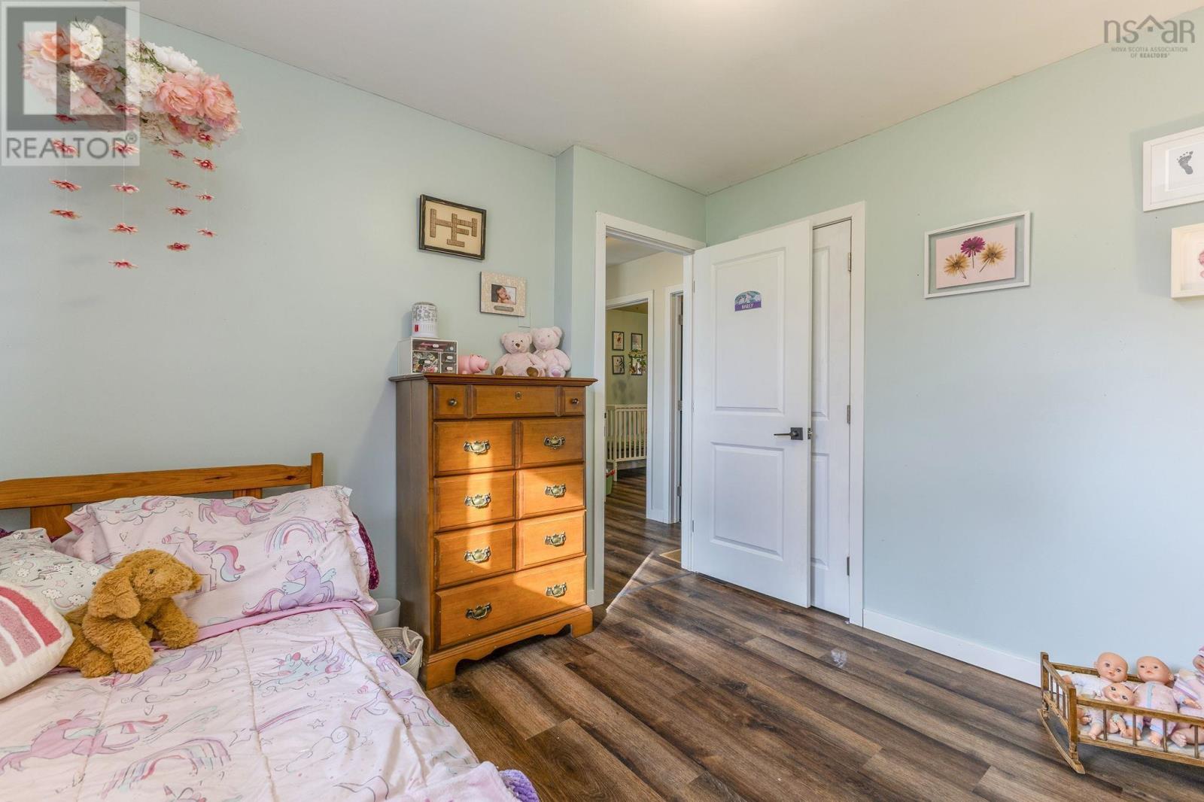
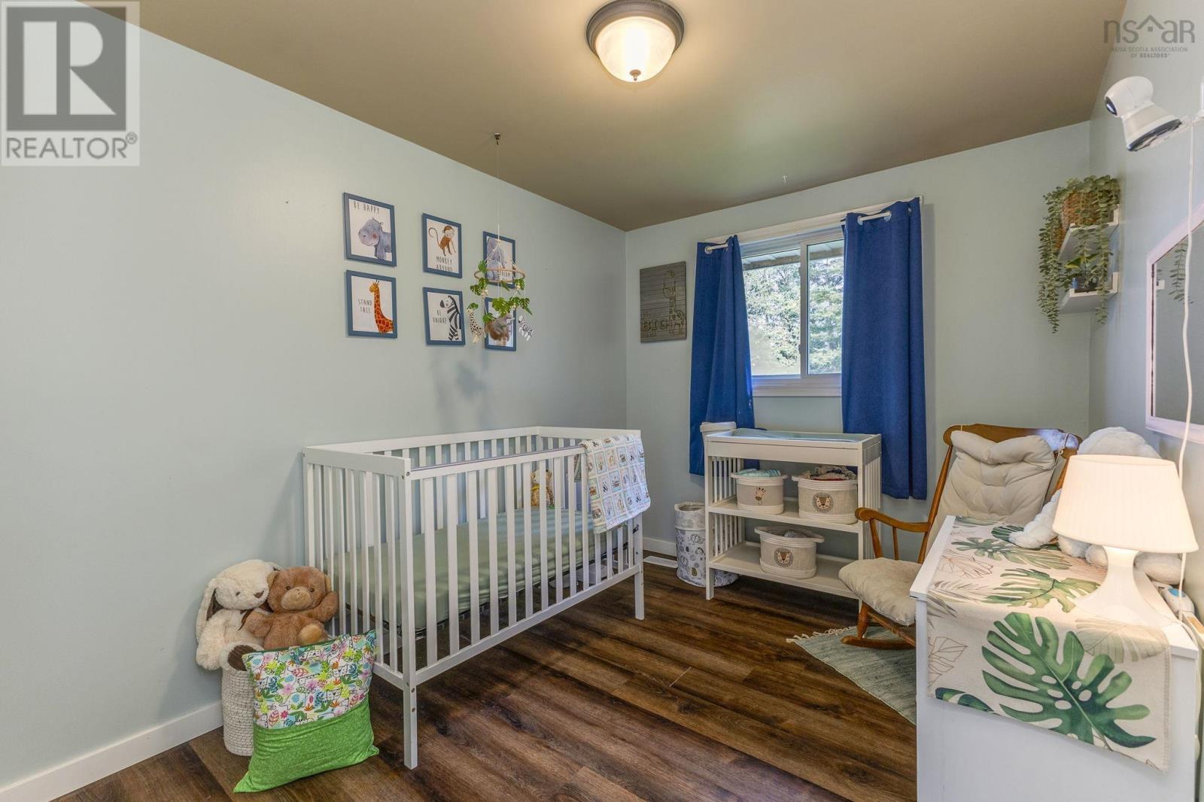
- Bedrooms
- 5
- Bathrooms
- 2
- Living area
- 1,884 sq ft
- Lot
- 0.46 acres
- Type
- Single Family
Description
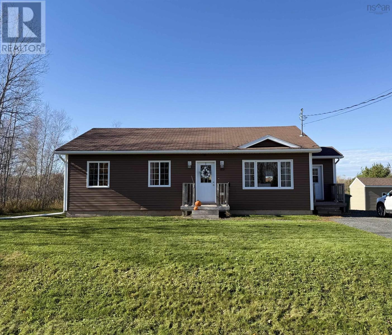
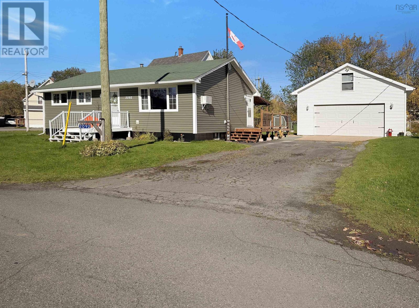
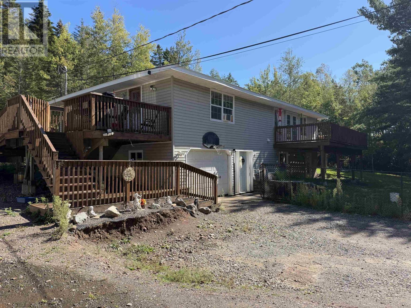
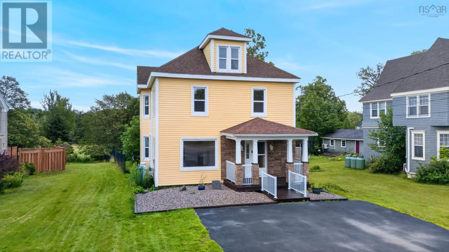
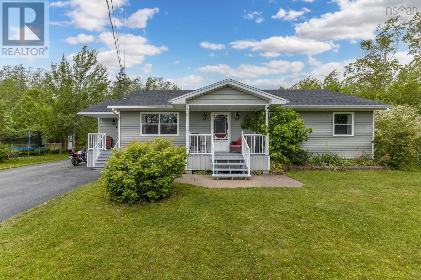
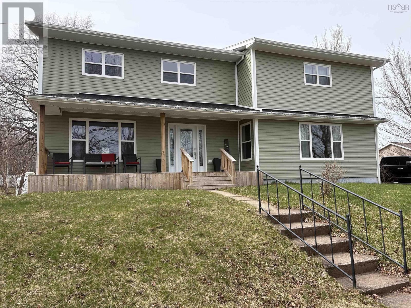
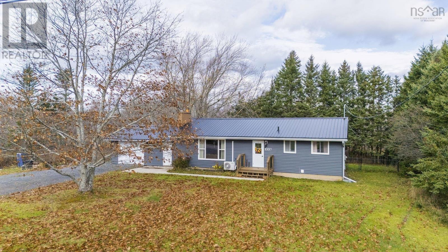
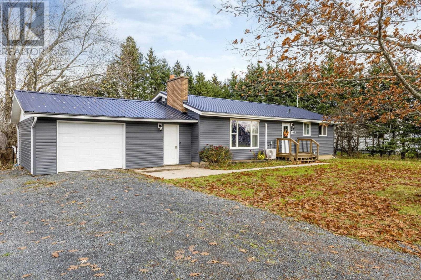
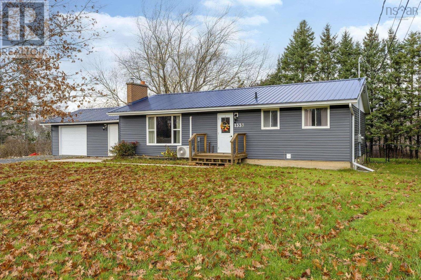
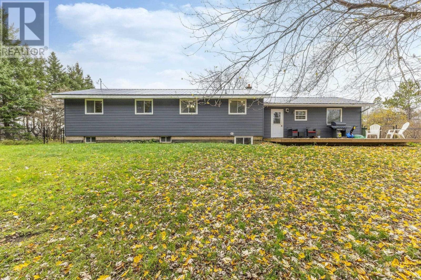
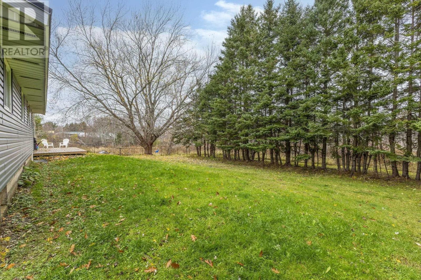
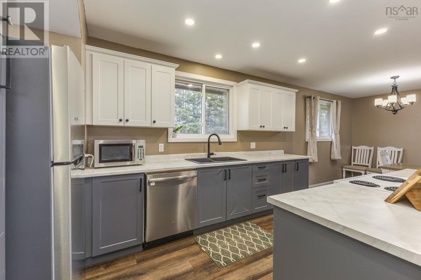
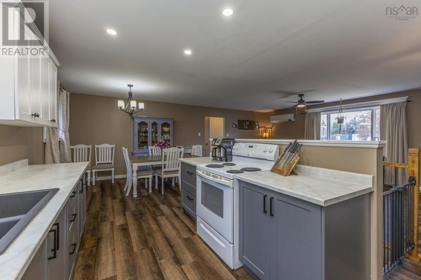
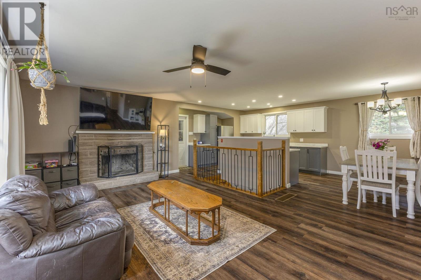
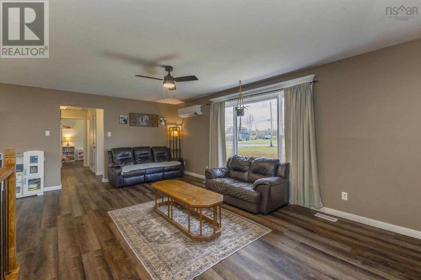
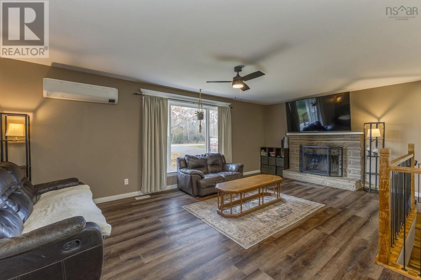
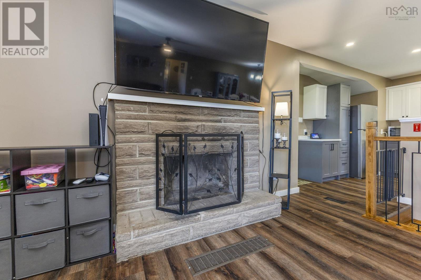
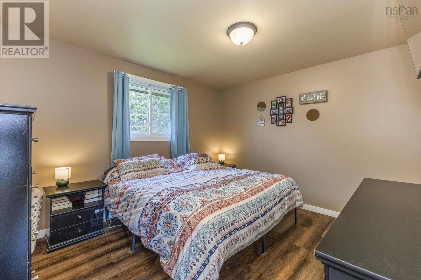
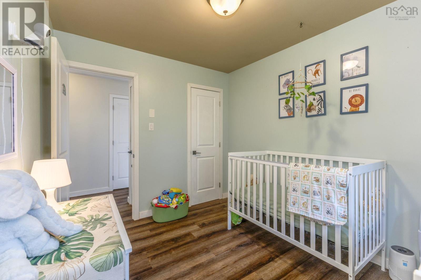
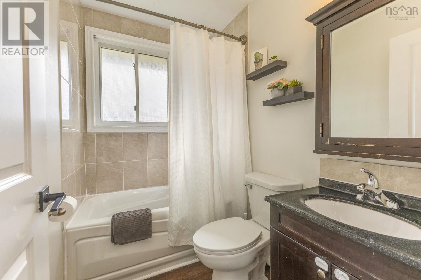
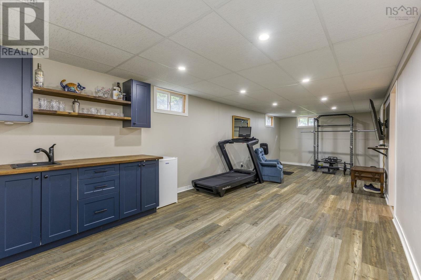
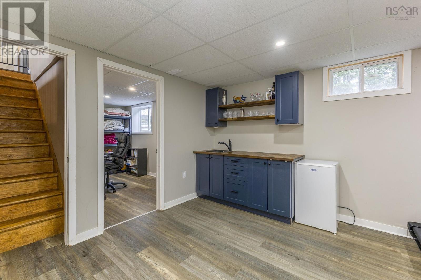
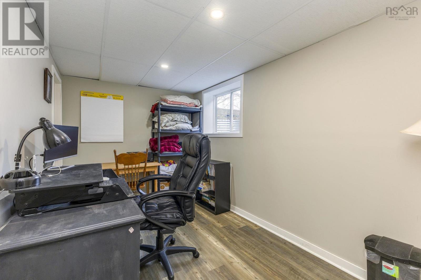
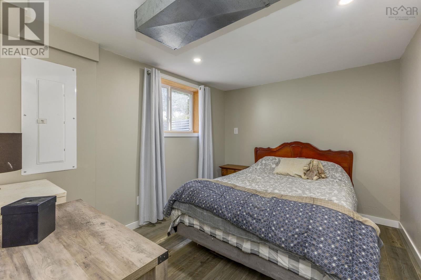
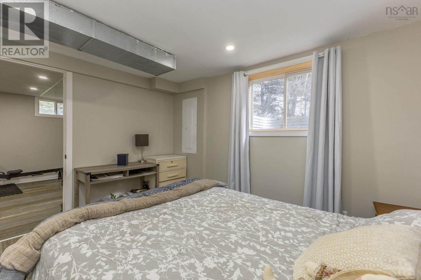
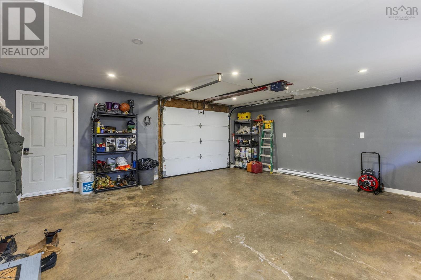
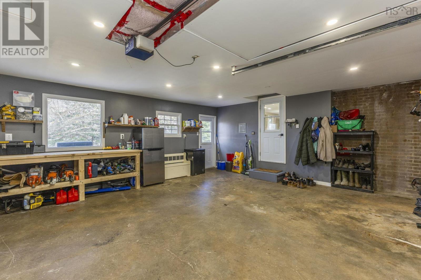
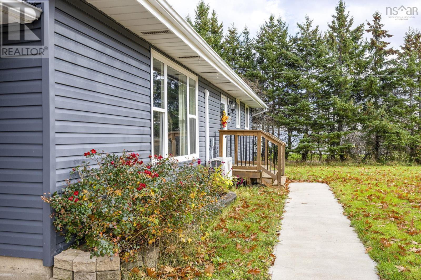
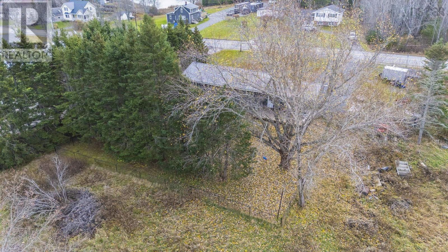
Extensively renovated over the past four years, this move-in-ready bungalow offers 5 bedrooms, 2 full bathrooms and a finished, heated attached garage. The welcoming main floor features an open-concept kitchen, dining and living area with a beautifully updated kitchen, refreshed flooring, doors and trim. The finished basement adds comfortable living space, two additional bedrooms and a wet bar, ideal for entertaining. Significant upgrades include a metal roof, vinyl siding with added exterior insulation, upgraded attic insulation, a 200-amp electrical panel, heat pump, updated basement windows and a new hot-water tank in 2026. Outside, enjoy a fully fenced backyard, updated front and rear decks, a concrete walkway and a double-wide driveway. The attached garage has been wired, insulated, drywalled and heated, providing excellent space for parking, storage or hobbies. With everything already done, all that's left to do is move in and enjoy!
Listing
- MLS® number
- 202627915
- Status
- Active
- Days On Market
- 2
Building
- Type
- House
- Style
- Bungalow
- Year built
- 1974
- Storeys
- 1
- Living area
- 1,884 sq ft
- Above grade
- 1,884 sq ft
- Bedrooms above grade
- 3
- Bedrooms below grade
- 2
- Foundation
- Poured Concrete
- Basement
- Partially finished, Full
Interior
- Flooring
- Vinyl Plank
- Heating
- Heat Pump, Forced air, Oil, Electric, Ductless
- Cooling
- Air Conditioned
- Appliances
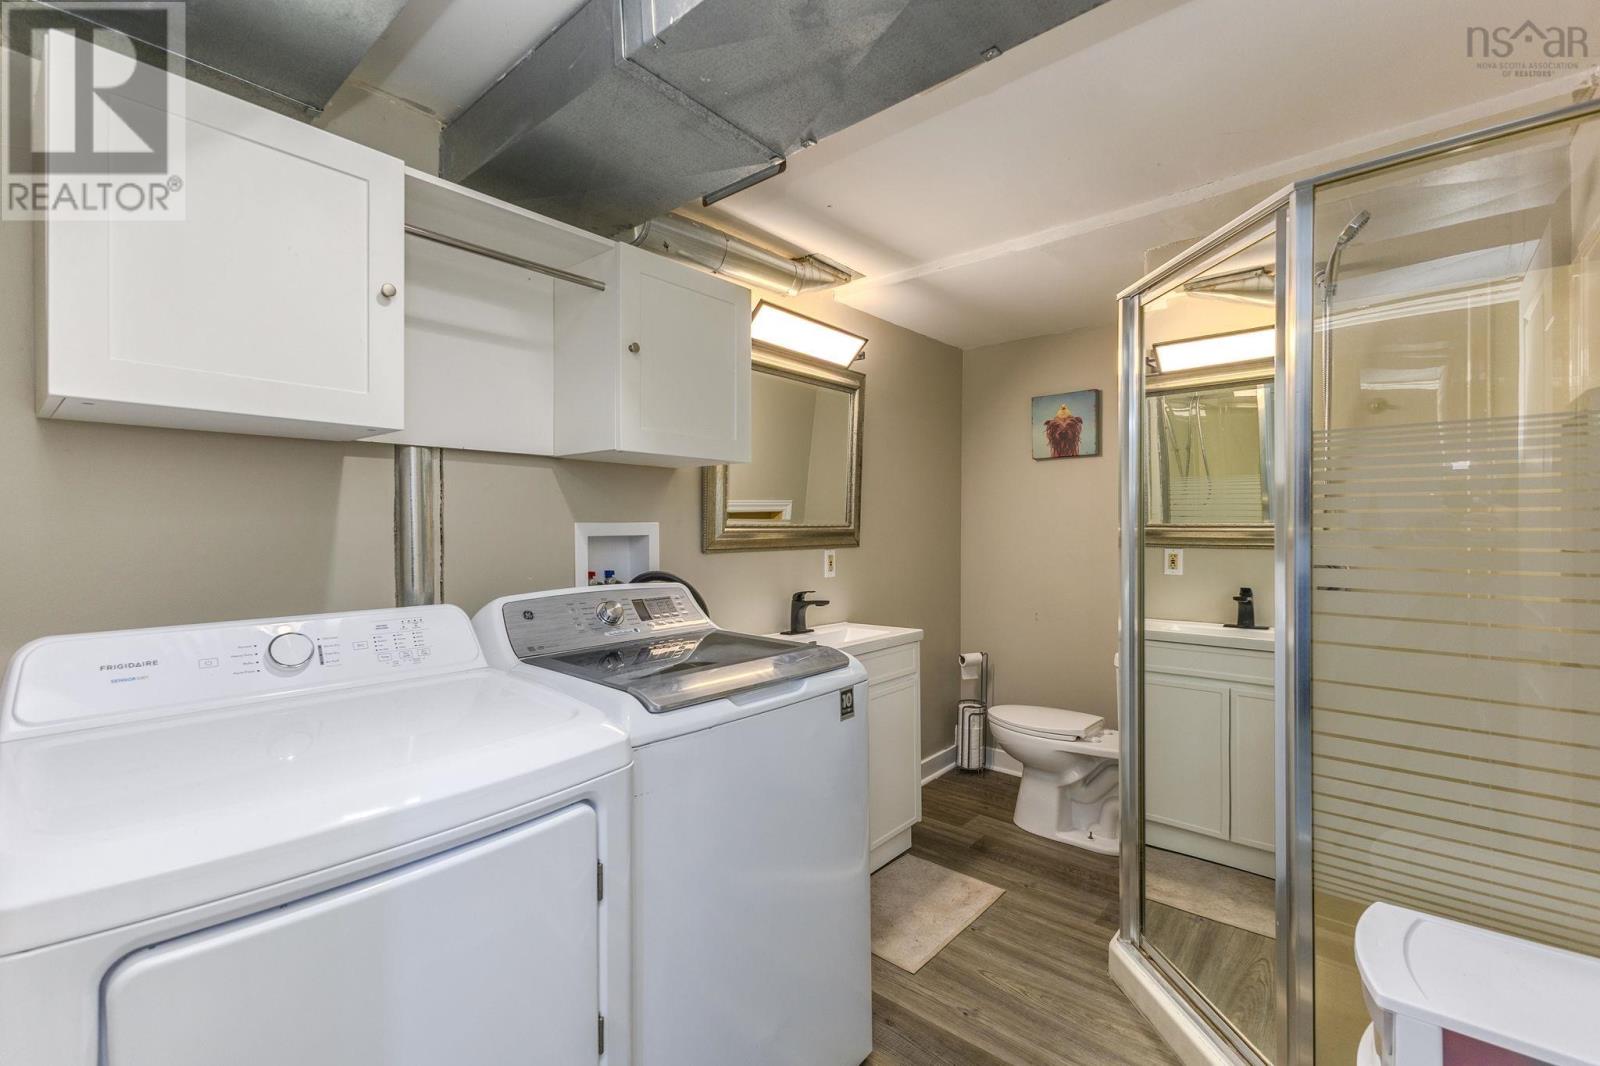
- Washer, Dryer - Electric, Refrigerator, Range - Electric, Dishwasher
- Accessibility
- 32in min Doorways, 32in min Entry Doorways, Entry less than 3 steps
Land
- Lot size
- 0.46 acres
- Exterior features
- Vinyl
- Community
- School Bus, Recreational Facilities
Parking
- Type
- Attached Garage, Garage, Gravel
Utilities
- Water
- Municipal water
- Sewer
- Municipal sewage system
Fees and Taxes
- Common interest
- Freehold
- Parcel number
- 00925925
Rooms
| Room | Level | Size |
|---|---|---|
| Kitchen | Main level | 13.1x12.8 |
| Dining nook | Main level | 10.8x12.8 |
| Living room | Main level | 21.5x11.9 |
| Foyer | Main level | 4.2x10.10 |
| Primary Bedroom | Main level | 12.1x11.3 |
| Bedroom | Main level | 8.7x11.3 |
| Bedroom | Main level | 9.3x10.7 |
| 4pc Bathroom | Main level | 5x7 |
| Bedroom | Basement | 13.3x7.6 |
| Recreational, Games room | Basement | 20.10x11.2 |
| Bedroom | Basement | 9.3x11.9 |
| Laundry / Bath | Basement | 7x11.9 |
| Utility room | Basement | 25.7x11.9 |
Directions
https://maps.app.goo.gl/6i5ZqNCc5UTZgMC87
The map loads here.