1722 N Main Street
Westville, Nova Scotia B0K 0A8
$349,500
- Bedrooms
- 3
- Bathrooms
- 2
- Living area
- 1,162 sq ft
- Lot
- 0.16 acres
- Type
- Single Family
Description
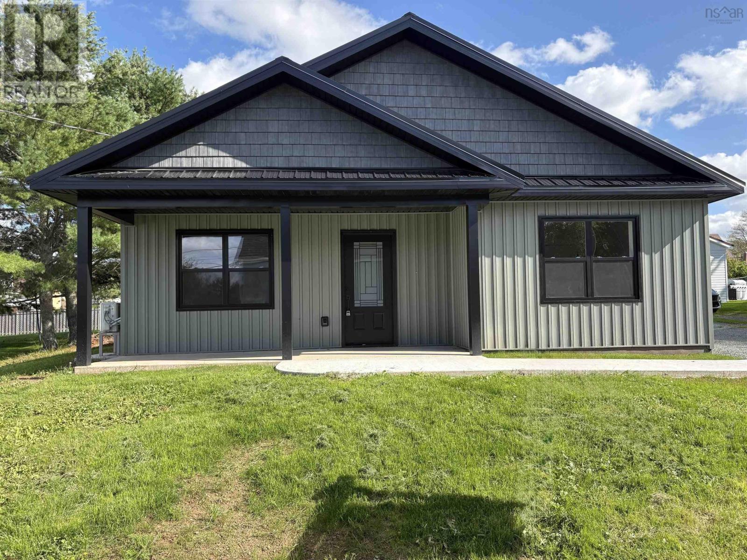
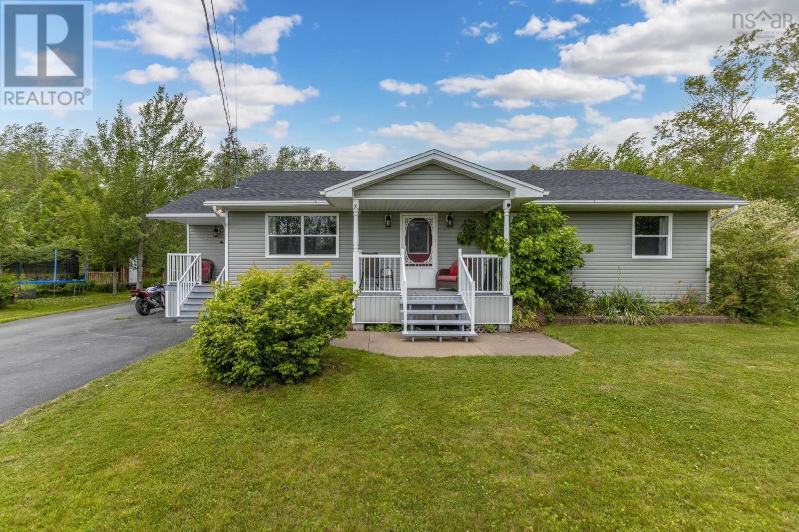
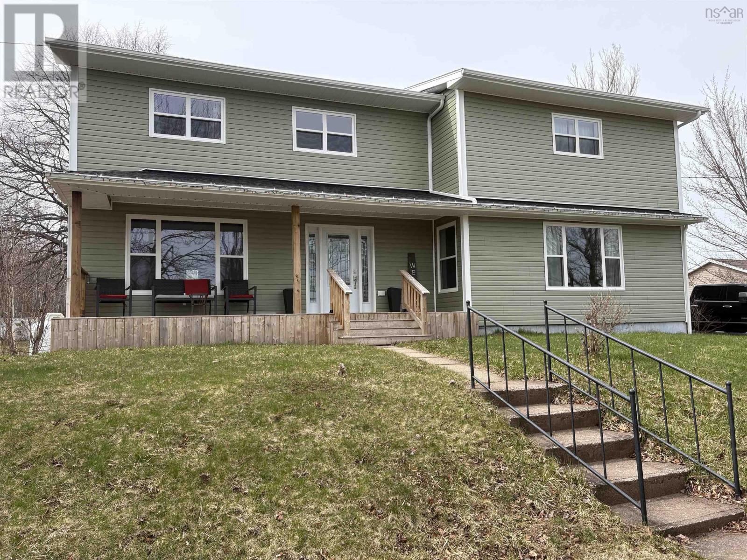
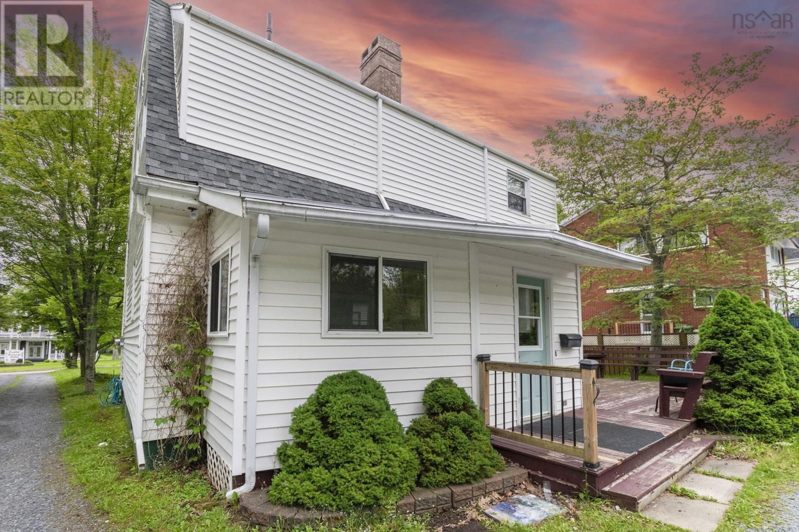
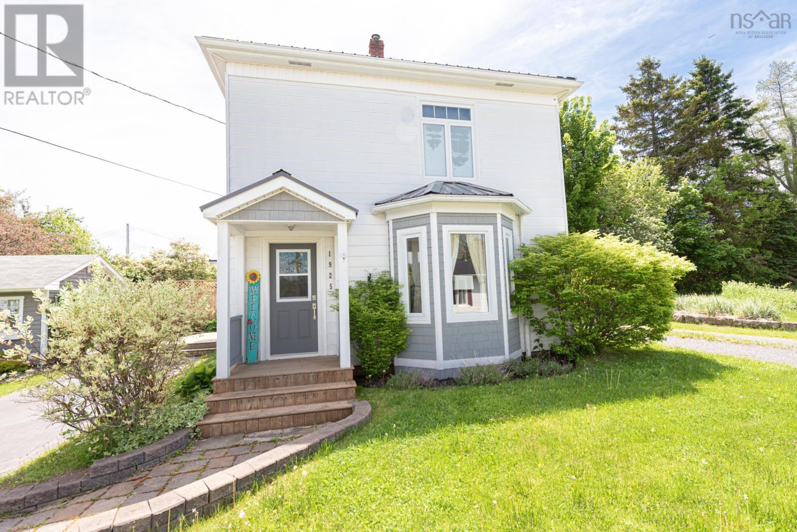
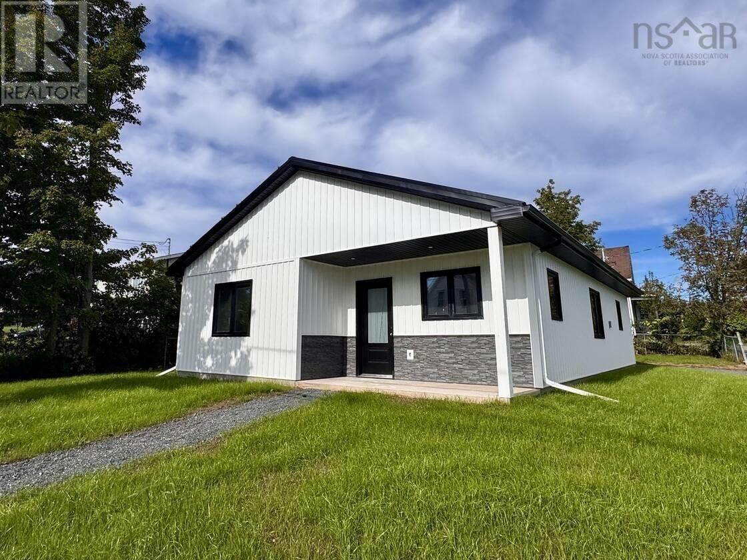
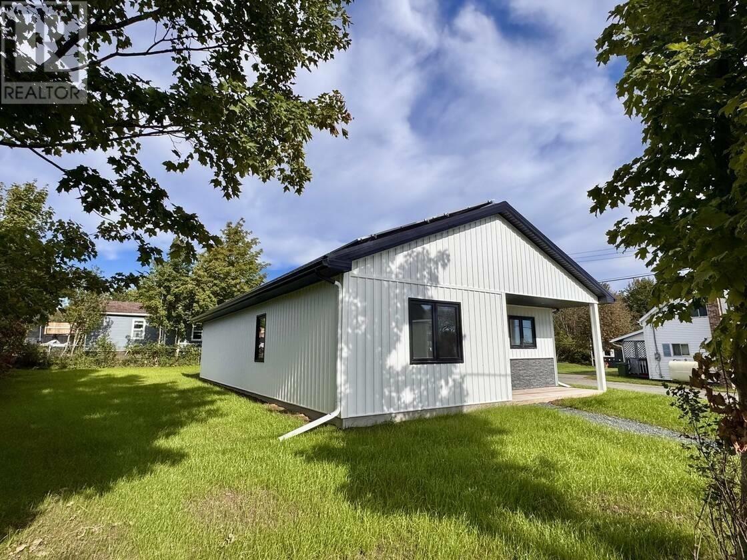
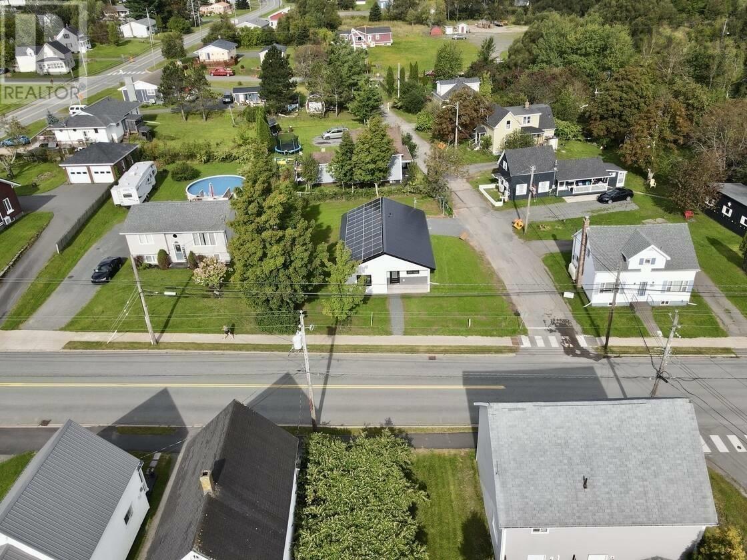
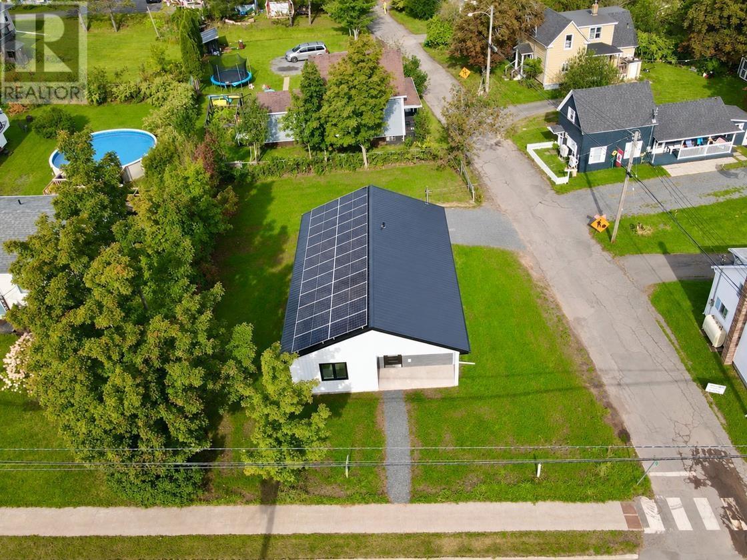
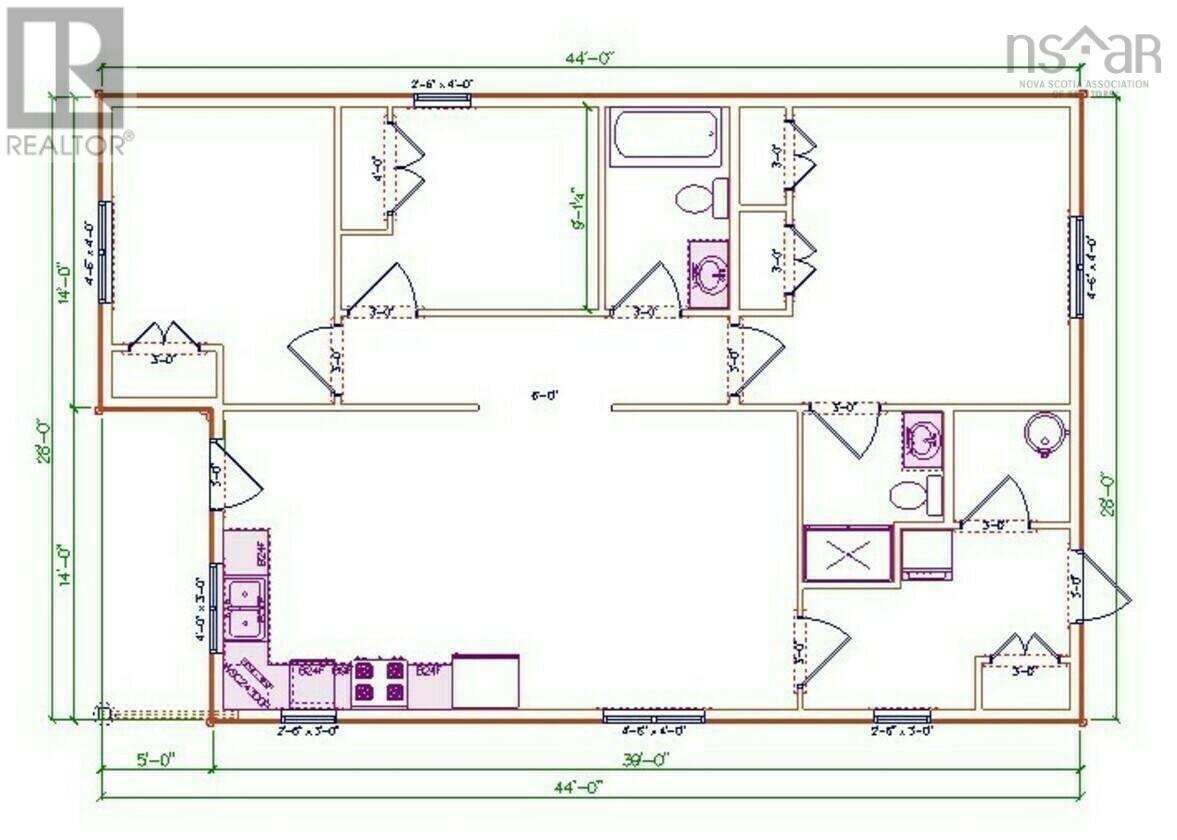
Visit REALTOR® website for additional information. This attractive single-level home sits on a landscaped, level town lot and offers a bright, open-concept layout designed with comfortable everyday living in mind. The home features three bedrooms, including a primary bedroom with ensuite, along with a second full bathroom. The open living area provides a welcoming space for both family life and entertaining, while in-floor heating and a heat pump provide efficient, comfortable heating throughout. With spray foam insulation and solar panels, this home has been designed with energy efficiency in mind. A concrete slab foundation, durable metal roof and low-maintenance vinyl exterior add to the appeal. The home is currently nearing completion, and will feature gleaming cabinets and brand new appliances. LUX Home Warranty is included. Located in a convenient Westville location close to local amenities, this brand-new home is worth a look! (id:56844)
Listing
- MLS® number
- 202623858
- Status
- Active
- Days On Market
- 42
Building
- Type
- House
- Style
- Bungalow
- Storeys
- 1
- Living area
- 1,162 sq ft
- Above grade
- 1,162 sq ft
- Bedrooms above grade
- 3
- Foundation
- Concrete Slab
- Basement
- None
Interior
- Flooring
- Laminate
- Heating
- Heat Pump, In Floor Heating, Electric, Solar, Ductless
- Cooling
- Wall unit, Air Conditioned
- Appliances
- Washer, Refrigerator, Dishwasher, Range, Dryer, Microwave Range Hood Combo
- Accessibility
- 32in min Doorways, 5ft min Kitchen Turning Radius, 5ft min Bathroom Turning Radius, 32in min Entry Doorways, Entry less than 3 steps
Land
- Lot size
- 0.16 acres
- Lot features
- Level
- Exterior features
- Vinyl
Parking
- Type
- Gravel
Utilities
- Water
- Municipal water
- Sewer
- Municipal sewage system
Fees and taxes
- Common interest
- Freehold
- Parcel number
- 65206385
Rooms
| Room | Level | Size |
|---|---|---|
| Kitchen | Main level | 13.5x27 |
| Primary Bedroom | Main level | 13.5x14.6 |
| Bedroom | Main level | 9.1x10 |
| Bedroom | Main level | 10x10 |
| 4pc Bathroom | Main level | 5.7x9.1 |
| 3pc Ensuite bath | Main level | 6.3x7.8 |
| Mud room | Main level | 12x7 |
Directions
Directly on North Main St
The map loads here.