1925 Gregorys Lane
Westville, Nova Scotia B0K 2A0
$329,900
- Bedrooms
- 3
- Bathrooms
- 2 + 1 half
- Living area
- 1,794 sq ft
- Lot
- 0.14 acres
- Type
- Single Family
Description
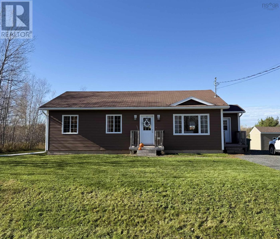
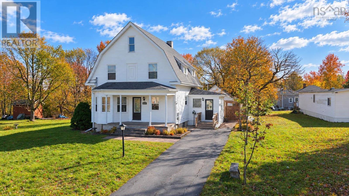
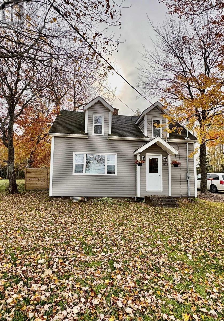
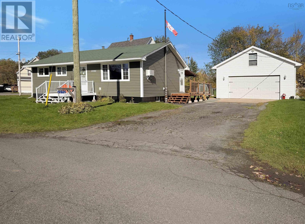
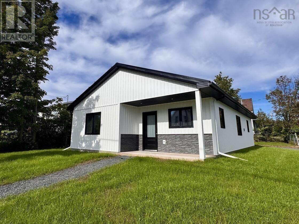
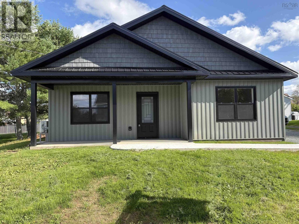
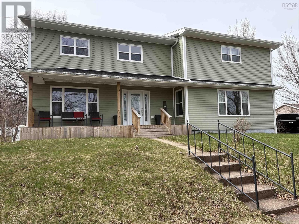
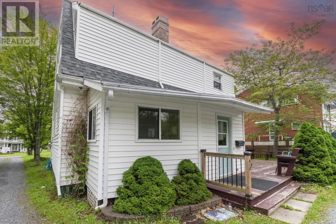
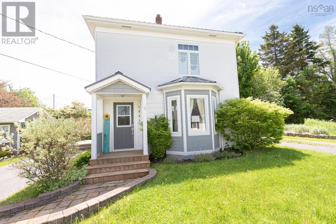
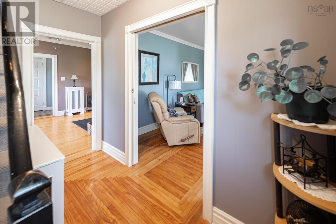
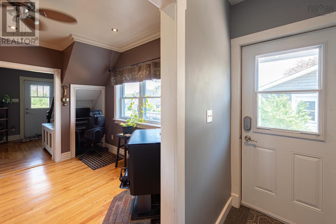
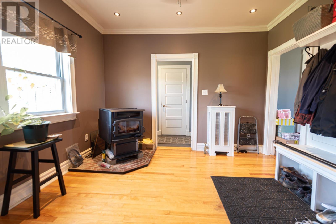
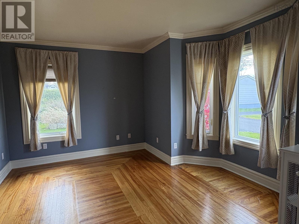
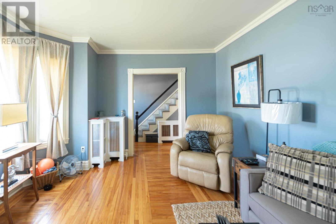
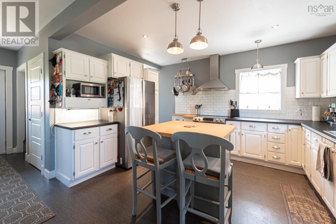
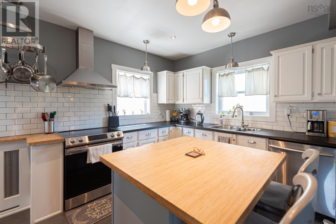
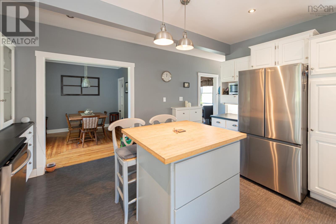
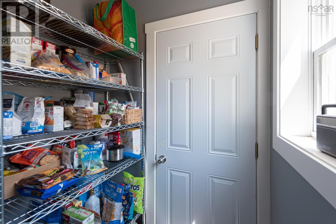
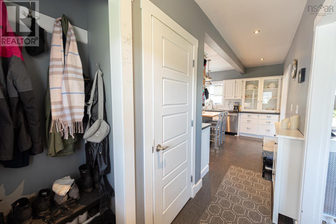
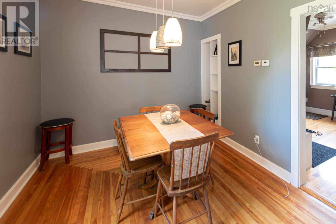
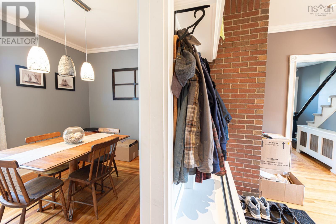
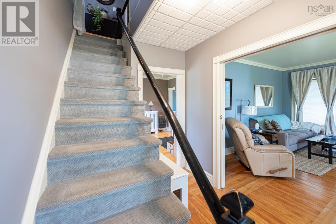
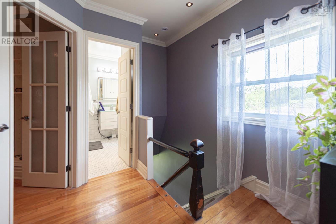
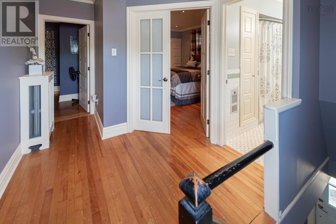
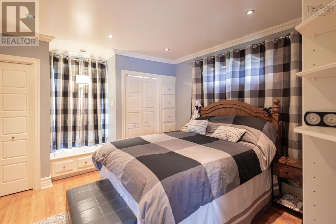
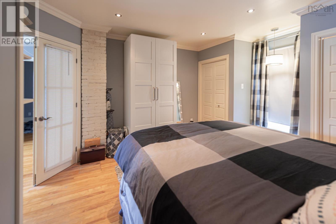
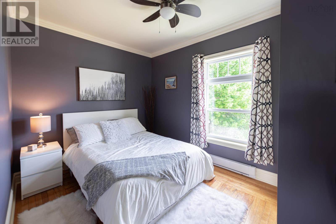
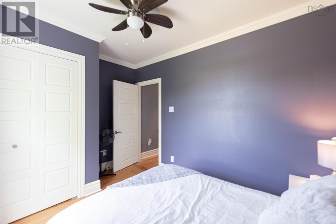
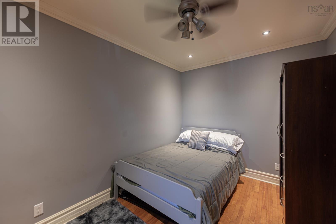
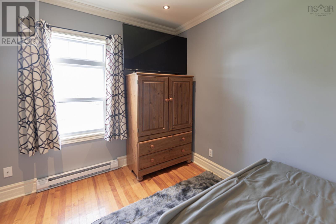
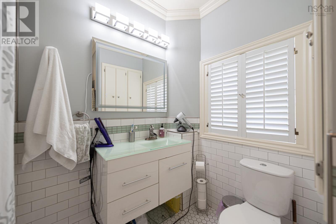
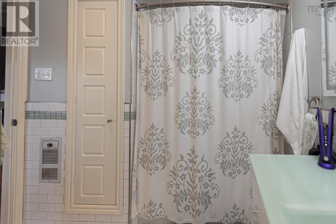
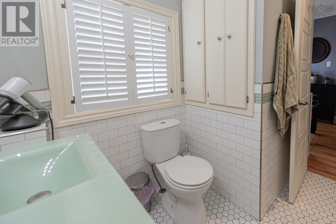
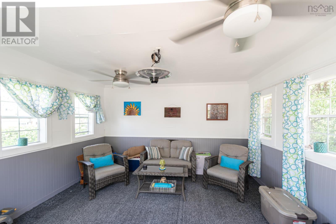
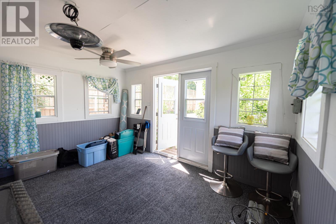
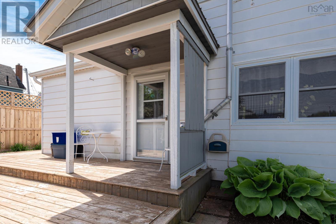
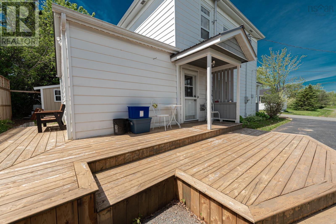
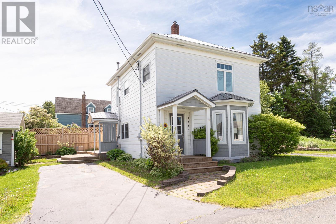
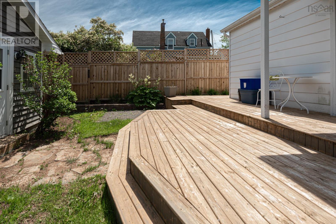
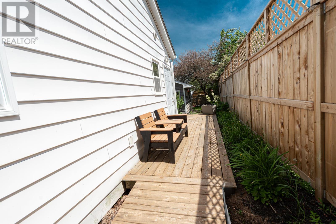
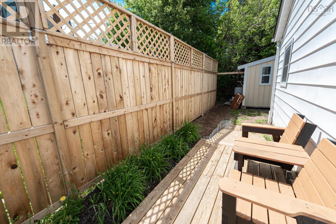
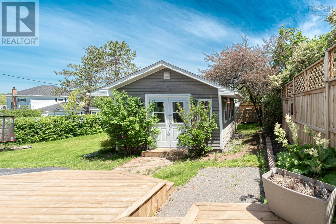
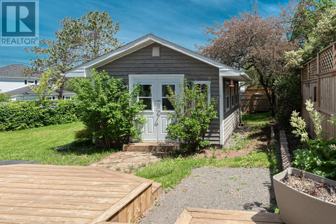
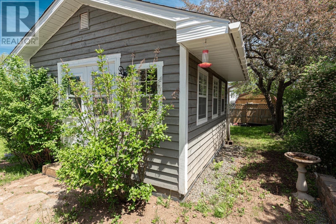
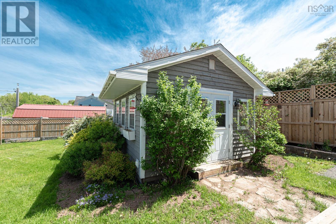
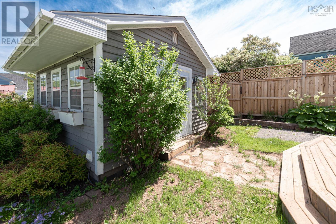
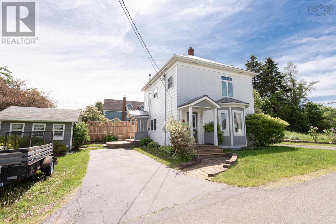
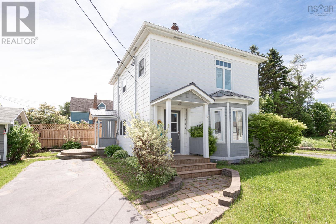
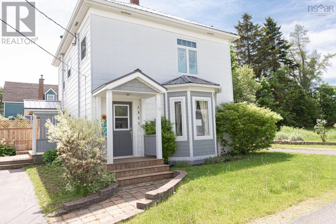
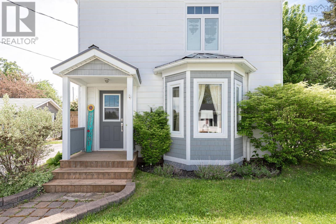
Welcome to this beautifully maintained 3-bedroom, 2-storey home located on a quiet dead-end laneway, offering privacy, charm, and incredible value. Renovated from top to bottom over the years, this move-in-ready property showcases quality workmanship and pride of ownership throughout.Step inside to discover crown moulding and pot lighting throughout, an upgraded kitchen, and a custom-tiled bathroom complete with a relaxing jacuzzi tub. Every room on the main and second floors has been renovated, with walls taken back to the studs and enhanced with insulation on both interior and exterior walls for improved energy efficiency, sound reduction, and added peace of mind.Major updates include a high-efficiency furnace (2019), metal roof (2024), hot water tank (2024), newer windows throughout, 200-amp electrical service, and a newly installed fence (2025). Cedar-lined closets add a touch of character and functionality to each bedroom. Outside, youll fall in love with the beautifully landscaped grounds and expansive double lot. This home has you covered with both attic access and a full basement offering plenty of room for all your seasonal and household items. Metal roof & major upgrades completed,Beautiful landscaping & she shed. A rare opportunity to own a lovingly updated home with modern conveniences, future potential, and room to grow. Dont miss your chance to view this exceptional property! (id:56844)
Listing
- MLS® number
- 202614311
- Status
- Active
- Days On Market
- 141
Building
- Type
- House
- Storeys
- 2
- Living area
- 1,794 sq ft
- Above grade
- 1,794 sq ft
- Bedrooms above grade
- 3
- Foundation
- Concrete Block
- Basement
- Unfinished, Full
Interior
- Flooring
- Hardwood, Linoleum
- Heating
- Stove, Oil, Pellet, Hot Water, Furnace
- Appliances
- Washer, Refrigerator, Dishwasher, Stove, Dryer
- Accessibility
- 32in min Entry Doorways, 32in min Hallways
Land
- Lot size
- 0.14 acres
- Exterior features
- Vinyl
- Community
- School Bus, Recreational Facilities
Parking
- Type
- Paved Yard, Other
Utilities
- Water
- Municipal water
- Sewer
- Municipal sewage system
Fees and taxes
- Common interest
- Freehold
- Parcel number
- 01031053
Rooms
| Room | Level | Size |
|---|---|---|
| Kitchen | Main level | 14.3x14.2 |
| Dining room | Main level | 13.1x11 |
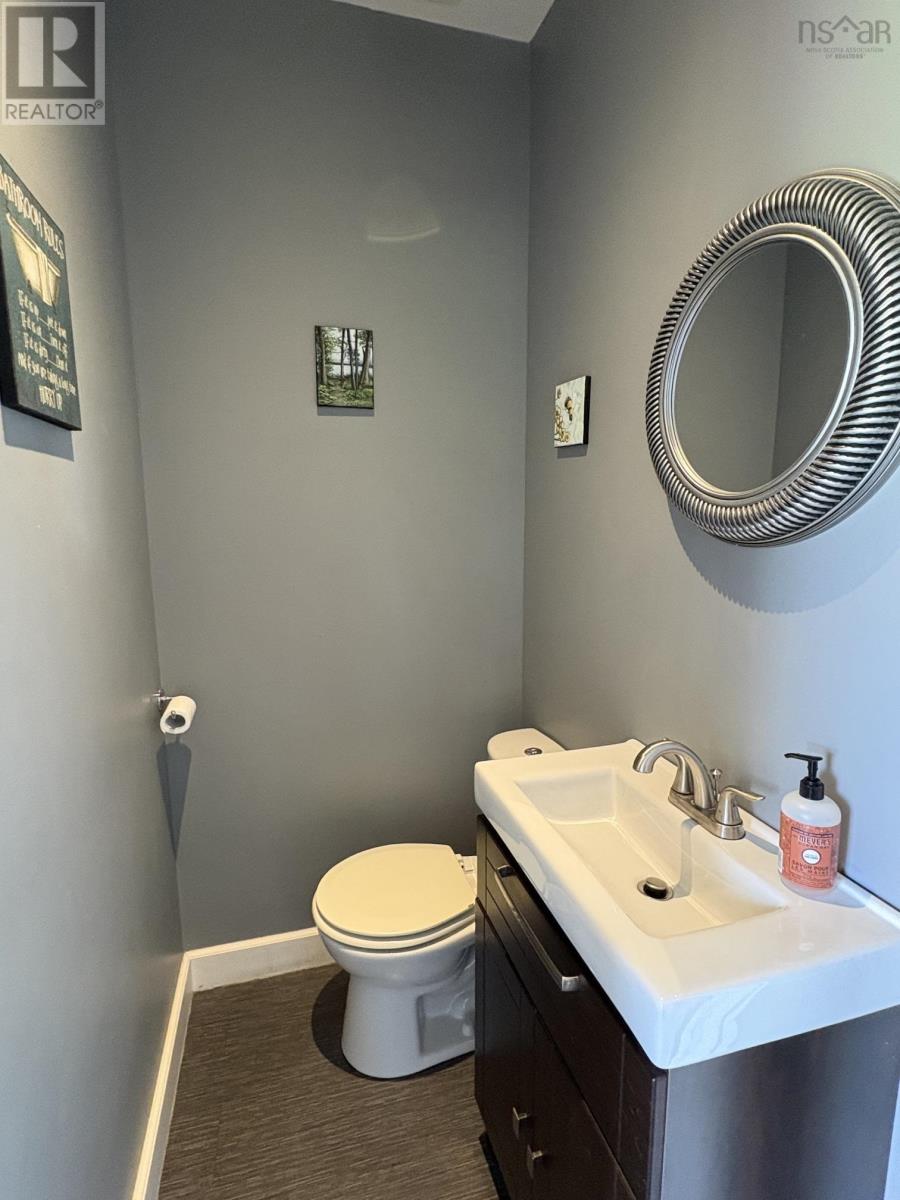
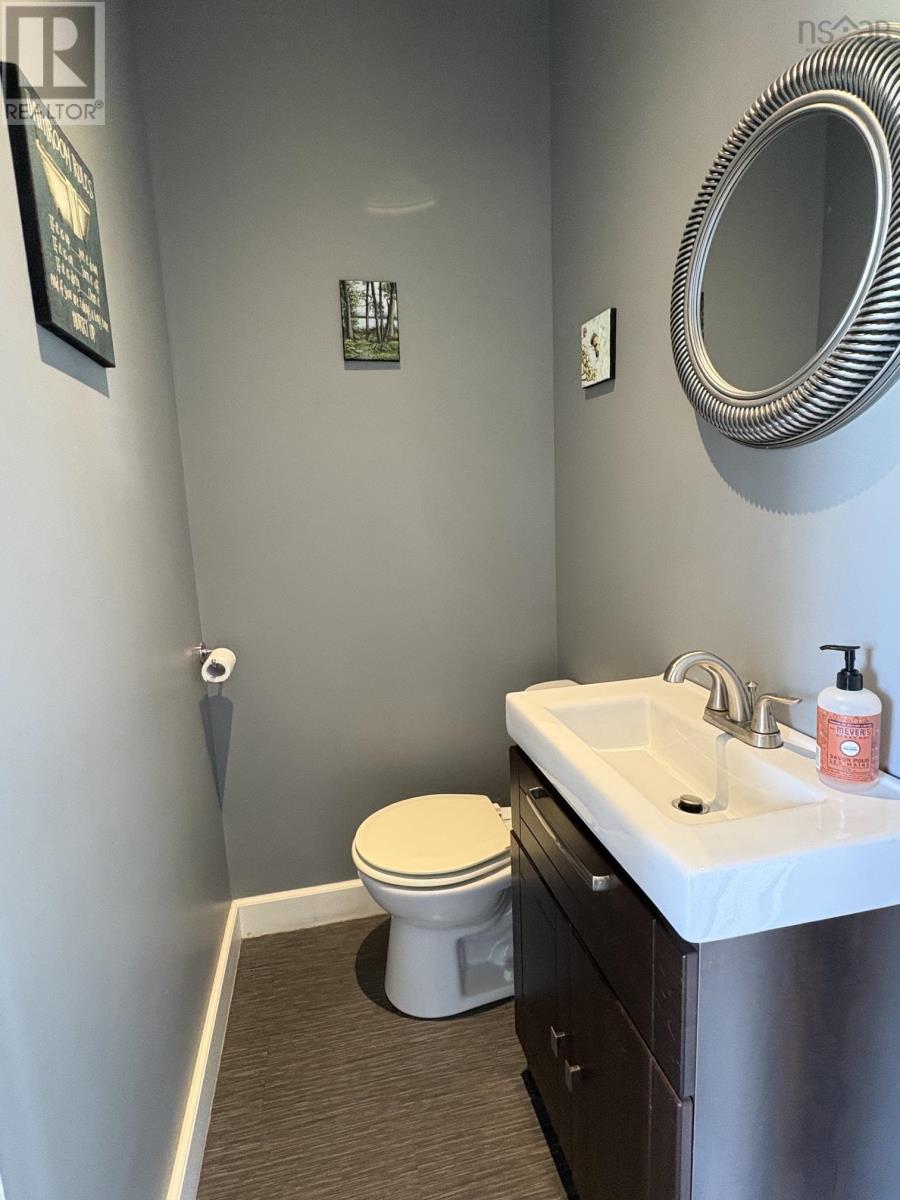
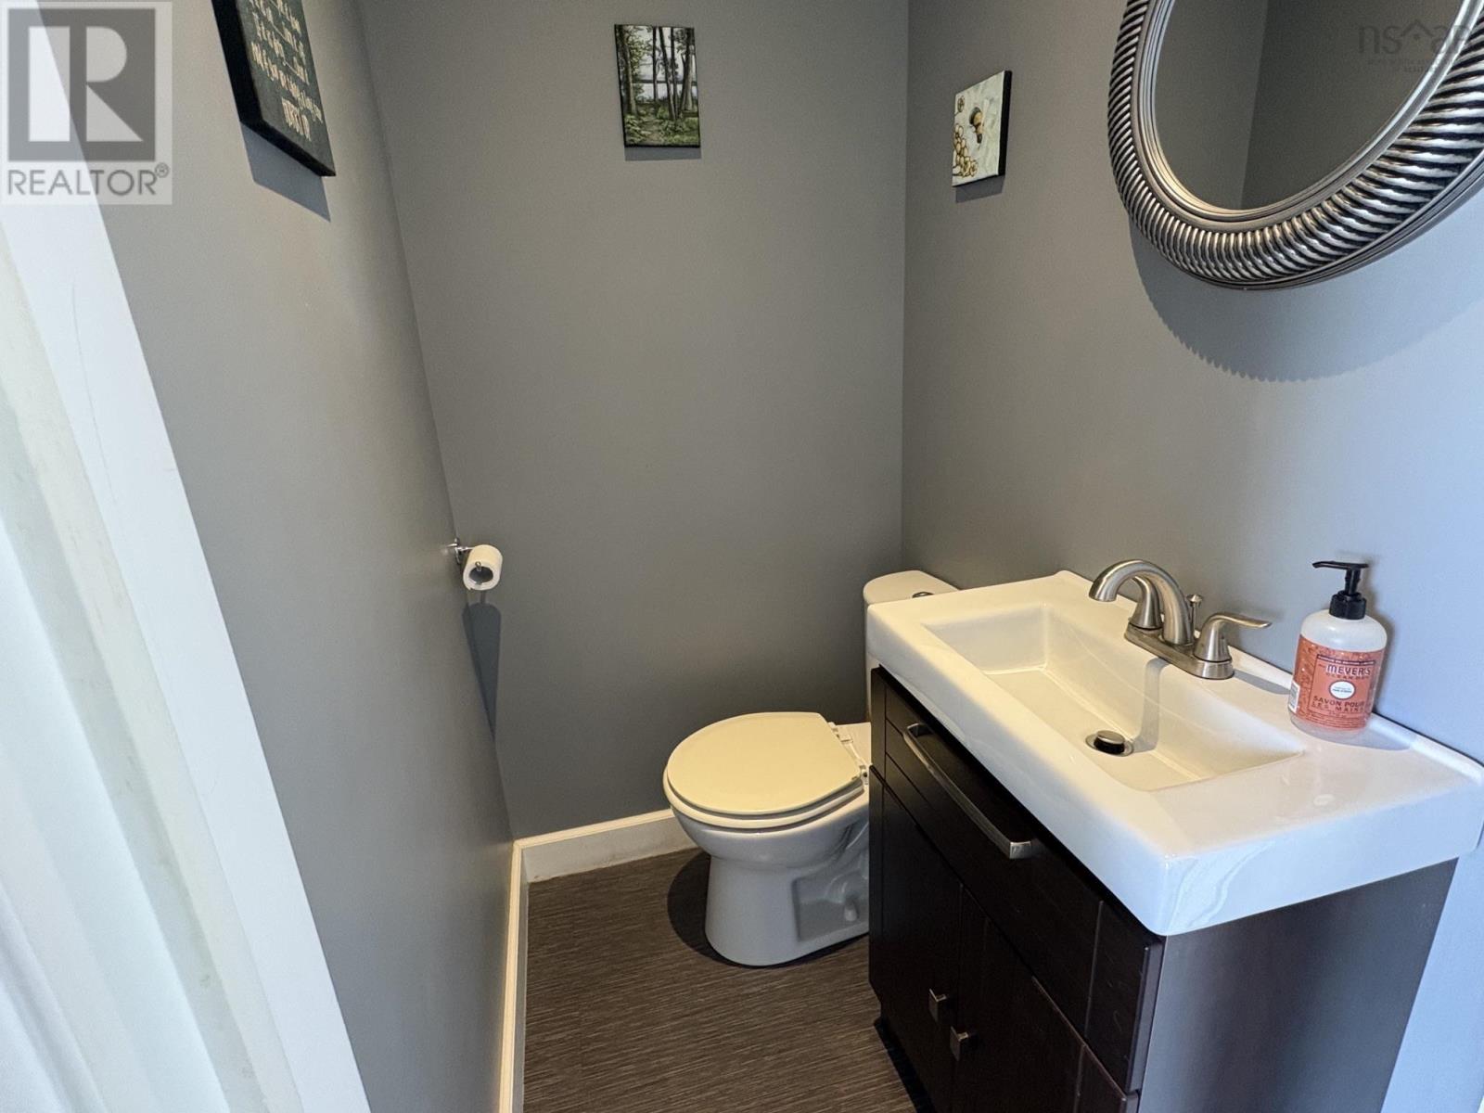
| 2pc Bathroom | Main level | 4.6x4 |
| Den | Main level | 14x13.2 |
| Living room | Main level | 16.9x11.8 |
| Bedroom | Second level | 10.2x14.7 |
| Bedroom | Second level | 102x14.5 |
| Bedroom | Second level | 14.6x14.7 |
| 4pc Bathroom | Second level | 10x6.8 |
Directions
From Westville Road to Union Street. Left on Gregory lane. See sign.
The map loads here.