1568 North Main Street
Westville, Nova Scotia B0K 2A0
$403,995
- Bedrooms
- 5
- Bathrooms
- 3
- Living area
- 2,914 sq ft
- Lot
- 0.81 acres
- Type
- Single Family
Description
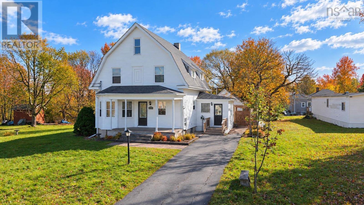
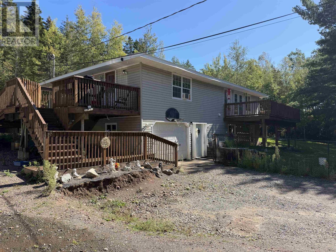
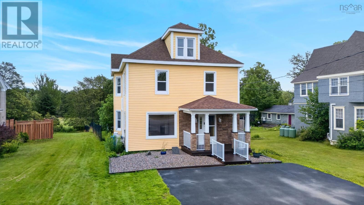
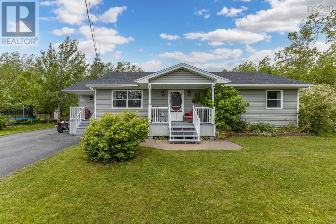
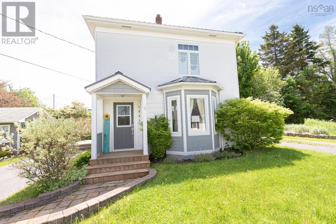
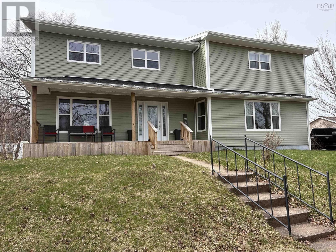
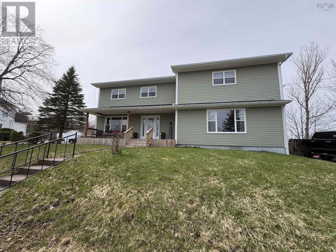
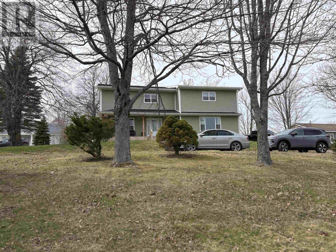
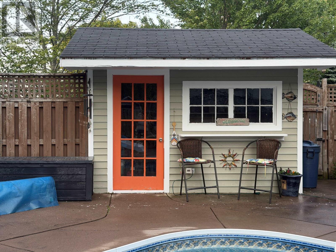
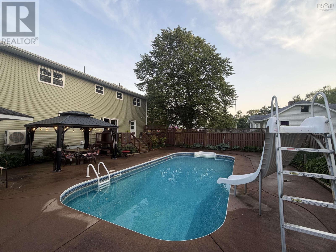
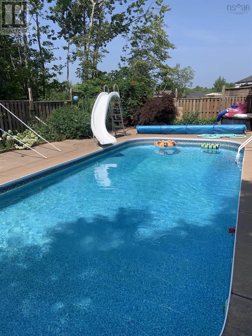
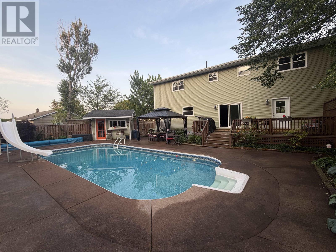
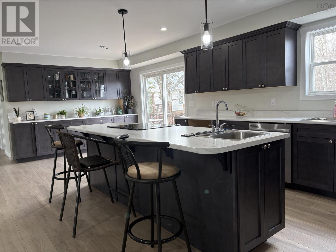
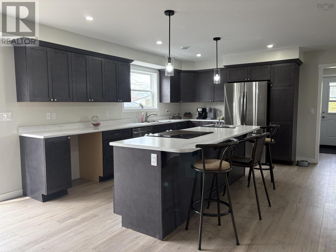
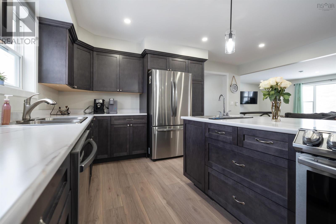
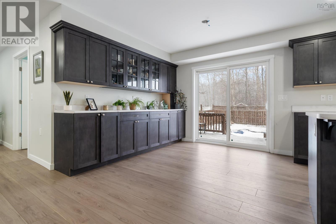
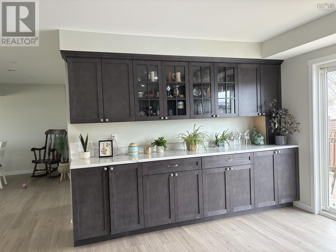
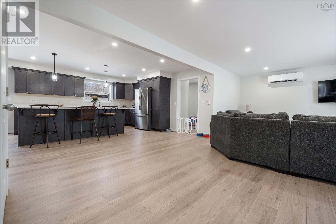
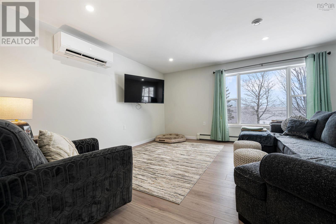
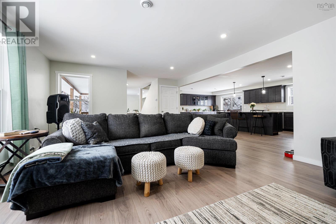
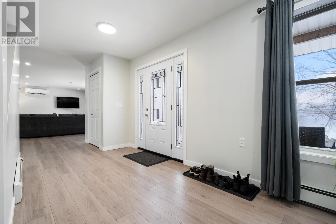
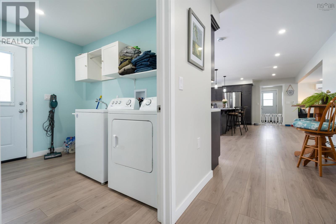
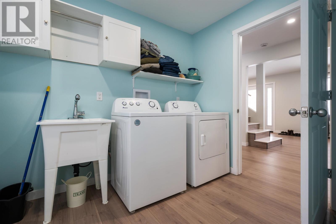
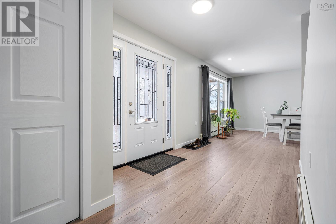
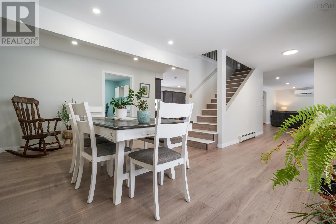
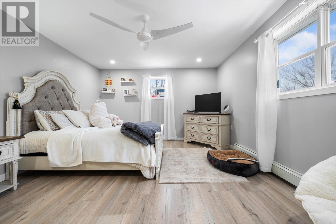
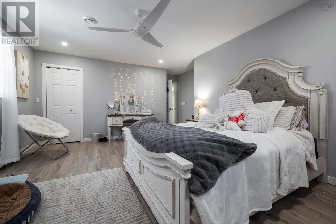
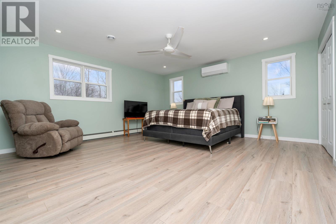
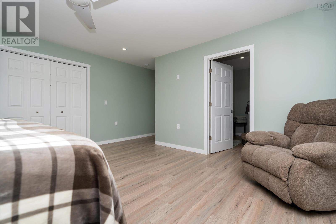
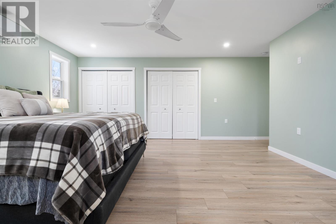
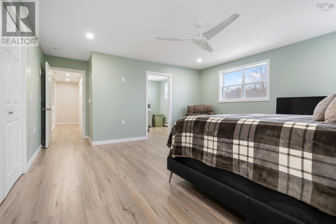
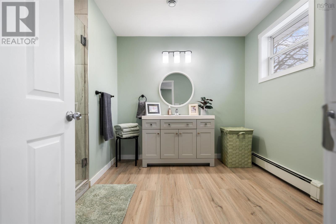
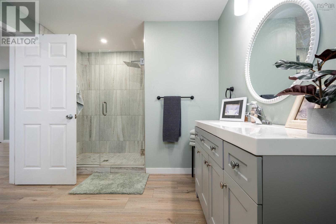
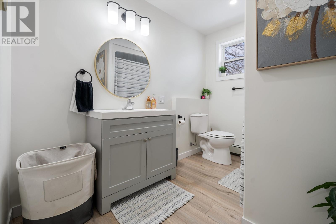
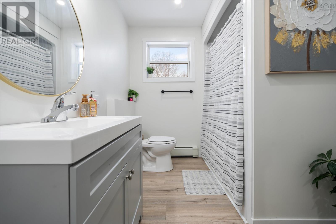
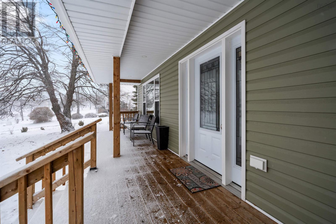
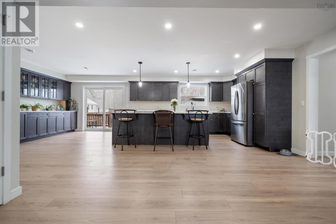
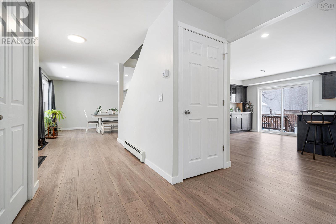
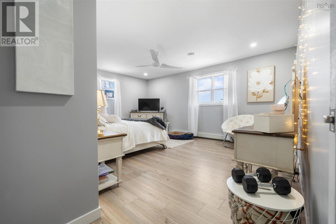
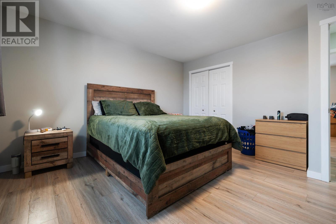
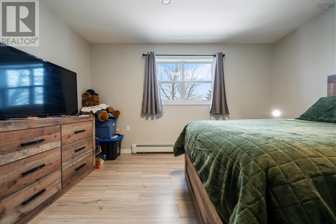
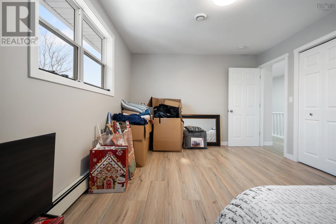
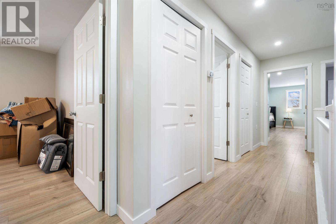
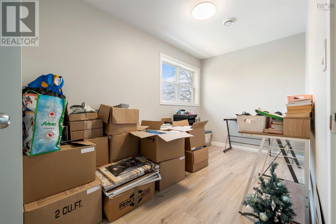
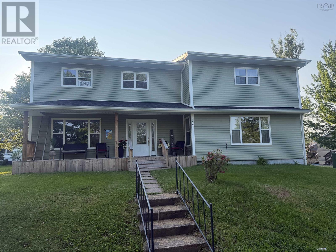
Seller is motivated and ready to start their next chapter! This property offers excellent value for buyers looking for a great property at a competitive price. This beautifully renovated two-storey home offers the perfect blend of modern comfort and spacious family living. Completely renovated from top to bottom, the home features a bright open-concept layout that seamlessly connects all main floor living areas ideal for entertaining and everyday life. A standout feature is the large mudroom with generous storage space to keep everyone organized. The home is equipped with a new electrical panel and is wired for a generator, providing peace of mind. With 5 bedrooms and 3 full bathrooms, there is plenty of space for a growing family or for guests. The main floor laundry adds convenience. Upstairs the oversized primary bedroom is a true retreat complete with a heat pump, spacious closets and a large ensuite bath. Step outside to enjoy a beautiful in-ground pool perfect for relaxing and entertaining during summer months. A move-in ready home with modern upgrades and exceptional space, all located in the Town of Westville. (id:56844)
Listing
- MLS® number
- 202616165
- Status
- Active
- Days On Market
- 122
Building
- Type
- House
- Style
- 2 Level
- Year built
- 1972
- Storeys
- 2
- Living area
- 2,914 sq ft
- Above grade
- 2,914 sq ft
- Bedrooms above grade
- 5
- Foundation
- Poured Concrete
- Basement
- Unfinished, Full
Interior
- Flooring
- Vinyl Plank
- Heating
- Heat Pump, Electric, Propane, Hot Water, Ductless
- Cooling
- Air Conditioned
- Appliances
- Washer, Refrigerator, Dishwasher, Stove, Dryer
- Accessibility
- 5ft min Kitchen Turning Radius, 5ft min Bathroom Turning Radius
Land
- Lot size
- 0.81 acres
- Pool
- Inground pool
- Exterior features
- Vinyl
- Community
- School Bus, Recreational Facilities
Utilities
- Water
- Municipal water
- Sewer
- Municipal sewage system
Fees and taxes
- Common interest
- Freehold
- Parcel number
- 01032929
Rooms
| Room | Level | Size |
|---|---|---|
| Foyer | Main level | 7x8.5 |
| Kitchen | Main level | 15.5x24.5 |
| Dining room | Main level | 12.5x16 |
| Living room | Main level | 20x15 |
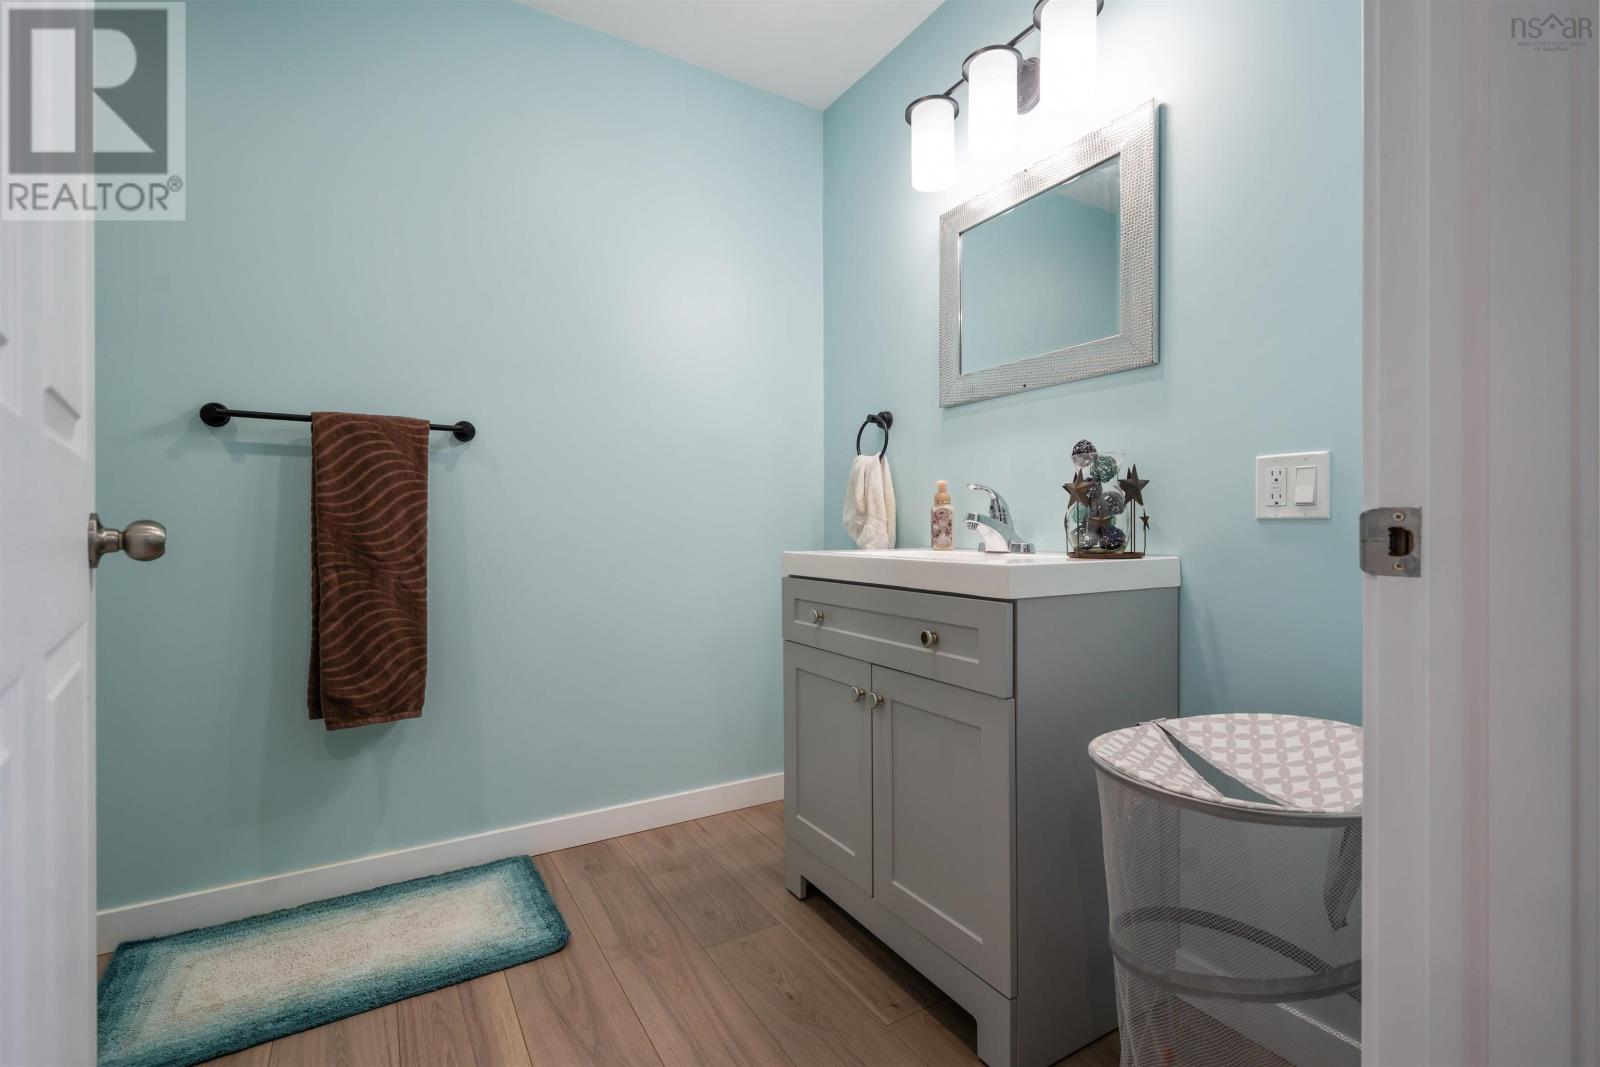
| 3pc Bathroom | Main level | 6x9 |
| Laundry room | Main level | 6.5x9 |
| Mud room | Main level | 5x15.5 |
| Primary Bedroom | Second level | 15.5x16 |
| 3pc Ensuite bath | Second level | 11.5x11.5 |
| Bedroom | Second level | 12.5x17 |
| Bedroom | Second level | 7x12 |
| Bedroom | Second level | 12.5x13 |
| Bedroom | Second level | 10.5x13 |
| 4pc Bathroom | Second level | 6.5x9 |
Directions
Follow North Main Street, property on the left
The map loads here.