1637 NORTH MAIN Street
Westville, Nova Scotia B0K 2A0
$465,000
- Bedrooms
- 4
- Bathrooms
- 2 + 1 half
- Living area
- 2,157 sq ft
- Lot
- 0.3 acres
- Type
- Single Family
Description
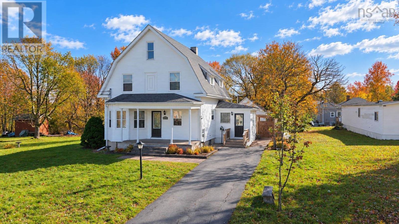
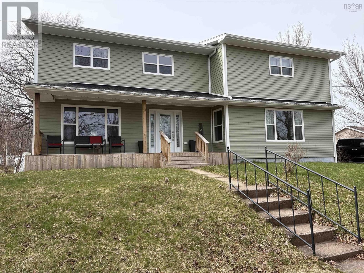
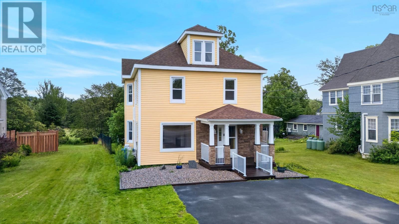
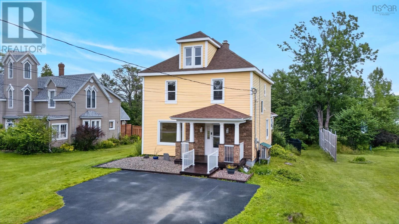
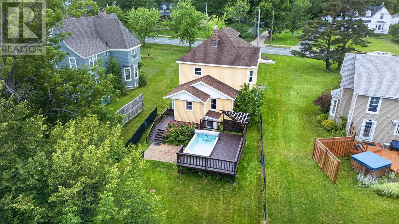
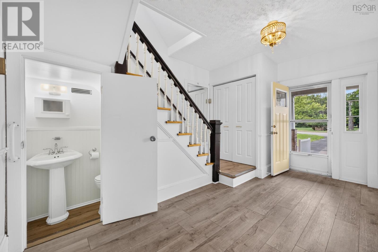
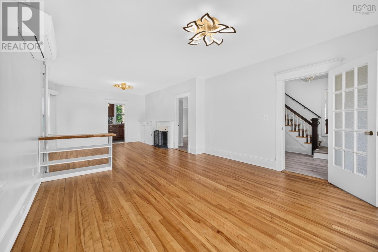
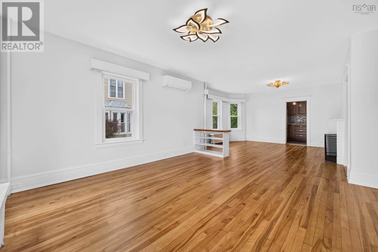
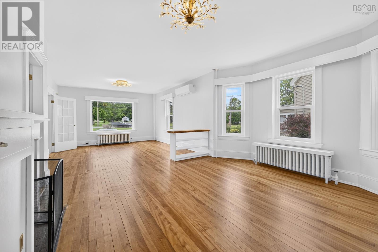
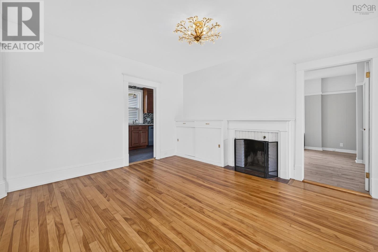
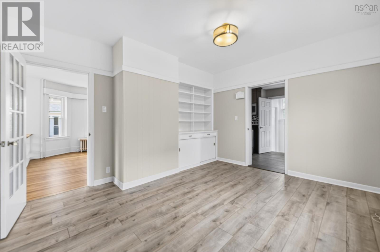
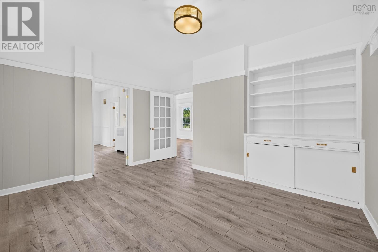
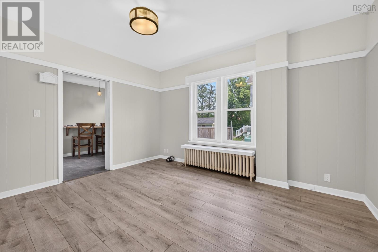
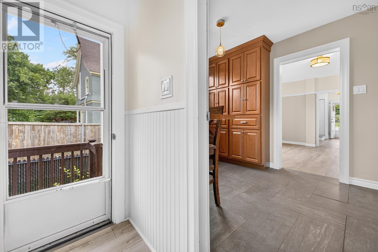
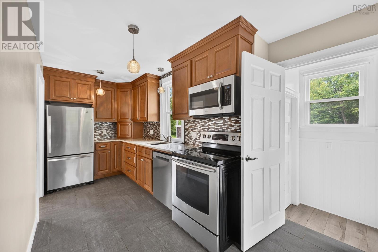
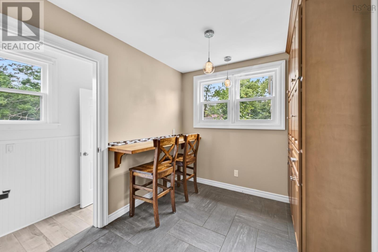
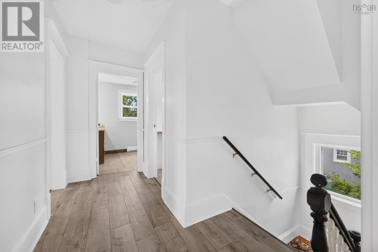
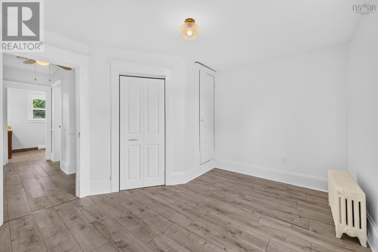
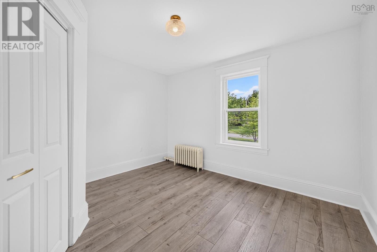
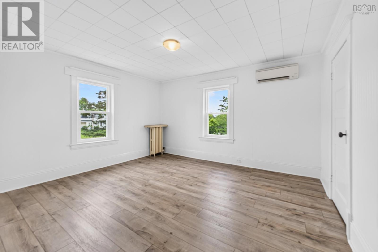
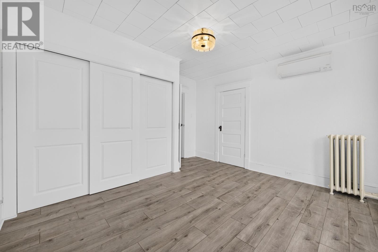
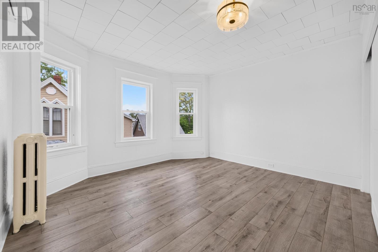
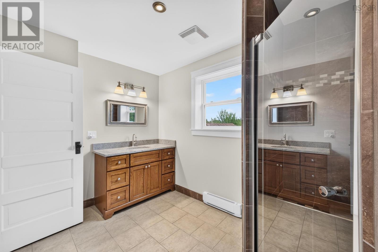
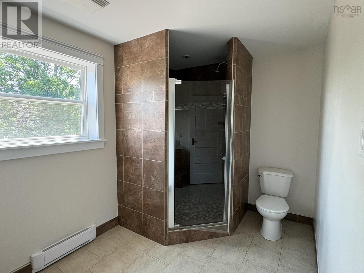
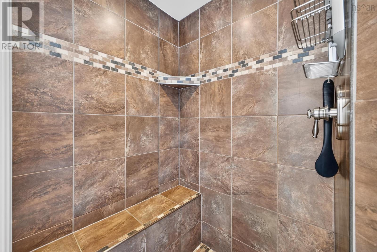
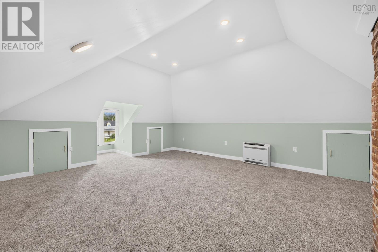
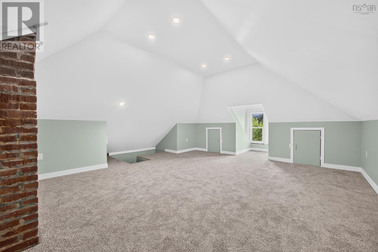
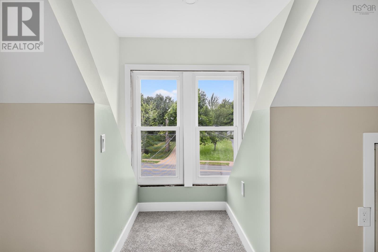
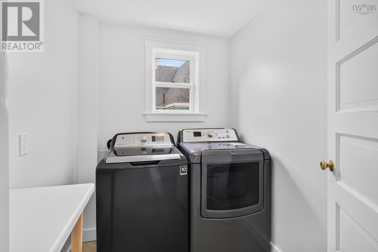
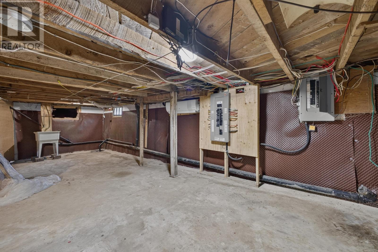
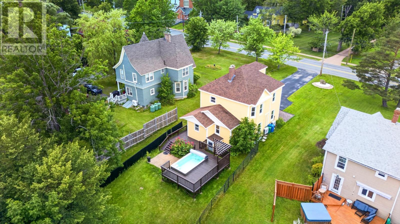
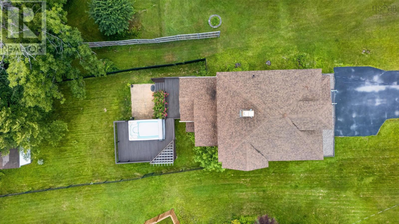
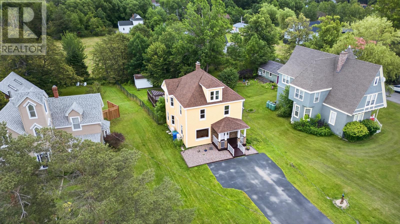
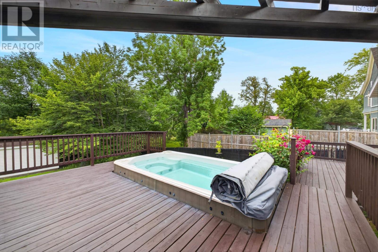
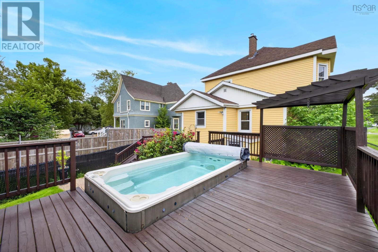
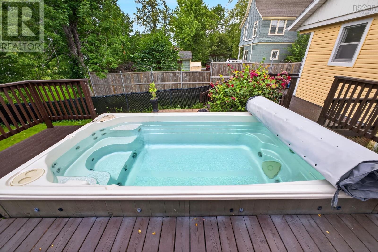
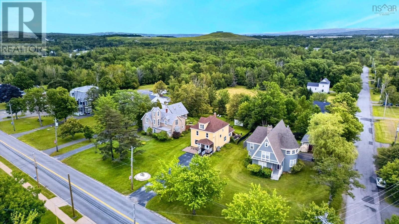
PRICE HAS JUST BEEN REDUCED! This is one of Westville's landmark 4-bedroom homes, and it's surrounded by other stately and well-kept properties. This home has had recent electrical and decor upgrades, and features a large swim-spa (heated for winter leisure) on a sundeck with seasonal flowers, shrubs and mature trees, all surrounded by a fenced-in back yard. The galley kitchen allows its newer appliances to be placed in the best-designed space, whether you're serving swim-spa guests on the back deck, or other visitors inside the huge living and dining room area. The 2nd floor bath features a built-in bench shower and separate laundry room, with 3 large second-floor bedrooms and a 4th bedroom on the 3rd floor with its own heat pump. What's not to love this winter? (id:56844)
Listing
- MLS® number
- 202618272
- Status
- Active
- Days On Market
- 101
Building
- Type
- House
- Style
- 3 Level
- Storeys
- 2.5
- Living area
- 2,157 sq ft
- Above grade
- 2,157 sq ft
- Bedrooms above grade
- 4
- Foundation
- Stone
- Basement
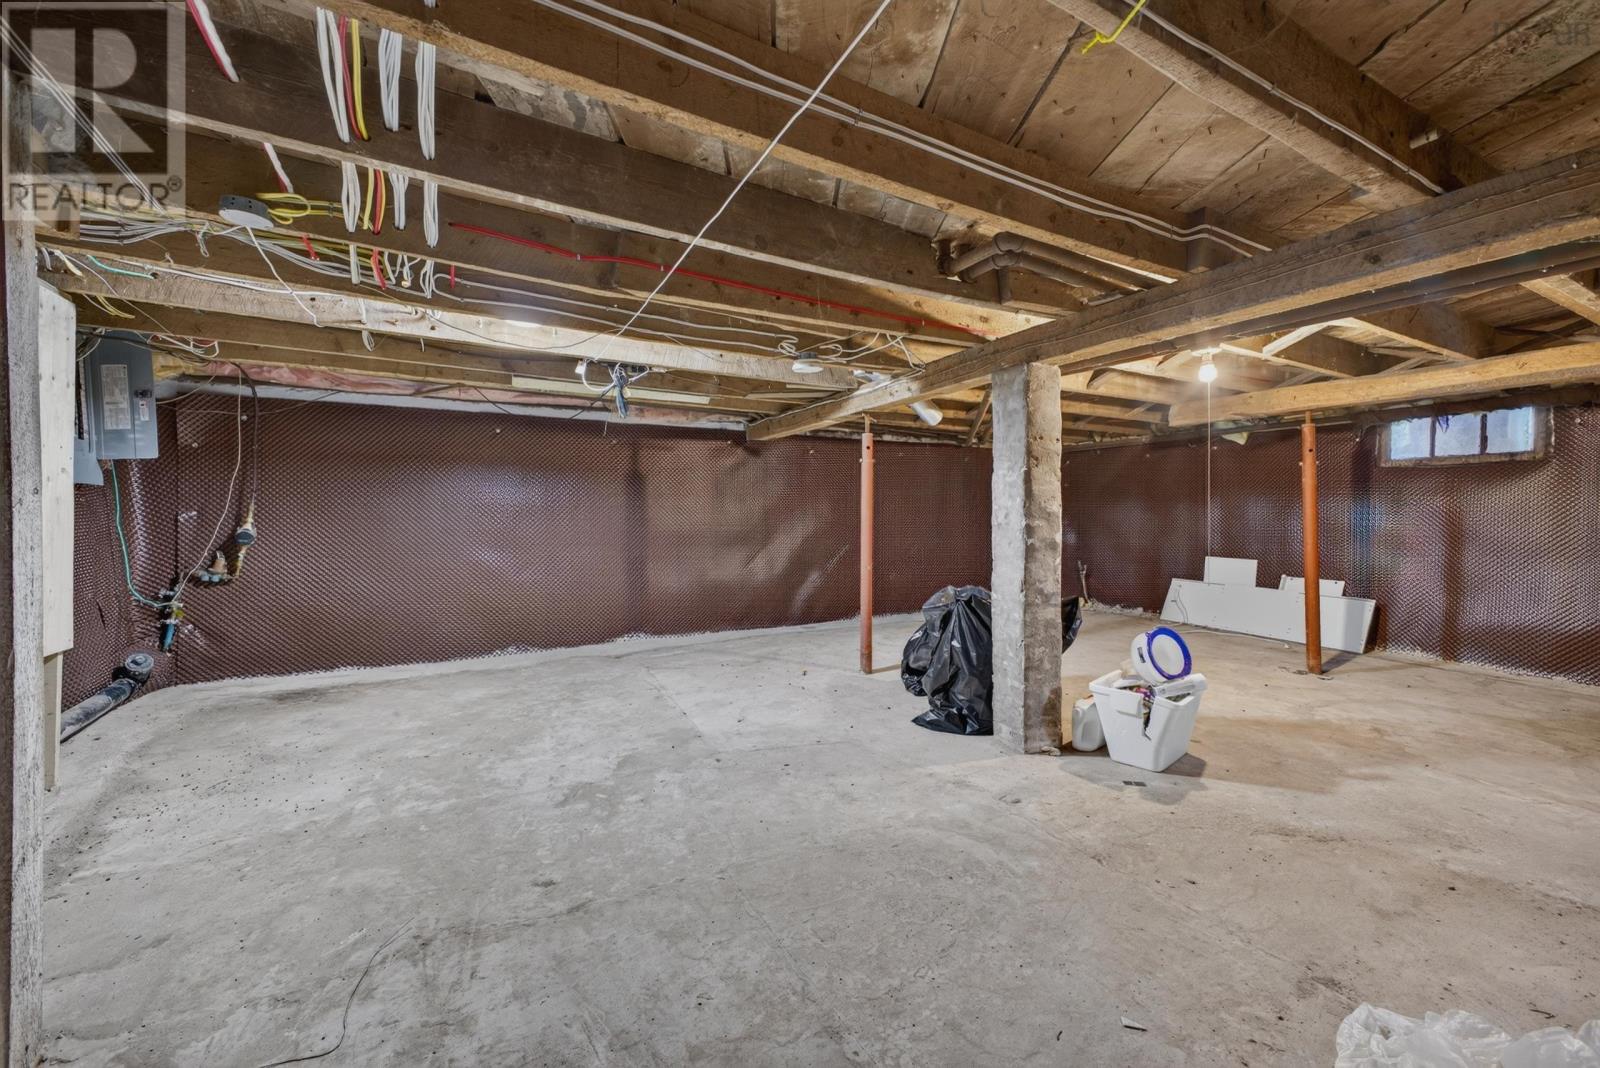
- Cellar
Interior
- Flooring
- Tile, Hardwood, Laminate
- Heating
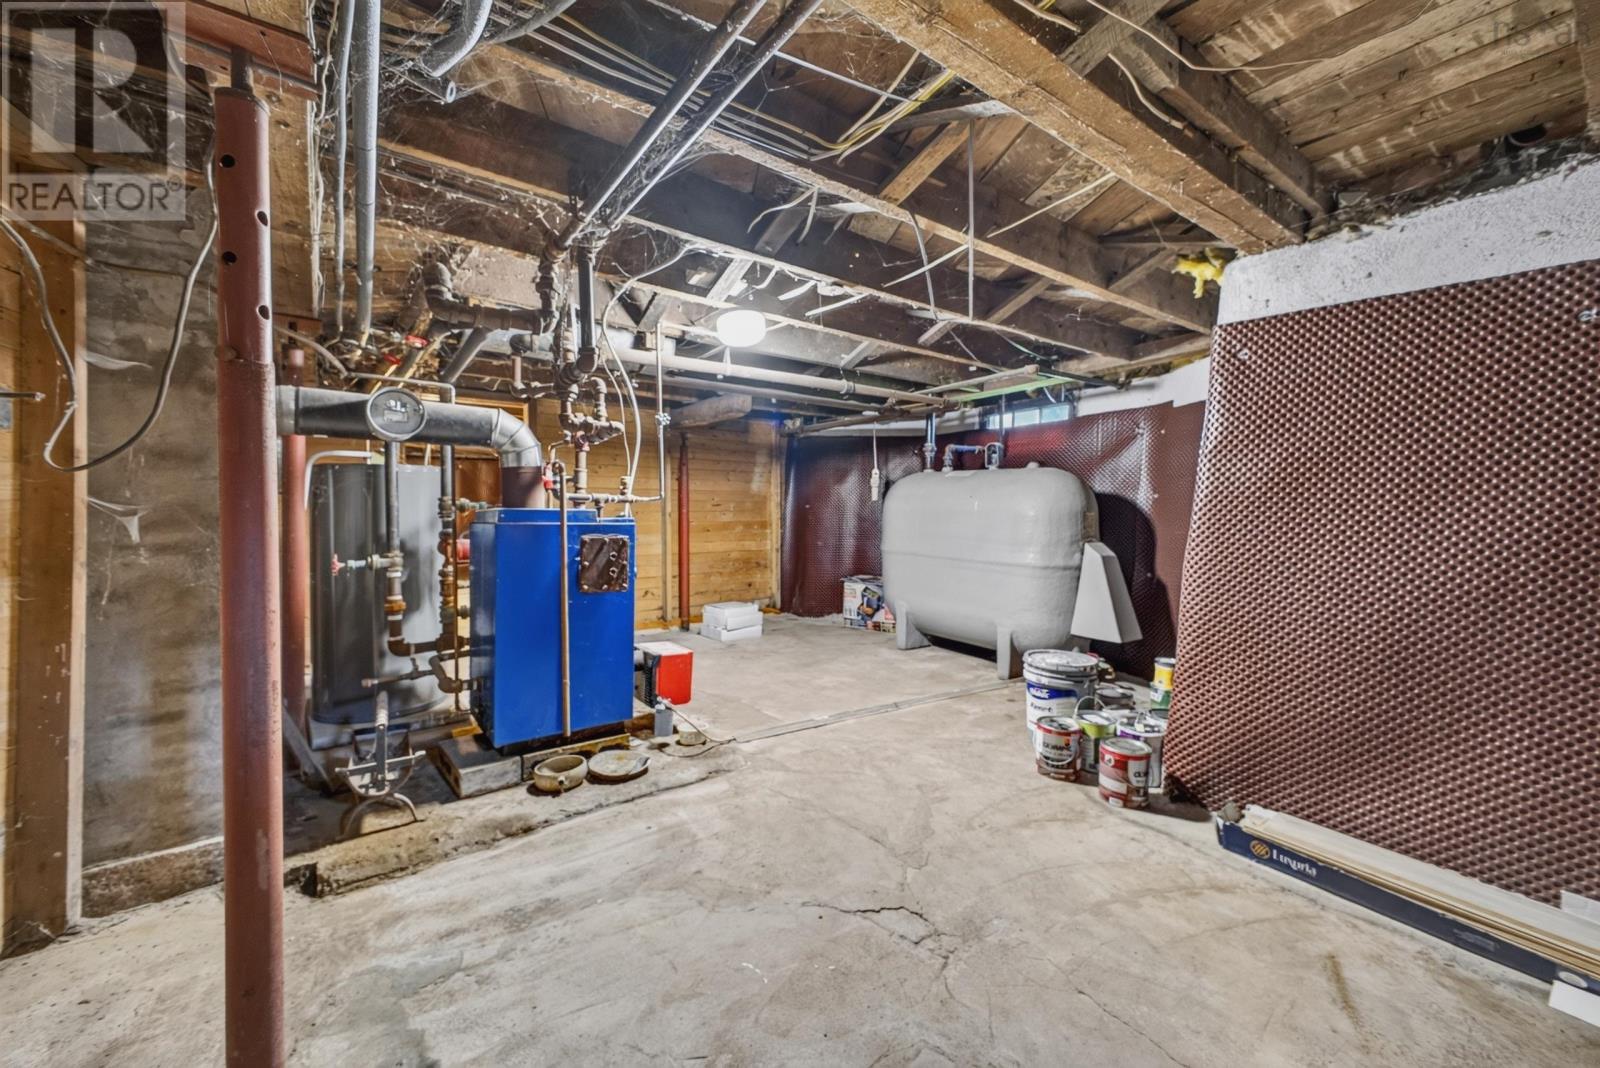
- Heat Pump, Oil, Electric, Hot Water, Ductless
- Cooling
- Air Conditioned
- Appliances
- Washer, Dryer - Electric, Refrigerator, Range - Electric, Dishwasher, Microwave
- Accessibility
- 32in min Hallways
Land
- Lot size
- 0.3 acres
- Exterior features
- Vinyl
- Community
- School Bus, Recreational Facilities
Parking
- Type
- Paved Yard
Utilities
- Water
- Municipal water
- Sewer
- Municipal sewage system
Fees and taxes
- Common interest
- Freehold
- Parcel number
- 65147779
Rooms
| Room | Level | Size |
|---|---|---|
| Kitchen | Main level | 22.7 x 7 |
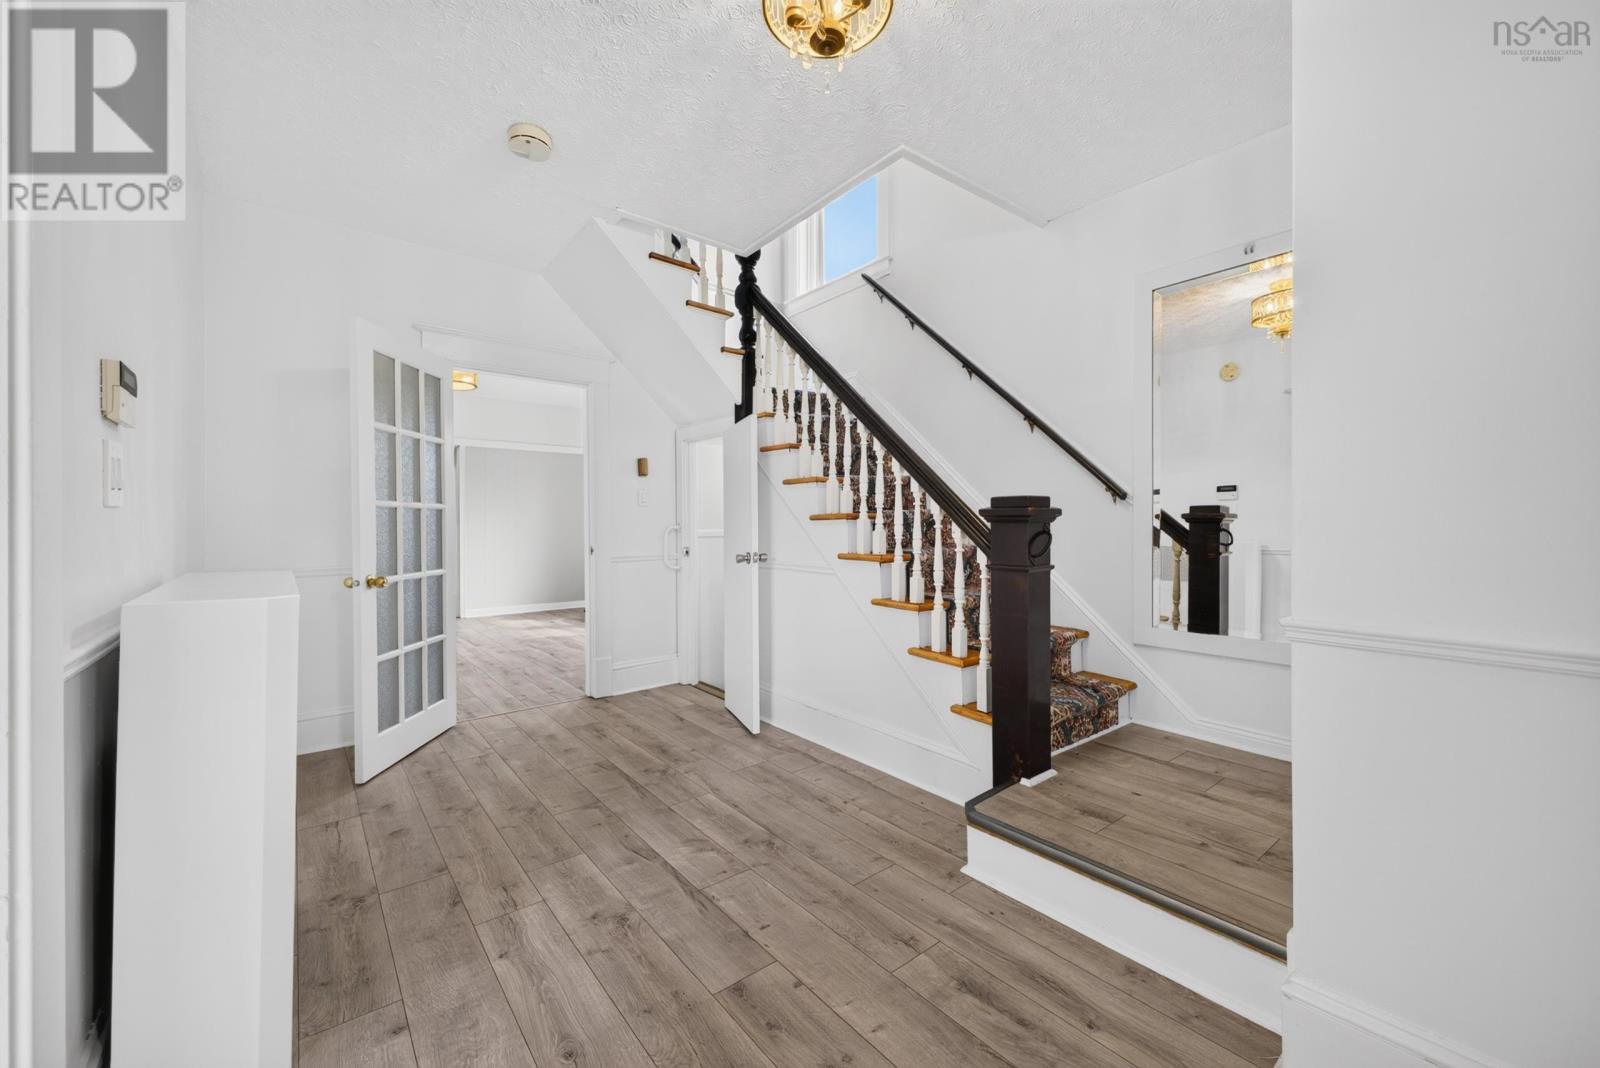
| Foyer | Main level | 15.8 x 8.1 |
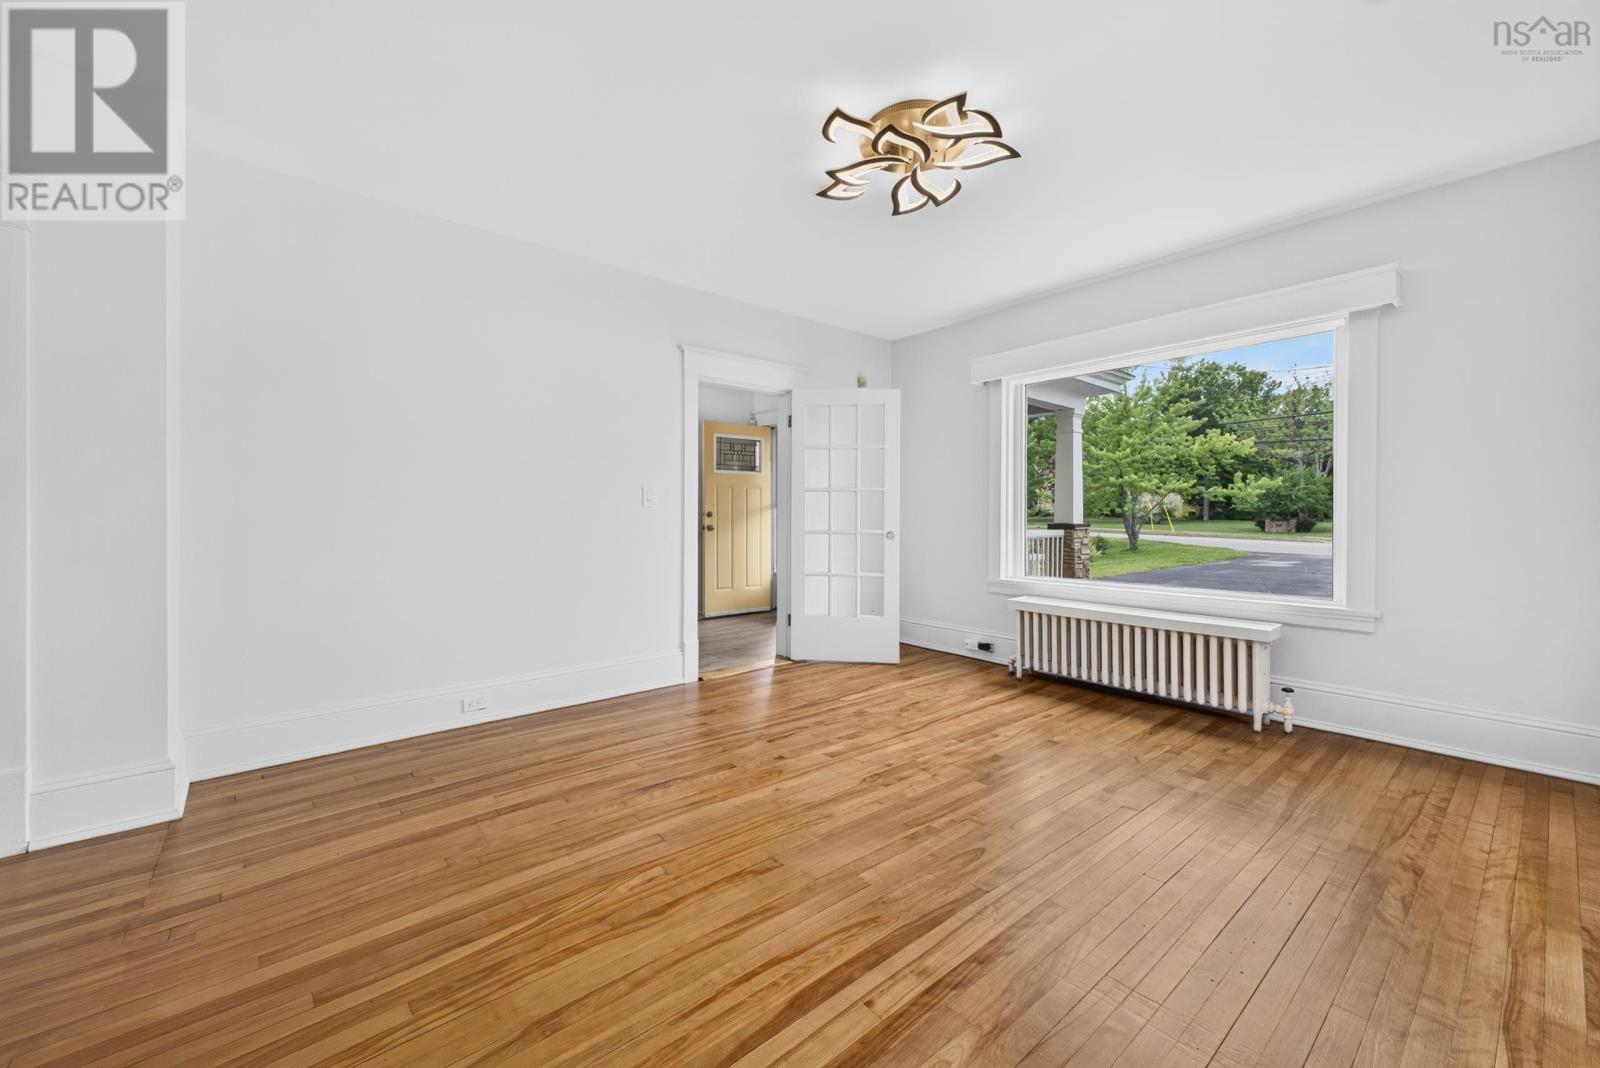
| Living room | Main level | 15.8 x 14 |
| Dining room | Main level | 15.1 x 14.8 |
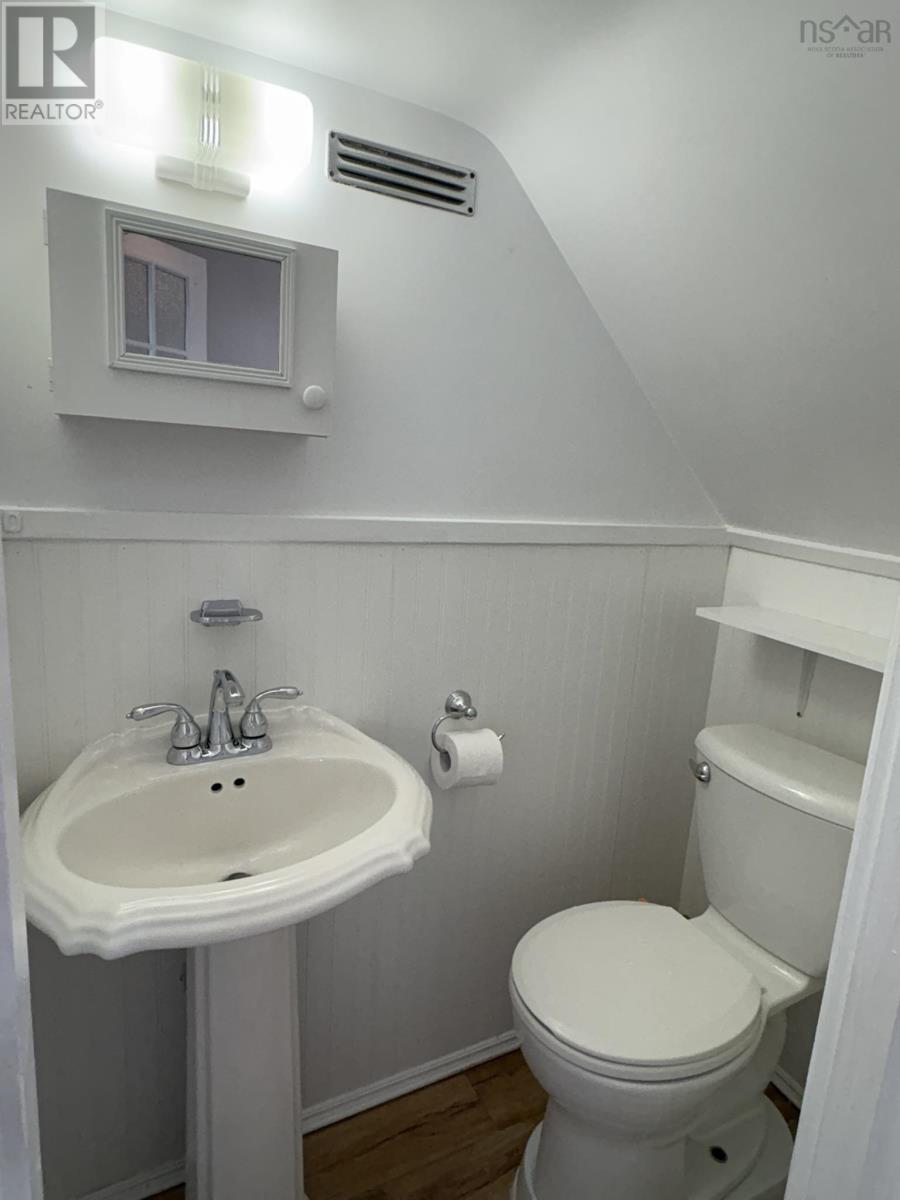
| 2pc Bathroom | Main level | 4.5 x 3 |
| 4pc Bathroom | Second level | 12.4 x 7.5 |
| Den | Main level | 12.11 x 14.6 |
| Primary Bedroom | Second level | 15.3 x 12.7 |
| Bedroom | Second level | 13.11 x 12.9 |
| Bedroom | Second level | 12.4 x 10.4 |
| Bedroom | Third level | 25.2 x 21.4 |
| Laundry room | Second level | 10. x 7.7 |
| Mud room | Main level | 7. x 3.8 |
Directions
Take either the Westville or New Glasgow exits and proceed to North Main Street in Westville
The map loads here.