2130 South Main Street
Westville, Nova Scotia B0K 2A0
$549,000
- Bedrooms
- 4
- Bathrooms
- 2
- Living area
- 1,710 sq ft
- Lot
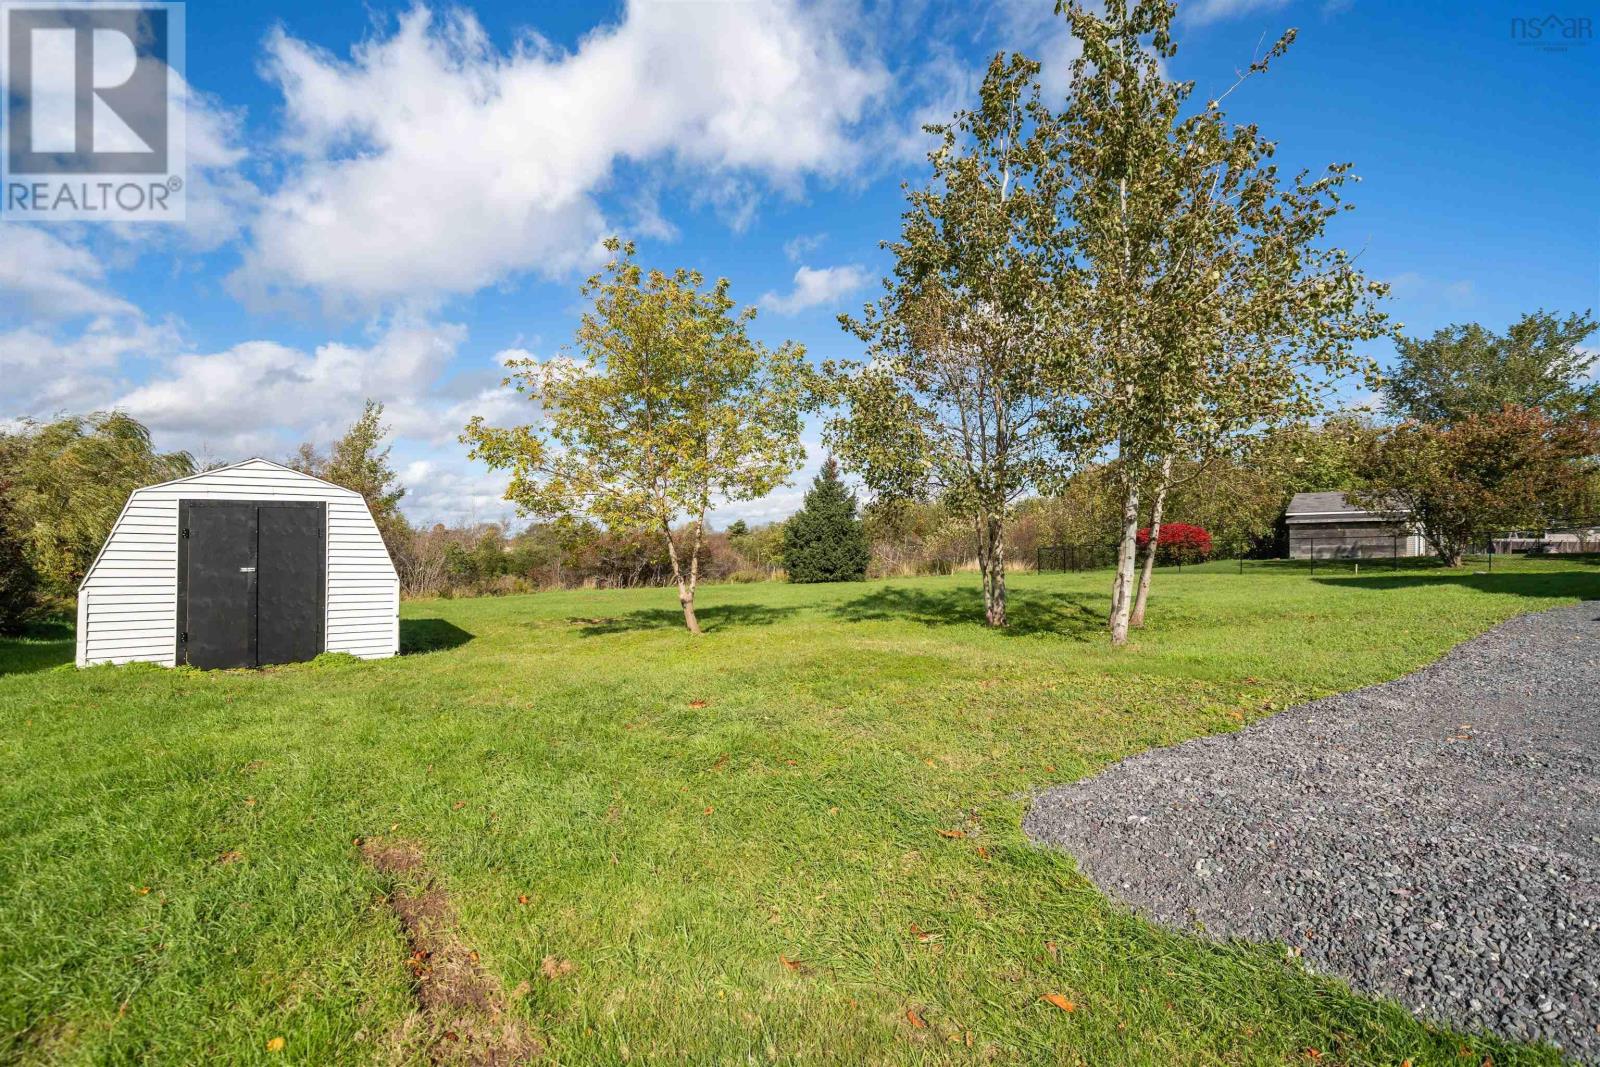
- 0.53 acres
- Type
- Single Family
Description
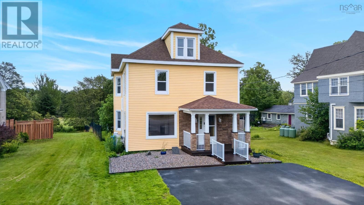
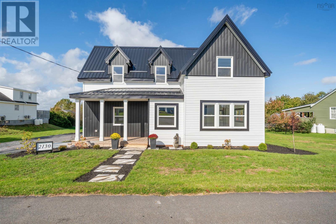
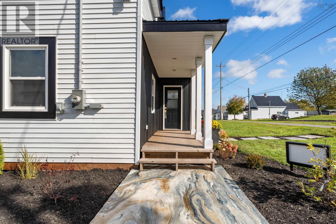
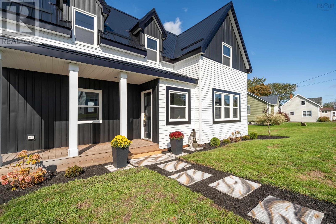
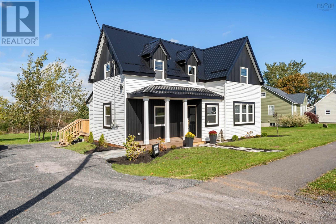
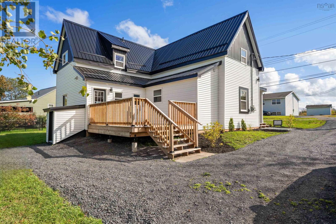
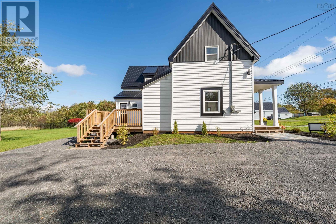
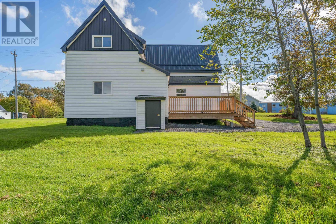
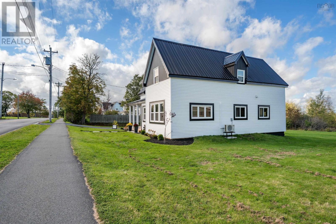
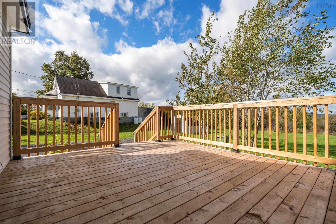
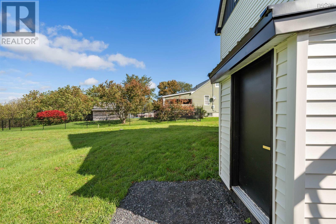
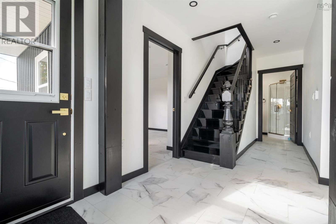
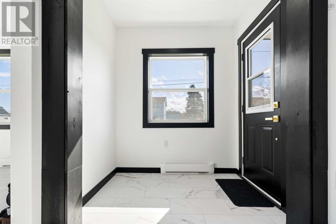
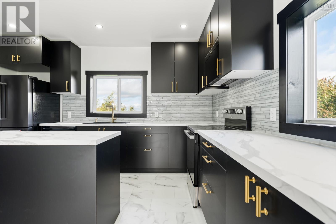
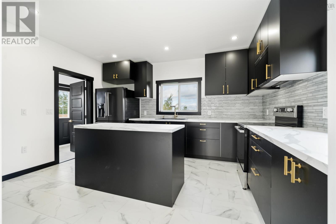
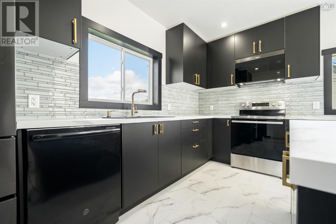
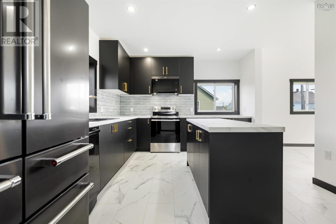
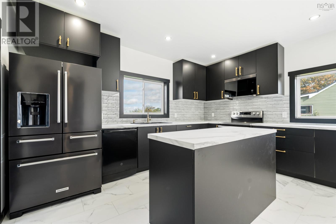
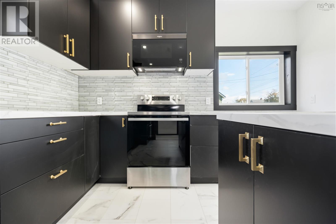
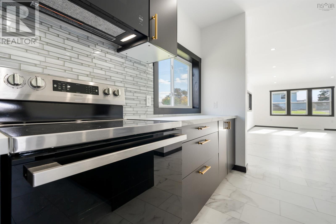
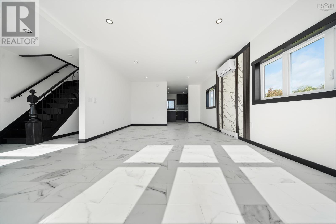
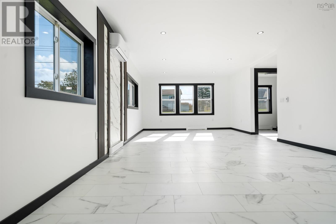
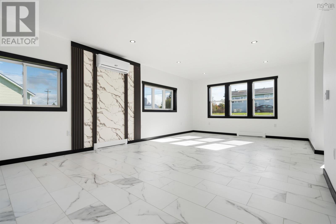
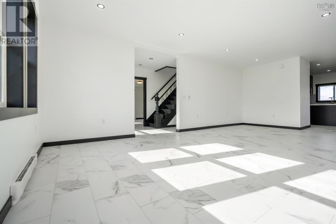
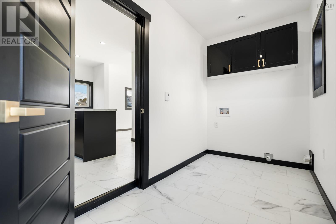
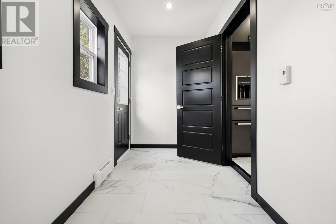
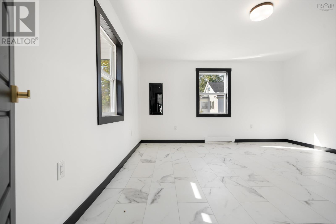
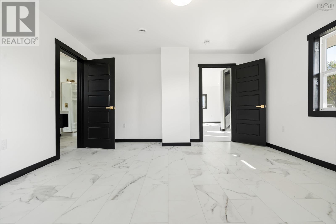
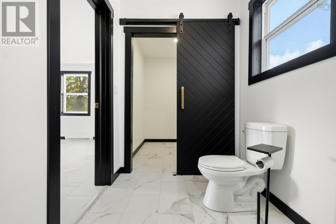
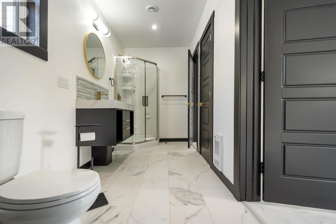
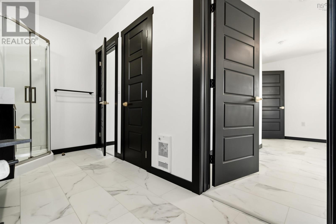
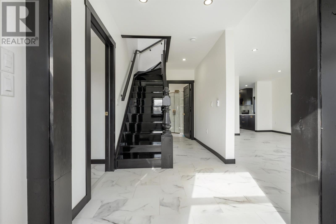
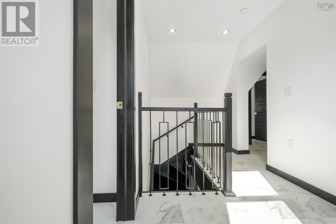
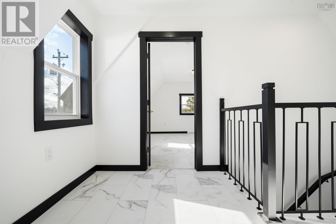
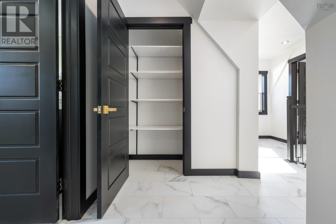
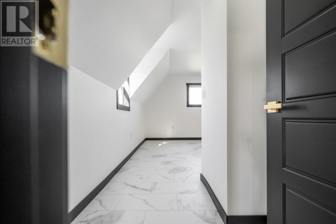
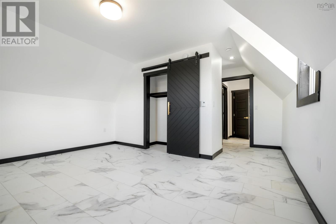
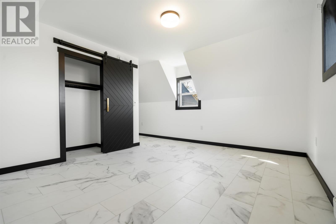
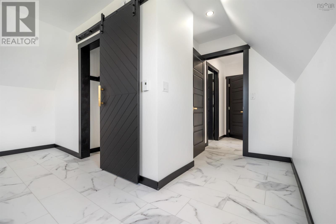
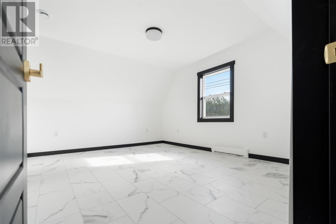
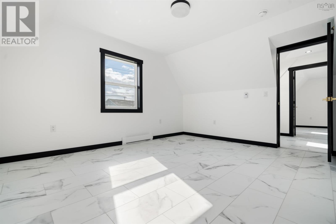
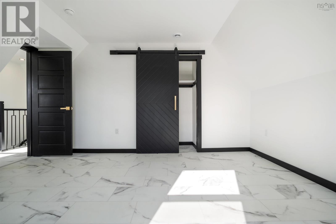
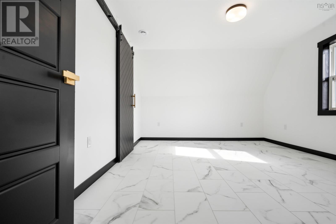
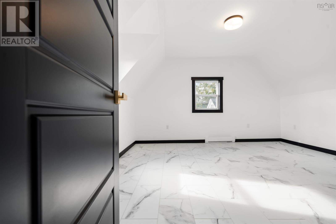
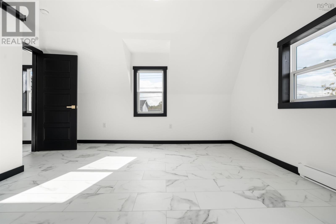
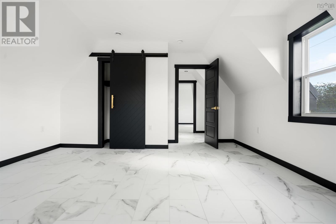
Welcome to this extensively renovated four-bedroom, two-bathroom home in Westville, Nova Scotia. Blending modern updates with a welcoming small-town setting, this property offers comfortable, move-in-ready living with plenty of space for family, guests or a home office. Property sits on a half-acre lot. The bright open-concept layout features raised ceilings and a new kitchen, with four appliances included. Major improvements include updated electrical, plumbing, windows, siding, metal roof, flooring and bathrooms, plus heat pumps and basement upgrades. Enjoy the comfort of a refreshed home in a friendly Westville community, with a quick closing available. (id:56844)
Listing
- MLS® number
- 202625588
- Status
- Active
- Days On Market
- 22
Building
- Type
- House
- Storeys
- 2
- Living area
- 1,710 sq ft
- Above grade
- 1,710 sq ft
- Bedrooms above grade
- 4
- Foundation
- Stone, Poured Concrete, Concrete Block
Interior
- Flooring
- Vinyl
- Heating
- Heat Pump, Baseboard heaters, Electric, Ductless
- Cooling
- Air Conditioned
- Appliances
- Refrigerator, Dishwasher, Stove
- Accessibility
- 32in min Entry Doorways, Entry less than 3 steps, Entry threshold less than ½ inch
Land
- Lot size
- 0.53 acres
- Lot features
- Level, Walk-In Closet
- Exterior features
- Vinyl
- Community
- School Bus, Recreational Facilities
Parking
- Type
- Gravel
Utilities
- Water
- Municipal water
- Sewer
- Municipal sewage system
Fees and taxes
- Common interest
- Freehold
- Parcel number
- 01013838
Rooms
| Room | Level | Size |
|---|---|---|
| Foyer | Main level | 6.7x10.3 |
| Kitchen | Main level | 11.8x14.2 |
| Dining room | Main level | 7x14.1 |
| Living room | Main level | 17.3x14.1 |
| Laundry room | Main level | 5.6x12.4 |
| Primary Bedroom | Main level | 14.2x14.8 |
| Other | Main level | 5.8x7 |
| 3pc Bathroom | Main level | 5.7x12.7 |
| 5pc Bathroom | Second level | 8.7x10.2 |
| Bedroom | Second level | 12.6x14.4 |
| Bedroom | Second level | 11.7x14.4 |
| Bedroom | Second level | 11.11x14.5 |
Directions
Main Street to South Main Street
The map loads here.