1880 Temperance St Street
Westville, Nova Scotia B0K 2A0
$349,000
- Bedrooms
- 3
- Bathrooms
- 2
- Living area
- 1,945 sq ft
- Lot
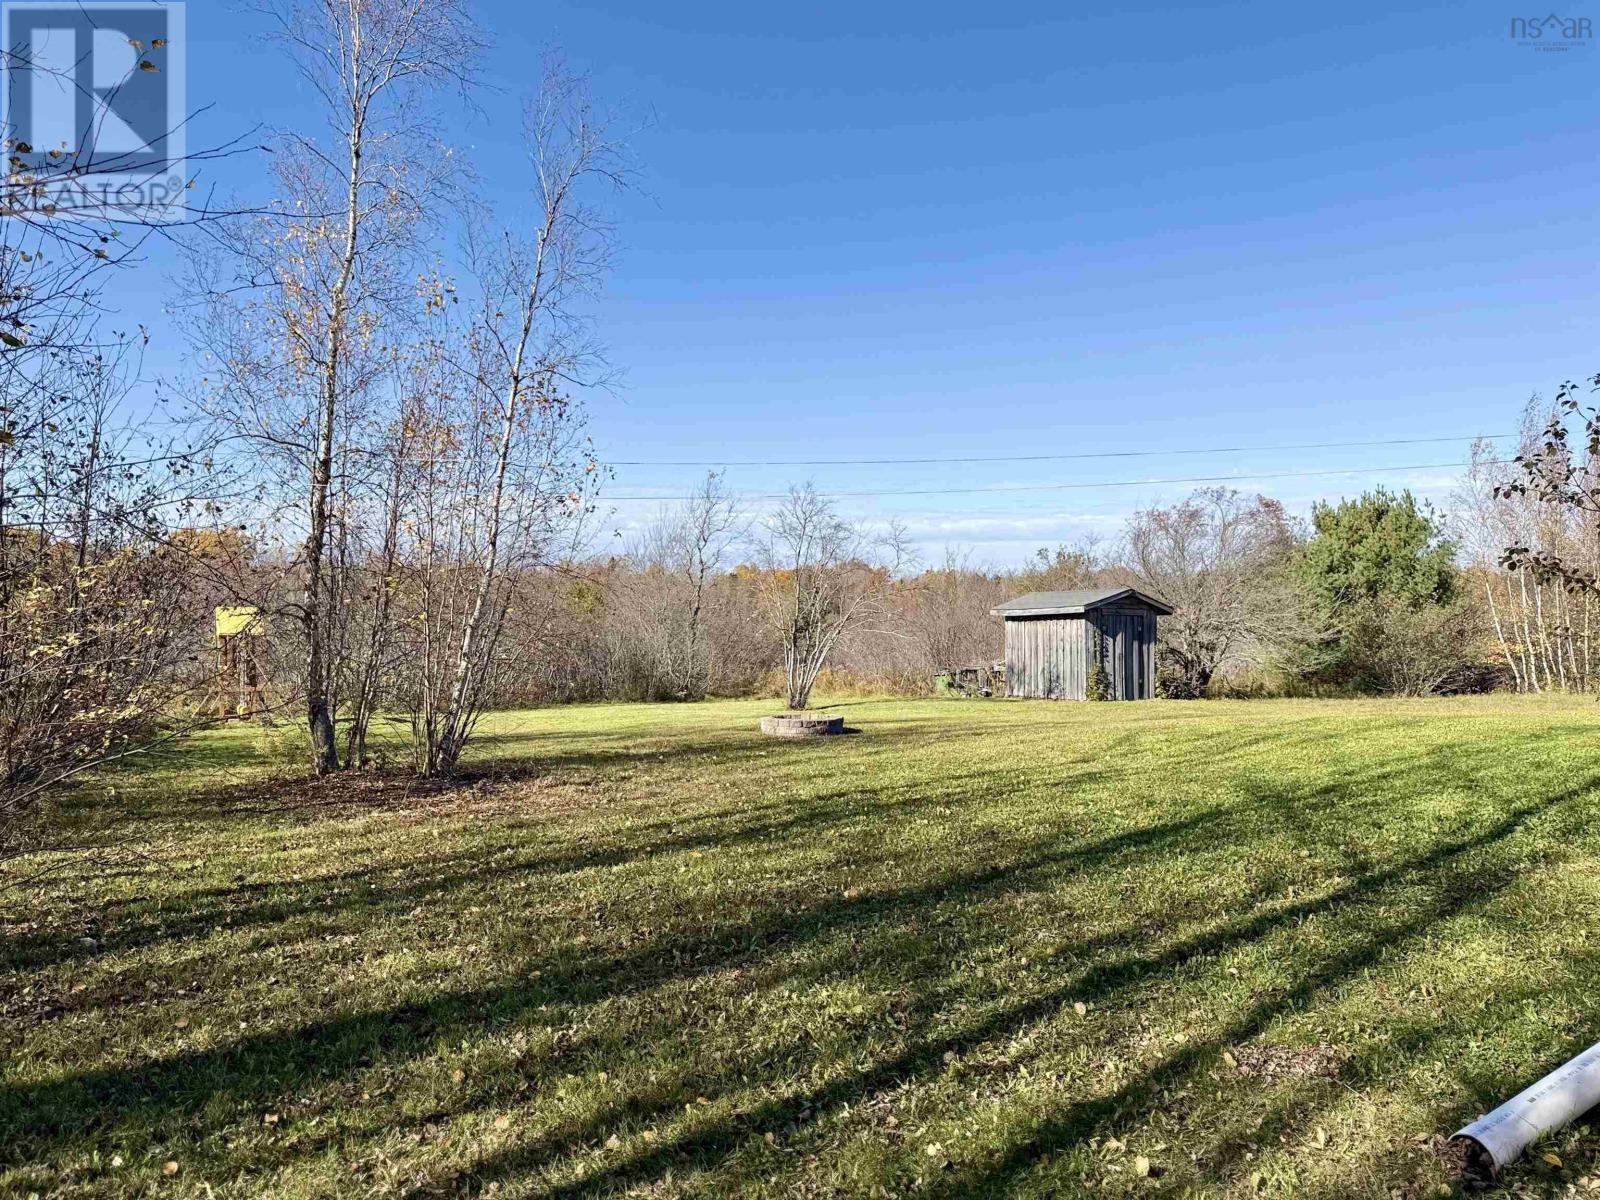
- 0.27 acres
- Type
- Single Family
Description
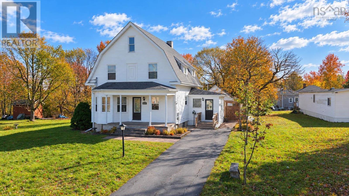
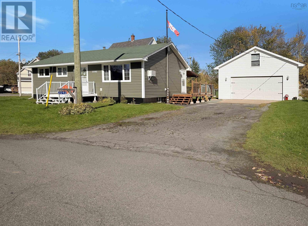
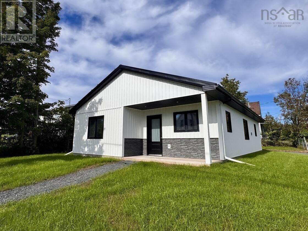
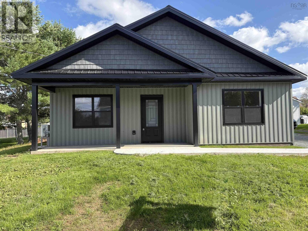
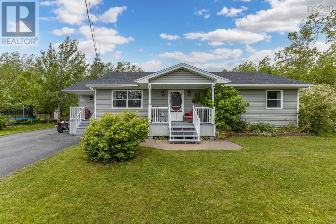
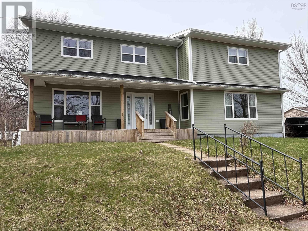
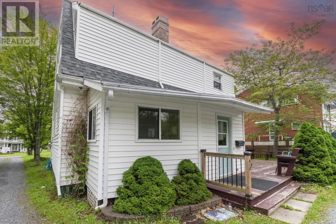
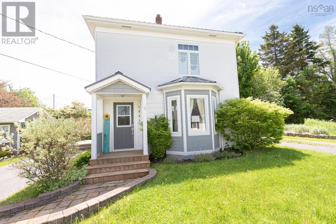
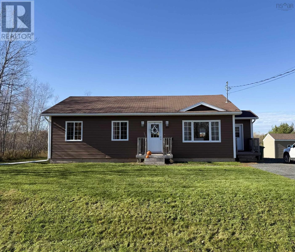
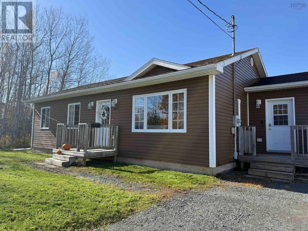
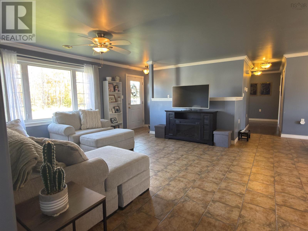
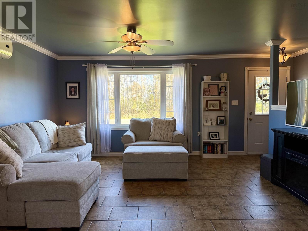
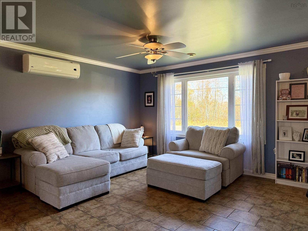
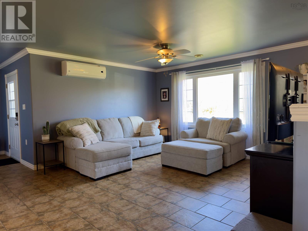
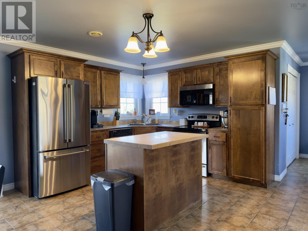
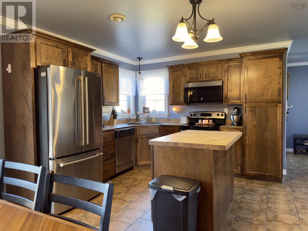
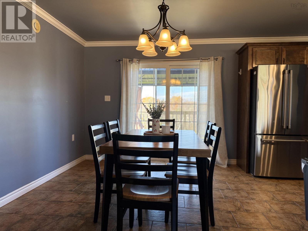
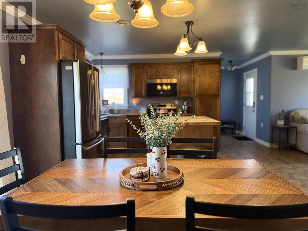
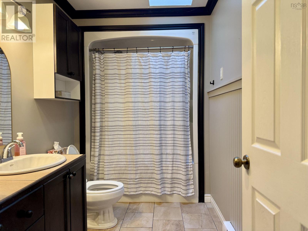
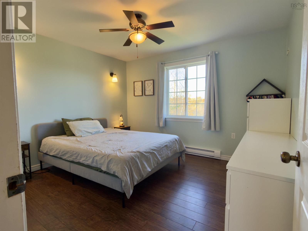
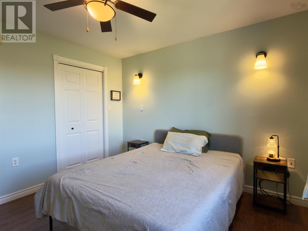
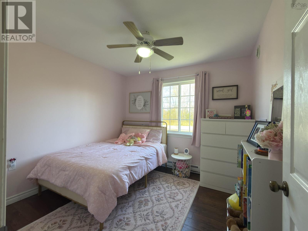
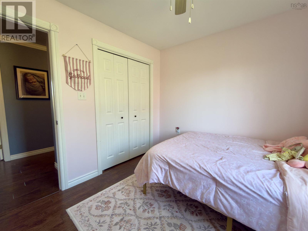
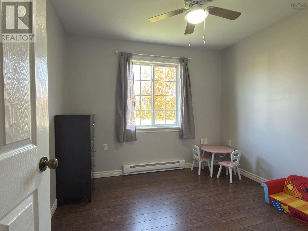
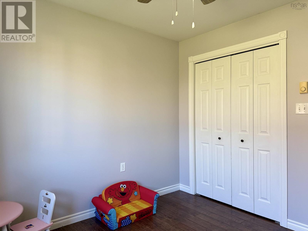
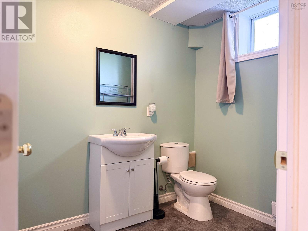
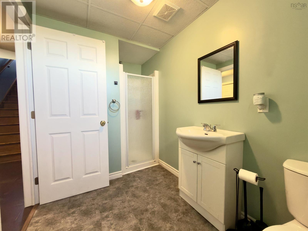
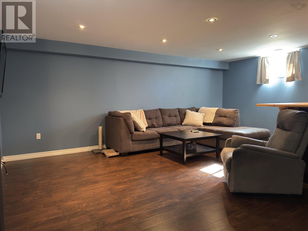
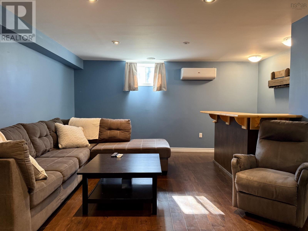
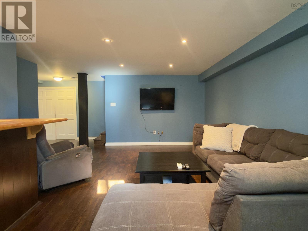
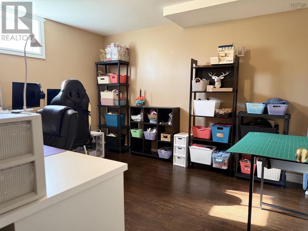
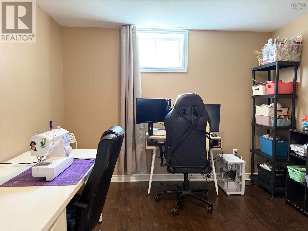
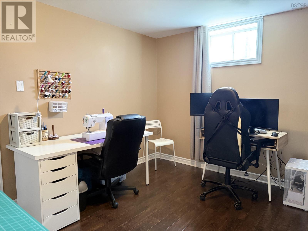
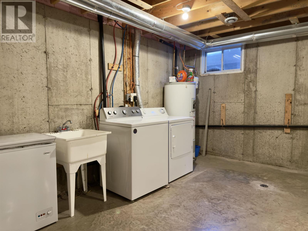
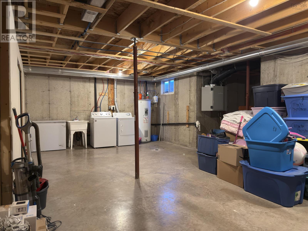
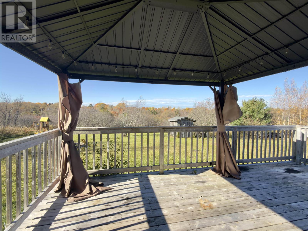
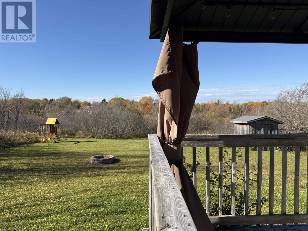
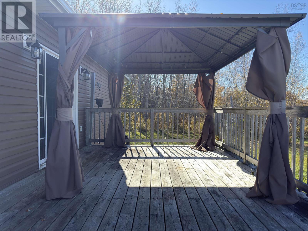
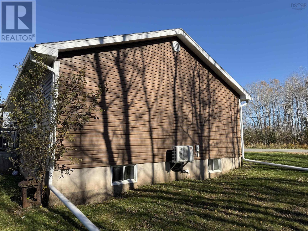
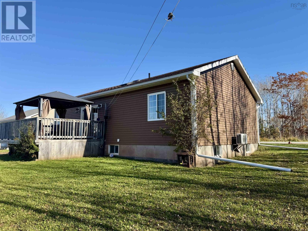
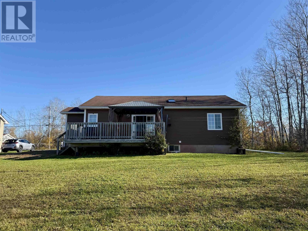
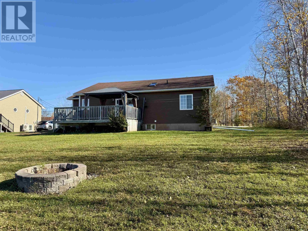
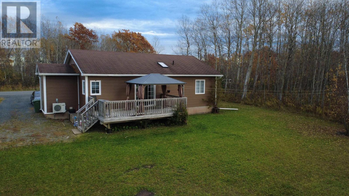
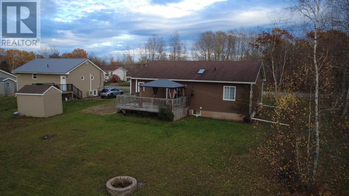
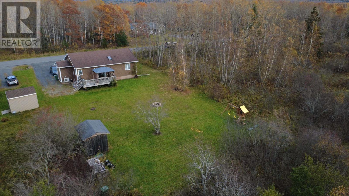
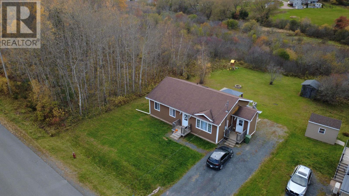
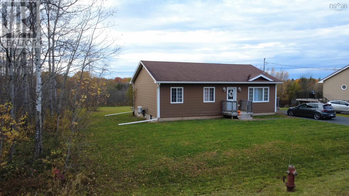
Space to settle in, room to make it your own! Welcome to 1880 Temperance Street, a well kept 3 bedroom + den, 2 bath bungalow offering a comfortable and functional layout. Tucked away on a nicely sized lot, this home offers a great balance of privacy and convenience. The open concept main floor brings the living spaces together, creating an easy flow for everyday life and entertaining. Three comfortable bedrooms provide room for family or guests, while the main floor bathroom is filled with natural light from its skylight. Heat pumps on both levels provide added comfort throughout the home. Outside, a spacious back deck with a gazebo is the perfect spot for morning coffee, summer gatherings or relaxing at sunset. Downstairs, a large family/rec room with bar area provides another place to gather and unwind, alongside a den, second full bath, and generous utility room with plenty of storage and potential. From quiet nights at home to hosting family and friends, this home offers a versatile layout designed for everyday living! (id:56844)
Listing
- MLS® number
- 202626764
- Status
- Active
- Days On Market
- 4
Building
- Type
- House
- Style
- Bungalow
- Year built
- 2007
- Storeys
- 1
- Living area
- 1,945 sq ft
- Above grade
- 1,945 sq ft
- Bedrooms above grade
- 3
- Foundation
- Poured Concrete
- Basement
- Partially finished, Full
Interior
- Flooring
- Laminate, Ceramic Tile
- Heating
- Heat Pump, Baseboard heaters, Electric, Ductless
- Cooling
- Air Conditioned
- Appliances
- Washer, Refrigerator, Dishwasher, Range, Dryer, Freezer, Microwave Range Hood Combo
- Accessibility
- 32in min Entry Doorways, 32in min Hallways
Land
- Lot size
- 0.27 acres
- Lot features
- Gazebo
- Exterior features
- Vinyl
- Community
- School Bus
Parking
- Type
- Gravel
Utilities
- Water
- Municipal water
- Sewer
- Municipal sewage system
Fees and taxes
- Common interest
- Freehold
- Parcel number
- 65173775
Rooms
| Room | Level | Size |
|---|---|---|
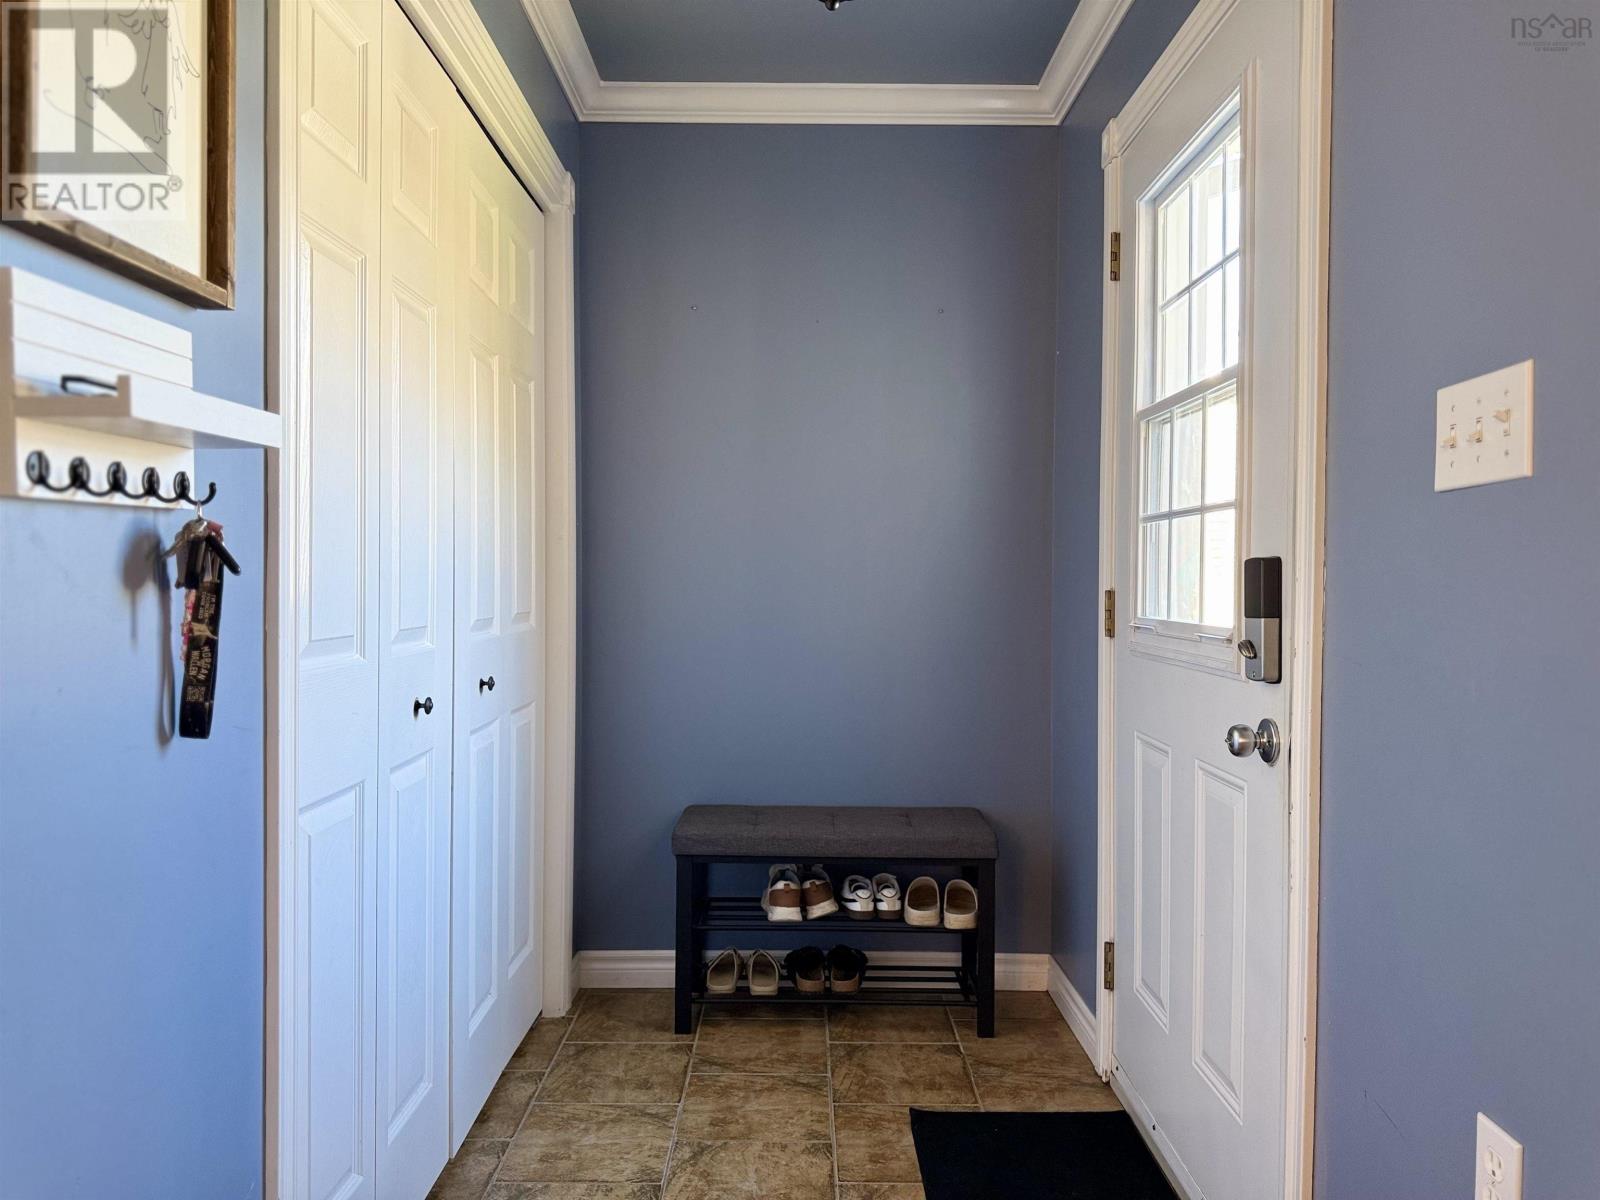
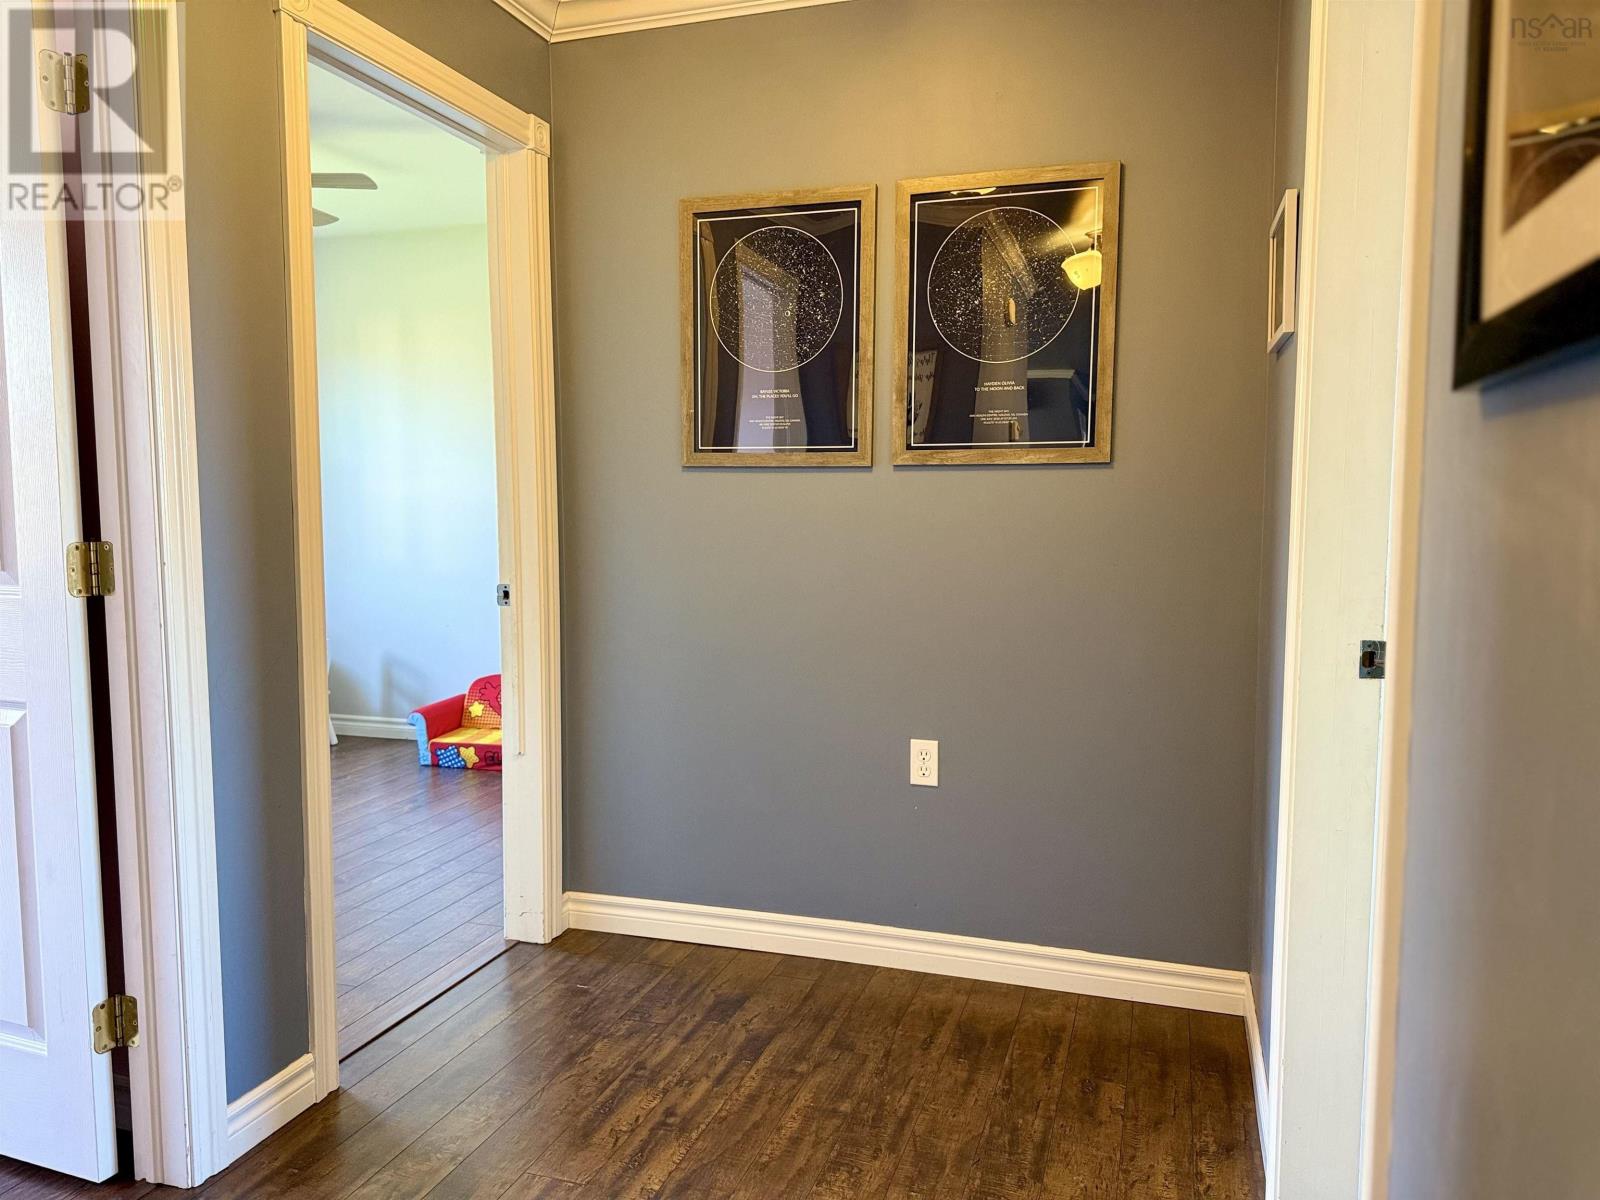
| Foyer | Main level | 8x4.25 |
| Kitchen | Main level | 11x10.5 |
| Dining room | Main level | 10x11.25 |
| Living room | Main level | 14.75x15 |
| 4pc Bathroom | Main level | 10.75x5.75 |
| Bedroom | Main level | 9.75x9.5 |
| Bedroom | Main level | 9.75x9.75 |
| Primary Bedroom | Main level | 12x10.75 |
| 3pc Bathroom | Basement | 5.75x7.5 |
| Recreational, Games room | Basement | 15x19.5 |
| Den | Basement | 11.75x10.25 |
| Utility room | Basement | 26.5x14.5+ 6.5x6 |
Directions
Travel down Main Street Westville, then left onto Acadia Ave. Continue on Acadia Ave as it becomes Temperance Street. Property will be on the right
The map loads here.