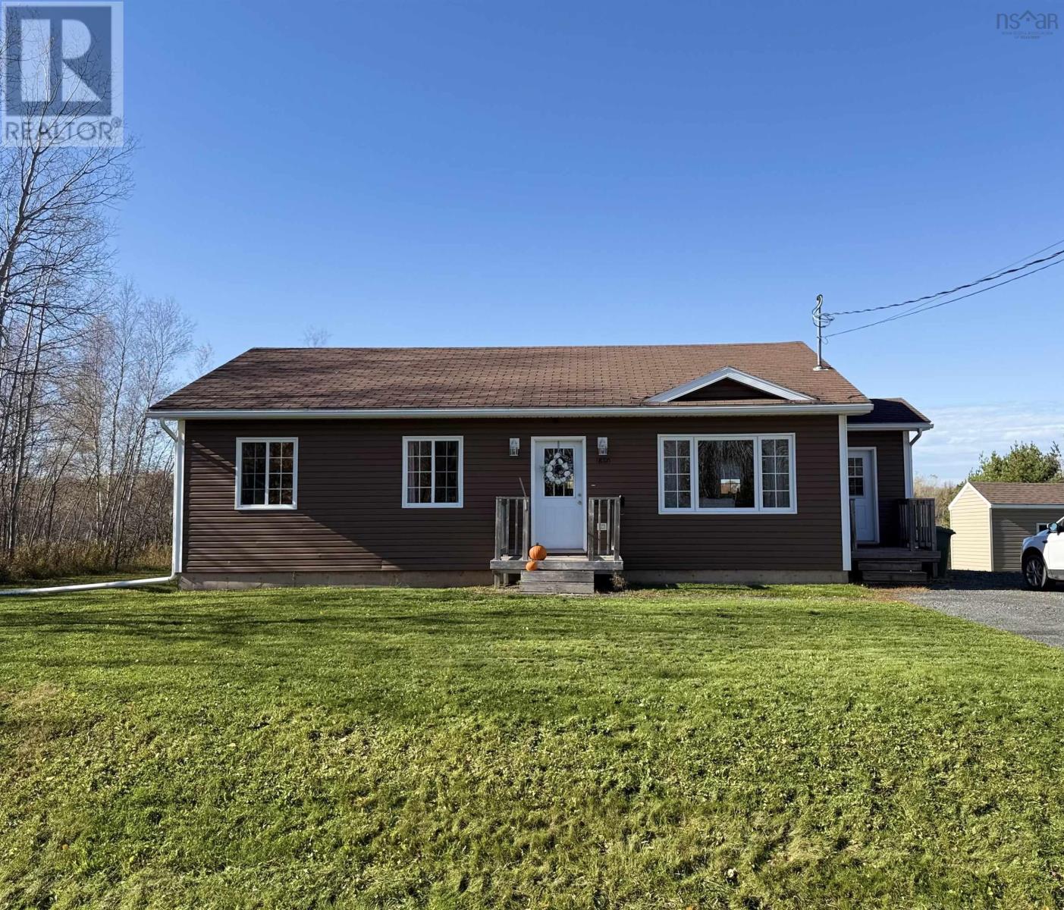
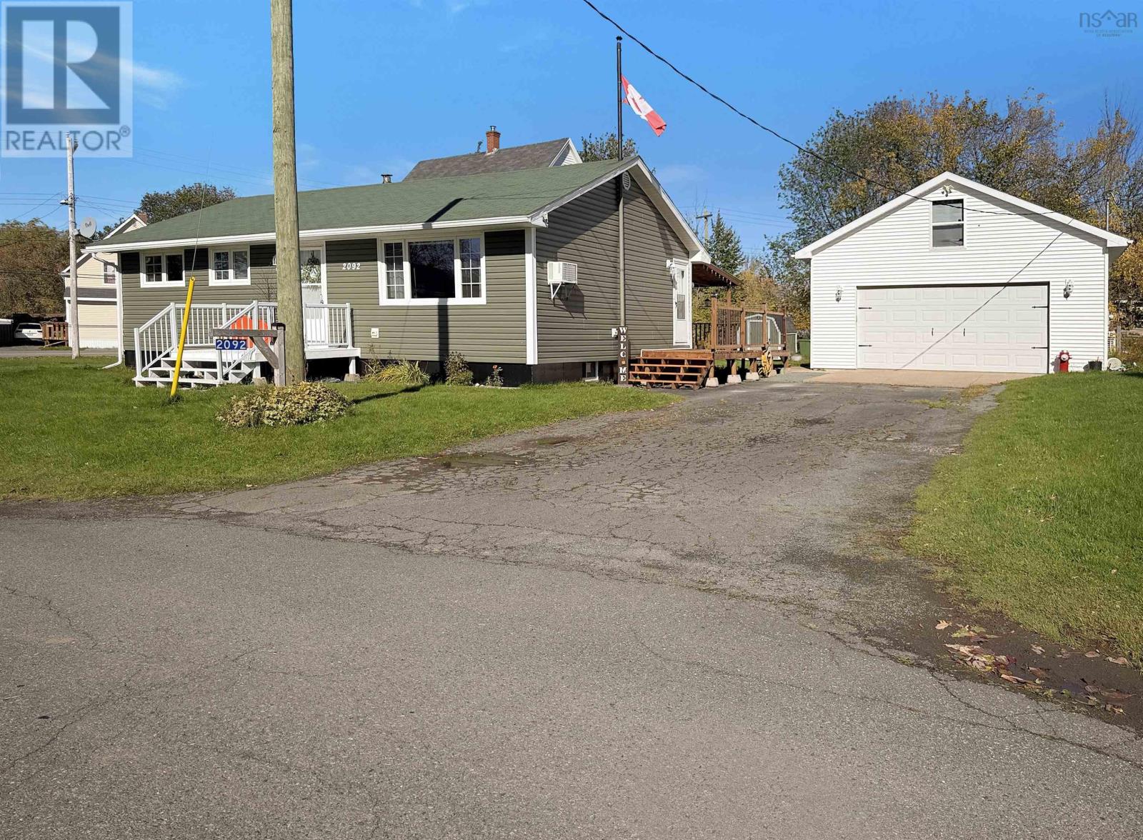
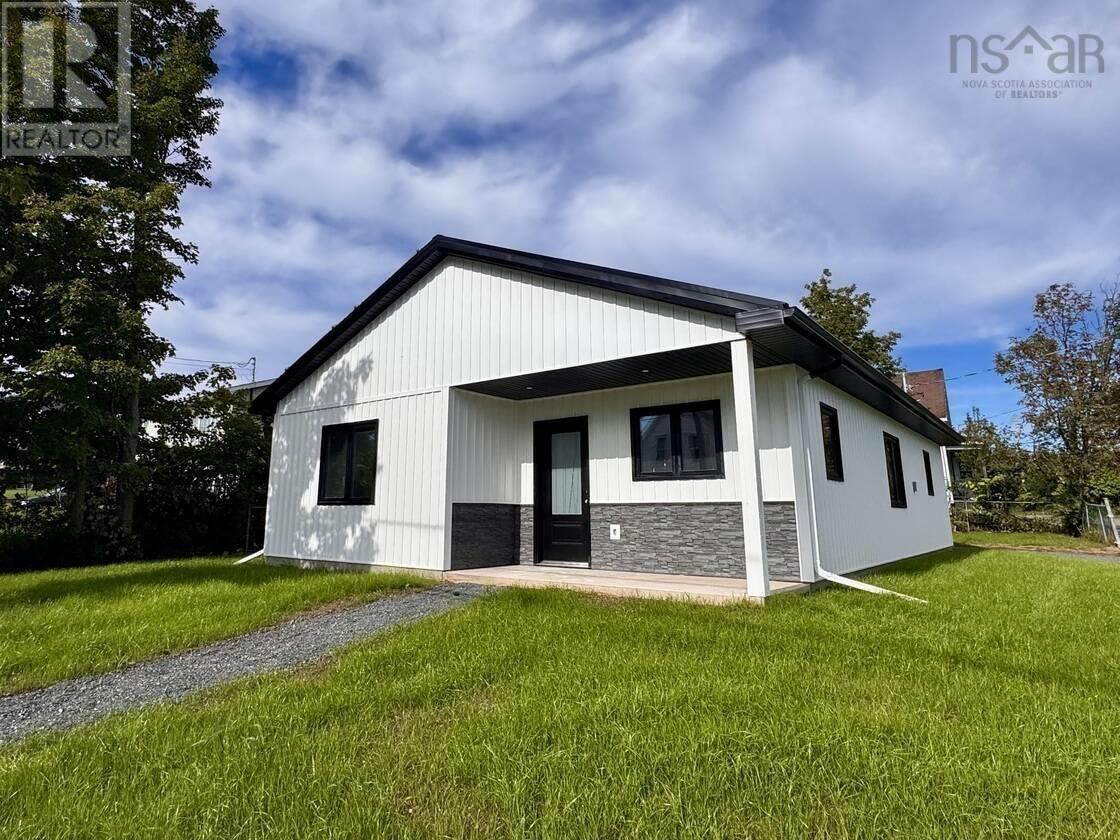
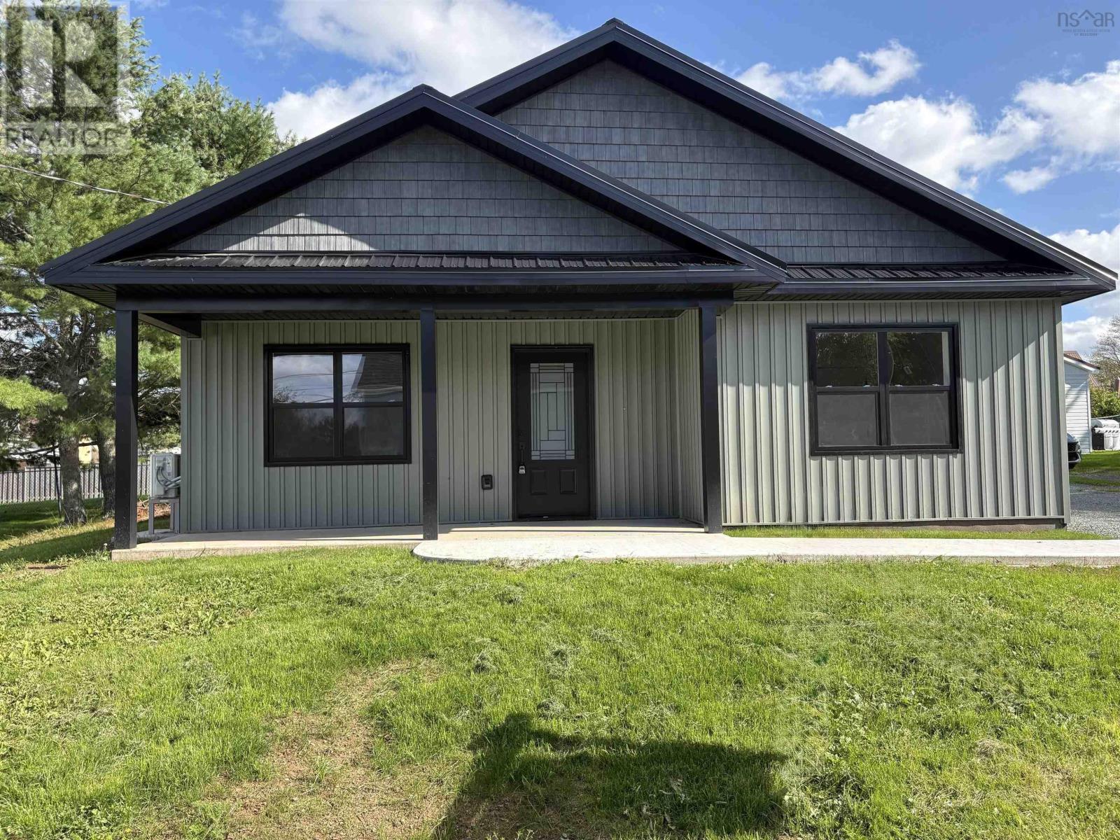
2131 Queen Street
Westville, Nova Scotia B0K 2A0
$349,000
- Bedrooms
- 3
- Bathrooms
- 2
- Living area
- 2,774 sq ft
- Lot
- 0.9 acres
- Type
- Single Family
Description
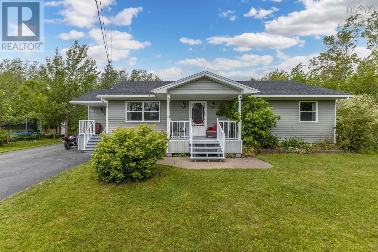
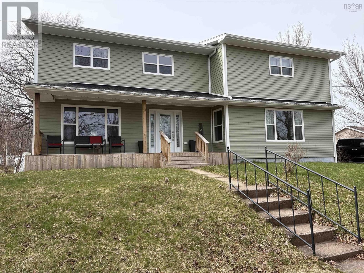
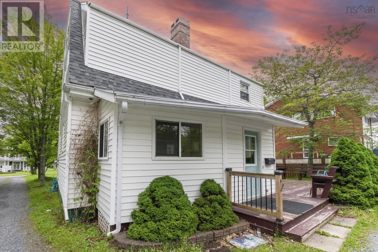
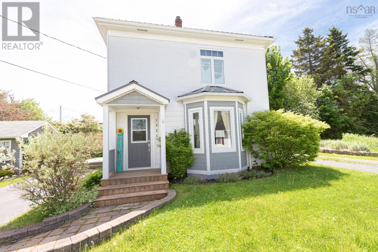
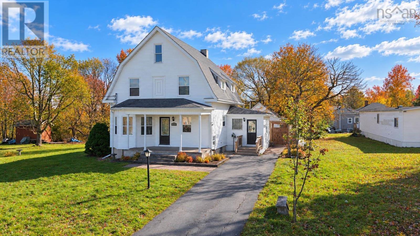
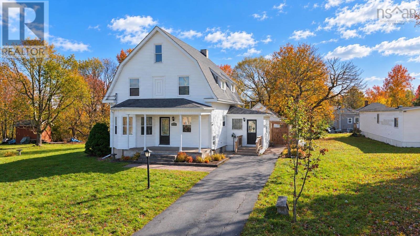
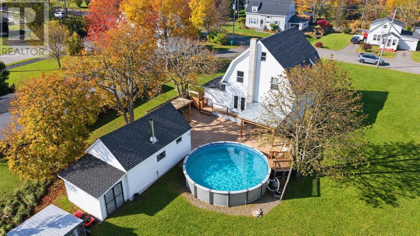
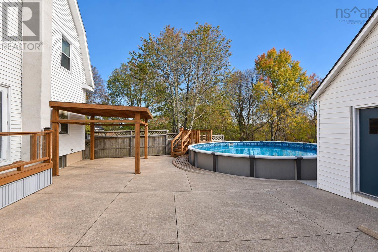
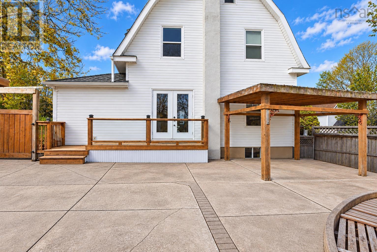
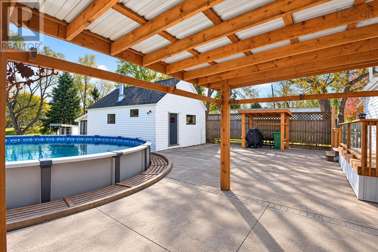
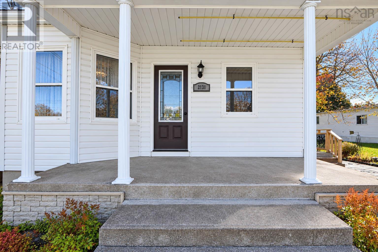
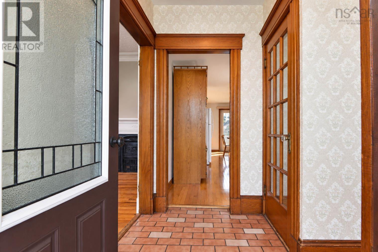
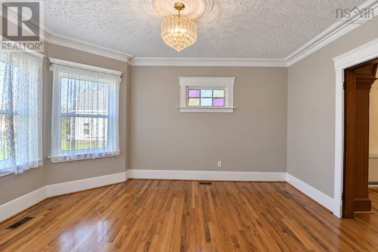
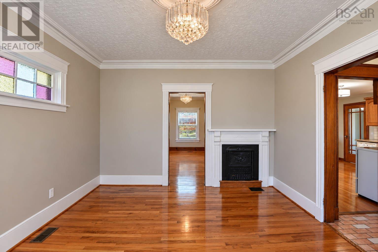
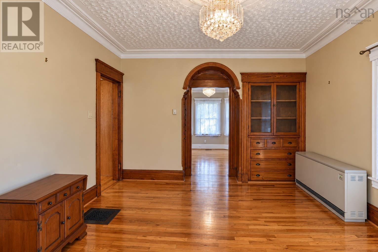
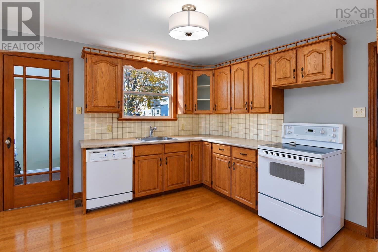
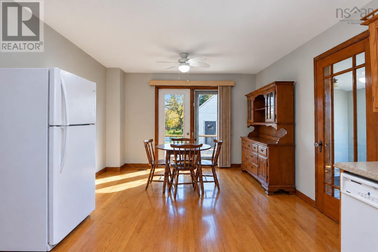
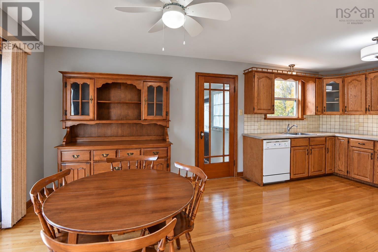
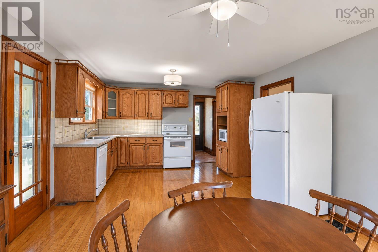
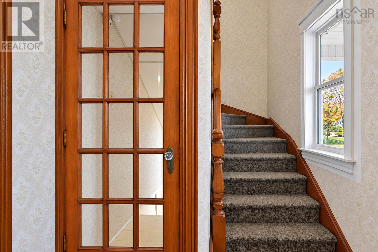
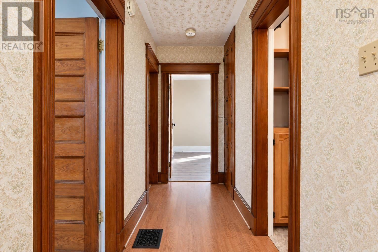
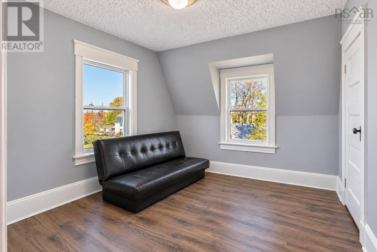
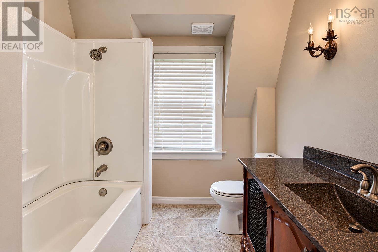
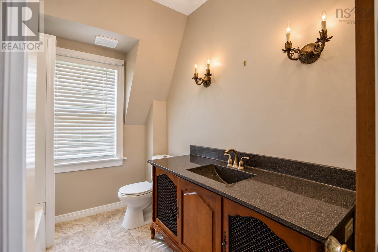
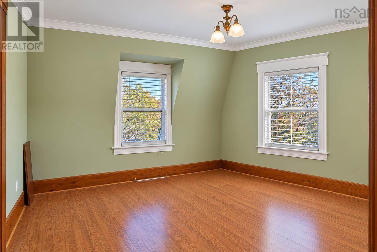
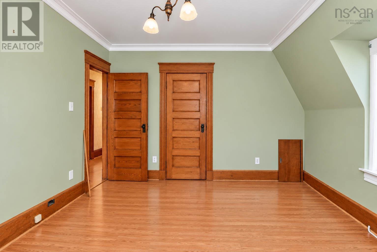
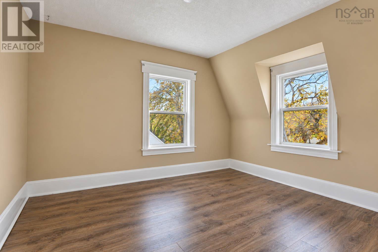
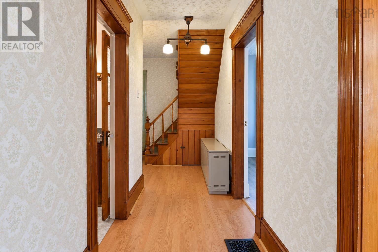
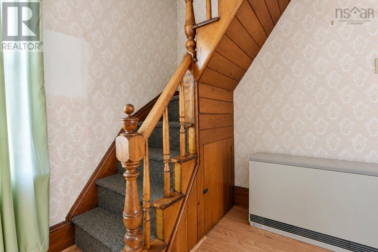
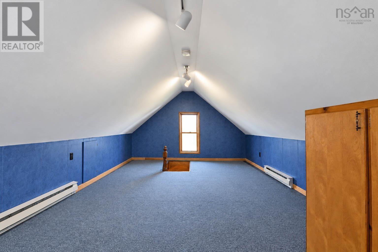
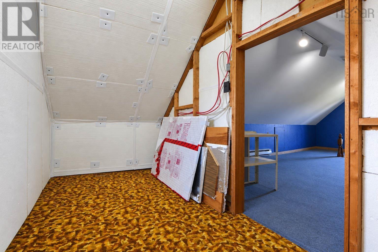
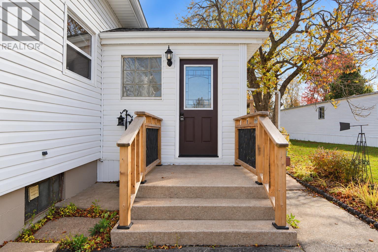
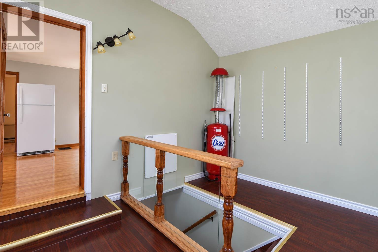
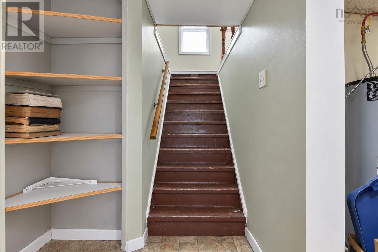
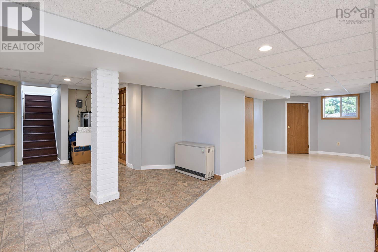
Welcome to 2131 Queen Street located in an inviting neighbourhood in Westville. This 2.5 storey home boasts great curb appeal featuring a covered concrete verandah perfect for enjoying your morning coffee. Inside you will find 3 bedrooms as well as 2 bathrooms, and versatile living space including a bonus room in the attic. The convenient mudroom leads to the finished basement or into the eat-in kitchen featuring patio doors that lead directly to the expansive backyard making indoor - outdoor living a breeze. The backyard is made for enjoyment with a concrete patio, above ground pool and a 16x26 workshop offering an excellent space for hobbies. (id:56844)
Listing
- MLS® number
- 202626576
- Status
- Active
- Days On Market
- 7
Building
- Type
- House
- Storeys
- 2
- Living area
- 2,774 sq ft
- Above grade
- 2,774 sq ft
- Bedrooms above grade
- 3
- Foundation
- Poured Concrete
- Basement
- Finished, Full
Interior
- Flooring
- Hardwood, Laminate, Carpeted, Ceramic Tile, Linoleum
- Heating
- Electric
- Appliances
- Washer, Refrigerator, Dishwasher, Stove, Dryer, Microwave
- Accessibility
- 5ft min Kitchen Turning Radius
Land
- Lot size
- 0.9 acres
- Lot features
- Level
- Pool
- Above ground pool
- Exterior features
- Vinyl
- Community
- School Bus, Recreational Facilities
Parking
- Type
- Paved Yard
Utilities
- Water
- Municipal water
- Sewer
- Municipal sewage system
Fees and taxes
- Common interest
- Freehold
- Parcel number
- 01011402
Rooms
| Room | Level | Size |
|---|---|---|
| Mud room | Main level | 9x12 |
| Eat in kitchen | Main level | 11.5x20 |
| Dining room | Main level | 12x14 |
| Living room | Main level | 12x11 + jog |
| Foyer | Main level | 4.5x6.5 |
| Bedroom | Second level | 12x10.5 |
| Bedroom | Second level | 12x13.75 |
| Bedroom | Second level | 12.75x10 |
| 4pc Bathroom | Second level | 8.5x7 |
| Other | Third level | 12.5x21 + 12.5x5.5 |
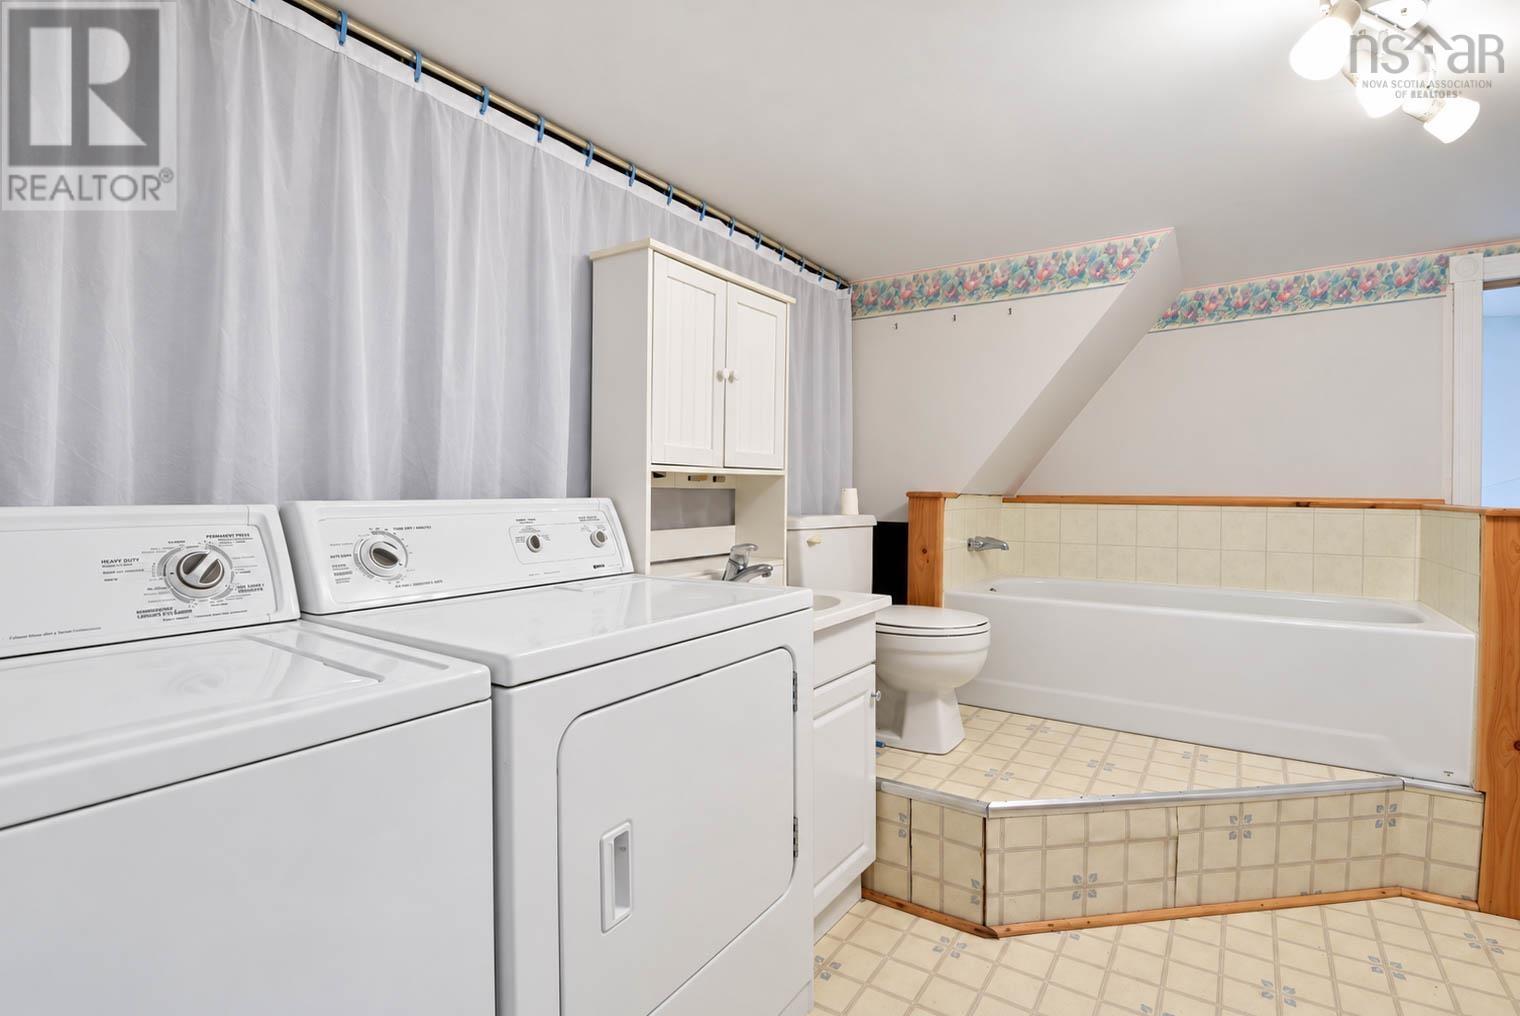
| Laundry / Bath | Basement | 12x12 |
| Recreational, Games room | Basement | 10x15 + 22.5x12 - 5x2 - 2x3 -6 |
Directions
From South Main turn left onto Purvis St, right onto Queen, property on the left. See sign.
The map loads here.