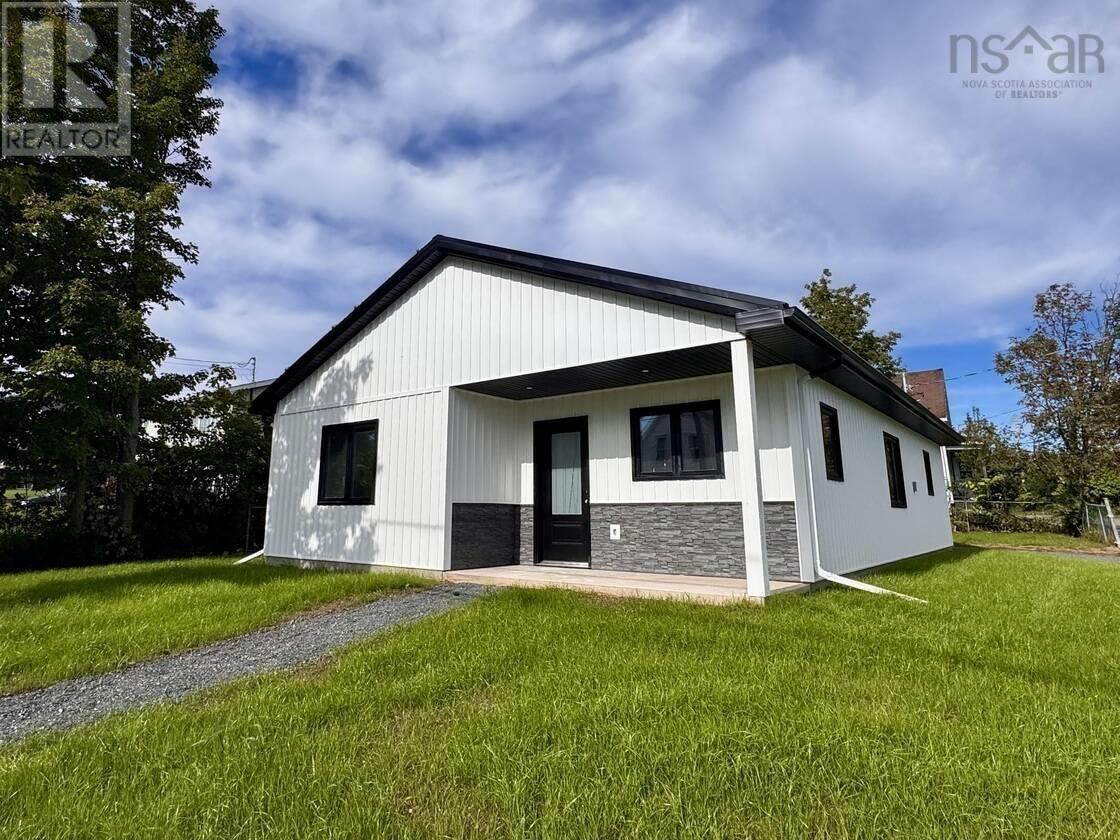
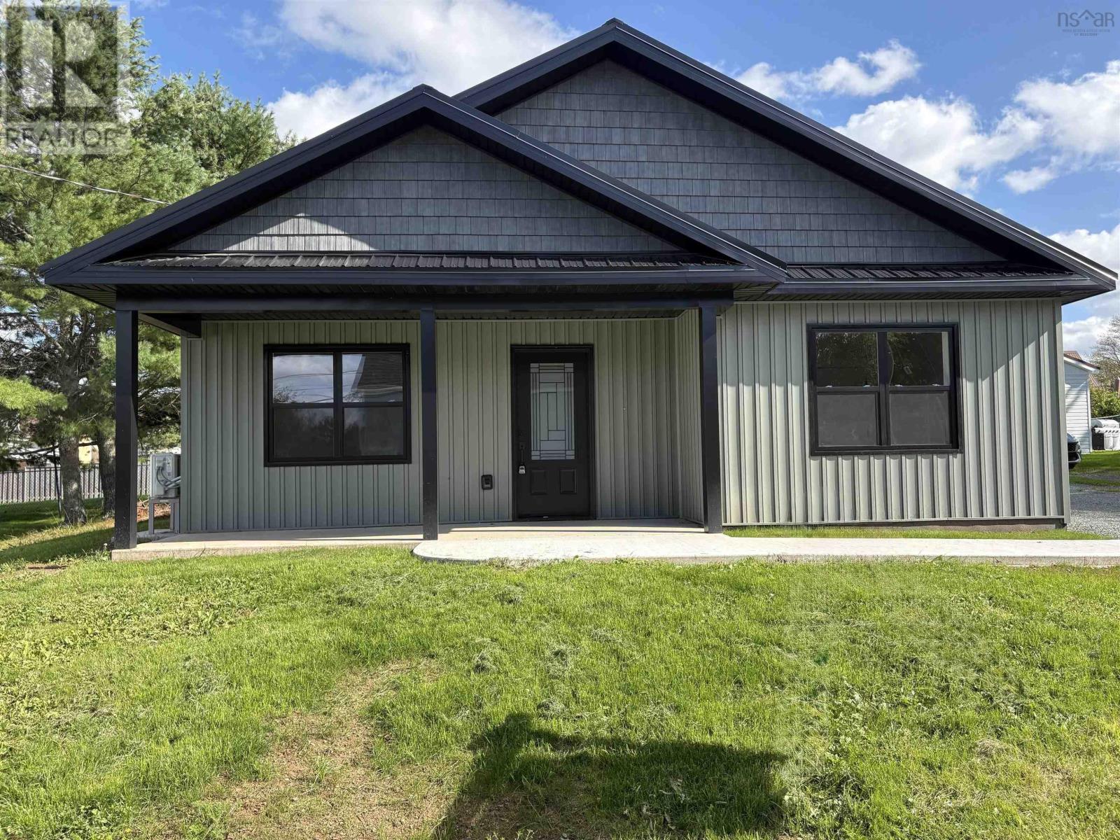
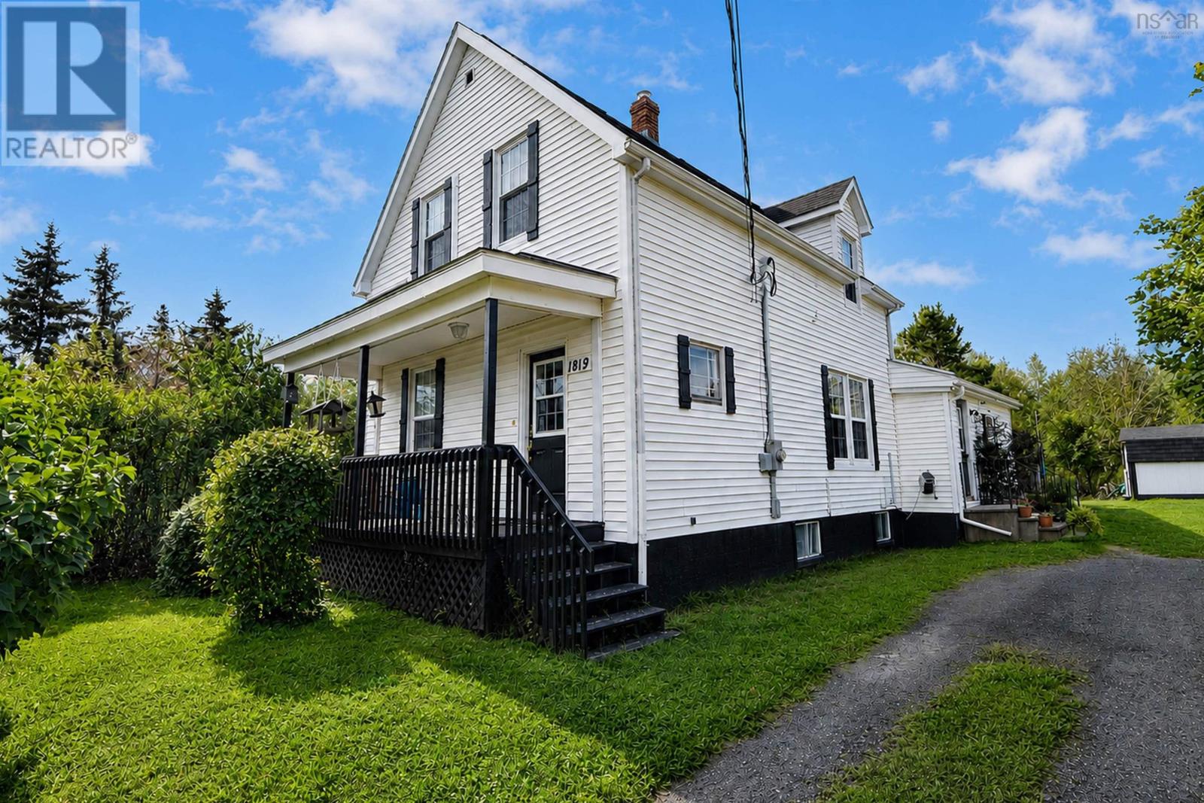
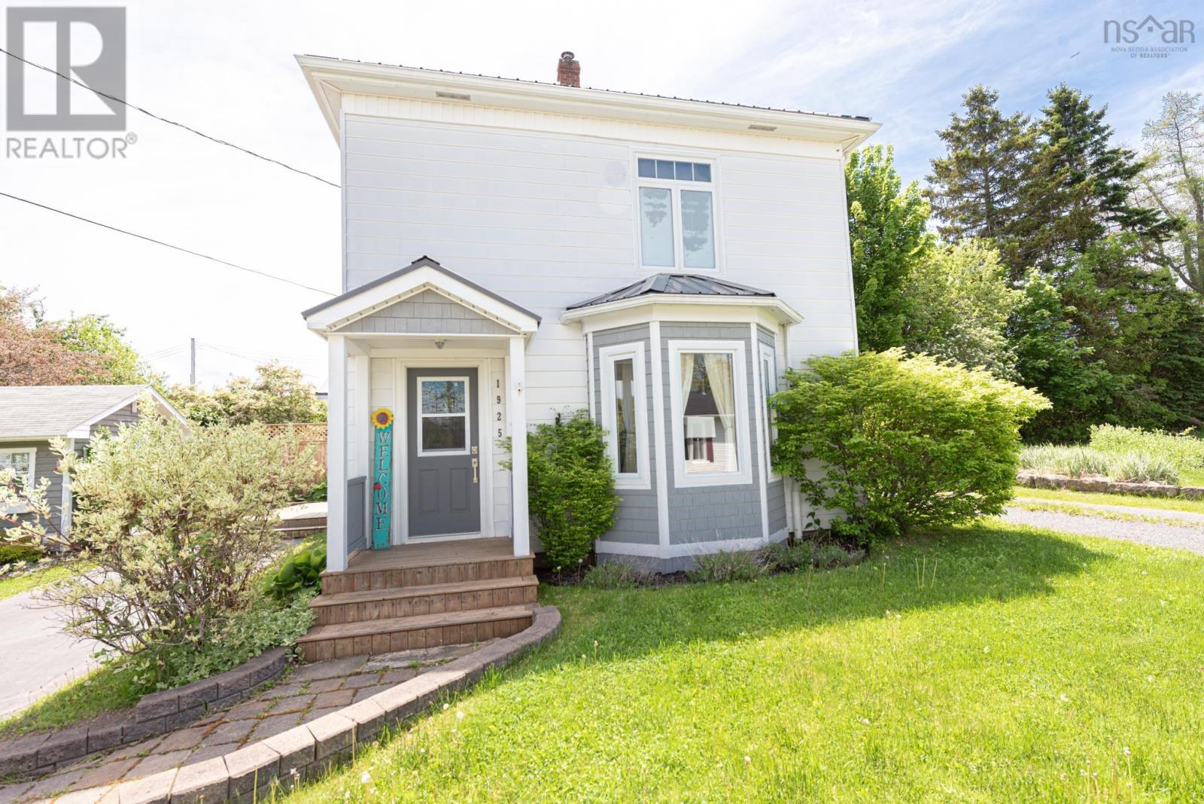
1616 North Main Street
Westville, Nova Scotia B0K 2A0
$297,800
- Bedrooms
- 3
- Bathrooms
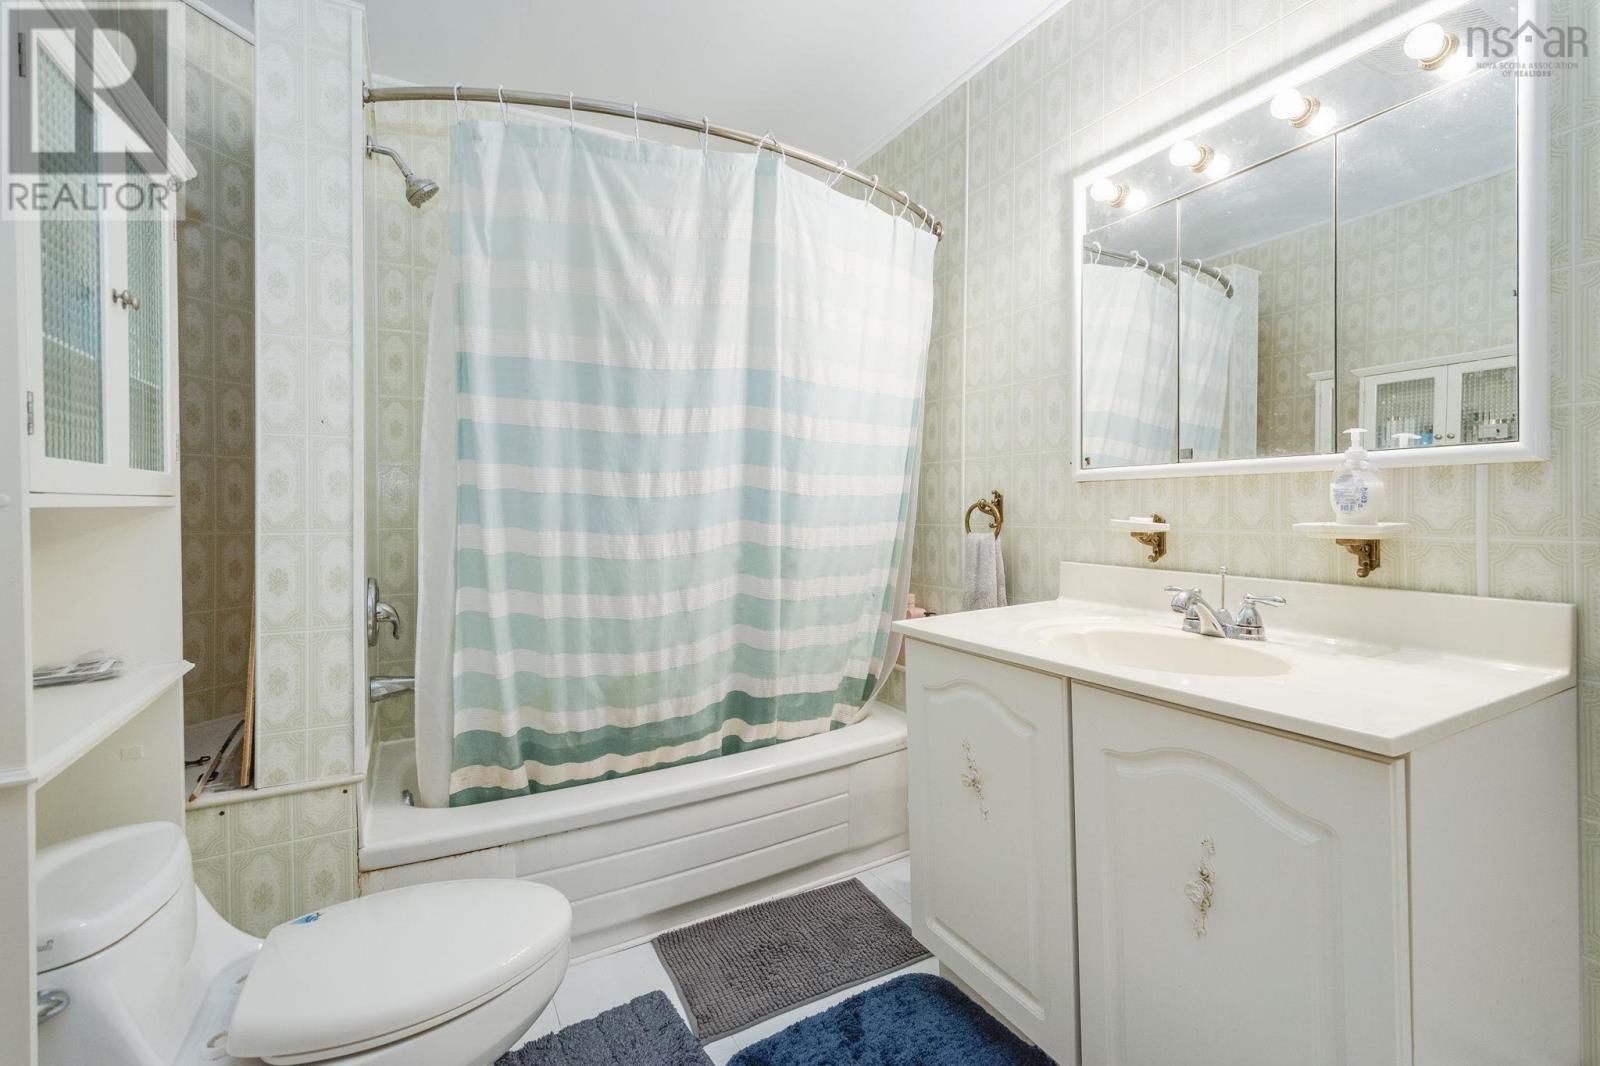
- 1
- Living area
- 2,085 sq ft
- Lot
- 0.32 acres
- Type
- Single Family
Description
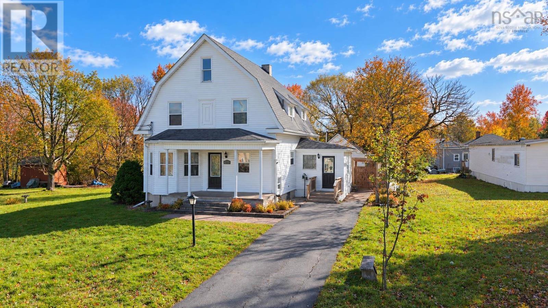
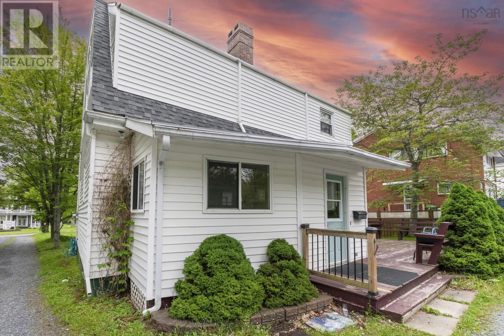
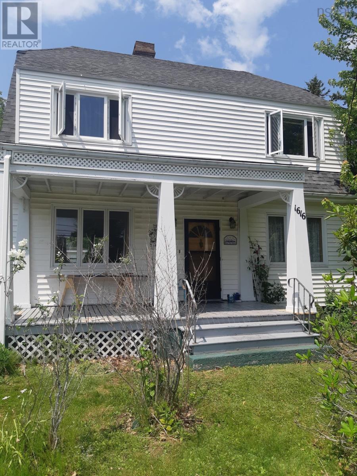
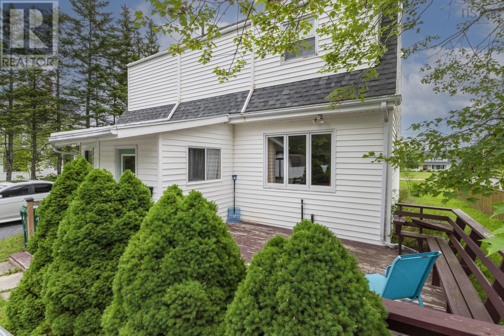
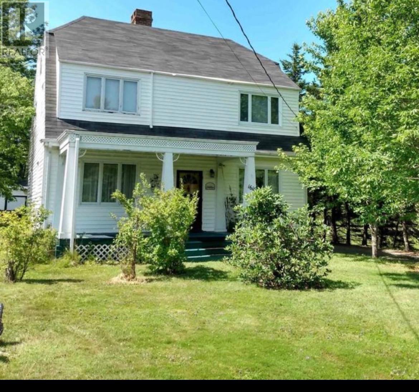
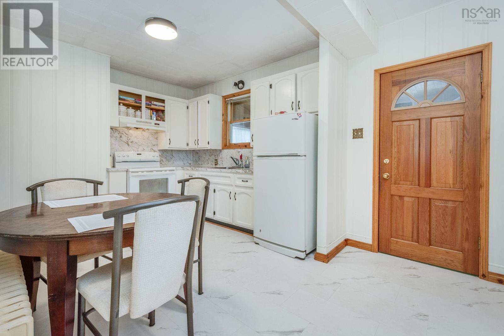
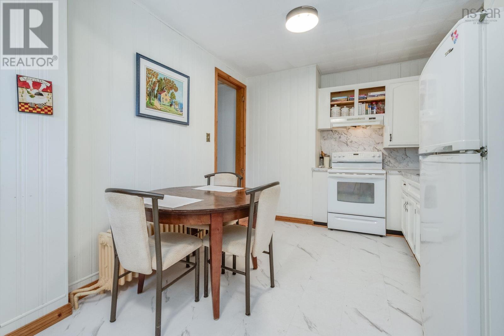
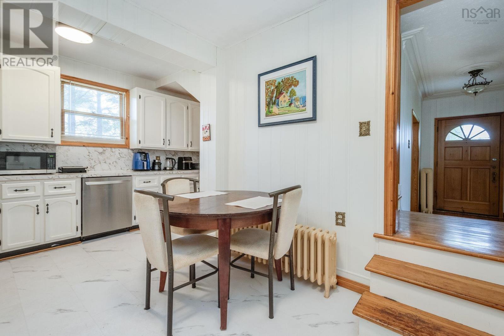
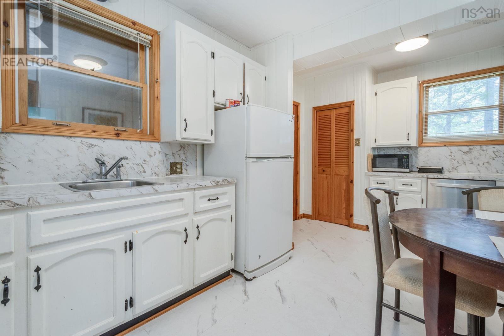
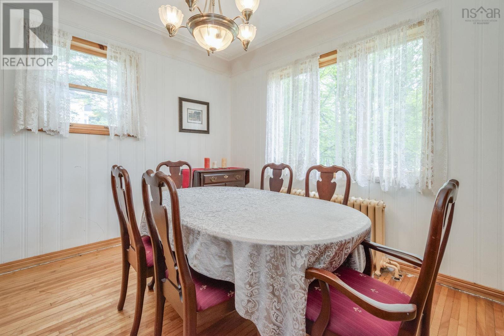
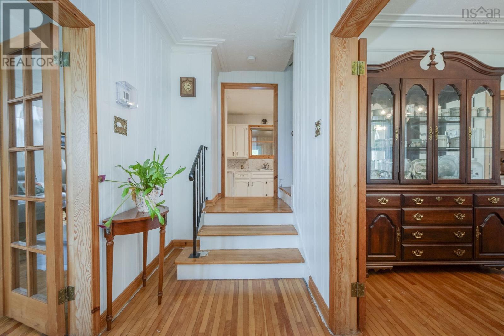
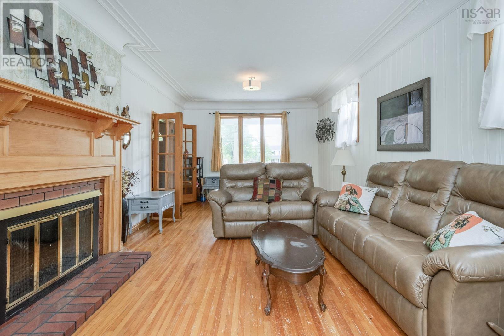
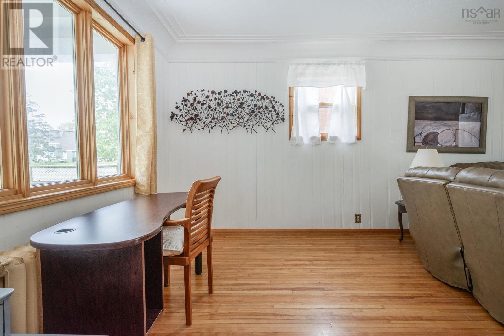
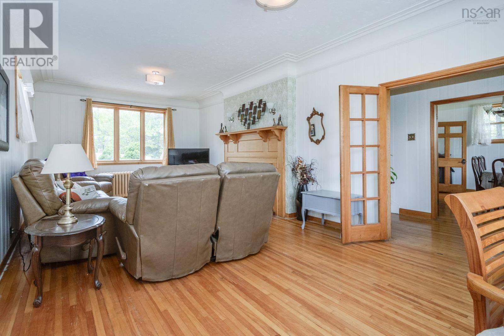
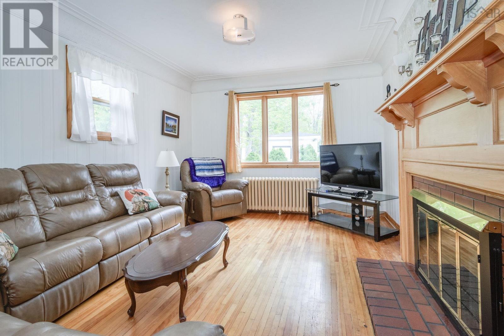
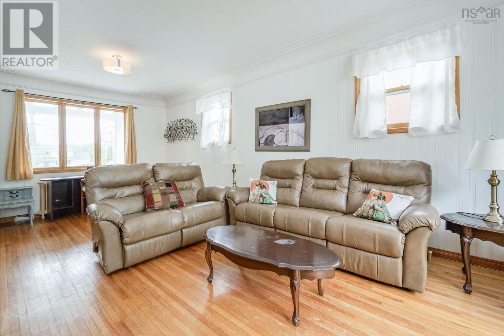
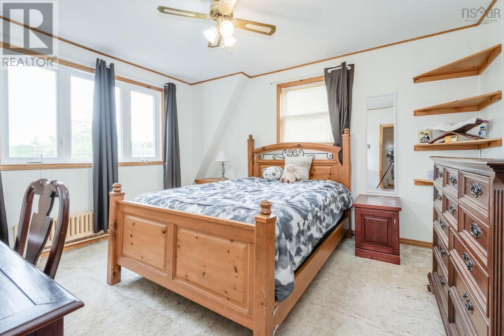
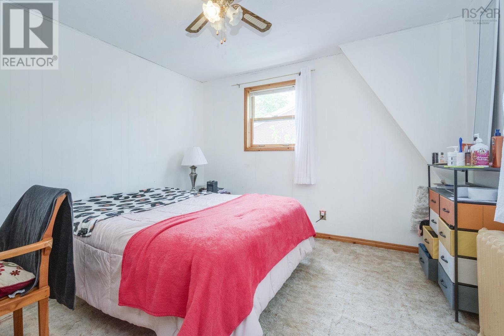
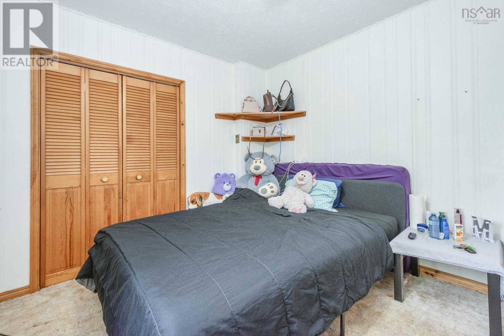
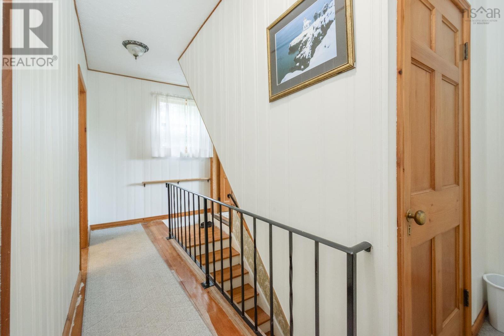
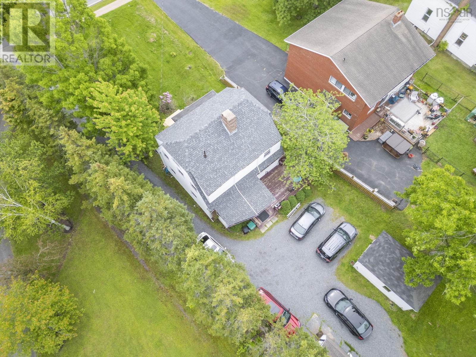
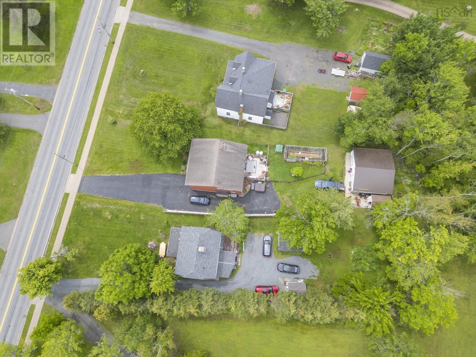
Full of warmth, character, and timeless charm, this well-maintained 3-bedroom, 1-bath home is ready to welcome its next owners. Whether you're a growing family looking for room to make memories or someone who appreciates the unique details and personality that only a character home can offer, this property is sure to feel like home. Thoughtfully cared for over the years, the home features a new roof for added peace of mind and a functional layout that offers comfortable everyday living. Outside, the spacious lot provides plenty of room for children to play, pets to roam, gardening, or entertaining family and friends. Conveniently located in the heart of Westville, close to schools, parks, and everyday amenities, this home offers the perfect combination of small-town charm, practical updates, and enduring character. The garage and shed are a perfect addition for a workshop or extra storage! It's a place where you can settle in, make it your own, and enjoy for years to come. (id:56844)
Listing
- MLS® number
- 202616005
- Status
- Active
- Days On Market
- 124
Building
- Type
- House
- Style
- 2 Level
- Year built
- 1922
- Storeys
- 2
- Living area
- 2,085 sq ft
- Above grade
- 2,085 sq ft
- Bedrooms above grade
- 3
- Foundation
- Poured Concrete
- Basement
- Unfinished, Full
Interior
- Flooring
- Hardwood, Carpeted, Vinyl
- Heating
- Oil, Radiator, Hot Water
- Appliances
- Washer, Dryer - Electric, Refrigerator, Range - Electric, Dishwasher, Microwave
- Accessibility
- 32in min Entry Doorways, 32in min Hallways, Entry less than 3 steps
Land
- Lot size
- 0.32 acres
- Exterior features
- Vinyl
Parking
- Type
- Detached Garage, Garage, Gravel
Utilities
- Water
- Municipal water
- Sewer
- Municipal sewage system
Fees and taxes
- Common interest
- Freehold
- Parcel number
- 01032887
Rooms
| Room | Level | Size |
|---|---|---|
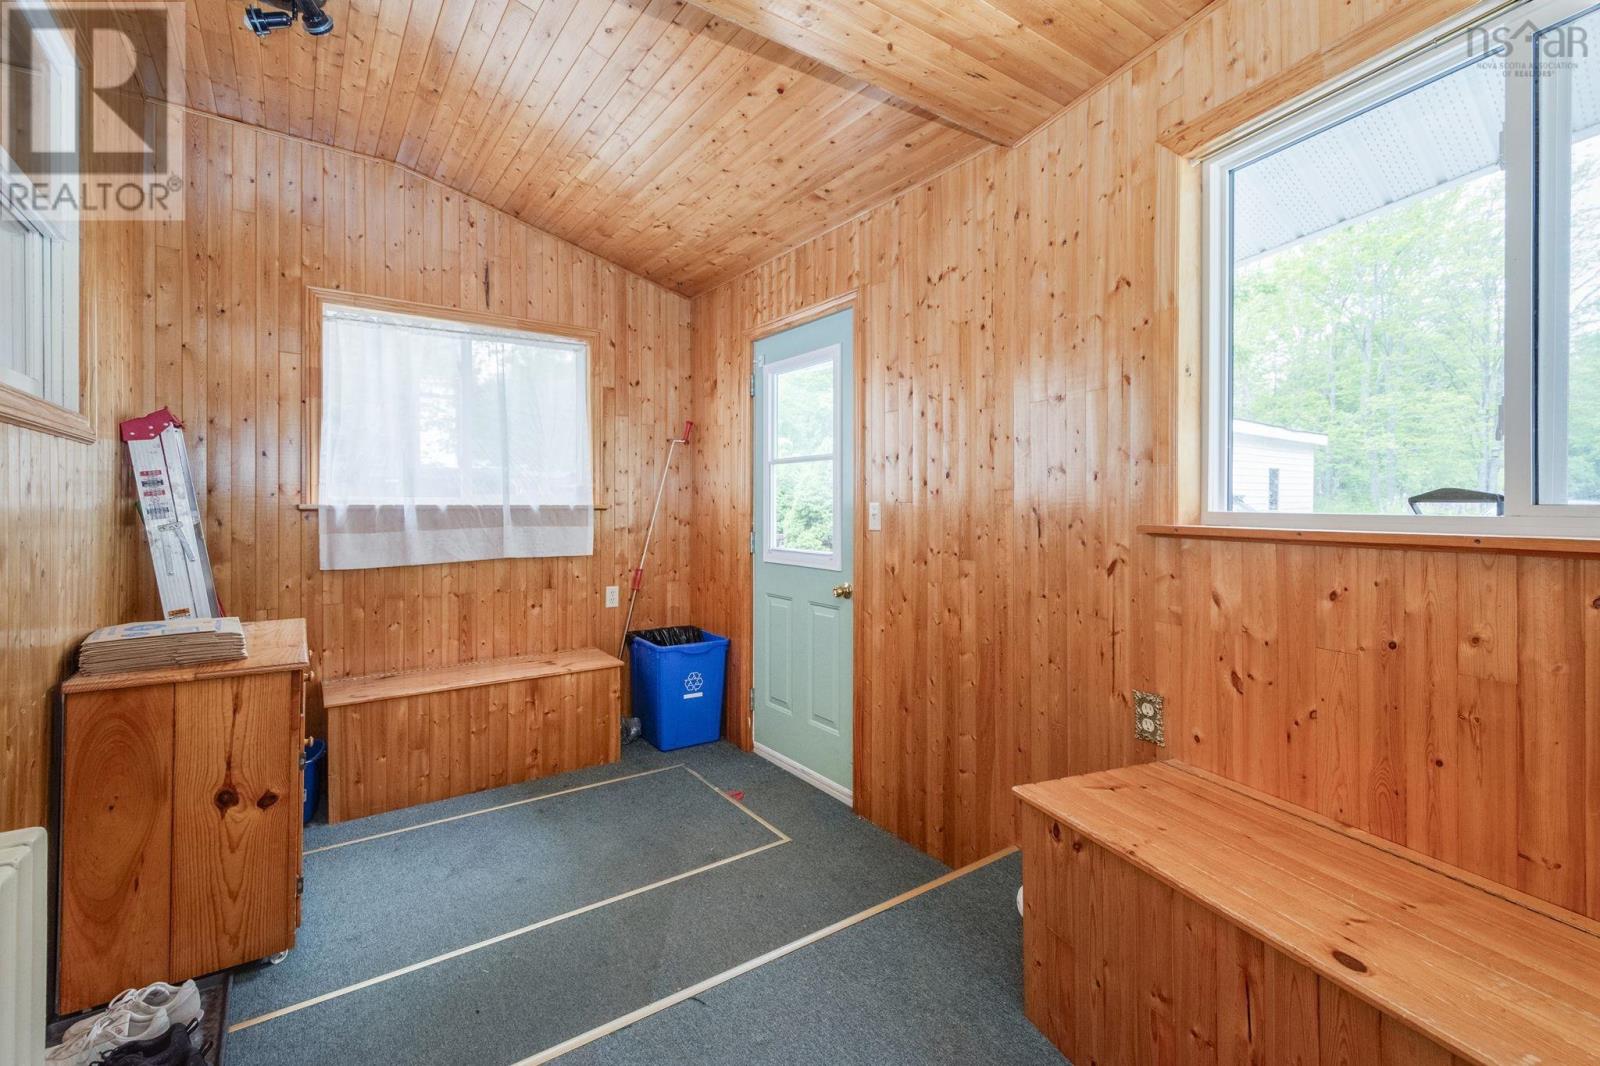
| Sunroom | Main level | 15.3x7.5 |
| Kitchen | Main level | 20x9.10 |
| Dining room | Main level | 11.7x111.10 |
| Foyer | Main level | 6.1x9.6 |
| Living room | Main level | 24.5x11.2 |
| Primary Bedroom | Second level | 13.3x12.5 |
| Bedroom | Second level | 11.5x11.8 |
| Bedroom | Second level | 13.2x11 |
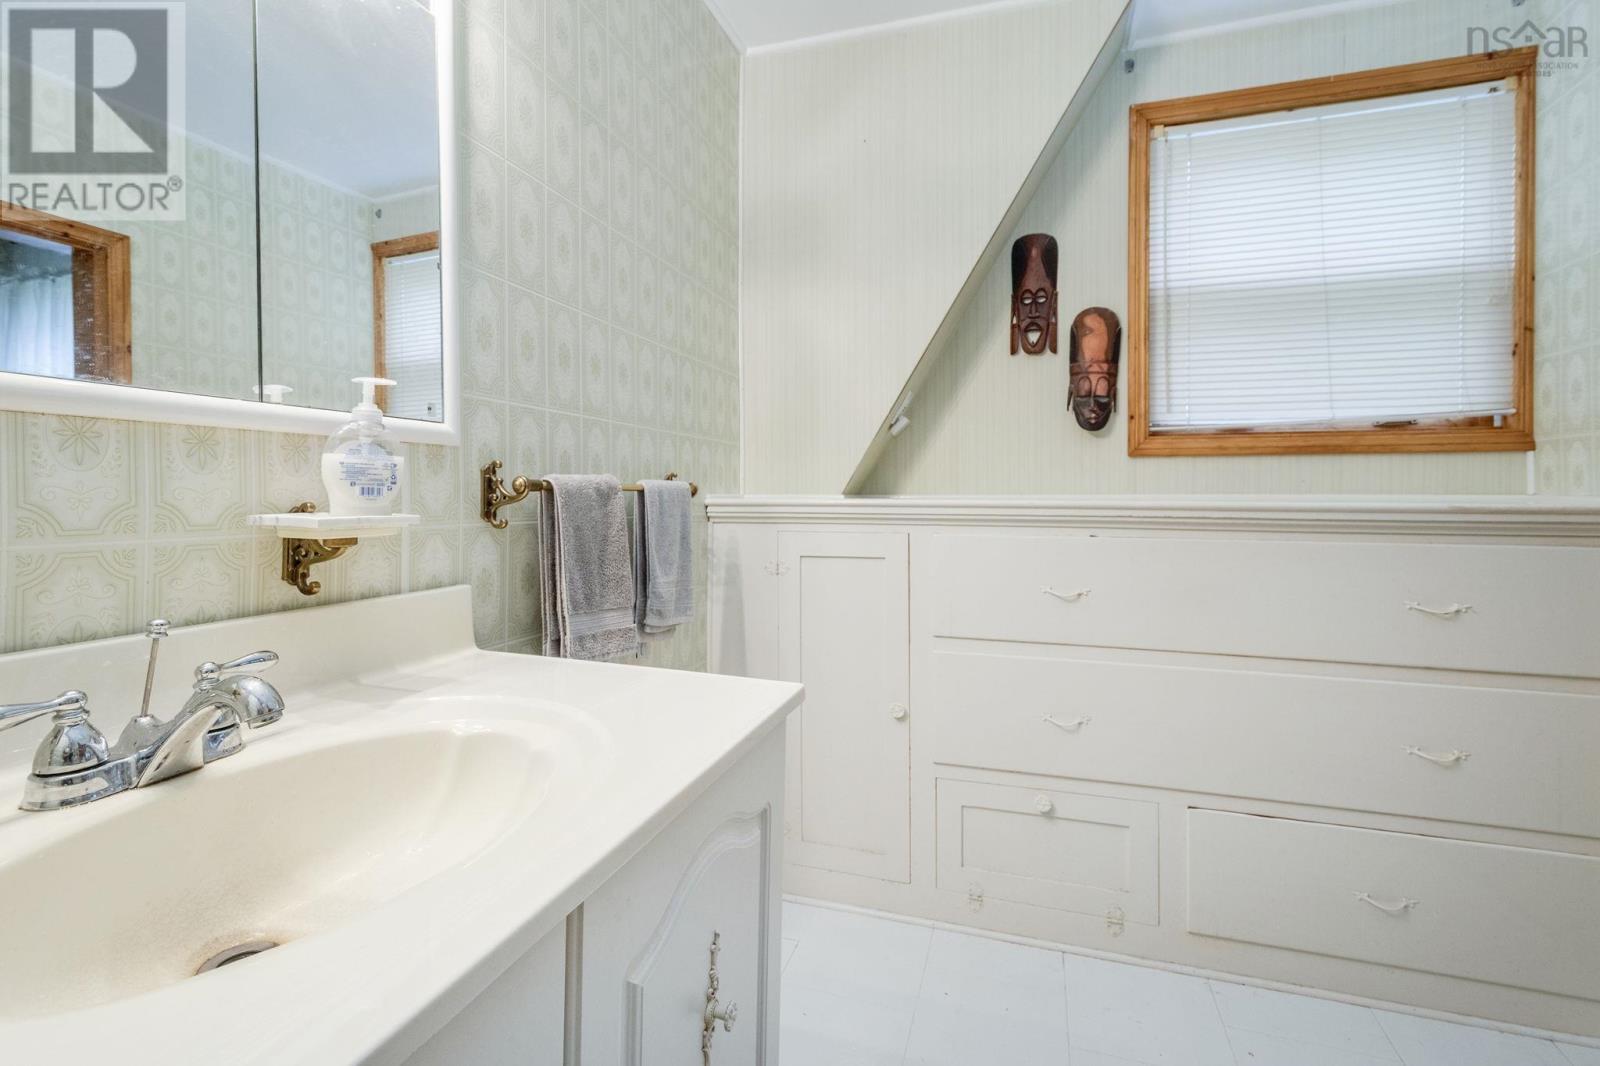
| 4pc Bathroom | Second level | 12.1x6.8 |
Directions
https://maps.app.goo.gl/Y9eafHRob2K4PTwB6
The map loads here.