1819 Park Street
Westville, Nova Scotia B0K 2A0
$229,000
- Bedrooms
- 3
- Bathrooms
- 2 + 1 half
- Living area
- 1,125 sq ft
- Lot
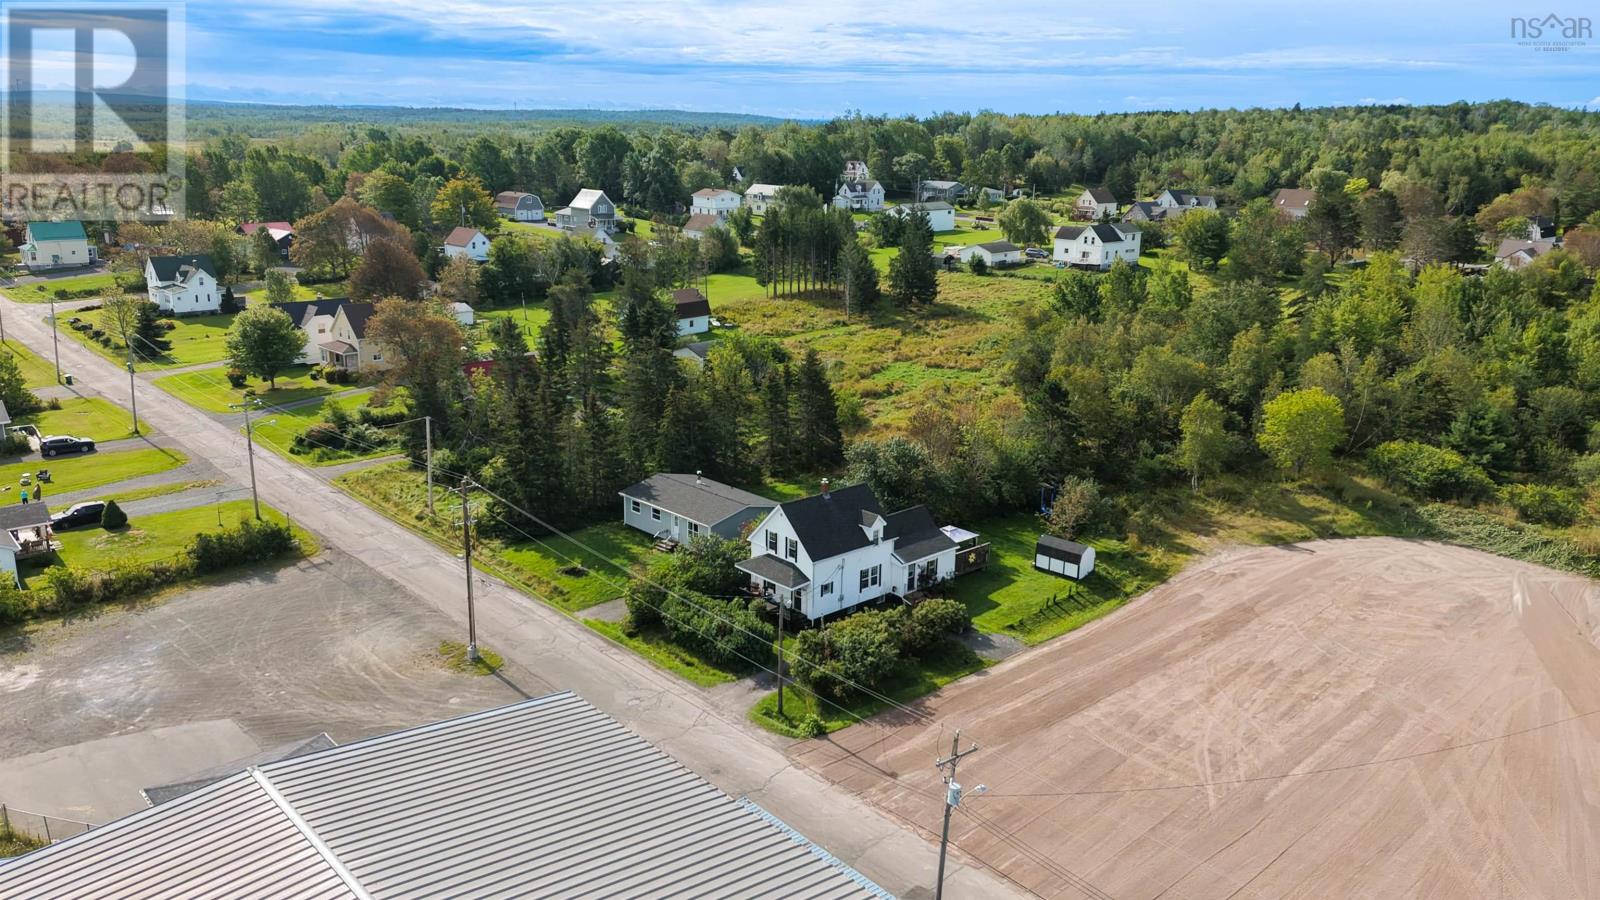
- 0.11 acres
- Type
- Single Family
Description
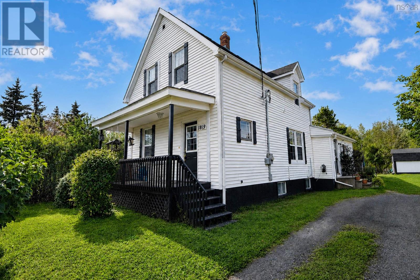
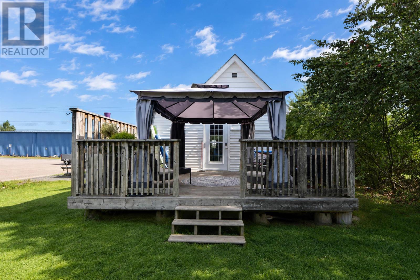
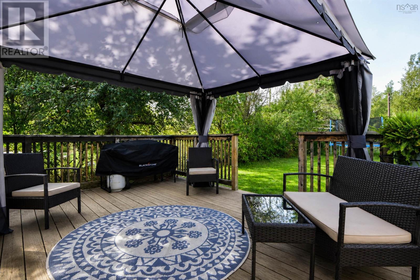
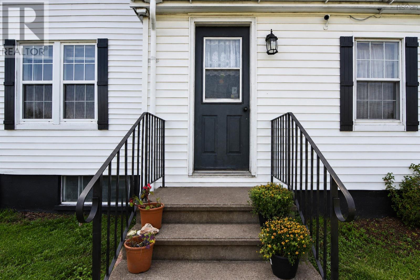
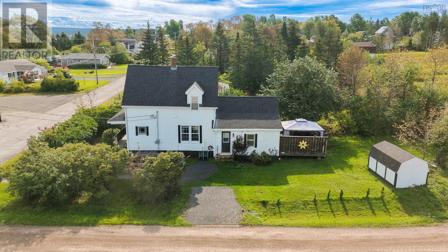
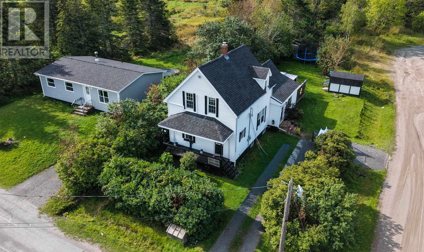
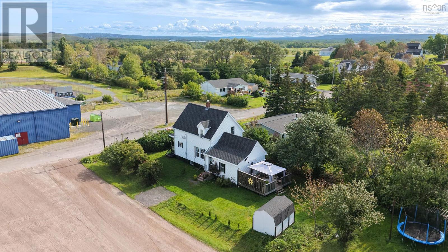
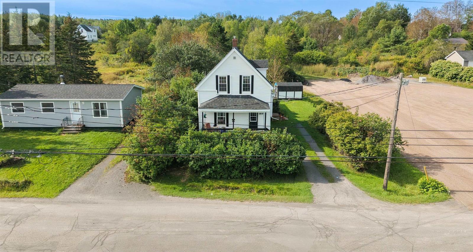
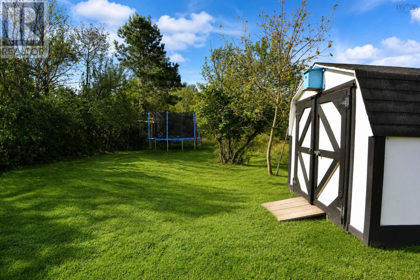
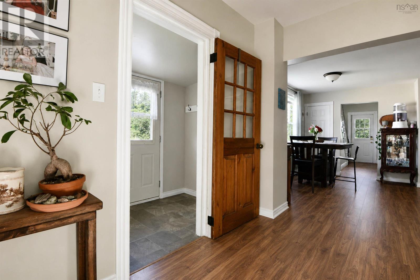
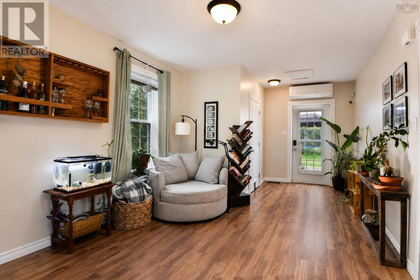
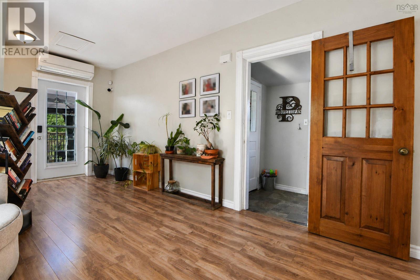
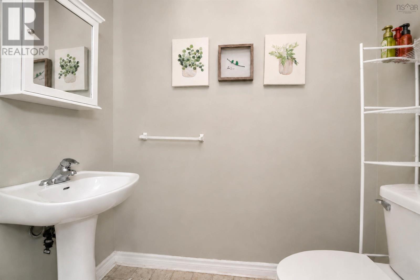
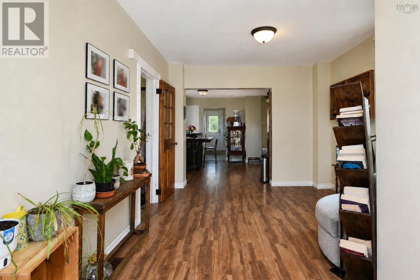
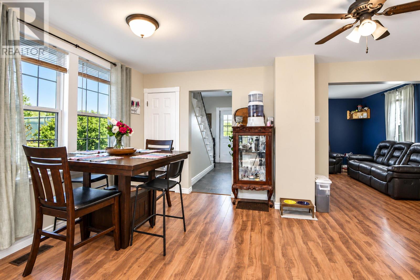
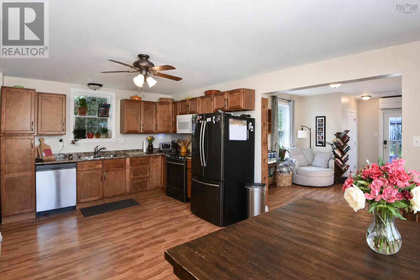
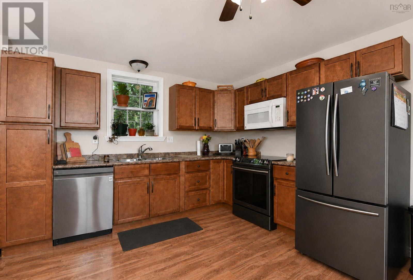
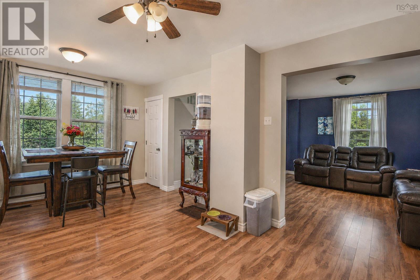
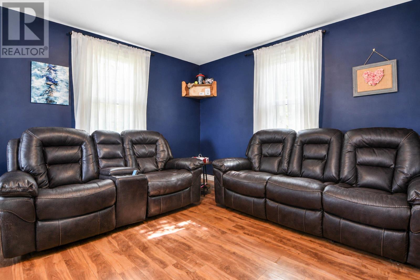
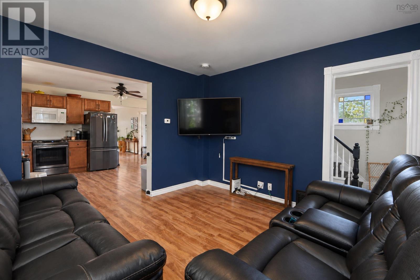
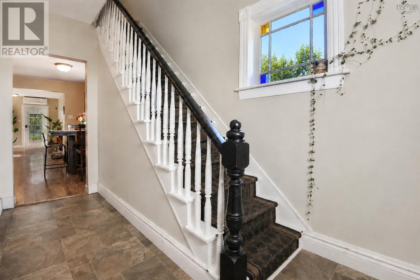
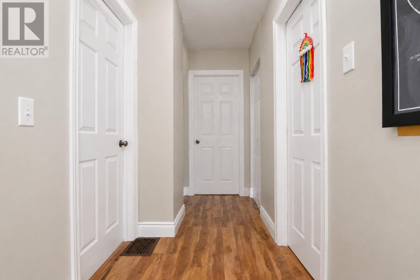
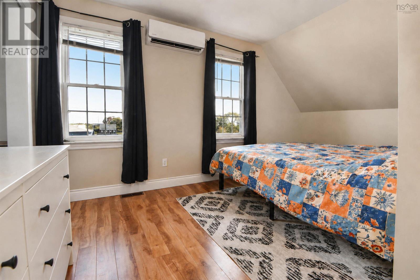
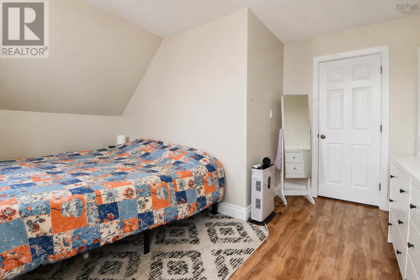
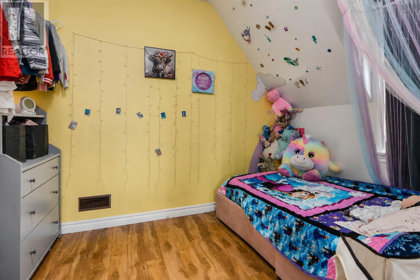
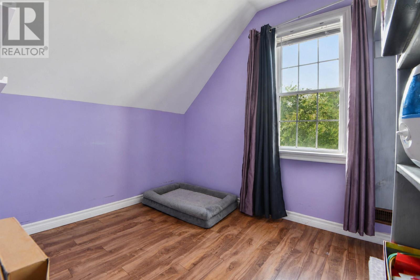
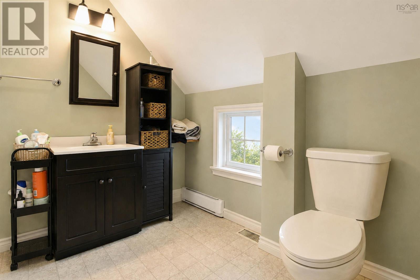
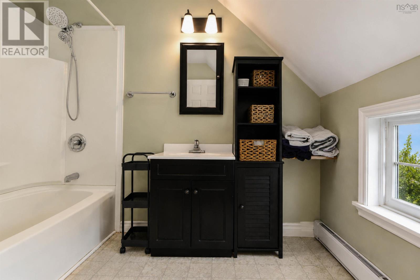
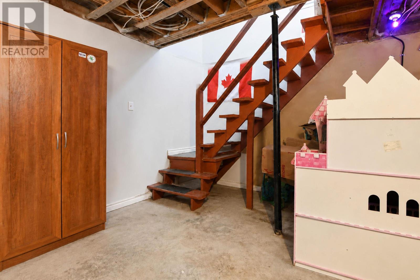
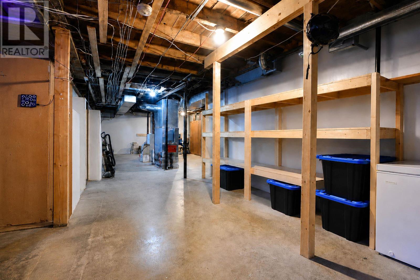
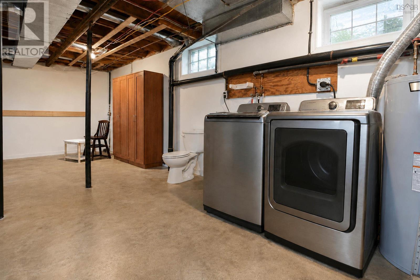
Pride of ownership is evident in this exceptionally clean and meticulously maintained three-bedroom, 1.5-bath home, located just steps from the hockey rink, park, and downtown. The main floor features an inviting open-concept kitchen, dining, and living area, complemented by a separate family room and a convenient half bath. Upstairs, youll find three comfortable bedrooms and a full bathroom. Step outside onto the deck that overlooks a generously sized backyardideal for summer barbecues, gardening, or simply relaxing. Need more space? With minimal effort, you can add a rec room. Recent upgrades include a newer electrical panel, hot water tank, oil tank, and furnace. This beautifully cared-for home offers room to grow, with everyday amenities just moments away. (id:56844)
Listing
- MLS® number
- 202622565
- Status
- Active
- Days On Market
- 53
Building
- Type
- House
- Storeys
- 1.5
- Living area
- 1,125 sq ft
- Above grade
- 1,125 sq ft
- Bedrooms above grade
- 3
- Foundation
- Poured Concrete
- Basement
- Unfinished, Full
Interior
- Flooring
- Laminate, Carpeted, Vinyl
- Heating
- Heat Pump, Forced air, Oil, Electric, Ductless, Furnace
- Cooling
- Wall unit, Air Conditioned
- Appliances
- Washer, Refrigerator, Dishwasher, Stove, Dryer
- Accessibility
- 5ft min Kitchen Turning Radius, 32in min Hallways
Land
- Lot size
- 0.11 acres
- Exterior features
- Vinyl
- Community
- School Bus, Recreational Facilities
Parking
- Type
- Parking Space(s), Gravel
Utilities
- Water
- Municipal water
- Sewer
- Municipal sewage system
Fees and taxes
- Common interest
- Freehold
- Parcel number
- 01011345
Rooms
| Room | Level | Size |
|---|---|---|
| Mud room | Main level | 7.5x4.6 |
| Family room | Main level | 17.5x10 |
| Dining room | Main level | 12.2x9 |
| Kitchen | Main level | 11.8x10.5 |
| 2pc Bathroom | Main level | 6.5x4 |
| Living room | Main level | 12x12 |
| 4pc Bathroom | Second level | 8.8x6.8 |
| Bedroom | Second level | 9x7 |
| Bedroom | Second level | 8.6x7.8 |
| Primary Bedroom | Second level | 14.8x11.5+5x4.7 |
Directions
Spring Garden rd to Queen st left to Park st, the property is on the right.
The map loads here.