6953 Sissiboo Road
Bear River, Nova Scotia B0S 1B0
$350,000











- Bedrooms
- 3
- Bathrooms
- 2 + 1 half
- Living area
- 1,848 sq ft
- Lot
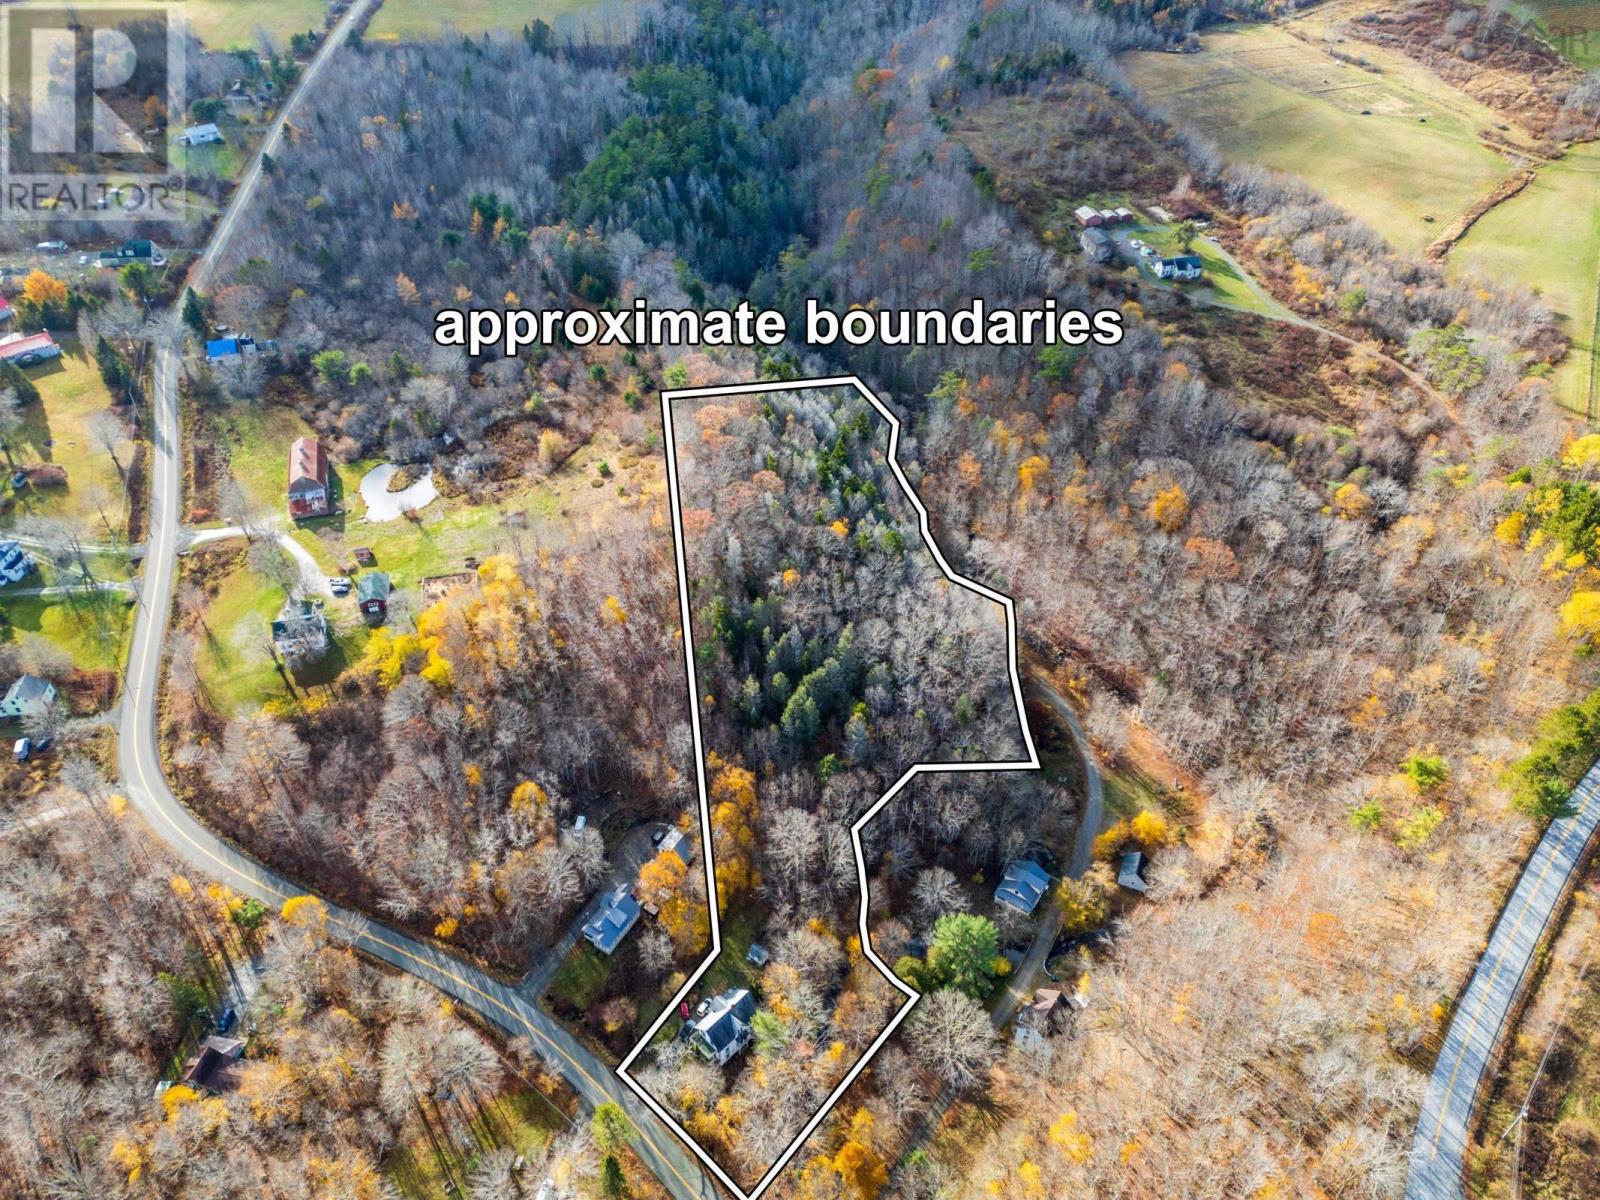
- 4 acres
- Type
- Single Family
Description
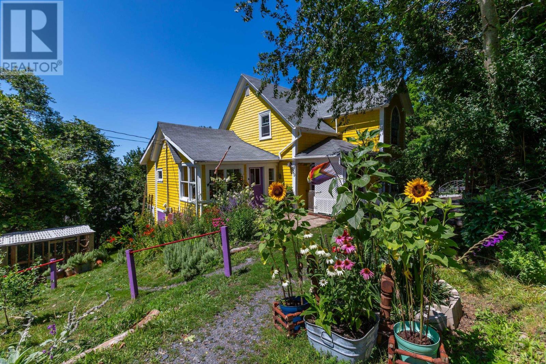
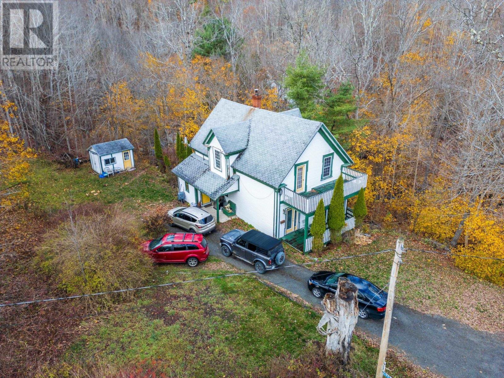
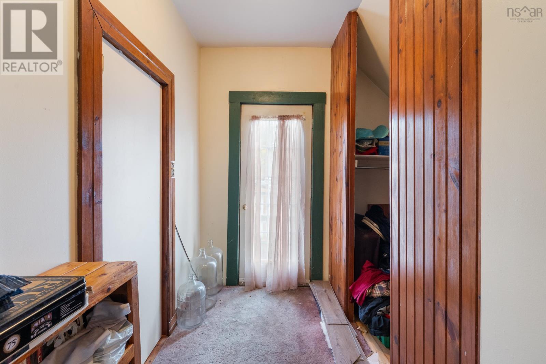
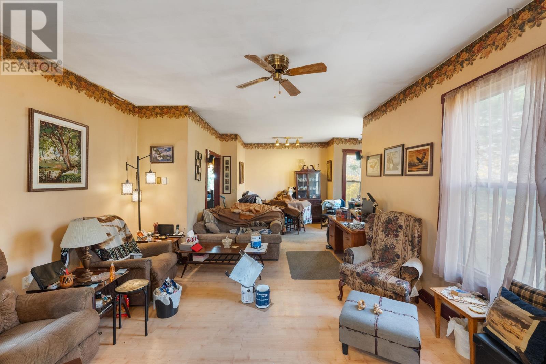
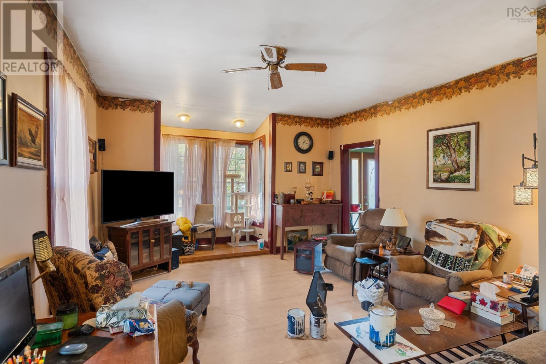
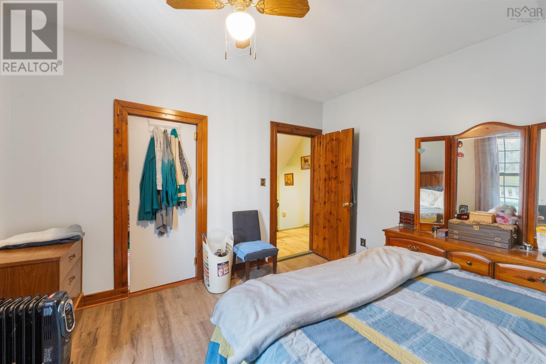
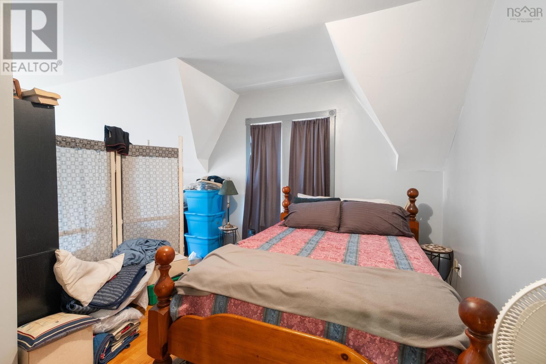
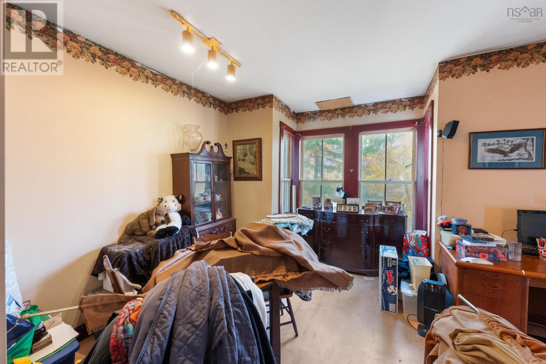
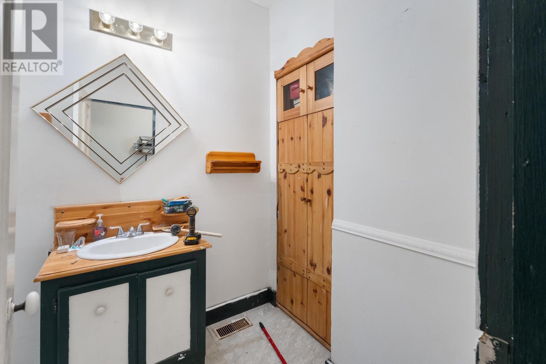
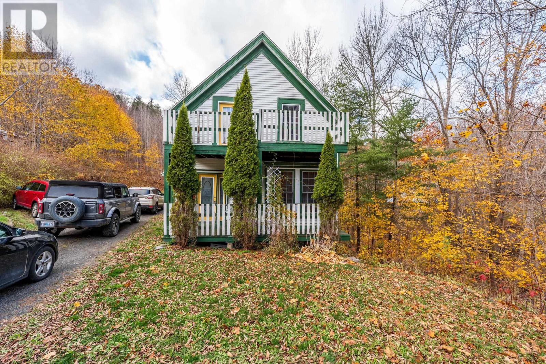
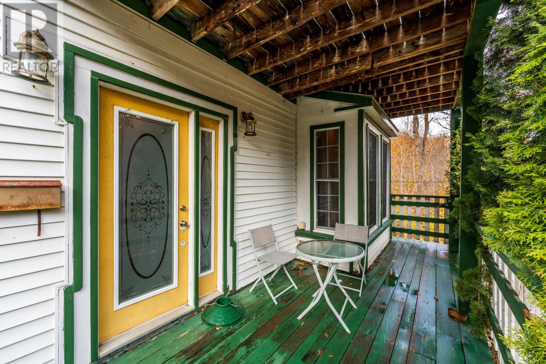
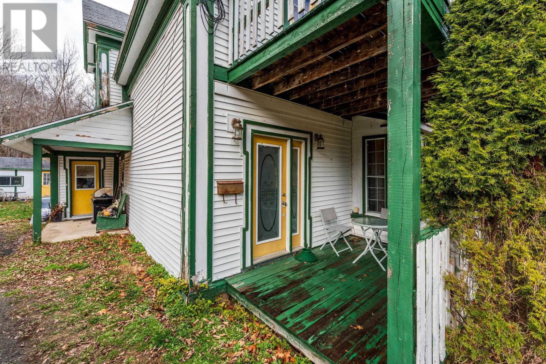
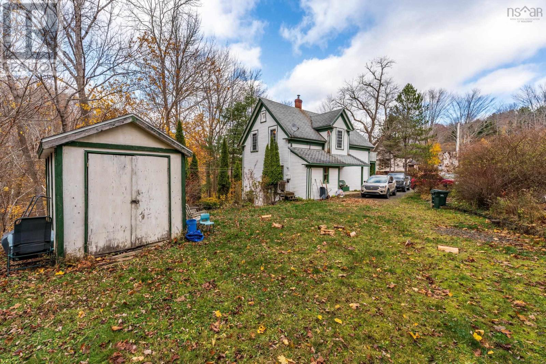
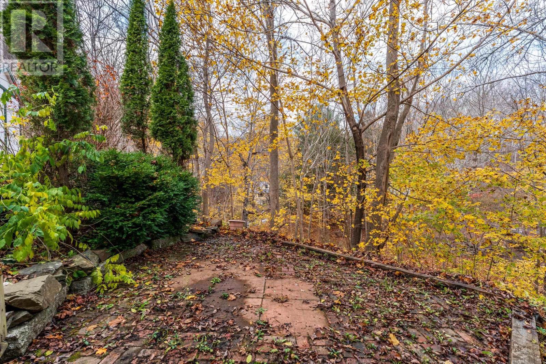
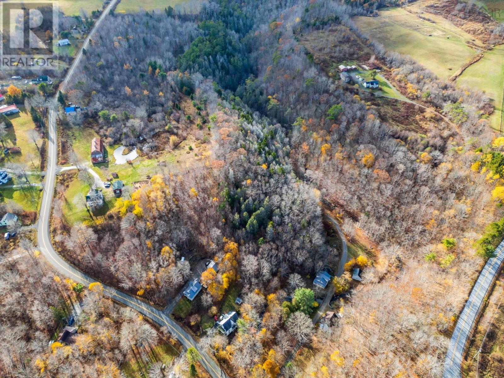
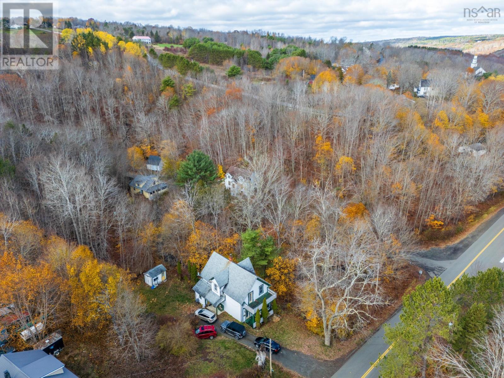
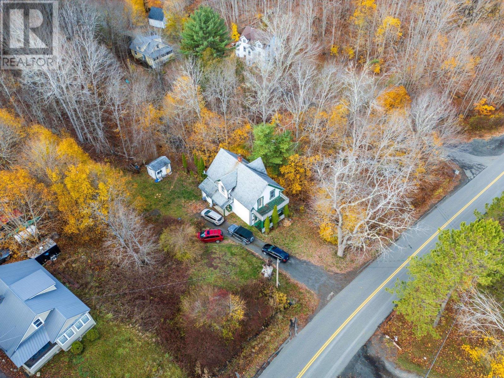
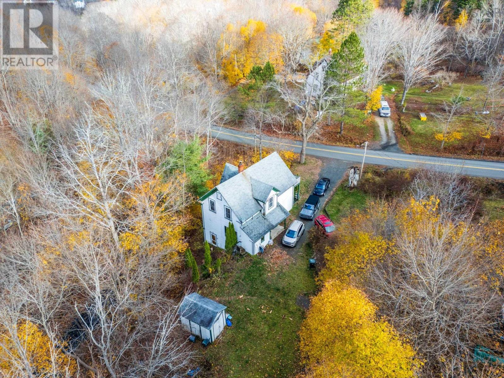
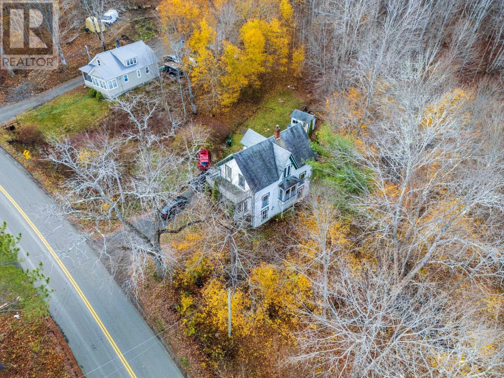
Welcome to 6953 Sissiboo Road, Bear River. This three bedroom, one and a half bathroom home sits on a spacious 4 acre lot that runs along the Wade Brook, in the heart of Bear River. Walking distance to amenities (convenient store, cafes, art galleries and more), and only a fifteen minute drive to the town of Digby, this is a great location! With 10 foot (plus) ceilings as well as custom woodworking throughout: this home has tons of character! On the main level the half bath offers potential to finish into a full bath, and on the second floor the largest bedroom could easily be divided into two rooms, to make this a four bedroom home. The potential is endless in this spacious, family home. Schedule your viewing today. (id:56844)
Listing
- MLS® number
- 202615607
- Status
- Active
- Days On Market
- 128
Building
- Type
- House
- Storeys
- 2
- Living area
- 1,848 sq ft
- Above grade
- 1,848 sq ft
- Bedrooms above grade
- 3
- Foundation
- Stone
- Basement
- Unfinished, Full, Walk out
Interior
- Flooring
- Hardwood, Laminate, Carpeted, Other
- Heating
- Forced air, Wood
- Appliances
- Refrigerator
- Accessibility
- 5ft min Kitchen Turning Radius, 32in min Hallways, Entry less than 3 steps
Land
- Lot size
- 4 acres
- Lot features
- Treed, Sloping, Balcony
- View
- River view
- Waterfront
- Waterfront on river
- Exterior features
- Vinyl, Wood siding
Parking
- Type
- Gravel
Utilities
- Water
- Drilled Well
- Sewer
- Septic System
Fees and taxes
- Common interest
- Freehold
- Parcel number
- 30143474
Rooms
| Room | Level | Size |
|---|---|---|
| Porch | Main level | 7.7 x 6 |
| Kitchen | Main level | 10.9 x 20.5 |
| Living room | Main level | 14 x 13.2 + 3.10 x 6.9 |
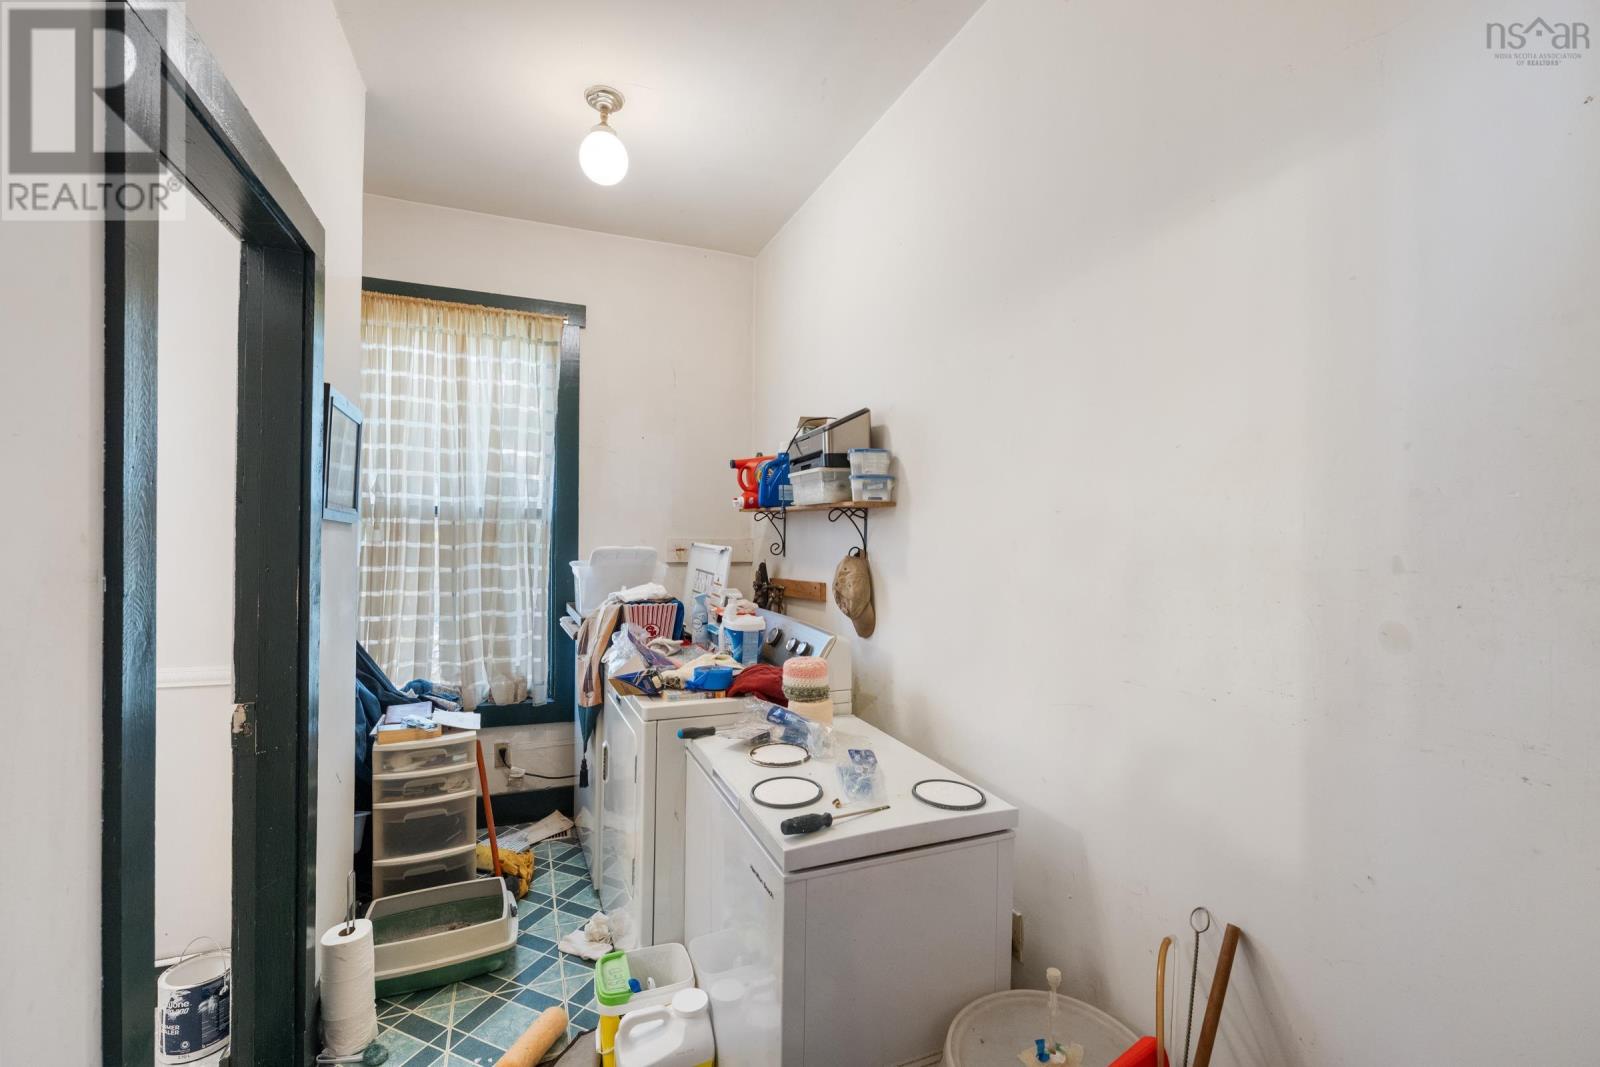
| Laundry room | Main level | 10.10 x 5.3 |
| 2pc Bathroom | Main level | 7 x 5.8 |
| Other | Second level | 8.1 x 4.9 |
| Primary Bedroom | Second level | 12.6 x 12.3 |
| Bedroom | Second level | 16 x 11.7 + 8.7 x 12.6 - jut |
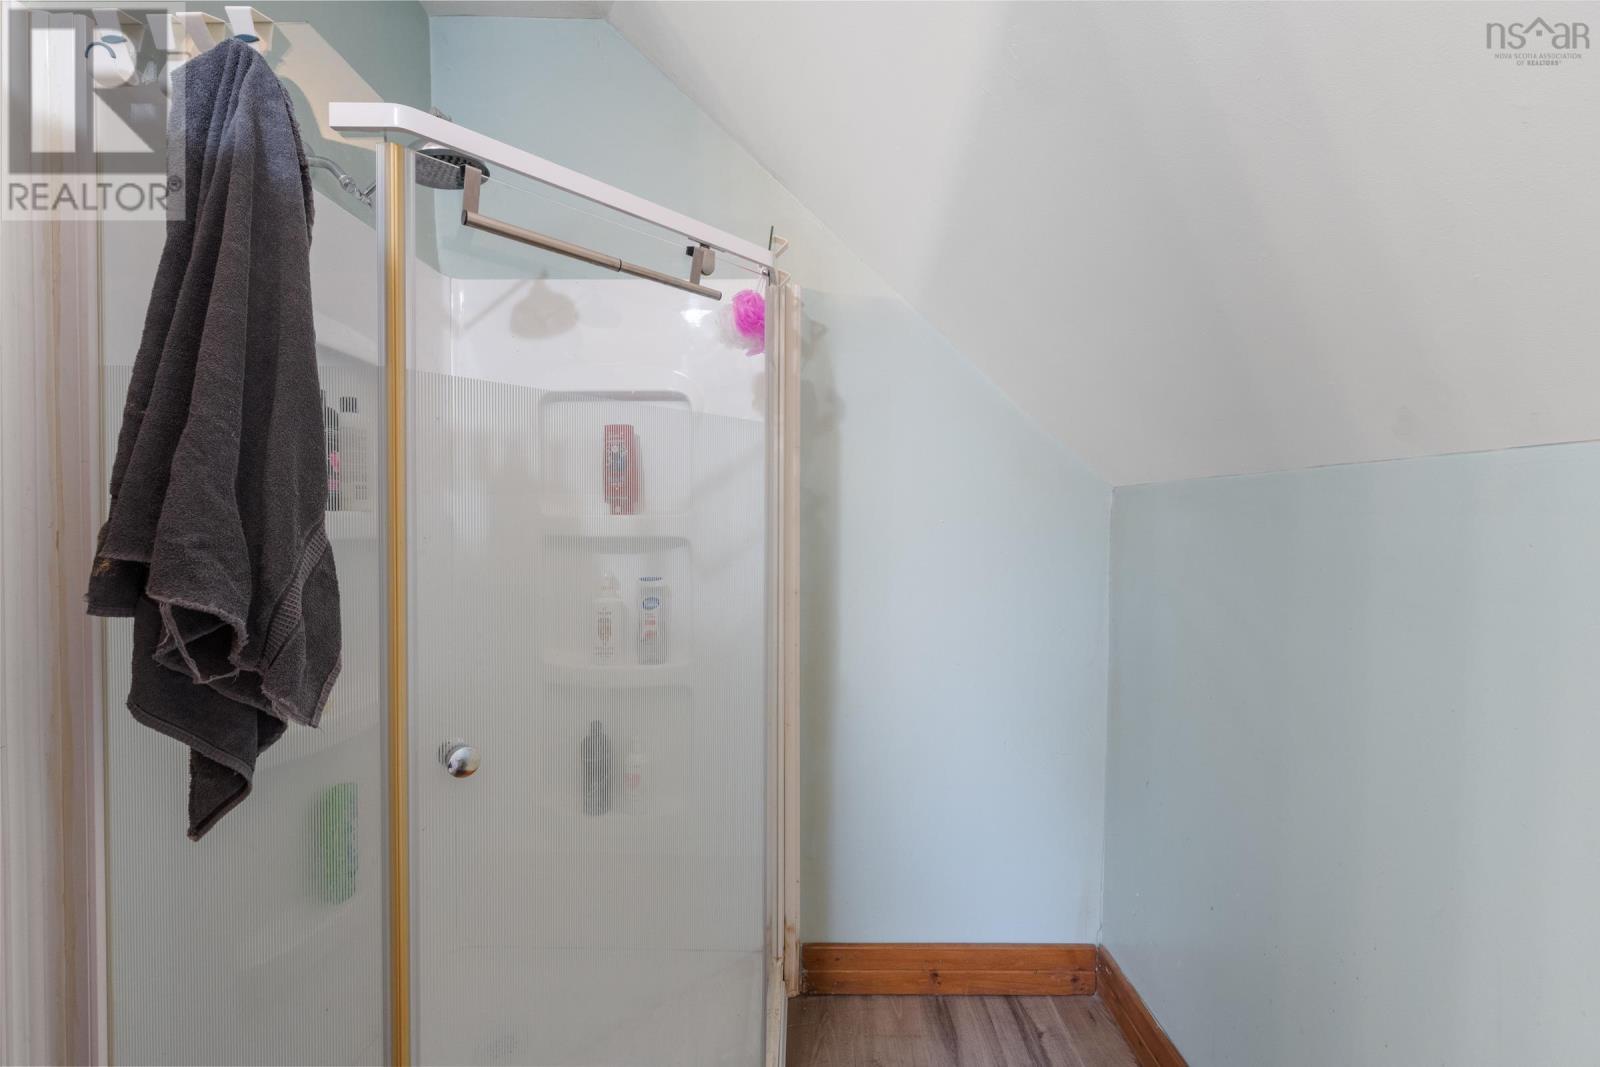
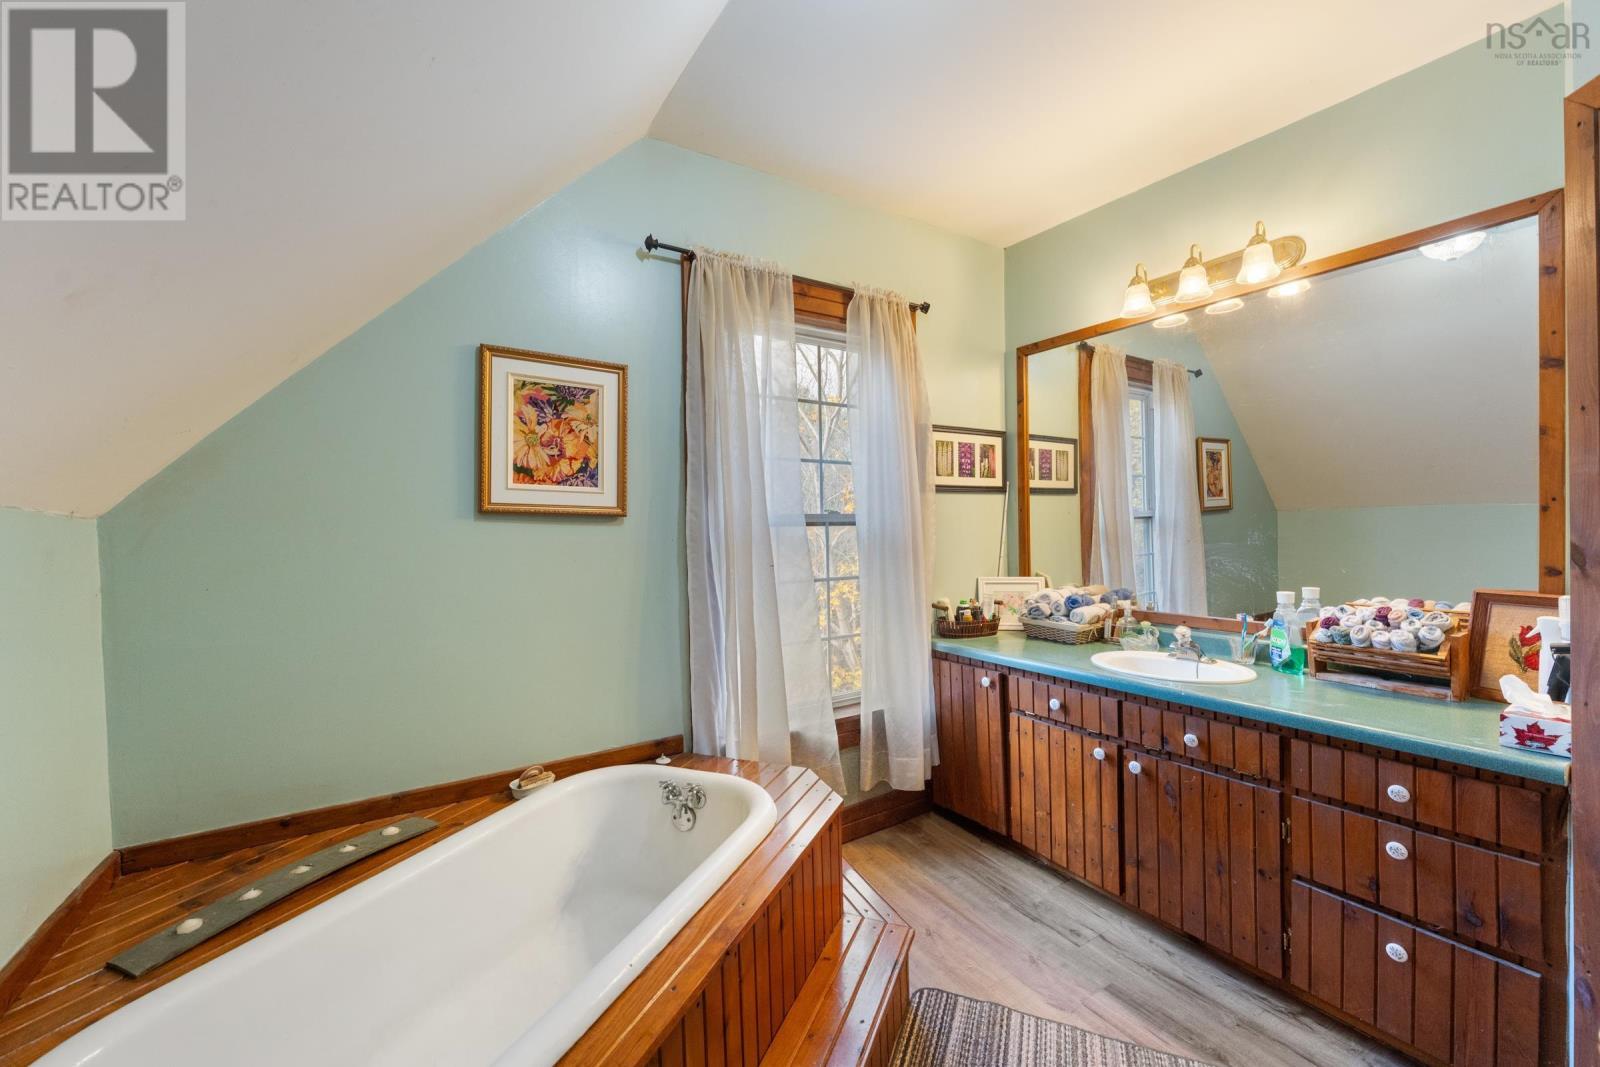
| 4pc Bathroom | Second level | 10.6 x 8 + 16 x 3.6 |
| Bedroom | Second level | 8.5 x 8.2 |
Directions
Take Highway 101 to Bear River, take Landsdowne Road towards Bear River, take a right onto Sissiboo Road, look for sign and civic.
The map loads here.