417 15 Langbrae Drive
Clayton Park, Nova Scotia B3M 3W5
$284,900
- Bedrooms
- 2
- Bathrooms
- 2 + 1 half
- Living area
- 1,122 sq ft
- Type
- Single Family
Description
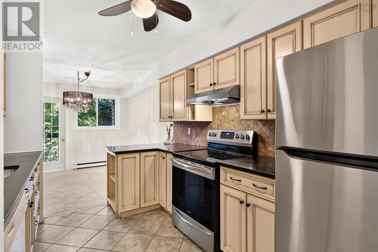
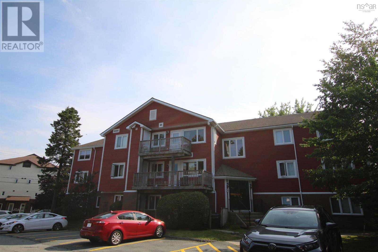
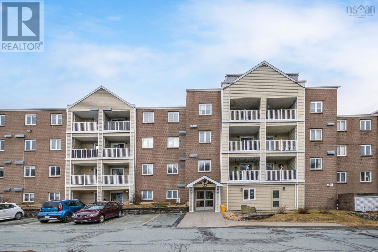
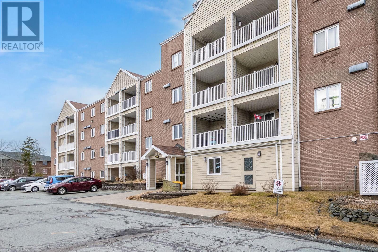
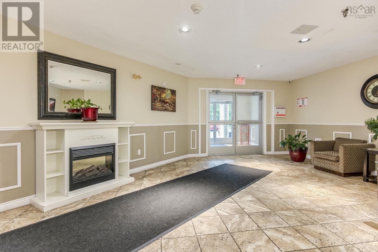
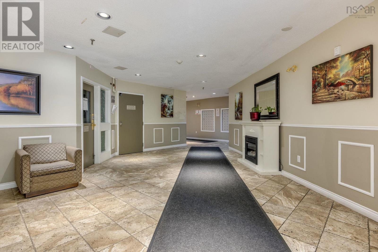
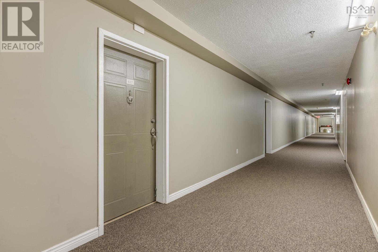
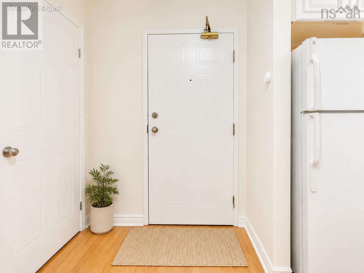
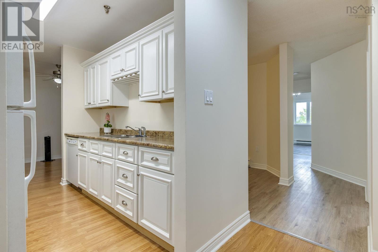
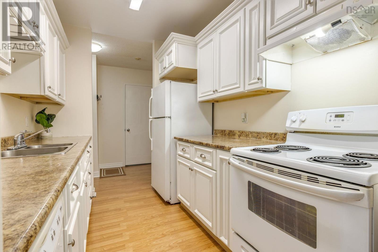
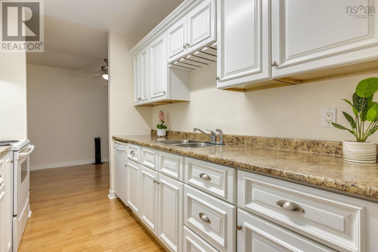
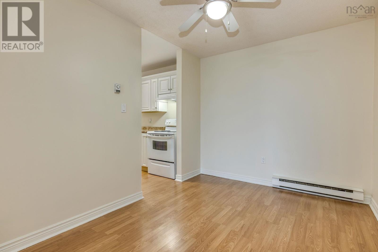
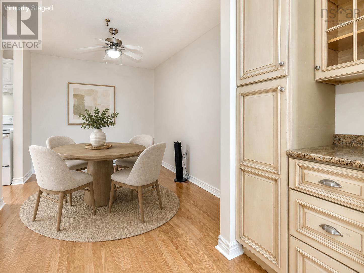
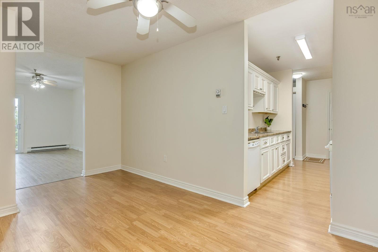
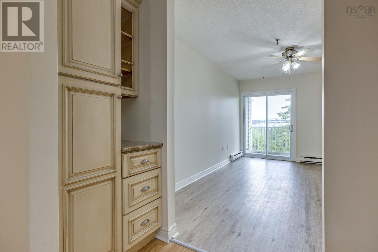
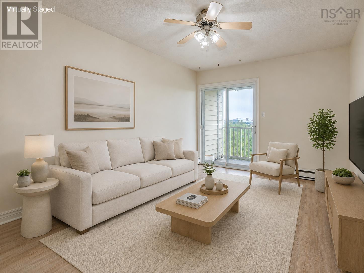
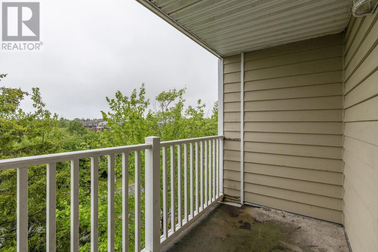
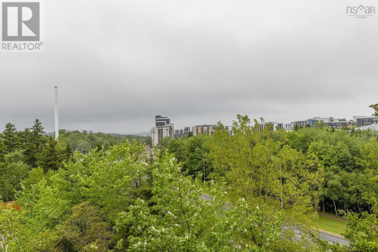
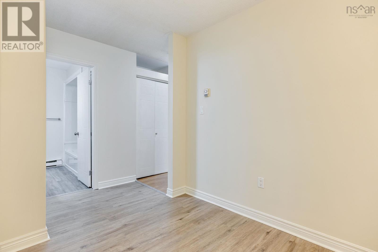
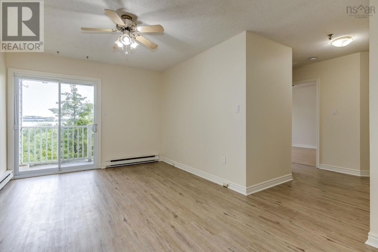
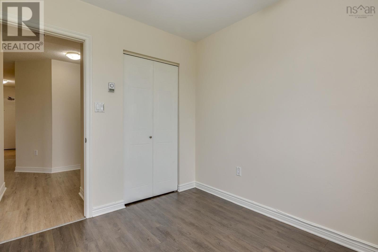
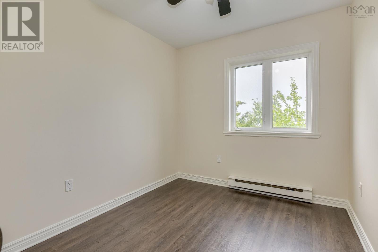
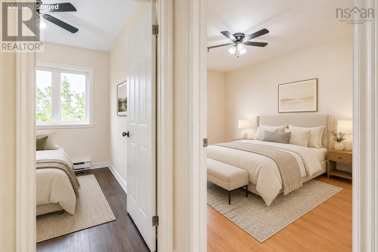
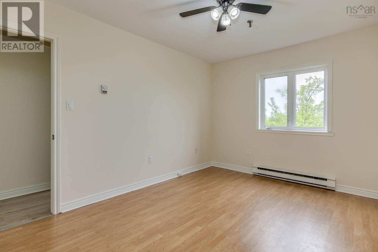
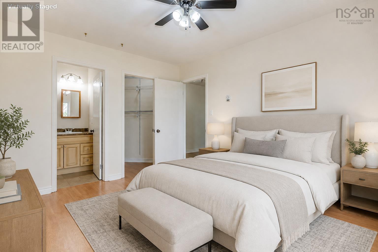
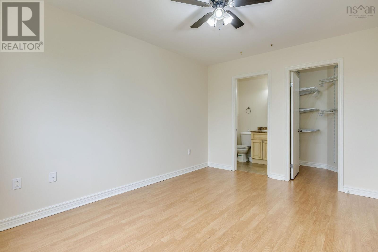
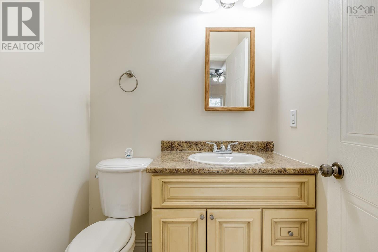
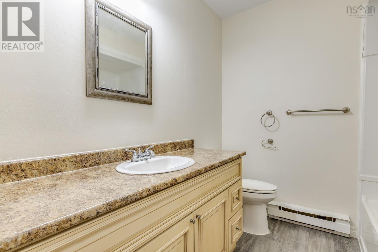
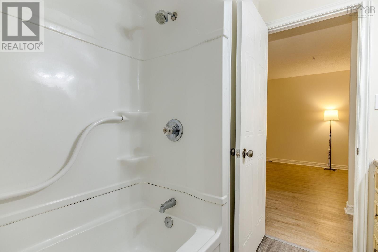
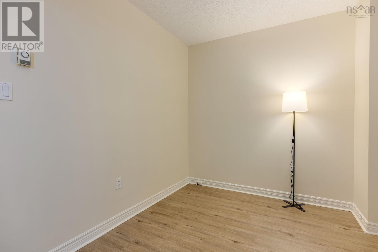
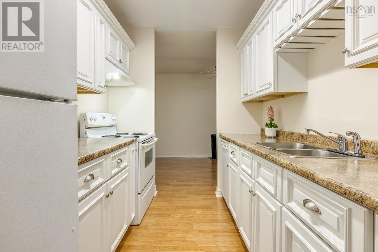
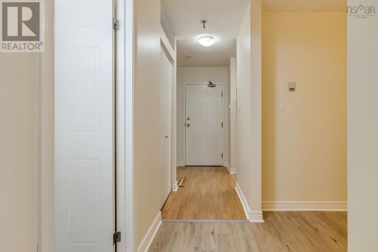
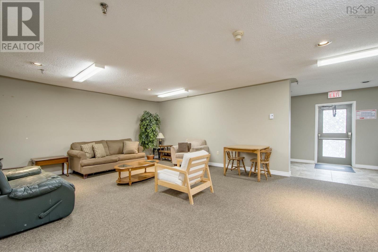
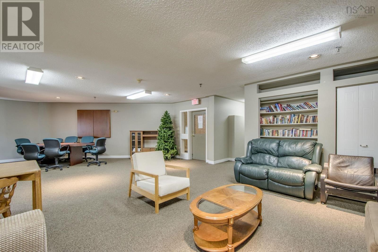
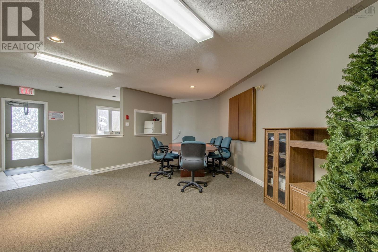
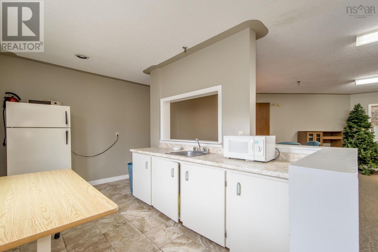
Discover convenient condo living at 15 Langbrae Drive, set in one of Clayton Parks most accessible locations. This bright and spacious fourth-floor unit offers two bedrooms plus a den, one-and-a-half bathrooms, in-suite laundry, and a private balcony. The primary bedroom features a walk-in closet and private ensuite, while the den provides flexible space for a home office, guest room, or additional living area. The well-maintained building includes an elevator, party room, and assigned parking conveniently located near the entrance. Enjoy excellent walkability to parks, trails, shopping, restaurants, public transit, and the Canada Games Centre, with easy access to downtown Halifax. A great opportunity for first-time buyers or downsizing seeking a comfortable home in a highly convenient location. (id:56844)
Listing
- MLS® number
- 202619291
- Status
- Active
- Days On Market
- 92
Building
- Type
- Apartment
- Year built
- 1989
- Storeys
- 1
- Living area
- 1,122 sq ft
- Above grade
- 1,122 sq ft
- Bedrooms above grade
- 2
- Foundation
- Poured Concrete
- Basement
- None
Interior
- Flooring
- Laminate
- Heating
- Baseboard heaters, Electric
- Appliances
- Washer, Refrigerator, Dishwasher, Stove, Dryer
- Accessibility
- 32in min Doorways, 32in min Entry Doorways, Entry less than 3 steps, Entry threshold less than ½ inch
Land
- Lot features
- Wheelchair access, Balcony
- Exterior features
- Brick, Wood siding
- Community
- School Bus, Recreational Facilities
Parking
- Type
- Paved Yard
Utilities
- Water
- Municipal water
- Sewer
- Municipal sewage system
Fees and taxes
- Condo or association fee
- $551.48 monthly
- Association
- Condo Corp # 138
- Fee includes
- Common Area Maintenance
- Common interest
- Condo/Strata
- Parcel number
- 40486268
Rooms
| Room | Level | Size |
|---|---|---|
| Kitchen | Main level | 9.7x7.7 |
| Dining room | Main level | 8.9x15.10 |
| Living room | Main level | 10.11x15.6 |
| Bedroom | Main level | 8.4x9.6 |
| Primary Bedroom | Main level | 10.7x13.10 |
| 2pc Bathroom | Main level | 5.1x5.1 |
| 3pc Bathroom | Main level | 7.8x7.4 |
| Den | Main level | 9.7x9.1 |
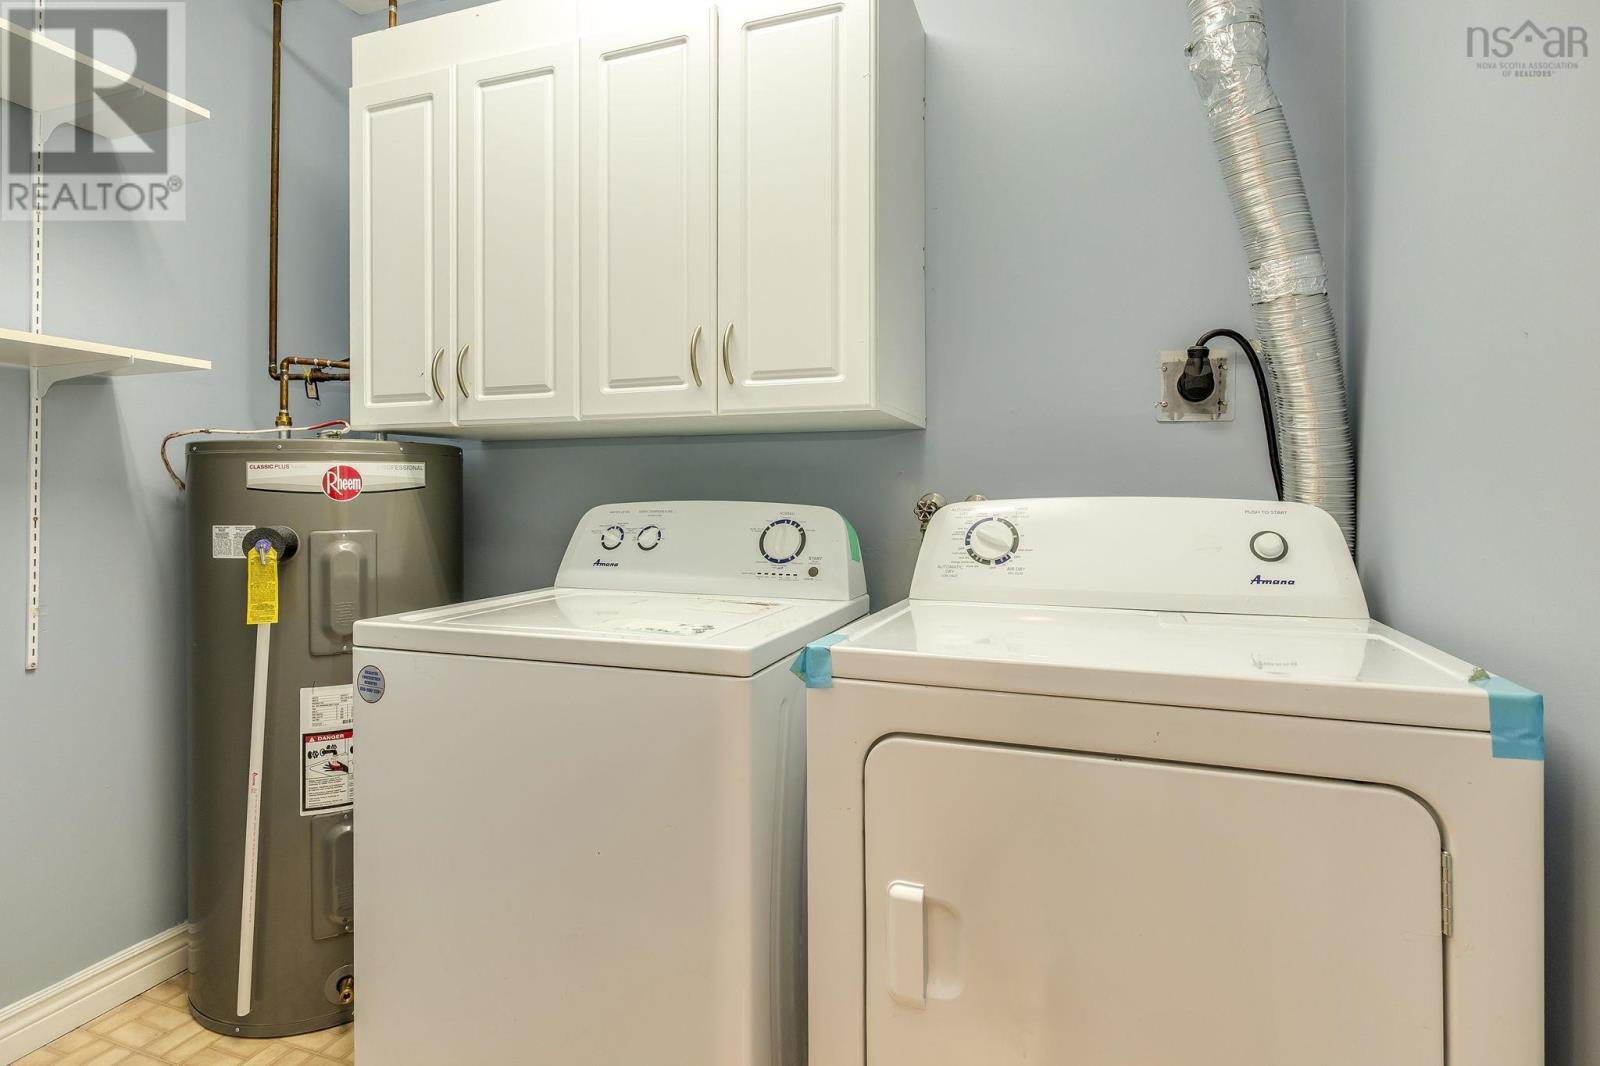
| Laundry room | Main level | 5.4 X 8.3 |
Directions
Dunbrack St to Langbrae Dr
The map loads here.