401 36 Southgate Drive
Bedford, Nova Scotia B4A 1K8
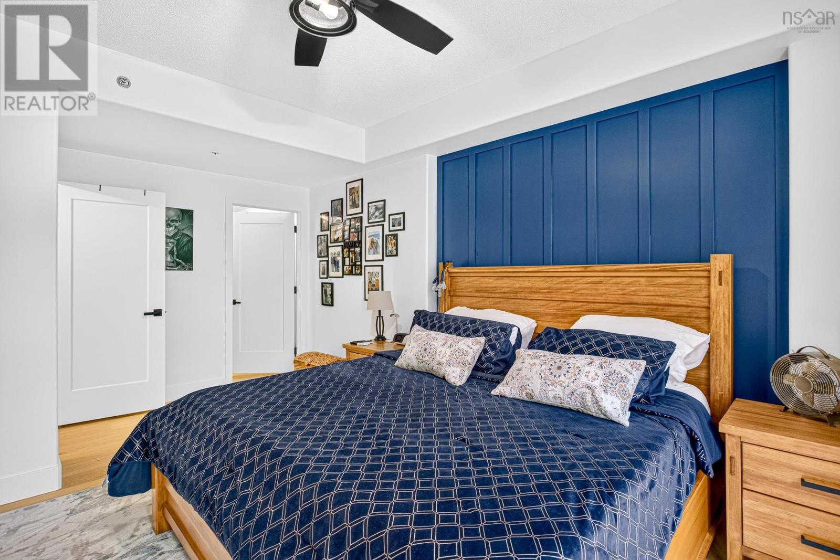
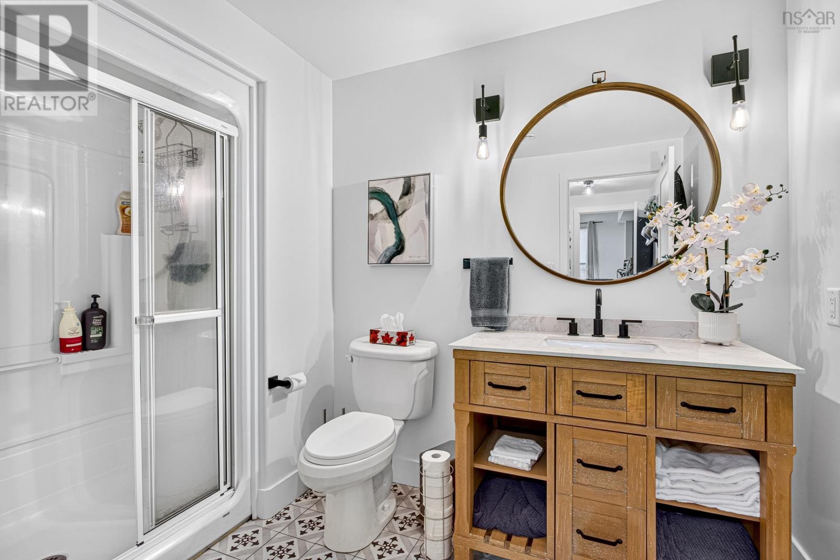
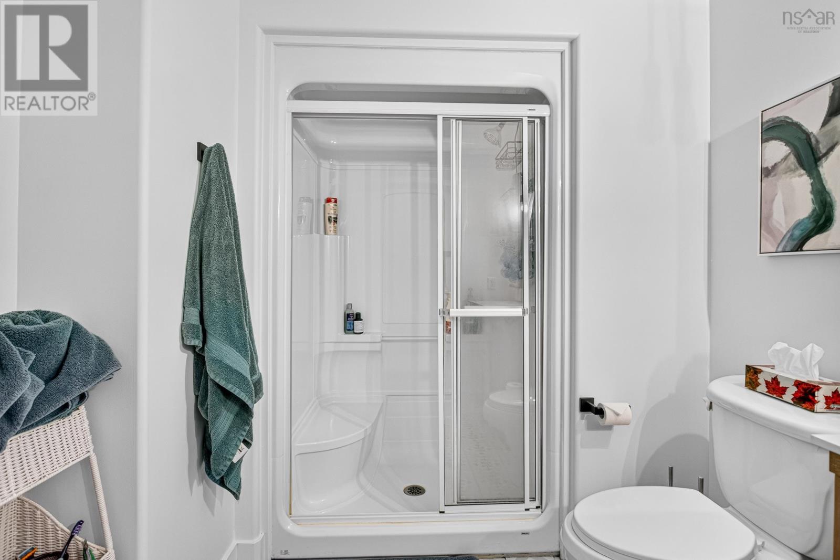
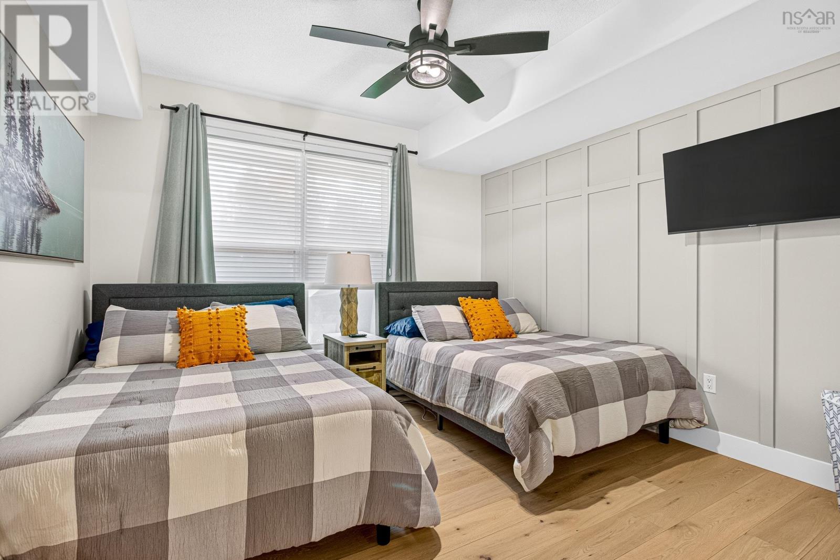
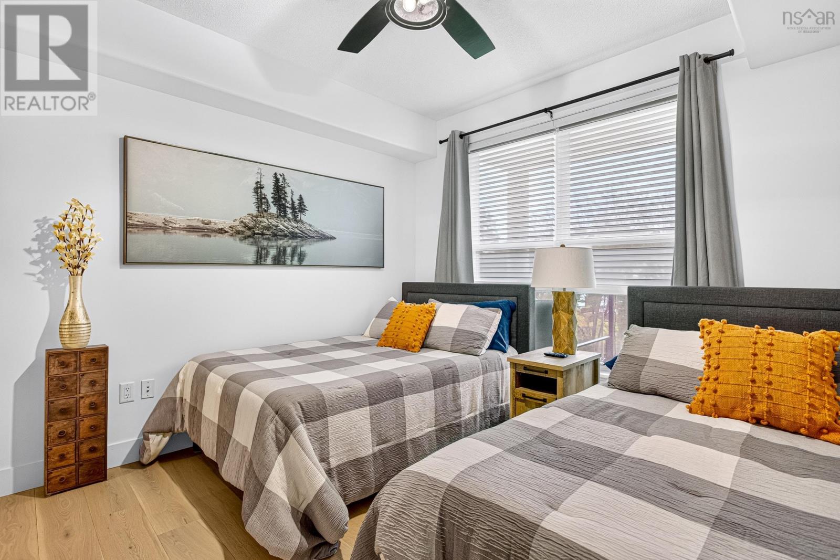
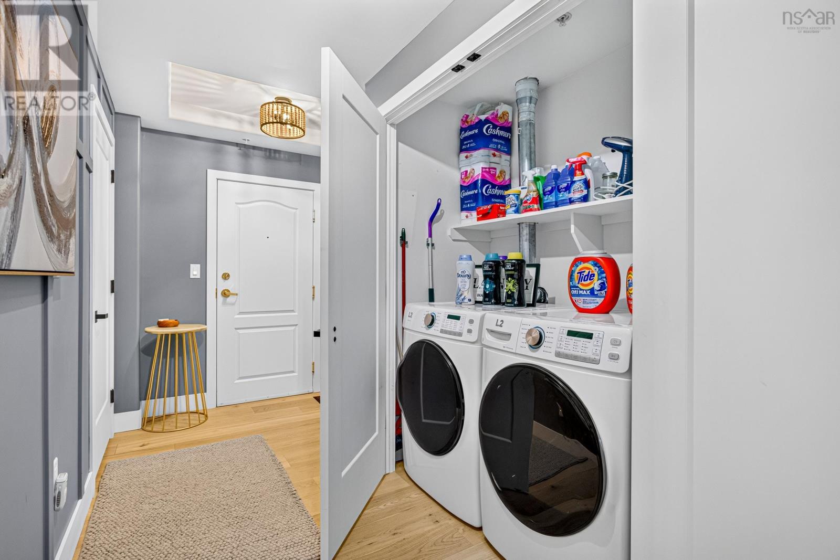
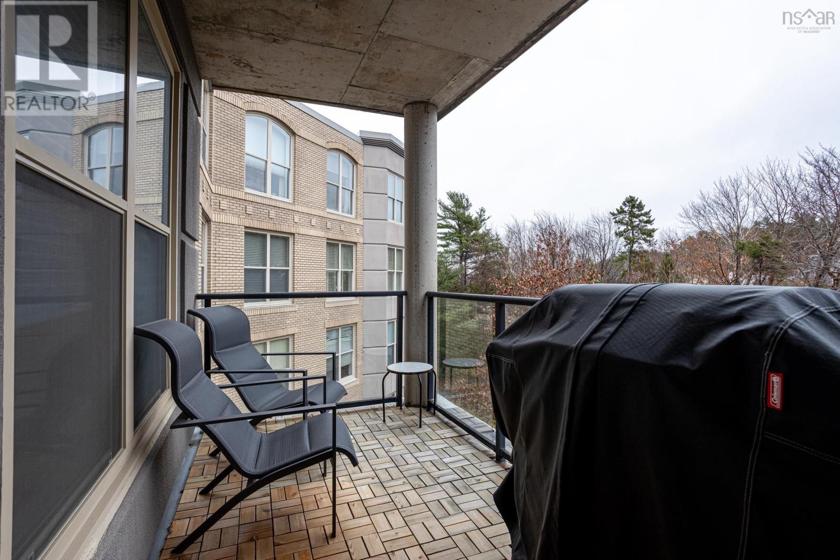
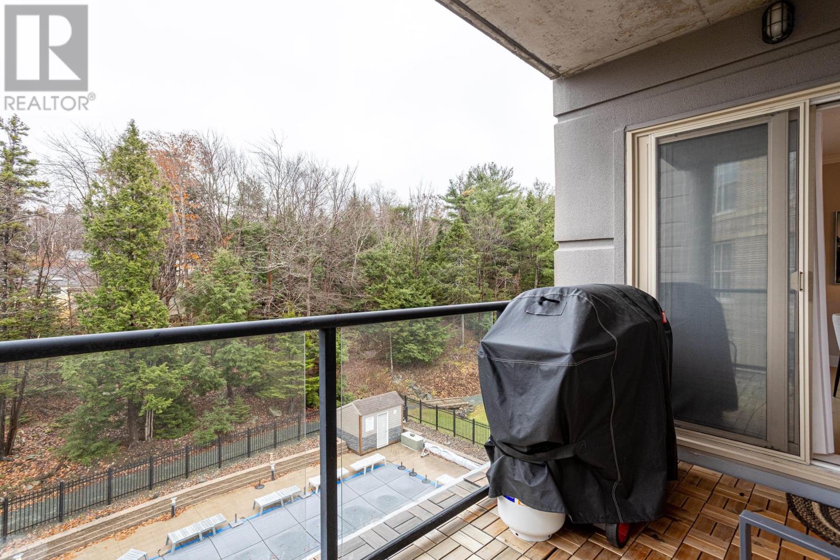
- Bedrooms
- 2
- Bathrooms
- 2
- Living area
- 1,329 sq ft
- Type
- Single Family
Description
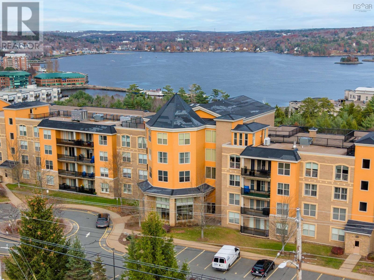
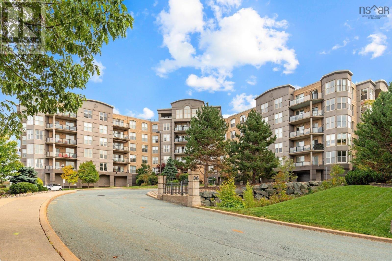
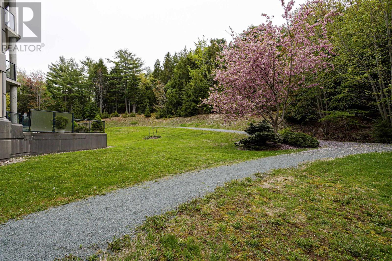
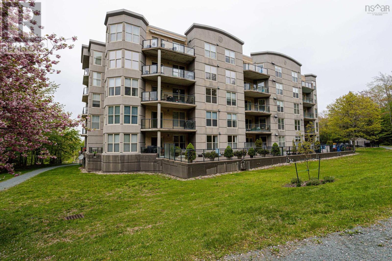
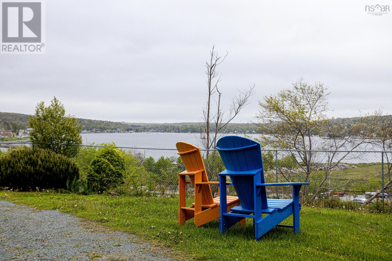
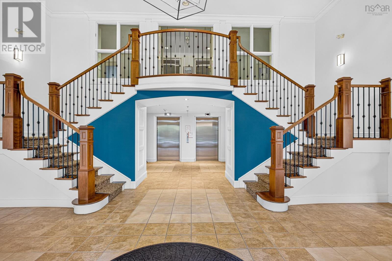
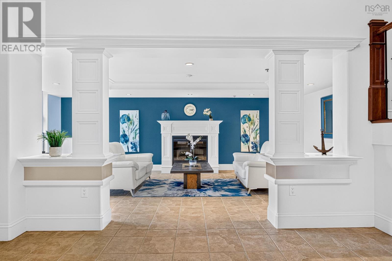
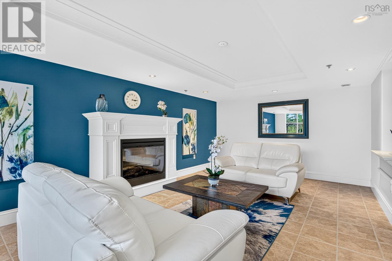
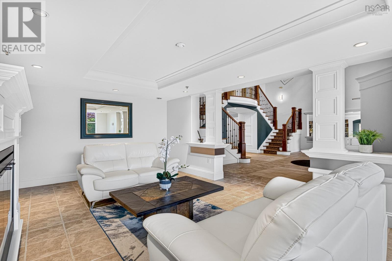
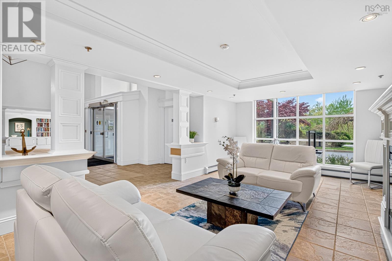
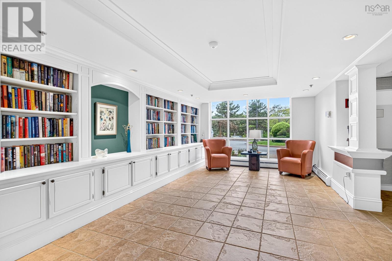
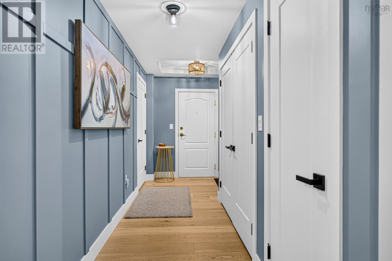
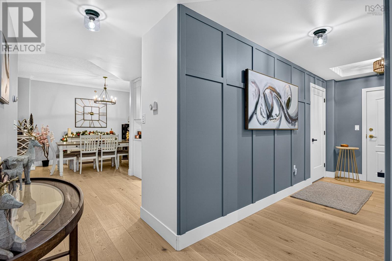
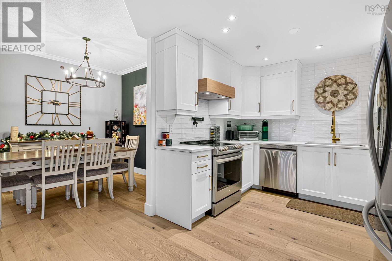
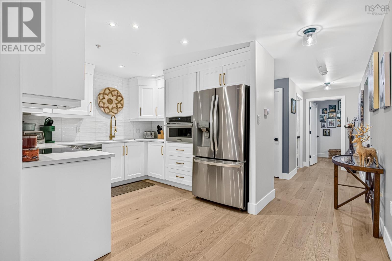
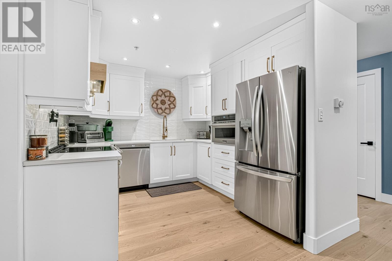
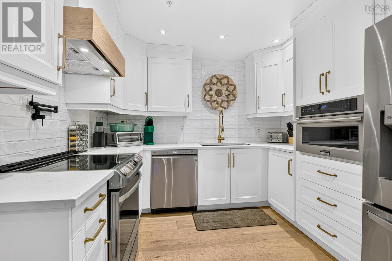
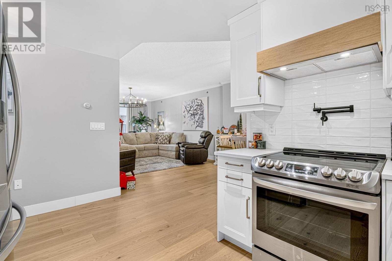
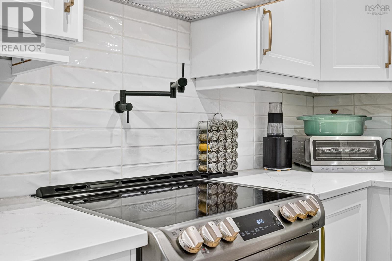
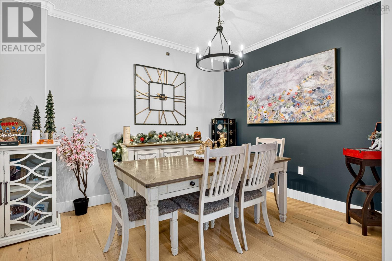
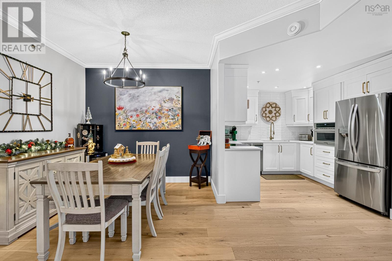
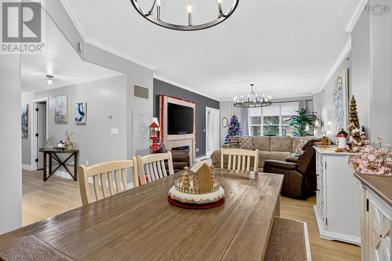
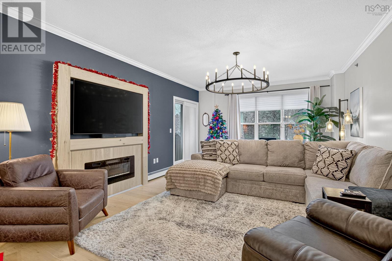
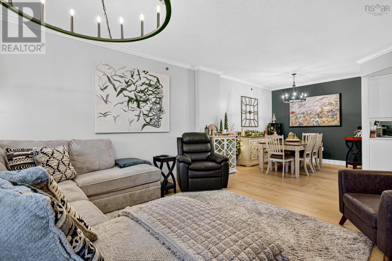
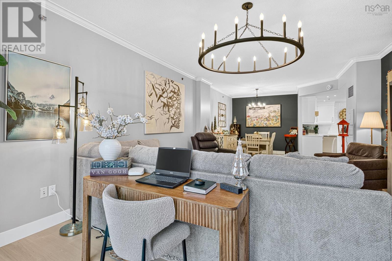
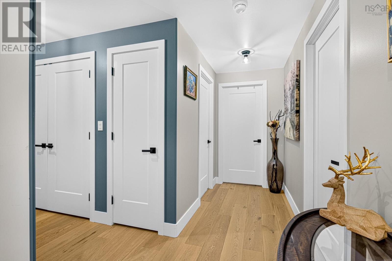
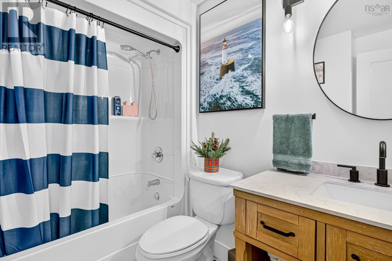
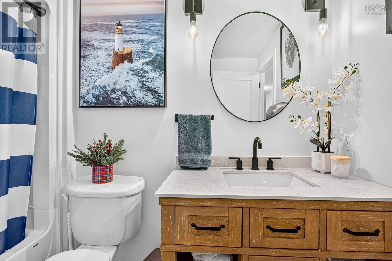
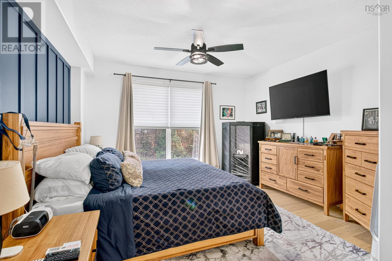
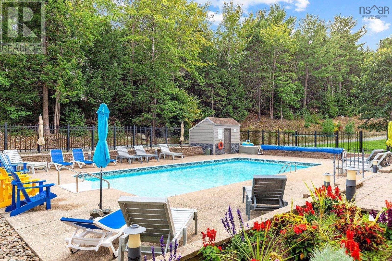
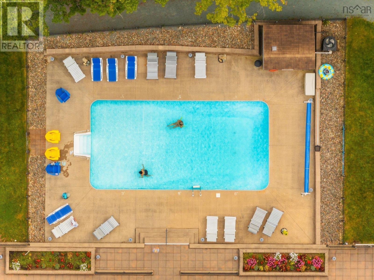
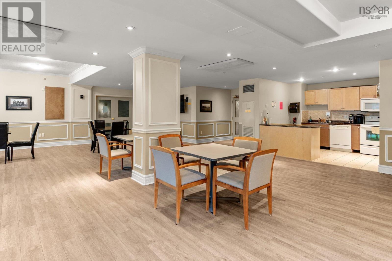
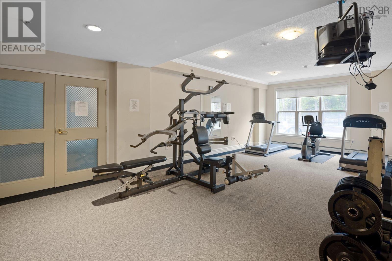
Welcome to The Tides. This recently renovated 2 bedroom condo overlooks a park like setting and a salt water pool. It includes two deeded underground parking spaces, heat and A/C and allows pets! This building boasts a sauna, gym, library, workshop, common room and guest suite. What more could you ask for? Upgrades include full kitchen reno- including back splash tile & pot filler, cabinets with brass fixtures, tile in bathroom shower, white oak hardwood flooring, fireplace, millwork, and freshly painted throughout. The Unit shows like new! Conveniently located in the heart of Bedford close to shopping centers, grocery stores, coffee shops, schools, Bedford waterfront walking park, quick access to highways and other great amenities in Bedford.
Listing
- MLS® number
- 202628080
- Status
- Active
- Days On Market
- 1
Building
- Type
- Apartment
- Style
- Other
- Year built
- 2004
- Storeys
- 1
- Living area
- 1,329 sq ft
- Above grade
- 1,329 sq ft
- Bedrooms above grade
- 2
- Foundation
- Poured Concrete
- Basement
- None
Interior
- Flooring
- Engineered hardwood, Ceramic Tile
- Heating
- Baseboard heaters, Natural gas, Hot Water
- Cooling
- Wall unit
- Appliances
- Washer, Refrigerator, Intercom, Dishwasher, Stove, Dryer, Microwave Range Hood Combo
- Accessibility
- 32in min Hallways, Entry less than 3 steps, Entry threshold less than ½ inch, Elevator
Land
- Lot features
- Balcony
- Pool
- Inground pool
- Exterior features
- Brick, Stone, Stucco
- Community
- School Bus, Recreational Facilities
Parking
- Type
- Attached Garage, Underground, Parking Space(s)
Utilities
- Water
- Municipal water
- Sewer
- Municipal sewage system
Fees and Taxes
- Condo or association fee
- $687.39 monthly
- Association
- Condo Corp # 263
- Fee includes
- Common Area Maintenance, Heat, Condominium Amenities
- Common interest
- Condo/Strata
- Parcel number
- 41204322
Rooms
| Room | Level | Size |
|---|---|---|
| Kitchen | Main level | 9.10x10.1 |
| Dining room | Main level | 9.6x10.4 |
| Living room | Main level | 14x21.3 |
| Primary Bedroom | Main level | 13.5x16.8 |
| Bedroom | Main level | 11.8x14.2 |
| 4pc Bathroom | Main level | 6.10x9 |
| 4pc Ensuite bath | Main level | 10.4X6.6 |
| Storage | Main level | 9.6X4.11 |
| Foyer | Main level | 7.2X15.3 |
Directions
Bedford Highway to 36 Southgate Dr
The map loads here.